23 results - Properties for sale: Untersiggenthal

1 / 10

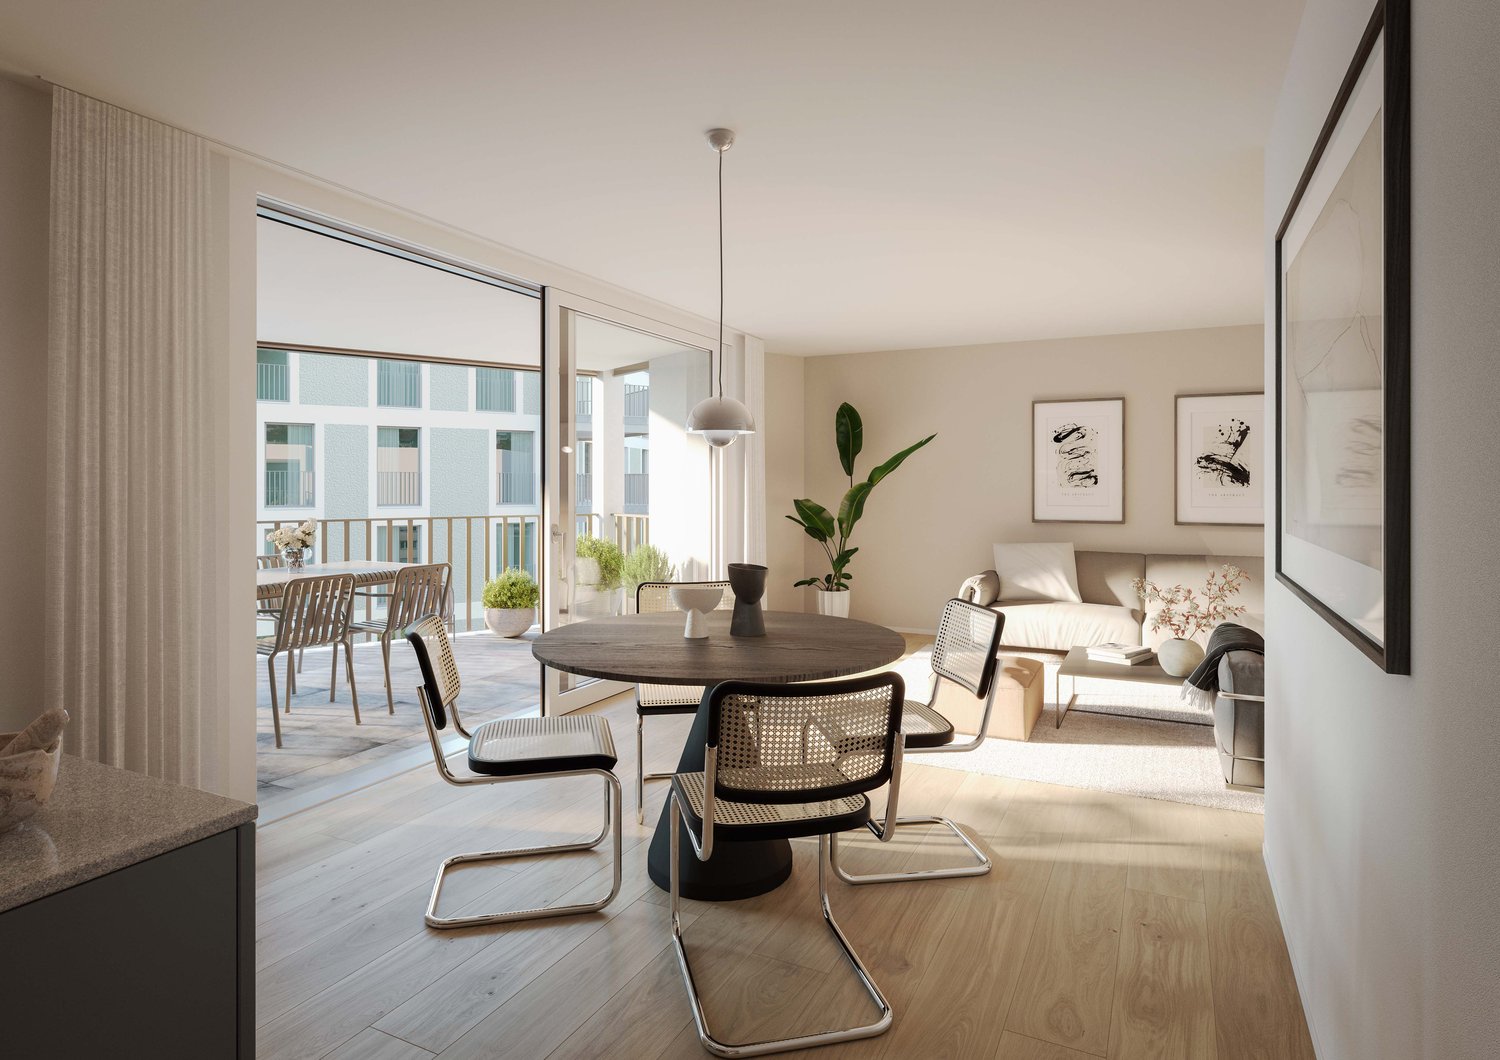
4.5 rooms122m²CHF 800,000.–
Top
Im Bungert 5, 5417 Untersiggenthal

Project Presentation: September 1, 2026, 16:30 - 18:00

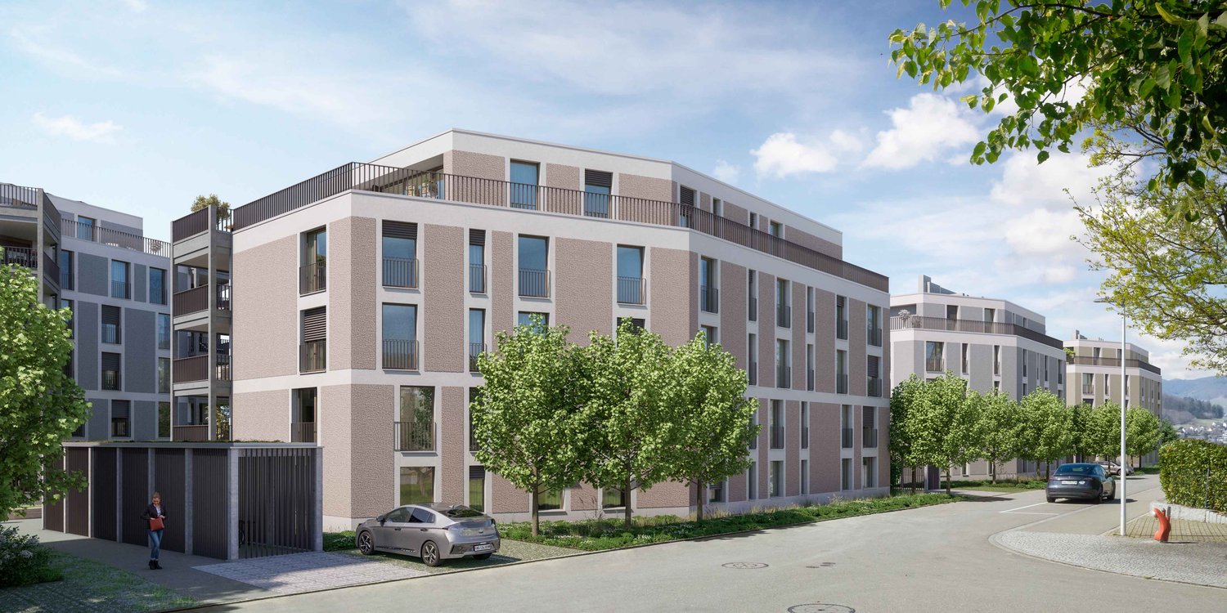
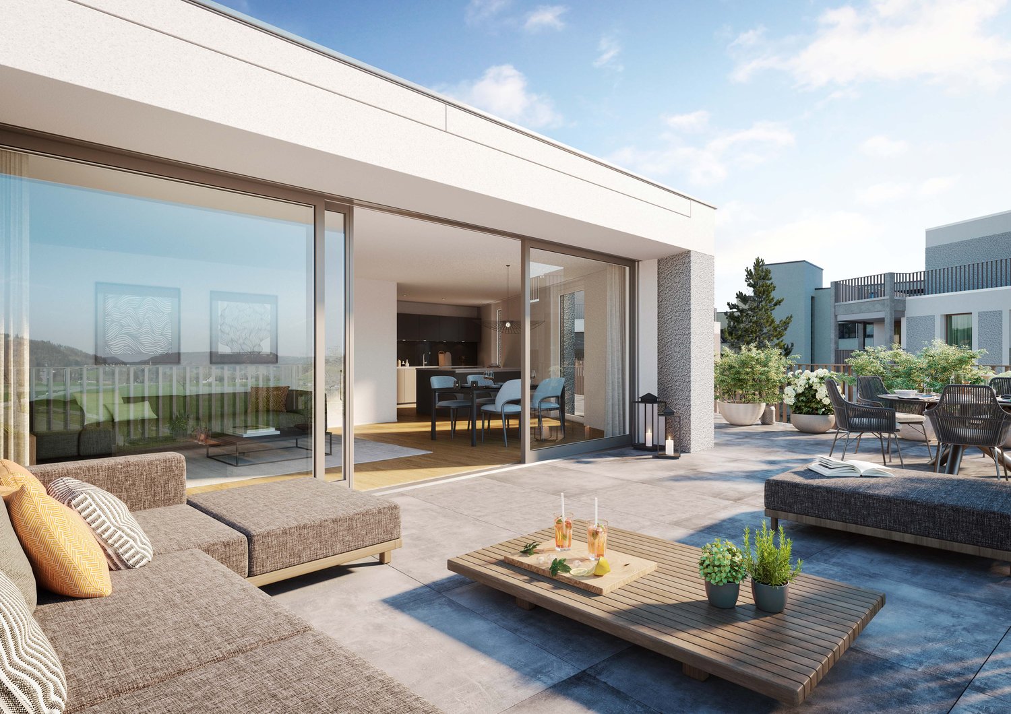
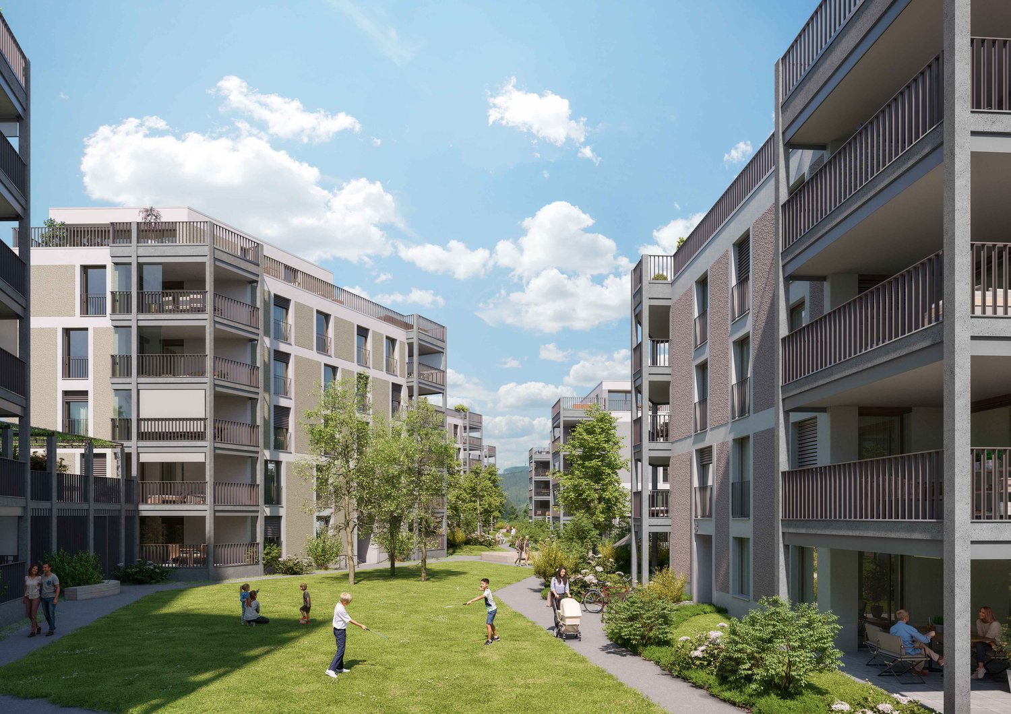
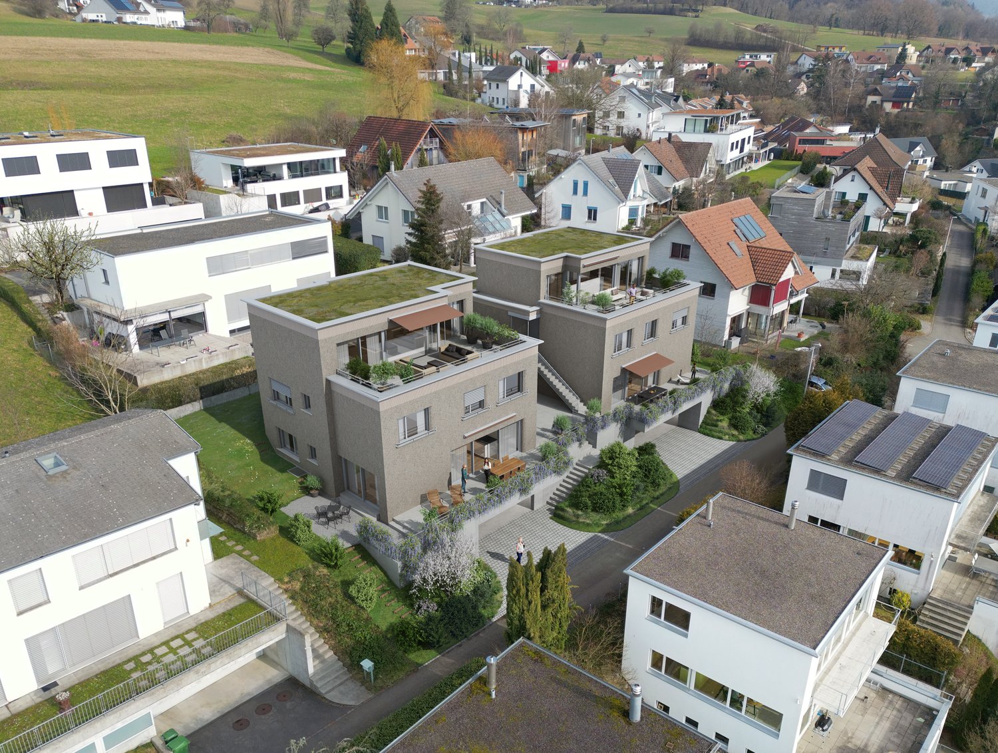
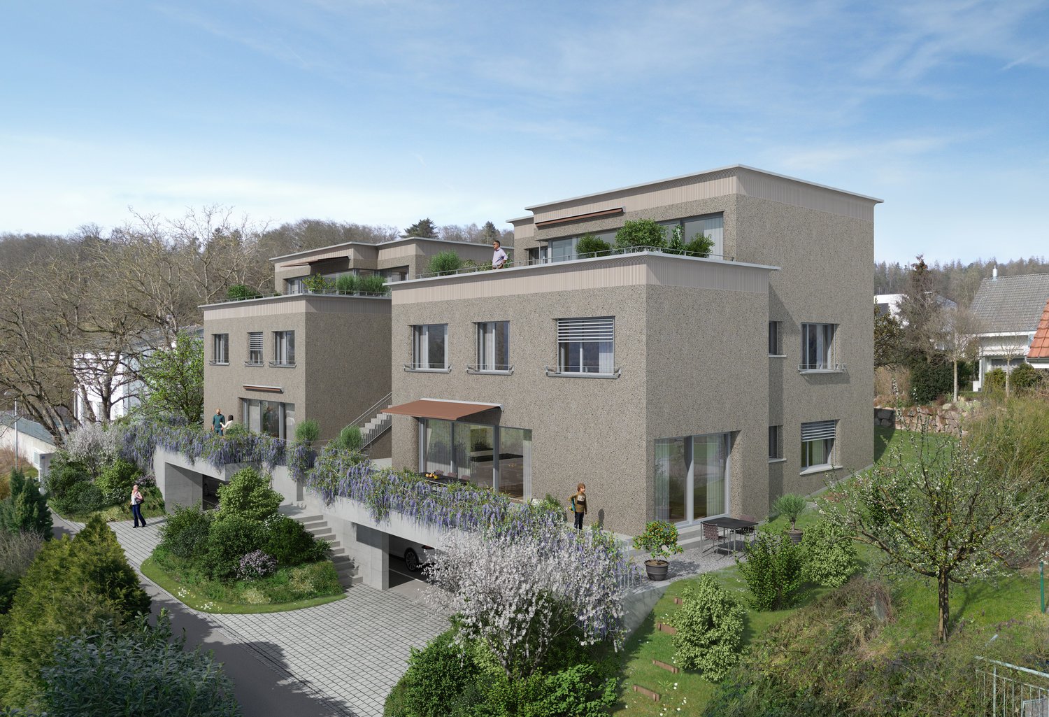
Looking for a new, modern ownership apartment and would like to co-determine the interior design? In the new construction project Niderwis in Untersiggenthal, you can enjoy a harmonious living atmosphere - just a few steps from the center and nature.We would be happy to invite you to the project presentation in our office:Tuesday, September 1, 2025, from 16:30 - 18:00Markstein AG, Haselstrasse 16, 5400 Baden(Parking available in the Trafo parking garage)No registration is required.The project:- Building permit finalized!- Living in the building right of the municipality of Untersiggenthal- 2.5- to 5.5-room garden, floor, and attic apartments- Spacious outdoor areas (garden area, seating areas, and terraces)- Interior design to be co-determined- Various floor plan variants- Laundry room with own washing machine / tumble dryer in each apartment- Green area with walkways- Heat generation with geothermal heat pump system- Photovoltaic system on the roof- Minergie certification- Available from autumn 2028The municipality of Untersiggenthal is located east of the waters castle, the confluence of the Aare, Limmat, and Reuss, and offers opportunities for discovery and exploration with its idyllic landscape.- Close to beautiful recreational areas- Bus stop in immediate proximity- Shopping facilities, services, and restaurants within walking distance- Kindergarten, primary and secondary schools in immediate proximity- Nearest cantonal schools are located in Wettingen and Baden- Lively village life with a wide range of leisure activities- Very good transport connections (car and public transport)More information can be found on our project website: www.niderwis.ch

Travel time
-
1 / 9
3.5 rooms102m²CHF 700,000.–
Top
Im Bungert 1, 5417 Untersiggenthal

Project Presentation: September 1, 2026, 16:30 - 18:00

Looking for a new, modern condominium and would like to participate in the interior design? In the new construction project Niderwis in Untersiggenthal, you can enjoy a harmonious living atmosphere - just a few steps from the center and nature.We would be happy to invite you to the project presentation in our office:Tuesday, September 1, 2025, from 16:30 - 18:00Markstein AG, Haselstrasse 16, 5400 Baden(Parking available in the Trafo parking garage)No registration is required.The project:- Building permit finalized!- Living in the building rights of the municipality of Untersiggenthal- 2.5- to 5.5-room garden, floor, and attic apartments- Spacious outdoor areas (garden, seating areas, and terraces)- Interior design to be determined- Various floor plan variants- Laundry room with own washing machine / dryer in each apartment- Green area with walking zones- Heat generation with geothermal heat pump system- Photovoltaic system on the roof- Minergie certification- Available from autumn 2028The municipality of Untersiggenthal is located east of the water castle, where the Aare, Limmat, and Reuss rivers meet, and offers an idyllic landscape with opportunities for discovery and exploration.- Close to beautiful recreational areas- Bus stop in immediate proximity- Shopping opportunities, services, and restaurants within walking distance- Kindergarten, primary and secondary schools in immediate proximity- Nearest cantonal schools are located in Wettingen and Baden- Lively village life with a wide range of leisure activities- Very good traffic connections (car and public transport)More information can be found on our project website: www.niderwis.ch

Travel time
-
Lukas Müller

Lukas Müller

1 / 12
Lukas Müller

Lukas Müller

  • Balcony / Terrace
  • Garage
  • Swimming pool
6 rooms166m²Price on request
Untersiggenthal, 5417 Untersiggenthal

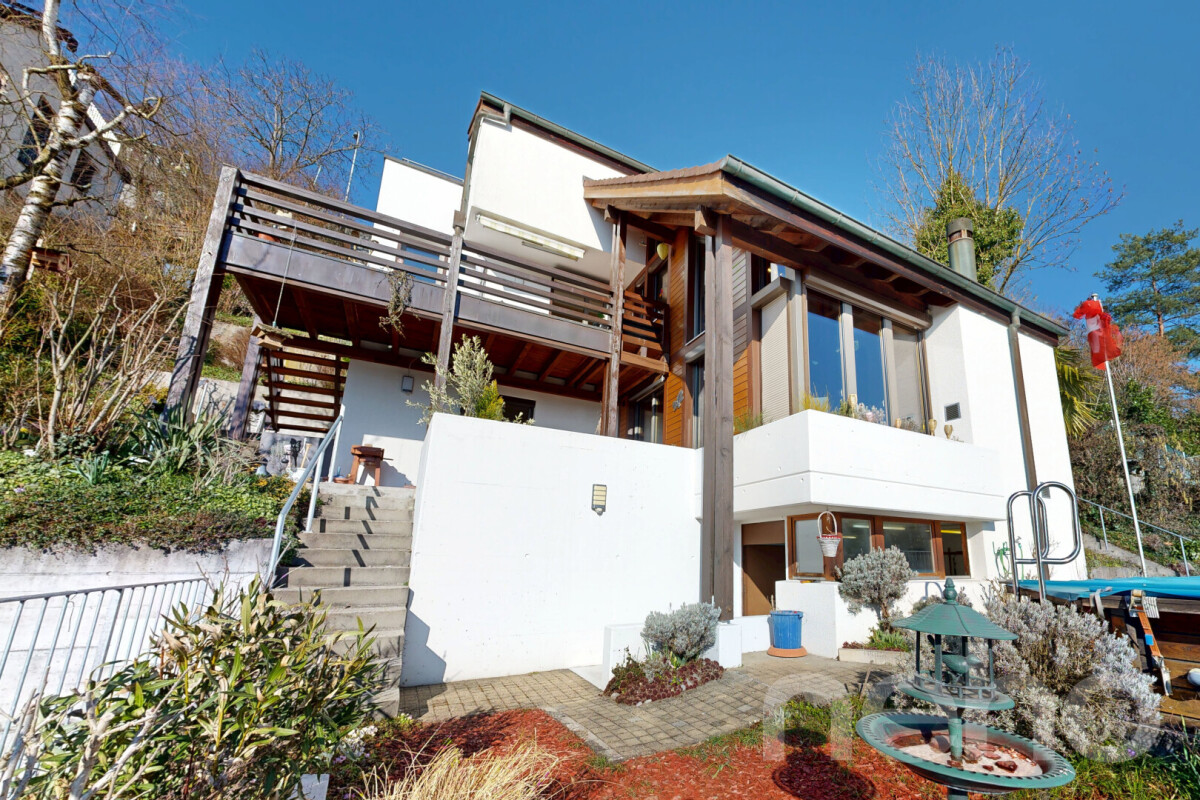
Charming 6-room single-family house with pool, sauna, and panoramic view

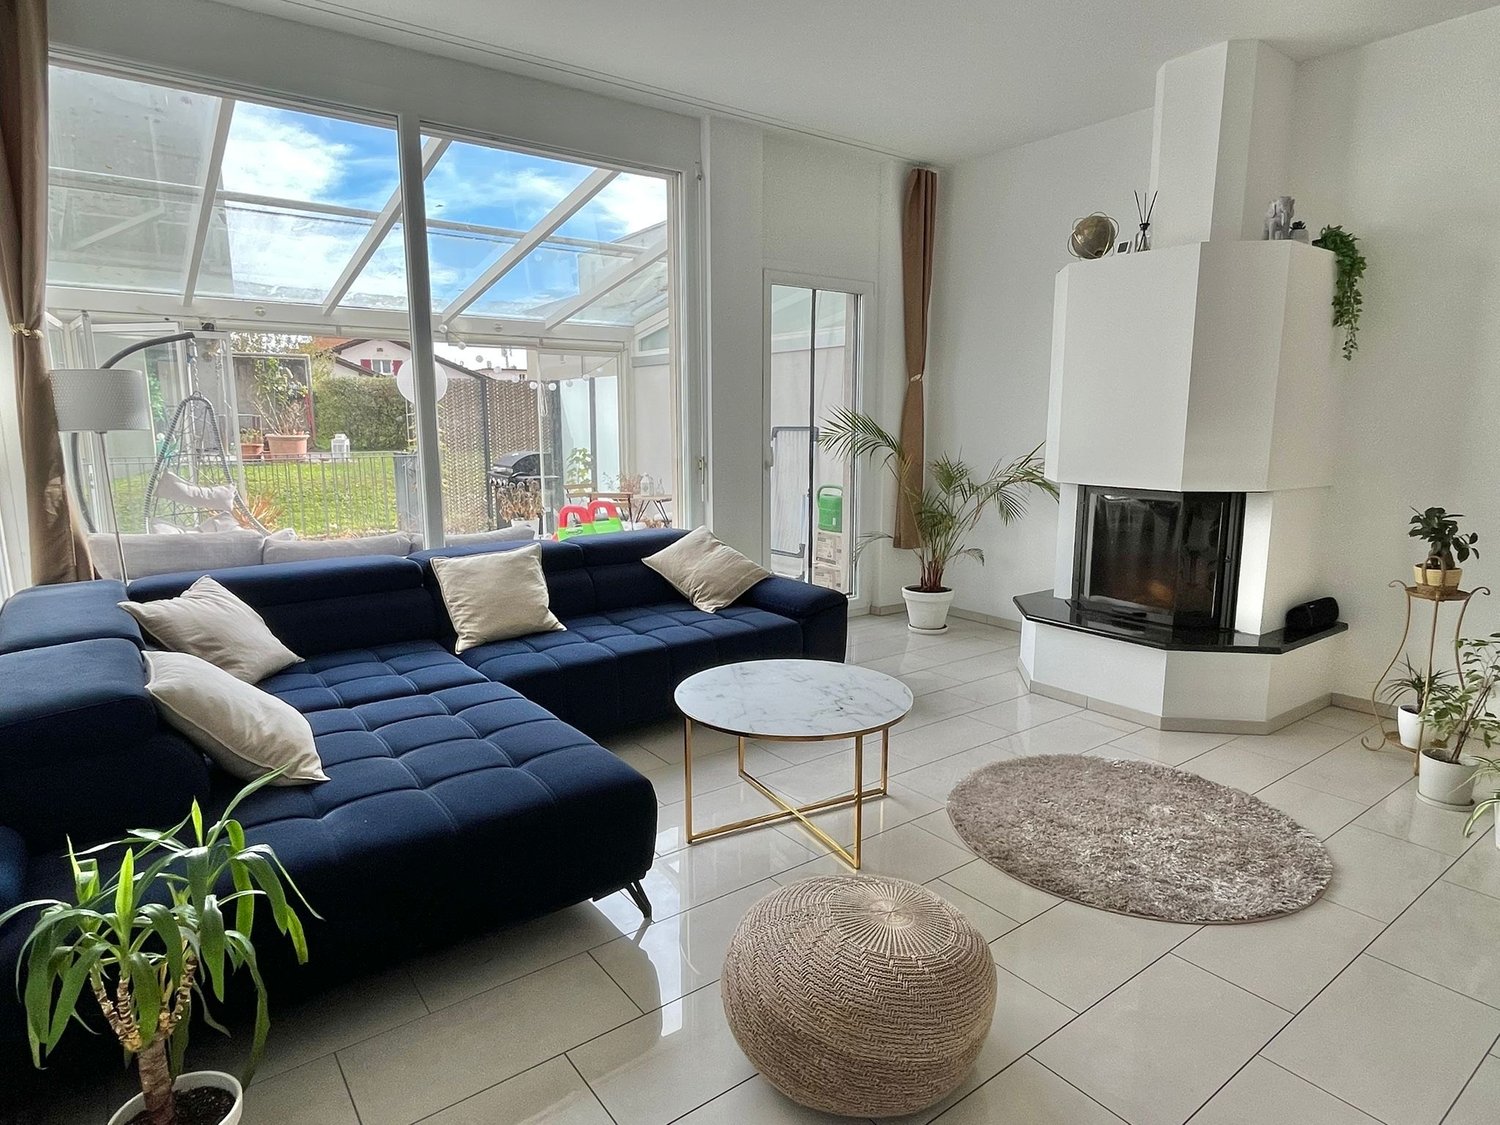
This single-family house in Untersiggenthal is located in a quiet and sunny hillside position in a well-maintained residential area without through traffic. The property impresses with a generous room layout, versatile secondary areas, and attractive leisure opportunities with a sauna and private outdoor pool. The house was originally built in 1979 and has been continuously maintained and modernized over the years. The property spans three living levels and offers a total of around 6 rooms with a net living area of approximately 166m² on a plot of 607m². Generous window areas provide plenty of daylight and create a bright and pleasant living atmosphere. On the main level, the spacious living room with a fireplace forms the heart of the house. The open living area with visible wooden structures and high-quality oak parquet flooring conveys a warm and cozy living feeling. From here, you can directly access the terrace and garden area, which is ideal for relaxation or social hours outdoors. The kitchen was renovated in 2009 and is functionally designed. It offers sufficient workspace and space for daily comfort in family life. Adjacent to it are further practical secondary rooms and access to the various levels of the house. On the upper floor, there are two rooms that can be flexibly used as bedrooms, children's rooms, or home offices. The spacious bathroom is equipped with a bathtub, shower, and double sink and has also been modernized. Additionally, a sauna is available, which provides special wellness comfort in your own home. A particular highlight of the property is the outdoor area with a swimming pool (8 × 4 meters) and various terrace and seating areas. These invite you to swim, relax, or enjoy cozy grill evenings in the warm months. The house also has numerous secondary rooms, such as a hobby room with daylight, a natural wine cellar, and further cellar areas, which offer plenty of storage space and versatile usage options. The offer is rounded off by a double garage with electric gates and additional storage options. The property presents itself in a well-maintained condition. Various renovations, such as new windows (2015/2016), technical adjustments, and ongoing maintenance work, have been carried out over the years. Thanks to the quiet location and good accessibility of shopping facilities, schools, and public transport, this property offers an ideal combination of living quality, privacy, and everyday practicality. We would be happy to show you this special property personally on site and are available for further information or a viewing appointment at any time. We look forward to your contact.Exact address available after registration on neho.ch.INTERESTED IN A VIEWING? PLEASE REGISTER: https://neho.ch/b/5417-26-4

  • Balcony / Terrace
  • Garage
  • Swimming pool
1 / 10
5.5 rooms139m²CHF 920,000.–
Im Bungert 1, 5417 Untersiggenthal

Project Presentation: September 1, 2026, 16:30 - 18:00

Looking for a new, modern condominium and would like to co-determine the interior design? In the new construction project Niderwis in Untersiggenthal, you can enjoy a harmonious living atmosphere - just a few steps from the center and nature.We would be happy to invite you to the project presentation in our office:Tuesday, September 1, 2025, from 16:30 - 18:00Markstein AG, Haselstrasse 16, 5400 Baden(Parking possibilities in the Trafo parking garage)No registration is required.The project:- Building permit finalized!- Living in the building rights of the municipality of Untersiggenthal- 2.5- to 5.5-room garden, floor, and attic apartments- Spacious outdoor areas (garden area, seating areas, and terraces)- Interior design to be co-determined- Various floor plan variants- Laundry room with own washing machine / dryer in each apartment- Green area with walking zones- Heat generation with geothermal heat pump system- Photovoltaic system on the roof- Minergie certification- Available from autumn 2028The municipality of Untersiggenthal is located east of the waters castle, where the Aare, Limmat, and Reuss rivers meet, and offers an idyllic landscape with opportunities for discovery and exploration.- Close to beautiful recreational areas- Bus stop in immediate proximity- Shopping facilities, services, and restaurants within walking distance- Kindergarten, primary and secondary schools in immediate proximity- Nearest cantonal schools are located in Wettingen and Baden- Lively village life with a diverse range of leisure activities- Very good traffic connections (car and public transport)More information can be found on our project website: www.niderwis.ch

Travel time
-
1 / 10
3.5 rooms106m²CHF 1,050,000.–
Im Bungert 1, 5417 Untersiggenthal

Project Presentation: September 1, 2026, 16:30 - 18:00

Looking for a new, modern ownership apartment and would like to co-determine the interior design? In the new construction project Niderwis in Untersiggenthal, you can enjoy a harmonious living atmosphere - just a few steps from the center and nature.We would be happy to invite you to the project presentation in our office:Tuesday, September 1, 2026, from 16:30 - 18:00Markstein AG, Haselstrasse 16, 5400 Baden(Parking available in the Trafo parking garage)No registration is required.The project:- Building permit finalized!- Living in the building right of the municipality of Untersiggenthal- 2.5 to 5.5 room garden, floor and attic apartments- Spacious outdoor areas (garden area, seating and terraces)- Interior design to be co-determined- Various floor plan variants- Laundry room with own washing machine / dryer in each apartment- Green area with walking zones- Heat generation with geothermal heat pump system- Photovoltaic system on the roof- Minergie certification- Available from autumn 2028The municipality of Untersiggenthal is located east of the water castle, where the Aare, Limmat and Reuss rivers meet, and offers opportunities for discovery and exploration with its idyllic landscape.- Close to beautiful recreational areas- Bus stop in immediate proximity- Shopping facilities, services and restaurants within walking distance- Kindergarten, primary and secondary schools in immediate proximity- Nearest cantonal schools are located in Wettingen and Baden- Lively village life with a wide range of leisure activities- Very good traffic connections (car and public transport)More information can be found on our project website: www.niderwis.ch

Travel time
-
1 / 16
6.5 rooms177m²CHF 1,790,000.–
5417 Untersiggenthal

HOME WITH CHARACTER

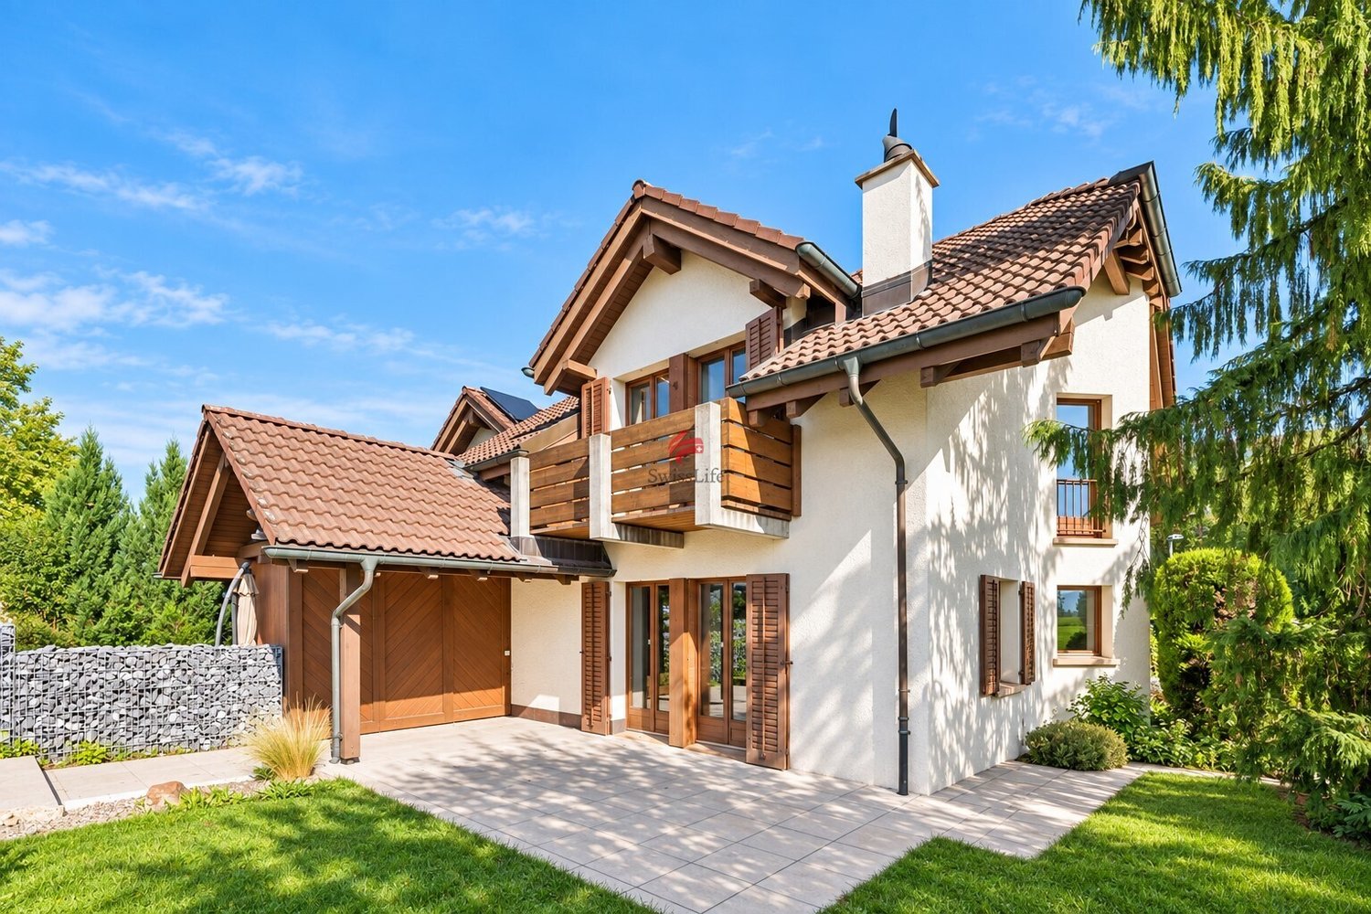
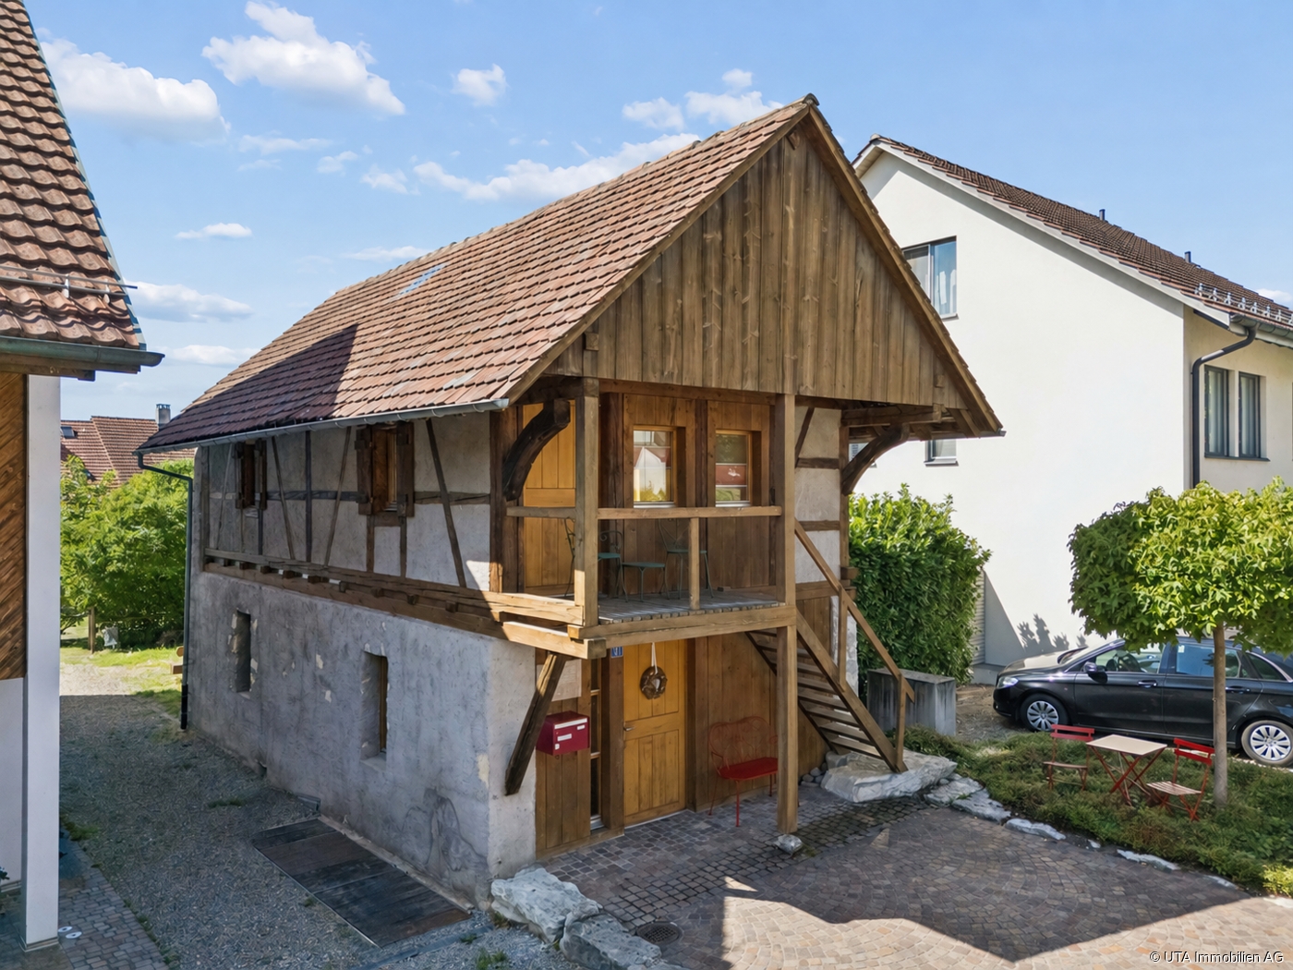
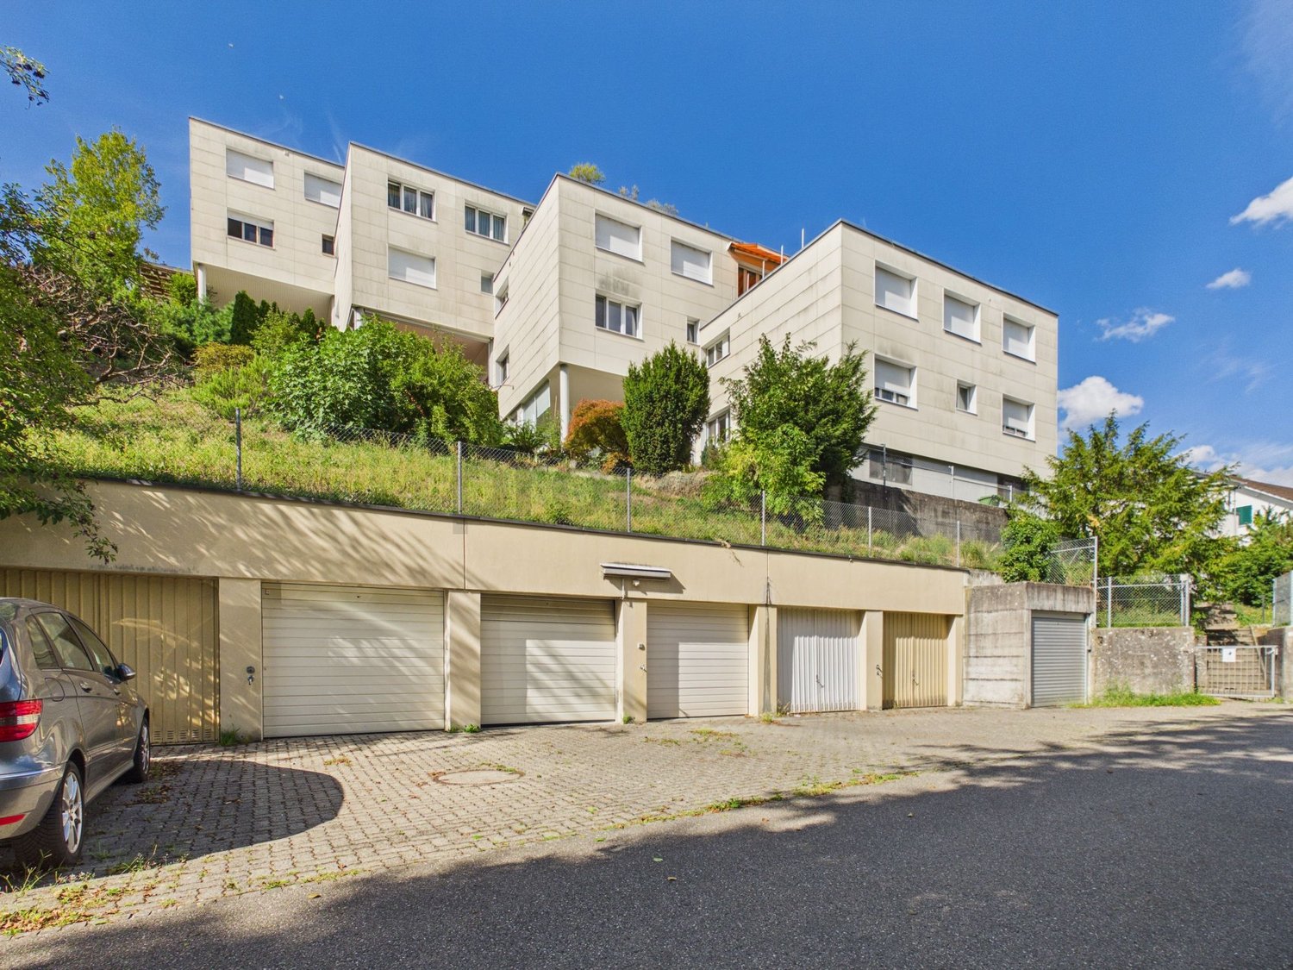
Former farmhouse In a preferred and quiet residential area in Untersiggenthal, you will find an exceptional 6½-room single-family house that combines the charm of a historic farmhouse with modern, sustainable living comfort.The property was carefully renovated in 2013 and 2023 and expanded with high-quality materials. Sustainability and energy efficiency were the focus: geothermal heat pump, low-temperature underfloor heating, new building envelope, and high-quality insulation ensure a pleasant room climate - cozy warm in winter and pleasantly cool in summer.Inside, noble materials such as oak parquet, linoleum floors, a modern kitchen, and light-filled rooms convince, combining elegance and coziness. The spacious plot offers a lot of privacy, a lovingly designed garden, and a pleasant neighborhood.A special highlight is the characteristic barn and the spacious, expandable attic with around 130 m² of additional potential - ideal for extended living space, a multi-generational house, or individual usage ideas. Such expansion reserves are rare today and make this property a sustainable investment with a future.A home that uniquely combines tradition and modernity - perfect for people looking for something extraordinary.We look forward to your contact for a non-binding viewing.Your real estate expertProfessional. Personal. Different.Tilde Salvatisi casa - Salvati Immobilien GmbH+41 78 220 87 87 | info@si-casa.ch | www.si-casa.ch

1 / 21
3.5 rooms66m²CHF 460,000.–
Haldenstrasse 6, 5417 Untersiggenthal

Charming 3.5-room single-family house with idyllic garden

Well-maintained 3.5-room single-family house in a quiet, natural environment - ideal for couples looking for a home with a lot of charm. The lovingly designed garden with fruit trees, seating areas, and beds invites you to linger. Thanks to the good public transport connection and the immediate proximity to Baden, the house is particularly attractive for nature lovers who also appreciate the advantages of a well-connected location.Access to the property is via a path surrounded by fruit trees and leads gently downhill to the inviting, covered seating area. This offers a pleasant reception as well as a cozy stay outdoors. On the ground floor, you will find a cozy living and dining area, a separate kitchen, and a bathroom with shower and toilet. The upper floor offers a bedroom with direct access to the balcony and a beautiful view of the Limmat and the surrounding greenery, another room, and two practical attic spaces that provide additional storage space.The basement has a laundry room and a cellar room that can be ideally used as a workshop or additional storage space. The spacious corridor offers space for shelves or further storage options. From the cellar room, you can also access the lower part of the garden directly, which provides a practical access to the outdoor area.A sunblind at the seating area at the house entrance provides pleasant shade when needed, while the outdoor chimney creates a particularly atmospheric atmosphere. The lovingly laid-out garden with various plants, fruit trees, and beds invites you to linger and enjoy. A covered, attached seating area on the ground floor and a pergola in the rear garden area provide the perfect setting for cozy barbecue evenings and social gatherings.The house does not have its own parking space. The access to the house is possible for loading and unloading, but it is not a through road. The current owners currently rent a parking space in the nearby property on Höltlistrasse. This rental agreement could be taken over or newly agreed upon after consultation and availability.Has this natural single-family house sparked your interest? We would be happy to send you the detailed sales documents and arrange a viewing appointment with you.

Travel time
-
1 / 13
8.5 rooms264m²Price on request
Lierenstrasse 38, 5417 Untersiggenthal

Privileged location with fantastic views and plenty of privacy

Are you looking for a charming country villa with a vast garden paradise and a dreamy, unobstructable view? Then this could be your new home.The property:- 8.5-room country villa- Living area approx. 264 m2- Plot area approx. 1-334 m2- Cubature 1-466 m3- Year of construction 1969 (optimally maintained), possible renovations are visualized in the pictures- Representative living hall with stylish chimney- Custom-made built-in cabinets in various rooms- High-quality kitchen with high-gloss fronts and exclusive floor and wall tiles from VERSACE- Sauna on the ground floor- Exceptional rock wine cellar with 1515 ton barrels- Central vacuum cleaner with exhaust air duct to the outside- Seven idyllic garden seats, two of them with a brick barbecue- Own small forest with impressive, old tree population- 2 garage boxes incl. forecourt- Available by arrangementLocation:- Exclusive south slope location with optimal sunlight- Shopping possibilities within a few minutes' reach- Kindergarten, primary and secondary school in the village- Diverse leisure activities and a very beautiful local recreation area- Good connections to public and private transportContact us, ask us your questions. We look forward to your call at 056 203 50 17.We would also be happy to provide you with the detailed brochure and look forward to showing you the property in person if you are interested.

Travel time
-
1 / 13
4.5 rooms83m²CHF 541,000.–
5417 Untersiggenthal

Comprehensive renovation 2017, bright rooms and private indoor garage

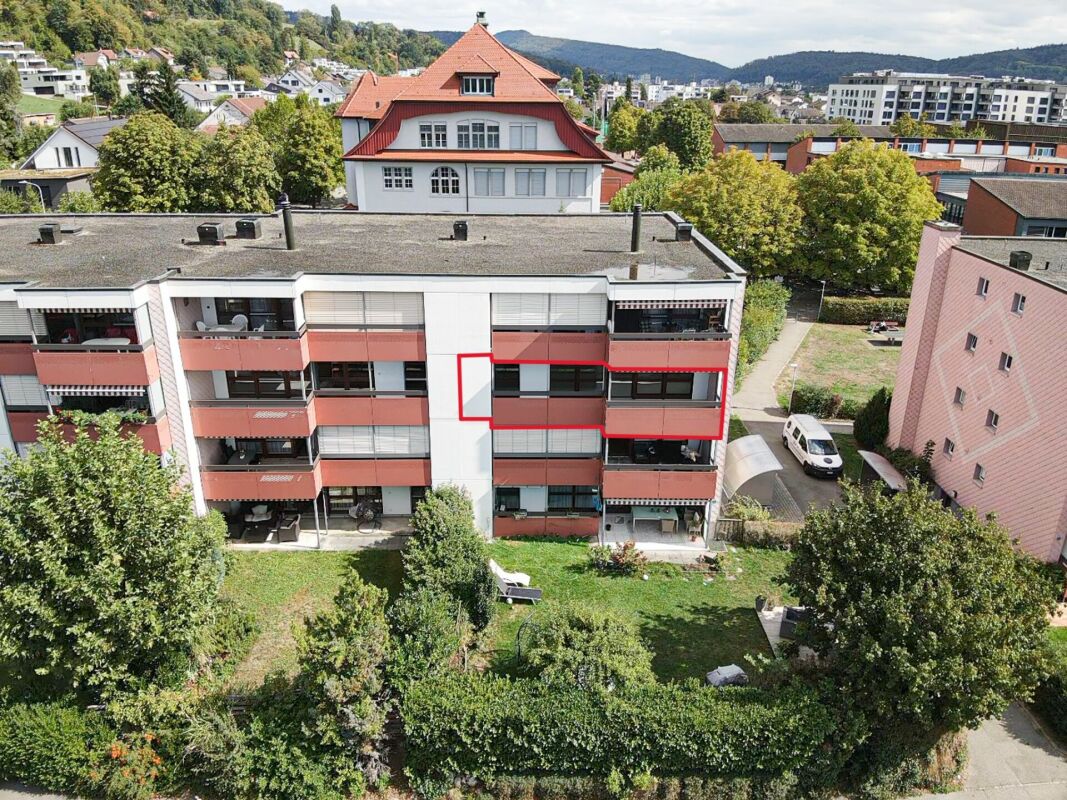
Experience an attractive residential jewel in the heart of Untersiggenthal in the canton of Aargau. This exquisite 4.5-room apartment combines elegance and everyday comfort in a harmonious way. Bright rooms and the quiet, family-friendly location promise an excellent living experience of a special kind - ideal for families and couples who value quality and well-being.The apartment impresses with a well-thought-out room layout, which includes three spacious bedrooms and a functional bathroom. Originally built in 1972, the property was comprehensively renovated in 2017 and presents itself in a very well-maintained condition with classic heat distribution via radiators. For optimal parking comfort, there is an indoor garage as well as an additional outdoor parking space. The natural and quiet surroundings, combined with good connections, make this apartment not only an ideal own home but also a value-stable investment with great potential.This property offer is characterized by: • Bright 4.5-room apartment in a quiet location in Untersiggenthal • Comprehensive renovation in 2017 for a very well-maintained condition • Three spacious, brightly designed bedrooms • Functional bathroom for daily comfort • Convenient parking situation: indoor garage and additional parking space available • Classic and efficient heat distribution via radiators • Family-friendly and natural living environment • Attractive investment with long-term value appreciation potential Interested? Contact us for a non-binding viewing!

1 / 9
6.5 rooms144m²Price on request
Sportplatzstrasse 7e, 5417 Untersiggenthal

Top floor, sunny with a great view and privacy

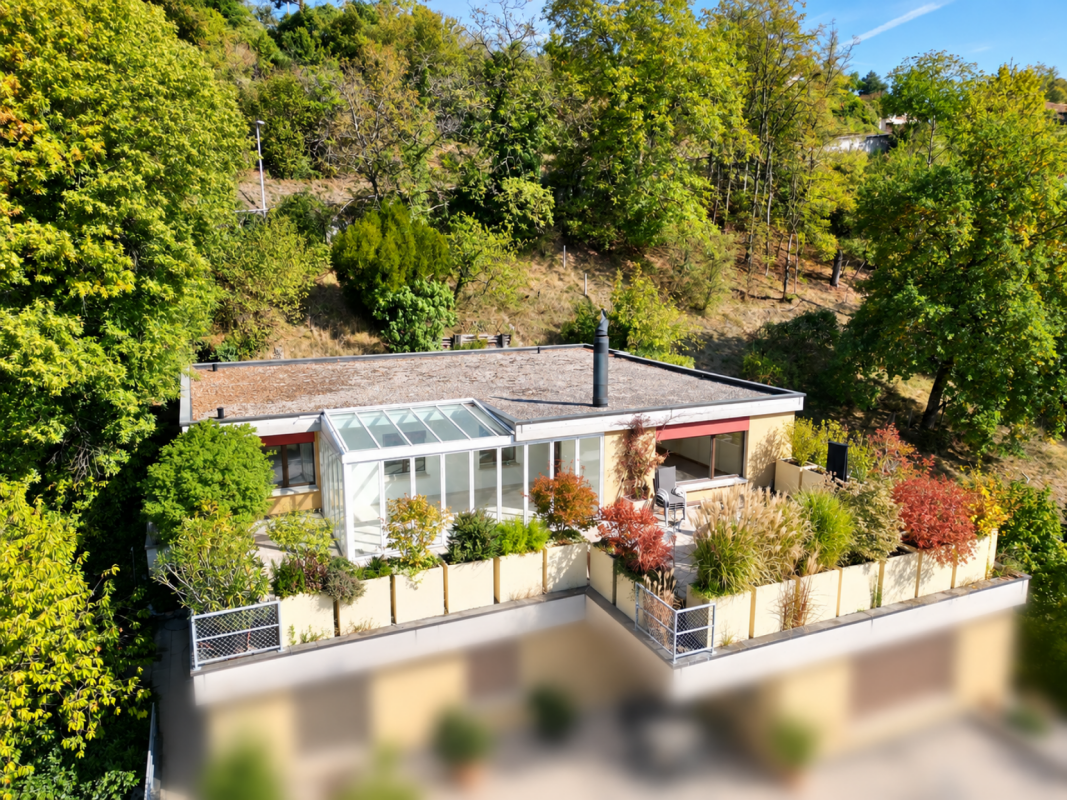
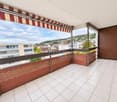
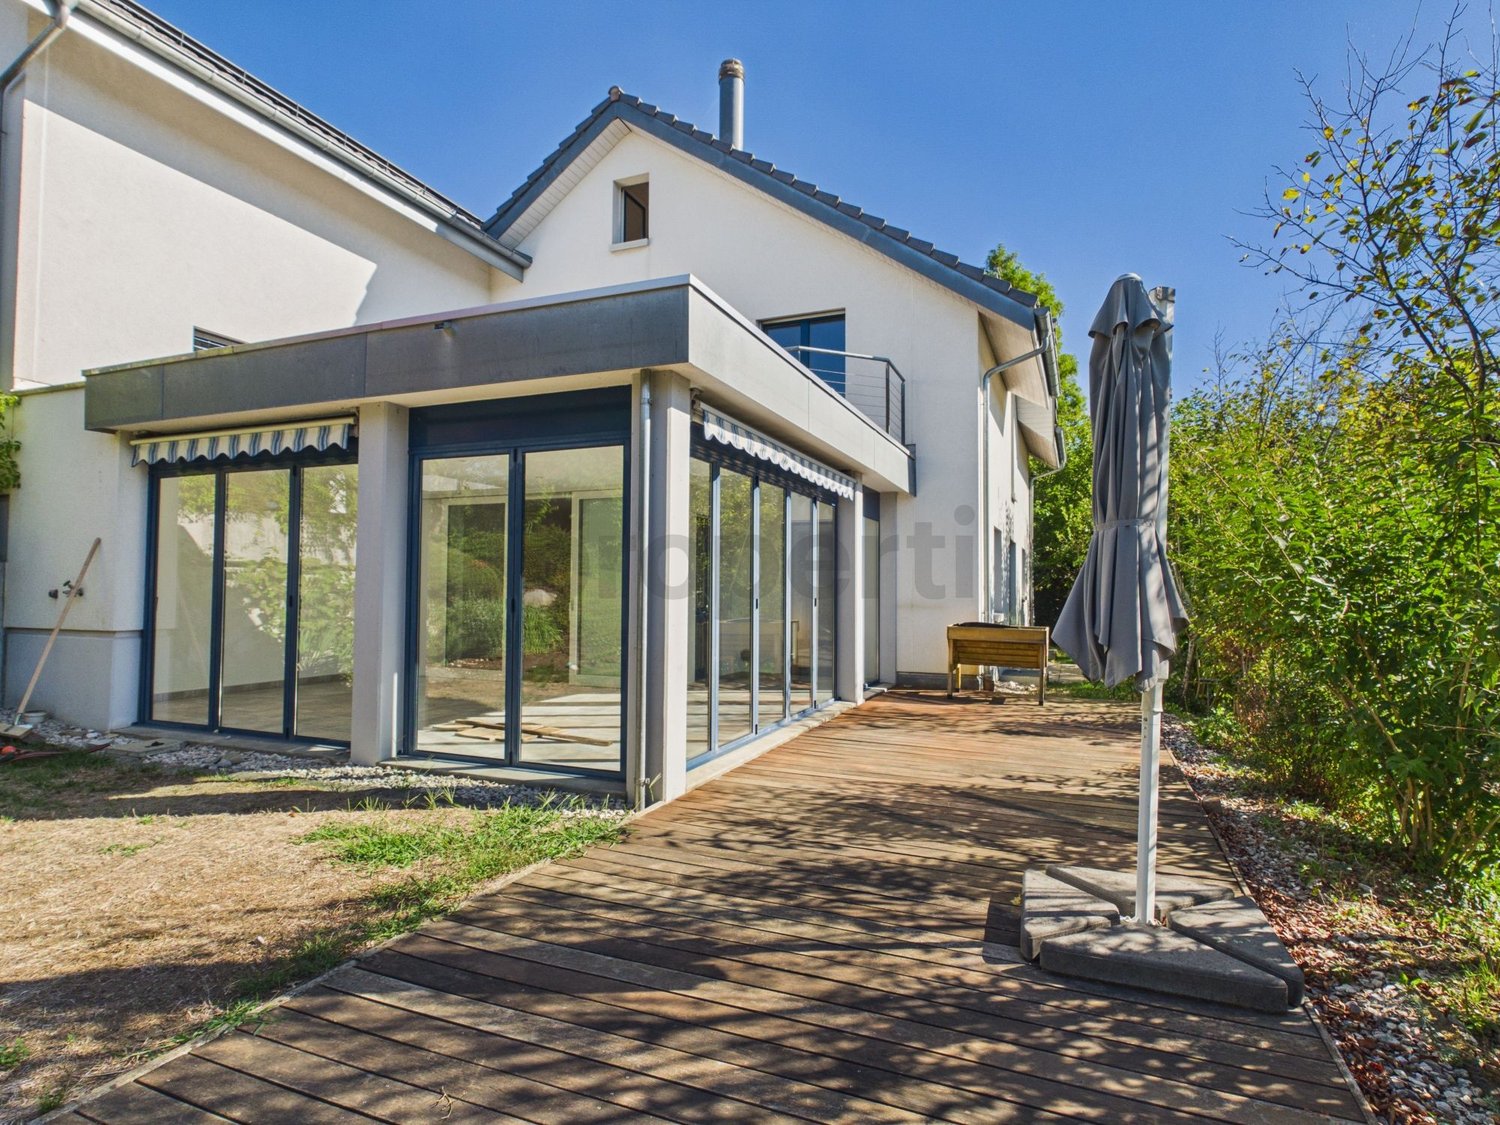
Top floor, sunny with a great view - enjoy privacy in the top terrace apartment with the comfort of a bungalow The 5½-room terrace house, built in 1982, with a heated winter garden, was constructed in solid construction with double-shell masonry and a flat roof, and presents itself in a well-maintained and freshly painted condition inside. The apartment is located on one level, has a heated net living area of around 144 m², and is accessible via a staircase. The living and dining area is generously designed and equipped with a chimney. There is direct access from the living room and the rear room to the winter garden or the outdoor area. One room is open to the living room and was used as a dining area; a spatial separation to a separate, closed room is possible with little structural effort. Additionally, three more rooms of different sizes are available, so that a total of four bedrooms can be used in addition to the spacious living room. The kitchen with bar is located in a separate, semi-open room and is high-quality equipped. There are also two wet cells: a bathroom with bathtub, WC, and sink, as well as another unit with shower, WC, and sink. In the terrace apartment on the same level, there is also a large laundry room and a Reduit, which serve as practical storage and secondary rooms. Additionally, two more spacious basement rooms are available on the level of the garage boxes. The terrace apartment includes two separate garage boxes with manually operated tilt doors, connected internally by a passage and with a water connection. The common components of the terrace houses are maintained jointly by the three owners; any renovations are carried out by agreement. A renewal fund was not established.

Travel time
-
1 / 6
3.5 rooms97m²CHF 920,000.–
Landstrasse 15, 5417 Untersiggenthal

In the Middle of Happiness - "Mittelzelgli" Multi-Family House - Untersiggenthal

In the middle of life - in the middle of happiness in this 3.5-room apartment!Warmly welcome to your new home! Here, your dream of living will come true! This 3.5-room apartment on the ground floor impresses not only with its generosity but also with its development. In this beautiful property on the outskirts of Untersiggenthal, you will feel at home. • The bright and spacious living and dining room offers not only a lot of space but also a unique living atmosphere. • Whether parquet or wooden floor, everything according to your wishes, together with the large windows, ensures a thoroughly pleasant room climate. • A kitchen that can be selected by you, leaves no wishes unfulfilled and invites you to creative cooking. • A bathroom with a spacious shower as well as a guest toilet provide refreshing moments. • The utility room with a washing machine and tumble dryer offers practical storage space. • The two beautiful seating areas invite you to linger and guarantee relaxed moments outdoors. A flat roof with photovoltaic panels, electric lightweight metal Venetian blinds, comfort ventilation system, and a free cooling floor heating system round off this comfort. In the garage, the basic installation with a flat cable is waiting for your electric vehicle.3.5-room apartment on the ground floor for CHF 920,000 (A1)Availability: End of 2027A parking space in the garage can be purchased for CHF 38,000.00 to CHF 45,000.00.In short - all prerequisites are met to enjoy life in this environment.Would you like to know more? www.mittelzelgli.chWe look forward to your contact. Untersiggenthal 5417 Untersiggenthal is located in the Baden district, in the canton of Aargau. The population in the political municipality of Untersiggenthal has changed by an average of +0.7% per year over the last five years to 7,486 inhabitants (as of December 31, 2022). The tax burden is 11.6% (canton: 11.7%). Over the last five years, the municipality has had an average annual residential construction activity of 1.0%, while the vacancy rate is currently 1.5% (as of June 1, 2023). Real estate prices have changed by +16.1% over the last five years (canton: +22.1%).

Travel time
-
1 / 6
3.5 rooms87m²CHF 825,000.–
Landstrasse 15, 5417 Untersiggenthal

Special 3.5 room apartment - "Mittelzelgli" in Untersiggenthal

This special 3.5-room apartment will enchant you! Your dream of living will come true here! This original 3.5-room apartment on the ground floor impresses not only with its sophisticated floor plan but also with its equipment. In this beautiful condominium on the outskirts of Untersiggenthal, you will feel at home. • The bright and spacious living and dining room offers not only a lot of space but also a unique living atmosphere. • Whether tile or wooden floor, everything according to your wishes, together with the large windows, ensures a thoroughly pleasant room climate. • A kitchen that can be selected by you, leaves no wishes unfulfilled and invites you to creative cooking. • A bathroom with a spacious shower as well as a guest toilet provide refreshing moments. If desired, you can also dive into a bathtub. • The utility room with washing machine and dryer offers practical storage space. • The two beautiful seating areas invite you to linger and guarantee relaxed moments outdoors. A flat roof with photovoltaic panels, electric lightweight metal Venetian blinds, comfort ventilation system, and a Freecooling floor heating system round off this comfort. In the garage, the basic installation with flat cable for your electric vehicle is waiting.A parking space in the garage can be purchased for CHF 38'000.00 to CHF 45'000.00. Availability: End of 2027In short - all prerequisites are met to enjoy life in this environment. Would you like to know more? www.mittelzelgli.chWe look forward to your contact. Untersiggenthal 5417 Untersiggenthal is located in the Baden district, in the canton of Aargau. The population in the political municipality of Untersiggenthal has changed by an average of +0.7% per year over the last five years to 7'486 inhabitants (as of December 31, 2022). The tax burden is 11.6% (canton: 11.7%). For the last five years, the municipality has an average annual residential construction activity of 1.0%, while the vacancy rate is currently 1.5% (as of June 1, 2023). The real estate prices have changed by +16.1% over the last five years (canton: +22.1%).

Travel time
-
1 / 6
5.5 rooms124m²CHF 1,220,000.–
Landstrasse 15, 5417 Untersiggenthal

Spacious 5.5-room apartment - "Mittelzelgli" project convinces!

Everything your heart desires in 5.5 rooms! Enter - into your new home!This 5.5-room apartment on the ground floor impresses not only with its spaciousness but also with its development. In this beautiful property on the outskirts of Untersiggenthal, you will feel at home. • The bright and spacious living and dining room offers not only a lot of space but also a unique living atmosphere. • Whether parquet or wooden floor, everything according to your wishes, together with the large windows, ensures a pleasant room climate. • A kitchen that can be selected by you, leaves no wishes unfulfilled and invites you to creative cooking. • A bathroom with a spacious shower and bathtub as well as a guest toilet with shower provide refreshing moments. • The utility room with washing machine and tumble dryer offers practical storage space. • The balcony and the large garden area invite you to linger and guarantee relaxed moments outdoors. A flat roof with photovoltaic panels, electric light metal combined shutters, comfort ventilation system as well as a Freecooling floor heating system round off this comfort. In the garage, the basic installation with flat cable for your electric vehicle is waiting.5.5-room apartment on the 1st floor for CHF 1'210'000 (B101)A parking space in the garage can be purchased for CHF 38'000.00 to CHF 45'000 CHF.Availability: End of 2027In short - all prerequisites are met to enjoy life in this environment. Would you like to know more? www.mittelzelgli.chWe look forward to your contact.

Travel time
-
1 / 6
4.5 rooms109m²CHF 1,070,000.–
Landstrasse 15, 5417 Untersiggenthal

Refined 4.5-room apartment - "Mittelzelgli" project surprises!

This refined 4.5-room apartment convinces. Step in - into your new home!This 4.5-room apartment on the 1st floor impresses not only with its generosity but also with its refined floor plan and construction. In this beautiful property on the outskirts of Untersiggenthal, you will feel at home. • The bright and spacious living and dining room offers not only plenty of space but also a unique living atmosphere. • Whether tile or wooden floor, everything according to your wishes, together with the large windows, provides a thoroughly pleasant room climate. • A kitchen that can be selected by you, leaves no wishes unfulfilled and invites you to creative cooking. • A bathroom with a spacious shower as well as a guest toilet provide refreshing moments. If desired, you can also dive into a bathtub. • The utility room with washing machine and dryer offers practical storage space. • The two beautiful seating areas invite you to linger and guarantee relaxed moments outdoors. A flat roof with photovoltaic panels, electric aluminum Venetian blinds, comfort ventilation system, and a Freecooling floor heating system round off this comfort. In the garage, the basic installation with flat cable for your electric vehicle is waiting.4.5-room apartment on the 1st floor for CHF 1'070'000 (A103) 4.5-room apartment on the 2nd floor for CHF 1'080'000 (A203)Availability: End of 2027A parking space in the garage can be purchased for CHF 38'000.00 to CHF 45'000.00. In short - all prerequisites are met to enjoy life in this environment. Would you like to know more? www.mittelzelgli.chWe look forward to your contact. Untersiggenthal 5417 Untersiggenthal is located in the Baden district, in the canton of Aargau. The population in the political municipality of Untersiggenthal has changed by an average of +0.7% per year over the last five years to 7'486 inhabitants (as of December 31, 2022). The tax burden is 11.6% (canton: 11.7%). For the last five years, the municipality has an average annual residential construction activity of 1.0%, while the vacancy rate is currently 1.5% (as of June 1, 2023). The real estate prices have changed by +16.1% over the last five years (canton: +22.1%).

Travel time
-
1 / 6
4.5 rooms113m²CHF 1,120,000.–
Landstrasse 15, 5417 Untersiggenthal

Spacious 4.5-room apartment - "Mittelzelgli" project surprises!

This spacious and beautiful 4.5-room apartment convinces. Step in - into your new home!This 4.5-room apartment on the 1st floor impresses not only with its spaciousness but also with its refined floor plan and equipment. In this beautiful property on the outskirts of Untersiggenthal, you will feel at home. • The bright and spacious living and dining room offers not only plenty of space but also a unique living atmosphere. • Whether tile or wooden floor, everything according to your wishes, together with the large windows, ensures a completely pleasant room climate. • A kitchen that can be selected by you, leaves no wishes unfulfilled and invites you to creative cooking. • A bathroom with a spacious shower and bathtub as well as a guest toilet with shower provide refreshing moments. • The utility room with washing machine and dryer offers practical storage space. • The balcony invites you to linger and guarantees relaxed moments outdoors. A flat roof with photovoltaic panels, electric lightweight metal Venetian blinds, comfort ventilation system, and a free cooling floor heating system round off this comfort. In the garage, the basic installation with flat cable for your electric vehicle is waiting.4.5-room apartment on the 2nd floor for CHF 1,130,000 (B202)A parking space in the garage can be purchased for CHF 38,000.00 to CHF 45,000. Availability: End of 2027In short - all prerequisites are met to enjoy life in this environment. Would you like to know more? www.mittelzelgli.chWe look forward to your contact. Untersiggenthal 5417 Untersiggenthal is located in the Baden district, in the canton of Aargau. The population in the political municipality of Untersiggenthal has changed by an average of +0.7% per year over the last five years to 7,486 inhabitants (as of December 31, 2022). The tax burden is 11.6% (canton: 11.7%). For the last five years, the municipality has an average annual residential construction activity of 1.0%, while the vacancy rate is currently 1.5% (as of June 1, 2023). The property prices have changed by +16.1% over the last five years (canton: +22.1%).

Travel time
-

Suggested properties for you based on search results

Other interesting objects