5 results - Properties for sale: Birmenstorf AG

1 / 6
3.5 rooms100m²CHF 880,000.–
Widegass 4, 5413 Birmenstorf

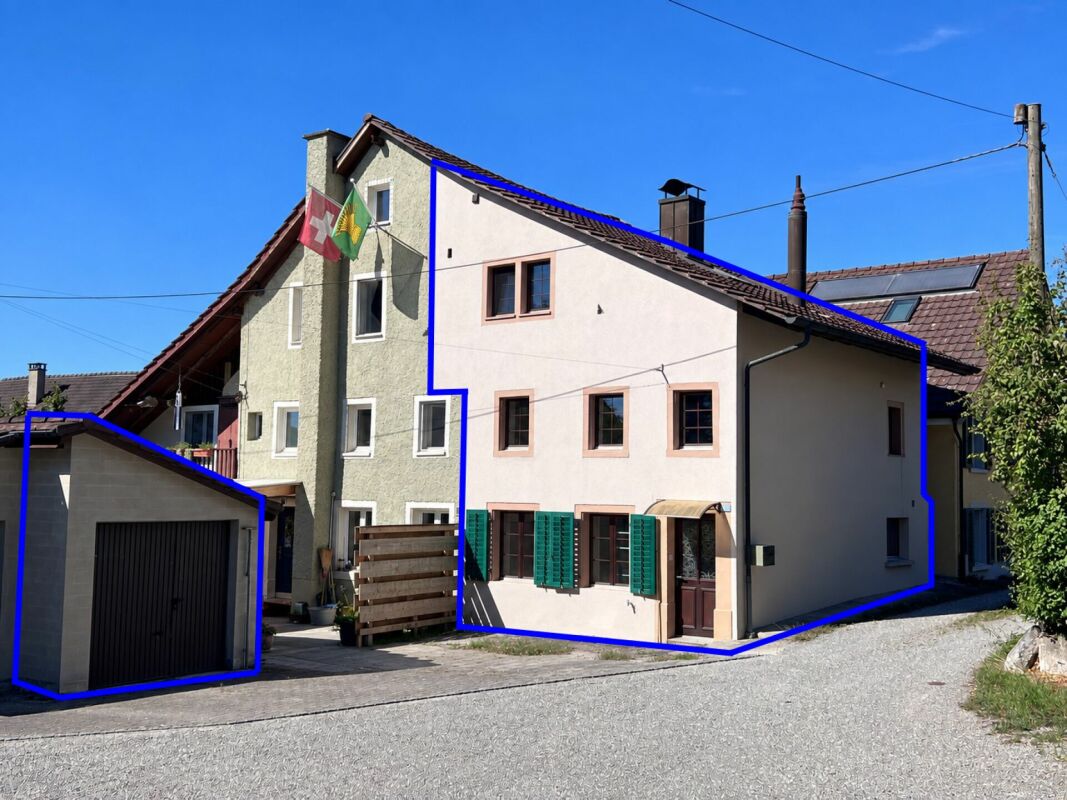
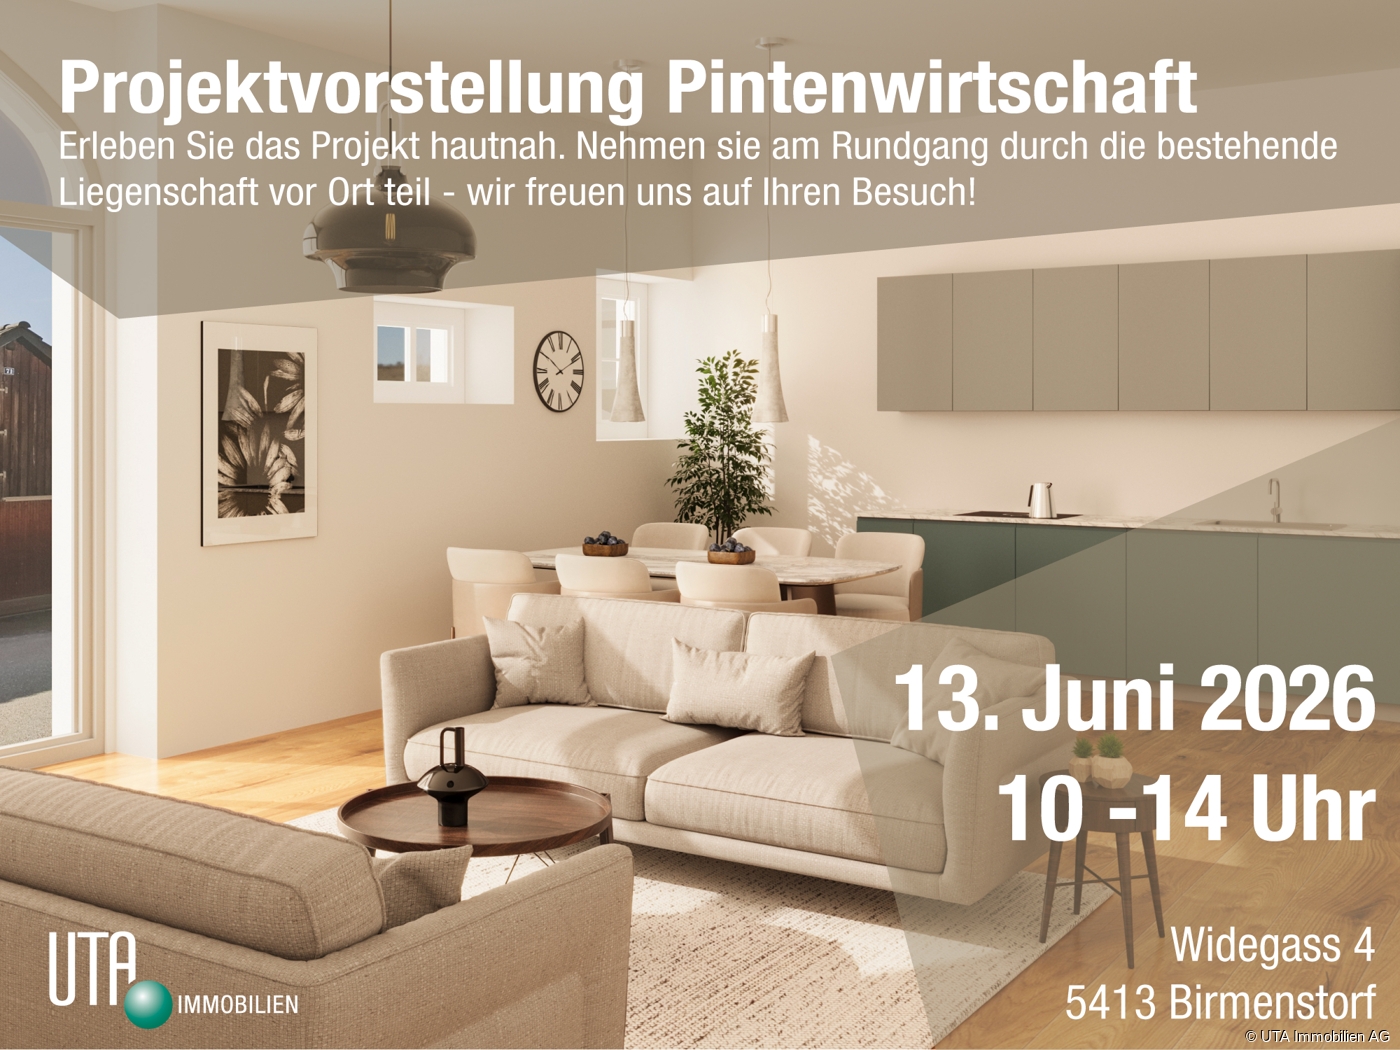
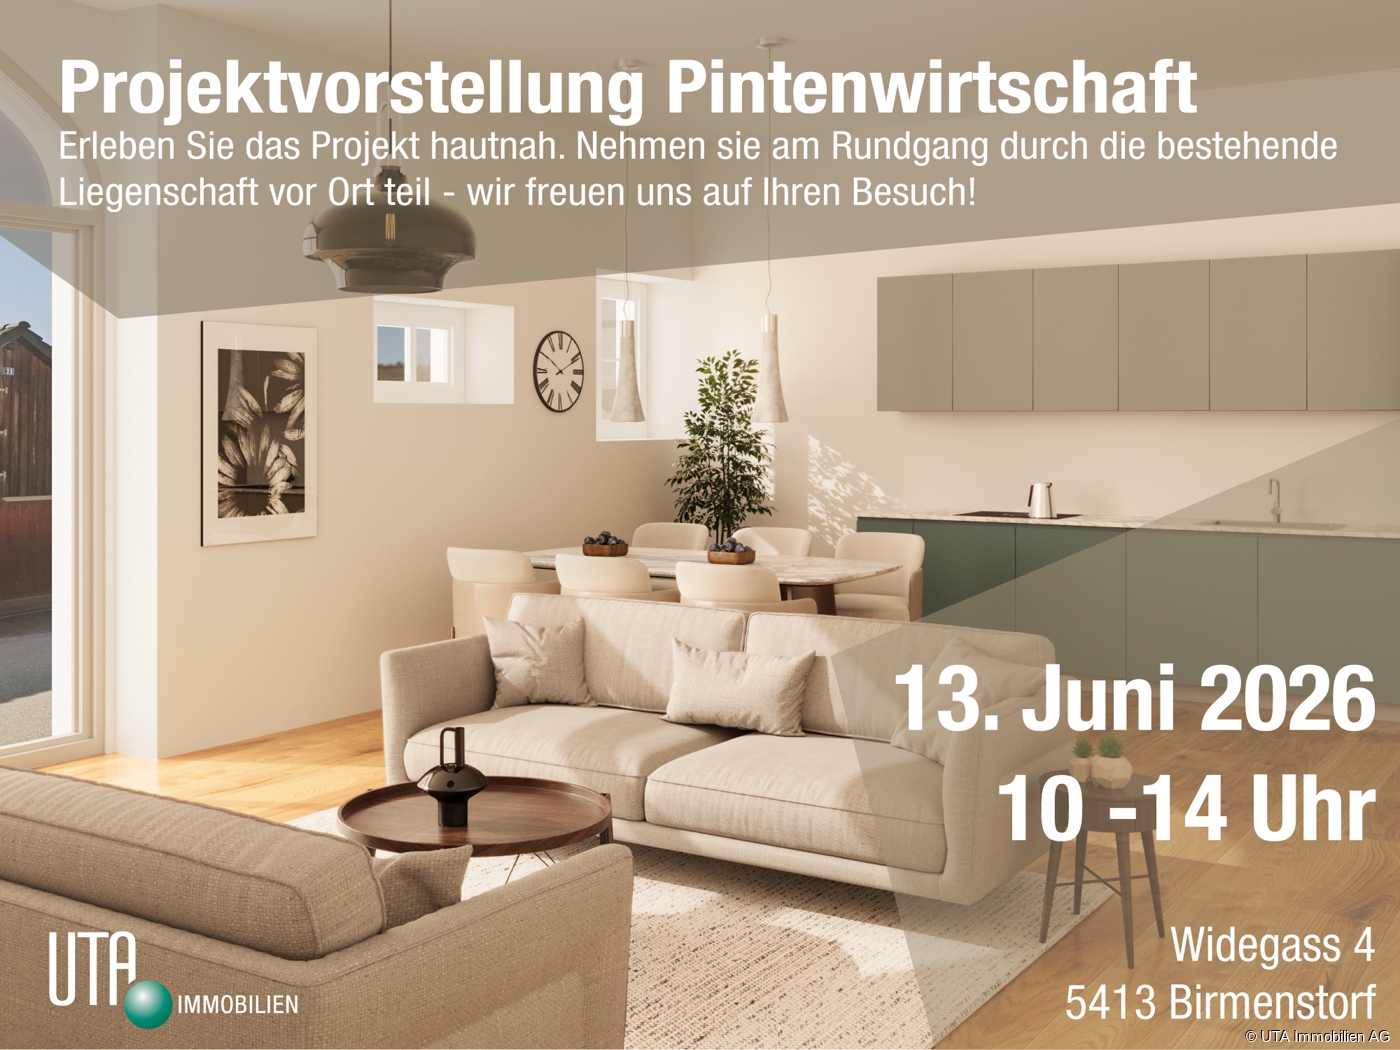
Pintenwirtschaft - new 3.5-room maisonette apartment in a historic setting

Welcome to the Pintenwirtschaft in Birmenstorf - a residential project that combines history with modern living comfort. The traditional house in the village center is being renovated with great care and attention to detail and will soon accommodate two stylish row houses and an owner-occupied apartment that meet modern demands while preserving the original charm of the building. The unique combination of historic character and modern architecture creates a home - ideal for people who appreciate the special. The 3.5-room maisonette apartment is located on the 1st and 2nd upper floors. It convinces with a well-thought-out room layout, bright living areas, and high-quality interior design. Large window fronts provide a bright, friendly living atmosphere. The open-plan kitchens are not only functional but also a visual highlight - with elegant, colored fronts, natural stone worktops, and high-quality appliances. In the bathrooms, barrier-free showers, tasteful materials, and sustainable equipment provide a comfortable living feeling. Noble floor coverings such as wood in the living and sleeping areas as well as plates in the wet zones underline the stylish overall impression. A private laundry tower in each unit completes the comfort. The renovation of the Pintenwirtschaft is being carried out with great consideration for the historic substance, while the interior design meets the highest quality standards. The surroundings are being designed to be appealing and offer space for encounter, relaxation, and retreat. The Pintenwirtschaft combines the flair of a historic house with the comfort of modern living in a unique way - a place that invites you to linger and creates new living space with history. The move-in date is planned for summer/autumn 2027. Have we sparked your interest? Then request our detailed sales documentation and arrange a non-binding consultation. We look forward to your contact.

Travel time
-
1 / 26
191m²CHF 1,980,000.–
Müslen 9B, 5413 Birmenstorf AG

Five Levels - a Feeling

Design meets idyll Creating space is not easy, but sometimes it succeeds in a way that shows character.This residential house shows exactly that - a perfectly formed living space on five levels, spread over three floors.The wooden building blends unobtrusively into the nature-connected hamlet of Müslen (Birmenstorf municipality). Down-to-earth agricultural businesses and cultivated agricultural land paint an idyllic scene far from the hustle and bustle.The total plot extends over 1521 m2 and is located in the agricultural zone. Around 1'300 m2 are dedicated to garden space and invite nature lovers to create their personal oasis.If you have any questions, we are at your disposal. Five levels, a feeling The entrance door opens towards level 0, which is dedicated to being together. An extensive kitchen counter in permanent chrome steel runs along the south-west facade. Next to it, there is space for a large table for social gatherings. There should be no shortage of food and drink - the glazed and artistically situated storage room offers space.Level 1 is only one open intermediate floor away and is dedicated to relaxation as a living room. A good book, a good glass of wine, accompanied by a crackling fire in the fireplace - so much time can be allowed.Level 2 is dedicated to rest and provides space for a spacious bedroom. Built-in closets offer storage space, and this level is rounded off by a semi-open bathroom, clad in dark mosaic.From level 0, we also get downstairs. Level -1 houses another room, which can be used individually as an additional bedroom or, for example, as a study. Next to it is another bathroom with a shower cubicle.A half-story further down, we finally reach level -2, which, in addition to the laundry room with a well, houses three more cellar areas where the house technology is also located. The most important things in brief • Year of construction 2002 • open living concept on 3 floors • light-flooded rooms • 1521 m2 plot area (agricultural zone) • around 145 m2 living space • around 1'300 m2 garden space with garden seating • air-water heat pump (underfloor heating) • possibility of building a carport

Travel time
-
1 / 5
4.5 rooms182m²CHF 1,530,000.–
Widegass 4, 5413 Birmenstorf

Pintenwirtschaft - New 4.5-room row house in a historic setting

Welcome to the Pintenwirtschaft in Birmenstorf - a residential project that combines history with modern living comfort. The traditional house in the village center is being renovated with great care and attention to detail and will soon accommodate two stylish row houses and an owner-occupied apartment, which meet modern demands and at the same time preserve the original charm of the building. The unique combination of historic character and modern architecture creates a home - ideal for people who appreciate the special. The 4.5-room row house in the middle convinces with a well-thought-out room layout, bright living areas, and high-quality interior design. Large window fronts provide a bright, friendly living atmosphere. The openly designed kitchens are not only functional but also a visual highlight - with elegant, colored fronts, natural stone worktops, and high-quality appliances. In the bathrooms, threshold-free showers, tasteful materials, and sustainable equipment provide a pleasant living feeling. Noble floor coverings such as wood in the living and sleeping areas as well as plates in the wet zones underline the stylish overall impression. A private laundry tower in each unit rounds off the comfort. The renovation of the Pintenwirtschaft is being carried out with great consideration for the historic substance, while the interior design meets the highest quality standards. The surroundings are being designed to be appealing and offer space for encounter, relaxation, and retreat. The Pintenwirtschaft combines the flair of a historic house with the comfort of modern living in a unique way - a place that invites you to linger and creates new living space with history. The move-in date is planned for summer/autumn 2026. Have we sparked your interest? Then request our detailed sales documentation and arrange a non-binding consultation. We look forward to your contact.

Travel time
-
1 / 5
6.5 rooms192m²CHF 1,650,000.–
Widegass 4, 5413 Birmenstorf

Pintenwirtschaft - New 6.5-room terraced house in a historic setting

Welcome to Pintenwirtschaft in Birmenstorf - a residential project that combines history with modern living comfort. The traditional house in the village center is being renovated with great care and attention to detail and will soon accommodate two stylish terraced houses and an owner-occupied apartment, which meet modern demands and at the same time preserve the original charm of the building. The unique combination of historic character and modern architecture creates a home - ideal for people who appreciate the special. The 6.5-room terraced house convinces with a well-thought-out room layout, light-flooded living areas, and high-quality interior design. Large window fronts provide a bright, friendly living atmosphere. The openly designed kitchens are not only functional but also visually a highlight - with elegant, colored fronts, natural stone worktops, and high-quality appliances. In the bathrooms, threshold-free showers, tasteful materials, and sustainable equipment provide a comfortable living feeling. Noble floor coverings such as wood in the living and sleeping areas as well as plates in the wet zones underline the stylish overall impression. A private laundry tower in each unit rounds off the comfort. The renovation of Pintenwirtschaft is being carried out with great consideration for the historic substance, while the interior design meets the highest quality standards. The surroundings are being designed to be appealing and offer space for encounter, relaxation, and retreat. Pintenwirtschaft combines the flair of a historic house with the comfort of modern living in a unique way - a place that invites you to linger and creates new living space with history. The move-in date is planned for summer/autumn 2026. Have we piqued your interest? Then request our detailed sales documentation and arrange a non-binding consultation. We look forward to your contact.

Travel time
-
1 / 6
2.5 rooms55m²CHF 650,000.–
Schmitteweg 5, 5413 Birmenstorf AG

Penthouse flair with Alpine panorama

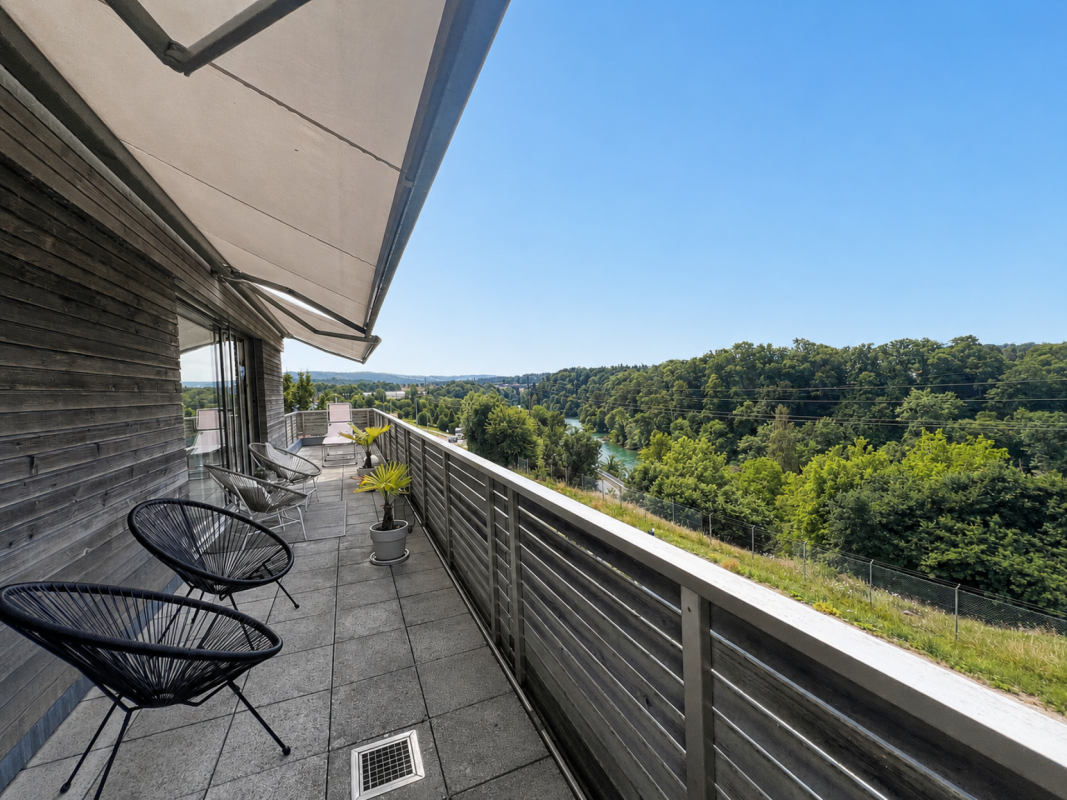
Living with style - living with a view The elevator door opens - and you enter your new home directly and exclusively. A sense of living that combines privacy, comfort, and stylish elegance in a unique way.This extraordinary 2½-room penthouse attic apartment in Birmenstorf delights with its unmistakable living atmosphere, light-flooded rooms, and an impressive view that reaches the Alps on clear days. Generous window fronts allow daylight to flow harmoniously into the living rooms and create a bright, warm atmosphere in which you feel at home from the first moment.The openly designed living and dining area forms the heart of the apartment and combines modern design with high living comfort. Two spacious terraces underline the special living comfort of this apartment. The main terrace, which can be reached directly from the living and dining area as well as from the bedroom, invites you to relax with a wonderful view, while you enjoy a glass of wine at sunset. A second terrace at the entrance area with morning sun complements the well-thought-out room concept and creates an additional, versatile outdoor area.High-quality materials, modern architecture, and a well-thought-out room layout give this apartment its exclusive character. It is ideal for singles, couples, or discerning people who appreciate stylish living, comfort, and high quality of life in every phase of life.The attractive location in Birmenstorf combines natural living with an excellent infrastructure. Shopping facilities, schools, public transport, and the cities of Baden, Brugg, and Zurich are within easy reach. Here you can enjoy the peace of a popular residential community without having to forego the advantages of an excellent transport connection.The apartment is currently rented and thus represents an attractive investment opportunity. It combines sustainable value retention with immediate rental income and offers long-term potential for later personal use.

Travel time
-
More objects in your automatically expanded search area
20 results - Radius: + 10km
1 / 32
4.5 rooms91m²CHF 759,000.–
Premium
Staffelackerstrasse 29, 8953 Dietikon

Spacious 4.5-room apartment with two balconies

This 4.5-room apartment at Staffelackerstrasse 29 in Dietikon offers something that has become rare on the market:A spacious, family-friendly floor plan and the freedom to design a home according to your own ideas.On approximately 91 m² of net living space, there are three well-proportioned rooms, a bright living area, a separate dining area, a kitchen, and two bathrooms with a bath or shower and toilet.The room offer is complemented by a practical storage room with approximately 4 m² and two balconies, which create additional free space in everyday life.The apartment is located on the first floor of a multi-family house with a total of twelve residential units and four floors. The building was constructed in 1973 and is currently heated with district heating.The apartment is in need of renovation and therefore offers excellent conditions for an individual redesign.In some rooms, the existing floor coverings have already been removed, so the modernization can be started directly.The windows were replaced in 2006 and still form a solid basis. Whether as a personal home or as an investment object: Here is the opportunity to create sustainable added value with a targeted renovation.Particularly convincing is the quiet orientation of the apartment.It is completely shielded from the street. There is no through traffic in front of the living rooms, nor is there an entrance to the underground garage.This creates a pleasantly protected and quiet living feeling.The Staffelacker kindergarten is located directly on the same street.Schools, daycare centers, and leisure activities are easily accessible on foot.The Staffelackerstrasse bus stop is just a few minutes' walk away and offers a quick connection to Dietikon train station with line 306. From there, you can reach Zurich Hauptbahnhof in around 15 minutes and Baden in about seven minutes.Shopping facilities, the center of Dietikon, and the A1 and A3 highway connections are also quickly accessible.At the same time, the Limmat, the surrounding forests, and the nearby green spaces invite you to relax and engage in leisure activities.At a glance• 4.5 rooms• Approximately 91 m² of net living space• Three bedrooms• Two bathrooms• Storage room with approximately 4 m²• Two balconies• First floor• Windows from 2006• District heating• Quiet, street-shielded location• Renovation and value enhancement potential• Parking space can be rented separately if neededThe location also convinces from an investment perspective:According to the current IAZI location analysis, the vacancy rate in Dietikon is only 0.5%. At the same time, property prices have risen by 33.1% within five years, and thus more strongly than the cantonal average.An exciting opportunity for all those who are not looking for just any apartment, but a home with substance, development opportunities, and excellent connections.

Kruno Zuparic

Kruno Zuparic

Geschäftsführer und Inhaber

Travel time
-
Markus Gyhr

Markus Gyhr

1 / 12
Markus Gyhr

Markus Gyhr

  • Parking space
  • Garage
5 rooms150m²CHF 1,390,000.–
Premium
Mägenwil, 5506 Mägenwil

5.5-ROOM SINGLE-FAMILY HOUSE IN A QUIET, FAMILY-FRIENDLY LOCATION

This well-maintained 5.5-room single-family house is located in a quiet and preferred residential area of Mägenwil. The immediate proximity to the agricultural zone creates a natural living environment with a lot of peace, green space, and high living quality. Shopping facilities, kindergarten, schools, and the train station are easily accessible on foot and make the location particularly attractive for families.The house convinces with a well-thought-out room layout over three levels. The open gallery above the living area, the high rooms, and the large window areas convey an exceptionally spacious living feeling and provide a lot of daylight as well as a pleasant living atmosphere.The property has been continuously maintained and professionally serviced since its construction. Numerous investments, including the renovation of the bathroom, the replacement of the heating boiler, and various maintenance work on the roof, windows, and entrance door, underline the very good condition of the property.The kitchen is functionally equipped and has a natural stone countertop. A comfortable bathroom with a steam shower and whirlpool is available in the basement. The underfloor heating provides comfortable comfort throughout the living area.The well-maintained garden offers plenty of space to play, relax, or enjoy social hours outdoors. The space offer is complemented by practical secondary rooms, a separate laundry room, and spacious storage areas.An ideal property for families or couples looking for a well-maintained home in a quiet, natural location with short distances to all infrastructure.HIGHLIGHTS • Quiet and family-friendly residential location directly on the agricultural zone • Schools, kindergarten, shopping, and train station within walking distance • Spacious living area with open gallery and impressive room height • Well-thought-out floor plan on three levels • Sunny, well-maintained garden with high privacy • Professionally maintained and very well-kept overall condition • Underfloor heating and separate gas heating • Practical secondary rooms with plenty of storage space • Balcony Exact address available after registration on neho.ch.INTERESTED IN A VIEWING? PLEASE REGISTER: https://neho.ch/b/5506-26-3

  • Parking space
  • Garage
New building
Samuel Kolp

Samuel Kolp

1 / 10
Samuel Kolp

Samuel Kolp

6.5 rooms211m²CHF 2,880,000.–
Premium
Erlenstrasse 22a, 8955 Oetwil an der Limmat

Approved single-family house in an idyllic natural setting

In a privileged location directly on the edge of the forest, this exclusive 6-room single-family house is being built, which uniquely combines modern architecture, high-quality construction and natural living. The approved new building project impresses with a well-thought-out room layout over three floors, generous window areas, an open living and dining area, as well as a private garden. With approximately 211 m² of living space, a 301 m² large plot of land, two garage parking spaces, and a modern heat pump with underfloor heating, a home is being created that meets the highest standards of comfort, design, and energy efficiency. The single-family house is already fully planned and approved. This means you benefit from maximum planning security and a timely start of construction. At the same time, selected materials, equipment details, and minor adjustments can still be made according to your personal wishes. This new building project thus combines the security of an approved plan with the possibility of individually designing your future home.Oetwil an der Limmat is one of the most popular residential communities in the Limmattal region and combines natural recreation with excellent accessibility to the cities of Zurich, Baden, and Zug. The new building project is located in a quiet residential area directly adjacent to the forest. Hiking trails, recreational areas, and the Limmat river are practically at your doorstep, offering a high leisure value for families, nature lovers, and sports enthusiasts. Despite the quiet surroundings, you benefit from short distances in everyday life. Shopping facilities, kindergarten, schools, and the bus stop are within comfortable walking distance. The highway entrance is just a few minutes' drive away and provides optimal connections to the entire region.-Exclusive new building project -Quiet location directly on the edge of the forest -6 rooms on three floors -211 m² living space -Plot of land 301 m² -Spacious living and dining area -Garden and terrace -Two garage parking spaces -Heat pump with underfloor heating -High-quality interior design -Expected completion in 2029Take advantage of this special opportunity and realize your dream of owning a home in Oetwil an der Limmat. A home with a future that waits to be designed by you. Contact us for more information and let yourself be impressed by this unique project!

Travel time
-
New building
1 / 6
3.5 rooms93m²CHF 1,080,000.–
Premium
Unterdorfstrasse 13, 5612 Villmergen

New Build! 3.5-Room Attic Apartment 4th Floor

New construction of a residential and commercial buildingAttractive and interesting attic apartment On the 4th floor with a beautiful view into the green In a central and attractive residential location City center can be reached in a few minutes on foot Near shopping facilities and schools I.e. a development for all age groups Very spacious and flexible floor plans Practical and well-thought-out room layout Floor plan adjustments possible on request Interior design can still be determined by oneself Living room with sliding door Terrace depth 5.5 m and a length of 11.2 m Open kitchen freely selectable by the exhibitor A wet room with shower or bathtub No captive wet room, with window Washing tower installed in the reduction in the apartment The lamella shutters are electrically operated Windows made of plastic, 3-fold insulating glass Various ceiling spots in the entrance and in the kitchen Each floor can be easily accessed by lift Air-water heat pump heating in the basement A water softening system for the entire house Also a photovoltaic system on the roof Secure general play and recreation area Including a parking space in the underground garage Parking hall is accessed by car lift Outside there are 3 general visitor parking spaces Year of construction 2026/27, plot area 1,122 m² Cubature 7,818 m³, net living area 93 m² Construction start in 2025, move-in in autumn 2027 Sales price Fr. 1,080,000.- (including TP)

Travel time
-
  • 3 story white house, red roof, blue shutters, solar panels on adjacent house
  • White house with brown roof, blue shutters, garage, van parked, green bench
  • a street with row of houses on the right, a black van is parked outside the houses, street is empty, trees in front of the houses
  • White house, brown roof, blue shutters, tiled front, entry door, outdoor seating, paved courtyard, street lamp
  • row of houses, white houses with brown shutters, green lawn in front, brick road, cars driving on road
  • Small house with a garage, two windows, and a tree nearby
  • empty room, white walls, tiled floor, two windows with white frames
  • empty room, gray tile floor, white walls, arch doorway, small window
  • empty room, gray tiles, white walls, fireplace, sliding door, recessed lighting
  • empty room, white walls, gray tile flooring, power outlet, open door leading to another room
  • empty room, white walls, dark grey tiled floor, arch opening
  • tiled floor, empty room, window, power outlet
  • white walls, wooden arch, white kitchen cabinets, electrical switch
  • modern kitchen with stainless steel oven and dishwasher, large black worktop, white kitchen units, grey tiled floor
  • tiled floor, white walls, radiator, glass door, no furniture
  • Bathroom with white tiles, corner bathtub, window with frosted glass.
  • Wooden staircase, white cabinets, black countertops, grey tile flooring, sink
  • modern kitchen, black countertops, built-in oven, dishwasher, wooden cabinets, light ceiling
  • spiral wooden staircase, metal handrail, wooden steps, white walls
  • white walls, windows, large window with a view, white radiator, empty
  • empty room, white walls, white flooring, window with white frame
  • Empty room with wooden staircase
  • Empty room, white walls, white flooring, radiators, windows with a view outside
  • empty room with white walls, radiator, white ceiling, large window
  • empty room, white walls, ceiling, floor, window
  • empty room, white ceiling, white floor, white wall, window, wooden stairs
  • empty room, wooden railing, white walls, glass window, white radiator, tile floor
  • Empty attic room with white walls, white tiled floor, and two windows with wooden frames
  • empty room, white walls, white ceiling, white flooring, 2 windows, 2 radiators
  • empty room, white walls, white ceiling, white floor, heater, dormer window
  • white floor and walls, sink with faucet, open doorway, skylight
  • White walls, wooden floor, open door leading to a bathroom with sink and window, wooden staircase
  • empty room with sliding window, heater, empty corner, street view
1 / 33
5.5 rooms140m²CHF 890,000.–
Top
Dorfstrasse 23, 5225 Bözberg

5.5 Room Single-Family House with Workshop in Bözberg

In a quiet and sunny location in Bözberg, this inviting single-family house with 5.5 rooms is situated. The property impresses with a cozy living atmosphere, a well-thought-out room layout, and a dreamy view of the Alps. The house was built in 1958 and completely renovated in 2012. It has a living area of 140 m², a usable area of 176 m², a plot area of 428 m², and a volume of 650 m³. The room height is 2.20 m and provides a pleasant living atmosphere. The modern kitchen is equipped with high-quality appliances and invites you to cook and enjoy together. Two bathrooms – one with a shower, the other with a bathtub – offer additional comfort. The house is heated by oil heating and is suitable for families, couples, or people who appreciate village life due to its well-thought-out construction. A special highlight is the spacious workshop, which offers a variety of uses – whether for hobbies, handicrafts, additional storage space, or even commercial use. Additionally, two parking spaces are available directly at the house. The location on the village street offers the perfect combination of tranquility and good connection: The bus stop is only 20 meters from the house, ideal for commuters and students. A grocery store is only 100 meters away, with short distances for daily needs. Schools and further shopping opportunities are also easily accessible. An ideal home for all those who want to combine rural tranquility with modern living comfort and an impressive view.Commission offers and brokerage inquiries from agents will not be considered.

Travel time
-
1 / 24
5.5 rooms146m²CHF 1,120,000.–
Top
Feldstrasse 23, 5605 Dottikon

Renovated and converted semi-detached house

Object descriptionThe foundation slab and ceilings are made of concrete.The Einstein masonry with brick and the exterior insulation of 10 cm.The barrel vault roof is made of wood construction, insulation 12 cm, wood paneling and metal cladding in UGINOX metal.The terrace is insulated against heat and moisture, accessible. Paving made of concrete paving stones.The lamella shutters are powder-coated, with hinge crank operation in front of all windows in the living and bedroom areas.Electrical installations: All rooms are equipped with sufficient lamp sockets, switches and power outlets. TV/telephone connection in the living room, in the parents' bedroom and in the attic/studio. Connection for all electrical appliances. Object description The house has its own low-temperature gas heating system with hot water preparation. Outdoor temperature-dependent regulation and underfloor heating.Ventilated by single ventilation in WC/DU. Cooking area with steam extractor, also in the laundry room.Hot water preparation with gas boiler. Laundry room with washing machine. Sanitary appliances in commercial quality white. Fittings and fixtures. Guest toilet with DU on the ground floor.Spacious living room with integrated dining area, approx. 30 m2.Fantastic attic studio, approx. 38m2.Large roof terrace, adjacent to the studio, approx. 18 m2.Large hobby room in the basement, approx. 28 m2.Garage with direct access to the house. Renovations / Renewals 2022 New glass roof sealing2022 New Smartlook front door2021 New garden slabs; granite2018 New kitchen including wall breakthrough, column and beam2018 New gas heating system2018 New plastic windows2018 New staircase; tiled

Travel time
-
1 / 11
6.5 rooms167m²CHF 1,650,000.–
Top
Oberdorfstrasse 2, 5445 Eggenwil

Last house available! 6.5-room semi-detached house in new building

In a quiet location, directly on the idyllic Junebach and embedded in the rural surroundings of Eggenwil, this stylish new building residential oasis is being created. Here, two spacious 6.5-room semi-detached houses and a detached single-family house are being built, which harmoniously combine modern living, thoughtful architecture, and a natural location.The floor plans convince with a practical, well-thought-out room layout. Special highlight: The selection of kitchen, floor coverings, sanitary facilities, and house technology is made according to individual taste within the framework of the cost plan - so you can design your new home entirely according to your wishes. Further individual adjustments are also possible.Sustainability is a central theme: The property is heated with a ground probe heat pump and is also equipped with a photovoltaic system - for an energy-efficient, future-oriented lifestyle.Exclusive use includes a double garage in the communal garage and one outdoor parking space each.Your highlights at a glance- New building with modern equipment standard- Design freedom for kitchen, floor coverings, and bathrooms- Individual wishes can be considered- Quiet, child-friendly residential area in a rural setting- Bus stop and school within 3 minutes' walk- Garden, sunny terrace, and a cozy balcony- Double garage in the communal garage- 1 additional outdoor parking space each- 98 m² terrace area- 17 m² balcony area- 2 bathrooms- 1 guest toiletLive where others seek relaxationThe Reusstal, between Bremgarten and the Aare estuary, is one of the most species-rich and scenically attractive regions of the Swiss Plateau. Eggenwil, located on the sunny southwest slope of the Reuss, as a suburb of Bremgarten AG, offers a unique mix of nature, tranquility, and central proximity: Not far from Zurich and Baden, you can enjoy a view of the Reuss, the Jura Mountains, and on clear days even the Alps.Interested? We would be happy to provide you with the detailed sales documentation with further information and floor plans in a first step. In a second step, we can gladly arrange a meeting on the property. We look forward to your contact.

Travel time
-
1 / 12
  • Balcony / Terrace
  • Pets allowed
  • Tumble dryer
  • +3
4.5 rooms115m²CHF 835,000.–
Top
Dorfstrasse 12, 5452 Oberrohrdorf

Living on two levels - 4½-room maisonette with fireplace, sauna, and sunny balcony

This 4½-room maisonette apartment in Oberrohrdorf does not feel like a ordinary apartment. With around 115 m² of living space, two living levels and only four parties in the house, it offers a living feeling that is more reminiscent of a small single-family home.Life happens upstairs: On the top floor, a spacious living and dining area with a fireplace awaits you. There is space for joint evenings, cozy hours by the fire or simply to leave the daily routine behind. From the living room, you can directly access the balcony, where you can enjoy the midday and evening sun.Downstairs it gets private: Three bedrooms form the retreat area of the apartment. The bathroom is equipped with a double sink, shower and bathtub - practical in the morning and relaxing in the evening. A separate guest toilet complements the room offer.And because living also has something to do with comfort, the apartment brings some pleasant extras: a recess, its own washing machine and its own tumble dryer, as well as a small private sauna. The carport is already included in the purchase price.What makes this apartment special • Two living levels instead of classic apartment living • Around 115 m² of living space • Spacious living and dining area on the top floor • Fireplace for cozy hours • Balcony with midday and evening sun • Three bedrooms on the lower floor • Bathroom with double sink, shower and bathtub • Separate guest toilet • Own small sauna • Washing machine and tumble dryer in the apartment • Practical recess • Only four residential units in the house • Carport included in the purchase price Quiet and yet central location in OberrohrdorfThe apartment is suitable for families and couples who like to live generously and appreciate a clear separation between living and retreat. It can be used as its own home or acquired as a rental property.Sales priceApartment including carport: CHF 835,000.-Does this living concept suit you? Then we would be happy to show you the maisonette apartment in person. We look forward to your contact.

  • Balcony / Terrace
  • Pets allowed
  • Tumble dryer
  • +3
Travel time
-
  • Bright living and dining area with white walls, tiled floor, large sliding glass doors leading to a balcony, sofa, coffee table, TV, dining table, and chairs.
  • Modern living room with a large L-shaped sofa, coffee table, ottoman, and decorative plants.
  • Modern bedroom with a large bed, nightstands, lamps, a plant, and a picture frame on the wall. The room features large windows with curtains and a chandelier hanging from the ceiling.
  • Modern kitchen with white cabinets, stainless steel appliances, and a grey countertop. Features a coffee maker, cutting board, bowl, oven, microwave, and decorative items including a vase with greenery and a bowl of lemons.
  • Modern bathroom with a white sink, bathtub, toilet, and shelves holding towels, plants, and candles. The walls are tiled in light beige with decorative borders, and there is a large mirror above the sink.
  • A furnished balcony with a white sofa, wooden coffee table, potted plants, and decorative items.
  • Compact bathroom with stacked washing machine and dryer, a small sink, and white tiled walls.
  • A three-story yellow building with multiple balconies and large windows, surrounded by greenery and a small patio area with outdoor furniture.
  • Well-maintained garden with lawn, shrubs, potted plants, patio furniture, and umbrellas. Adjacent to a multi-story residential building with balconies.
  • Two-story building with beige walls, a balcony with pink panels, and a pathway lined with red flowers and shrubs.
1 / 10
3.5 rooms83m²CHF 660,000.–
Top
Bolismattstrasse 1, 5453 Remetschwil

Charming 3.5-room apartment in Remetschwil

This beautiful and well-maintained 3.5-room apartment is located in a sunny and quiet area in Remetschwil. The apartment is on the 1st floor and can be easily reached by lift.The living area is approximately 83 m². The bright living and dining area with open kitchen offers plenty of space to live and feel comfortable. From the living room, you can directly access the spacious, southwest-facing balcony. There, you can enjoy plenty of sunshine and a beautiful view of the surrounding greenery. A sunshade is also available.The apartment has two bedrooms, two bathrooms, and a practical entrance with a wardrobe. One of the bedrooms also has access to a separate balcony. One bathroom is equipped with a bathtub, toilet, and sink, and the second with a shower, toilet, and sink.The apartment has been freshly painted and presents itself in a well-maintained condition. The floor coverings in the living and dining area as well as in the bedrooms will be completely renewed before handing over. The buyer is allowed to participate in the selection of the new floor coverings and can design the apartment according to their own ideas.The apartment also includes a basement compartment and a private laundry room with a washing tower in the basement.The property will be heated with a modern heat pump in the near future. The heat distribution is comfortable via underfloor heating.A parking space in the underground garage can be purchased for CHF 25,000.Virtual furniture pictures.

Travel time
-
1 / 10
4.5 rooms122m²CHF 800,000.–
Top
Im Bungert 5, 5417 Untersiggenthal

Project Presentation: September 1, 2026, 16:30 - 18:00

Looking for a new, modern ownership apartment and would like to co-determine the interior design? In the new construction project Niderwis in Untersiggenthal, you can enjoy a harmonious living atmosphere - just a few steps from the center and nature.We would be happy to invite you to the project presentation in our office:Tuesday, September 1, 2025, from 16:30 - 18:00Markstein AG, Haselstrasse 16, 5400 Baden(Parking available in the Trafo parking garage)No registration is required.The project:- Building permit finalized!- Living in the building right of the municipality of Untersiggenthal- 2.5- to 5.5-room garden, floor, and attic apartments- Spacious outdoor areas (garden area, seating areas, and terraces)- Interior design to be co-determined- Various floor plan variants- Laundry room with own washing machine / tumble dryer in each apartment- Green area with walkways- Heat generation with geothermal heat pump system- Photovoltaic system on the roof- Minergie certification- Available from autumn 2028The municipality of Untersiggenthal is located east of the waters castle, the confluence of the Aare, Limmat, and Reuss, and offers opportunities for discovery and exploration with its idyllic landscape.- Close to beautiful recreational areas- Bus stop in immediate proximity- Shopping facilities, services, and restaurants within walking distance- Kindergarten, primary and secondary schools in immediate proximity- Nearest cantonal schools are located in Wettingen and Baden- Lively village life with a wide range of leisure activities- Very good transport connections (car and public transport)More information can be found on our project website: www.niderwis.ch

Travel time
-

Suggested properties for you based on search results

Other interesting objects