Quick Filters for your search

Quick-filters

We show you quick-filters based on the most used filters by location.

By using these, you can enhance your search experience by finding new and interesting properties to your likings.

Hertenstein AG - Properties for sale

We recommend expanding your search criteria to get similar results. The current filters didn’t return any matches.

If you don’t want to change your current search criteria, we recommend creating a search alert, so you’ll be notified when matching offers become available.

More objects in your automatically expanded search area
555 results - Radius: + 10km
1 / 12
  • Parking space
  • Garage
5 rooms150m²CHF 1,390,000.–
Premium
Mägenwil, 5506 Mägenwil

5.5-ROOM SINGLE-FAMILY HOUSE IN A QUIET, FAMILY-FRIENDLY LOCATION

This well-maintained 5.5-room single-family house is located in a quiet and preferred residential area of Mägenwil. The immediate proximity to the agricultural zone creates a natural living environment with a lot of peace, green space, and high living quality. Shopping facilities, kindergarten, schools, and the train station are easily accessible on foot and make the location particularly attractive for families.The house convinces with a well-thought-out room layout over three levels. The open gallery above the living area, the high rooms, and the large window areas convey an exceptionally spacious living feeling and provide plenty of daylight as well as a pleasant living atmosphere.The property has been continuously maintained and professionally serviced since its construction. Numerous investments, including the renovation of the bathroom, the replacement of the heating boiler, and various maintenance work on the roof, windows, and entrance door, underline the very good condition of the property.The kitchen is functionally equipped and has a natural stone cover. In the basement, a comfortable bathroom with a steam shower and whirlpool is available. The underfloor heating provides comfortable comfort throughout the living area.The well-maintained garden offers plenty of space to play, relax, or enjoy social hours outdoors. The space offer is complemented by practical secondary rooms, a separate laundry room, and spacious storage areas.An ideal property for families or couples looking for a well-maintained home in a quiet, natural location with short distances to all infrastructure.HIGHLIGHTS • Quiet and family-friendly residential location directly on the agricultural zone • Schools, kindergarten, shopping, and train station within walking distance • Spacious living area with open gallery and impressive room height • Well-thought-out floor plan on three levels • Sunny, well-maintained garden with high privacy • Professionally maintained and very well-kept overall condition • Underfloor heating and separate gas heating • Practical secondary rooms with plenty of storage space • Balcony Exact address available after registration on neho.ch.INTERESTED IN A VIEWING? PLEASE REGISTER: https://neho.ch/b/5506-26-3

  • Parking space
  • Garage
Markus Gyhr

Markus Gyhr

Immobilienmakler

  • Aerial view of a modern house with a large, well-maintained lawn, surrounded by a stone wall and flags, with neighboring houses and a winding road visible.
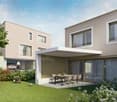
  • Modern two-story house with grey siding, large windows, and a covered entrance area. Features a driveway, small garden, and flags on poles.
  • A modern house with a well-maintained lawn, a hot tub, and a metal gate. The background features rolling hills and flags on poles.
  • Modern two-story house with light blue exterior, large windows, covered patio area, outdoor seating, grill, and hot tub in a well-maintained lawn.
  • Lush green lawn with a metal fence, three flagpoles with flags, and a scenic view of rolling hills and a town in the distance.
  • Modern kitchen with red cabinets, black island, stainless steel sink and faucet, built-in ovens, and a range hood.
  • Modern kitchen with red cabinets, white island, black tiled floor, and built-in microwave.
  • Empty room with dark tiled floor, white walls, large windows, and a kitchen island with sink.
  • Empty room with dark tiled floor, large glass doors opening to a paved outdoor area with a car visible outside.
  • Modern bathroom with white tiled walls, black tiled floor, a white sink with a chrome faucet, a mirrored cabinet, and a toilet.
  • Empty room with dark tiled floor and large sliding glass doors leading to a garden area.
  • Empty room with dark tiled floor, yellow accent wall, white ceiling light fixture, and a closed wooden door leading to another space.
  • Modern bathroom with black tiled floor, white walls, two sinks, a toilet, a bathtub, and a large window offering a scenic view.
  • Modern bathroom with black tiled floor and walls, white sink with faucet, dark wooden cabinet, and a glass-enclosed shower area.
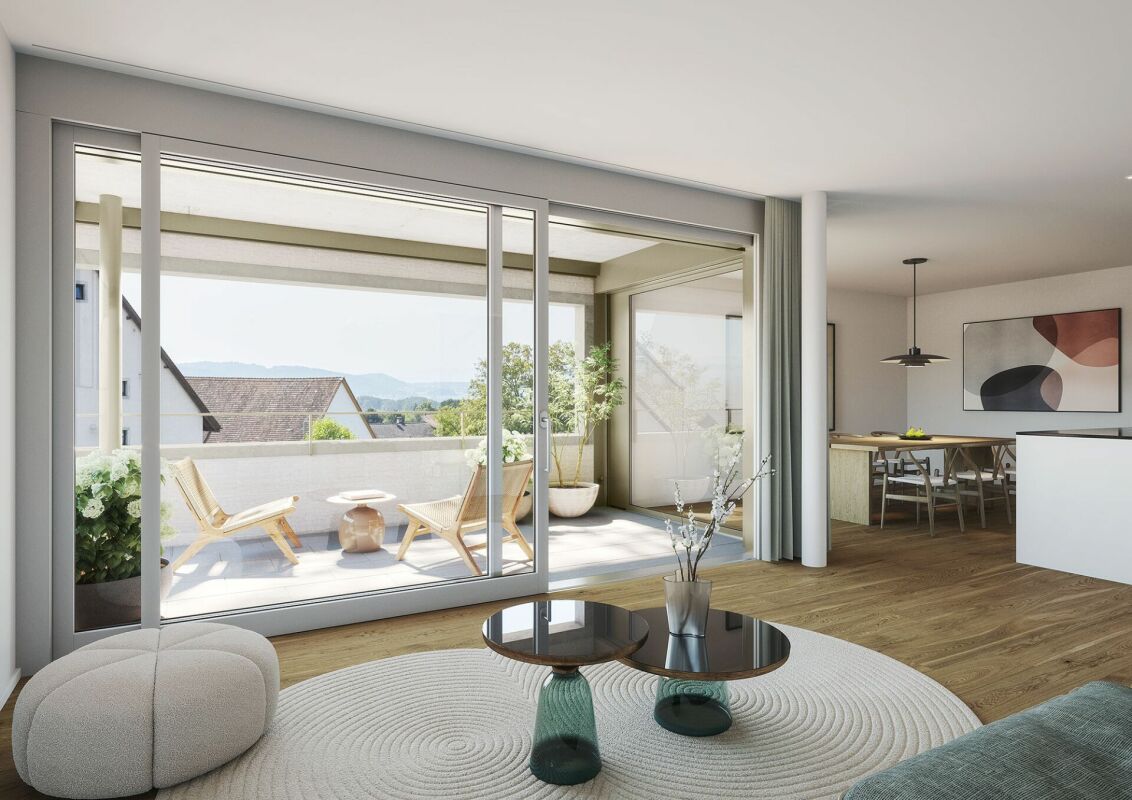
  • Modern room with large sliding glass doors opening to a balcony, offering scenic countryside views.
  • Empty room with white walls, black tiled floor, and a wooden slatted ceiling. Features a black door, wall-mounted light fixture, and a small vent on the wall.
  • Modern hallway with black tiled floor, white walls, large mirror, and a skylight above.
  • Modern bathroom with two sinks, a vanity cabinet, and a large mirror with built-in lighting. The walls are tiled in white, and the floor is dark.
  • Modern bathroom with black tiled floor and walls, a white sink, a shower area, and a wooden cabinet.
  • Balcony with metal railing overlooking a rural village with green fields, houses, and distant hills.
  • Balcony with modern metal railing, tiled floor, overlooking a green hilly landscape with scattered houses and trees.
  • Utility room with two white washing machines and a dishwasher, concrete walls and floor, and a sink with a faucet.
  • Empty room with bare walls and concrete floor, featuring two windows and a closed door leading to another space.
1 / 23
Modern two-story house with grey siding, large windows, and a covered entrance area. Features a driveway, small garden, and flags on poles.
A modern house with a well-maintained lawn, a hot tub, and a metal gate. The background features rolling hills and flags on poles.
Modern two-story house with light blue exterior, large windows, covered patio area, outdoor seating, grill, and hot tub in a well-maintained lawn.
8 rooms263m²CHF 2,100,000.–
Premium
5400 Baden

Modern Villa: Only 25 minutes to Baden and 45 minutes to Zurich/Basel

Living at the highest level, architecture meets quality of life In a sunny south-facing location in a quiet single-family home district of Oberhofen AG, this representative 8-room villa awaits you in top condition, lovingly maintained since 2013. On a spacious plot of 1,069 m2, you can enjoy a lot of privacy, unobstructed views into the greenery, and a luxurious living ambiance. In 25 minutes, you can reach Baden, and in 45 minutes, you can reach both Zurich and Basel, making it ideal for commuters with flexibility and home office. Highlights at a glance • Living area: 263 m2 net on 3 floors • Rooms: 8 rooms, ideal for families, home office users, or living and working • Wet cells: Three high-quality bathrooms (Villeroy & Boch) • Outdoor: approx. 40 m2 seating area with whirlpool and pergola, approx. 46 m2 roof terrace with unobstructed panoramic view • Construction method: ecological wood element construction with high-quality materials and a waterproof basement. • Condition: Ongoing renovations and careful maintenance guarantee an excellent overall condition. • Energy & Climate: MINERGIE® standard, controlled living room ventilation, air/water heat pump with active cooling function, automatic shading with wind guard. • Smart Home: KNX house control, multimedia networking in all rooms. • Comfort & Security: wheelchair-accessible ground floor, 3-fold glazed wood-metal windows, 3-fold locked security front door with motor drive, electric shading. • Environment: freestanding property without direct neighbors, double garage, equipment house, completely fenced garden. Living with a view, inside and out The room concept is well thought out and suitable for everyday use: • On the ground floor, a approx. 60 m2 large, open living/dining area with a semicircular kitchen island awaits you, ideal as a meeting point for family and guests. Large window fronts provide plenty of light and a seamless transition to the sunny seating area with a whirlpool. Additionally, a separate office with an area of 12.5 m2 is available, as well as a guest toilet with shower and sink. • On the upper floor, there are three bright, spacious bedrooms (each approx. 20-22 m2) with built-in closets and floor-to-ceiling windows, perfect as children's rooms or guest rooms. A bathroom with a bathtub, shower, two sinks, and a toilet. • The attic floor with 47 m2 is reserved for the master area: a bedroom with a dressing room and direct access to the approx. 46 m2 large panoramic terrace with a view. A bathroom with a bathtub, rain shower, two sinks, and a toilet. • In the basement, there is additional development potential: a planned leisure/wellness area (31 m2) including a wet cell can be completed according to your wishes. The combination of open living areas and private retreats creates a harmonious living feeling, barrier-free, bright, and stylish. Location & Accessibility Oberhofen AG offers quiet living in the countryside and at the same time good accessibility to the economic centers: • In 45 minutes by car to Zurich or Basel, in 25 minutes to Baden. • Bus stop can be reached in 5 minutes. • In just 6 minutes' drive, you can reach the Laufenpark in Germany with a very extensive range of shopping facilities (including dm, Rossmann, Müller, Edeka, Aldi, Lidl, OBI, and various sports and fashion stores). • School and kindergarten are located in the surrounding area. Here you live away from the noise of everyday life without having to forego good connections. A home to arrive and stay Whether as a spacious family house, for couples with a demand for space, or for people who want to combine living and working under one roof: this villa convinces with modern architecture, sustainable construction, and high living comfort. Move in, relax, and enjoy

1 / 9
  • Parking space
  • Balcony / Terrace
  • Tumble dryer
  • +4
5.5 rooms118m²CHF 1,530,000.–
Top
Auf Anfrage 1, 5608 Stetten AG

Charming 5.5-room single-family house with Alpine view, large garden and development potential in Stetten AG

Charming 5.5-room single-family house with Alpine view, large garden and development potential in Stetten AG Living with a view, peace and quiet, and a high quality of lifeThis well-maintained 5.5-room single-family house combines an idyllic location, spacious rooms, and continuously modernized technology. The house, built in 1981, has been constantly maintained and presents itself today in a very well-kept and ready-to-move-in condition.Already when entering the property, you can feel the special character of this estate. In front of the house entrance, beautiful plum trees greet you, while numerous opportunities arise to enjoy your own garden or grow vegetables, herbs, and flowers around the house.The bright living area with its pleasant ceiling height forms the heart of the house. The stylish fireplace with electrically heated bench creates a particularly cozy atmosphere - the ideal place for relaxed winter evenings or social hours with family and friends.The spacious, covered terrace extends the living space outdoors and invites you to linger. The lovingly designed garden with thuja hedge, grapevines, and plenty of space creates a private wellness oasis with a beautiful view of the surrounding countryside and the Alps.Another plus point is the development potential in the basement. Thanks to the existing space, there is the possibility to realize an apartment or a separate living area - ideal for multi-generational living, guests, or for rent.Highlights at a glance • 5.5-room single-family house • Year of construction 1981 • Continuously renovated and very well-maintained condition • Plot area: 907 m² • Living area: approx. 118 m² • Two bathrooms • Modern air/water heat pump (2016) • Comfortable underfloor heating • Spacious, covered terrace • Fireplace with electrically heated bench • Possibility to expand an apartment in the basement • Large garden with plenty of privacy • Thuja hedge, grapevines, and fruit trees • Space for vegetable and herb garden • Beautiful, unobstructed view of the Alps LocationThe property is located in a quiet and family-friendly area in Stetten AG. Surrounded by extensive agricultural areas, you can enjoy exceptional peace and quiet as well as an unobstructed view of the Alps.Nature lovers will be fully satisfied: hiking, walking, and cycling trails start practically in front of the house and invite you to relaxing excursions at any time of the year.Despite the natural surroundings, you benefit from good accessibility. The highway exits towards Zurich, Baden, Aarau, and Basel are within a few minutes' drive, making the property also ideal for commuters.Schools, shopping facilities, restaurants, and public transport are within a short distance and offer a high level of comfort in everyday life.A home with special charmThis property is more than just a house - it offers a place to arrive. Enjoy the sunrise over the Alps in the morning, work in your own garden during the day, or relax on the terrace and let the evening fade away by the crackling fireplace.Whether as a family home, a retreat in the countryside, or as a property with additional development potential - this single-family house combines living quality, nature, and future possibilities in an ideal way.Arrange a viewing appointment today and convince yourself of this special property.

  • Parking space
  • Balcony / Terrace
  • Tumble dryer
  • +4
Travel time
-
  • Bright, unfurnished room with wooden flooring, white walls, and a fireplace. Three large windows and doors lead to an outdoor area.
  • Empty room with wooden flooring, white walls, fireplace, large window, and sliding glass door leading to a balcony.
  • Completely empty room with white walls and wooden floor. No furniture or equipment.
  • Empty room with wooden flooring, white walls, and a built-in closet with a single rod. No furniture or personal items are present.
  • Empty attic room with wooden flooring, white walls, and a built-in closet. A window offers a view of the outside.
  • Empty attic room with wooden flooring and white walls, featuring a single window with a view of the outside.
  • Empty attic room with wooden flooring, white walls, and a single window letting in natural light.
  • Modern kitchen with light wood cabinets, marble countertops, and built-in appliances, featuring a skylight and large window for natural light.
  • Empty hallway with light wooden flooring and white walls, leading to an open area with a visible TV and greenery in the distance.
  • Modern bathroom with beige tiles, a toilet, a sink with a cabinet, and a skylight window.
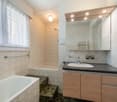
  • Modern bathroom with a bathtub, toilet, sink, and wooden cabinet. Features a large mirror, sleek fixtures, and warm beige tiles.
  • Two-story white building with brown shutters and tiled roof, featuring a covered entrance and parking area with multiple cars.
  • Balcony with wooden railing and wooden shutters, overlooking a parking lot and surrounding greenery.
1 / 13
4.5 rooms107m²CHF 695,000.–
Top
Sandgasse 1, 5242 Birr

Elegantly renovated 4.5-room attic apartment with fireplace, panoramic view & 2 parking spaces in Birr

Elegantly renovated 4.5-room attic apartment with fireplace, panoramic view & 2 parking spacesModern living meets coziness.This beautiful 4.5-room attic apartment combines the charm of a cozy attic apartment with the comfort of a high-quality new building standard. The apartment, built in 1989, was completely renovated in 2026 and presents itself today in a stylish, ready-to-move-in condition – here you can move in directly without renovation expenses.With a living area of approximately 107 m², a sunny south-west balcony with a beautiful panoramic view, and the cozy warm air fireplace, this apartment offers a feeling of well-being.During the total renovation, particular emphasis was placed on quality and design. All living rooms were equipped with noble parquet flooring, while the kitchen and wet rooms were fitted with modern plate coverings. Also, all walls, windows, and the complete kitchen, including high-quality V-ZUG kitchen appliances, were completely renewed.The apartment is located in a quiet and yet central location with short distances to schools, shopping facilities, and public transport – ideal for families or couples.Highlights • 4.5-room attic apartment on the 2nd floor (without elevator) • Year of construction 1989 • 2026 high-quality renovation • Living area approx. 107 m² • Sunny south-west balcony with beautiful panoramic view • Warm air fireplace in the living room • New triple-glazed plastic windows • High-quality new parquet floors • Modern plate coverings in kitchen and bathrooms • New, stylish kitchen with high-quality V-ZUG appliances • Completely renewed walls, ceilings, and interior construction • Large bathroom with double sink • Separate guest toilet with connection for washing machine • Built-in closets and wardrobe • Basement compartment • Shared vaulted cellar / party room • Shared garden seating area with fireplace • Floor heating (gas heating) • Ready for occupancy immediately or by arrangement ParkingThe apartment includes two parking spaces, one of which is covered and directly next to the house.Sales priceApartment: CHF 695,000.–2 parking spaces: CHF 40,000.–Total purchase price: CHF 735,000.–This apartment convinces with its high-quality renovation, excellent location, and successful mix of modern living comfort and cozy living atmosphere. An ideal home for all those who want to move in without renovation expenses and feel comfortable immediately.Have we sparked your interest? We would be happy to hear from you and show you this attractive apartment in person during a viewing.

Travel time
-
  • 2-story modern house with a gray wooden exterior, a tiled roof, and large windows. The house has a garage and a parking space in the front. The surrounding area features landscaping with trees and flowers.
  • 2-story modern house with gray wooden siding, red tile roof, dormer windows, balconies, and a paved parking area in the front yard surrounded by landscaping and trees
  • Spacious living room with large windows overlooking a scenic outdoor view, modern furniture including a sectional sofa, armchair, and coffee table, built-in shelving and TV unit, and a framed abstract artwork on the wall.
  • Spacious open-concept kitchen and dining area with modern, minimalist design. The kitchen features a large white island with built-in appliances, including a dishwasher. The dining table is made of wood and surrounded by comfortable chairs. Pendant lighti
  • Spacious bathroom with slanted ceiling, large skylight windows, white vanity with sink, and tiled flooring.
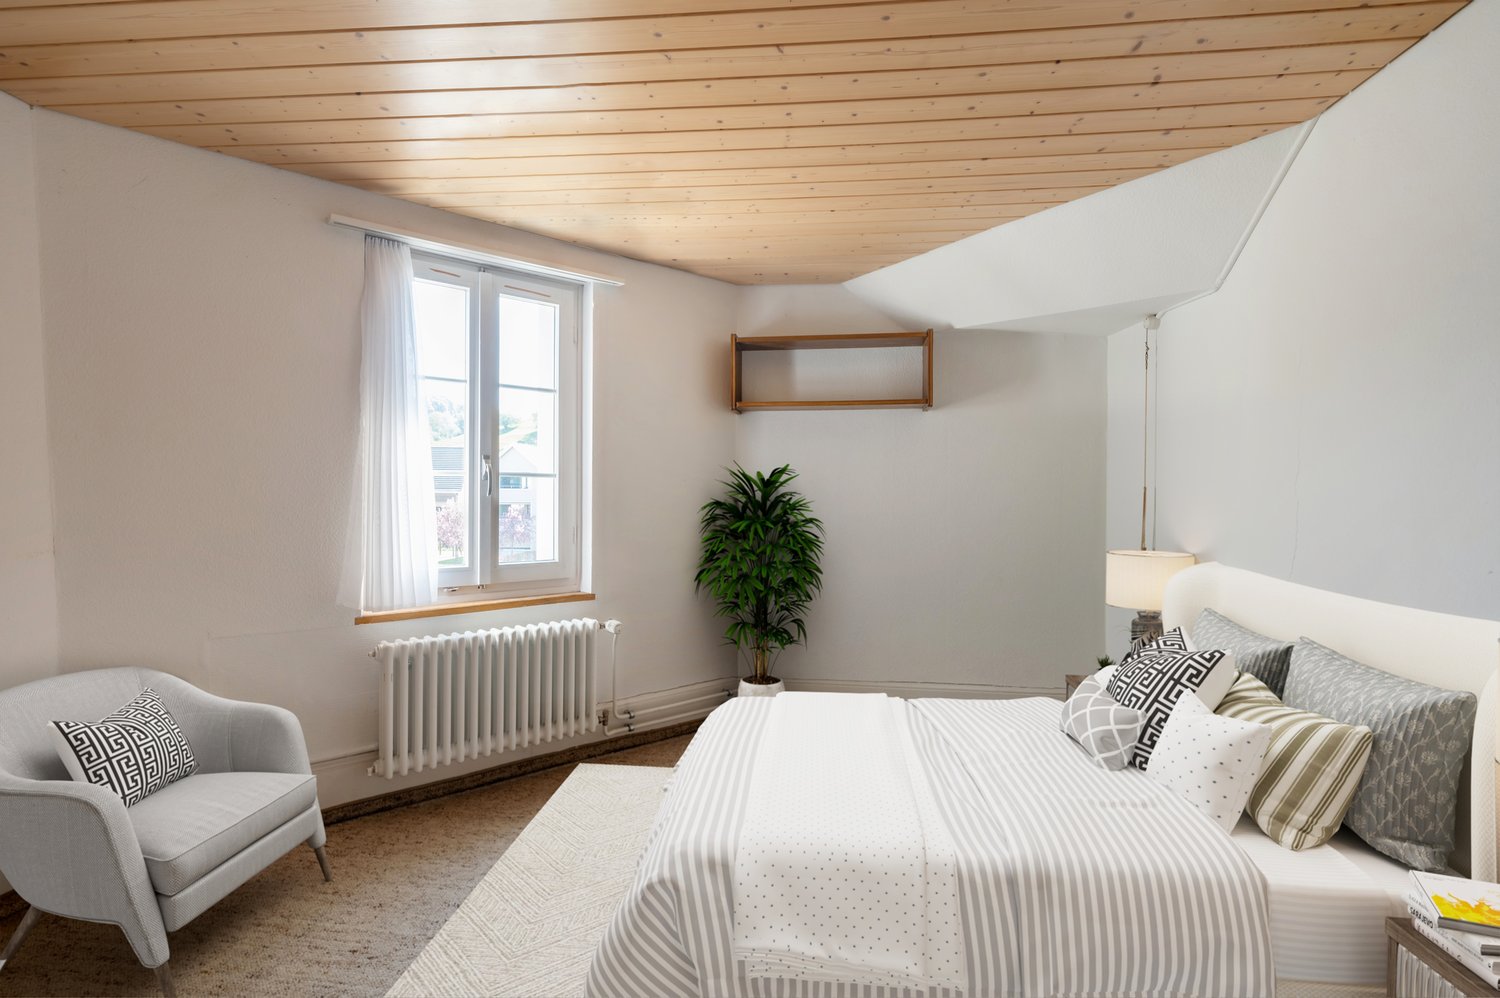
  • Spacious bedroom with slanted ceiling, large windows, built-in wardrobe system, king-size bed, and a fireplace
  • Spacious bedroom with large windows, white walls, wooden floors, built-in closets, a cozy seating area with a bean bag chair, and a balcony overlooking the outdoors. The room is decorated with a patterned rug and a decorative teepee-style lamp.
  • Spacious hallway with built-in storage cabinets, a cozy seating nook, and warm lighting. The floor is covered in light-colored tiles, creating a clean and minimalist aesthetic.
  • The image shows a map of the Mägenwil area, with various road names and labels indicating different road crossings and intersections, such as Überquerung Feldstrasse, Unterquerung Autobahnl, and Unterquerung Birfeldstrasse. The map also shows the location
1 / 9
4.5 rooms164m²CHF 1,560,000.–
Top
Oberdorfstrasse 1, 5506 Mägenwil

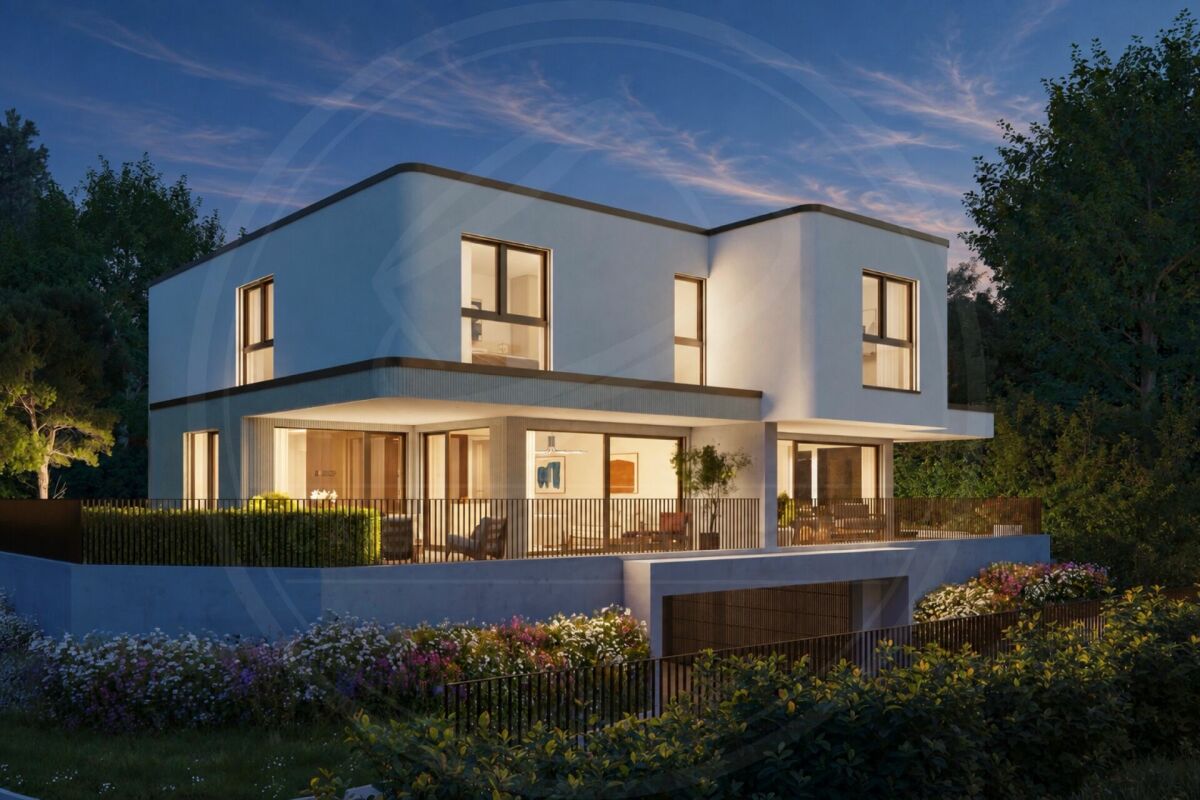
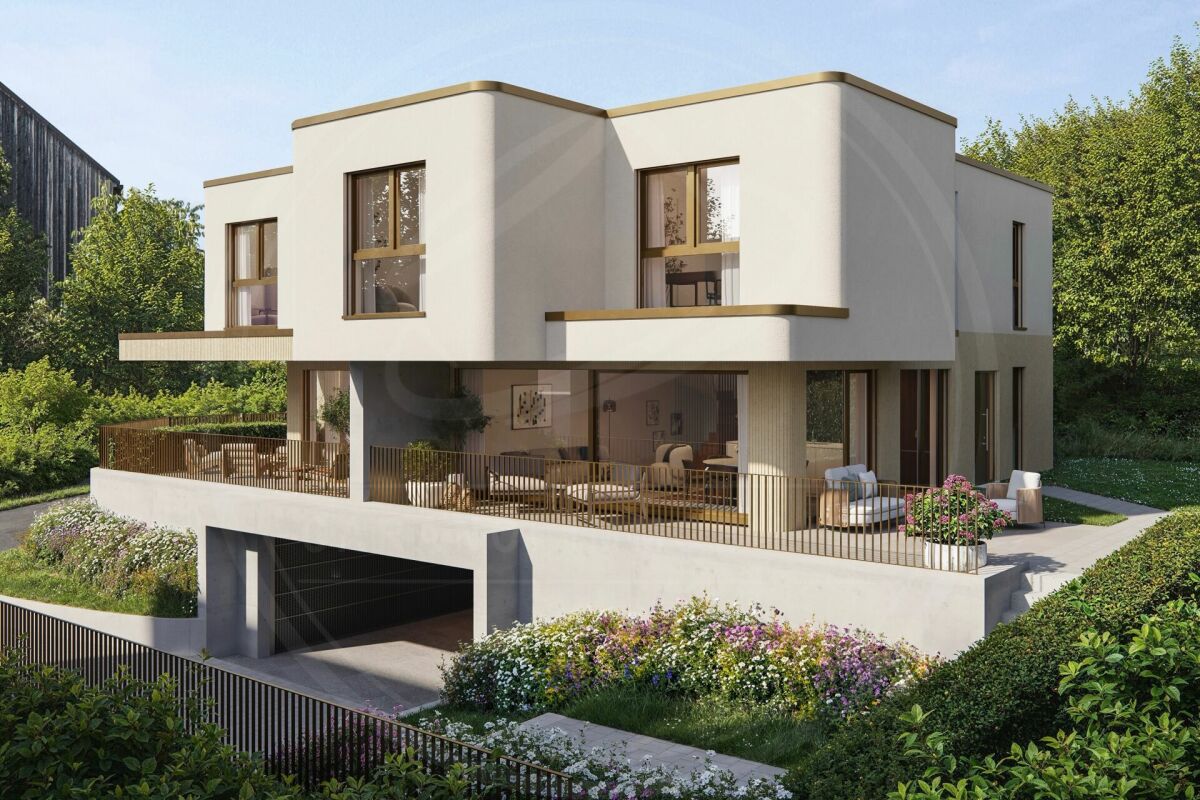
Modern New Semi-Detached House - High-Quality Living between Zurich, Baden, and Aarau

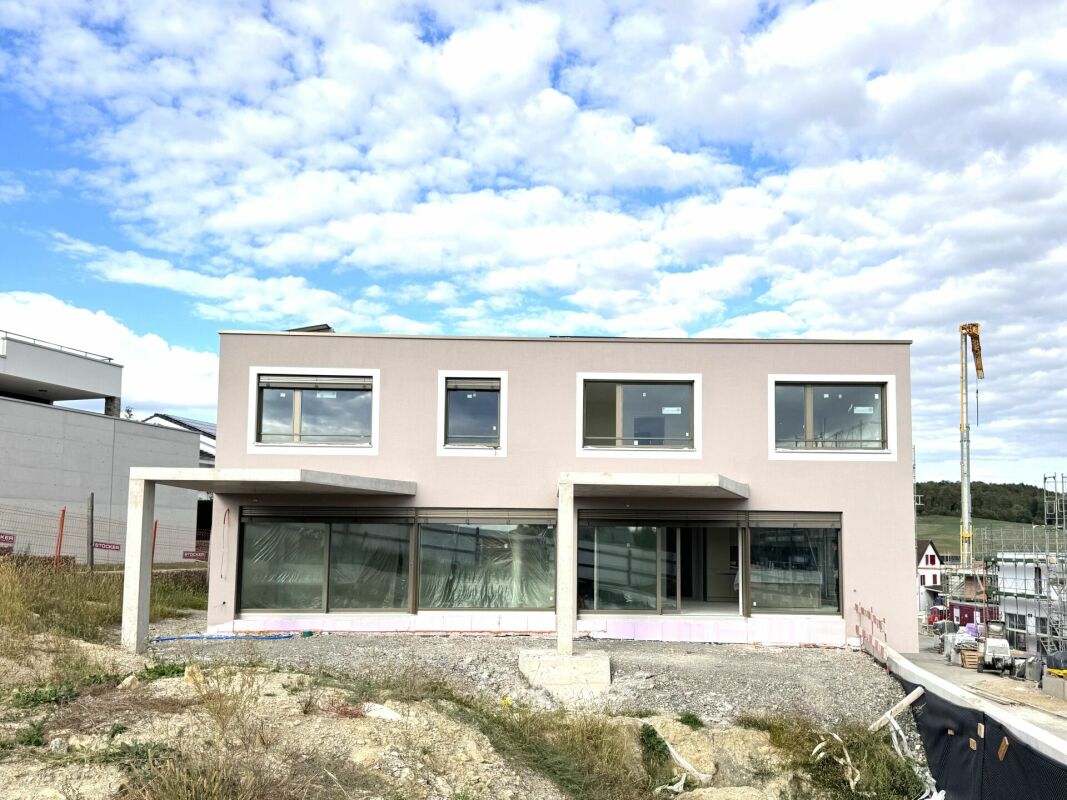
Ready for occupancy from August – Modern new semi-detached house with high-quality finishes between Zurich, Baden, and AarauModern living with style, quality, and quality of lifeA home created with passion, architectural experience, and the highest quality standards.Project ONE - Unit AThis exclusive and ready-to-move-in 4.5-room semi-detached house combines modern architecture, high-quality materials, and timeless elegance in a quiet, family-friendly residential area.The property was personally designed by interior architect Cesare Molinari and realized with great attention to detail.A home that was not created as a mass-produced project, but was individually planned and realized with great care.Here you live quietly in the green and at the same time enjoy short distances to all important facilities of daily life. A home with timeless architecture, well-thought-out room layout, and a high standard of quality, functionality, and living comfort has been created.Spacious, bright rooms, high-quality materials, and energy-efficient construction create a living feeling that combines modern design with sustainability.Ideal location for families and commutersThe property is located in a quiet and natural residential area in Mägenwil.In just a few minutes' walk, you can reach the forest with beautiful walking and recreation paths.Also nearby are: • Kindergarten and school (easily accessible on foot) • Train station • Bakery • Shopping opportunities • Recycling and disposal facility The highway access towards Zurich, Bern, and Basel is only 2-3 minutes away. Zurich can be reached in about 30 minutes, Baden and Aarau in a few minutes.Here you can enjoy the peace of a natural environment without having to sacrifice excellent infrastructure.At the traditional Oberdorfstrasse 1, this home combines Mägenwil's history with modern architecture and contemporary living comfort. The continuous development of the community, the excellent infrastructure, and the high quality of life make this property a home with a future and a value-stable investment.High-quality constructionThe house impresses with its durable and energy-efficient construction.Highlights• Ready for occupancy from August 2026• approx. 164.4 m² living space• 4.5 rooms• High-quality interior design• Spacious and bright living rooms• Sunny garden with terrace• Ventilated facade (VHF)• Energy-efficient geothermal heating with cooling system• Sustainable and value-stable construction• Family-friendly residential area• Forest and local recreation area in immediate proximity• Kindergarten and school easily accessible on foot• Train station, shopping opportunities, and bakery within a few minutes• Only 2-3 minutes to the highway access towards Zurich, Bern, and BaselA home with a futureThis house not only offers high-quality construction but also a living concept that ideally combines comfort, sustainability, and quality of life – perfect for families, couples, and anyone who wants to combine modern living in a quiet location with excellent transportation links.Viewings are only possible by appointment.We kindly ask for your understanding that we can only process and respond to complete inquiries with a phone number for security and data protection reasons.We look forward to showing you this special home in person.

Travel time
-
New building
1 / 6
6.5 rooms186m²CHF 1,650,000.–
Top
Sonnenbergstrasse 1, 5507 Mellingen

Last chance in Mellingen - Secure the last 6½-room unit

New construction project in Mellingen: Your dream home is being built here In a privileged location, with a magnificent view of the Reuss town of Mellingen, four exclusive 6½-room row houses are being built. The modern, architecturally thought-out houses offer generous privacy and the highest living comfort. Ideal for people who appreciate the lively city life of Zurich and Baden, but are looking for a quiet, natural home. The four independent living units combine elegant design with functional architecture and create a stylish retreat for families and couples. Here you live where quality meets nature - and your dream of owning a home becomes a reality. Ground floor - stylish, functional and inviting: The ground floor offers an ideal combination of well-thought-out room layout, modern elements, and a cozy atmosphere. Large window areas provide plenty of light, while the direct access to the outdoor area perfectly complements the living experience. Room layout at a glance: • Inviting entrance with practical wardrobe or cloakroom • Modern guest toilet - stylish and functional • Open kitchen with elegant cooking island, ideal for joint cooking and socializing • Practical pantry directly at the kitchen - perfect for supplies or household appliances • Spacious living and dining room with plenty of daylight and a pleasant atmosphere • Covered seating area - ideal for relaxed hours outdoors, even in changeable weather Upper floor - stylish privacy with comfort: The upper floor is the ideal retreat for rest, relaxation, and personal freedom. Clear lines, plenty of daylight, and a well-thought-out room concept create a harmonious living feeling for the whole family. Room layout at a glance: • Spacious master bedroom with plenty of light and a quiet atmosphere • En-suite bathroom directly at the master bedroom - equipped with shower, bathtub, toilet, and stylish washbasin • Direct access to the large balcony (approx. 24 m²) - a private outdoor refuge with a view • Two more bright rooms, ideal as children's, guest, or study rooms • Additional wet cell with shower and toilet - functionally and modernly designed Attic floor - living above the ordinary: The attic floor offers exclusive living with plenty of privacy and a breathtaking view. Light-flooded rooms and a spacious balcony create a unique living ambiance with a special flair. Room layout at a glance: • Two bright rooms, versatile as bedrooms, office, or guest rooms • Modern wet cell with shower and toilet - comfortable and functional • Spacious balcony with approx. 32 m² of space - sunny, quiet, and with a dreamy view - a real highlight for relaxed hours outdoors Note on the project status: Construction will begin shortly. Currently, there is still the opportunity to incorporate individual ideas and wishes in the area of interior design. We will gladly review your change requests and advise you personally on the feasible options. We are available at any time for further information or a personal conversation. Properties Properties: • House A: 480 m² - RESERVED • House B: 272 m² • House C: 259 m² - SOLD • House D: 521 m² - SOLD

Travel time
-
1 / 6
  • Parking space
  • Balcony / Terrace
3.5 rooms63m²CHF 480,000.–
Top
5507 Mellingen

Price-worthy with good floor plan

Charming 3.5-room apartment in Mellingen (5507) with 63 m² living space - well maintained, ready to move in and with an attractive price-performance ratio. Pleasant room sizes create a cozy home for singles, couples or a small family. The small but fine balcony invites you to sunny moments. Practical: Washing machine directly in the apartment. 1 outdoor parking space for an additional CHF 15,000.This BETTERHOMES offer is characterized by the following advantages:- charming- spacious room sizes- well maintained- good price-performance ratio- ready to move in- small but fine balcony- sunny- Washing machine in the apartment- 1x outdoor parking space for an additional CHF 15,000.-- and, and, and ...Interested? Contact us for a non-binding viewing!Didn't find anything suitable? Over 2,000 more offers at: www.betterhomes.ch - the real estate fair mediatorWant to market your own property?Take advantage of our know-how: https://www.betterhomes.ch/de/profitierenDo you want to have a property valued?Find out its value now with our free valuation, immediately and non-binding!https://www.betterhomes.ch/de/knowledge/estimationMore detailsLocation: quietCondition: Apartment was constantly maintainedBathrooms / wet cells: 1 (1x shower / WC / sink)Heating system: OilPublic transport: Bus, 140 mSchools: Primary school, 700 mShops: Migros, 700 m

  • Parking space
  • Balcony / Terrace
1 / 5
  • Balcony / Terrace
  • Garage
4.5 rooms114m²CHF 995,000.–
Top
5436 Würenlos

Peaceful with a beautiful view

This bright 4.5-room apartment in Würenlos (114 m²) combines peace and proximity to Zurich. Large, bright rooms and the fireplace in the living room create a cozy home. The child-friendly environment makes it ideal for families, couples, or anyone who wants to live relaxed and yet be quickly in the city. A garage parking space provides comfort. Particularly beautiful: the unobstructable view - a view that remains.This BETTERHOMES offer is characterized by the following advantages:- very bright rooms- quiet living area- on the outskirts of Zurich- garage parking space- very child-friendly area- a view that will not be built over- a fireplace in the living room- and, and, and ...Interested? Contact us for a non-binding viewing, also online viewing possible!Not found anything suitable? Over 2,000 more offers at: www.betterhomes.ch - the real estate fair mediatorWant to market a property yourself?Benefit from our know-how: https://www.betterhomes.ch/de/profitierenDo you want to have a property valued?Find out its value now through our free valuation, immediately and non-binding!https://www.betterhomes.ch/de/knowledge/estimationMore detailsLocation: quietCondition: very well maintainedBathrooms / wet cells: 2 (1x bathtub / WC / sink, 1x shower / WC / sink)Heating system: oil heating - renewedPublic transport: Betteln station, 250 mSchools: primary school, 700 mShops: Coop, 950 m

  • Balcony / Terrace
  • Garage
1 / 10
11.5 rooms439m²Price on request
Top
8164 Bachs

Two residential houses, building land, and garage for motorhomes!!!

This exceptional real estate offer in Bachs includes two semi-detached houses on a spacious plot of 3324 m² (of which approximately 1622 m² are in the core zone) in a quiet, rural environment. The property combines historic charm with spacious living space and offers versatile usage possibilities, ideal for multi-generational living, living and working, or a combination of personal use and rental. House No. 6 - Half-timbered house Charming half-timbered house in authentic country house style Separate kitchen with cozy dining area Living room with tile stove and reading/TV corner 4 bedrooms on the upper floor Bathroom with bathtub and shower Guest toilet Large workshop Storage room and separate garage House No. 8 - Residential house (built in 1988) Spacious room layout with partially elevated rooms Kitchen with V-Zug Combi oven/steamer, 5-plate ceramic cooktop, and dishwasher Living, dining, and kitchen area with Solnhofen natural stone Underfloor heating throughout the house 4 bedrooms 2 bathrooms (1x shower, 1x whirlpool bathtub) Guest toilet Spacious party room with chimney Craft room and attic Storage room, single garage, and several outdoor parking spaces With approximately 439 m² of living space, numerous secondary rooms, and a plot with a building land and agricultural share, this property offers a rare overall package of space, potential, and quality of life. Particularly noteworthy are the versatile usage possibilities of the spacious secondary areas: A large garage or storage room is also ideal for motorhomes, trucks, or vehicles with increased space requirements. Thanks to the extensive plot and agricultural land, animal husbandry would also be conceivable, depending on the usage concept and official approval. Or the building land share offers further development potential: It should even be possible to build a new smaller multi-family house on the plot. We would be happy to show you this special property during a personal viewing.More information and pictures can be found on our website under the following link: https://www.uta.ch/uta-immobilien/kaufen/kaufobjekte/objekt/zwei-wohnhaeuser-bauland-und-garage-fuer-wohnmobil-8164-bachs-3713/

1 / 13
3.5 rooms87m²CHF 1,070,000.–
Wehntalerstrasse 52, 8157 Dielsdorf

Above the roofs of Dielsdorf: Luxurious attic jewel with a far-reaching view in front of the gates of Zurich

Exclusive attic living: panoramic views and modern elegance in Dielsdorf Welcome to a property that makes residential dreams come true above the roofs. In a preferred and sun-kissed location in Dielsdorf, this modern attic apartment awaits you, combining luxurious generosity and absolute privacy in a unique way. Enjoy the privilege of an impressive distant view and the liberating feeling of residing high above everyday life every day.Flooded with light and noble materialsYou can already feel the exclusive atmosphere when entering the apartment. A high-quality stone floor runs through the entire apartment, giving the rooms a noble, consistent look. In the bedrooms and the office, noble parquet provides the necessary contrast and a cozy living feeling. The open living and dining area with an integrated gourmet kitchen forms the representative heart of your new home.Two terrace paradises for maximum freedomAn absolute highlight is the extensive outdoor area. Two private terraces with a total area of 58 m² offer you the choice between morning sun and atmospheric evenings in the west. Whether a spacious outdoor lounge, a private herb garden, or a cozy breakfast spot - here you can enjoy privacy and a far-reaching view that is rare in this form. The seamless connection between indoors and outdoors expands your living space directly under the blue sky.Flexibility and first-class infrastructureThis property convinces not only through aesthetics but also through functionality. With a well-thought-out floor plan, two modern wet cells including a private laundry tower, and an exceptionally large hobby room in the basement, the apartment offers space for individual visions. The location in Dielsdorf also guarantees a perfect quality of life: the proximity to the horse racing track and extensive local recreation areas meets a first-class connection to the city of Zurich and the airport. Two underground parking spaces with direct lift access round off this attractive offer.Learn more in our detailed documentationThis advertisement only provides a first glimpse into this exceptional property. We have created a high-quality exposé for you, which contains more in-depth information about the materials, the detailed floor plan, and additional impressions of the drone shots.Request the complete exposé now conveniently by email. We look forward to hearing from you!

Travel time
-
1 / 13
5.5 rooms140m²CHF 1,290,000.–
Hinerdorfstrasse 6b, 8107 Buchs

Perfect for Families: Semi-Detached House with Garden and Ideal Central Location

This well-maintained semi-detached house on Hinterdorfstrasse 6b in Buchs (ZH) combines a quiet living situation with the advantages of a central location. Nestled in a family-friendly neighborhood and located on a little-trafficked street, you can enjoy a pleasant living environment with short distances to shopping facilities, schools, public transportation, and other daily amenities.On approximately 140 m² of living space, spread over four floors, you can expect a well-thought-out room concept with a total of 5.5 rooms. The spacious living and dining area forms the center of the house. Thanks to the underfloor heating and the cozy fireplace, a cozy atmosphere is created, while large windows flood the room with plenty of daylight and provide a bright, friendly ambiance.Directly adjacent is the dining room with the kitchen, which was renewed in 2014. This presents itself in a modern, functional, and timeless design and offers ideal conditions for family life or cooking with guests.In addition to the living area, three more rooms are available, which can be furnished according to your needs as bedrooms, children's rooms, offices, or guest rooms. The fully developed and heated attic provides additional space. Whether as a spacious parent's room, home office, creative room, or hobby area, this area offers a variety of uses and creates valuable living space. The room offer is complemented by a bathroom and a separate guest toilet.The property also convinces with practical extras in the basement. A spacious cellar offers plenty of storage space, while the charming vaulted cellar sets a special accent. This is ideal as a wine cellar or as a cozy room for social gatherings.The outdoor area invites you to enjoy. The well-maintained garden offers plenty of space to play, relax, or socialize and convinces with a high level of privacy. Additionally, a balcony is available, which ideally complements the living comfort. Two underground parking spaces are already included in the offer.The property has been carefully maintained and regularly renewed over the years:- Facade renovation in 2001- Renewal of the window shutters in 2005- Installation of the new kitchen in 2014* Plot area: 298 m²* Building volume: 704 mIn summary:This property combines a family-friendly location, spacious rooms, and a well-maintained building substance into an attractive overall package. With the cozy fireplace, the versatile attic, the special vaulted cellar, and the private garden, this semi-detached house offers the best conditions for families or couples who want to live near the center and at the same time enjoy the peace of a pleasant living quarter.********************************************************Do you also want to sell your property?I will be happy to support you in this - competent, discreet, and personal. Contact me without obligation - I look forward to hearing from you!RE/MAX Real Estate in Regensdorfserkan.duezguen@remax.ch / 076 629 59 49

Travel time
-
1 / 37
8 rooms222m²CHF 1,850,000.–
Lätteweg 4, 5212 Hausen AG

8 Room Single-Family House with In-Law Suite

Spacious single-family house with in-law suite, low-maintenance outdoor area, and plenty of privacy Welcome to Lätteweg 4 in Hausen - here you will find more than just a house. This exceptional property offers you a living experience that will delight: 8 bright, spacious rooms and a charming 2-room in-law suite create a true spatial wonder that leaves no wishes unfulfilled. Whether for the large family, as a multi-generational house or for the ideal combination of living and working - here you can enjoy maximum flexibility and plenty of space for your individual life plans. The house is in very good condition: regular renovations and loving care make it possible for you to move in without additional effort and feel at home from the very first moment. But that's not all: the outdoor area is a real highlight! The garden is completely protected from view and invites you to relax and enjoy. Here you will find your personal }. A special extra: a pizza oven - perfect for long summer evenings with friends and family. Even in rainy weather, you can sit comfortably outside thanks to the covered outdoor area. The location could hardly be better: the popular Hausen combines rural idyll with a good infrastructure. Here you live quietly and close to nature, without having to sacrifice shopping opportunities, schools, or a quick connection to public transportation. This special property offers spacious room comfort and a low-maintenance outdoor area. Object description: • 8 rooms • Year of construction 2000 • Plot area: 592 m2 • Gross/net floor area: 228 / 222 m2 • Usable floor area: 419 m2 • Basement area: 90 m2 • Very well-maintained condition / continuously renovated • Tiled and oak parquet floors • Spacious built-in kitchen • Double-glazed chimney • Large covered seating area in the outdoor area • Large basement with laundry room • Gas/underfloor heating • Spacious double garage and outdoor parking for 4 to 5 additional cars. • 2-room in-law suite on the 1st floor with separate entrance and approximately 48 m2 living space and approximately 61 m2 total usable floor area. • Insect screens on all windows. Pictures/Documents: • Some online sales platforms are limited in the display of pictures and documents. • The complete advertisement with all pictures, a virtual tour, and drone footage can be found on our website www.arimo.ch/kaufen Sales modalities: • Purchase offers: Will be accepted together with a financing confirmation. • Offer character: Non-binding and subject to change, sale prior to acceptance remains reserved. • Purchase agreement: Handover costs (notary and land registry office) will be shared equally. • Down payment: CHF 60,000.00 upon signing a reservation contract. • Availability: By arrangement. Viewings: • Please note that viewings can only be arranged after prior financial and affordability clarification with a bank. Thank you for your understanding. Your contact person: Mirco FritschiMobile 076 612 95 77mfr@arimo.ch

Travel time
-
1 / 16
4.5 rooms94m²CHF 1,590,000.–
Haldenstrasse 25a, 5415 Nussbaumen

New exclusive attic maisonette terrace apartment in top location in Nussbaumen

Welcome to Nussbaumen - your new home!In an excellent, very quiet and sun-drenched location all day, on the border with the green zone, exclusive terrace apartments are being built.The living units are being constructed in the Minergie standard with active comfort ventilation. The heat generation is done using the environmentally friendly and cost-effective district heating of the regional plant "Fernwärme Siggenthal AG”.The still available 4.5-room attic maisonette terrace unit convinces with a comfortable room concept and an exclusive interior design with high-quality materials.Let yourself be convinced by these exclusive details:• Nussbaumen AG, attractive residential community with first-class infrastructure, supermarkets/public transport/schools - everything can be reached quickly• Terrassenhaus Limmatblick in a sunny top location all day• New building project with 6 exclusive units, completed in May 2026• Last, exclusive attic maisonette unit on top• Exclusive interior design with high-quality materials• Covered apartment entrance with separate outdoor storage room• Entrance with wardrobe and built-in cupboards, built-in spots• Bright attractive living area with plenty of daylight, sliding door• Sensational kitchen with exclusive cooking island, high-quality appliances• Dining area with additional access to the terrace, sliding door• Great sun terrace with unobstructed view, covered area, large awning, power and water connection, greening• Comfortable room, ideal as a guest or work room• Attractive bathroom with shower/WC/sink on the living level• Large technology/laundry/hobby room, high-quality finish, trough• 2 comfortable bedrooms on the upper floor, access to the terrace• Exclusive bathroom with shower/WC/sink on level 7• Further sun terrace with panoramic view and view of the Limmat• MINERGIE standard with controlled living room ventilation• Heat generation via district heating with floor heating distribution, room thermostat per room• Comfortable double garage for CHF 80,000.-- with visitors' parking spaces in front• And many more details …Nussbaumen - an attractive residential community with excellent infrastructure:Nussbaumen, part of the municipality of Obersiggenthal, is idyllically situated between the Siggenberg and the northern Limmat bank. This attractive residential location near Baden offers an excellent infrastructure and quiet, sunny quarters in the green, just a few minutes' walk from the center. Buses run every eight minutes to Baden, the train station is ten minutes away by bike. Trains to Zurich run hourly, during peak hours every six minutes, and to Basel every 30 minutes. Nussbaumen is connected to the A1 and A3 highways, with journey times of five minutes to Baden and 30 minutes to Zurich. The "Markthof" shopping center and the surrounding neighboring communities offer comprehensive shopping opportunities. Nussbaumen has a well-developed school offer, from kindergarten to district school, while cantonal schools in Baden and Wettingen are quickly accessible. Nussbaumen offers numerous leisure activities: over 90 clubs, indoor and outdoor pool, sports fields, library and game library. In the nearby area, in Baden, there are further activities and thermal baths. Nature lovers can hike and bike on the Siggenberg and the Lägern. In summer, the Limmat and the Kappisee invite you to swim.Further information about the place of residence at www.obersiggenthal.chADVICE AND SALE:Let yourself be convinced by this exclusive living space offer. For further interesting information, Martin and Roman Strebel from MARBEL Immobilien are available at 056 491 15 79 and 079 261 41 51 at any time.Secure this spot in the sun - call us!
Travel time
-

Other interesting objects