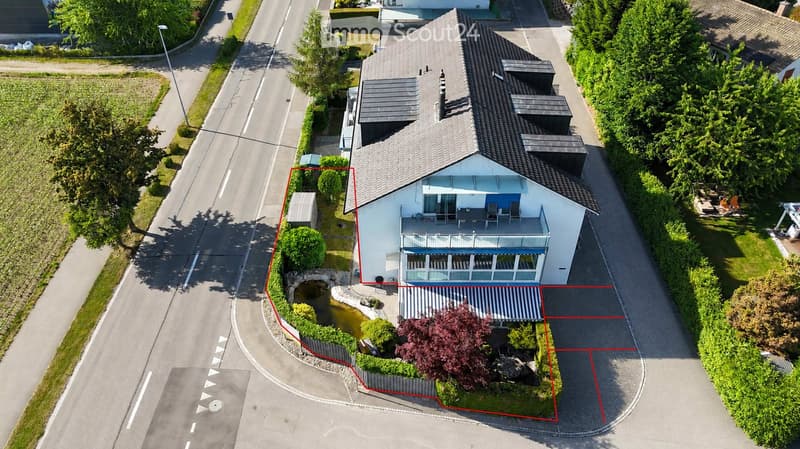
• Aerial view of a two-story house with a modern design, featuring a balcony, a small pond in the front yard, and surrounding greenery.
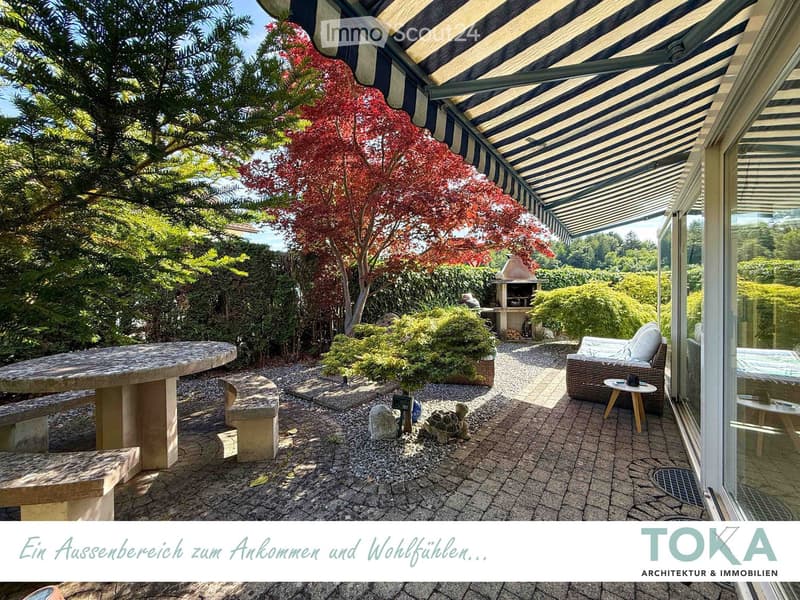
  • Outdoor patio with stone table, benches, wicker sofa, small table, and a brick barbecue, surrounded by greenery and trees.
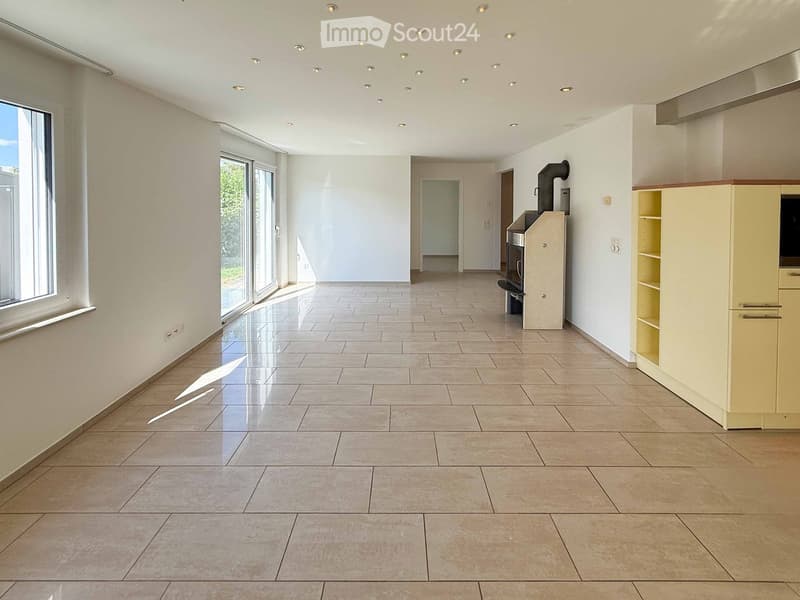
  • Empty room with tiled floor, white walls, large windows, and a small cabinet in the corner.
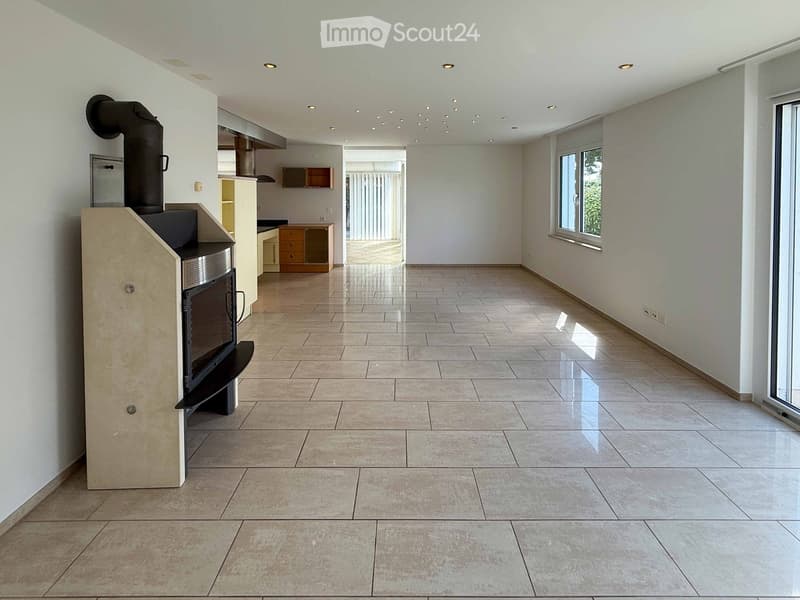
  • Empty room with tiled floor, white walls, and a fireplace in the corner. The room has large windows and recessed lighting.
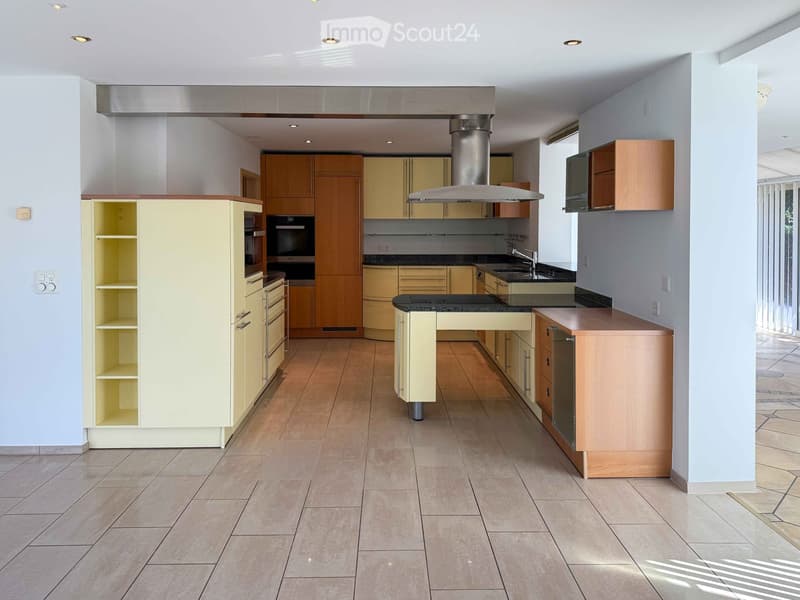
  • Modern kitchen with light-colored cabinets, stainless steel appliances, and a central island. Features include a range hood, sink, and ample storage space.
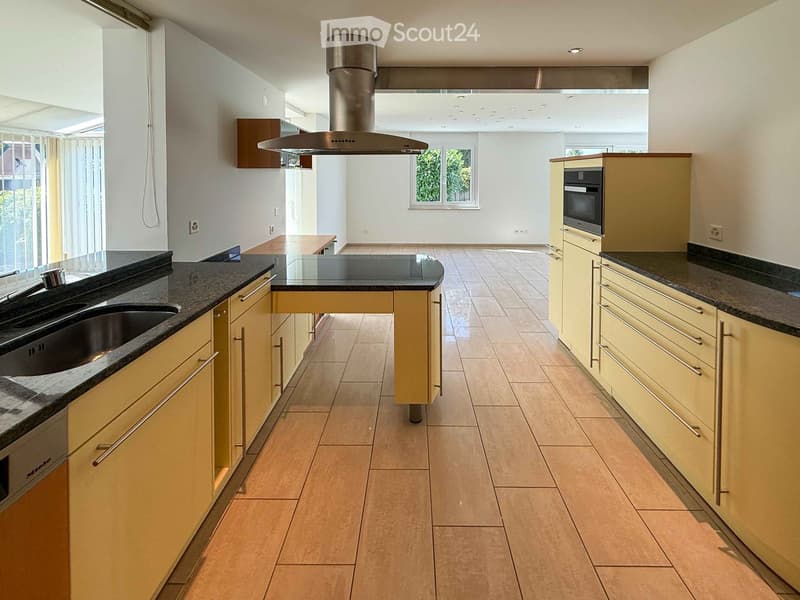
  • Modern kitchen with light-colored cabinets, granite countertops, and a central island with a built-in sink and range hood.
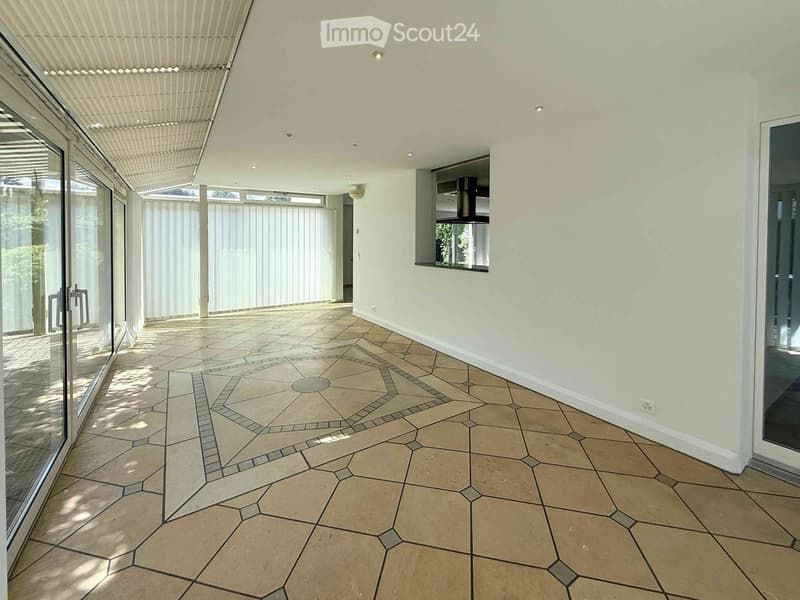
  • Bright, open hallway with beige tiled flooring and white walls, featuring large glass doors and a skylight above.
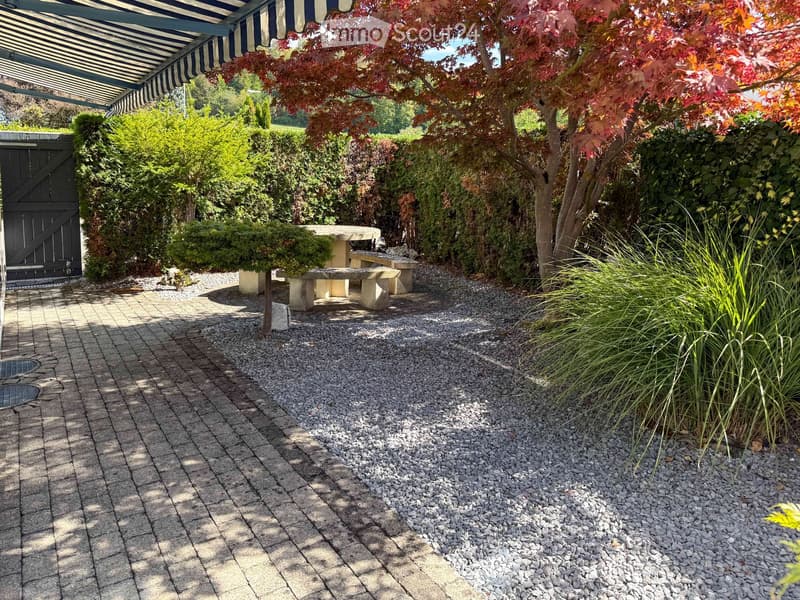
  • Well-maintained garden with a stone table and benches, surrounded by various plants and trees, including a red-leaved tree, under a striped canopy.
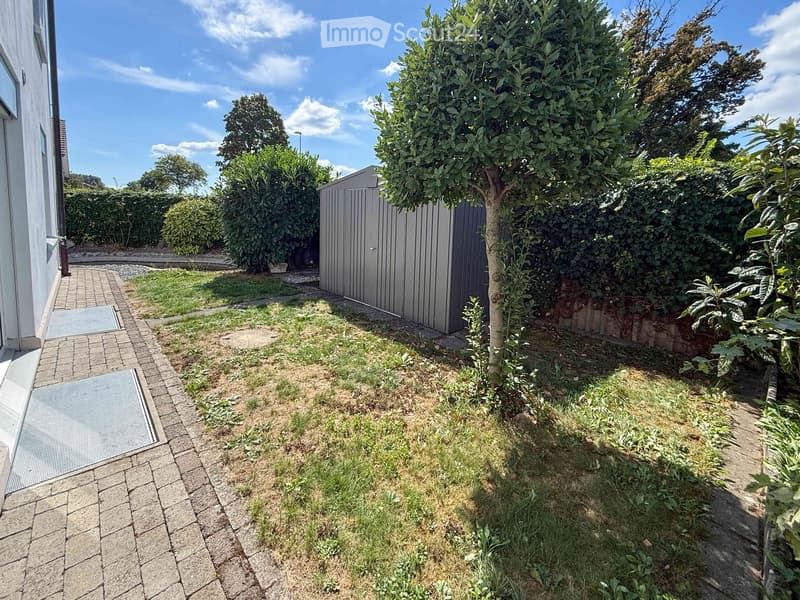
  • Garden area with a paved pathway, small grassy patch, trees, and a shed.
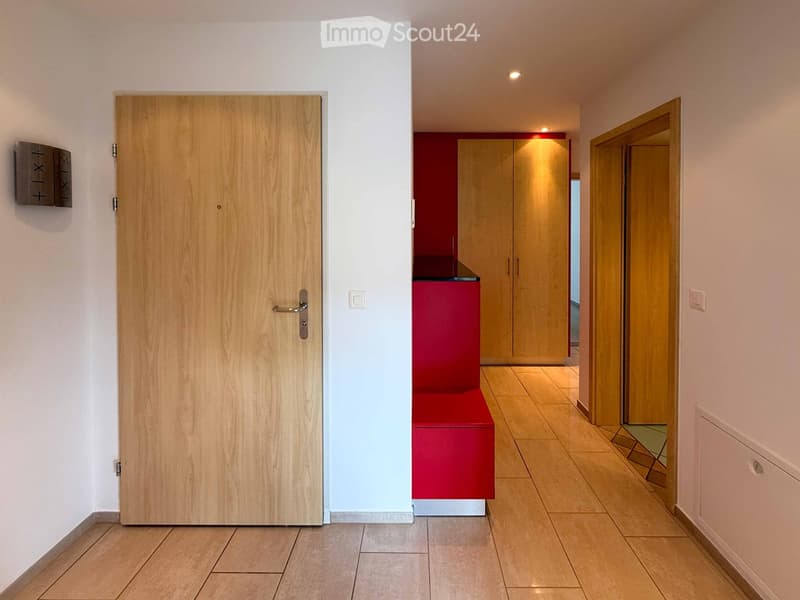
  • Modern hallway with tiled flooring, white walls, and wooden doors. Features a red bench and built-in wooden cabinets.
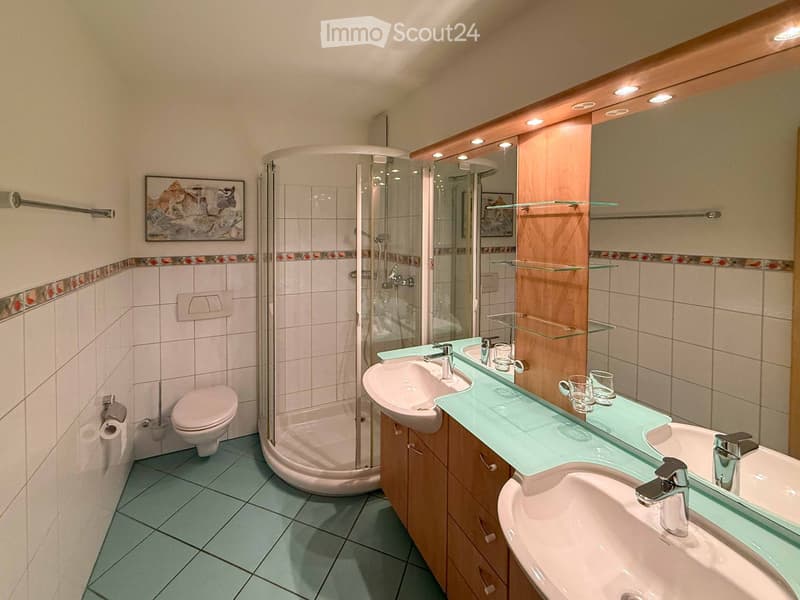
  • Modern bathroom with two sinks, a toilet, a glass-enclosed shower, and a large mirror with built-in lighting. The space features light blue tiles on the floor and white tiles on the walls, complemented by a decorative border and a framed picture.
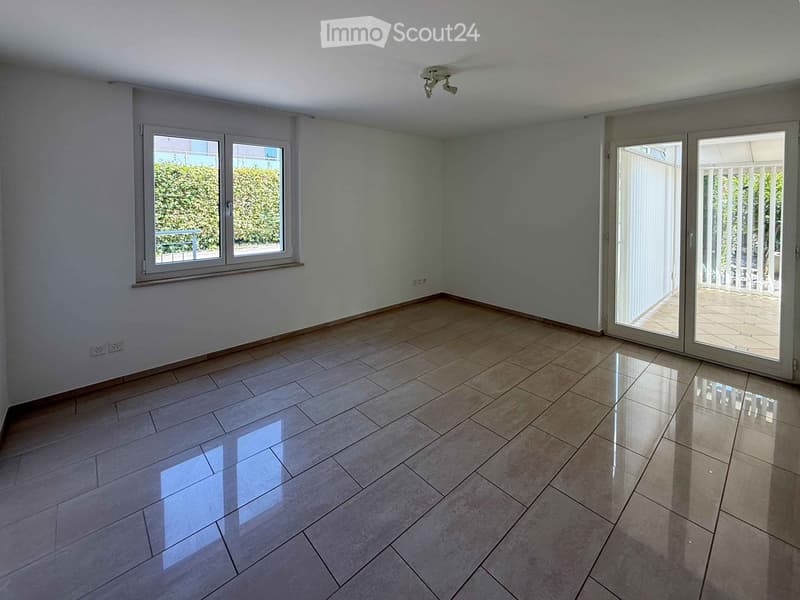
  • Empty room with tiled floor, white walls, large window, and sliding glass doors leading to a balcony.
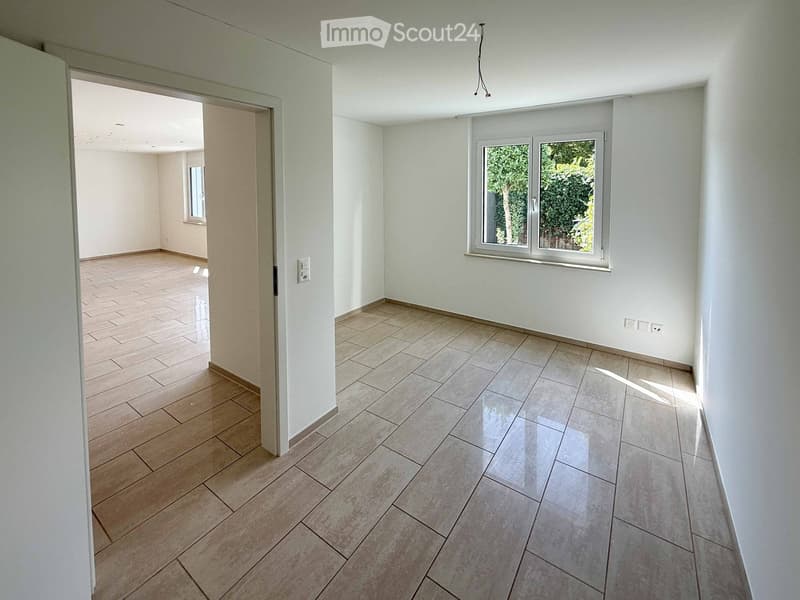
  • Empty room with tiled floor and white walls, featuring a large window with a view of greenery and an open doorway leading to another room.
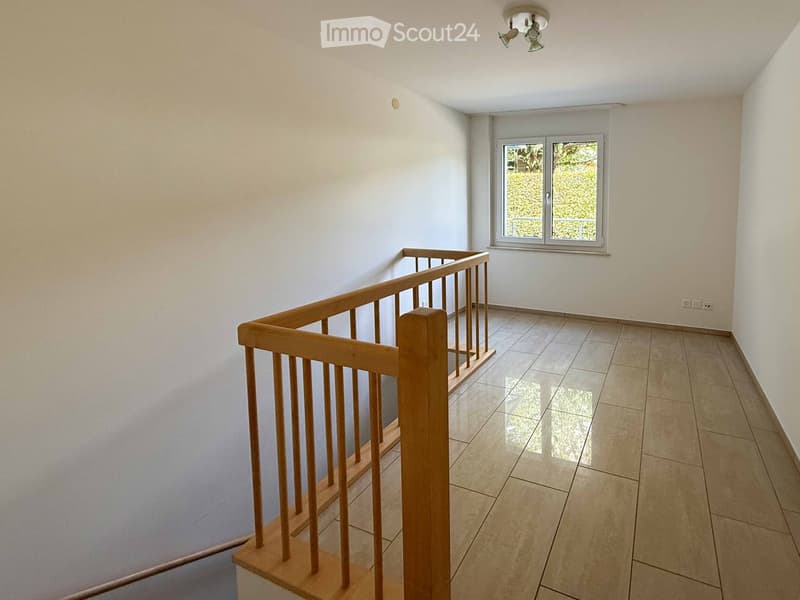
  • Empty hallway with tiled floor, white walls, wooden railing, and a window showing greenery outside.
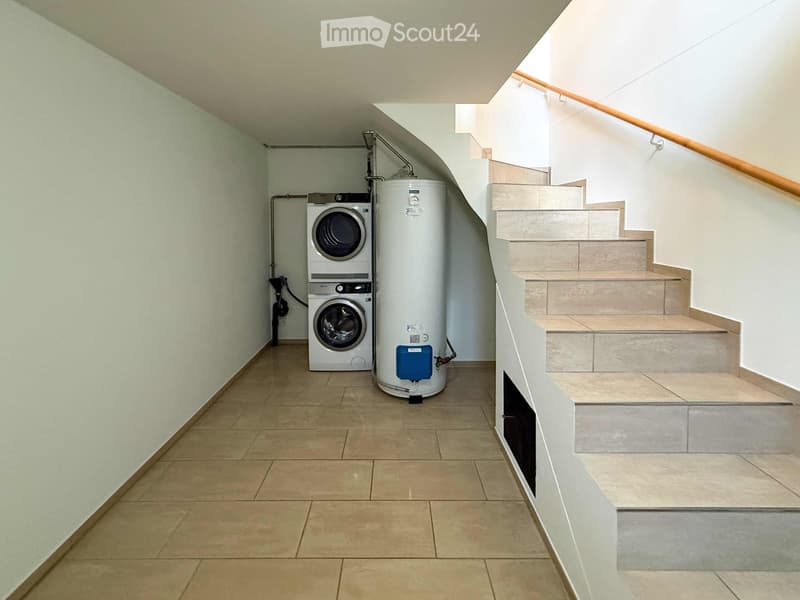
  • Hallway with tiled floor, staircase leading upwards, and a private washing machine placed against the wall.
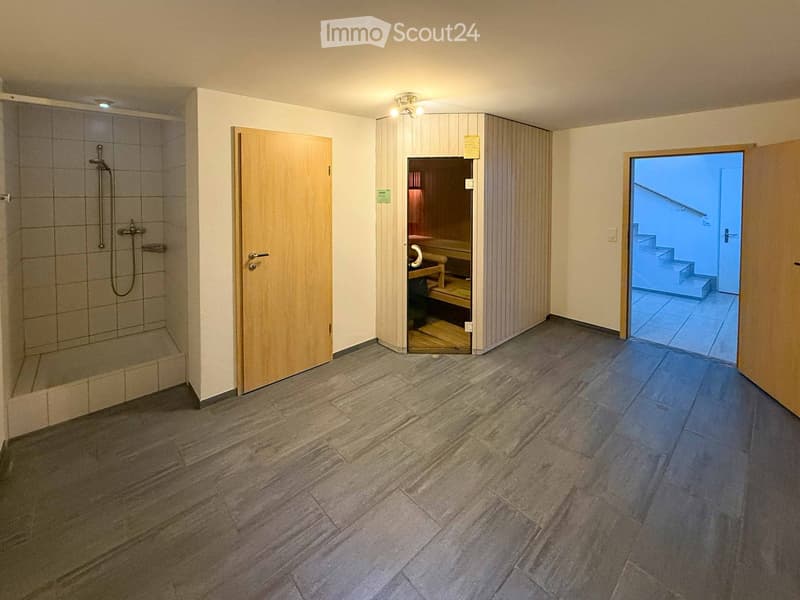
  • Empty room with tiled floor, shower stall, sauna entrance, and staircase leading upwards.
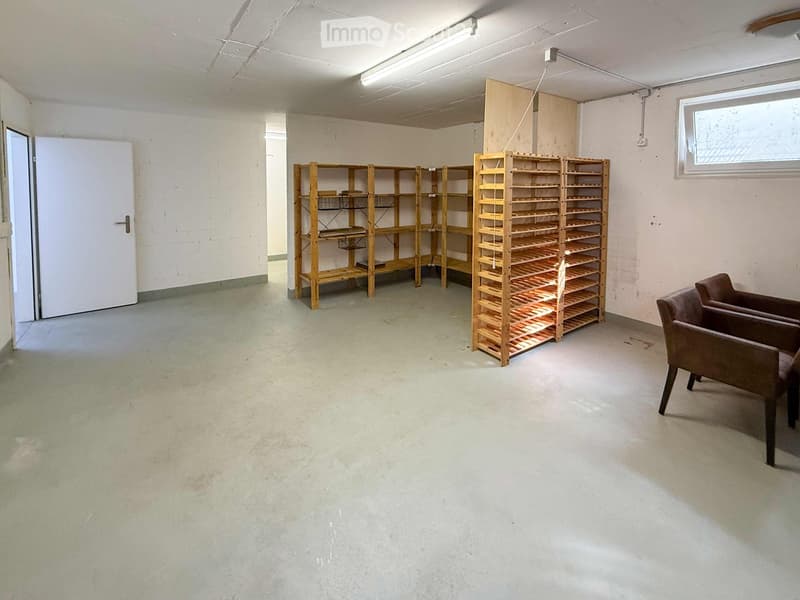
  • A room with a concrete floor, white walls, and a large window. It contains two wooden shelves and two brown chairs.
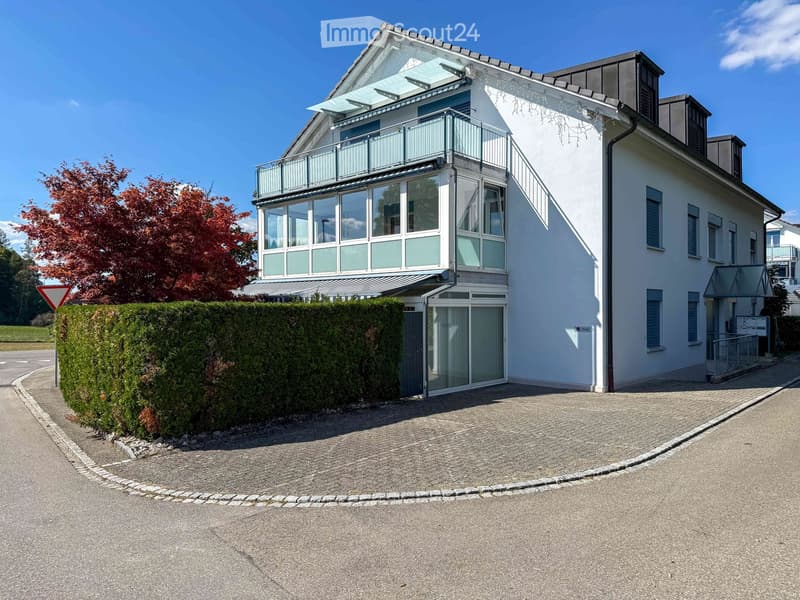
  • Modern two-story house with white exterior, large windows, and a balcony on the upper level. The house features a well-maintained hedge and a driveway.
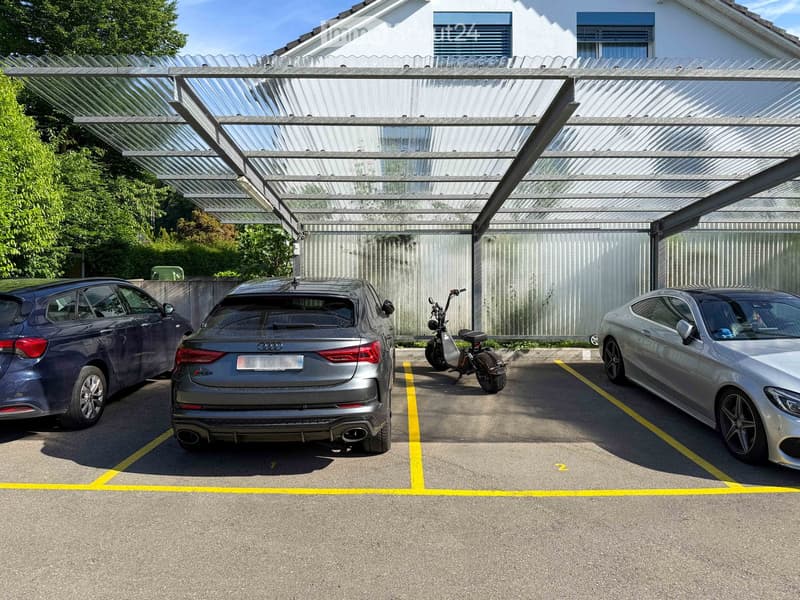
  • A modern covered parking area with three cars and a scooter parked under a transparent roof structure, with a white building in the background.
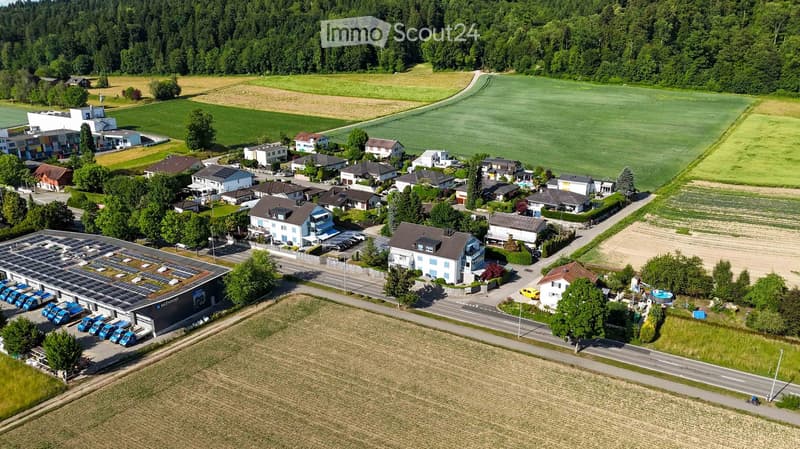
  • Aerial view of a residential area with multiple houses, a parking lot, and a swimming pool surrounded by greenery and farmland.
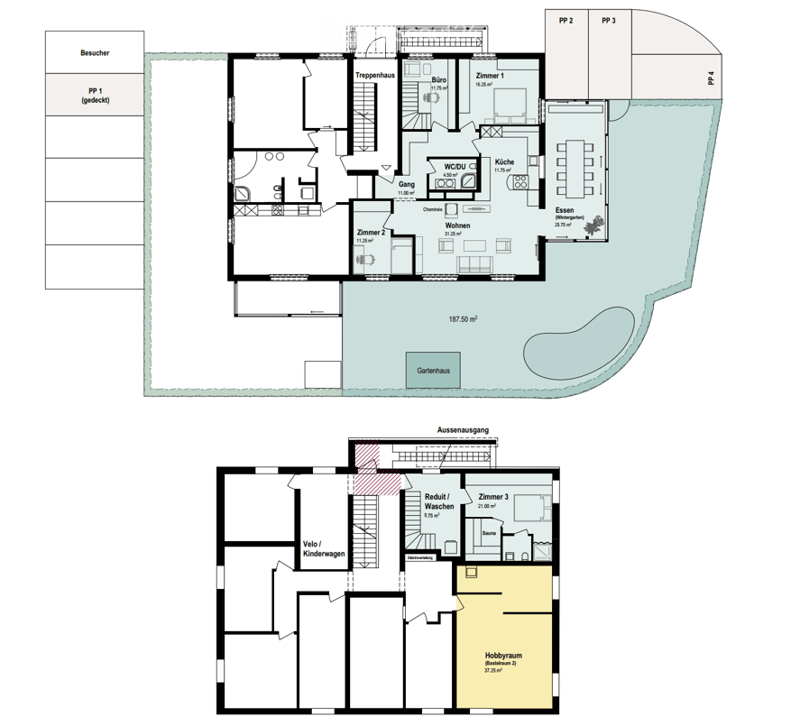
  • Floor plan of a multi-level house with rooms labeled in German, including a garden house, kitchen, living area, bedrooms, and a hobby room.
  • Get full property details

    Contact the advertiser for the exact address, floor plans and additional documents.

1 / 22
Rooms
4.5
Living space
154 m2
Selling price
CHF 995,000.–

"Exclusive 4.5-room garden apartment with four parking spaces, fireplace, and sauna"

Find the right mortgage for your new home

Address

Oberrohrdorferstrasse 65, 5442 Fislisbach

Travel time

  • 29 min.Station: Mellingen Heitersberg

Surrounding information

Source of this data

The data displayed is provided by one of our third-party suppliers.

Please note that the locations displayed may not be up to date and there may be some deviations.

  • Supermarket

    10 min.Denner
  • Pharmacy

    9 min.Vita Drogerie Fislisbach
  • School

    14 min.Schulanlage Leematten
  • Public Transport

    3 min.Monopol

Times refer to the route on foot.

Price

Purchase price:
CHF 995,000.–

Main information

Availability:
Immediately
Type:
Apartment
No. of rooms:
4.5
Floor:
GF
Surface living:
154 m2
Year built:
1998

Characteristics

  • Balcony / Terrace

  • Quiet neighborhood

  • Child-friendly

  • Parking space

Documents (0)

Description

This exclusive 4.5-room garden apartment offers a lot of space on a living area of over 154 m², a spacious garden, and a high level of privacy. The successful room concept, the bright living areas, and the close connection to the garden create a living quality that is rarely found on the market.

The heart of the apartment is the spacious living, dining, and kitchen area. The open design connects the individual areas in a natural way and conveys a bright, spacious living feeling. The kitchen offers plenty of workspace and storage space, while the fireplace in the living room provides a cozy atmosphere, especially in the cooler months.

The adjacent dining area is connected to the kitchen through a spacious opening, covers 25.75 m², and offers enough space for a large dining table. The extensive glass fronts and direct access to the garden allow the interior and exterior spaces to flow seamlessly into each other. The generous shading also ensures a pleasant room climate on warm days. At the same time, the protected location and careful planting create a high level of privacy in both the dining area and the entire garden.

Another highlight is the approximately 190 m² large garden area for exclusive use. The well-maintained outdoor area with an idyllic pond, attractive planting, and high privacy offers a special living quality and invites relaxation and lingering. Thanks to the attractive southwest orientation, the garden as well as the dining and living areas benefit from excellent sunlight until the evening hours.

The apartment has two bedrooms and a separate office on the ground floor, which is ideal as a home office, work, or dressing room. In the basement, there is another spacious room with an integrated sauna, shower, and separate toilet. The room offer in the basement is complemented by a spacious laundry room (reduit).

In addition to the apartment, three outdoor parking spaces are available for purchase next to the apartment for CHF 10,000 each. Another covered parking space can also be purchased for CHF 25,000.

For additional space requirements, there is also the possibility of purchasing the adjacent hobby room with an area of 37.25 m² for CHF 45,000.

The apartment is available immediately.

Highlights at a glance:

  • Exclusive 4.5-room garden apartment with an area of over 154 m²

  • Open and spacious living, dining, and kitchen area of almost 69 m²

  • Spacious dining area with direct garden access

  • High-quality kitchen appliances from Miele (Combi-Steamer, oven, warming drawer, refrigerator & dishwasher)

  • Room in the basement with its own wet cell and sauna

  • Fireplace in the living area

  • Attractive southwest orientation with very good sunlight

  • Approximately 190 m² garden area for exclusive use

  • Idyllic garden with pond and high privacy

  • Garden seating area with stone seating group and garden fireplace

  • High-quality equipment house from Biohort

  • Three outdoor parking spaces for CHF 10,000 each

  • Covered parking space for CHF 25,000

  • Hobby room with 37.25 m² for CHF 45,000

Mortgage Calculator

From dream house to home ownership: the mortgage calculator can help you estimate the affordability of this property.

Purchase price
Household income

Annual gross income of all persons applying for the mortgage (including 13th month salary or bonus payment).

The mortgage is affordable if the living costs do not exceed one third (33%) of your income.

Equity capital

You must finance at least 20% of the property value with your own funds. This includes savings, advance inheritance, gifts, all retirement assets (3a, 3b) and pension fund assets. You may withdraw a maximum of 10% of the purchase price from the pension fund.

Create your account
Free

Create an account for more options

Create your account to manage your favorites across all devices, keep track of your search alerts, and never miss an update. Everything you need for your home search, all in one place!

Contact

TOKA Architektur & Immobilien AG

Listing ID
4003464578
Object ref.
56rs5.78ahj

Contact the advertiser

Equity capital (optional)

By continuing, I declare that I accept the GTC and acknowledge the privacy policy, and that personal aggregated data related to my interests may be shared with the advertiser.

* By selecting “Yes”, I agree that ImmoScout24 may process this information as described here.

Similar properties which might be interesting for you

Fraud prevention: a few useful tips

  • Never transfer money in advance
  • Be careful if the price appears too low
  • Never share personal data such as bank details or copies of ID upfront
  • Do not sign a contract before you have visited the property

Tips and services