6 results - Properties for sale: Würenlingen

1 / 16
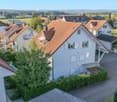
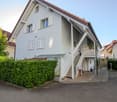
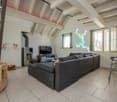
3.5 rooms154m²CHF 690,000.–
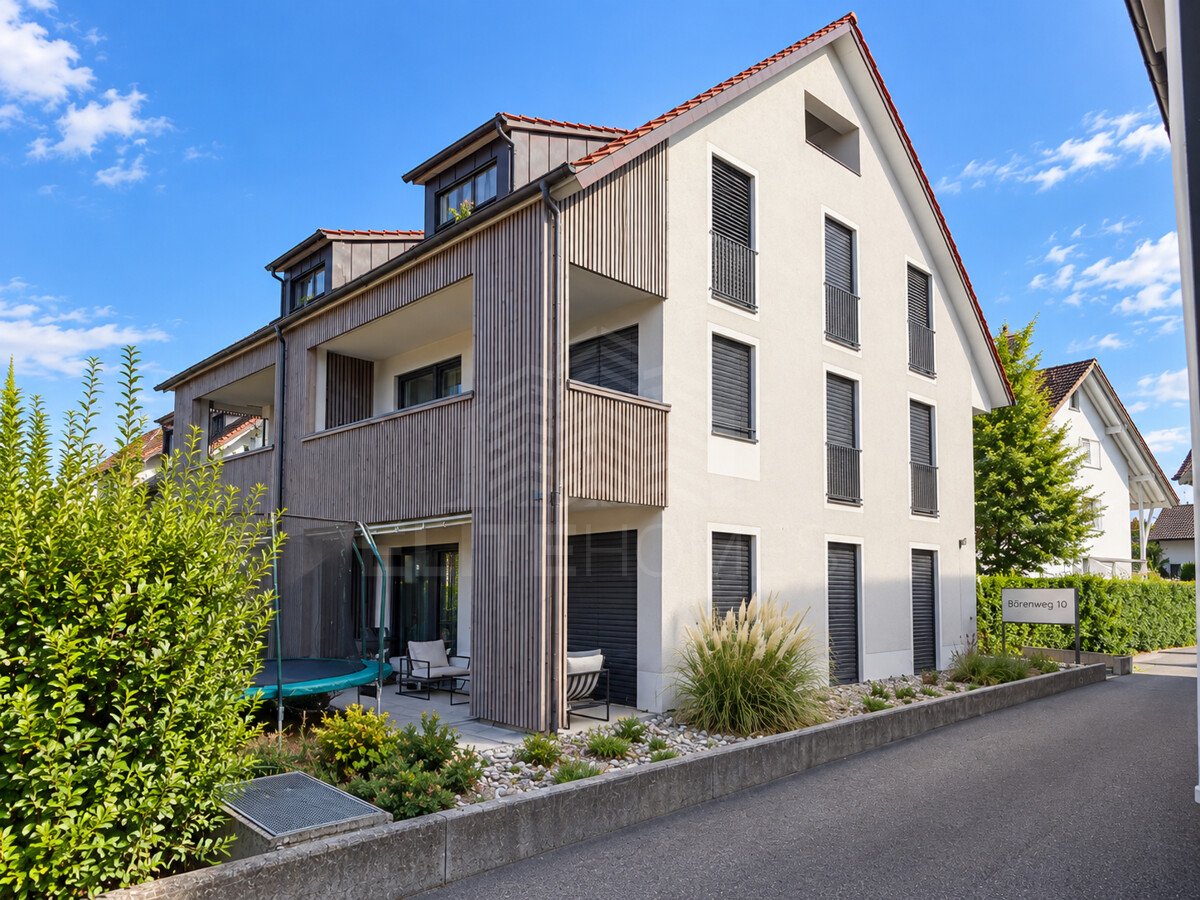
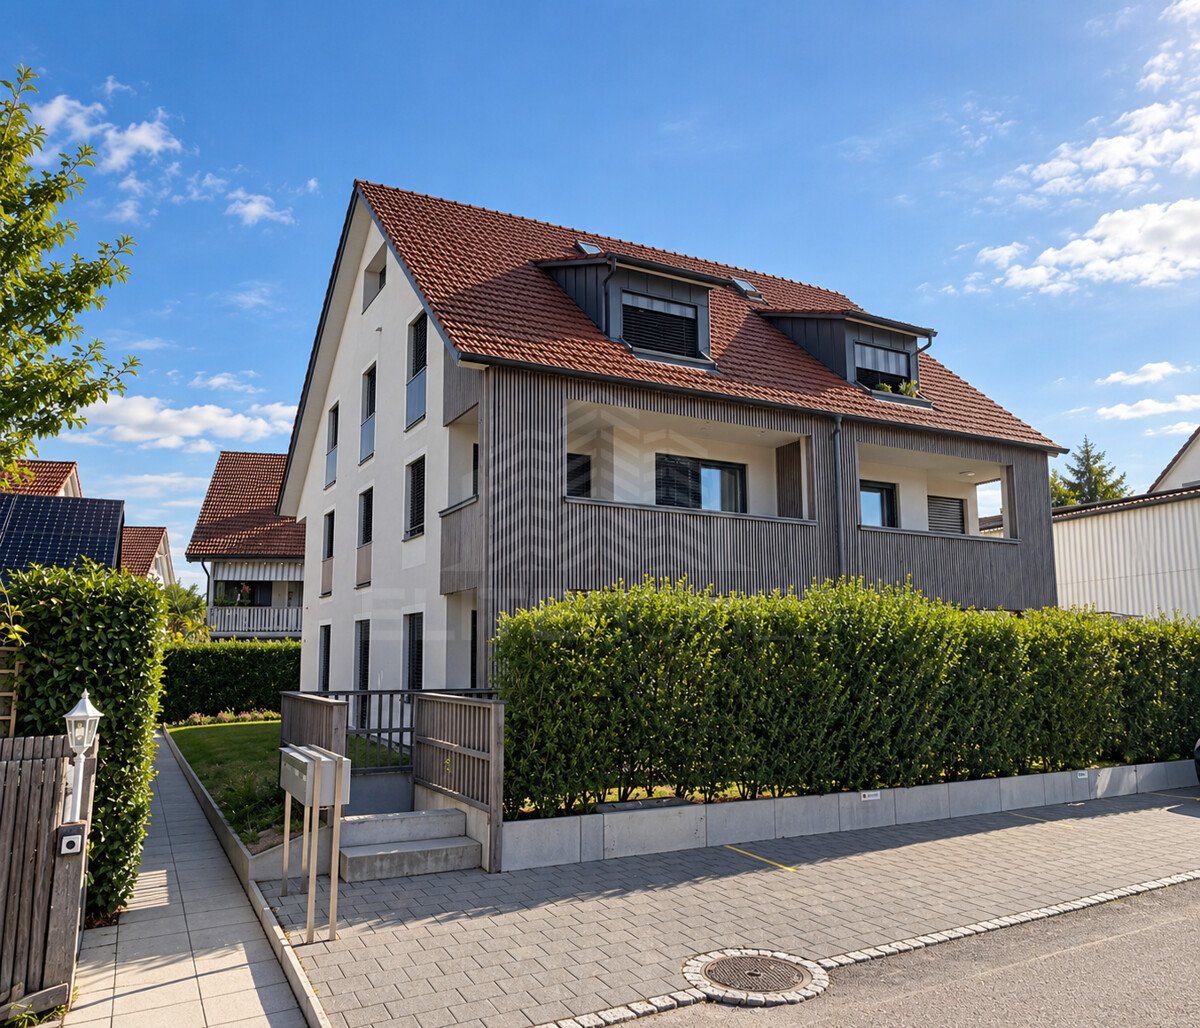
Bärenweg 16, 5303 Würenlingen

Large 3.5 room apartment with gallery

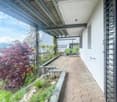
This exclusive maisonette attic apartment combines generosity, light, and living comfort on two levels. With 154 m² of living space, it offers plenty of room for individuality and impresses with its well-thought-out room layout and the open gallery on the upper floor.Living and living areaThe bright living and dining area is the heart of the apartment. From here, you can directly access the covered balcony, equipped with sun blinds - ideal for cozy hours outdoors. The semi-open kitchen with a stylish bar invites you to cook and linger together.Comfort and equipmentPractical built-in closets in the entrance area and a private retreat with a washing machine and dryer provide additional storage space and comfort. The bathroom is equipped with a shower and bathtub and ensures feel-good moments.RetreatsThe apartment has two large bedrooms, which leave plenty of room for individual design ideas. On the upper floor, a inviting gallery with an open anteroom and another separate area awaits you, which can be ideally used as an office, library, or hobby room.Highlights at a glance: • 154 m² of living space on two levels • Gallery with open anteroom and additional area • Covered balcony with sun blinds • Private laundry room in the retreat (washing machine/dryer) • Large cellar Two underground parking spaces are also available for sale for CHF 30,000.00 each. The apartment is currently rented at market-standard prices and is therefore suitable for both owner-occupiers and as an attractive capital investment. If we have piqued your interest, we look forward to your contact at 062 723 03 03 or by email at info@brivio-immobilien.ch.

Travel time
-
1 / 13
4.5 rooms100m²CHF 595,000.–
Endingerstrasse 51, 5303 Würenlingen

Charming, renovated 4.5-room single-family house with expansion potential!

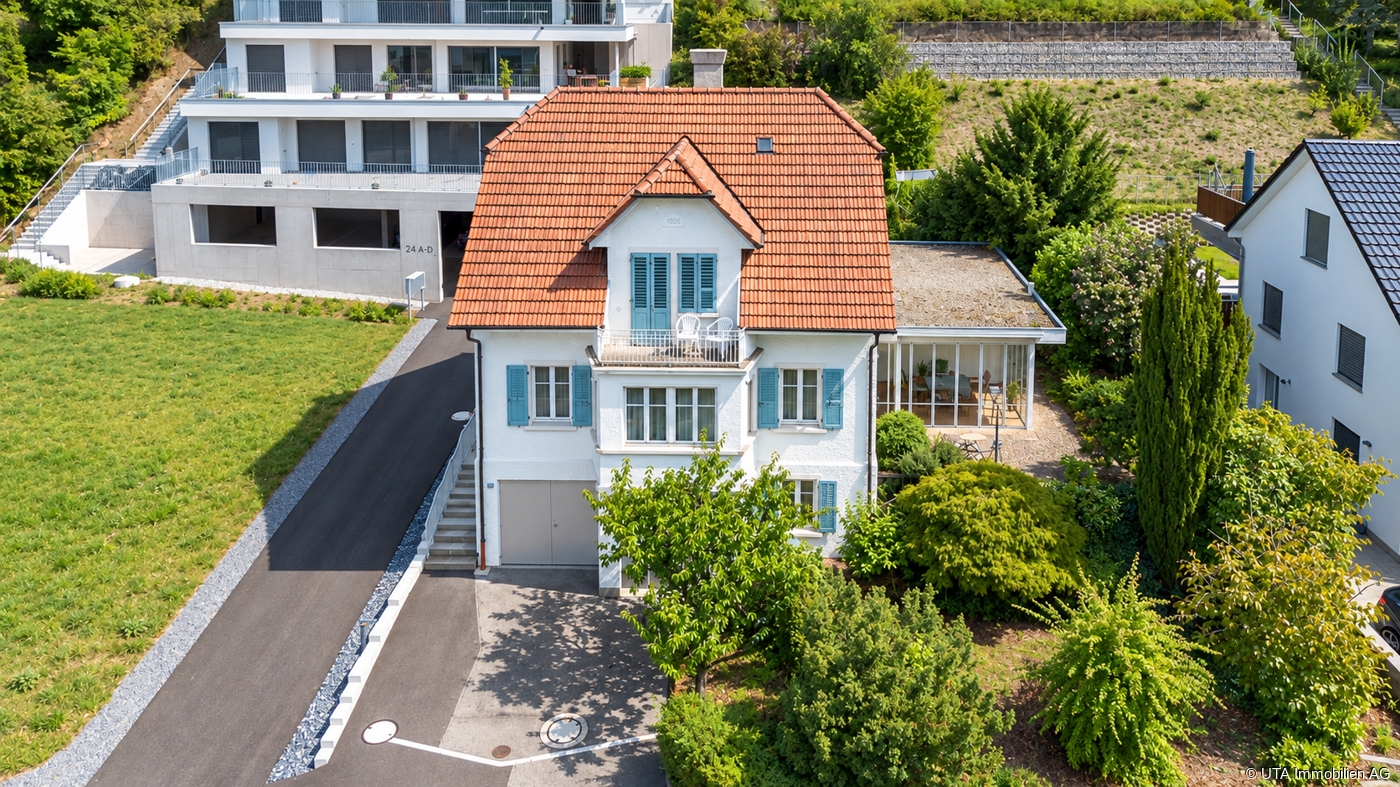
In a central and sunny residential area, this partially extended 4.5-room single-family house presents itself as a true gem for all those who want to combine the charm of a well-maintained old building with modern living comfort. The house, built in 1953, was comprehensively renovated with great care between 2019 and 2025 and today convinces with a stylish appearance and a cozy living atmosphere.On approximately 100 m² of living space, you can expect a well-thought-out room concept with three spacious bedrooms, all of which have practical built-in closets. The cozy living room is the heart of the house and invites you to cozy hours with family and friends.The modern kitchen leaves nothing to be desired. It has an inviting breakfast bar and is complemented by a traditional TIBA wood stove, which not only creates a special atmosphere but also offers additional cooking options.The spacious bathroom is equipped with a bathtub and a toilet and also has a washing tower.Another highlight is the bright winter garden/disponibel. Whether as an extended living area, home office, studio, or hobby room, this area offers versatile uses and additional living comfort.In the attic, over 50 m² of usable space is available, offering attractive expansion potential for individual living dreams, whether as additional living space, studio, or retreat.The outdoor area also convinces all along the line. The lovingly designed garden with lawn, shrubs, and grown tree population invites you to relax. The covered seating area with a pavilion offers the ideal place for cozy hours outdoors. The well-maintained forecourt with interlocking stone paving provides space for two vehicles.In the basement, there is a practical cellar room with ideal conditions for storing wine, vegetables, and supplies.This charming single-family house combines living quality, character, and development potential in an ideal way. A property that delights both families and couples and offers a home to feel good in.Please note that this house may have possible restrictions for oversized people due to the partially low ceiling height of 2 m.Have we piqued your interest? We would be happy to provide you with a detailed sales documentation and arrange a viewing appointment with you if you are further interested. We look forward to your inquiry.

Travel time
-
1 / 13
8.5 rooms195m²CHF 1,050,000.–
Sonnenbergstrasse 17, 5303 Würenlingen

Detached house with far-reaching views and potential in top location

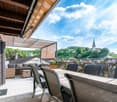
Located on a elevated site with a far-reaching view, we are selling a detached single-family house with a lot of potential in Würenlingen. This house impresses with its elevated location, which offers a magnificent view of the surroundings and the church tower. The sunny terrace invites you to relax and is the perfect place for cozy hours outdoors. The property spans 3 floors and has a total of 8.5 rooms. The entrance floor is located on the middle floor and impresses with a large, open living and dining area, from which the 30sqm large west-facing terrace is accessible. On this level, there is also a kitchen with an adjacent dining room, a bedroom, and a small bathroom with a shower. The lower floor has 2 rooms and a large bathroom with a bathtub and double sink facing west. The larger room has access to the covered terrace. In the hillside area, the cellar, technology, and laundry room are located. The attic is currently used as a separate apartment and offers a living kitchen, a large room for living/dining with a beautiful balcony and a dreamy view, as well as 2 more rooms and a small bathroom with a shower. The equipment of this unit is a bit outdated and therefore offers potential for renovation according to your own taste. The original garage offers a lot of space for bicycles, garden furniture, and devices, etc. Above the property, 2 parking spaces are available on the street side. We would be happy to provide you with the documents for this beautiful property. We look forward to hearing from you!

Travel time
-
1 / 15
5.5 rooms170m²Price on request
5303 Würenlingen

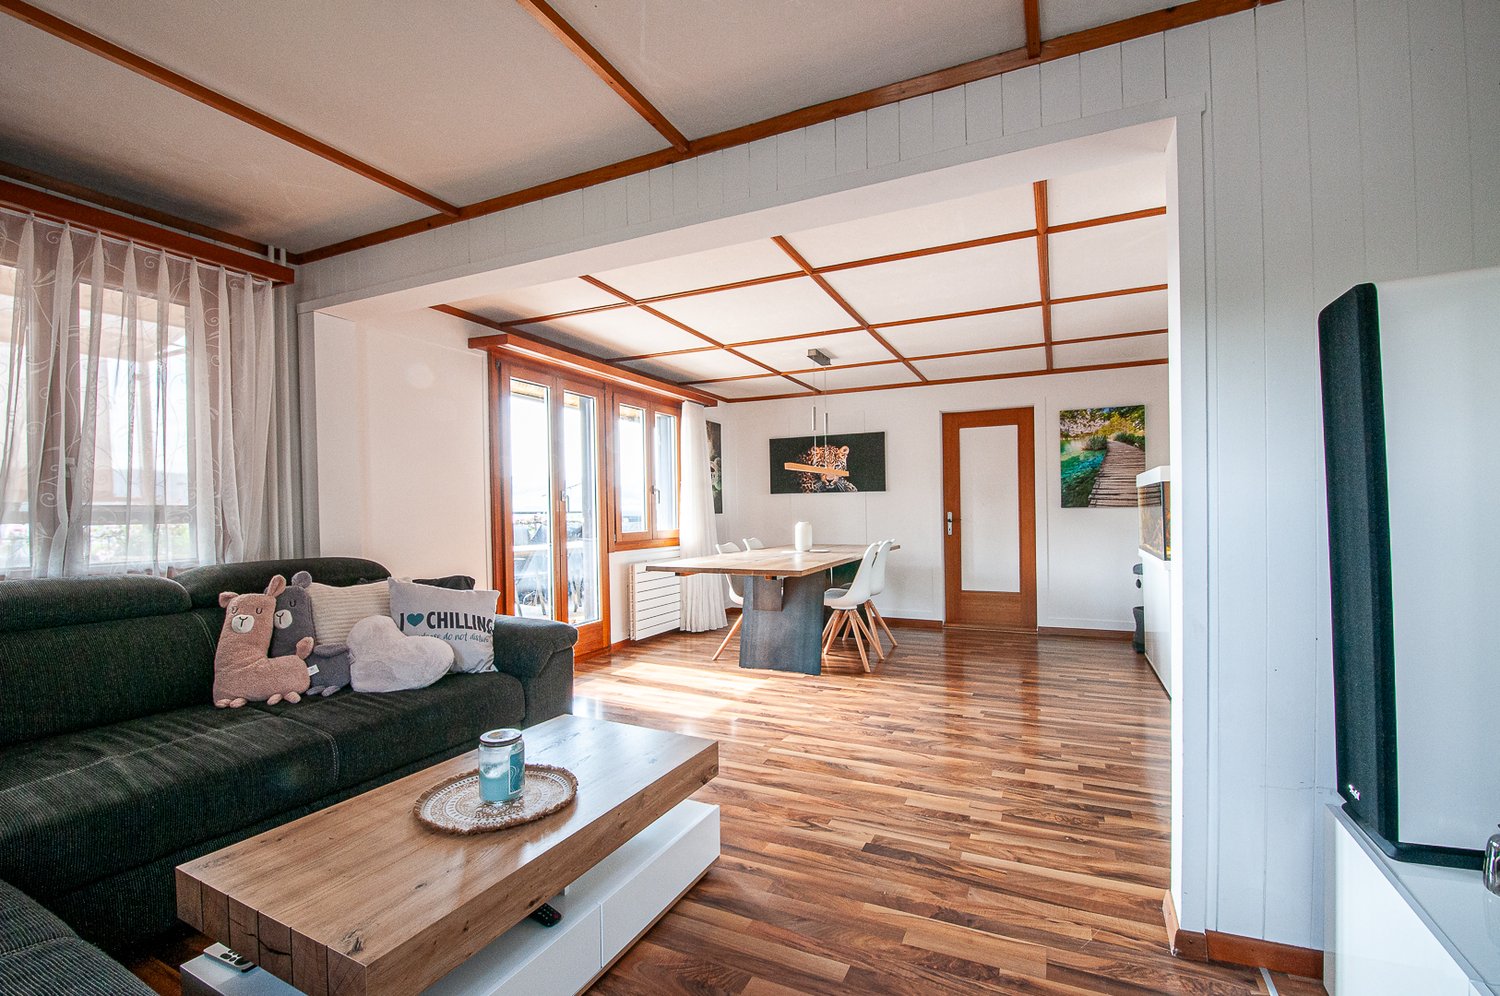
Detached house with separate entrance on the garden floor (ideal for practice, office, etc.) and hobby room

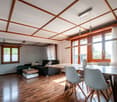
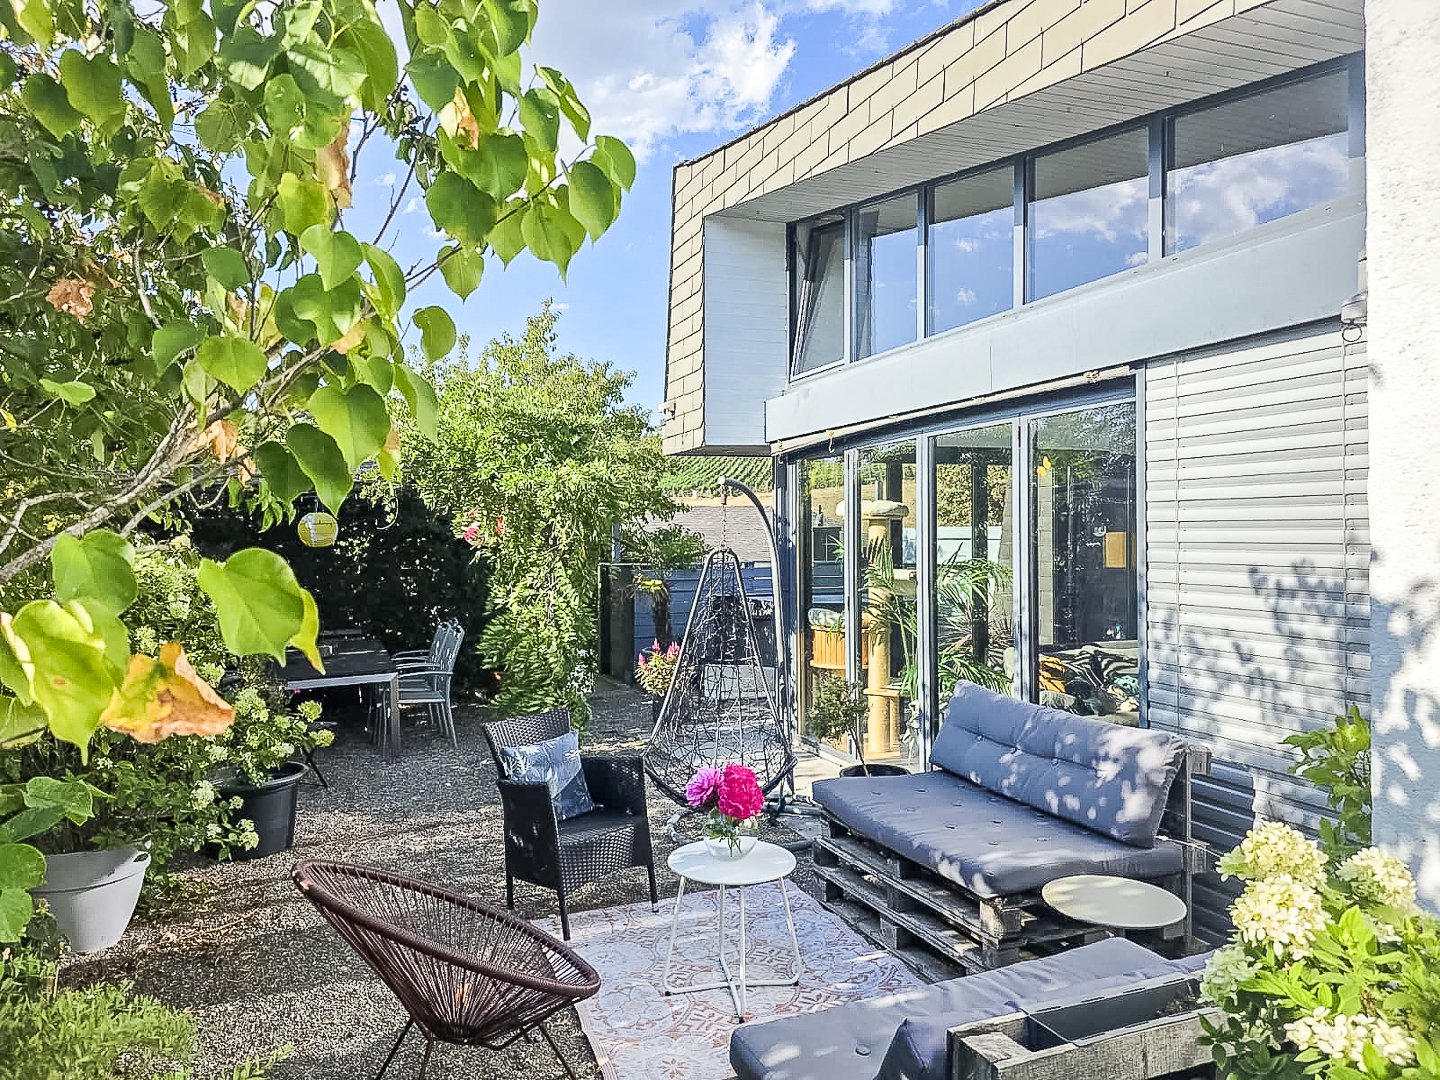
Are you looking for...... luxury for two... a home for a family with 1 child or a teenager... an opportunity to have a practice, office, studio or guest room, etc. with its own bathroom and separate entrance at home?We are selling a beautiful property in a very good, idyllic location in Würenlingen.The detached single-family house on a slight slope has a total of 5.5 rooms on 2 levels, plus a heated hobby room, additional ancillary rooms, garage, Jacuzzi, and plenty of surrounding space around the house.Upper floor: • Spacious open living area: the spacious, open living/dining/glassed-in annex convinces with a special room feeling due to the extravagant roof design • A fireplace provides for relaxed evenings • open kitchen • 2 bedrooms • 1 bathroom (in need of renovation) and 1 guest toilet Lower floor (with separate entrance): • 2 rooms • 1 bathroom with shower • small terrace • large heated • Ancillary rooms: laundry room, shelter, natural cellar, cellar, technology, workshop Outdoor area: • Terraces and surrounding area around the house: various seating areas, including a pergola, as well as shaded spots on the north side in the lower garden, provide perfect relaxation • Jacuzzi • Garage and parking spaces: garage for 1 car with electric charging station, 2 outdoor parking spaces This extraordinary property combines comfort with relaxed living and is ideal for couples, a small family with 1 child or a teenager who will appreciate the separate area.Request the documentation today so that we can send you the documents.We look forward to hearing from you!

Suggested properties for you based on search results

Other interesting objects