Rooms
4.5
Living space
106 m2
Selling price
CHF 650,000.–
Notify on price drop
"4.5-room apartment in the center of Würenlingen"
Address
Schulstrasse 7, 5303 WürenlingenTravel time
- 29 min.Station: Siggenthal-Würenlingen
Surrounding information
Supermarket
19 min.DennerPublic Transport
2 min.Würenlingen Post
Times refer to the route on foot.
Price
- Purchase price:
- CHF 650,000.–
- Notify on price drop
Main information
- Availability:
- By agreement
- Type:
- Apartment
- No. of rooms:
- 4.5
- Number of floors:
- 3
- Surface living:
- 106 m2
- Year built:
- 1990
Characteristics
Garage
Documents (0)
Description
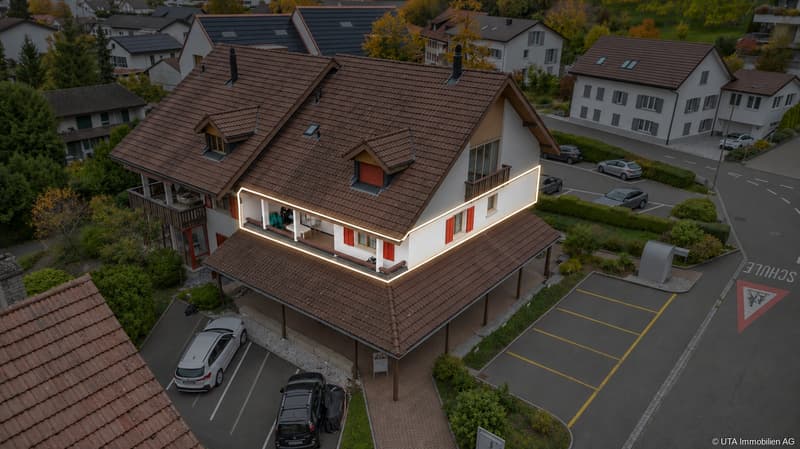
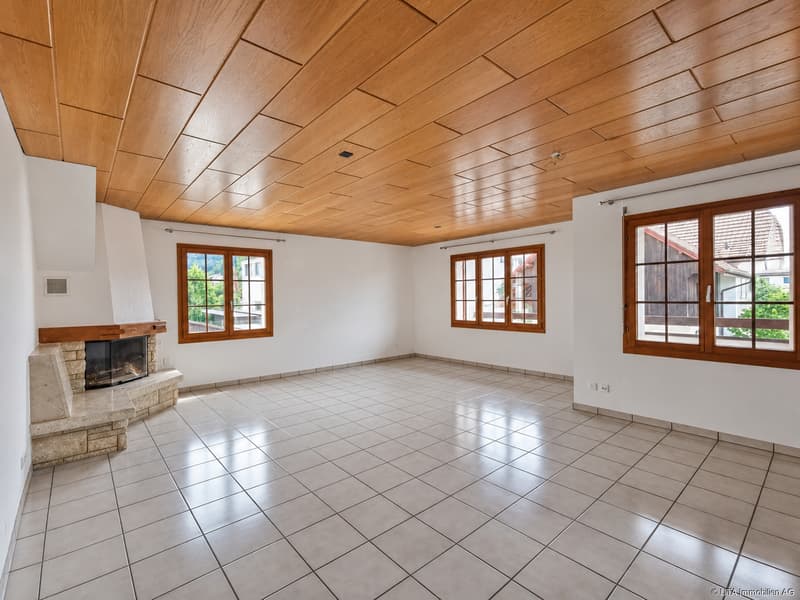
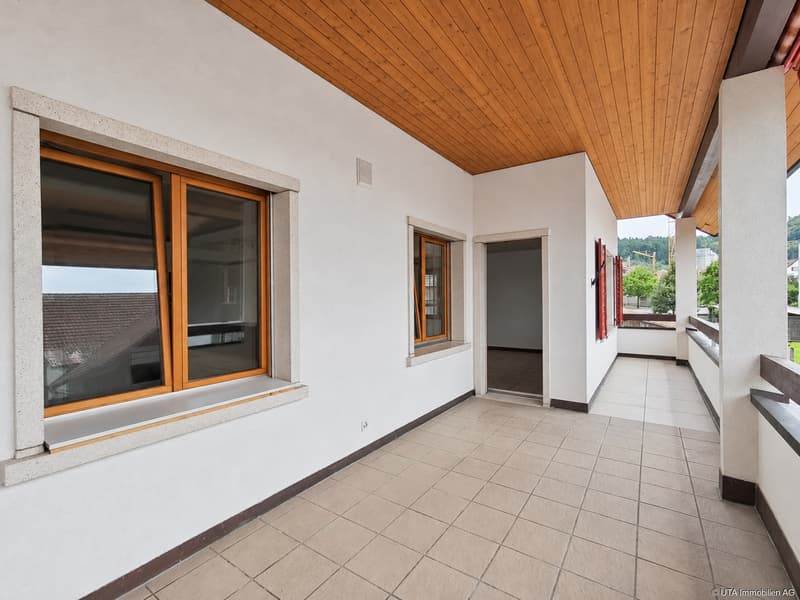
In an extremely central location in Würenlingen, this spacious 4.5-room apartment is located on the 1st floor of a small residential and commercial property. With a net living area of around 106 m², it offers a comfortable space.
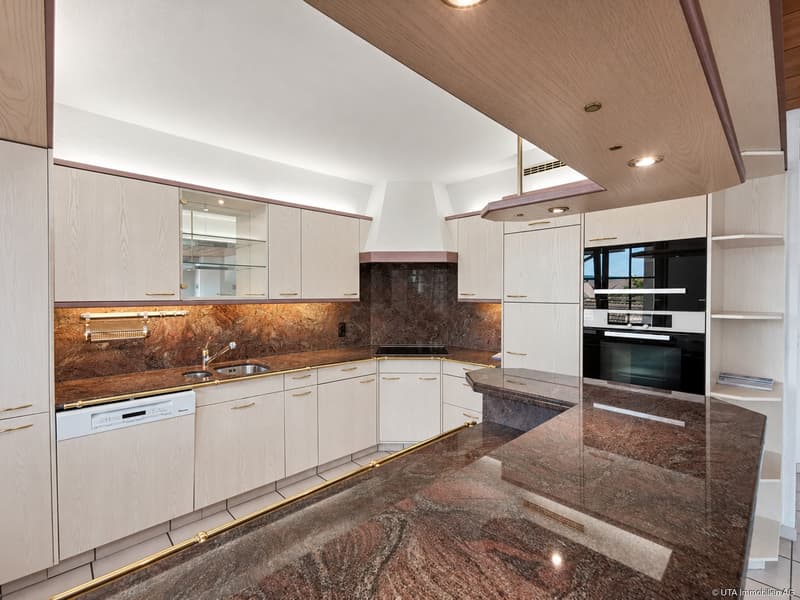
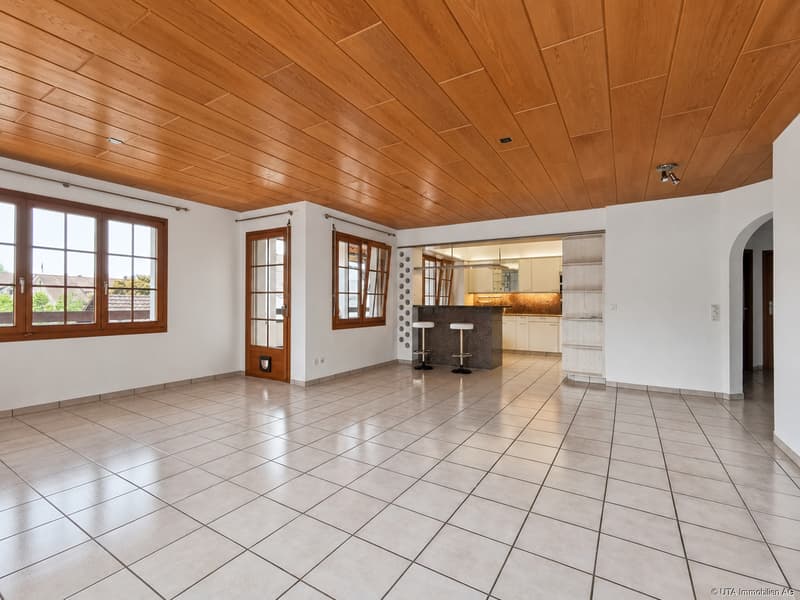
The open, spacious kitchen has a granite cover, as well as an oven, microwave, dishwasher, and refrigerator. The spacious living and dining room with a fireplace forms the center of the apartment and offers direct access to the spacious, covered balcony.
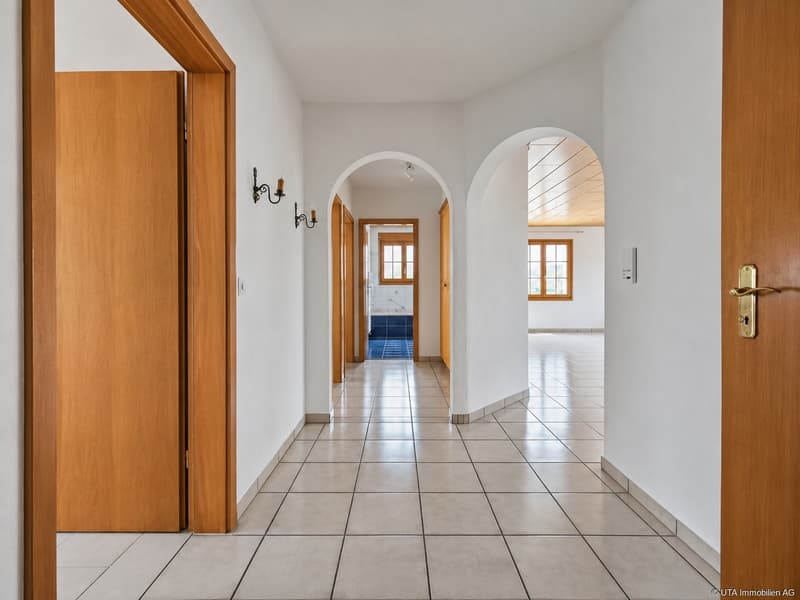
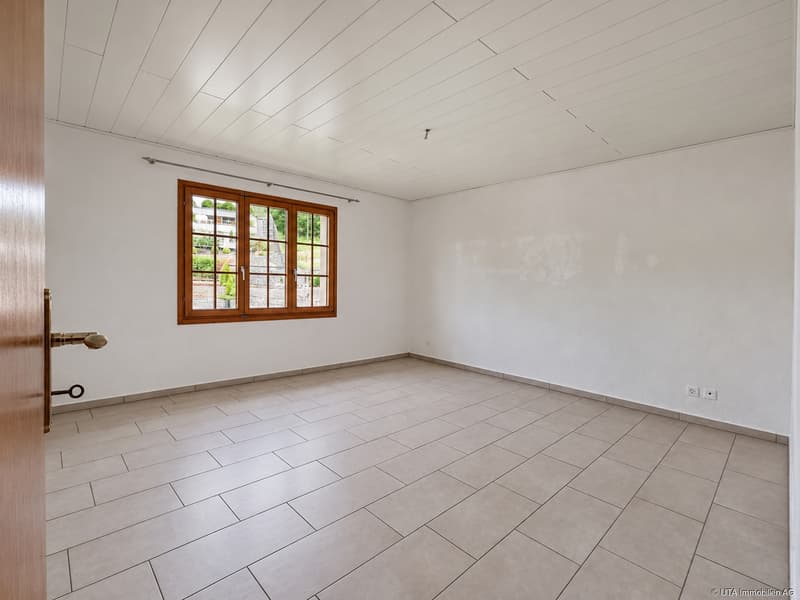
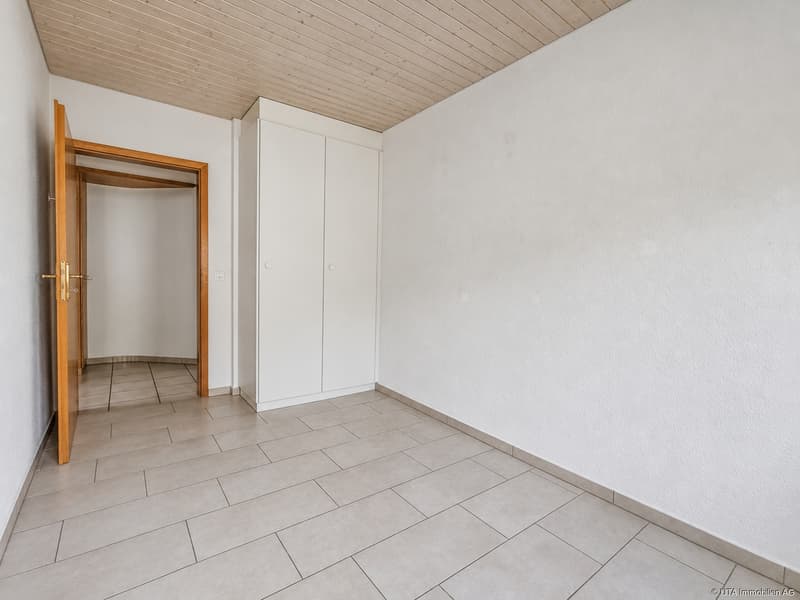
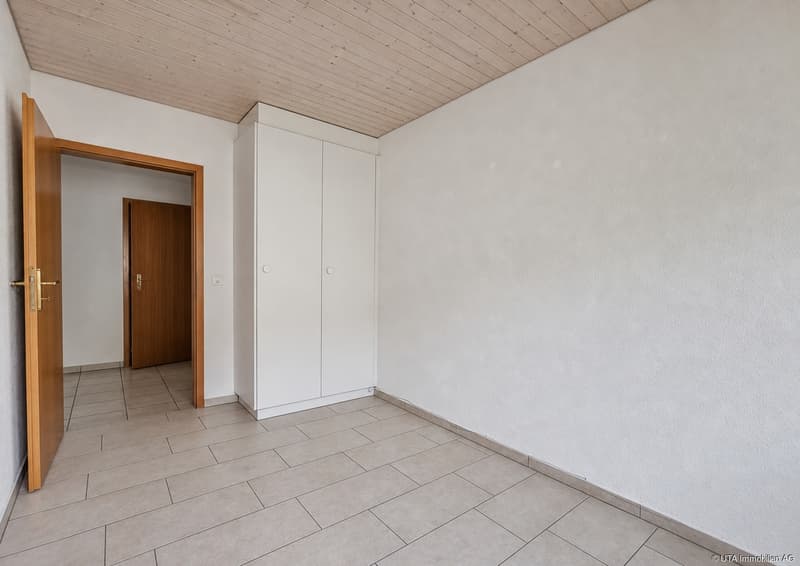
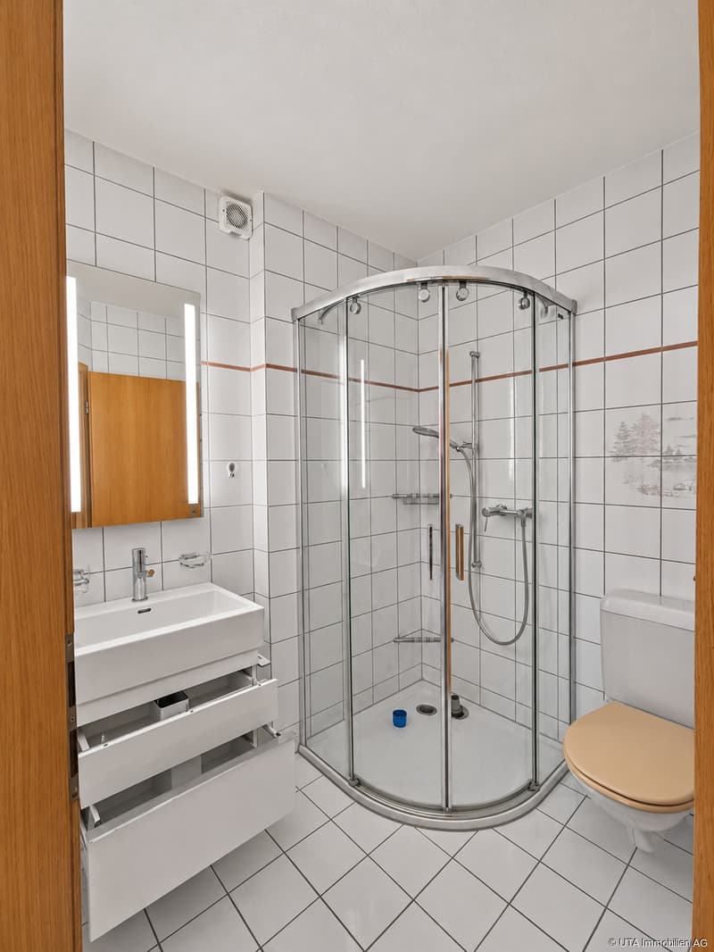
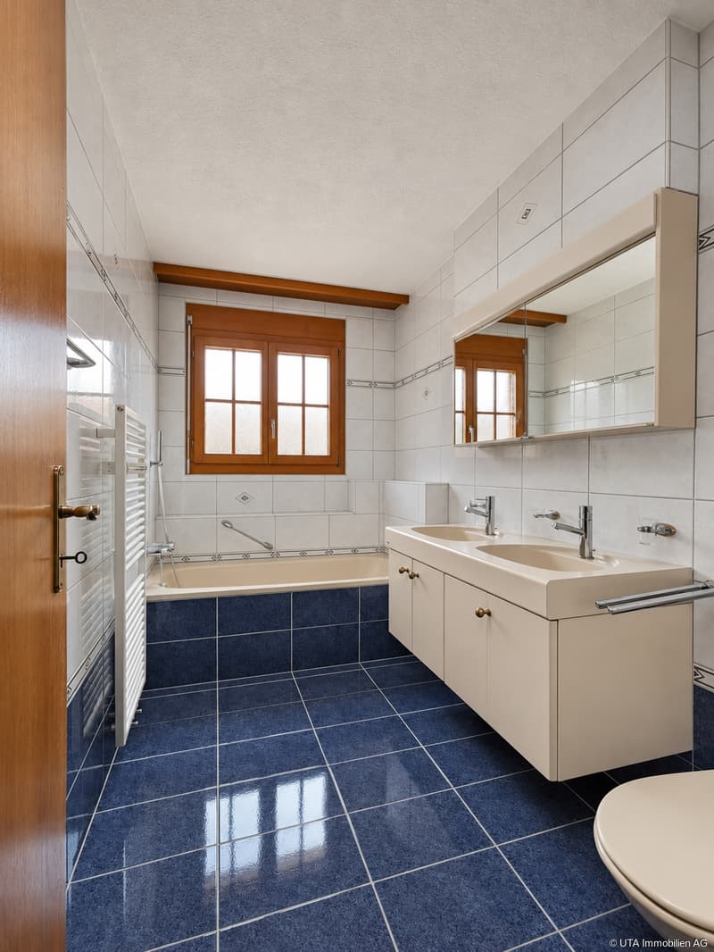
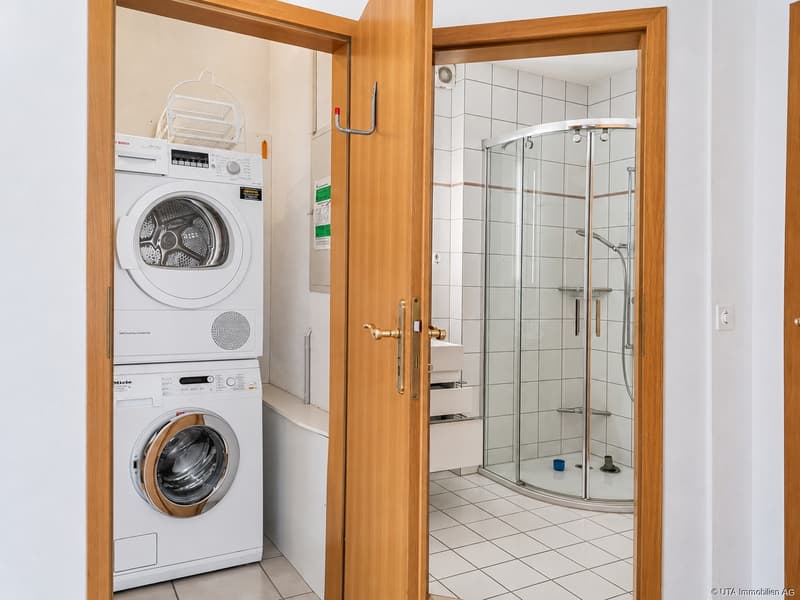
In addition to the spacious parent's room, two children's rooms with practical built-in closets are available. Two wet cells complement the room offer: one with a toilet, sink, and base cabinet, and another with a bathtub, double sink, toilet, and window. The laundry room with a washing machine and dryer provides additional comfort in everyday life. The entire apartment is equipped with ceramic floor tiles.
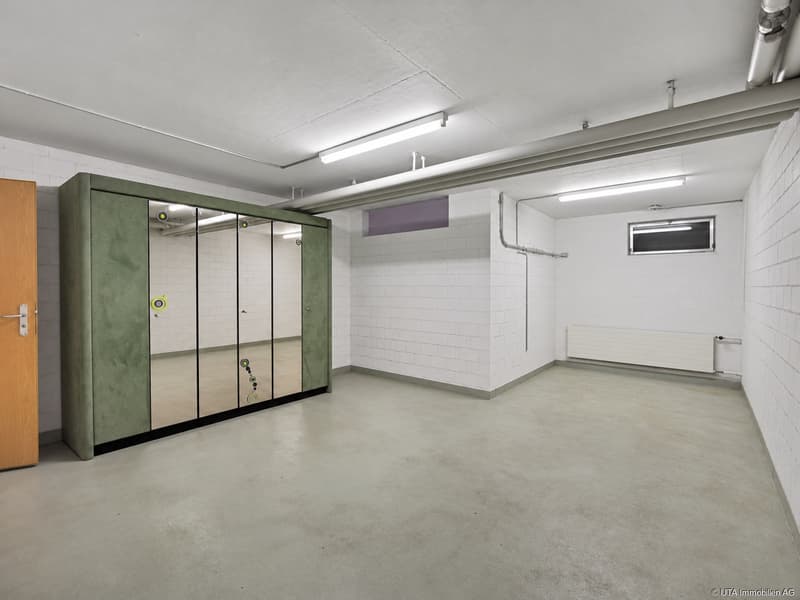
A large cellar with around 26 m² in the basement offers versatile usage possibilities. A carport and an outdoor parking space are available for parking. Visitor parking spaces are shared with the other residents.
The apartment is in a slightly outdated condition and offers room for individual refreshment. It is currently rented and is therefore particularly suitable as a capital investment.
Have we sparked your interest? Then request our detailed sales documentation and arrange a non-binding viewing appointment. We look forward to your contact.
The open, spacious kitchen has a granite cover, as well as an oven, microwave, dishwasher, and refrigerator. The spacious living and dining room with a fireplace forms the center of the apartment and offers direct access to the spacious, covered balcony.
In addition to the spacious parent's room, two children's rooms with practical built-in closets are available. Two wet cells complement the room offer: one with a toilet, sink, and base cabinet, and another with a bathtub, double sink, toilet, and window. The laundry room with a washing machine and dryer provides additional comfort in everyday life. The entire apartment is equipped with ceramic floor tiles.
A large cellar with around 26 m² in the basement offers versatile usage possibilities. A carport and an outdoor parking space are available for parking. Visitor parking spaces are shared with the other residents.
The apartment is in a slightly outdated condition and offers room for individual refreshment. It is currently rented and is therefore particularly suitable as a capital investment.
Have we sparked your interest? Then request our detailed sales documentation and arrange a non-binding viewing appointment. We look forward to your contact.
Mortgage Calculator
From dream house to home ownership: the mortgage calculator can help you estimate the affordability of this property.
Viewing
Contact for viewing
Nicole Sibold & Pascal Schmid

Contact
Nicole Sibold & Pascal Schmid
- Listing ID
- 4003627068
- Object ref.
- K4428