




Rooms
6.5
Living space
161 m2
Selling price
CHF 1,065,000.–
Notify on price drop
"Two-family house in a central location with attractive renovation potential"
Address
Rennweg 22, 5303 WürenlingenTravel time
- 28 min.Station: Siggenthal-Würenlingen
Surrounding information
Public Transport
3 min.Würenlingen Post
Times refer to the route on foot.
Price
- Purchase price:
- CHF 1,065,000.–
- Notify on price drop
Main information
- Availability:
- By agreement
- Type:
- Bifamiliar house
- No. of rooms:
- 6.5
- Number of floors:
- 3
- Surface living:
- 161 m2
- Land area:
- 476 m2
- Volume:
- 850 m3
- Year built:
- 1927
Characteristics
Garage
Documents (0)
Description
Attractive opportunity for craftsmen, investors, or families with individual living ideas: This spacious two-family house is located in a extremely central location in Würenlingen and offers around 161 m² of net living space, a beautiful garden area, and diverse possibilities for a contemporary redesign.
In the immediate vicinity are shopping facilities, public transport, and schools. Thus, the property combines a central, everyday-suitable location with a versatile room offer.
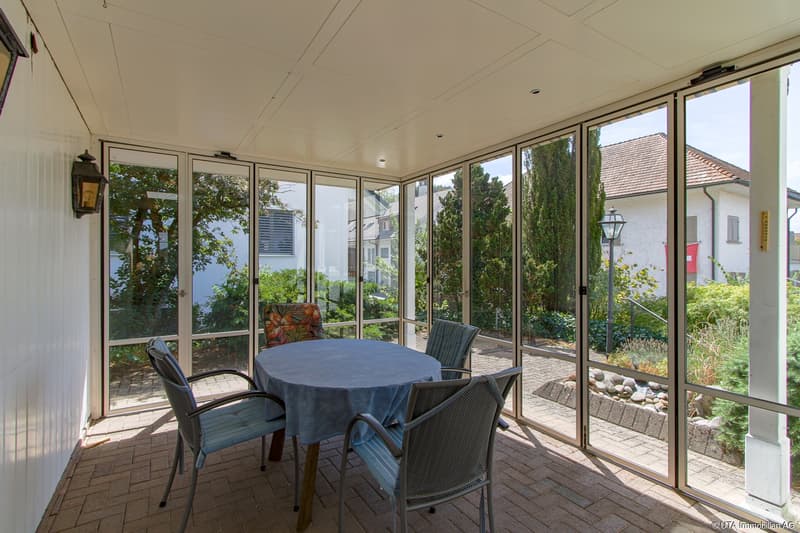
The ground floor impresses with a spacious living kitchen with an island and direct access to the glazed, unheated winter garden. The adjacent living and dining room with a chimney and ceramic floor tiles invites you to linger. Also located on this floor are a guest toilet, a parental bedroom with carpeting and built-in closets, and a bathroom with a shower and toilet. The bathroom is directly accessible from the bedroom. From the winter garden, you can directly access the terraced green area with shrubs, trees, and hedges - a private outdoor area with a lot of charm and design possibilities.
The upper floor has a living room with a wooden floor and access to the balcony, a kitchen with a stove, a tile stove, and a shower, as well as a separate guest toilet. Three bedrooms, one of which is trapped, offer additional space for family, guests, or individual uses. A large, uninsulated attic provides additional storage space.
In the basement, there is a cellar, a vestibule, a corridor with direct outdoor access, and a laundry room or technical room. The existing house technology includes a Refuna remote heating station from 1984 and a 200-liter boiler. A garage with direct access to the cellar and two outdoor parking spaces round out the offer.
The apartment on the ground floor was renovated in the 1990s when the bedroom and wet cell were added and is in a solid but outdated condition. The upper floor is in its original condition and shows a greater need for renovation.
Especially for buyers with a vision, this is a special opportunity: The house offers interesting renovation and development potential and leaves room for an individual redesign. Whether comprehensive modernization, new room concepts, or further development into a contemporary two-family house - here, own ideas can be realized and individual living dreams implemented.
Have we sparked your interest? Then request our detailed sales documentation and arrange a non-binding viewing appointment. We look forward to your contact.
In the immediate vicinity are shopping facilities, public transport, and schools. Thus, the property combines a central, everyday-suitable location with a versatile room offer.
The ground floor impresses with a spacious living kitchen with an island and direct access to the glazed, unheated winter garden. The adjacent living and dining room with a chimney and ceramic floor tiles invites you to linger. Also located on this floor are a guest toilet, a parental bedroom with carpeting and built-in closets, and a bathroom with a shower and toilet. The bathroom is directly accessible from the bedroom. From the winter garden, you can directly access the terraced green area with shrubs, trees, and hedges - a private outdoor area with a lot of charm and design possibilities.
The upper floor has a living room with a wooden floor and access to the balcony, a kitchen with a stove, a tile stove, and a shower, as well as a separate guest toilet. Three bedrooms, one of which is trapped, offer additional space for family, guests, or individual uses. A large, uninsulated attic provides additional storage space.
In the basement, there is a cellar, a vestibule, a corridor with direct outdoor access, and a laundry room or technical room. The existing house technology includes a Refuna remote heating station from 1984 and a 200-liter boiler. A garage with direct access to the cellar and two outdoor parking spaces round out the offer.
The apartment on the ground floor was renovated in the 1990s when the bedroom and wet cell were added and is in a solid but outdated condition. The upper floor is in its original condition and shows a greater need for renovation.
Especially for buyers with a vision, this is a special opportunity: The house offers interesting renovation and development potential and leaves room for an individual redesign. Whether comprehensive modernization, new room concepts, or further development into a contemporary two-family house - here, own ideas can be realized and individual living dreams implemented.
Have we sparked your interest? Then request our detailed sales documentation and arrange a non-binding viewing appointment. We look forward to your contact.
Mortgage Calculator
From dream house to home ownership: the mortgage calculator can help you estimate the affordability of this property.

Free
Create an account for more options
Create your account to manage your favorites across all devices, keep track of your search alerts, and never miss an update. Everything you need for your home search, all in one place!
Viewing
Contact for viewing
Nicole Sibold & Pascal Schmid

Contact
Nicole Sibold & Pascal Schmid
- Listing ID
- 4003444473
- Object ref.
- K4413