
"Living with history - a home full of charm and character"
Address
Geuggewegli 5, 5413 Birmenstorf AGTravel time
- 50 min.Station: Lupfig
Surrounding information
School
3 min.Schulhaus WidegassSupermarket
3 min.VolgPublic Transport
3 min.Strählgass
Times refer to the route on foot.
Price
- Purchase price:
- CHF 680,000.–
- Notify on price drop
Main information
- Availability:
- Immediately
- Type:
- Row house
- No. of rooms:
- 4.5
- Number of bathrooms:
- 1
- Surface living:
- 104 m2
- Land area:
- 164 m2
- Last refurbishment:
- 1987
- Year built:
- 1867
Characteristics
Pets allowed
Washing machine
Tumble dryer
Cable TV
Quiet neighborhood
Child-friendly
Parking space
Garage
Corner house
Documents (0)
Description
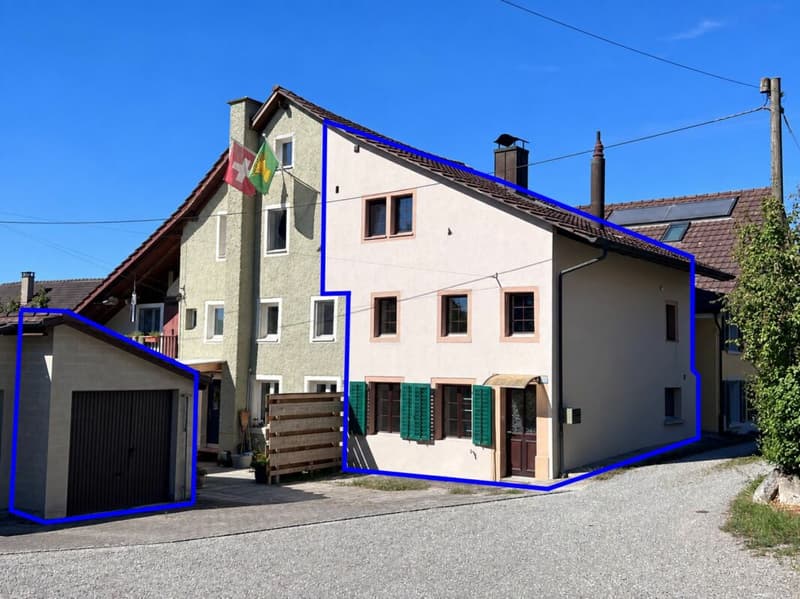
This special row house from 1867 tells a story - and combines the unmistakable charm of bygone times with a comfortable living feeling and modern elements. In 1987, the property was extensively renovated and presents itself today as a characterful home for people who appreciate historical living space, but do not want to completely forego modern comfort.
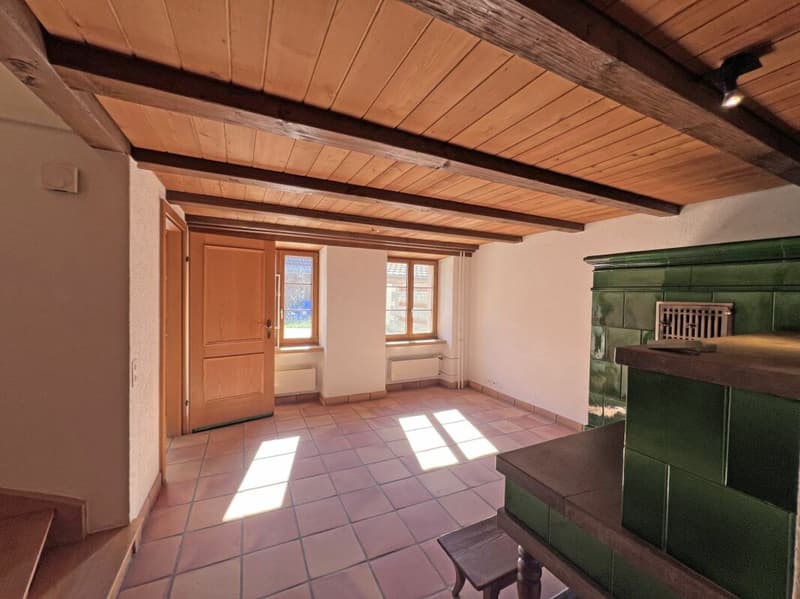
Already when entering, it becomes clear what distinguishes this house: visible wooden beams, warm wooden ceilings, traditional materials, and loving details give the rooms an atmosphere full of warmth and coziness. At the same time, modern elements have been integrated over time, which fit seamlessly into the historic overall picture.
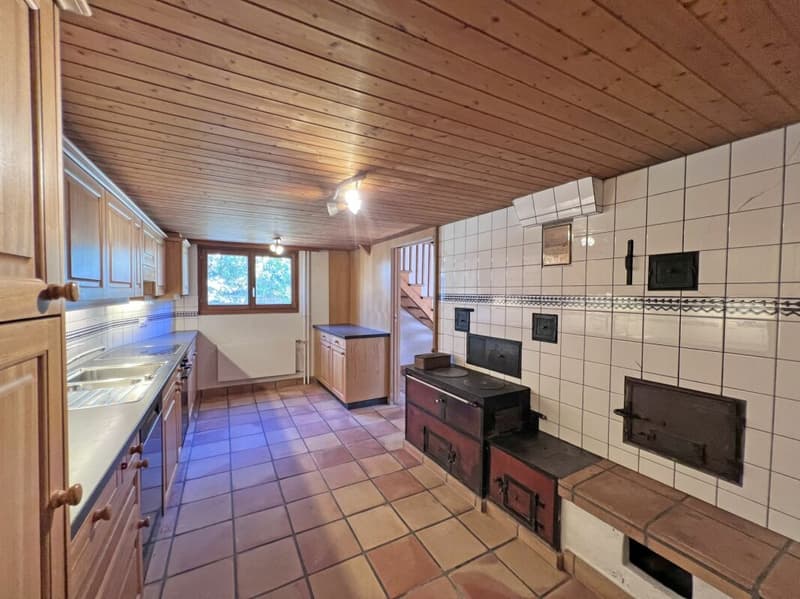
The heart of the house is the cozy dining area, which is directly adjacent to the spacious kitchen. In the spirit of former living forms, a central hub of life is created here, where cooking, eating, and spending time together take place. The visible beam construction and the tile stove with integrated seating create an ambiance that invites you to linger. Especially in the cooler season, this area is likely to become a favorite place - a place for long evenings, good conversations, and relaxed hours in a cozy atmosphere. The adjacent, spacious kitchen offers plenty of workspace and storage space and blends harmoniously into the character of the house with its wooden fronts and traditional appearance. In addition to the historic Tiba stove, which reminds of the original use of the house and gives the kitchen an unmistakable note, a ceramic stove is also available for modern cooking. Directly adjacent is a separate toilet and a practical laundry room with washing machine, dryer, and sink.
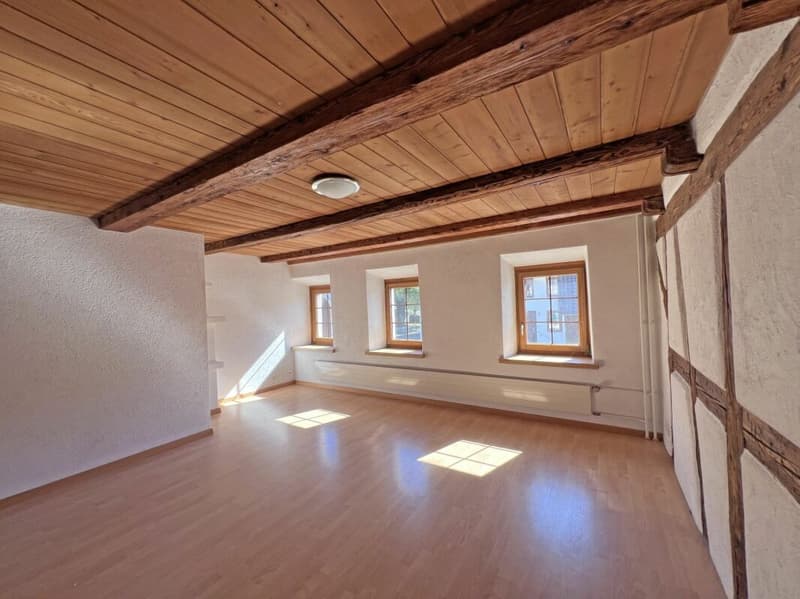
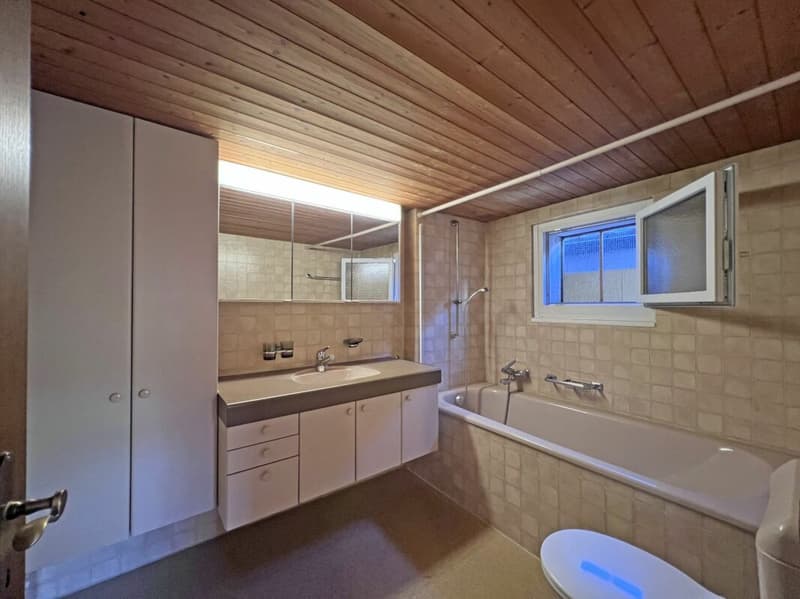
Upstairs, a spacious room with plenty of space for individual living ideas is located. This can be furnished, for example, as a bedroom or a cozy living room, depending on personal needs. Also on this floor is the bathroom with toilet, sink, and bathtub.
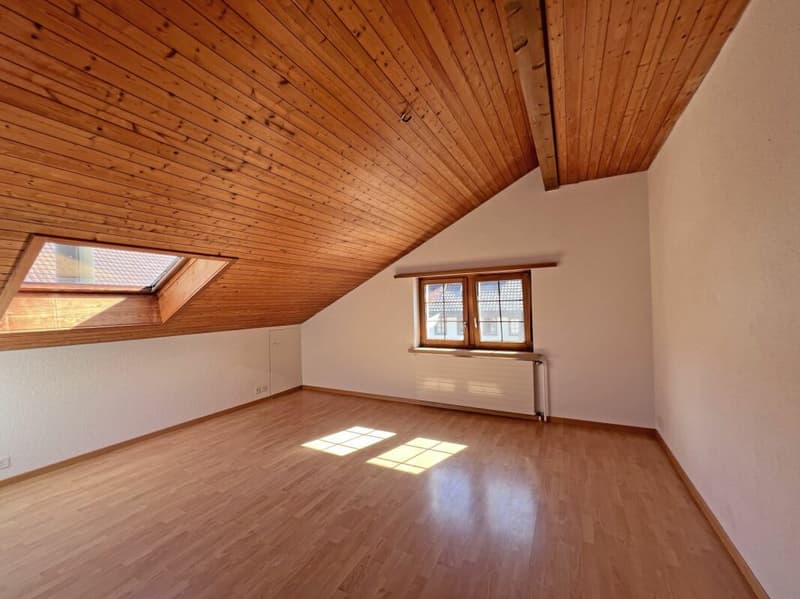
Another unique atmosphere opens up in the attic. Two more rooms under the wooden roof slope offer charming retreats and are suitable, for example, as bedrooms, children's rooms, guest rooms, or home offices. Between the two attic rooms is a small loft that has the character of a small attic or additional storage space. Skylights provide natural light and give the rooms a pleasant livability despite the roof slopes.
The typical constructional peculiarities of a house of this age have also been preserved: The cellar is accessible through a hatch in the floor of the dining area. There, the newer gas heating and hot water preparation are located. This also shows the connection between historic building substance and modern equipment in the technical area.
The house includes two single garages with electrically operated tilt doors and two additional outdoor parking spaces directly in front of the garages.
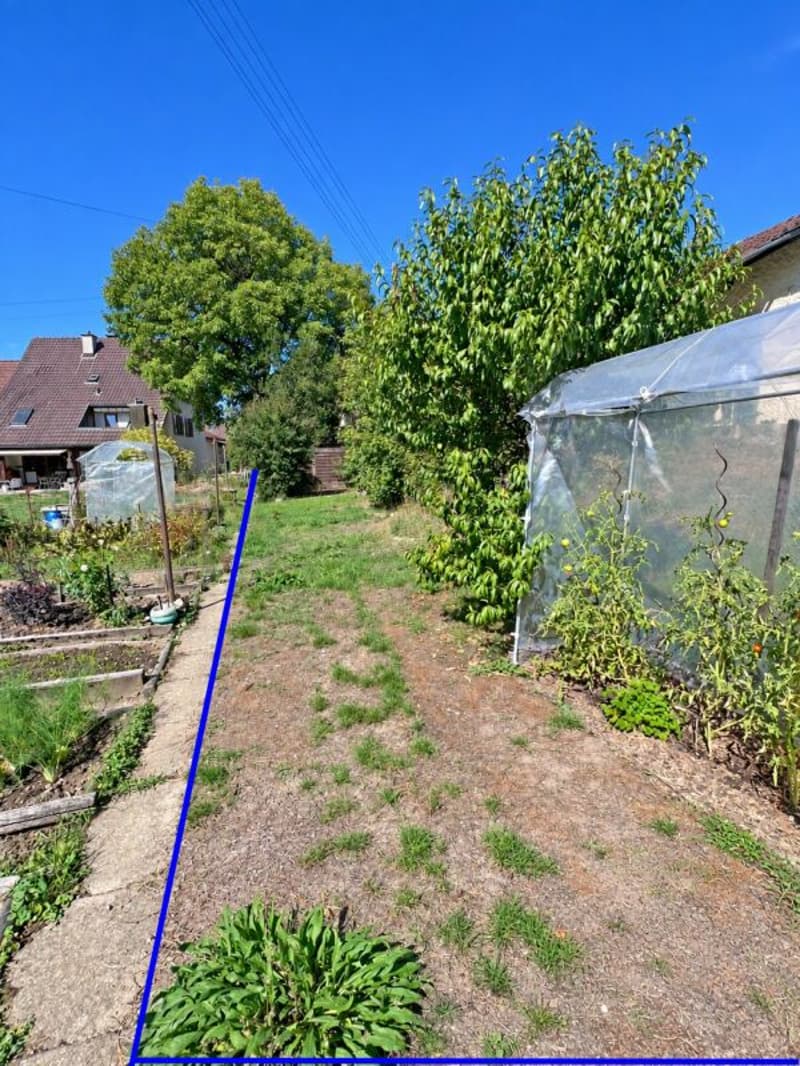
Another small piece of quality of life awaits only about 40 meters from the residential building: A separate, 134 m² large garden plot also belongs to the property. Here, space is created for a personal retreat in the green - whether for cozy summer days, a small vegetable garden, flowers and herbs, or simply for relaxed hours under the open sky.
The central location of the property offers short distances and thus a high level of living comfort. Public transport, school, and various shopping facilities are within comfortable walking distance. The good accessibility makes the location particularly attractive for families, couples, and all those who appreciate a central living location with short distances.
This single-family house lives from its history, the warm wooden elements, the traditional tile stove, and numerous charming details that have been preserved over many decades. At the same time, modern or contemporary elements provide additional comfort. Those who love authentic living character and enjoy preserving existing things and further developing them with their own ideas will find a property here where past and present are connected in a special way.
Mortgage Calculator
From dream house to home ownership: the mortgage calculator can help you estimate the affordability of this property.

Create an account for more options
Create your account to manage your favorites across all devices, keep track of your search alerts, and never miss an update. Everything you need for your home search, all in one place!
Advertiser


Contact
Rebecca Schürpf
- Listing ID
- 4003531811
- Object ref.
- cd800e12-b7fb-11f1-b4f8-0e90ca4da74f