1 result - Bifamiliar house buy: Untersiggenthal

1 / 12
6.5 rooms178m²CHF 1,760,000.–
5417 Untersiggenthal

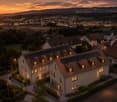
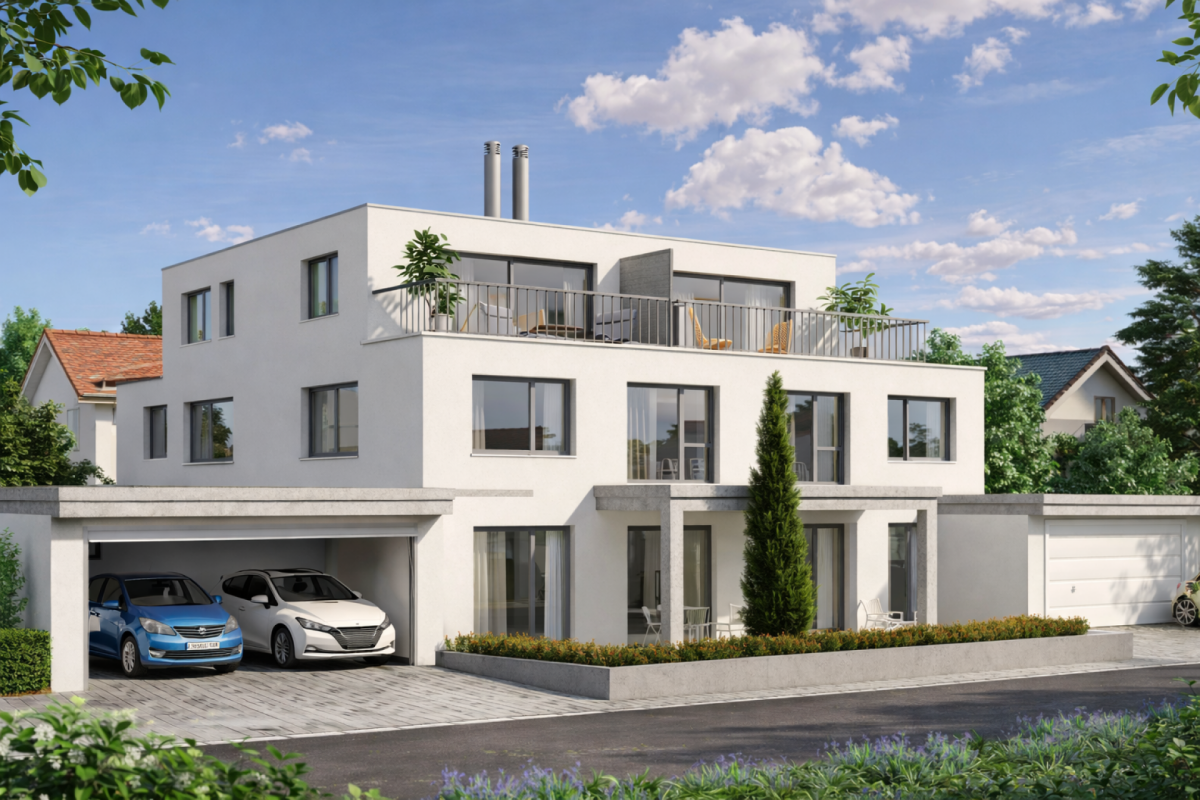
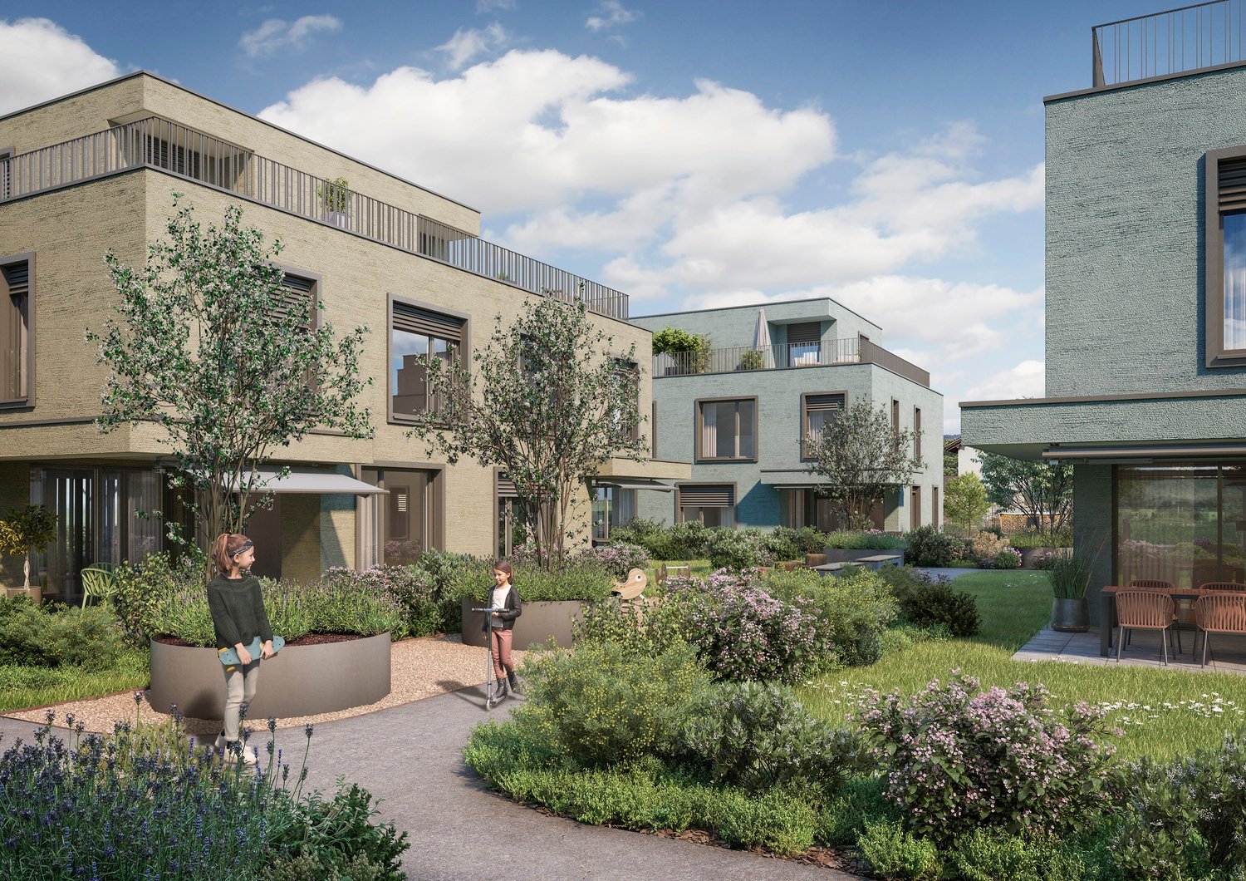
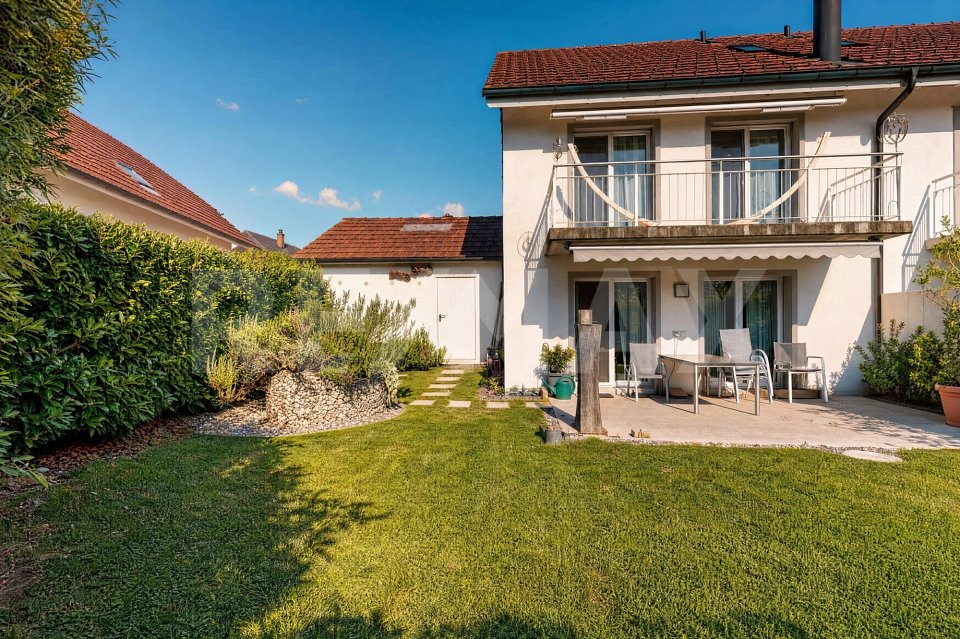
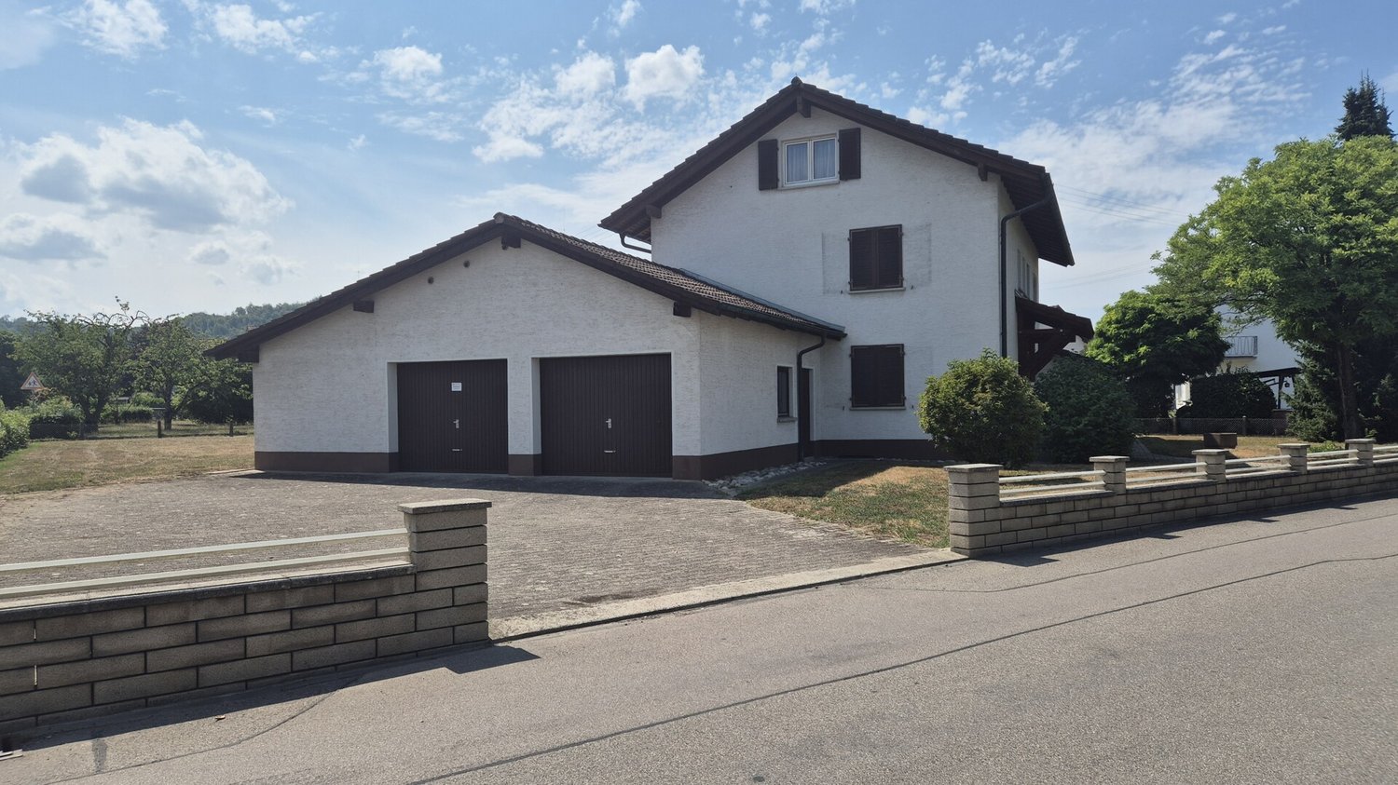
A house for today. A home for tomorrow. - Semi-detached house in Untersiggenthal

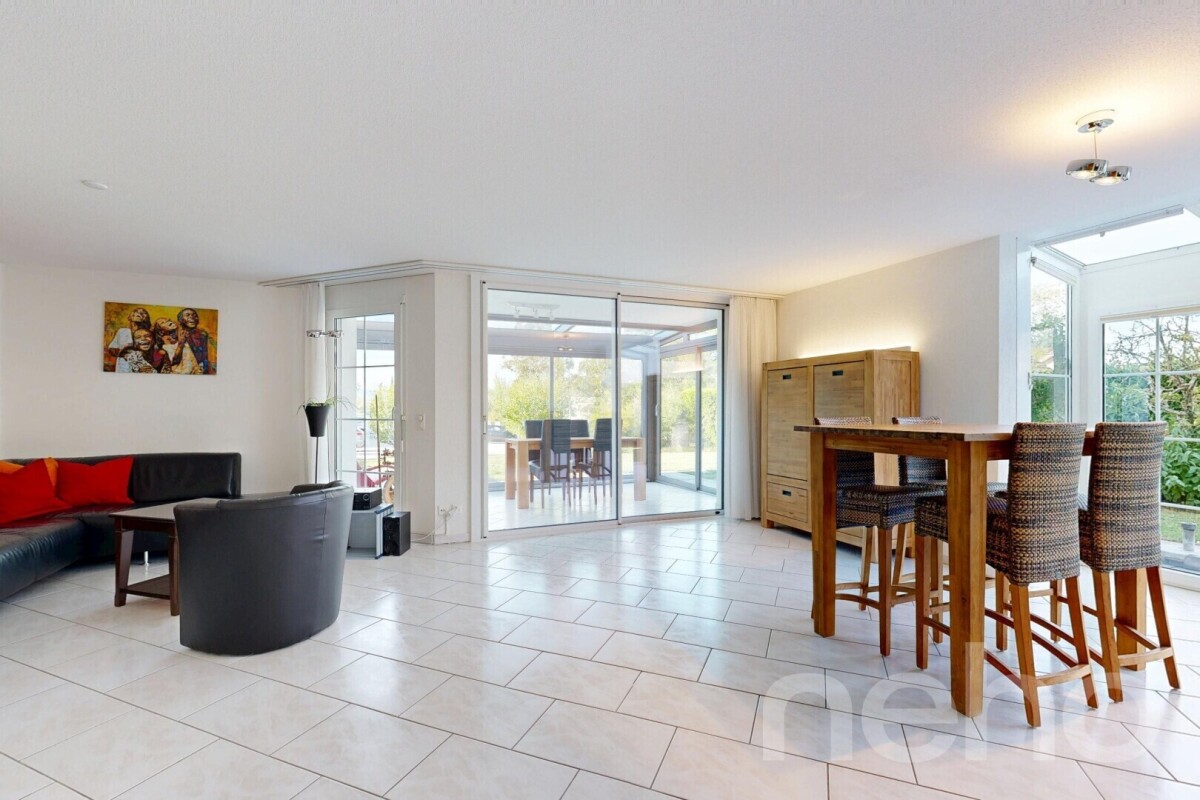
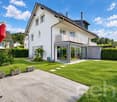
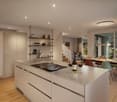
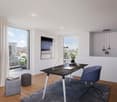
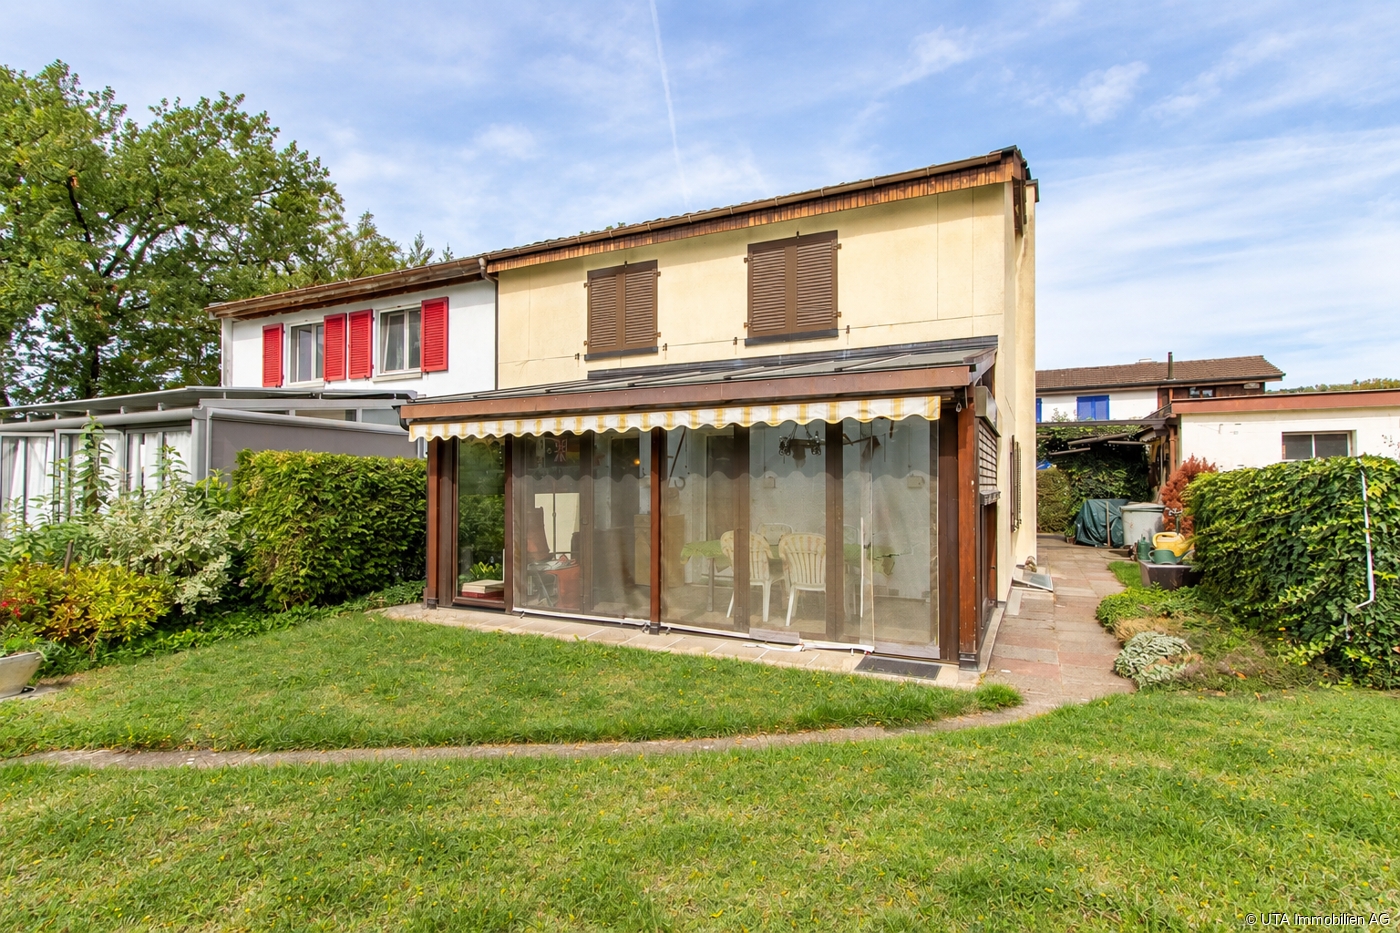
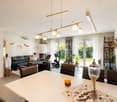
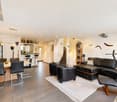
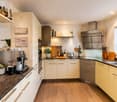
Arrive, breathe deeply, and feel at home. In a quiet and elevated location in Untersiggenthal, this well-maintained semi-detached house with 5.5 rooms, approximately 160 m² of living space, and around 218 m² of usable space awaits you. A home that combines spacious living, privacy, and a beautiful view.The 502 m² large plot of land and the family-friendly environment provide plenty of space for shared hours, personal retreats, and the small joys of everyday life.The heart of the house is the cozy living area with a fireplace. Three bedrooms - including a parental bedroom with a walk-in closet - offer plenty of space for the family. A real highlight is the spacious gallery on the top floor. Whether home office, reading room, play area, or creative retreat - here you decide what it becomes.And also for hobby and leisure, everything is well taken care of: the heated hobby room, the large winter garden, and the spacious basement and storage rooms offer numerous possibilities.The elevated location convinces with a beautiful view and good sunlight. The nearby recreation area is only about 245 meters away - perfect for walks, a jogging round, or a short break in the green.At the same time, shopping facilities, schools, and kindergartens are easily accessible. Baden and Brugg are located in the surrounding area and offer additional shopping, work, and leisure opportunities. The most important things at a glance 5.5 rooms | approx. 160 m² living space | approx. 218 m² usable space | 502 m² plot of land • Quiet, elevated residential location with a view • Living room with fireplace • Large winter garden • Gallery with versatile use • Parental room with walk-in closet • Heated hobby room • Heat pump & underfloor heating • Laundry chute, water softening system & central vacuum system • 2 garage spaces + 2 outdoor parking spaces • Interior rooms will be freshly painted before sale • Available for immediate occupancy • Purchase price CHF 1'760'000.- This house does not simply offer four walls - but space to live, laugh, work, relax, and grow old.Discover the many possibilities of this special property and let yourself be convinced of its charm during a personal viewing.

More objects in your automatically expanded search area
20 results - Radius: + 10km
  • A modern house with solar panels on the roof, surrounded by a well-maintained lawn, a small pond, a patio area with outdoor furniture, and a hot tub.
  • Well-maintained garden with a lawn, stone pathways, a small pond, a barbecue area, and a hot tub.
1 / 32
6.5 rooms200m²CHF 1,590,000.–
Top
Tulpenweg 20, 5244 Birrhard

Modern renovated single-family house with Mediterranean flair – quiet location on the edge of the forest

Characterful and completely up-to-date: This single-family house on Tulpenweg 20 in Birrhard was extensively renovated in 2023/24 – with warm monastery plaster, curved wall guidance, and light-flooded rooms on 6.5 rooms and approximately 200 m² of living space.Highlights: open living/dining area with fireplace and garden access, three modern wet cells with mosaic as well as a separate guest toilet, a gallery with exposed wooden beams under the open roof truss and a smoker's lounge with its own ventilation. Thanks to the heat pump, 24.64 kWp photovoltaics, and 16-kW battery storage, the ancillary costs are low. The entire house is smartly networked – light, shutters, heating, garden, and access via app.Outside: 594 m² garden on the edge of the forest with unobstructable views, renovated pond, seating area, and whirlpool.Location: quiet and rural, but well-connected – Zurich main station in 24 minutes with the S11 from Mellingen Heitersberg, A1 motorway nearby.At a glance • 6.5 rooms, approximately 200 m² living space, plot 780 m², garden 594 m² • 3 wet cells + separate guest toilet • Renovated 2023/24, built in 1978/79 • Heat pump, photovoltaics, battery storage – low ancillary costs • 1 garage + 3 outdoor parking spaces • CHF 1'590'000, available from 01.01.2027 Contact: Timon Eliano Scheck, 078 658 00 62, scheck.timon@gmail.comNote: The sale is currently being carried out directly by the ownership. We kindly ask you to refrain from inquiries through brokers or other intermediaries at this time. Thank you for your understanding.

Travel time
-
1 / 8
6.5 rooms197m²CHF 1,465,000.–
Hauptstrasse 17A, 5234 Villigen

Single-family house (H-03) in Villigen

Spacious semi-detached house in Villigen On the main street 17a in Villigen, we are selling a very special semi-detached house that uniquely combines tradition and modernity.The two objects convince with a spacious room offer, high-quality equipment, and the latest construction standard. The new buildings are realized in Minergie construction and each have their own geothermal heat pump heating.The excellent transport connection, combined with spacious garden areas and the quiet location on the back of the building, creates ideal conditions for modern family life. Directly adjacent to an unbuildable green zone, you can enjoy recreation in the green - without having to waive good accessibility.With the houses, there is the possibility of building a pool or integrating a basement apartment on the ground floor. The building permit for this is already available. If you are interested, we will show you the individual additional costs.We would be happy to tell you more about these exceptional objects and answer your questions in a personal conversation.Object description: • House H-03, semi-detached house left • 6.5 rooms • Year of construction 2026/2027 • New building/first occupancy • Minergie construction • Water softening system • Tiles and oak parquet floors • Spacious built-in kitchen with large cooking island • Large covered seating area in the outdoor area • Small balcony on the upper floor • Basement room with comfort ventilation • Geothermal heat pump with underfloor heating • Two underground parking spaces are included in the purchase price • Additional parking spaces can be purchased for CHF 35,000.00 each, depending on availability Pictures/Documents:Some online sales platforms are limited in the display of pictures and documents.The complete advertisement with all pictures can also be found on our website www.arimo.ch/kaufenSales modalities:Purchase offers: Are accepted together with a financing confirmation.Offer character: Non-binding and non-committal, subject to prior sale.Purchase agreement: Handover costs (notary and land registry office) are shared equally.Down payment: CHF 40,000.00 upon signing a reservation contract.Availability: Expected on 01.12.2027Your contact person:Mirco FritschiMobile 076 573 50 50mfr@arimo.ch

Travel time
-
1 / 8
6.5 rooms199m²CHF 1,393,000.–
Hauptstrasse 17B, 5234 Villigen

Single-family house (H-02) in Villigen

Spacious semi-detached house in Villigen On the main street 17b in Villigen, we are selling a very special semi-detached house that uniquely combines tradition and modernity.The two objects convince with a spacious room offer, high-quality equipment, and modern building standards. The new buildings are realized in Minergie construction and each have their own geothermal heat pump heating.The excellent transport connection, combined with spacious garden areas and the quiet location on the back of the building, creates ideal conditions for modern family life. Directly adjacent to an unbuildable green area, you can enjoy relaxation in the green - without having to waive good accessibility.With the houses, there is the possibility of building a pool or integrating a studio apartment on the ground floor. The building permit for this is already available. If you are interested, we will show you the individual additional costs.We would be happy to tell you more about these exceptional objects and answer your questions in a personal conversation.Object description: • House H-02, semi-detached house right • 6.5 rooms • Year of construction 2026/2027 • New building/first occupancy • Minergie construction • Water softening system • Tiles and oak parquet floors • Spacious built-in kitchen with large cooking island • Large covered seating area in the outdoor area • Small balcony on the upper floor • Basement room with comfort ventilation • Geothermal heat pump with underfloor heating • Two underground parking spaces are included in the purchase price • Additional parking spaces can be purchased for CHF 35,000.00 each, depending on availability Pictures/documents:Some online sales platforms are limited in the display of pictures and documents.The complete advertisement with all pictures can also be found on our website www.arimo.ch/kaufenSales modalities:Purchase offers: Are accepted together with a financing confirmation.Offer character: Non-binding and non-committal, subject to prior sale.Purchase contract: Handover costs (notary and land registry office) are shared equally.Down payment: CHF 40,000.00 upon signing a reservation contract.Availability: Expected on 01.12.2027Your contact person:Mirco FritschiMobile 076 573 50 50mfr@arimo.ch

Travel time
-
1 / 13
5.5 rooms175m²CHF 1,720,000.–
Buechraiweg 6, 5452 Oberrohrdorf

Terraced 5.5-room new semi-detached house in elevated location

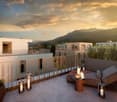
Exclusive double-family homes Oberrohrdorf AG Four high-quality, terraced semi-detached houses in a village environment in the popular, tax-friendly Oberrohrdorf are looking for new owners. The modern and well-equipped house offers plenty of space for a large family and is located near shops, banks, pharmacies, and restaurants. The infrastructure is excellent and ideal for families with children.Room conceptThe spacious living area of 175.4 m², spread over 5.5 rooms and three floors, offers plenty of space for individual living and the highest living comfort. The four new buildings convince with a high-quality construction standard, modern architecture, and a well-thought-out and contemporary room concept.A beautiful balcony on the ground floor and two exclusive roof terraces in the attic floor create attractive outdoor areas and extend the living space in a special way.The central location also offers short distances to schools, shopping opportunities, bus stops, and a quick connection to the highway.The successful combination of modern design, generous space, and a pleasant living atmosphere makes these houses the ideal home for families, couples, and all those who value quality and contemporary living.The property is located in Buechraiweg 6, in a single-family home quarter. An ideal place for a modern and comfortable lifestyle in a beautiful area. We are happy to be at your disposal for a consultation and look forward to your contact.Expected completion of the project beginning of 2028.Interest aroused?Then we look forward to your contact at 041 511 45 41.

Travel time
-
1 / 13
7 rooms173m²CHF 590,000.–
Oberdorfstrasse 128B, 5325 Leibstadt

Spacious 7-room house in Leibstadt with large roof terrace and plenty of potential

Spacious living with plenty of potential in LeibstadtThis charming semi-detached house convinces with seven rooms, a spacious net living area of 173 m² and a plot of 612 m². The property offers plenty of space for families, couples with space requirements or people who want to combine living and working under one roof. The sunny, quiet and child-friendly environment creates attractive conditions for a relaxed home.The house, built in 1943 and renovated in 1990, has two floors. The authentic character gives the property a special charm. At the same time, the object opens up interesting possibilities for individual adjustments and modernizations. Those who enjoy developing existing qualities further and implementing their own living ideas will find a versatile starting point here.A special highlight is the spacious 59 m² large roof terrace. It offers plenty of space for summer meals, relaxed hours in the sun or social gatherings with family and friends. The plot complements the spacious interior with valuable outdoor space.With two bathrooms, the house is also practically equipped for family everyday life. A parking space belongs to the property and provides additional comfort. The house is heated with electric heating; the heat distribution is via radiators. • 7 rooms on two floors • 173 m² net living area • 612 m² plot area • 59 m² sunny roof terrace • Year of construction 1943, renovation 1990 • 2 bathrooms and 1 parking space • Quiet, sunny and child-friendly location in Leibstadt • Available immediately The selling price is CHF 590'000. This house combines spacious space, a unique character and attractive design possibilities in a quiet residential location.

Travel time
-
1 / 13
  • Parking space
  • Garage
  • Pets allowed
  • +4
131m²CHF 1,550,000.–
Bergstrasse 70, 5430 Wettingen

Two-family house with stable and agricultural land in Wettingen

Two-family house with stable and agricultural land in Wettingen Quiet living, plenty of space to enjoy and realize your own ideasIn an attractive location on the Bergstrasse in Wettingen, a special property with plenty of space, privacy, and diverse usage possibilities awaits you. The plot covers a total of 2,177 m², of which 1,364 m² are in the agricultural zone.The property combines living, animal husbandry, and natural living in a special location. The recreational areas around the Lägern and the Wettinger Wald are practically at your doorstep and offer ideal opportunities for walks, horseback rides, and sports activities. At the same time, the center of Wettingen, shopping facilities, schools, and public transport are easily accessible.What to expect: • Two-family house with two separate apartments • Plot of 2,177 m² • 1,364 m² of agricultural land • Residential zone 2 (W2) • Utilization factor according to BNO §10 • Stable with horse and pony boxes • Spacious outdoor and free areas • Attractive location with plenty of privacy The house from 1902 delights with its original character and offers plenty of room for your own ideas. With a comprehensive renovation, the property can be modernized and its special charm preserved. An opportunity for people who want to renew a house with history according to their ideas.A buyer is being sought who recognizes the existing potential and enjoys creating something of their own. Whether as a spacious home for a family, as a multi-generational solution, or for people with animals - especially horse lovers will find a rare combination of living, stable, and agricultural land here.A property for people with ideas, initiative, and the desire for plenty of space for their own lifestyle.Purchase price for the entire property: CHF 1,550,000.-If there is great interest, we reserve the right to sell the property to the highest bidder.Have we sparked your interest? We look forward to your contact and will be happy to show you the property during a personal viewing.

  • Parking space
  • Garage
  • Pets allowed
  • +4
Travel time
-
1 / 11
5.5 rooms125m²CHF 1,200,000.–
Huttenpeterstrasse 10, 5452 Oberrohrdorf

Your personal retreat with garden

Lots of space for your very personal living dreams In an idyllic and well-maintained single-family house district in the popular and tax-friendly Oberrohrdorf, this charming 5 ½-room semi-detached house awaits you. The location in a quiet cul-de-sac and 20 km/h zone offers a particularly pleasant living environment with little traffic, a lot of privacy, and an atmosphere in which you can feel at home from the very first moment.The house impresses with a generous space offer over four living levels and thus offers a lot of space for different phases of life and living needs. Whether family, home office, guests or hobby - here you can wonderfully combine living, working and retreating.The heart of the house is the spacious living and dining area. The fireplace creates a cozy atmosphere and makes this room a particularly cozy center of family life, especially in the colder season. Through the direct exit, you enter the garden, which is surrounded by a lot of greenery and offers a beautiful retreat outdoors. Here you can wonderfully leave everyday life behind - whether when eating together, playing with the children or relaxing in the green.The separate kitchen presents itself functionally and offers short distances to the living and dining area. In total, four bedrooms are available, which can be used flexibly as parents', children's, guest or work rooms. Two wet cells - one with a shower and one with a bathtub - complement the space offer. A special plus is located in the attic: The existing attic offers valuable additional space and interesting development potential. With corresponding expansion, a further, sixth room could be created here - for example, as a studio, home office, guest room or private retreat.Various basement rooms provide a lot of storage space and space for supplies, hobbies, sports equipment or everything that needs its own space in everyday life.The attractive overall offer is rounded off by a single garage with a manually operable tilt door and three outdoor parking spaces, which are already included in the sales price.This semi-detached house combines a popular living location, plenty of space, a private garden, and attractive development potential into a home with character. Those who appreciate the quiet life in a grown single-family house district and at the same time want to enjoy the advantages of Oberrohrdorf will find a property with many possibilities and a particularly pleasant living atmosphere here.

Travel time
-
1 / 13
5.5 rooms212m²Price on request
Floraweg 6, 5512 Wohlenschwil


Exclusive new 5.5-room semi-detached house in Wohlenschwil AG

In an attractive and quiet residential area in Wohlenschwil AG, the high-quality new construction project "five" is being built with a total of 5 modern single-family homes.The project impresses with contemporary architecture, a well-thought-out floor plan design, and a family-friendly environment with high living quality.The construction start is planned for summer 2026. The turnkey handover is expected to take place at the end of 2027.Residential offer3 x 5.5-room row houses:The modern row houses offer a living area of around 165 m², spread over 3 floors. In total, there are four bedrooms, two bathrooms with walk-in shower/bathtub, and a guest toilet on the ground floor. The private garden areas vary between approximately 20 m² and 67 m² and offer individual outdoor space for families and owners. Exclusively, up to 2 underground parking spaces can be purchased for CHF 30,000 each.2 x 5.5-room semi-detached houses:The two spacious semi-detached houses impress with a net area of around 212 m², spread over four floors, and offer a well-thought-out, modern room concept with plenty of space for the whole family. On the upper floor, there are three bright bedrooms. The attic is designed as an exclusive master area and includes over 35 m² with its own en-suite bathroom - a private retreat with high living comfort.Additionally, two further bathrooms with modern walk-in shower/bathtub and a separate guest toilet on the ground floor are available.Room conceptAll units impress with open-plan living and dining areas as well as large window fronts with 3-fold glazing, which provide bright rooms and a pleasant living feeling. The floor plans are functionally designed and allow for a clear separation between living and sleeping areas. The space offer is supplemented by additional usable areas in the basement, practical for laundry, cellar, or hobby room. The construction method corresponds to a sustainable and energy-efficient standard with a contemporary heating solution (air-water heat pump and underfloor heating).Interested?We look forward to your contact at 041 511 45 41 and will be happy to present the project to you personally.

Travel time
-
New building
1 / 12
  • Balcony / Terrace
  • Garage
  • View
  • +2
6.5 rooms169m²CHF 1,325,000.–
Schützenweg 7, 5330 Bad Zurzach

Welcome to the family paradise in Bad Zurzach

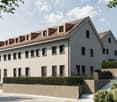
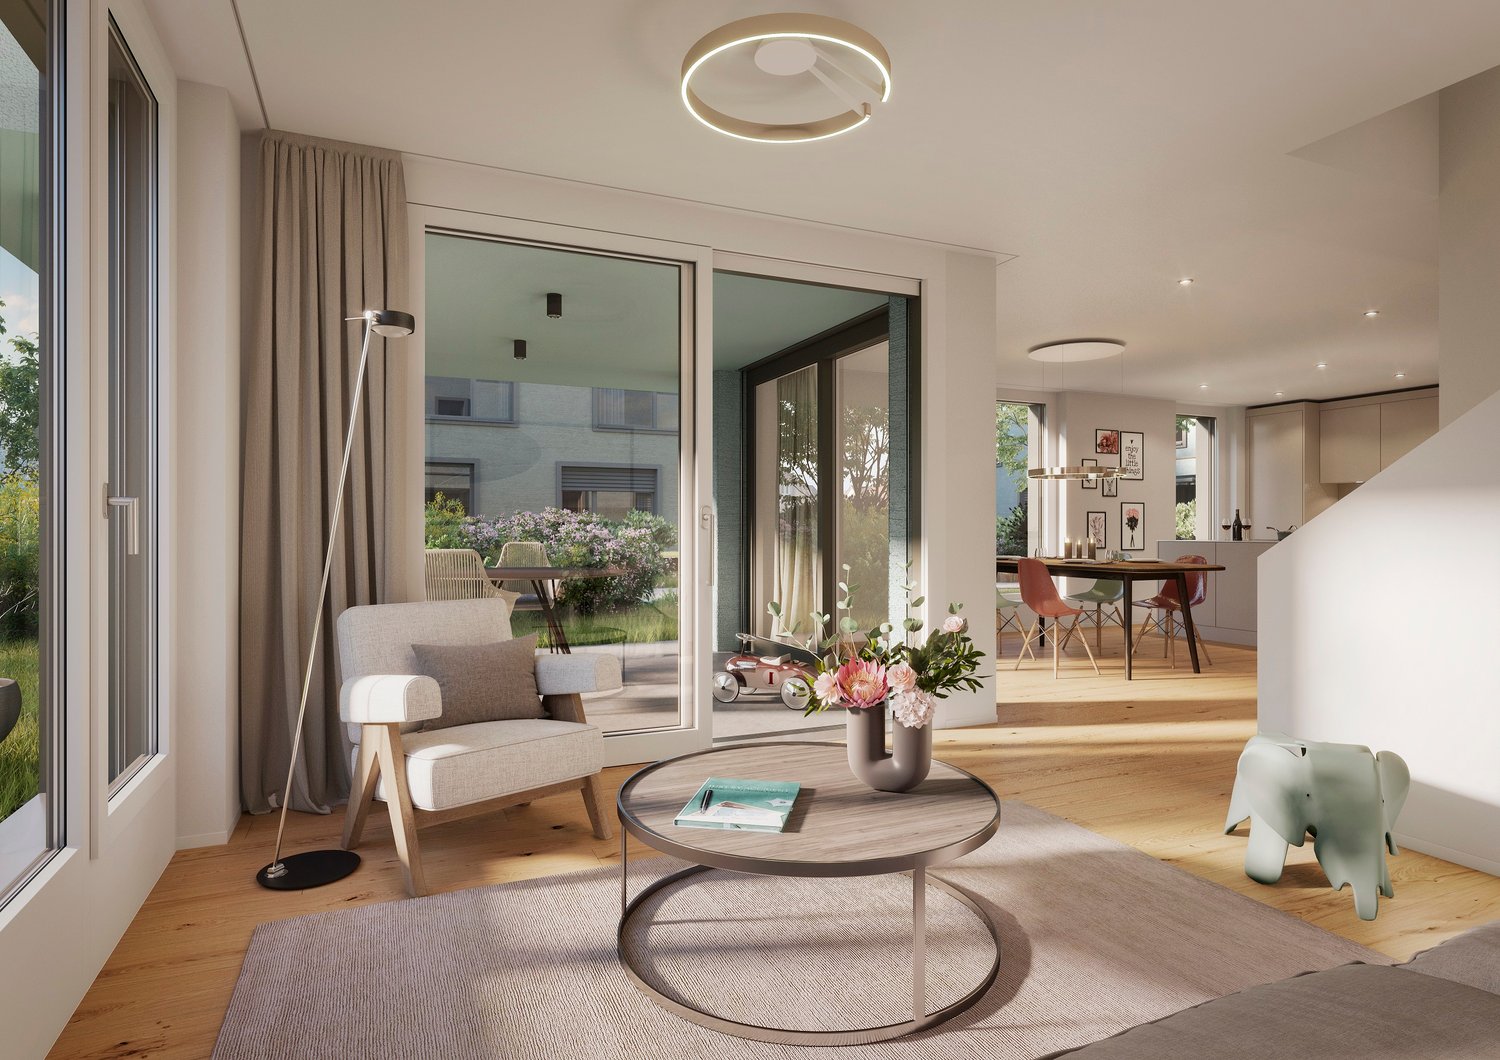
This new semi-detached house development on Schützenweg in Bad Zurzach blends seamlessly into the existing neighborhood: With plenty of greenery and an architecture that is modern, yet unobtrusive. The large gardens, in which the six semi-detached houses are embedded, provide ample space between them. Thus, you live in a neighborhood with a community and yet in a protected private sphere with your own property.Since it's a new building, you can realize your dream home together with the architects and, where possible, determine the materials and colors.The heart of the house is the spacious and bright ground floor with over 40 m² of floor space. The kitchen looks particularly elegant with the free-standing cooking island – as the centerpiece of the living room, which can be perfectly complemented and designed with a large dining table and a upholstered landscape. The living room leads directly to the spacious seating area and into the garden.The bedrooms on the upper floor are equipped with a bathroom and separate shower as well as WC, or with a combined bathroom with bathtub and shower, depending on the number of rooms and floor plan. The attic floor will finally capture your heart: With the 5½-room variant, through a large room with a huge terrace and a picturesque view over the Rhine to the Black Forest and the surrounding forests. The 6½-room variant, on the other hand, convinces with a feel-good zone of two rooms with an adjacent wet cell (shower/WC) and a wonderful terrace.Spacious basement rooms, laundry room, and bike room in the private basement are, of course, part of the well-thought-out room concept. Parking spaces in the shared underground garage with direct access to the individual houses are available optionally. The underground garage is fully prepared for e-mobility and thus already meets the requirements of tomorrow.This extremely quiet neighborhood without any through traffic is within walking distance to the train station, all schools, and shopping facilities (Migros supermarket).Have we piqued your interest? We look forward to presenting this project to you personally on site.Gfeller & Käufeler Immobilien AGWe are at home in real estate

  • Balcony / Terrace
  • Garage
  • View
  • +2
Travel time
-
New building
1 / 10
  • Garage
  • View
  • Child-friendly
  • +1
4.5 rooms116m²CHF 1,090,000.–
Schützenweg 7, 5330 Zurzach

Your new dream house on the Rhine

Your new home in the charming Bad ZurzachThis new semi-detached house development on Schützenweg in Bad Zurzach blends seamlessly into the existing neighborhood: With plenty of greenery and an architecture that is modern, yet unobtrusive. The large gardens, in which the six semi-detached houses are embedded, provide plenty of space between them. Thus, you live in a neighborhood, in a community, and yet in a protected private sphere with your own plot of land.Since it's a new building, you can realize your dream house together with the architects and, where possible, co-determine the materials and colors.The heart of the house is the generously sized and bright ground floor with over 40 m² of space. The kitchen looks particularly elegant with the free-standing cooking island – as the centerpiece of the living room, which can be perfectly complemented and designed with a large dining table and a upholstered landscape. The living room leads directly to the spacious seating area and into the garden.The master bedroom on the upper floor impresses with an en-suite bathroom with shower and toilet. Another bathroom with a bathtub complements the room offer.Spacious basement rooms, laundry room, and bike room in the private basement are, of course, part of the well-thought-out room concept. Parking spaces in the shared underground garage with direct access to the individual houses are available optionally. The underground garage is fully prepared for e-mobility and thus already meets the requirements of tomorrow.This extremely quiet neighborhood without any through traffic is within walking distance to the train station, all schools, and shopping facilities (Migros supermarket).Have we piqued your interest? We look forward to presenting this project to you personally on site.Gfeller & Käufeler Immobilien AGWe are at home in real estate

  • Garage
  • View
  • Child-friendly
  • +1
Travel time
-
1 / 12
  • Balcony / Terrace
  • Garage
  • View
  • +2
5.5 rooms141m²CHF 1,190,000.–
Schützenweg, 5330 Zurzach

Your new home in the family-friendly Bad Zurzach

This new semi-detached house development on Schützenweg in Bad Zurzach blends seamlessly into the existing neighborhood: With plenty of greenery and an architecture that is modern, yet unobtrusive. The large gardens, in which the six semi-detached houses are embedded, provide plenty of air. So you live in a neighborhood, in a community, and yet in a protected private sphere with your own plot of land.Since it's a new building, you can realize your dream home together with the architects and, where possible, determine the materials and colors.The heart of the house is the spacious and bright ground floor with over 40 m² of floor space. The kitchen looks particularly elegant with the free-standing cooking island - as the centerpiece of the living room, which can be perfectly complemented and designed with a large dining table and a upholstered landscape. The living room leads directly to the spacious seating area and into the garden.The bedrooms on the upper floor are equipped with a bathroom and separate shower as well as a toilet, or with a combined bathroom with bathtub and shower, depending on the number of rooms and floor plan. The attic floor will finally conquer your heart: with the 5½-room variant through a large room with a huge terrace and a picturesque view over the Rhine to the Black Forest and the surrounding forests. The 6½-room variant, on the other hand, convinces with a feel-good zone of two rooms with an adjacent wet cell (shower/toilet) and a wonderful terrace.Spacious basement rooms, laundry room, and bike room in the private basement are, of course, part of the well-thought-out room concept. Parking spaces in the shared underground garage with direct access to the individual houses are available optionally. The underground garage is fully prepared for e-mobility and thus already meets the requirements of tomorrow.This extremely quiet neighborhood without any through traffic is within walking distance to the train station, all schools, and shopping facilities (Migros supermarket).Have we piqued your interest? We look forward to presenting this project to you in person on site.Gfeller & Käufeler Immobilien AGWe are at home in real estate

  • Balcony / Terrace
  • Garage
  • View
  • +2
Travel time
-
1 / 13
5 rooms90m²CHF 700,000.–
Badstrasse 22, 5312 Döttingen

Single-family house with a large plot of land, forest share, and development potential

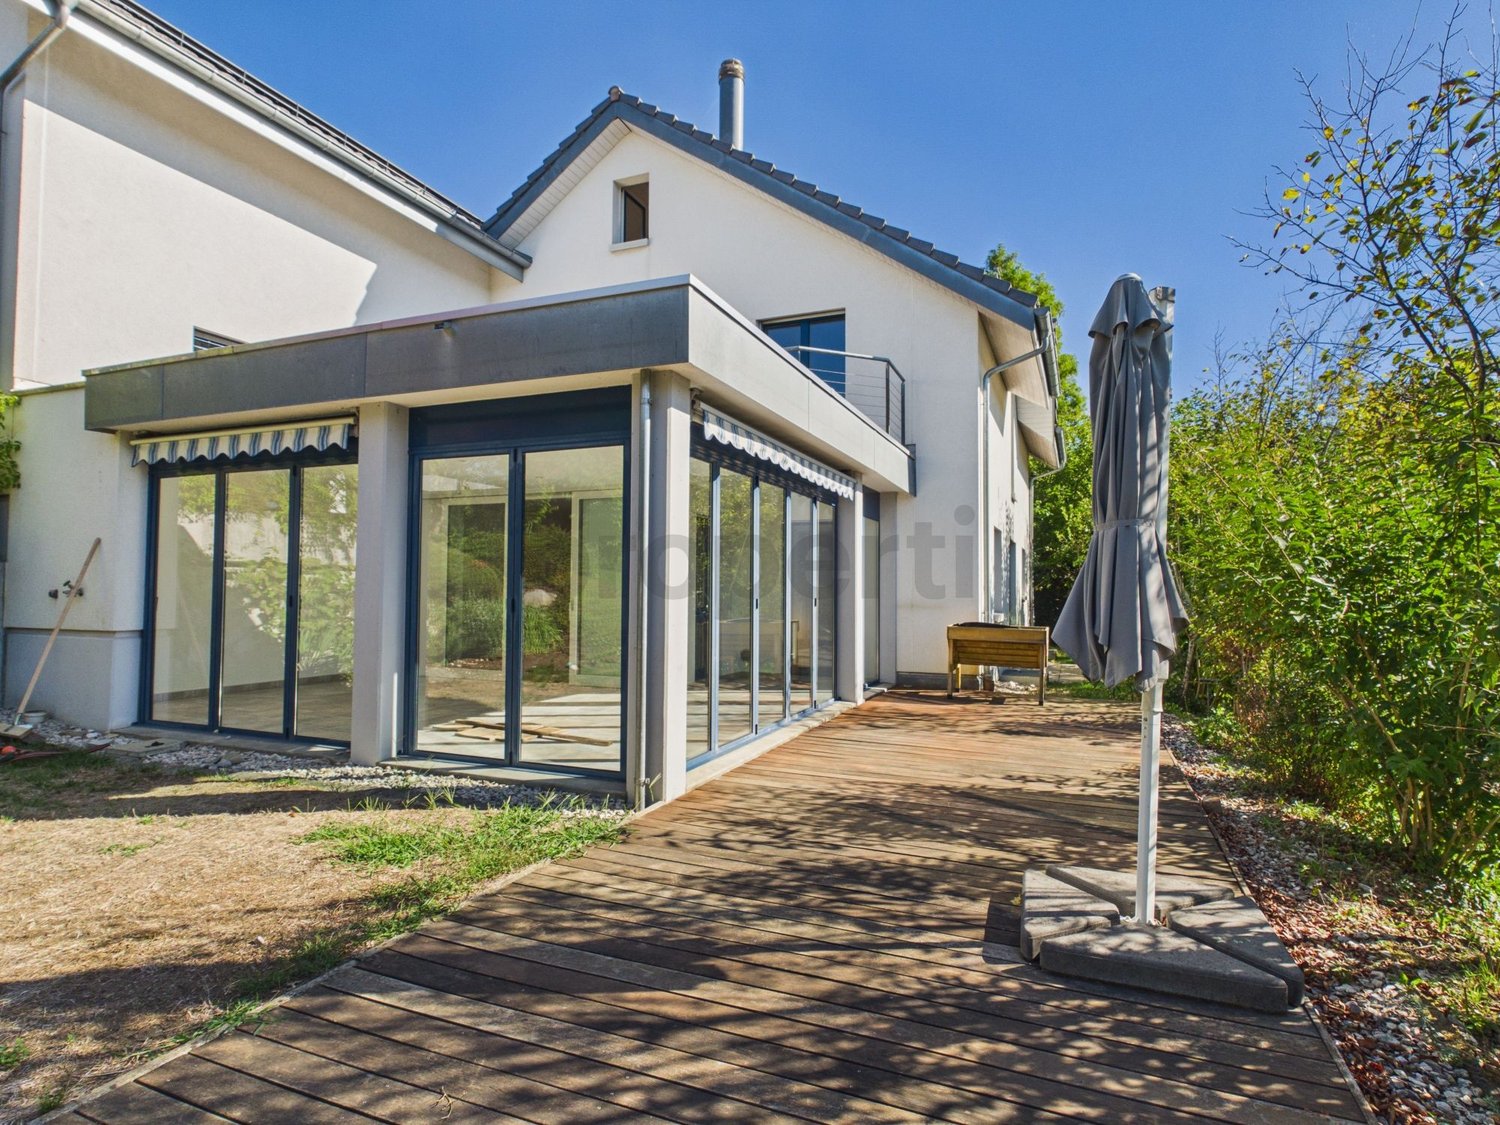
This semi-detached single-family house offers approximately 90 m² of living space on three floors and impresses with its spacious surroundings, its own forest share, and direct access to the Aare-Uferweg. A property for all those who are looking for a lot of green space, privacy, and a home with individual design potential. On the ground floor, you will find an entrance area with a corridor, a functional kitchen with an oven, stove, dishwasher, and refrigerator, as well as a bathroom/WC and a separate shower/WC. The cozy living room with a parquet floor has direct access to the unheated winter garden. The bedroom with a wooden floor also leads directly to this additional, protected area. Thanks to the generous glazing, lamella shutters, and sunshades, the winter garden can be used in a variety of ways, especially during the warmer months, for example, as a cozy seating or living area with a view of the garden. The upper floor comprises three more rooms. In addition to the parental bedroom, there is a children's room with practical built-in closets and a study or guest room. This makes the house an interesting option for families or people with additional space requirements. In the basement, there is a natural cellar and a heating/laundry room with a washing machine, dryer, sink, and electric storage heating. A special plus of the property is the spacious and versatile outdoor area. The green area with flower beds, a vegetable garden, shrubs, and hedges offers plenty of space for gardening enthusiasts and individual design ideas. A woodshed and the forest share belonging to the property give the plot additional character. The stairway leading to the Aare-Uferweg is particularly appealing - nature begins practically at the front door. The parking situation is also comfortable: the property includes a single garage with water and electricity connections, a parking space directly in front of the house, and an additional parking space on Badstrasse. Renovate and design according to your own ideas: The house is largely in its original condition and therefore offers considerable potential for modernization. There is a significant need for renovation and renewal. In particular, the replacement of the existing heating system and the renewal of the interior design should be examined and planned promptly. Those who are willing to invest time and ideas can create an individual home with its own character here. The combination of a single-family house, a large garden, a forest share, and immediate proximity to the Aare makes this property a special opportunity for handy buyers and for all those who appreciate the charm of an older house and want to further develop it according to their ideas. Have we sparked your interest? Then request our detailed sales documentation and arrange a non-binding viewing appointment. We look forward to your contact.
Travel time
-
1 / 13
8 rooms212m²CHF 890,000.–
Trottenstrasse 135, 5276 Wil AG (Gde. Mettauertal)

Charming two-family house with character and diverse usage possibilities

The two-family house is located in a extremely central location in the middle of the village in Wil (Mettauertal municipality). Shopping facilities such as Volg, a bakery, and a butcher's shop are in the immediate vicinity. The bus stop is also just a few meters away. With the bus, you have connections to Brugg or Laufenburg. The characteristic two-family house from 1913 combines historic charm with an interesting potential for renovation and expansion. The building, which is accessible via a central staircase, has a total living area of around 212 m² and thus offers diverse usage possibilities, both for families and multi-generation households as well as for owners with individual expansion ideas. On the ground floor, there is a 2.5-room apartment with a living area of approximately 64.70 m², which is largely in its original condition. The apartment has a spacious living kitchen with a traditional Tiba stove, a living/dining room with art, a bedroom, and a bathroom with a bathtub, shower, and washing machine. A practical storage room complements the room offer. The apartment has a greater need for renovation and thus offers interesting possibilities to modernize and redesign the rooms according to your own ideas. The spacious 6.5-room apartment on the upper and attic floor with approximately 147.80 m² is in a well-maintained condition. The heart of the apartment is the spacious solid wood kitchen with a Tiba stove, modern built-in appliances, and direct access to the balcony. The adjacent living/dining room convinces with a chimney and traditional art. A shower/WC with direct access to the guest room and the guest room itself, which also has an external access from the staircase, offer flexible use. The room offer is complemented by a laundry room with a washing machine and sink, as well as three spacious bedrooms with carpet or laminate flooring. Another plus point is the expandable attic, which is accessible from one of the rooms and offers additional potential for living or secondary spaces. In the basement, there are two large cellar rooms with oil tanks available. A special feature of the house is the adjacent barn, which is directly accessible from both the ground floor and the upper floor and offers additional usage and design possibilities. Through a door, you can also access the garage roof and from there the lawn area behind it. For vehicles, there are a total of three single garages available, so there are sufficient parking possibilities. This characterful two-family house offers an exciting combination of historic substance, spacious room layout, and development potential. Whether as a multi-generation house, for combining living and working, or as an interesting project for comprehensive further development, the property opens up numerous possibilities to realize an individual living concept. Have we sparked your interest? Then request our detailed sales documentation and arrange a non-binding viewing appointment. We look forward to your contact.
Travel time
-
1 / 13
6.5 rooms161m²CHF 1,065,000.–
Rennweg 22, 5303 Würenlingen

Two-family house in a central location with attractive renovation potential

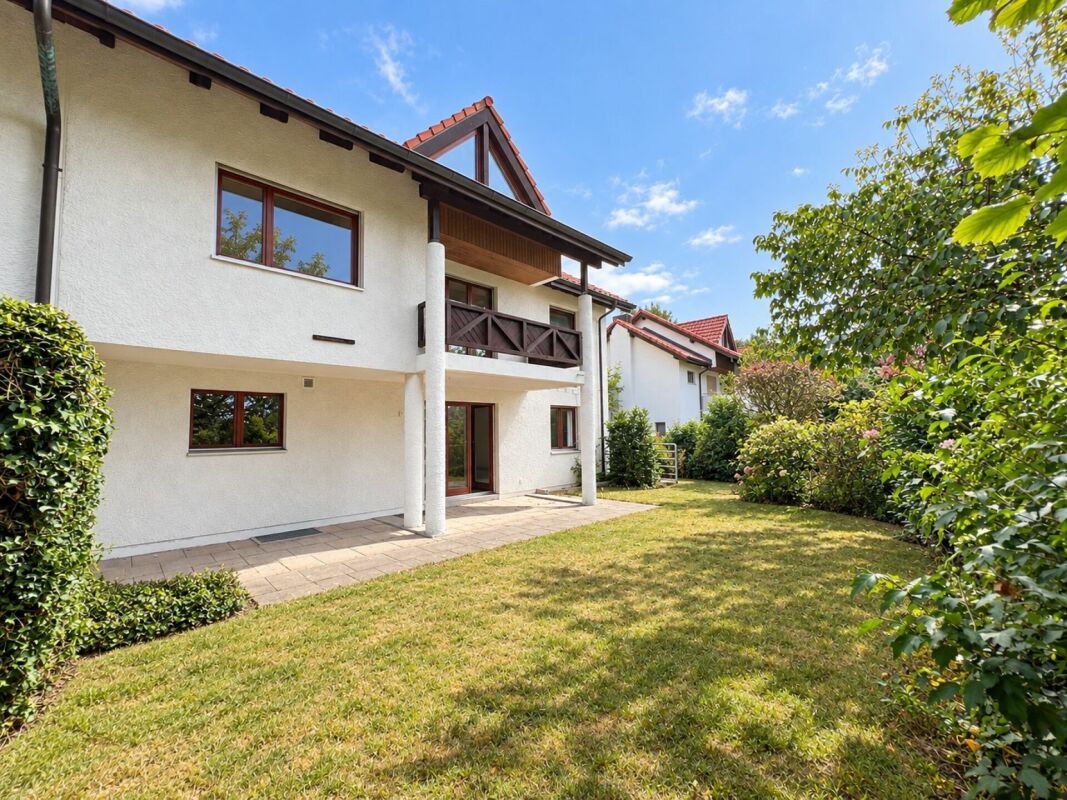
Attractive opportunity for craftsmen, investors, or families with individual living ideas: This spacious two-family house is located in a extremely central location in Würenlingen and offers around 161 m² of net living space, a beautiful garden area, and diverse possibilities for a contemporary redesign. In the immediate vicinity are shopping facilities, public transport, and schools. Thus, the property combines a central, everyday-suitable location with a versatile room offer. The ground floor impresses with a spacious living kitchen with an island and direct access to the glazed, unheated winter garden. The adjacent living and dining room with a chimney and ceramic floor tiles invites you to linger. Also located on this floor are a guest toilet, a parental bedroom with carpeting and built-in closets, and a bathroom with a shower and toilet. The bathroom is directly accessible from the bedroom. From the winter garden, you can directly access the terraced green area with shrubs, trees, and hedges - a private outdoor area with a lot of charm and design possibilities. The upper floor has a living room with a wooden floor and access to the balcony, a kitchen with a stove, a tile stove, and a shower, as well as a separate guest toilet. Three bedrooms, one of which is trapped, offer additional space for family, guests, or individual uses. A large, uninsulated attic provides additional storage space. In the basement, there is a cellar, a vestibule, a corridor with direct outdoor access, and a laundry room or technical room. The existing house technology includes a Refuna remote heating station from 1984 and a 200-liter boiler. A garage with direct access to the cellar and two outdoor parking spaces round out the offer. The apartment on the ground floor was renovated in the 1990s when the bedroom and wet cell were added and is in a solid but outdated condition. The upper floor is in its original condition and shows a greater need for renovation. Especially for buyers with a vision, this is a special opportunity: The house offers interesting renovation and development potential and leaves room for an individual redesign. Whether comprehensive modernization, new room concepts, or further development into a contemporary two-family house - here, own ideas can be realized and individual living dreams implemented. Have we sparked your interest? Then request our detailed sales documentation and arrange a non-binding viewing appointment. We look forward to your contact.
Travel time
-
1 / 13
6 rooms116m²CHF 795,000.–
Hauptstrasse 8, 5323 Rietheim

Exceptional house with great potential

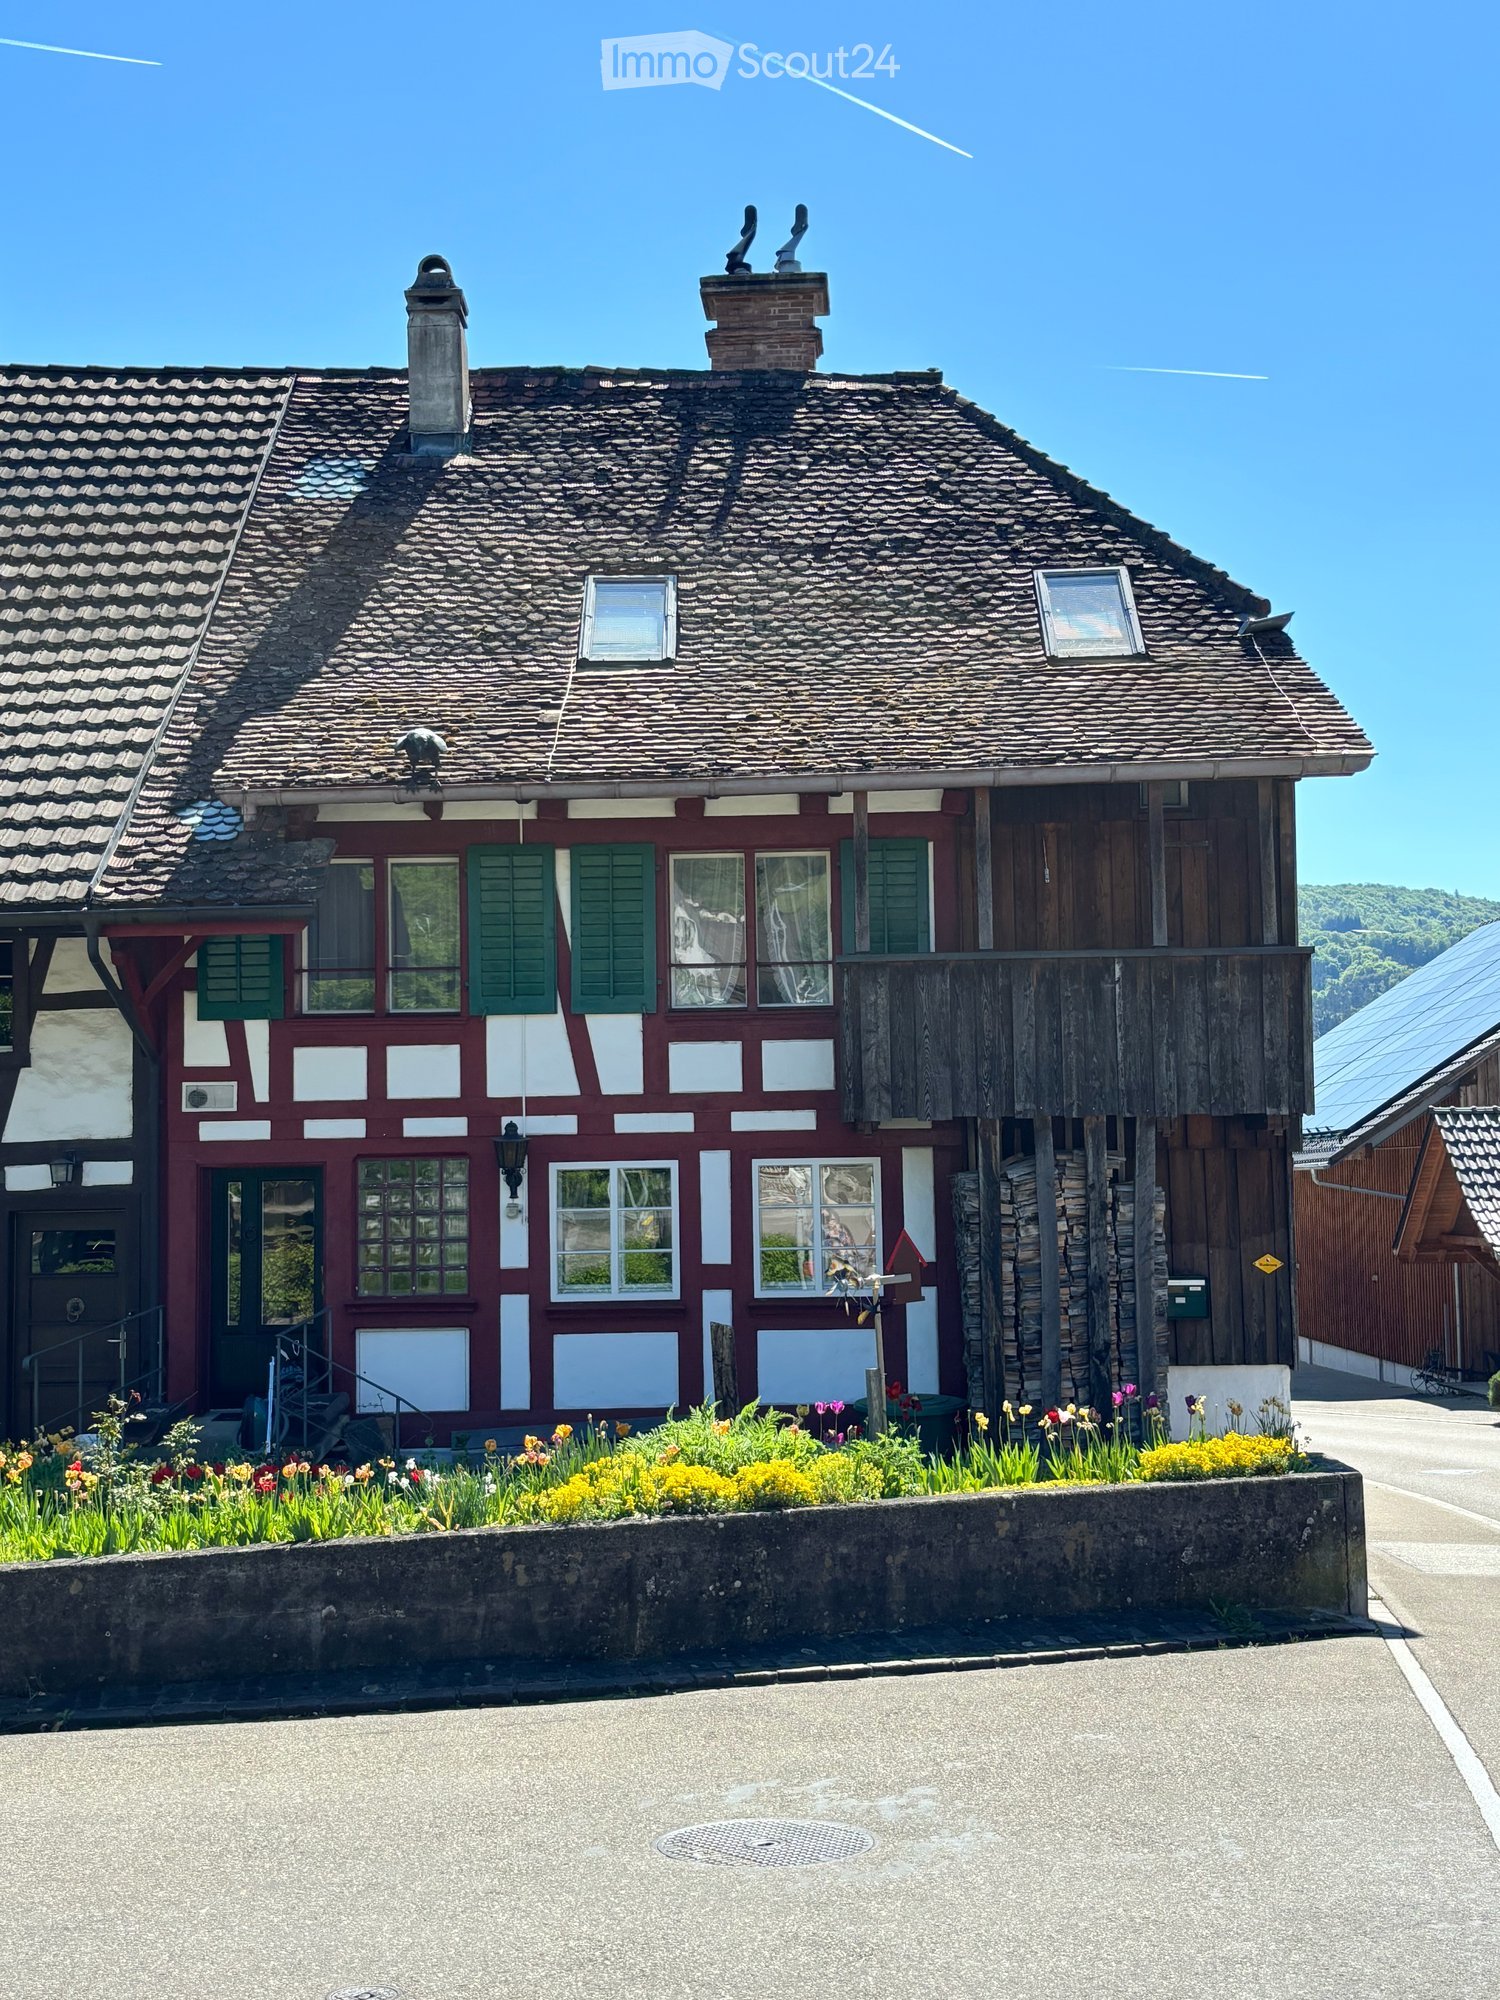
This unique semi-detached house in Rietheim combines historic charm with modern technology and an exceptional amount of design freedom. The cozy home has already been partially renovated by the current owners with great attention to detail and an eye for the special. Since some renovation work is still pending, this property is ideal for handy people or investors. A real highlight is the newly installed, modern heat pump, which is fully compatible with a solar system. The excellent room climate is supported by the massive, approximately 40 cm thick walls, which perfectly insulate the house. Furthermore, the optimal orientation of the object provides the best conditions for a photovoltaic system. A particularly striking feature in the basement is the rustic natural stone cellar, a historic gem with visible masonry, which is perfect for storing wine or supplies. The object scores with flexible usage options and the potential for a multi-generation house, with the expansion of the attic also being an attractive option. In the outdoor area, a spacious garden invites you to linger, rounded off by a generous roof terrace for cozy hours. The property includes a separate barn with a garage and an older, characterful barn with above-average room height. It exudes rustic charm, already offers enormous practical benefits, and plenty of space for a distributed vehicle or a motorhome. A characterful object that is waiting to be brought to life by you! Do you have the vision and the feeling to finish this unique jewel? I look forward to showing you the potential of this house during a personal viewing.
Travel time
-
Jürg Furter

Jürg Furter

1 / 13
Jürg Furter

Jürg Furter

  • Parking space
  • Balcony / Terrace
4.5 rooms138m²CHF 1,090,000.–
5213 Villnachern

Spacious living with garden idyll in Villnachern

This well-maintained 4.5-room semi-detached house in tax-attractive Villnachern combines spacious living, plenty of privacy, and a quiet, natural location to create a home that convinces in everyday life as well as in leisure time. On approximately 138 m² of net living space (excluding the sauna area), spread over several floors, the property offers plenty of space for couples, families, or anyone who wants to comfortably combine living and working. The plot covers around 307 m², of which about 120 m² are available as garden space.The heart of the house is the open and bright living, dining, and kitchen area on the ground floor. Generous window surfaces create a pleasant living atmosphere and open up the view directly into the garden. The open kitchen blends harmoniously into the living area, making this room the ideal meeting point for shared evenings, family life, and social hours with guests. The well-maintained equipment with parquet and plank floors, as well as the modern, open room design, underlines the timeless character of the house.The spacious room feeling continues on the upper floors. The bedroom convinces with a walk-in closet, while further rooms can be flexibly used as children's, guest, or workrooms. The attic offers a special extra: the sloping ceilings, the warm wooden floor, and the generous space create a charming retreat that is ideal as a bedroom, home office, or guest area. In total, three bathrooms are available.The protected, southeast-facing garden is another highlight. High hedges provide privacy, while the lawn, the beautifully designed planting areas, and the generous terrace offer plenty of space to enjoy sunny hours outdoors. Whether it's a relaxed breakfast, a barbecue evening with friends, or simply a quiet moment in the green - a private outdoor area with high quality of stay is created here.Additional comfort is provided by the versatile areas in the basement with cellar, Reduit, and hobby/wellness room with shower. Two outdoor parking spaces and a double garage are available for vehicles. Above the double garage, there is also a spacious attic that creates valuable additional storage space. The house, built in 2008, is heated by an air/water heat pump and underfloor heating.Those looking for a well-maintained home with plenty of space, a private garden, and attractive secondary areas, and at the same time want to combine the rural living quality of Villnachern with the good accessibility of the Brugg region, will find a property with a convincing overall package here.Has this property sparked your interest? I, Jürg Furter, would be happy to provide you with the complete sales documentation and show you the attractive property in person on site. To do this, please fill out the contact form. You will receive the documentation promptly from me.

  • Parking space
  • Balcony / Terrace
Tanja Scholzen

Tanja Scholzen

1 / 13
Tanja Scholzen

Tanja Scholzen

  • Parking space
  • Balcony / Terrace
  • Garage
8 rooms170m²EUR 550,000.–
79790 Küssaberg / Rheinheim

Rheinheim - 2-family house with large plot

This two-family house in solid construction is located in Küssaberg-Rheinheim and offers a rare combination of plenty of space, development potential, and an exceptionally generous plot. The house, built in 1958, extends over two floors and is ideal for families, multi-generational living, or buyers who want to combine living and renting under one roof. On approximately 170 m² of living space, there are a total of 8 rooms, including 5 bedrooms and 2 bathrooms. The room layout offers versatile usage options, both for two separate residential units and for a generous overall use. The space offer is supplemented by a usable area of approximately 80 m² and an existing cellar, which creates additional storage and storage possibilities. A balcony and a terrace extend the living area to the outside and enable pleasant stays in the fresh air. Particularly noteworthy is the approximately 1,304 m² large plot with a winter garden, which offers excellent options for expansion and individual design - ideal for garden lovers, families with space requirements, or future expansion and construction ideas (depending on building law possibilities). The equipment quality is classified as simple, the condition is in need of renovation - an object for buyers with an eye for potential and the desire to modernize a house according to their own ideas. Positively, the windows were renewed in 2006 and a new front door was installed in 2018. The property is available by arrangement.The two-family house is located in Küssaberg-Rheinheim, a popular residential area in southern Baden-Württemberg, characterized by a natural environment and proximity to the Rhine. The region convinces with its high leisure value, quiet residential quarters, and good connections to the surrounding towns and the economically strong centers of the border region. A particular advantage is the attractive location for cross-border commuters: the nearby border crossing towards Bad Zurzach enables quick routes to Switzerland. Furthermore, there is very good accessibility to public transport with train connections towards Zurich and further connections to the airport, which also benefits commuters. Shopping facilities for daily needs, schools, kindergartens, and medical care are easily accessible in the surrounding area. The offer is supplemented by a variety of leisure and recreational activities along the Rhine and in the charming landscape of the High Rhine.- Cable/Sat-TV - Terrace - Winter garden (1980) - Balcony - Four parking spaces - Garage (1980) - Outdoor parking space (1980) - Partially basement - Central heating - Radiators - Oil heating (1994) - Plastic windows (2006) - New front door (2018)

  • Parking space
  • Balcony / Terrace
  • Garage

Suggested properties for you based on search results

Other interesting objects