- New building
- New building
- New building
- New building
- New building
- New building
- New building
- New building
- New building
- New building
- New building
- New building
- New building
- New building
"5.5-room semi-detached house in child-friendly environment"
Address
5330 Bad ZurzachPrice
- Purchase price:
- CHF 1,250,000.–
- Notify on price drop
Main information
- Availability:
- By agreement
- Type:
- Bifamiliar house
- No. of rooms:
- 5.5
- Number of bathrooms:
- 2
- Surface living:
- 141 m2
- Land area:
- 213 m2
- Year built:
- 2026
Characteristics
Pets allowed
Balcony / Terrace
Cellar
Storeroom
Dishwasher
Steamer
Washing machine
Tumble dryer
Cable TV
View
Smoking permitted
Quiet neighborhood
Child-friendly
Playground
Underground car park
E-charging station
New building
Water connection
Waste water connection
covered
Documents (0)
Description
The area development on Schützenweg blends seamlessly into the existing neighborhood: With plenty of green spaces and an architecture that is modern, yet unobtrusive. The large gardens, in which the six semi-detached houses are embedded, provide ample space between them. Thus, you live in a neighborhood with a sense of community, yet in a protected private sphere.
And since it's a new building, you can work with the architects to realize your dream home and, where possible, co-determine the materials and colors.
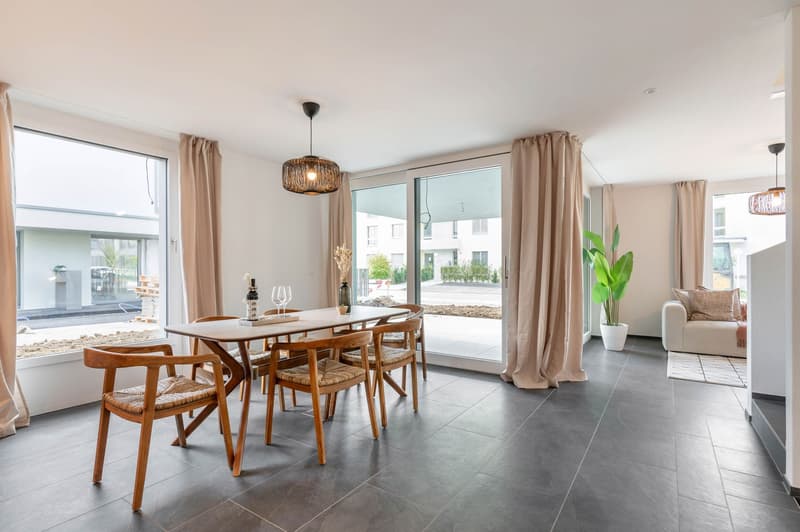
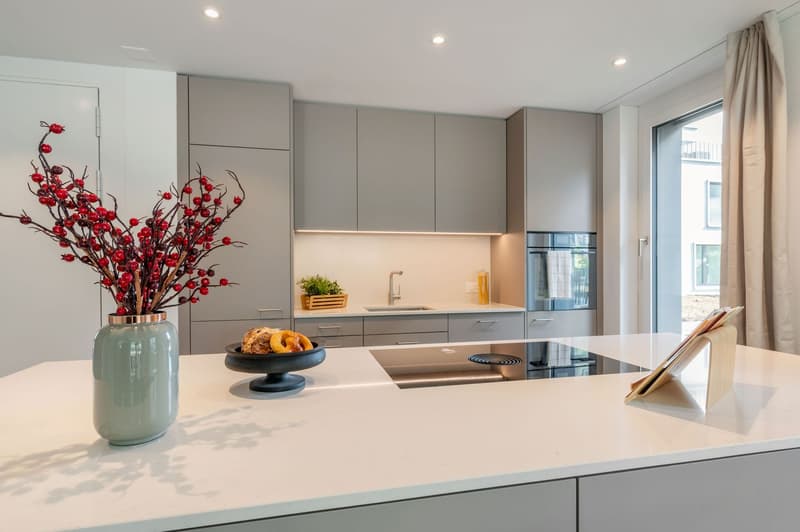
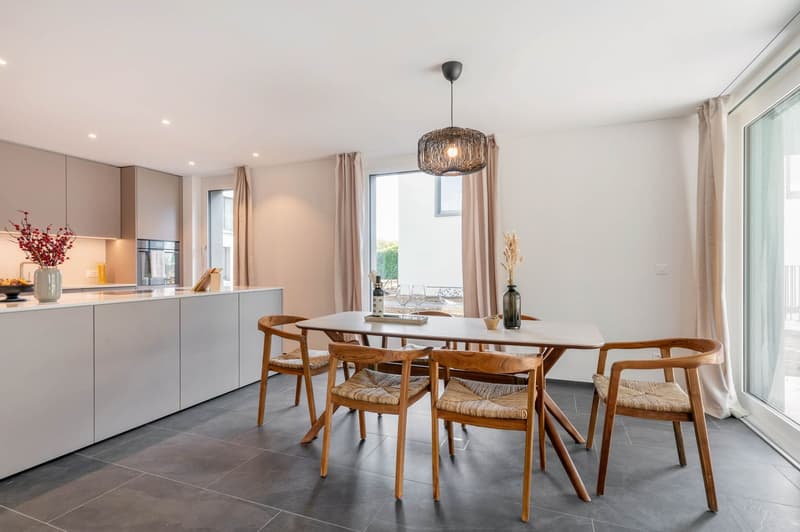
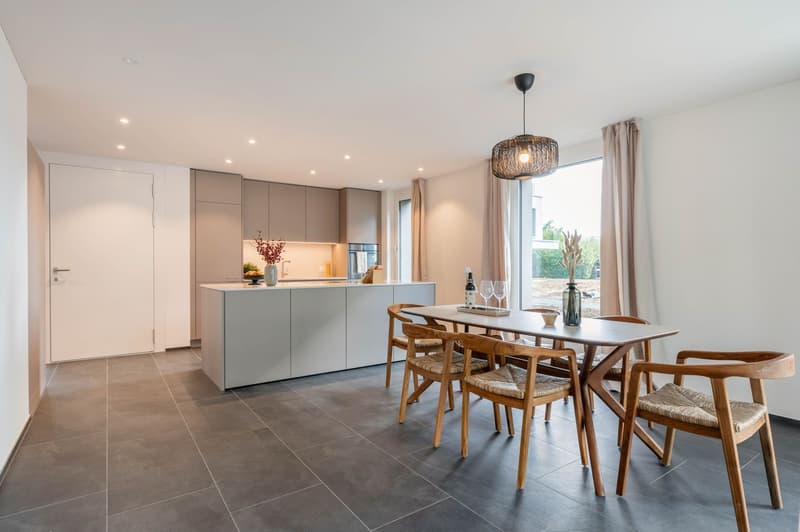
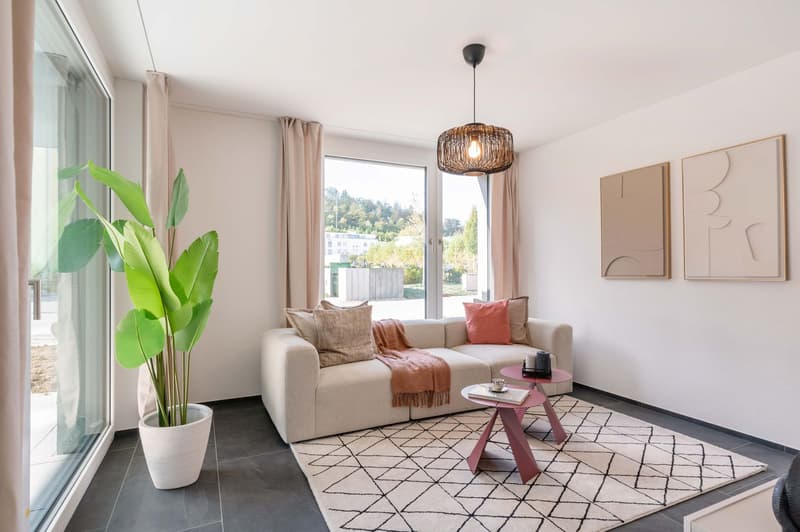
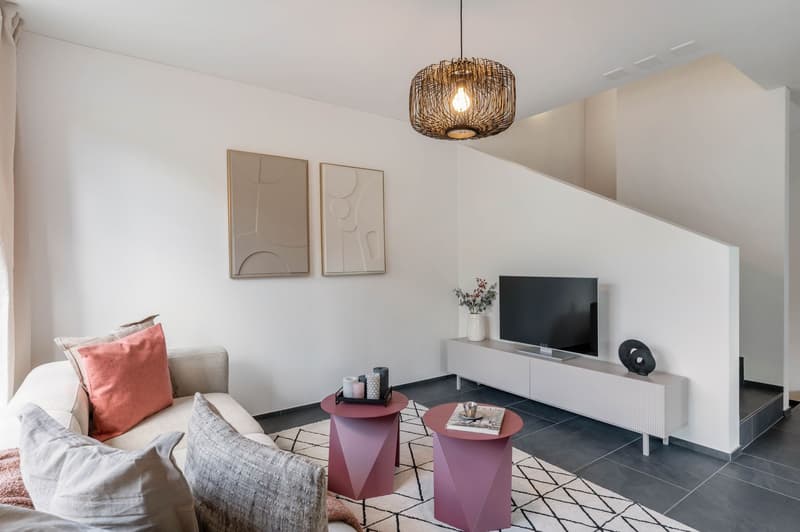
The heart of the house is the generously sized and bright ground floor, with over 40 m² of space. The kitchen appears particularly elegant with its free-standing cooking island – as the centerpiece of the living area, which can be perfectly complemented and designed with a large dining table and a upholstered landscape. The expressive oak floor, whose brightness and structure can be selected, provides coziness and warmth. The living room leads directly to the spacious seating area and into the garden.
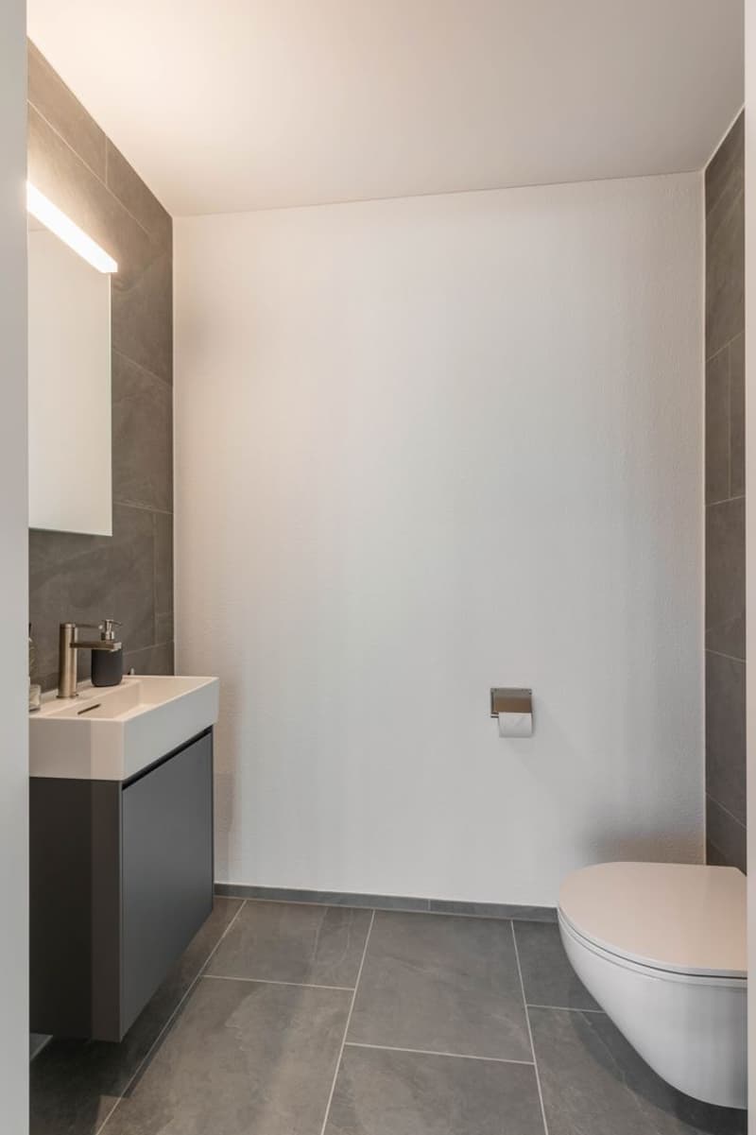
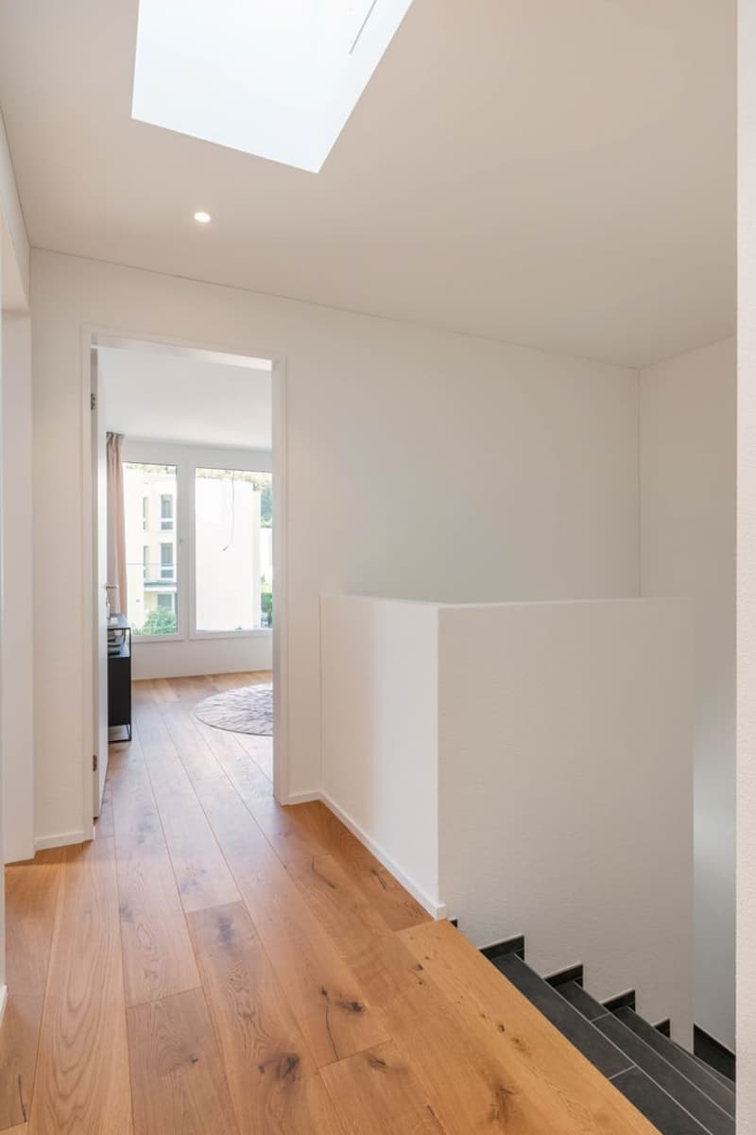
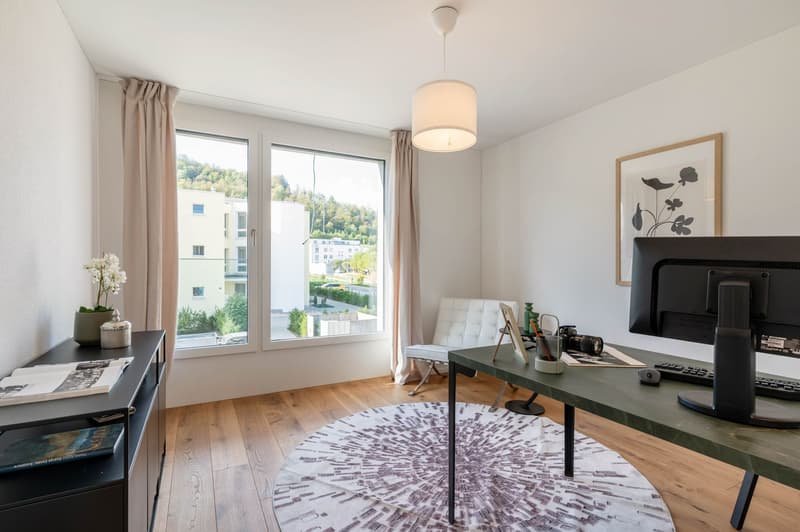
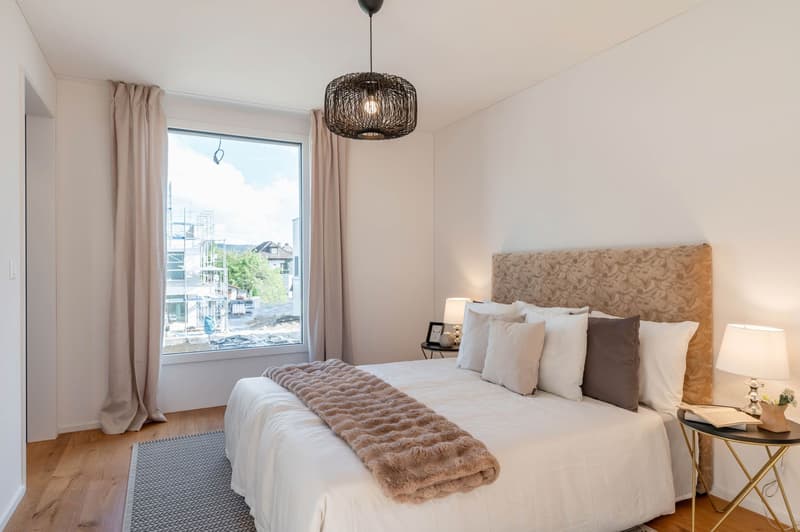
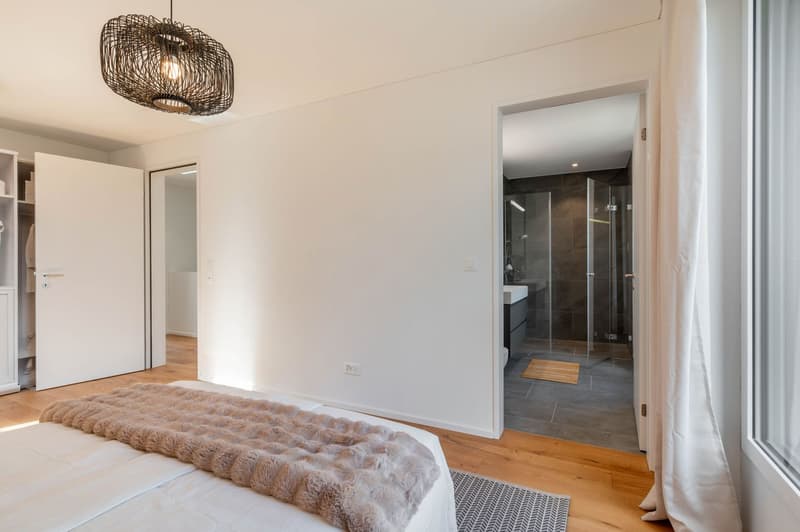
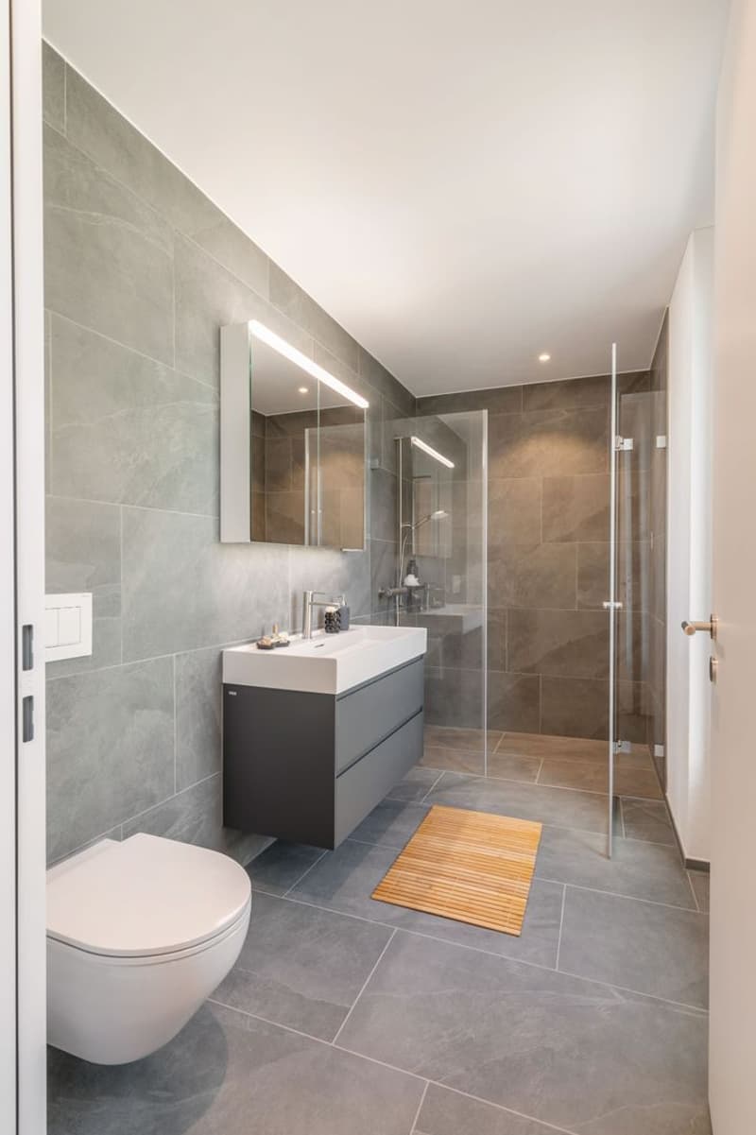
The bedrooms on the upper floor are equipped with a bathroom and separate shower as well as a toilet. The attic floor will finally capture your heart: In the 5½-room variant, with a large room featuring a huge terrace and a picturesque view over the Rhine to the Black Forest and the surrounding forests.
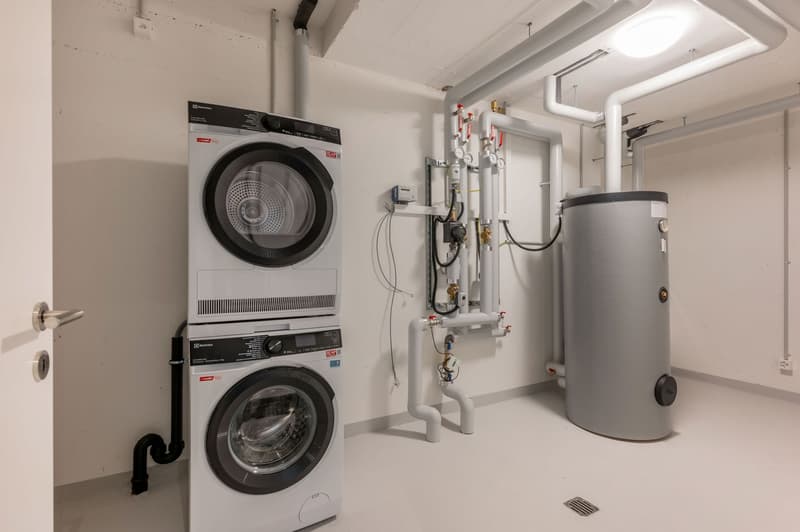
A large cellar, laundry room, and bike room in the basement are a matter of course, and parking spaces in the shared underground garage can also be purchased, which can be conveniently accessed via the basement.
This extremely quiet neighborhood without any through traffic is within easy walking distance of the train station, all schools, and shopping facilities.
Interested? Don't hesitate to contact us.
Gfeller & Käufeler Immobilien AG
In real estate, we are at home
Mortgage Calculator
From dream house to home ownership: the mortgage calculator can help you estimate the affordability of this property.

Create an account for more options
Create your account to manage your favorites across all devices, keep track of your search alerts, and never miss an update. Everything you need for your home search, all in one place!
Advertiser

Contact
Michael Käufeler
- Listing ID
- 4003577340
- Object ref.
- 76693293