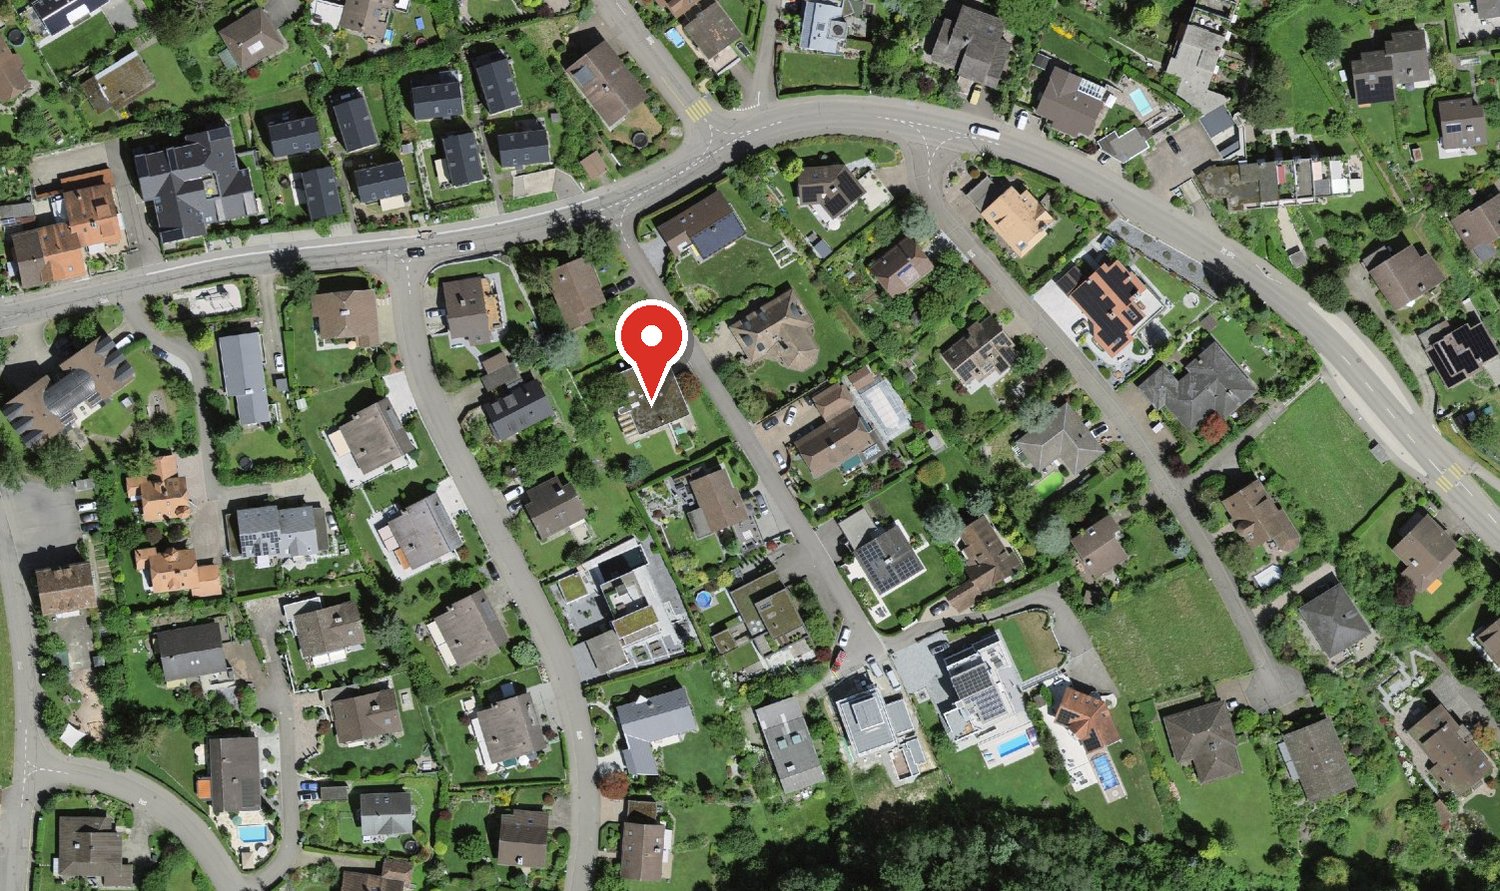
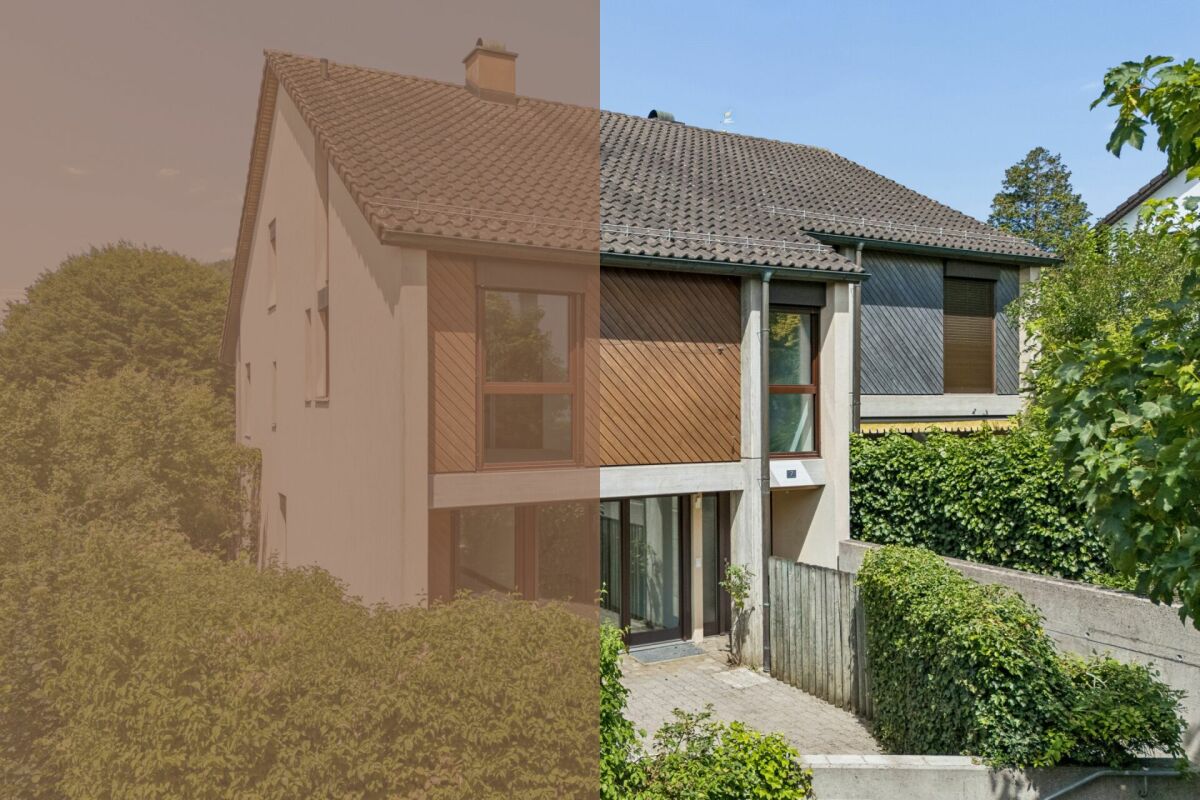
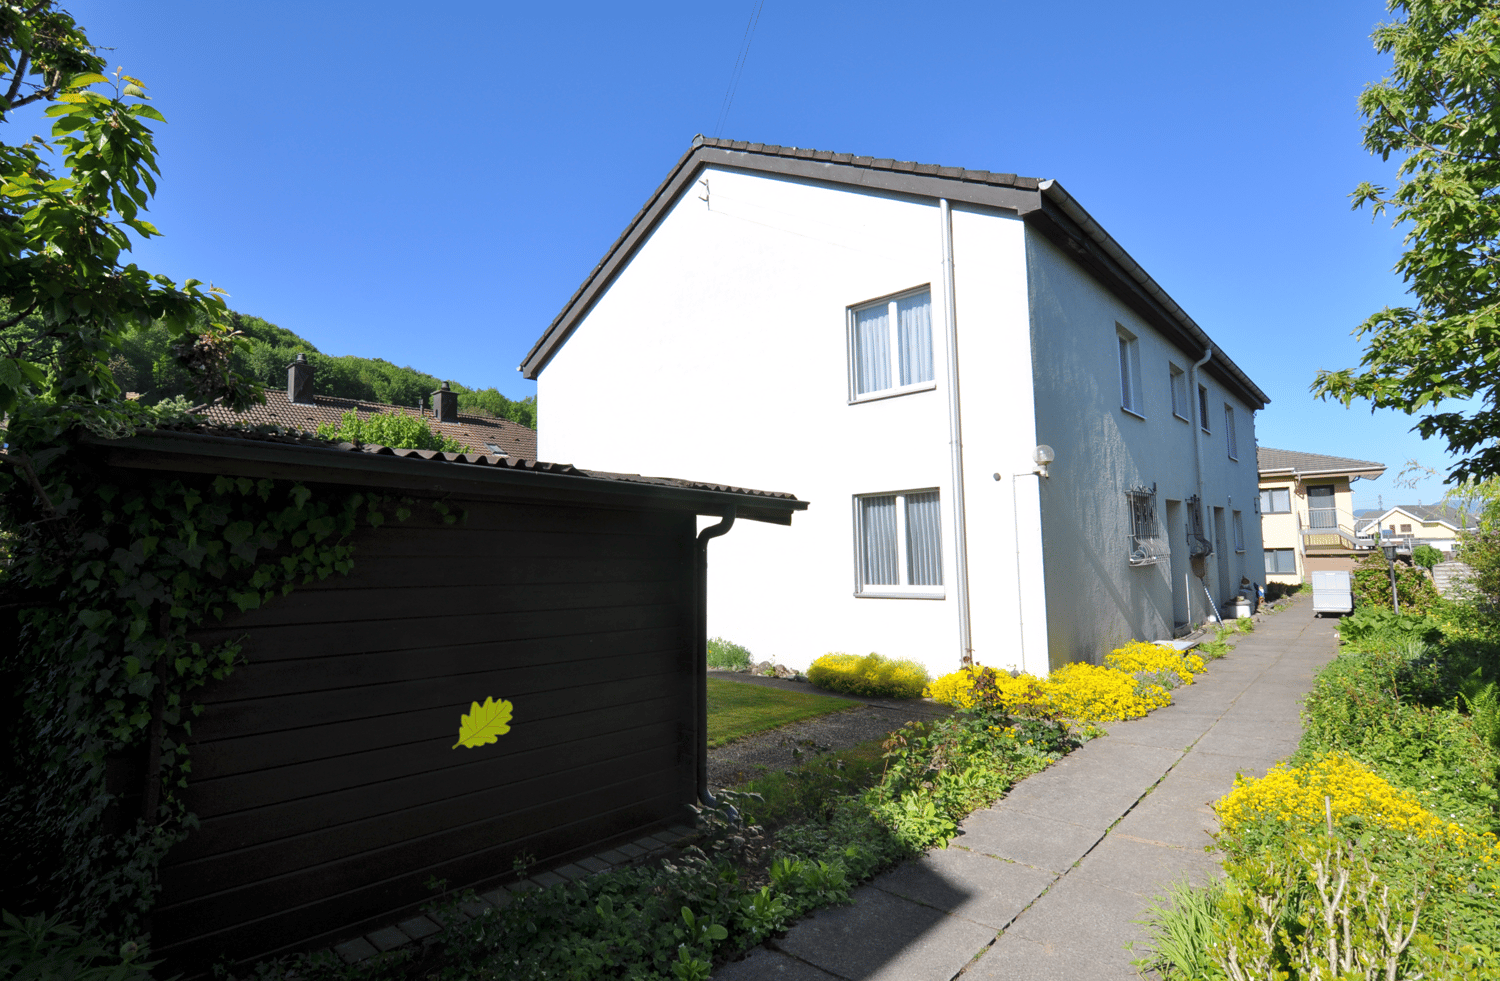
1 result - Bifamiliar house buy: Stetten AG

More objects in your automatically expanded search area
20 results - Radius: + 10km
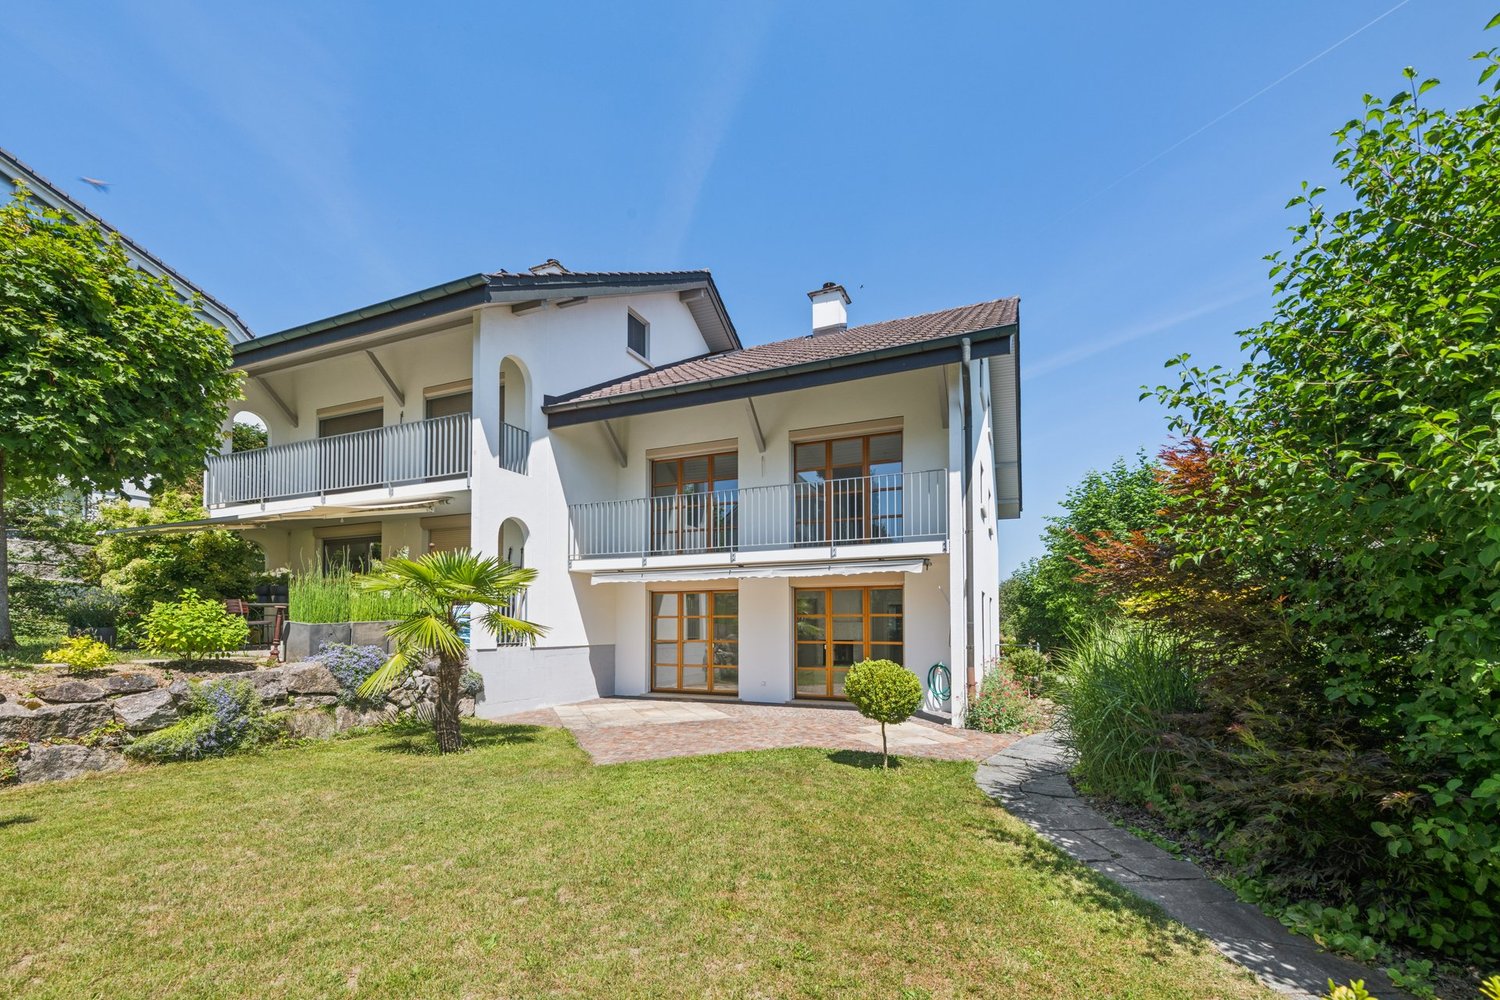
  • A modern house with solar panels on the roof, surrounded by a well-maintained lawn, a small pond, a patio area with outdoor furniture, and a hot tub.
  • Well-maintained garden with a lawn, stone pathways, a small pond, a barbecue area, and a hot tub.
1 / 32
6.5 rooms200m²CHF 1,590,000.–
Top
Tulpenweg 20, 5244 Birrhard

Modern renovated single-family house with Mediterranean flair – quiet location on the edge of the forest

Characterful and completely up-to-date: This single-family house on Tulpenweg 20 in Birrhard was extensively renovated in 2023/24 – with warm monastery plaster, curved wall guidance, and light-flooded rooms on 6.5 rooms and approximately 200 m² of living space.Highlights: open living/dining area with fireplace and garden access, three modern wet cells with mosaic as well as a separate guest toilet, a gallery with exposed wooden beams under the open roof truss and a smoker's lounge with its own ventilation. Thanks to the heat pump, 24.64 kWp photovoltaics, and 16-kW battery storage, the ancillary costs are low. The entire house is smartly networked – light, shutters, heating, garden, and access via app.Outside: 594 m² garden on the edge of the forest with unobstructable views, renovated pond, seating area, and whirlpool.Location: quiet and rural, but well-connected – Zurich main station in 24 minutes with the S11 from Mellingen Heitersberg, A1 motorway nearby.At a glance • 6.5 rooms, approximately 200 m² living space, plot 780 m², garden 594 m² • 3 wet cells + separate guest toilet • Renovated 2023/24, built in 1978/79 • Heat pump, photovoltaics, battery storage – low ancillary costs • 1 garage + 3 outdoor parking spaces • CHF 1'590'000, available from 01.01.2027 Contact: Timon Eliano Scheck, 078 658 00 62, scheck.timon@gmail.comNote: The sale is currently being carried out directly by the ownership. We kindly ask you to refrain from inquiries through brokers or other intermediaries at this time. Thank you for your understanding.

Travel time
-
1 / 11
6.5 rooms167m²CHF 1,650,000.–
Top
Oberdorfstrasse 2, 5445 Eggenwil

Last house available! 6.5-room semi-detached house in new building

In a quiet location, directly on the idyllic Junebach and embedded in the rural surroundings of Eggenwil, this stylish new building residential oasis is being created. Here, two spacious 6.5-room semi-detached houses and a detached single-family house are being built, which harmoniously combine modern living, thoughtful architecture, and a natural location.The floor plans convince with a practical, well-thought-out room layout. Special highlight: The selection of kitchen, floor coverings, sanitary facilities, and house technology is made according to individual taste within the framework of the cost plan - so you can design your new home entirely according to your wishes. Further individual adjustments are also possible.Sustainability is a central theme: The property is heated with a ground probe heat pump and is also equipped with a photovoltaic system - for an energy-efficient, future-oriented lifestyle.Exclusive use includes a double garage in the communal garage and one outdoor parking space each.Your highlights at a glance- New building with modern equipment standard- Design freedom for kitchen, floor coverings, and bathrooms- Individual wishes can be considered- Quiet, child-friendly residential area in a rural setting- Bus stop and school within 3 minutes' walk- Garden, sunny terrace, and a cozy balcony- Double garage in the communal garage- 1 additional outdoor parking space each- 98 m² terrace area- 17 m² balcony area- 2 bathrooms- 1 guest toiletLive where others seek relaxationThe Reusstal, between Bremgarten and the Aare estuary, is one of the most species-rich and scenically attractive regions of the Swiss Plateau. Eggenwil, located on the sunny southwest slope of the Reuss, as a suburb of Bremgarten AG, offers a unique mix of nature, tranquility, and central proximity: Not far from Zurich and Baden, you can enjoy a view of the Reuss, the Jura Mountains, and on clear days even the Alps.Interested? We would be happy to provide you with the detailed sales documentation with further information and floor plans in a first step. In a second step, we can gladly arrange a meeting on the property. We look forward to your contact.

Travel time
-
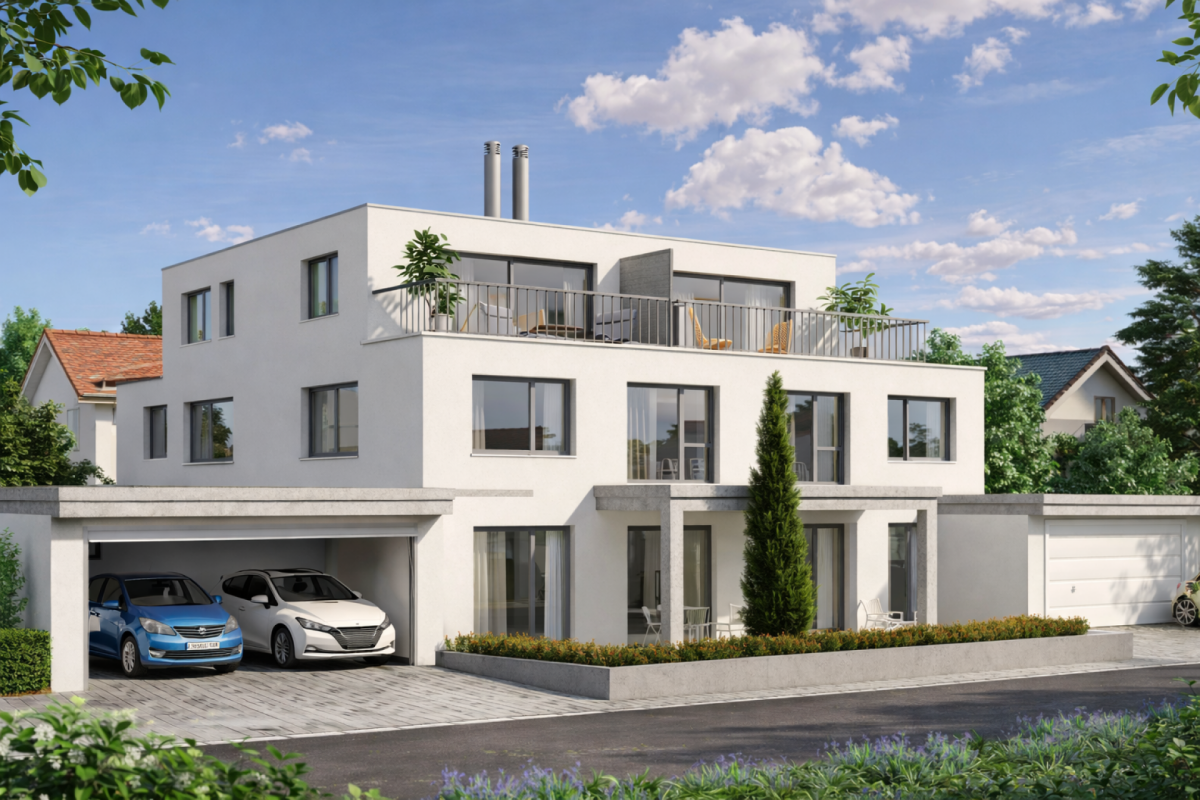
  • Modern two-story building with balconies, solar panels on the roof, and a small outdoor seating area with a table and chairs.

  • Modern two-story house with green exterior, large windows, garage, and outdoor seating areas.
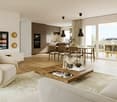
  • Open-plan living and dining area with a modern kitchen, large windows, and a balcony view. Features include a sofa, coffee table, TV, dining table with chairs, and a kitchen island with appliances.
  • Open-plan living and dining area with a grey sectional sofa, coffee table, dining table with chairs, and a modern kitchen island with a sink and faucet. The space features large windows with sheer curtains, a potted plant, and decorative artwork on the wa
  • Bright, modern living and dining area with a large sliding glass door leading to a balcony. The space features a wooden dining table with chairs, a board game, a book, a candle, a vase with flowers, and a cup. A sofa and television are visible in the back
  • Modern two-story house with grey concrete facade, large windows, raised ground floor, garage, and parking area.
1 / 6
5.5 rooms165m²CHF 1,345,000.–
Top
Bogenstrasse 1a, 5614 Sarmenstorf

2 DETACHED, 5.5-ROOM SEMI-DETACHED HOUSES - Bogenstrasse 1 Sarmenstorf

At Bogenstrasse 1 in Sarmenstorf, 2 semi-detached houses with four 5.5-room apartments are being built - 2 DETACHED HOUSES BOTANICA - at home in the green. New building ready for occupancy in spring 2028 The apartments with well-thought-out room layouts offer the highest living comfort for families. Your advantages at a glance: • Minergie-A® certified • Sustainable energy supply with geothermal heat pump per house and photovoltaic system • High-quality interior design and individual choice of interior fittings • Controlled living room ventilation in all rooms • Floor heating with freecooling for passive cooling • Energy monitoring according to Minergie-A® • Water softening system based on salt per house Living comfort & equipment: The semi-detached houses are realized in a modern ownership standard and convince through the use of high-quality building materials. The entrance area on the ground floor welcomes you with a spacious wardrobe. The open living and dining area with plenty of daylight creates a inviting living atmosphere and offers direct access to the seat and the outdoor area. The modern kitchens are equipped with appliances from V-Zug (oven, combi-steamer, dishwasher, large refrigerator) as well as an induction cooktop with steam extraction from Bora. Furthermore, there is a spacious room/office with access to the second seat, as well as a toilet with shower on the ground floor. The living and sleeping rooms are covered with noble natural oak parquet on the floor and radiate a cozy atmosphere. On the upper floor, there are the further rooms, one of them with access to the balcony, as well as a wet room with toilet, shower, and bathtub. The surfaces of the wet rooms are covered with high-quality ceramic plates. In the basement, there is a cellar room as well as the technology/drying room with washing machine and tumble dryer. Via the additional house entrance, you can easily reach your apartment from your own garage. Parking: Each apartment has a garage with two parking spaces and an outdoor parking space. Location & surroundings: The semi-detached houses "BOTANICA" are being built in a family-friendly residential area of Sarmenstorf. In the immediate vicinity, there are shopping facilities, restaurants, and public transport. The diverse leisure and recreation offer at the nearby Hallwilersee is a paradise for families and nature lovers. The apartments combine modern living comfort and sustainable construction. They are ideal for families who value high comfort, natural surroundings, and short distances to regional centers. The semi-detached houses will be ready for occupancy in spring 2028. We are happy to be at your disposal for a visit to the construction site and a personal discussion. Stöckli & Partner Baumanagement AG 056 664 45 00 www.derbaumanager.ch

Travel time
-
1 / 13
6 roomsCHF 2,312,000.–
Zelgstrasse 4, 8962 Bergdietikon

Charming two-family house in a quiet location in Bergdietikon

The two-family house has approximately 6 rooms with a garage and a winter garden. It comprises a total of 2 apartments, which are spread over 2 floors. The residential building was constructed between 1971 and 1980. The plot area is 879 m2.The house offers, among other things: • Spacious room layout: With a total of 6 rooms, the house offers ample space for the whole family. • Balcony: Enjoy sunny days on your own balcony – ideal for relaxing and lingering. • Sunny location: The house benefits from plenty of sunlight, both in summer and winter. • Quiet surroundings: During the day and at night, there is a pleasant silence – perfect for restful nights and relaxed days. Location and surroundings: The house is located in a preferred, quiet residential area in Bergdietikon. The bus stop Vorbühl is nearby, which can be reached in just 2 minutes on foot and offers a convenient connection to public transport. The Volg Bergdietikon for daily shopping is within 9 minutes on foot, and the Schule Bergdietikon is only 6 minutes on foot away – ideal for families with children. Additionally, a river flows nearby, giving the surroundings a natural character.This charming two-family house combines living comfort, peace, and practical infrastructure and is perfectly suited for families or as an investment object. Take the opportunity and secure this attractive property in Bergdietikon!This property is being auctioned. The official estimated value is Fr. 2'312'000, whereas the award price may be lower or higher depending on the offer at the auction.All further information about this auction and nationwide all other auctions with location, date, time, photos, land register information, official publication, and partially market estimates for the object can be found on our daily updated, new platform Immo-Robinhood.ch, the most modern platform in Switzerland for forced auctions. You will also receive the latest available issue of the ISV (Immobilien-Steigerungs-Verzeichnis) free of charge as a PDF. It contains over 100 properties that will be auctioned soon. Issue Fr. 22.--/without subscription.Now order the ISV (Immobilien-Steigerungs-Verzeichnis) with access to Immo-Robinhood.ch with all information: www.isv-verlag.chSince 2012, the leading magazine for all current auctions in Switzerland, editorially reviewed, up-to-date, and independent.Tipp: Scroll all the way down, click: "All objects from this provider).

Travel time
-
Michael Kämpf

Michael Kämpf

1 / 13
Michael Kämpf

Michael Kämpf

  • Balcony / Terrace
  • Child-friendly
  • Quiet neighborhood
7.5 rooms204m²CHF 1,980,000.–
Bodenstrasse 7, 8104 Weiningen ZH

Spacious 7.5-room semi-detached house with renovation potential

This 7.5-room semi-detached house offers plenty of space for families and impresses with a generous room structure and diverse usage possibilities. The house requires renovation and thus provides the opportunity to renew and further develop individual areas according to one's own ideas.Access to the property is via Bodenstrasse, a quiet neighborhood street in a popular residential area of Weiningen. On site, a double garage with two parking spaces, one behind the other, is available. The surroundings are characterized by single-family homes, well-kept gardens, and a pleasant neighborhood.Upon entering the house, you are greeted by an entrance hall, from which the various levels are accessible. Directly adjacent is the dining area, which offers itself as a central meeting point of the house and provides sufficient space for shared meals and social hours. The kitchen is located in close proximity and ensures short distances in everyday life.The living area impresses with its pleasant atmosphere. Large window surfaces provide plenty of daylight, while the fireplace gives the room a special character and provides comfort, especially in the winter months. The clear separation between the living and dining rooms creates different areas of stay and underlines the generous floor plan of this property.On the ground floor, two spacious terraces with east and west orientation are connected, which naturally extend the interior and offer a variety of possibilities for outdoor living. Whether shared meals with family and friends, relaxed hours in the sun, or quiet moments in the green, the outdoor areas create an attractive added value and underline the family-friendly character of the property.On the upper floor, four well-proportioned rooms are available, which can be flexibly used as bedrooms, workrooms, or guest rooms. This level is complemented by a bathroom with a bathtub, a separate shower with a toilet, and a balcony, which provides additional free space in everyday life.The attic gives the house a special touch. The open gallery over two half-stories offers diverse usage possibilities and is suitable, for example, as a workspace, library, hobby room, or retreat. The adjacent attic provides space for storage and sensibly complements the room offer.The basement also offers valuable additional space. In addition to the laundry room and a cellar, a spacious hobby room with a separate external entrance is available. This area is not only suitable for hobbies or storage but also ideal as a teaching room, studio, or for a small, quiet business.A family-friendly property with plenty of space, diverse usage possibilities, and exciting development prospects in a sought-after location in the Limmattal.Request our detailed sales documentation for further interesting information.Not found the right thing yet? The IMMOSEEKER team is happy to assist you.

  • Balcony / Terrace
  • Child-friendly
  • Quiet neighborhood
Travel time
-
1 / 13
5.5 rooms175m²CHF 1,720,000.–
Buechraiweg 6, 5452 Oberrohrdorf

Terraced 5.5-room new semi-detached house in elevated location

Exclusive double-family homes Oberrohrdorf AG Four high-quality, terraced semi-detached houses in a village environment in the popular, tax-friendly Oberrohrdorf are looking for new owners. The modern and well-equipped house offers plenty of space for a large family and is located near shops, banks, pharmacies, and restaurants. The infrastructure is excellent and ideal for families with children.Room conceptThe spacious living area of 175.4 m², spread over 5.5 rooms and three floors, offers plenty of space for individual living and the highest living comfort. The four new buildings convince with a high-quality construction standard, modern architecture, and a well-thought-out and contemporary room concept.A beautiful balcony on the ground floor and two exclusive roof terraces in the attic floor create attractive outdoor areas and extend the living space in a special way.The central location also offers short distances to schools, shopping opportunities, bus stops, and a quick connection to the highway.The successful combination of modern design, generous space, and a pleasant living atmosphere makes these houses the ideal home for families, couples, and all those who value quality and contemporary living.The property is located in Buechraiweg 6, in a single-family home quarter. An ideal place for a modern and comfortable lifestyle in a beautiful area. We are happy to be at your disposal for a consultation and look forward to your contact.Expected completion of the project beginning of 2028.Interest aroused?Then we look forward to your contact at 041 511 45 41.

Travel time
-
1 / 24
5.5 rooms146m²CHF 1,120,000.–
Feldstrasse 23, 5605 Dottikon

Renovated and converted semi-detached house

Object descriptionThe foundation slab and ceilings are made of concrete.The Einstein masonry with brick and the exterior insulation of 10 cm.The barrel vault roof is made of wood construction, insulation 12 cm, wood paneling and metal cladding in UGINOX metal.The terrace is insulated against heat and moisture, accessible. Paving made of concrete paving stones.The lamella shutters are powder-coated, with hinge crank operation in front of all windows in the living and bedroom areas.Electrical installations: All rooms are equipped with sufficient lamp sockets, switches and power outlets. TV/telephone connection in the living room, in the parents' bedroom and in the attic/studio. Connection for all electrical appliances. Object description The house has its own low-temperature gas heating system with hot water preparation. Outdoor temperature-dependent regulation and underfloor heating.Ventilated by single ventilation in WC/DU. Cooking area with steam extractor, also in the laundry room.Hot water preparation with gas boiler. Laundry room with washing machine. Sanitary appliances in commercial quality white. Fittings and fixtures. Guest toilet with DU on the ground floor.Spacious living room with integrated dining area, approx. 30 m2.Fantastic attic studio, approx. 38m2.Large roof terrace, adjacent to the studio, approx. 18 m2.Large hobby room in the basement, approx. 28 m2.Garage with direct access to the house. Renovations / Renewals 2022 New glass roof sealing2022 New Smartlook front door2021 New garden slabs; granite2018 New kitchen including wall breakthrough, column and beam2018 New gas heating system2018 New plastic windows2018 New staircase; tiled

Travel time
-
1 / 13
  • Parking space
  • Garage
  • Pets allowed
  • +4
131m²CHF 1,550,000.–
Bergstrasse 70, 5430 Wettingen

Two-family house with stable and agricultural land in Wettingen

Two-family house with stable and agricultural land in Wettingen Quiet living, plenty of space to enjoy and realize your own ideasIn an attractive location on the Bergstrasse in Wettingen, a special property with plenty of space, privacy, and diverse usage possibilities awaits you. The plot covers a total of 2,177 m², of which 1,364 m² are in the agricultural zone.The property combines living, animal husbandry, and natural living in a special location. The recreational areas around the Lägern and the Wettinger Wald are practically at your doorstep and offer ideal opportunities for walks, horseback rides, and sports activities. At the same time, the center of Wettingen, shopping facilities, schools, and public transport are easily accessible.What to expect: • Two-family house with two separate apartments • Plot of 2,177 m² • 1,364 m² of agricultural land • Residential zone 2 (W2) • Utilization factor according to BNO §10 • Stable with horse and pony boxes • Spacious outdoor and free areas • Attractive location with plenty of privacy The house from 1902 delights with its original character and offers plenty of room for your own ideas. With a comprehensive renovation, the property can be modernized and its special charm preserved. An opportunity for people who want to renew a house with history according to their ideas.A buyer is being sought who recognizes the existing potential and enjoys creating something of their own. Whether as a spacious home for a family, as a multi-generational solution, or for people with animals - especially horse lovers will find a rare combination of living, stable, and agricultural land here.A property for people with ideas, initiative, and the desire for plenty of space for their own lifestyle.Purchase price for the entire property: CHF 1,550,000.-If there is great interest, we reserve the right to sell the property to the highest bidder.Have we sparked your interest? We look forward to your contact and will be happy to show you the property during a personal viewing.

  • Parking space
  • Garage
  • Pets allowed
  • +4
Travel time
-
1 / 11
5.5 rooms125m²CHF 1,200,000.–
Huttenpeterstrasse 10, 5452 Oberrohrdorf

Your personal retreat with garden

Lots of space for your very personal living dreams In an idyllic and well-maintained single-family house district in the popular and tax-friendly Oberrohrdorf, this charming 5 ½-room semi-detached house awaits you. The location in a quiet cul-de-sac and 20 km/h zone offers a particularly pleasant living environment with little traffic, a lot of privacy, and an atmosphere in which you can feel at home from the very first moment.The house impresses with a generous space offer over four living levels and thus offers a lot of space for different phases of life and living needs. Whether family, home office, guests or hobby - here you can wonderfully combine living, working and retreating.The heart of the house is the spacious living and dining area. The fireplace creates a cozy atmosphere and makes this room a particularly cozy center of family life, especially in the colder season. Through the direct exit, you enter the garden, which is surrounded by a lot of greenery and offers a beautiful retreat outdoors. Here you can wonderfully leave everyday life behind - whether when eating together, playing with the children or relaxing in the green.The separate kitchen presents itself functionally and offers short distances to the living and dining area. In total, four bedrooms are available, which can be used flexibly as parents', children's, guest or work rooms. Two wet cells - one with a shower and one with a bathtub - complement the space offer. A special plus is located in the attic: The existing attic offers valuable additional space and interesting development potential. With corresponding expansion, a further, sixth room could be created here - for example, as a studio, home office, guest room or private retreat.Various basement rooms provide a lot of storage space and space for supplies, hobbies, sports equipment or everything that needs its own space in everyday life.The attractive overall offer is rounded off by a single garage with a manually operable tilt door and three outdoor parking spaces, which are already included in the sales price.This semi-detached house combines a popular living location, plenty of space, a private garden, and attractive development potential into a home with character. Those who appreciate the quiet life in a grown single-family house district and at the same time want to enjoy the advantages of Oberrohrdorf will find a property with many possibilities and a particularly pleasant living atmosphere here.

Travel time
-
1 / 13
5.5 rooms212m²Price on request
Floraweg 6, 5512 Wohlenschwil

Exclusive new 5.5-room semi-detached house in Wohlenschwil AG

In an attractive and quiet residential area in Wohlenschwil AG, the high-quality new construction project "five" is being built with a total of 5 modern single-family homes.The project impresses with contemporary architecture, a well-thought-out floor plan design, and a family-friendly environment with high living quality.The construction start is planned for summer 2026. The turnkey handover is expected to take place at the end of 2027.Residential offer3 x 5.5-room row houses:The modern row houses offer a living area of around 165 m², spread over 3 floors. In total, there are four bedrooms, two bathrooms with walk-in shower/bathtub, and a guest toilet on the ground floor. The private garden areas vary between approximately 20 m² and 67 m² and offer individual outdoor space for families and owners. Exclusively, up to 2 underground parking spaces can be purchased for CHF 30,000 each.2 x 5.5-room semi-detached houses:The two spacious semi-detached houses impress with a net area of around 212 m², spread over four floors, and offer a well-thought-out, modern room concept with plenty of space for the whole family. On the upper floor, there are three bright bedrooms. The attic is designed as an exclusive master area and includes over 35 m² with its own en-suite bathroom - a private retreat with high living comfort.Additionally, two further bathrooms with modern walk-in shower/bathtub and a separate guest toilet on the ground floor are available.Room conceptAll units impress with open-plan living and dining areas as well as large window fronts with 3-fold glazing, which provide bright rooms and a pleasant living feeling. The floor plans are functionally designed and allow for a clear separation between living and sleeping areas. The space offer is supplemented by additional usable areas in the basement, practical for laundry, cellar, or hobby room. The construction method corresponds to a sustainable and energy-efficient standard with a contemporary heating solution (air-water heat pump and underfloor heating).Interested?We look forward to your contact at 041 511 45 41 and will be happy to present the project to you personally.

Travel time
-
1 / 13
6.5 rooms213m²Price on request
Alte Landstrasse 35, 8114 Dänikon ZH

Reserved: Luxurious New 6.5-Room Semi-Detached House Dänikon

Exclusive Semi-Detached House - Luxury on 3 FloorsThis luxurious semi-detached house offers you unparalleled comfort and modern style. The brand-new residence impresses with its 6.5 spacious rooms and a generous living area of 213 m². Here, elegance and functionality come together to create a masterpiece of living.The house spans 3 floors plus 1 basement and was designed with high-quality materials and modern architecture. Four exquisite bathrooms on all floors provide maximum comfort and privacy for the entire family.An absolute highlight is the attic floor of 33m², which impresses with a spacious walk-in closet and a comprehensive U-shaped terrace of 52.3m² - an investment in the highest quality of life!The Highlights:o Sustainable construction in the Minergie standardo Spacious plot of land with gardeno Seating area, balcony + terraceo 4 bathrooms on all floorso Attic floor with spacious terrace of 52.3 m2o Heated hobby room with windowo Underground garage with 9 parking spaceso 1 to 2 underground parking spaces exclusively for CHF 50,000.-o Modern architecture in high-quality designo Interior design on customer requestThe expected completion date is summer 2027.Exclusive location with perfect balance. The property is located in an idyllic, traffic-free residential area, surrounded by noble villas and plenty of greenery. Here, you can enjoy absolute peace and privacy without having to sacrifice a first-class infrastructure. Shops, banks, restaurants, and cafes are easily accessible, while medical care and pharmacies take care of your well-being.Have we already sparked your interest? Then we look forward to your contact at 041 511 45 41.

Travel time
-
New building
1 / 8
  • Parking space
  • Balcony / Terrace
  • View
  • +3
4.5 rooms130m²CHF 1,102,500.–
5702 Niederlenz

Bölli Süd – Your own home with garden and two parking spaces at the house

In the heart of the canton of Aargau, the modern residential project Bölli Süd is being built: A home that offers you space for your dreams.Nestled in an idyllic environment and at the same time well connected to larger cities, the 22 semi-detached houses offer everything you could wish for a happy and fulfilling life. Here, surrounded by greenery and modern architecture, your new home could soon stand.House F1 – Your new home at a glance • Living area: 130 m² on three floors and 41 m² for laundry and basement rooms on the lower floor. • Rooms: 4.5 rooms • Outdoor area: Seating area of 17.5 m² with private garden. • Parking spaces: 2 parking spaces included. • Construction start: Construction has started, move-in date October 2026. The Bölli Süd project – sustainable, family-friendly, close to nature • Sustainable living: With modern architecture, photovoltaic systems and energy-efficient systems, the project focuses on future viability and environmental friendliness. • Family-friendly environment: A central playground offers a safe space for children to play, while adults can exchange ideas in a relaxed atmosphere. • Green and close to nature: In just a few minutes, you can reach recreational areas such as the Länzertweiher or the Bünz-Auen. • Optimal infrastructure: Shopping facilities, schools and leisure activities are nearby. Lenzburg, Aarau and Zurich are quickly accessible – perfect for work, shopping and culture. Discover more in Bölli SüdHouse F1 is one of the last free units. You can find more information about the available houses and details about the project on our website www.boelli-sued.chWe look forward to hearing from you!

  • Parking space
  • Balcony / Terrace
  • View
  • +3
New building
1 / 8
  • Parking space
  • Balcony / Terrace
  • View
  • +3
4.5 rooms130m²CHF 1,097,500.–
5702 Niederlenz

Bölli-Süd: Your own home with garden and two parking spaces

In the heart of the canton of Aargau, the modern residential project Bölli Süd is being built: A home that offers you space for your dreams.Nestled in an idyllic environment and at the same time well connected to larger cities, the 22 semi-detached houses offer everything you could wish for a happy and fulfilling life. Here, surrounded by greenery and modern architecture, your new home could soon stand.House C1 – Your new home at a glance • Living area: 130 m² on three floors and 41 m² for laundry and basement rooms including a private shelter in the basement. • Rooms: 4.5 rooms • Outdoor area: Seating area of 17.5 m² with private garden. • Parking spaces: 2 parking spaces included. • Construction start: Construction has started, move-in at the end of 2026. The Bölli Süd project – sustainable, family-friendly, close to nature • Sustainable living: With modern architecture, photovoltaic systems and energy-efficient systems, the project focuses on future viability and environmental friendliness. • Family-friendly environment: A central playground offers a safe space for children to play, while adults can exchange ideas in a relaxed atmosphere. • Green and close to nature: In just a few minutes, you can reach recreational areas such as the Länzertweiher or the Bünz-Auen. • Optimal infrastructure: Shopping facilities, schools and leisure activities are nearby. Lenzburg, Aarau and Zurich are quickly accessible – perfect for work, shopping and culture. Discover more in Bölli SüdHouse C1 is the last unit with its own shelter. You can find more information about the available houses and details about the project on our website www.boelli-sued.chWe look forward to hearing from you!

  • Parking space
  • Balcony / Terrace
  • View
  • +3
1 / 12
5.5 rooms165m²CHF 1,450,000.–
Moosweg 22, 5606 Dintikon

Exclusive and elegant living

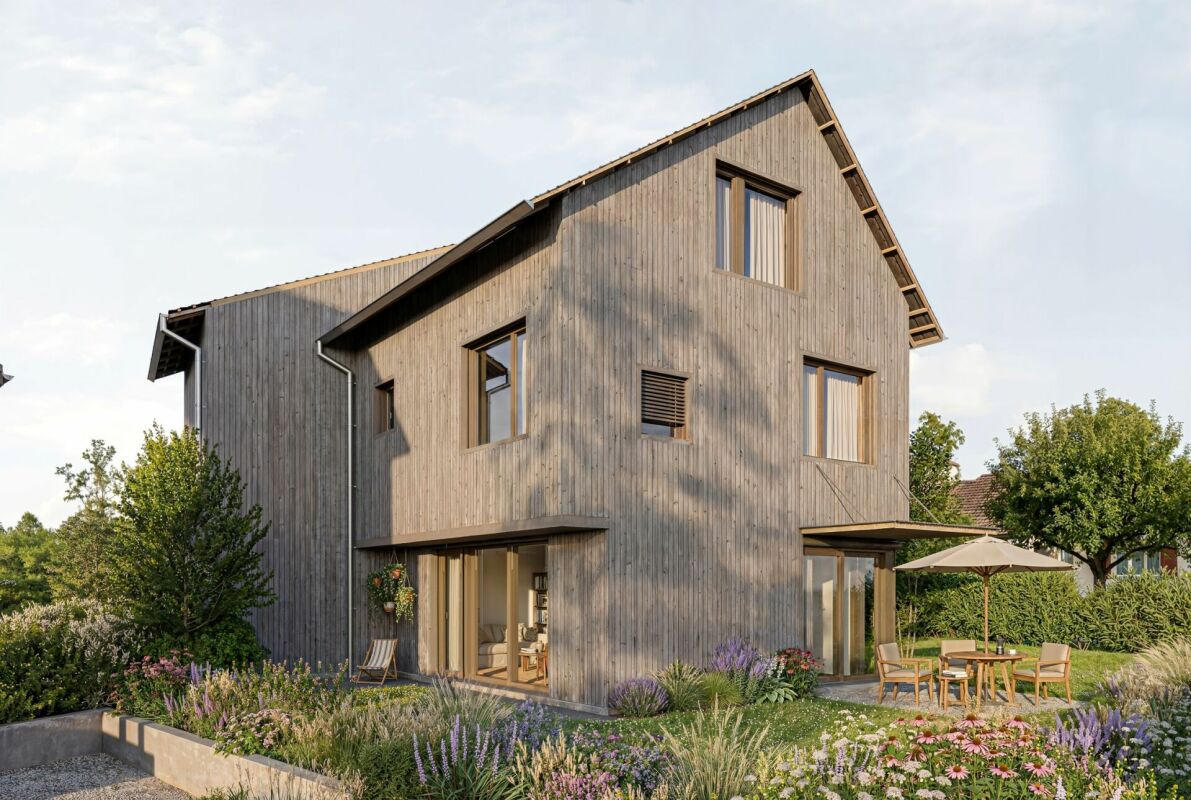
This virtually new 5.5-room semi-detached house presents itself in a quiet, magnificent panoramic location. The primary school, public transport, and shopping facilities are within walking distance.Already in the entrance, the first highlight shows itself: bright and airy, with gleaming floors made of light marble and walls and ceilings in Stucco Veneziano. This wonderful property convinces with its elegance and exclusive, noble materials.The closed kitchen with, among other things, a steamer, plate warmer, and plenty of storage space, as well as the adjacent dining area, is just as impressive as the living room with a luxurious fireplace and the well-kept, adjacent garden. Here, the heart beats faster! Behind the house, additional space for outdoor living opens up, partially located in the agricultural zone.On the upper floor, you will find three cozy bedrooms, two of which have access to the balcony and a magnificent view, as well as a dreamy bathroom with a shower. Incidentally, the entire house has three bathrooms. One is located in the spacious attic and is equipped with a freestanding bathtub.In the basement, there is a pleasant hobby or storage room, a laundry room, a cellar, and the heating room. The underfloor heating is operated by a powerful oil heating system.The offer also includes a separate plot with a one-fifth share of the garage building, including a garage, a parking space in front, and a bicycle room. Furthermore, the property includes a large share of another plot with a street, field, and meadow.Convince yourself with a non-binding viewing. I look forward to your contact.
Travel time
-
1 / 16
5.5 rooms110m²CHF 1,100,000.–
Nordweg 16, 5603 Staufen

RESERVED - 5.5 room single-family house in a quiet residential area

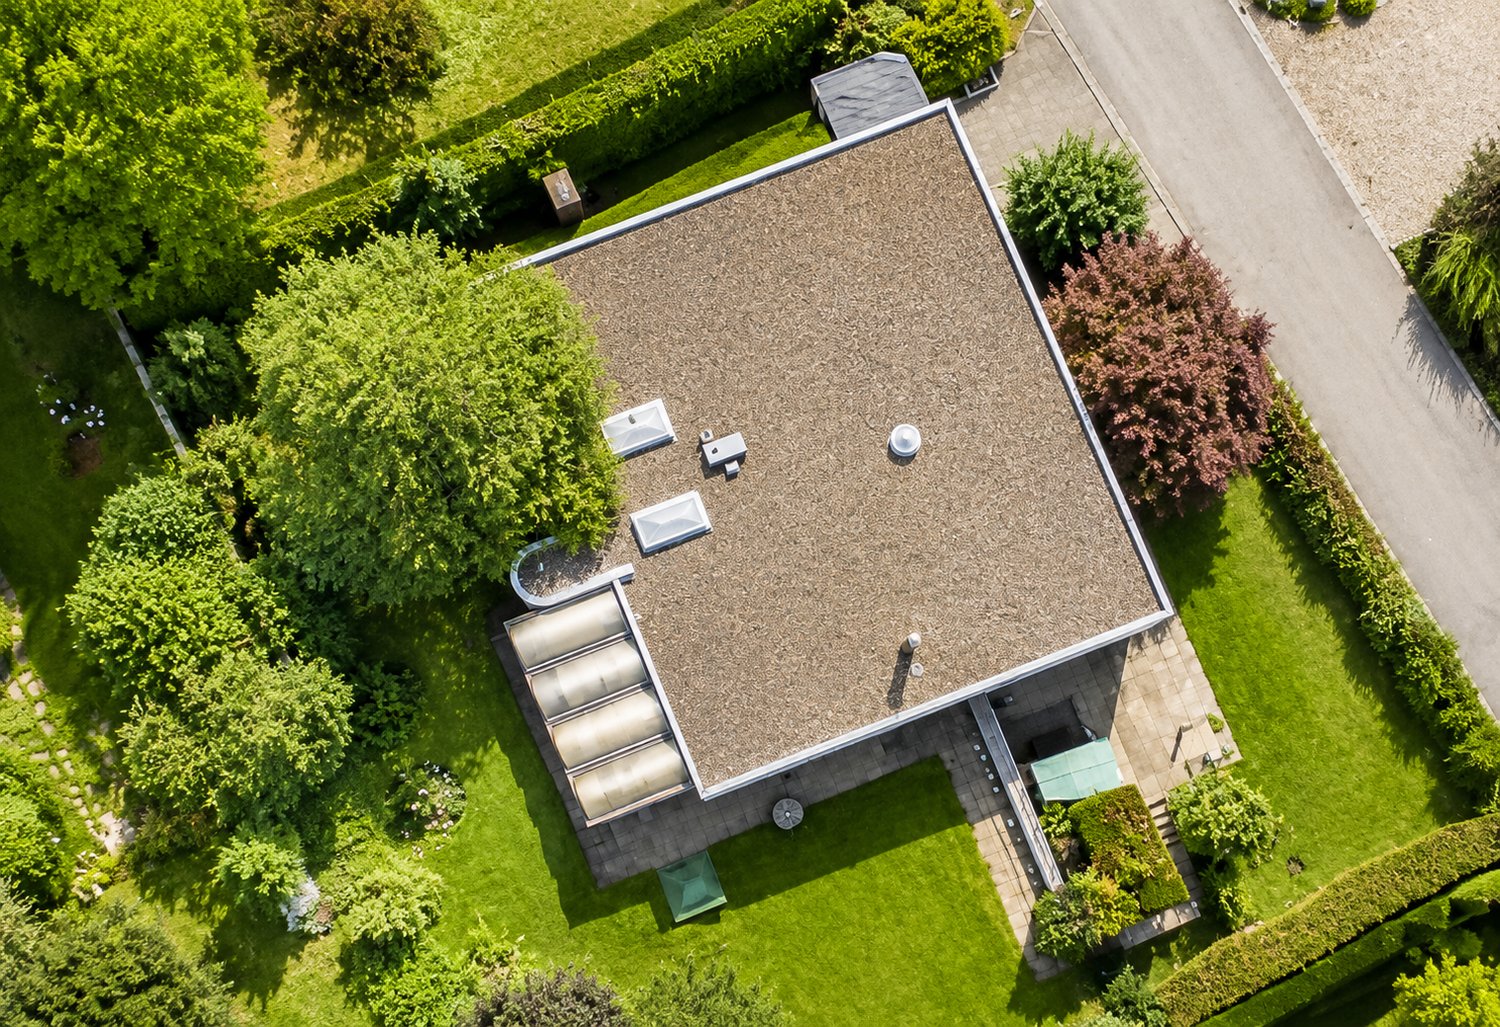
In commission for our client, we are selling this attractive and high-quality single-family house in Staufen. The municipality is considered very family-friendly and offers a high quality of life in every respect. The property is located in an extremely quiet residential area and is set back from the neighborhood street. A garage with a forecourt belongs to the house. The house is completely basement-equipped, the attic can be expanded. Overall, the property presents itself in a well-maintained and appealing condition. Over the years, renovations and maintenance work have been carried out as needed and necessary. The house technology functions flawlessly. The interior design, especially the flooring and painting, is "worn out" and must be renewed and replaced. On the other hand, the kitchen and bathroom have already been completely renovated and can, depending on personal requirements, still be used as they are. An interesting, low-maintenance house that offers a great home with reasonable effort and manageable costs. Dear interested party, we would be happy to take the time to show you the property personally and advise you in detail. The house can only be accessed via a "private" access path, and we kindly ask that you do not make any unaccompanied viewing tours directly around the house and in the garden, your future neighbors will thank you. We would be happy to send you the detailed sales documentation and look forward to welcoming you to Staufen soon. Your Eichtor team

Travel time
-

Suggested properties for you based on search results

Other interesting objects