5 results - Single house buy: Stetten AG

Lukas Müller

Lukas Müller

1 / 12
Lukas Müller

Lukas Müller

  • Parking space
  • Garage
5.5 rooms, 170m², CHF 1,450,000.–
Stetten AG, 5608 Stetten AG

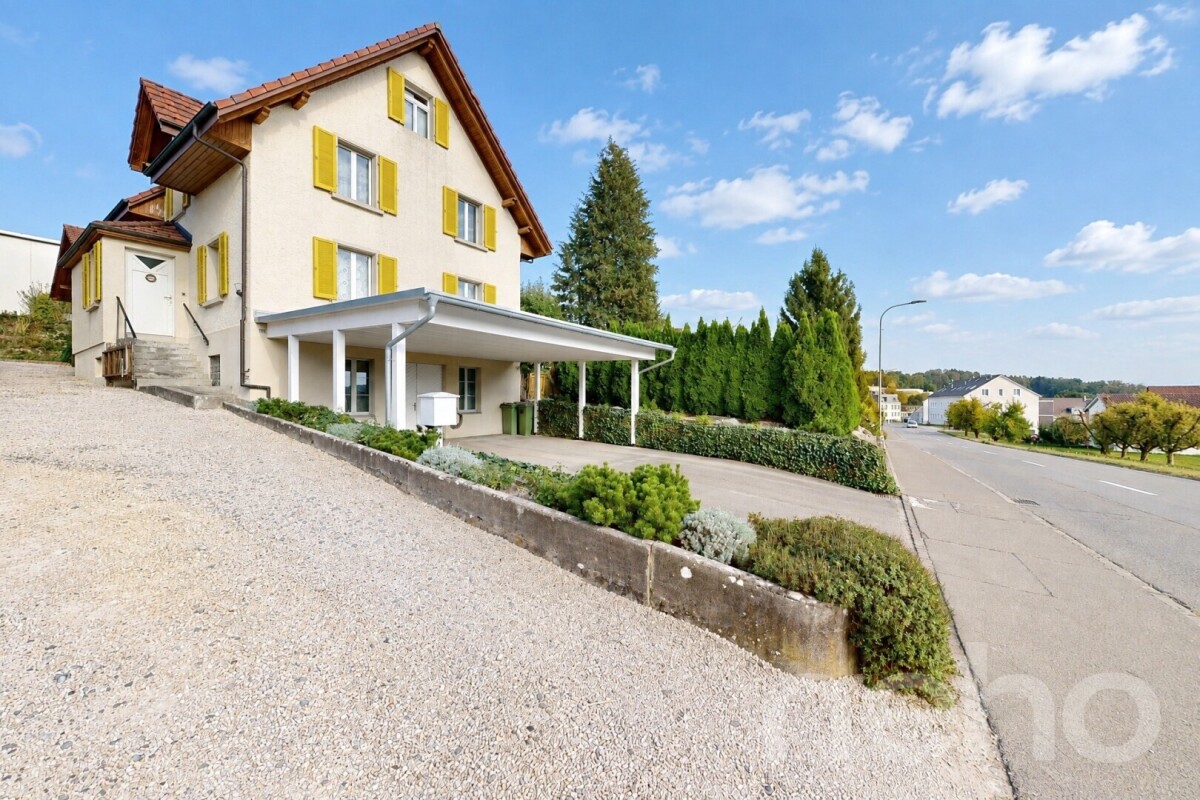
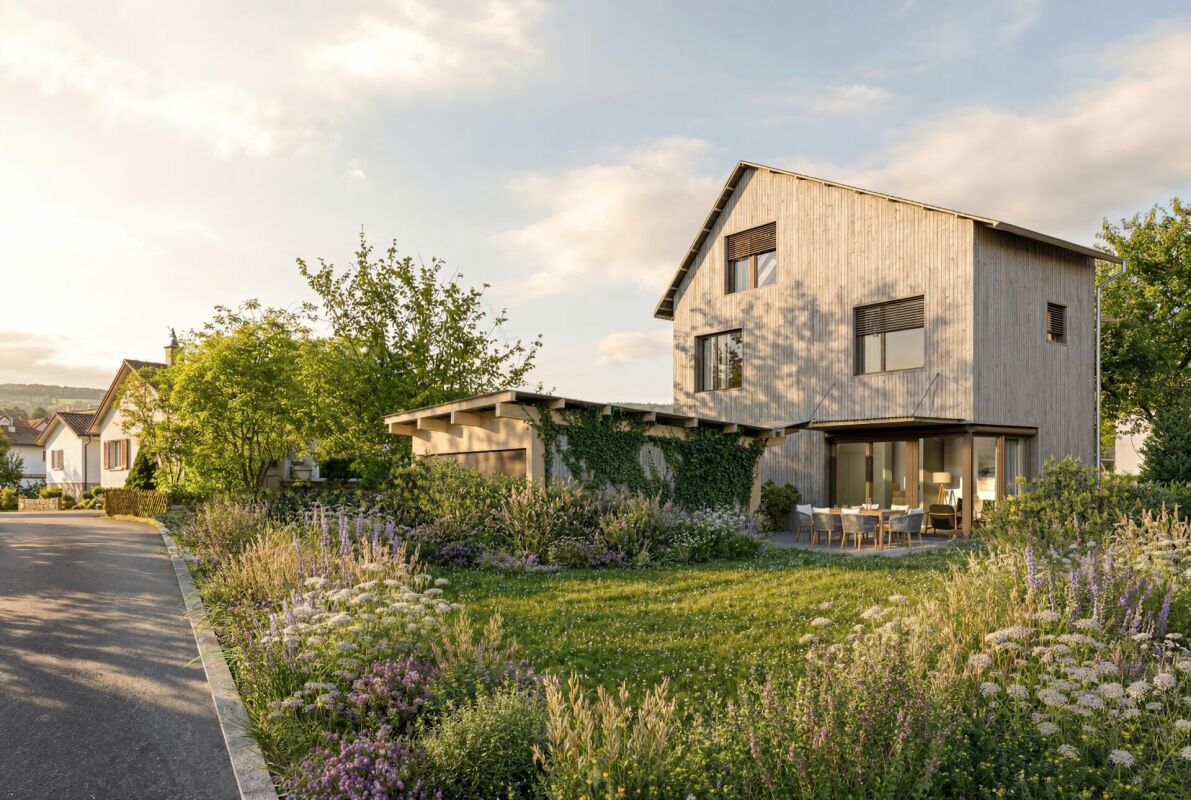
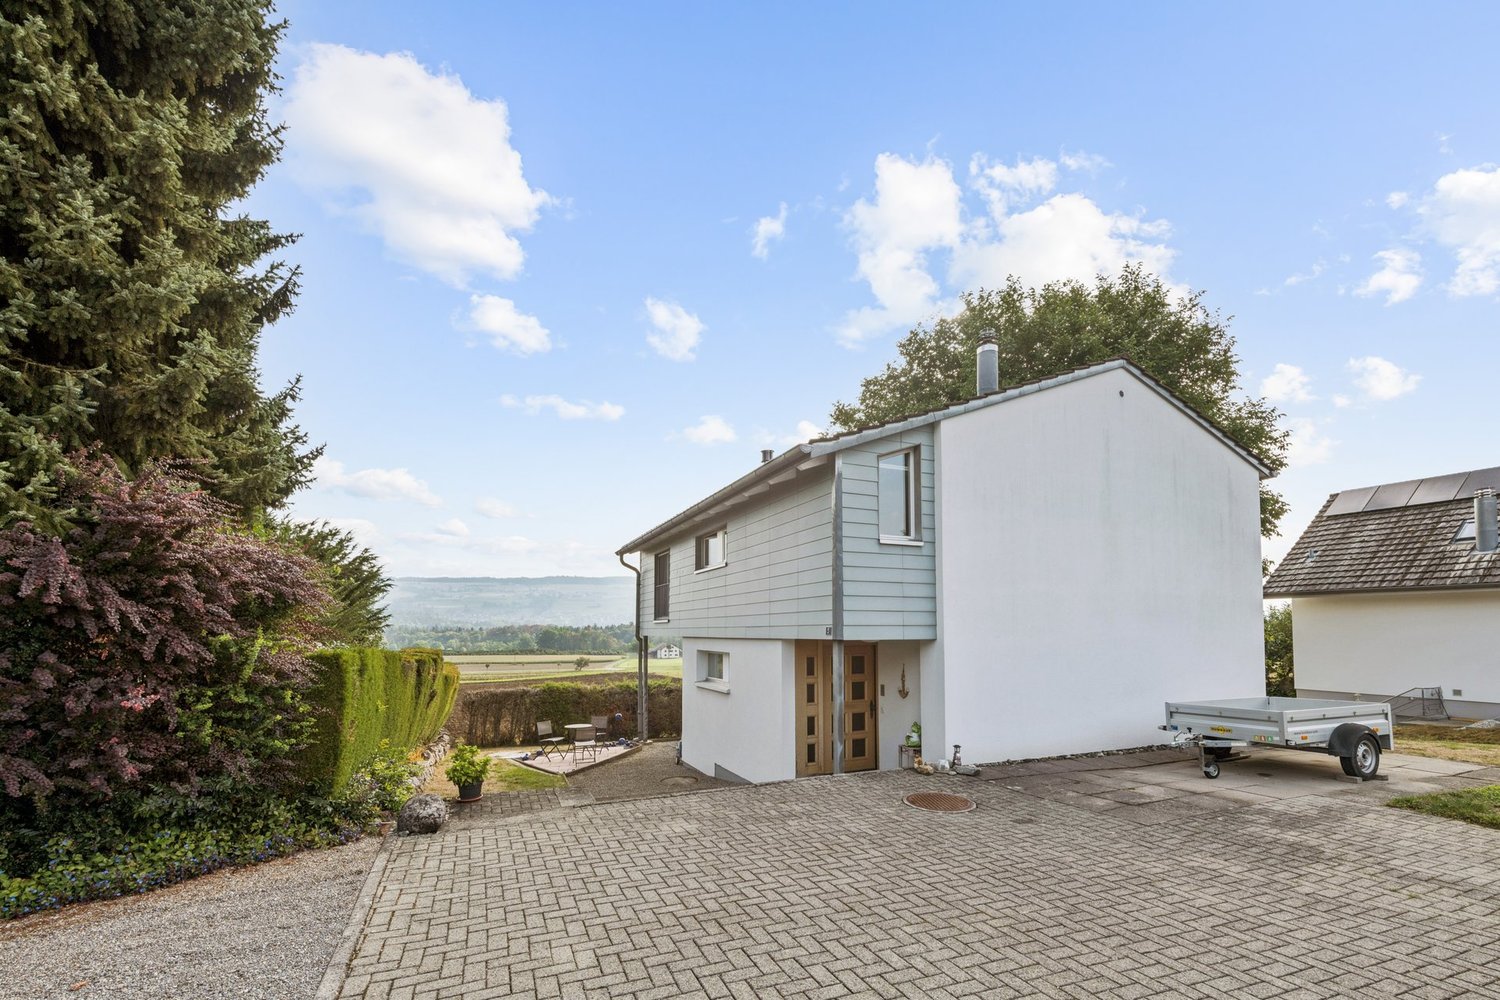
Charming 5.5 room single-family house with spacious plot

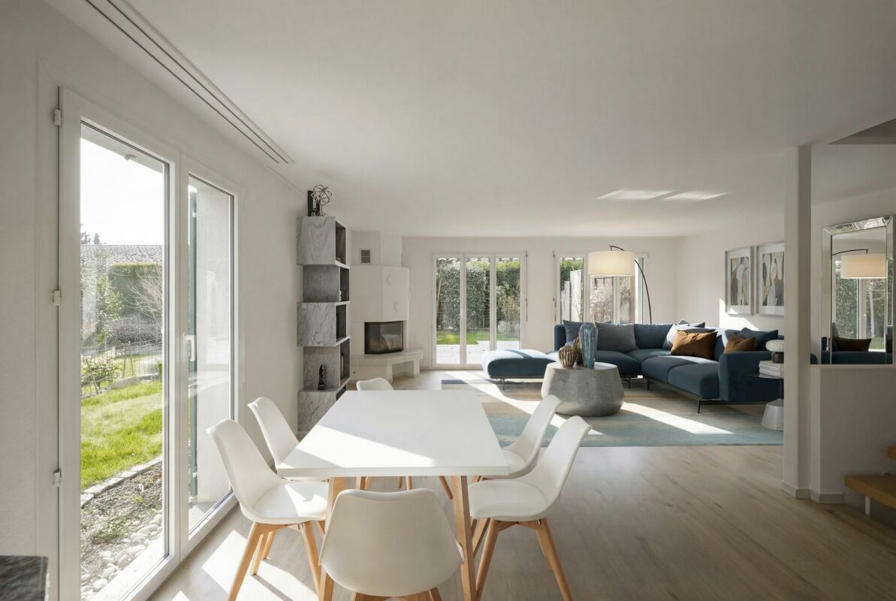
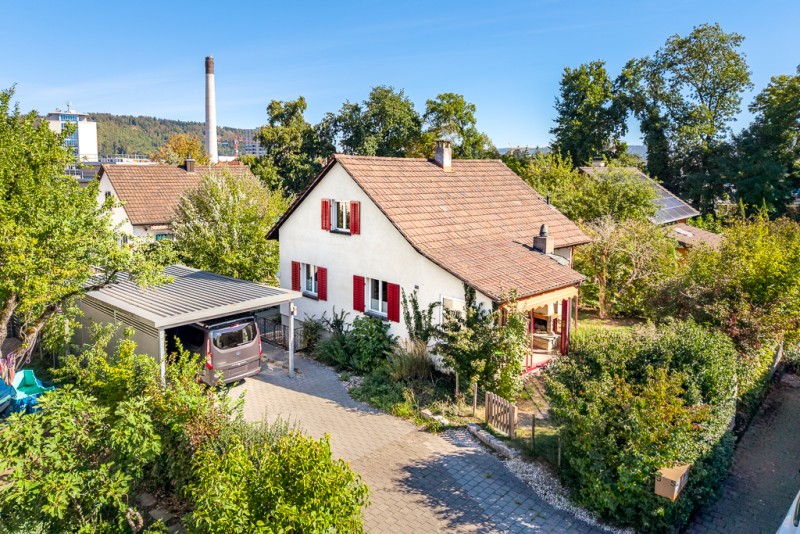
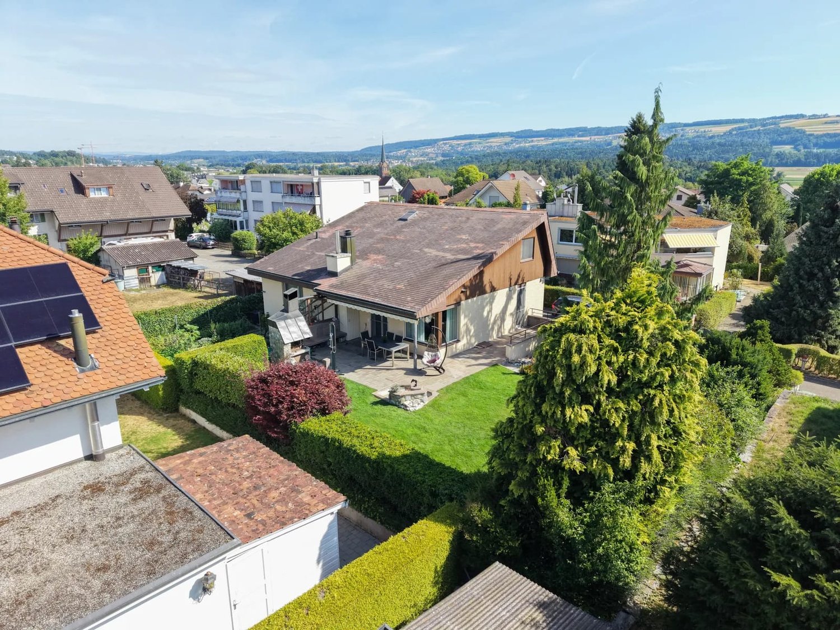
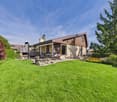
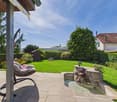
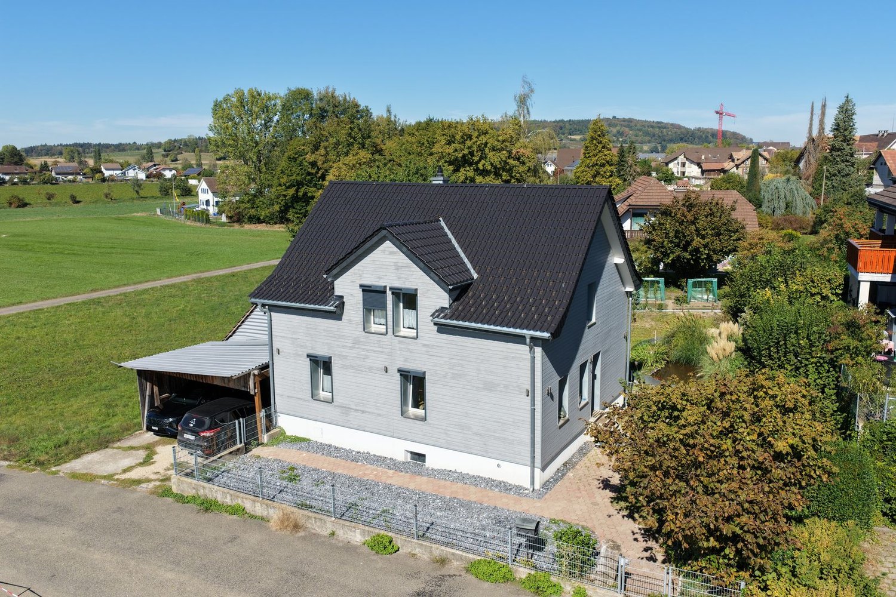
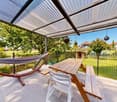
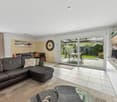
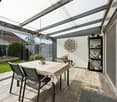
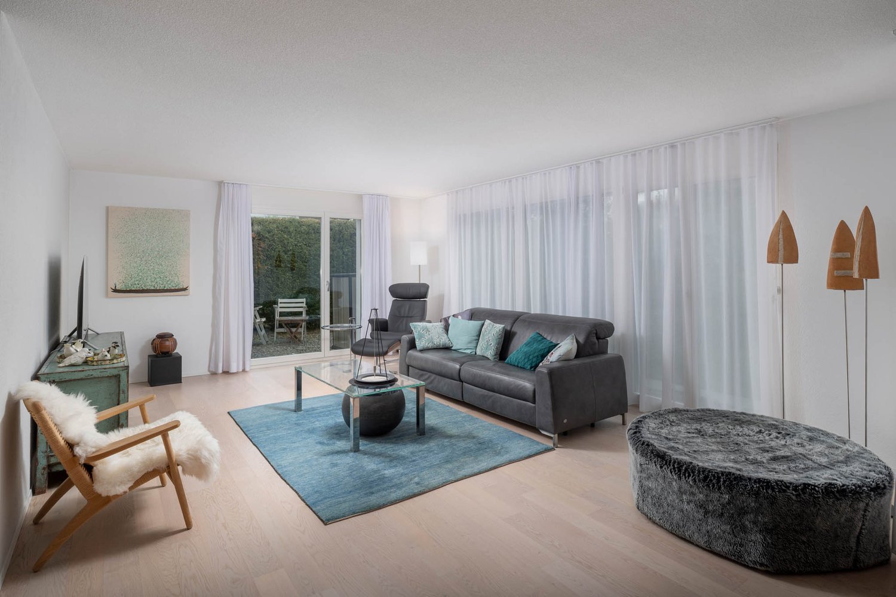
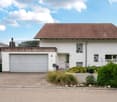
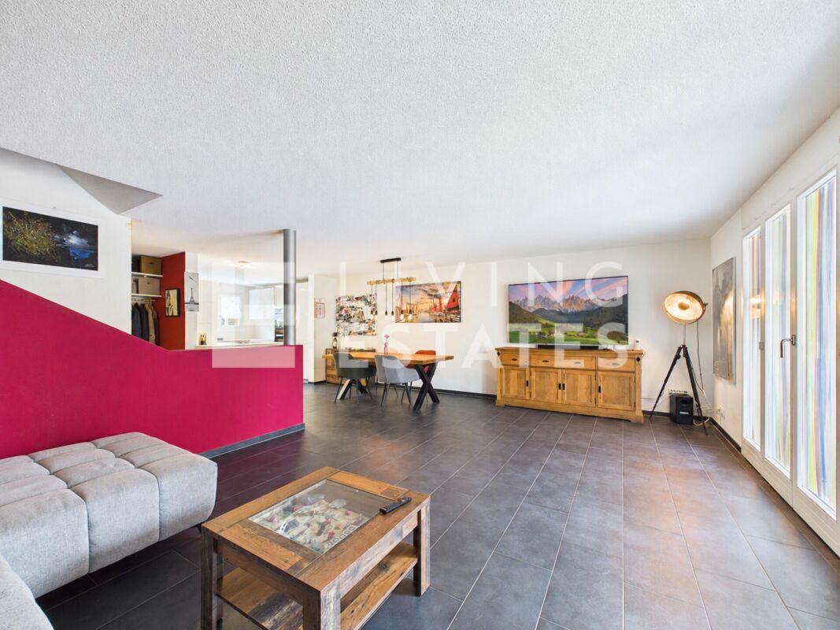
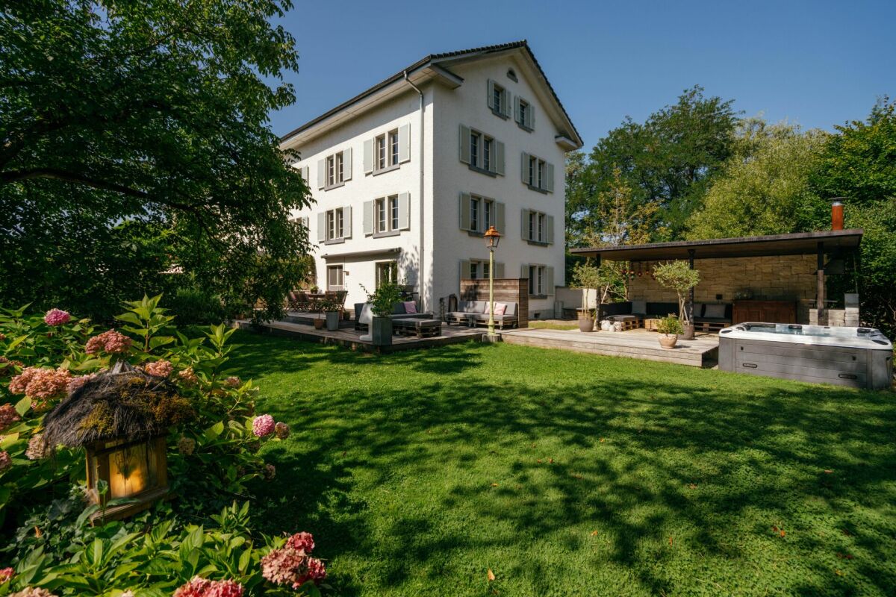
This very well-maintained single-family house in Stetten offers a lot of space, versatile usage options, and a spacious plot of 924m². An attractive opportunity for families, space lovers, and buyers who want to use the property's potential individually. On approximately 170m² of living space, 5.5 rooms are spread over several floors. The ground floor includes a living and dining area, an open kitchen, another room, and a bathroom. On the upper floor, there are three rooms and a second bathroom. The attic was expanded in 2017 as part of a comprehensive roof renovation, including re-roofing with tiles, and has since offered additional space with versatile usage options. Another approximately 62m² of usable space is located in the basement. A cellar of around 9.6m², a heated workshop and hobby room of around 29.4m², a technical room of around 11.7m², and corridor and wardrobe areas. Ideal for hobbies, handicrafts, or additional storage space. A special highlight is the two-story wooden shed with a total of around 115m² of space. It offers a lot of space for storage, hobbies, or other uses and is accessible by car via a driveway. The outdoor area is also convincing: the 924m² large plot leaves room for a garden, play, and recreational areas. Spacious terrace and pavilion areas invite you to cozy hours outdoors. The highlights at a glance: • 5.5 rooms and approximately 170m² of living space • Around 62m² of secondary space in the basement • Two-story wooden shed with around 115m² of space • Spacious plot with 924m² • Very well-maintained general condition • Versatile expansion and usage potential • Heated hobby/workshop room with daylight • Spacious terraces and outdoor areas • Carport and additional parking options Are you looking for a home with a lot of space and numerous opportunities for individual design? This property in Stetten combines living quality with spacious secondary spaces and development potential. The owners will show you the property personally and look forward to your contact. Note on notary and land registry costs: These are fully borne by the buyer. Note on image representation: To protect the privacy of the owners, individual rooms and the hobby room/workshop have been digitally edited using AI. The basic structure corresponds to the actual stock: equipment and individual image elements may differ from reality. Exact address on request.INTERESTED IN A VIEWING? PLEASE REGISTER: https://neho.ch/b/5608-26-1

  • Parking space
  • Garage
1 / 14
5.5 rooms, 118m², CHF 1,430,000.–
5608 Stetten AG

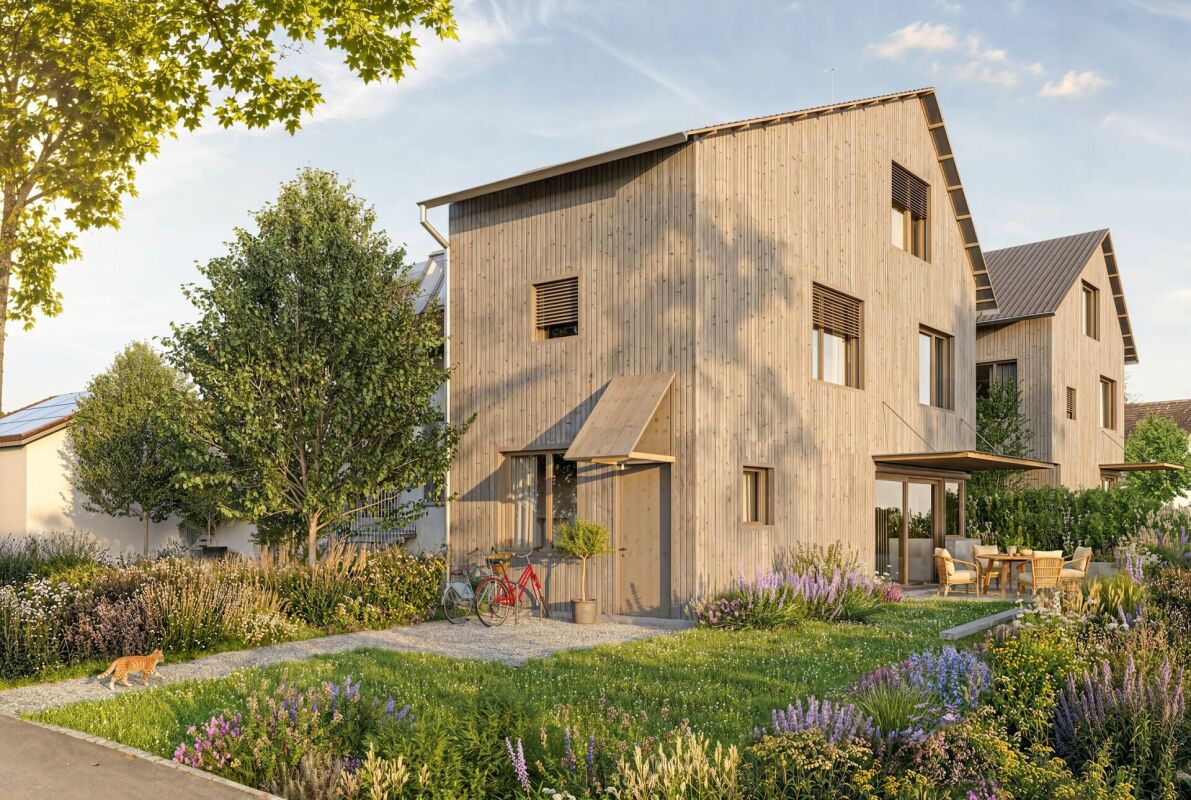
RESERVED. Charming 5.5 room single-family house with Alpine view and dreamy garden

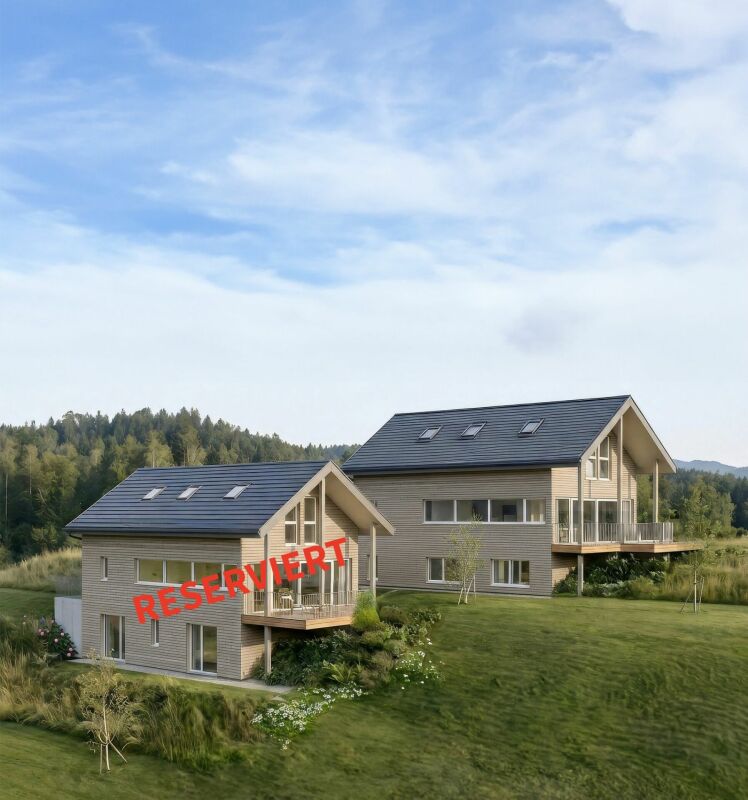
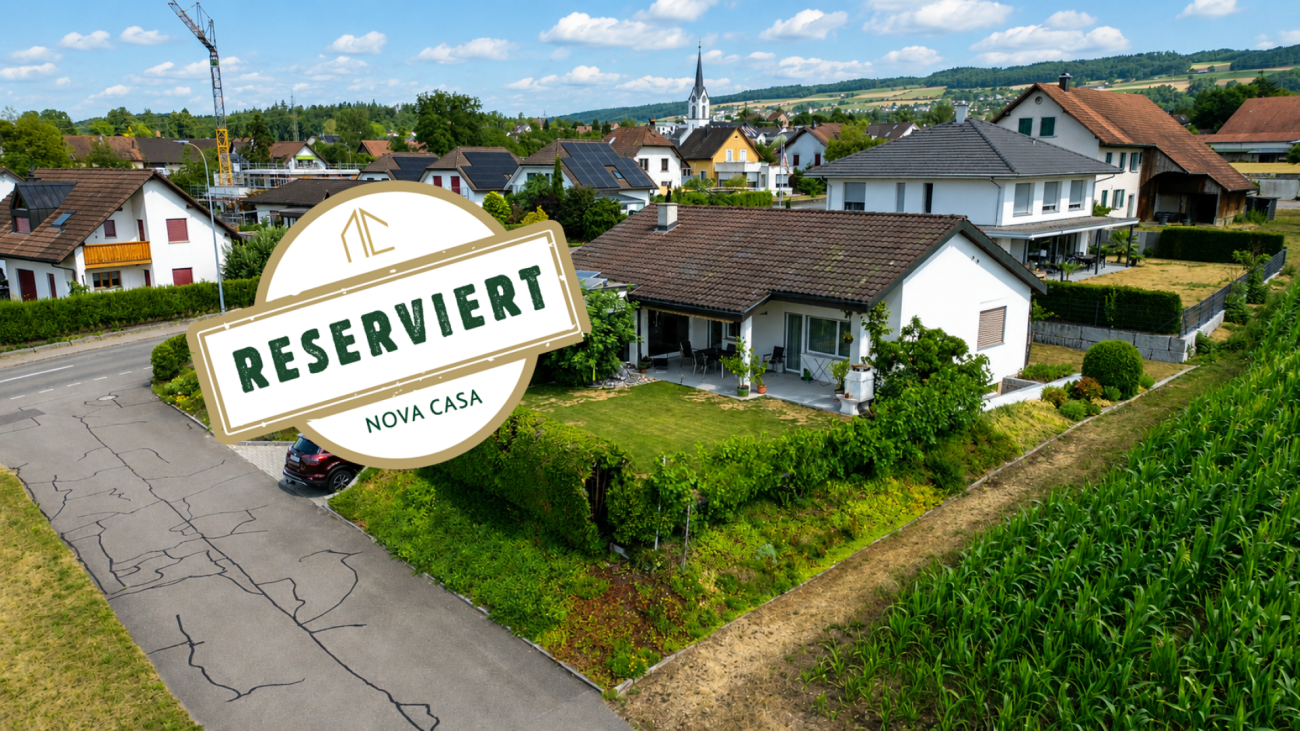
A home to arrive at, living in the midst of nature and tranquility In the popular municipality of Stetten AG, this well-maintained 5.5 room single-family house awaits you on a spacious 907 m² large plot of land. Approximately 700 m² of garden space offer plenty of room to relax, play or garden. The quiet location directly on the agricultural area, the magnificent panoramic view to the Alps, and the Reuss recreational area, which can be reached in a few minutes' walk, create a living feeling with a lot of privacy and high quality of life.The living area of approximately 118 m² convinces with a well-thought-out floor plan and a bright living and dining area with a cozy fireplace. The modern kitchen and two bathrooms offer high living comfort for family life.The property has been continuously maintained and extensively modernized over the years. This includes, among other things, the renewal of the kitchen, windows, heating, and other value-enhancing renovations.This attractive offer is rounded off by a garage, two outdoor parking spaces, and spacious ancillary rooms in the basement.An ideal home for all those who seek tranquility, nature, and a well-maintained single-family house with a spacious garden and beautiful panoramic views.This Nova Casa offer includes: • Object: 5.5 room single-family house • Living area: approx. 118 m² • Plot of land: 907 m² • Approx. 700 m² spacious garden with garden seating area • Year of construction: 1981 • Availability: By arrangement • Heating: Heat pump (2016) • Photovoltaic system: Small solar system available • Underfloor heating • 2 bathrooms • Fireplace • 1x garage • 2 outdoor parking spaces • Directly on the agricultural area • Magnificent panoramic view to the Alps • Reuss recreational area within walking distance Curious? We cordially invite you to a non-binding viewing!We look forward to seeing you.

More objects in your automatically expanded search area
20 results - Radius: + 10km
1 / 18
6.5 rooms, 220m², CHF 1,490,000.–
Premium
Rebbergstrasse 54, 5610 Wohlen

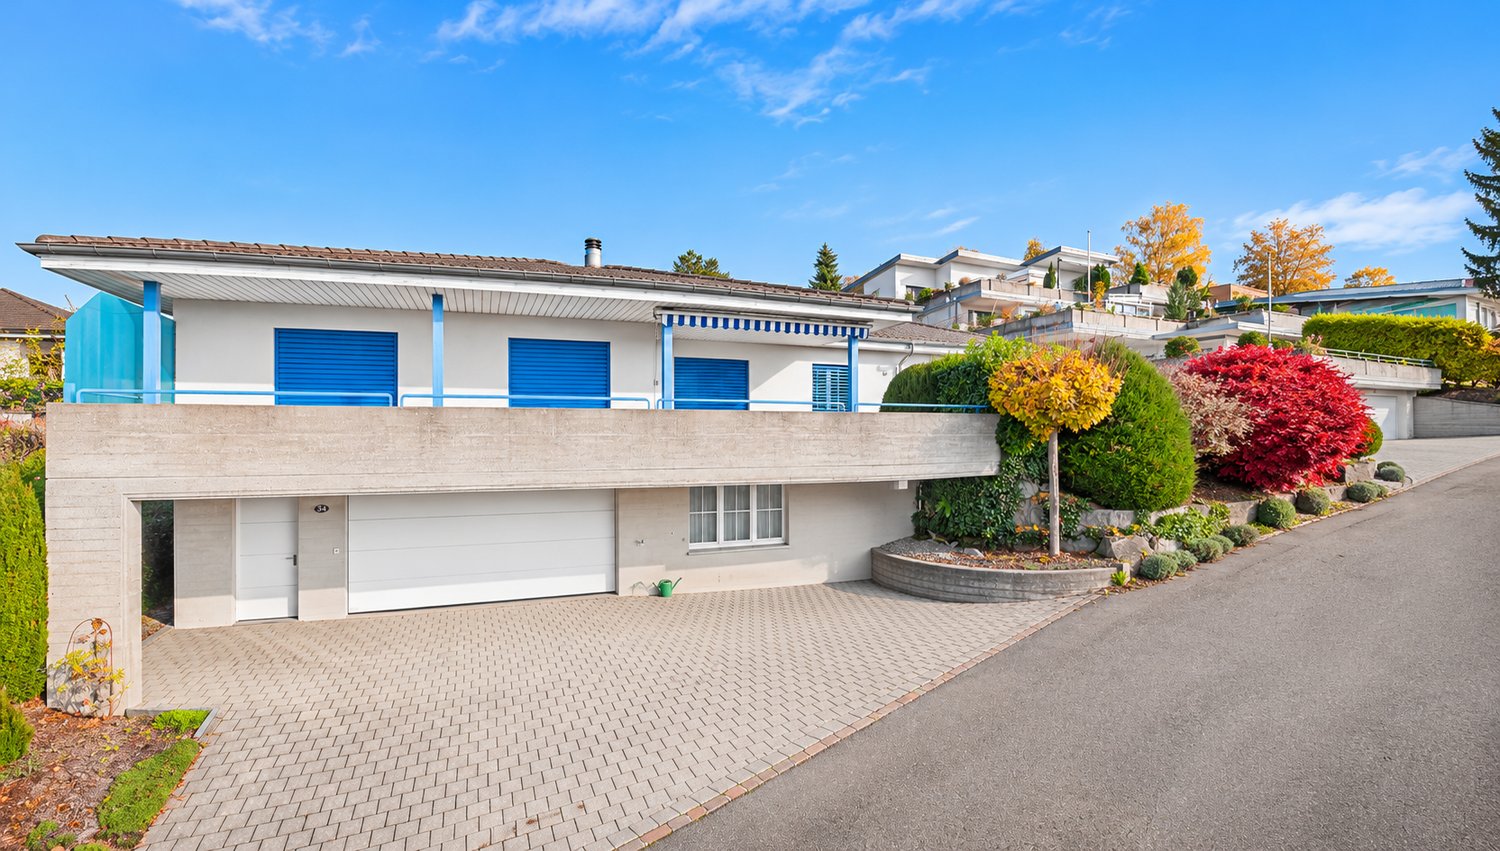
Living with a wide view – plenty of space, sun, and privacy on the vineyard

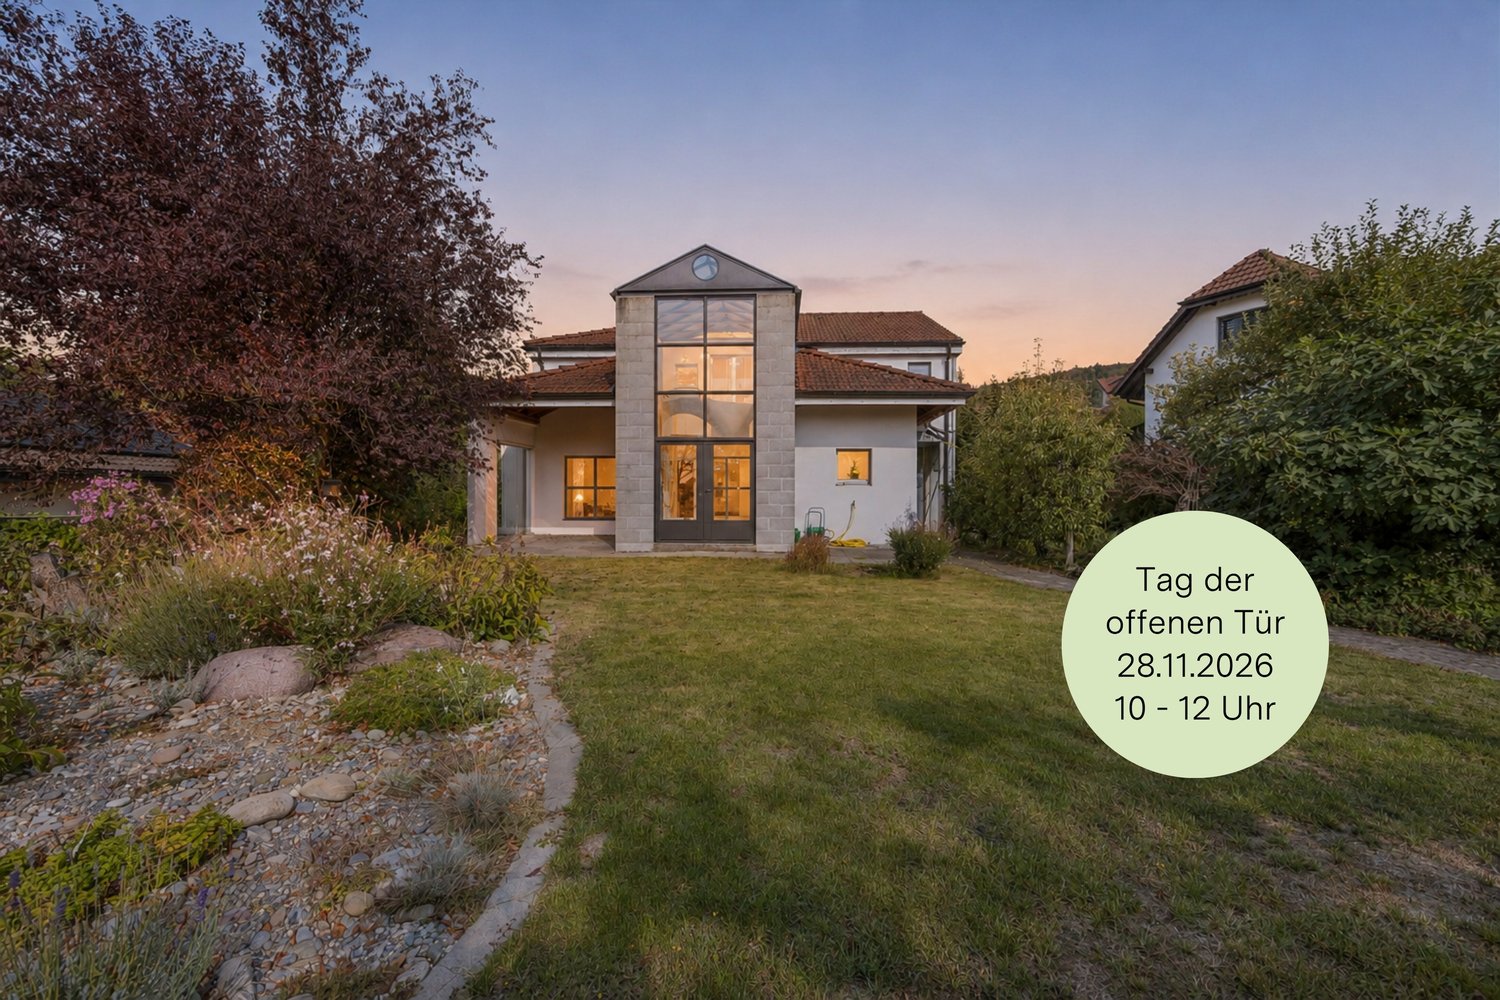
6.5-room single-family house | 220 m² living space | 616 m² plot | CHF 1’490’000.–A home with a special sense of space, plenty of room for the family, and sunny outdoor areas.In an attractive, elevated residential area on the Rebberg in Wohlen, this detached single-family house awaits you with an architecture that combines generosity and living comfort in a special way.The highlight: living under an impressive roof constructionAlready when entering the living area, it becomes clear what makes this house special: the partially high rooms, the visible wooden beams, and the generous window areas give the living and dining area an exceptionally open and inviting atmosphere.The warm air chimney forms a cozy center and provides additional comfort on cooler days.Sunny terrace, garden, and plenty of privacyWhether it's breakfast in the morning sun, cozy hours in the garden, or dinner on the spacious terrace with a beautiful view: various outdoor areas are available to enjoy the sunny days.The well-maintained garden with around 399 m² of garden space offers room to play, relax, and be together.Plenty of space for family, guests, and home officeWith five bedrooms and a total of three bathrooms, the house offers versatile usage possibilities. Whether family room, home office, or guest room – the existing rooms can be flexibly adapted to different needs.The spacious main bathroom has a double sink, bathtub, and shower. A guest toilet and another shower room in the basement complement the room offer.The kitchen impresses with its generous workspaces, plenty of storage space, and a well-maintained original condition. At the same time, it offers the opportunity to implement own modernization wishes.A house with additional perspectivesThe property was built in 1994 and has been continuously maintained. In addition to the existing room offer, there is a utilization reserve that can offer additional design freedom – subject to the building law possibilities and required permits.The property is in a very well-maintained condition overall. In three rooms, the previous carpeting has already been removed, so new flooring must be laid there. Additionally, a refresh of the wall surfaces is recommended. This gives the new owners the opportunity to design these rooms according to their personal ideas regarding flooring and color scheme.Parking is also generous: in addition to two covered parking spaces, up to three more parking spaces are available in front of the house.The most important things at a glance • 6.5 rooms with five bedrooms • Around 220 m² living space • 616 m² plot size • Around 399 m² garden space • Spacious living and dining area with visible roof construction • Warm air chimney • Sunny terrace with a beautiful view • Three bathrooms • Utilization reserve available • Two covered and up to three more parking spaces • Quiet, elevated residential area on the Rebberg in Wohlen Discover the special sense of space for yourself.The generosity and architectural peculiarities of this house can be experienced best during a personal visit.We would be happy to provide you with the detailed sales documentation and look forward to your contact.

Travel time
-
1 / 12
6.5 rooms, 199m², CHF 2,020,000.–
Premium
Langacher 5, 5453 Remetschwil

Nature. Far-reaching views. Home - LIORA in Remetschwil

Are you looking for an exclusive, modern, and detached single-family home with wonderful far-reaching views? In Remetschwil, in an idyllic, natural location - directly adjacent to the agricultural zone - a modern development with six elegant single-family homes is being built, inviting you to linger.The project:- 6.5-room detached single-family homes- Elegant, high-quality materials for co-design- Bright, airy living/dining area with open kitchen- Light-filled, airy rooms with large window fronts- Inviting loggia, terrace, and garden area with plenty of privacy- Extensive basement with laundry room, hobby room, cellar, and technical room- Hot water and heat generation with ecological heat pump system (ground probe)The location:- In a quiet, exclusive location with a view of the greenery - directly adjacent to the agricultural zone- Shopping facilities for daily needs within a few minutes' reach- Kindergarten and primary school in Remetschwil, secondary school in the neighboring municipality- Diverse leisure activities and idyllic recreation areas- Good transport connections (car and public transport)For more information, please visit our project website: www.liora-remetschwil.chContact us, ask us your questions.We look forward to your call at 056 203 50 13.We would be happy to provide you with the detailed brochure for this project and look forward to explaining further details to you in a conversation.

Travel time
-
1 / 13
  • View
  • Elevator
  • Tumble dryer
  • +2
6.5 rooms, 265m², CHF 2,450,000.–
Top
5621 Zufikon

GENEROUS LIVING, SEPARATE WORKING – WITH PRIVATE LIFT, GARDEN AND TERRACES

• This modern 6.5-room single-family home in Zufikon combines spacious living space, high-quality finishes, and comfortable, practical design for everyday life. The property wasbuilt in 2012, meets the Minergie standard, and with 265 m² of living space, offers plenty of space for families, couples who need plenty of space, or those who work from home.The living area impresses with high-quality materials, including oak parquet flooring and creates a warm, refined living atmosphere. The modern kitchen is luxuriously equipped and features a cooking island, a wine refrigerator, and a food center. Three wet areas—with a bath/shower/toilet, a shower/toilet, and a guest toilet—ensure everyday comfort. A particular bonus is the direct access to the living floor via the building’s own elevator. The spacious terrace offers a shelteredseating area, a large lawn, and modern awnings covering the entire area. Practical utility rooms such as a workshop, boiler room, and laundry room usefully complement the living space. The property includes a two-car garage with a charging station for electric cars. The location is also ideal for everyday life: The S-Bahn station is right next to the house. With the S17, you can reach Dietikon in 25 minutes and Wohlen in 17 minutes. • This modern 6.5-room single-family home in Zufikon combines spacious living space, high-quality finishes, and comfortable, practical design for everyday life. The property was built in 2012, meets the Minergie standard, and offers plenty of space for families, couples who need plenty of space, or those looking for a home with a home office.The living area impresses with high-quality materials, including oak parquet flooring and creates a warm, refined living atmosphere. The modern kitchen is luxuriously equipped and features a cooking island, a wine refrigerator, and a food center. Three wet areas—with a bath/shower/toilet, a shower/toilet, and a guest toilet—ensure everyday comfort. A particular bonus is the direct access to the living floor via the building’s own elevator. The spacious terrace offers a shelteredseating area, a large lawn, and modern awnings covering the entire area. Practical utility rooms such as a workshop, boiler room, and laundry room usefully complement the living space. The property includes a two-car garage with a charging station for electric cars. The location is also ideal for everyday life: The S-Bahn station is right next to the house. With the S17, you can reach Dietikon in 25 minutes and Wohlen in 17 minutes.Interested? For more information, photos, a virtual tour, and viewing options, visit: propertyowner.ch/de/real-estate/26-00136 As a member of the Swiss Landowners Association, you’ll benefit from a free real estate appraisal and gain access to exclusive listings on propertyowner.ch before they’re made public.

  • View
  • Elevator
  • Tumble dryer
  • +2
1 / 7
4.5 rooms, 98m², CHF 1,080,000.–
Top
Mühlemattweg 5, 5524 Niederwil AG

Family paradise for well-being - with a lovely garden

This extremely well-maintained property with four and a half rooms is located in an enviable, sun-kissed spot at the end of a cul-de-sac and adjacent to the agricultural zone. In about six minutes' walk, you can reach public transportation and the primary school is also easily accessible on foot for children.The property impresses with an intelligent room concept and an architecture that provides optimal natural light and spacious rooms. On the ground floor of the house, you will be greeted by an inviting entrance area with a cloakroom and a pleasant room. The bathroom convinces with practicality and a shower, and complements this floor perfectly.The real heart of the house, however, is the bright kitchen and the extensive living and dining area, which is located on the upper floor. The stylish Swedish stove creates a cozy atmosphere on dark winter evenings. Additionally, you will find two more comfortable rooms and a bathroom with a bathtub here.In the extensive garden surrounding the property, you can enjoy outdoor life with the whole family, playing, having fun, and relaxing, and invite friends and relatives to a barbecue.The garage, carport, and forecourt offer sufficient parking options. Together with the building land reserves of the extensive property, which opens up attractive options for future living space expansion, this offer presents itself as a rare opportunity with excellent development potential.Convince yourself with a non-binding visit. I look forward to your contact.
Travel time
-
1 / 12
5 rooms, 150m², Price on request
Top
Rebbergstrasse 12, 5416 Kirchdorf AG

Detached house with beautiful views, plot 867m2, Kirchdorf AG (Obersiggenthal)

Detached single-family house with large plot (867 m) and wonderful views at medium slope in a quiet residential area. The plot is fully developed. Residential zone W2, utilization 0.4. According to the Building Slope Directive, a utilization surcharge of 0.1 applies to terraced buildings (AZ, total 0.50). Ideal plot for new construction with 1 - 3 parties and garage / small garage.The existing residential building no longer meets today's standards. Until the end of September 2026, it was rented.Target price CHF 1'480'000.-In the event of serious interest, we ask you to fill out the interested party form (see documents) and return it to us by November 30, 2026, due to high demand.Thank you very much.Key data existing house: • 5 rooms on 150 m² living space, spread over 2 floors • Spacious plot of 867 m² with potential for new construction • 2 bathrooms • 2 seating areas with beautiful views and into the green • Fireplace for cozy evenings • Garage as well as additional storage options • Heating district heating Siggenthal • Dishwasher and cable TV available • Child-friendly Location and surroundings:The property is located in a quiet residential area. The idyllic surroundings with a view into the distance create a relaxed living atmosphere.Take advantage of this rare opportunity and secure your dream location. Realization of a beautiful new construction project or renovation of the existing property according to your taste - both are possible.

Travel time
-
Mirco Fritschi

Mirco Fritschi

1 / 37
Mirco Fritschi

Mirco Fritschi

  • Tumble dryer
  • Washing machine
  • Child-friendly
8 rooms, 222m², CHF 1,850,000.–
Lätteweg 4, 5212 Hausen AG

8 Room Single-Family House with In-Law Suite

Spacious single-family house with in-law suite, low-maintenance outdoor area, and plenty of privacy Welcome to Lätteweg 4 in Hausen - here you will find more than just a house. This exceptional property offers you a living experience that will delight: 8 bright, spacious rooms and a charming 2-room in-law suite create a true spatial wonder that leaves no wishes unfulfilled. Whether for the large family, as a multi-generational house or for the ideal combination of living and working - here you can enjoy maximum flexibility and plenty of space for your individual life plans. The house is in very good condition: regular renovations and loving care make it possible for you to move in without additional effort and feel at home from the very first moment. But that's not all: the outdoor area is a real highlight! The garden is completely protected from view and invites you to relax and enjoy. Here you will find your personal }. A special extra: a pizza oven - perfect for long summer evenings with friends and family. Even in rainy weather, you can sit comfortably outside thanks to the covered outdoor area. The location could hardly be better: the popular Hausen combines rural idyll with a good infrastructure. Here you live quietly and close to nature, without having to sacrifice shopping opportunities, schools, or a quick connection to public transportation. This special property offers spacious room comfort and a low-maintenance outdoor area. Object description: • 8 rooms • Year of construction 2000 • Plot area: 592 m2 • Gross/net floor area: 228 / 222 m2 • Usable floor area: 419 m2 • Basement area: 90 m2 • Very well-maintained condition / continuously renovated • Tiled and oak parquet floors • Spacious built-in kitchen • Double-glazed chimney • Large covered seating area in the outdoor area • Large basement with laundry room • Gas/underfloor heating • Spacious double garage and outdoor parking for 4 to 5 additional cars. • 2-room in-law suite on the 1st floor with separate entrance and approximately 48 m2 living space and approximately 61 m2 total usable floor area. • Insect screens on all windows. Pictures/Documents: • Some online sales platforms are limited in the display of pictures and documents. • The complete advertisement with all pictures, a virtual tour, and drone footage can be found on our website www.arimo.ch/kaufen Sales modalities: • Purchase offers: Will be accepted together with a financing confirmation. • Offer character: Non-binding and subject to change, sale prior to acceptance remains reserved. • Purchase agreement: Handover costs (notary and land registry office) will be shared equally. • Down payment: CHF 60,000.00 upon signing a reservation contract. • Availability: By arrangement. Viewings: • Please note that viewings can only be arranged after prior financial and affordability clarification with a bank. Thank you for your understanding. Your contact person: Mirco FritschiMobile 076 612 95 77mfr@arimo.ch

  • Tumble dryer
  • Washing machine
  • Child-friendly
Travel time
-
Pascal Hunziker

Pascal Hunziker

1 / 13
Pascal Hunziker

Pascal Hunziker

  • Parking space
  • Balcony / Terrace
  • Garage
  • +1
6.5 rooms, 175m², CHF 1,190,000.–
Breitestrasse 11, 5525 Fischbach-Göslikon

Spacious 6.5-room single-family house on a quiet private street

Plenty of space for the family and a garden to enjoy In a quiet private street in Fischbach-Göslikon, this well-maintained 6.5-room single-family house awaits you with generous space and plenty of privacy. On a plot of around 600 m², the property offers approximately 175 m² of net living space and a versatile range of rooms. Kindergarten, primary school, and bus stop are just a few minutes' walk away. The spacious living room with high ceilings forms the heart of the house. A chimney with an integrated tile stove and hypocaust system creates a cozy atmosphere. The separate dining room and direct access to the covered garden seating area complement the living area. The kitchen impresses with high-quality Miele appliances, including an induction cooktop, oven, steamer, and warming drawer. Additionally, there is a Siemens Foodcenter from 2021 and a V-ZUG steam extractor. Five bedrooms on three levels offer versatile possibilities for family, guests, or home office. Two bathrooms and a separate guest toilet provide comfort in everyday life. Approximately 69 m² of secondary space and the attic complement the space offer. A Closomat shower toilet and a water softening system provide additional comfort. The property has been carefully maintained over the years and renovated in various areas. These include triple-glazed windows with insect screens, as well as the replacement of the garage door and shutters. In 2019, the facade was repainted, and the roof underside and wood cladding on the gable were refreshed. The house is heated by a combined wood and oil heating system. A special highlight is the lovingly designed garden with a generous lawn and vegetable garden. The covered natural stone seating area with a decorative water feature invites you to linger. An outdoor chimney with an integrated pizza oven creates the perfect setting for social hours. A garden shed and an underground water reservoir with a pump for garden irrigation complement the outdoor area. A garage and up to four outdoor parking spaces round off this attractive offer. The most important advantages at a glance: • Quiet location on a private street with plenty of privacy • Around 600 m² plot and 175 m² net living space • Five bedrooms with versatile usage possibilities • Spacious living room with high ceilings and chimney • Comprehensively equipped kitchen with high-quality brand appliances • Two bathrooms and separate guest toilet • Well-maintained garden with covered natural stone seating area and pizza oven • Garage and up to four outdoor parking spaces • Kindergarten, primary school, and bus stop within walking distance Have we piqued your interest? We would be happy to provide you with the detailed sales documentation, including a virtual 360° tour. Convince yourself – we look forward to your contact.
  • Parking space
  • Balcony / Terrace
  • Garage
  • +1
Travel time
-
Conrad G. Rudat

Conrad G. Rudat

1 / 16
Conrad G. Rudat

Conrad G. Rudat

  • Parking space
  • Balcony / Terrace
  • View
  • +2
4.5 rooms, 115m², CHF 1,195,000.–
Bühlmoosweg 4, 5614 Sarmenstorf

4.5 room single-family house with garden and covered terrace

In front of the house, a wide field opens up, and behind it, the view stretches to the Alps. In the garden, a small pond quietly babbles, and on the covered veranda, the day comes to a close. The detached single-family house is located on the quiet outskirts of Sarmenstorf, in the middle of the countryside. The house was built in 1926 and extensively renovated in 2021. The kitchen, roof, facade, and oil heating system are new, and all windows are triple-glazed. On the ground floor, there is a living room (25 m²), a dining room (26 m²) with direct access to the veranda, and a kitchen. On the intermediate floor, there is a guest toilet. On the upper floor, there are three bedrooms, a dressing room, and a bathroom with a bathtub and shower, above which is the attic. A carport for two cars and an outdoor parking space are also included.The following highlights await you at this property: • detached 5.5-room single-family house in a unique location • GEAK energy class certification class B and C • pleasant tranquility — in the middle of the countryside, in the agricultural zone • unobstructed views into the countryside and into the Alps • new covered terrace with 26 m² (2021) • large garden with a softly babbling brook • kitchen, roof, facade renovated (2021) • triple glazing throughout the house • spacious living room with 25 m² • three bedrooms and dressing room on the upper floor • access to the attic from the upper floor • new oil heating system (2021) • shed in the garden • 1 x bathroom with bathtub and shower • 1 x guest toilet on the intermediate floor • 2 x carport parking spaces and one outdoor parking space You should experience this view for yourself. We look forward to your inquiry!

  • Parking space
  • Balcony / Terrace
  • View
  • +2
Travel time
-
Mirco Fritschi

Mirco Fritschi

1 / 41
Mirco Fritschi

Mirco Fritschi

  • Balcony / Terrace
  • Garage
  • Tumble dryer
  • +3
6.5 rooms, 165m², Price on request
Parkallee 9, 8952 Schlieren

6.5 Room Corner House in Schlieren

Spacious corner house in a central, popular location At Parkallee 9 in Schlieren, we are selling a spacious corner house, a very well-maintained object and true space wonder in a very popular location. This object convinces with its spacious room offer. The house not only has an energy-efficient district heating connection, but also two underground parking spaces, one of which is already included in the purchase price. A second one, located directly next to it, can be purchased for CHF 50'000.00. In front of the two underground parking spaces, there is also the entrance, through which you can enter the house directly, without taking a detour through a general staircase.The excellent transport connection, combined with the very well-maintained, spacious garden area, creates ideal conditions for family life.Object description • 6.5 room corner house right • 165 m² net living area • 203 m² usable area • 19 m² basement room • 18.8 m² terrace area (11.5 and 7.3 m²) on the attic floor • 237 m² plot area • Year of construction 2009 • Tiled floors in all rooms • Spacious built-in kitchen • Spacious covered seating area in the outdoor area • Two balconies on the attic floor • District heating with underfloor heating • One underground parking space included in the purchase price • A second underground parking space can be purchased for CHF 50'000.00 Pictures / documentsSome online sales platforms are limited in the display of pictures and documents.The complete advertisement with all pictures, documents, and download options can also be found on our website www.arimo.ch/kaufenSales modalitiesPurchase offers: Are accepted together with a financing confirmation.Offer character: Non-binding and non-committal, subject to prior sale.Purchase contract: Handover costs (notary and land registry office) are shared equally.Down payment: CHF 60'000.00 upon signing a reservation contract.Availability: Expected on 01.09.2027Schlieren8952 Schlieren is located in the district of Dietikon, in the canton of Zurich. The population in the political municipality of Schlieren has changed by an average of +1.7% per year over the last five years to 20'391 inhabitants (as of 31 December 2024). The tax burden is 10.2% (canton: 10.0%). Over the last five years, the municipality has an average annual residential construction activity of 2.3%, while the vacancy rate is currently 0.0% (as of 1 June 2025). The property prices have changed by +38.1% over the last five years (canton: +28.4%).We would be happy to tell you more about this great object and answer your questions in a personal conversation.Your contact personMirco FritschiMobile 076 573 50 50mfr@arimo.ch

  • Balcony / Terrace
  • Garage
  • Tumble dryer
  • +3
Travel time
-
Michael Wollenmann

Michael Wollenmann

1 / 13
Michael Wollenmann

Michael Wollenmann

  • Balcony / Terrace
  • Garage
5.5 rooms, 132m², CHF 995,000.–
Unterer Schlossweg 11, 5113 Holderbank

Charming 5.5-room gem on the edge of the forest with a large plot of land and a far-reaching view

Living directly on the edge of the forest The spacious plot of land reaches up to the edge of the forest and offers a special connection to nature. Directly from your own garden, you can enter the adjacent forest with its walking trails. Numerous trees, plenty of greenery, and the quiet location create an idyllic living environment with high privacy – a retreat for all who appreciate nature and want to be well-connected at the same time. A home with character and a far-reaching view The single-family house, built in 1983, convinces with generous space, versatile usage possibilities, and an elevated location with a beautiful distant view over the green surroundings.Thanks to the windows on several sides, the living rooms benefit from plenty of daylight. The balcony and the cozy seating area invite you to enjoy the sun and the view into the greenery.A special highlight is the extensive garden, which can be accessed directly from both the ground floor and the basement. Whether a play area for children, your own vegetable garden, or cozy seating areas – individual ideas can be realized here. Versatile rooms with development potential In addition to the actual living rooms, the house offers further areas for different needs. An unheated room opens up the possibility of creating additional living space, subject to the building code requirements.The range of rooms is complemented by a hobby room, a wellness area with a wet cell, and a spacious cellar. Whether an atelier, fitness room, workshop, or personal retreat – there is space for your own ideas. Garages and access The property includes two separate garages with a preceding storage space. From the garages, a staircase leads up to the residential house. The elevated location offers a high level of privacy and a beautiful view of the surrounding nature.

  • Balcony / Terrace
  • Garage
Travel time
-
Michael Kämpf

Michael Kämpf

1 / 14
Michael Kämpf

Michael Kämpf

  • Parking space
  • Balcony / Terrace
  • Garage
  • +3
6.5 rooms, 165m², CHF 1,420,000.–
Wiesenweg 2B, 5626 Bremgarten AG

Spacious 6.5-room semi-detached house with attractive garden

This family-friendly semi-detached house convinces with generous space, modern living comfort, and a beautiful garden. The well-thought-out room layout offers a lot of freedom for family life and creates space for playing, relaxing, and working. The access is convenient via the main road. For your vehicles, a garage parking space and two outdoor parking spaces are available.The ground floor welcomes you with a friendly entrance and a approximately 33 m² large living room, which harmoniously merges into the kitchen area. The Swedish stove creates a particularly cozy atmosphere. The modern kitchen is equipped with an induction cooktop, a granite countertop, and high-quality appliances, including a combi-steamer and dishwasher. The spacious winter garden expands the living space and invites you to enjoy light and views all year round. A separate toilet complements this floor.On the upper floor, there are three well-cut rooms that can be flexibly used as bedrooms, children's or workrooms. The bathroom with bathtub and shower provides additional comfort.The attic offers two more rooms, including a spacious room with approximately 29 m². Whether as a retreat for teenagers, playroom, or home office - a variety of uses are possible here. An additional wet cell with shower rounds off the room offer.There is also enough space in the basement. In addition to the laundry room, technical and cellar rooms, a approximately 19 m² large discretionary room is available for hobbies and creative ideas. The integrated sauna invites you to relax after an eventful family day.The well-maintained outdoor area offers the best conditions for carefree hours outdoors. On the 385 m² large plot, children have space to play, while the terrace invites you to eat together and socialize. A garden house provides additional storage space. Together with the winter garden, a versatile area is created that brings joy in every season.The house, built in 2001 in solid construction, is in good condition and convinces with a contemporary equipment. The brine water heat pump and the underfloor heating provide pleasant warmth, while the photovoltaic system and the water softening sensibly complement the living comfort.A home with plenty of space for shared experiences and personal retreats, ideal for families who wish for a comfortable, versatile, and cozy living environment.Request our detailed sales documentation for more interesting information.Not found the right one yet? The IMMOSEEKER team is happy to assist you.

  • Parking space
  • Balcony / Terrace
  • Garage
  • +3
Travel time
-
Rolf Pfändler

Rolf Pfändler

1 / 13
Rolf Pfändler

Rolf Pfändler

  • Parking space
  • Balcony / Terrace
  • Garage
  • +3
5.5 rooms, 168m², CHF 1,750,000.–
Stapflenstrasse 5, 8113 Boppelsen

A home to arrive and enjoy!

A home to arrive and enjoy!Welcome to Boppelsen, where living comfort, generosity, and a harmonious living feeling come together. This detached 5.5-room single-family house offers you a cozy home with plenty of space for the whole family.Move in, feel good, and enjoy life. Here you will find a place where you can feel at home from the very first moment!The highlights at a glance: • Detached single-family house in Boppelsen • Year of construction 2006 • 5.5 rooms with approximately 168 m² of living space • Plot with 467 m² of land and a low-maintenance designed garden • Two comfortable bathrooms, one with shower and toilet, the other with bathtub, shower, toilet, and double sink • Practical garage with direct access to the house • Large basement rooms with plenty of storage space and versatile usage possibilities A place to feel goodThis charming single-family house combines generosity and coziness in a wonderful way. The well-thought-out room layout creates a pleasant living atmosphere and offers enough space for family life, cozy hours, and individual living ideas. Whether cooking together, relaxing evenings in the living room, or valuable time with your loved ones. Here you will find the right framework for the small and big moments of life.With a living area of approximately 168 m², the house offers a variety of possibilities to realize your personal living dreams. The 5.5 rooms can be flexibly designed and offer space for bedrooms, a home office, a guest room, or a personal retreat.The property also convinces with practical details in everyday life. The garage with direct access to the house is particularly pleasant. This way, you can easily and weather-protected enter your home, whether after shopping, on rainy days, or with full hands.The two bathrooms provide additional comfort and relaxed procedures in family everyday life. In the entrance area, there is a bathroom with shower and toilet. The second bathroom on the upper floor, located directly near the bedrooms, pamper with a bathtub, a separate shower, a toilet, and a double sink. This provides enough space for the needs of the whole family. One of the rooms on the upper floor is currently used as a stylish dressing room and complements the living comfort in a practical way. If needed, this room can be easily redesigned as a full-fledged bedroom or a versatile room. The room offer is complemented by the spacious basement rooms in the basement. Whether for supplies, hobbies, sports equipment, or seasonal items. Here you have valuable additional storage space available.The garden presents itself as low-maintenance and harmoniously designed. It invites you to spend sunny hours outdoors, to let the day come to a relaxed end, or to enjoy cozy moments with family and friends. Whether a breakfast in the fresh air, a good book in the sun, or a sociable afternoon in the green. Here you will find space to breathe and leave everyday life behind.Let yourself be impressed by this property during a visit and discover your new home in Boppelsen. Move in, arrive, and enjoy!

  • Parking space
  • Balcony / Terrace
  • Garage
  • +3
Travel time
-
Philipp Schlatter

Philipp Schlatter

1 / 31
Philipp Schlatter

Philipp Schlatter

  • Parking space
  • Balcony / Terrace
  • Garage
  • +6
9.5 rooms, 296m², CHF 2,280,000.–
Brändliackerweg 9, 5611 Anglikon

DOUBLE LUCK - ONE ROOF TWO APARTMENTS

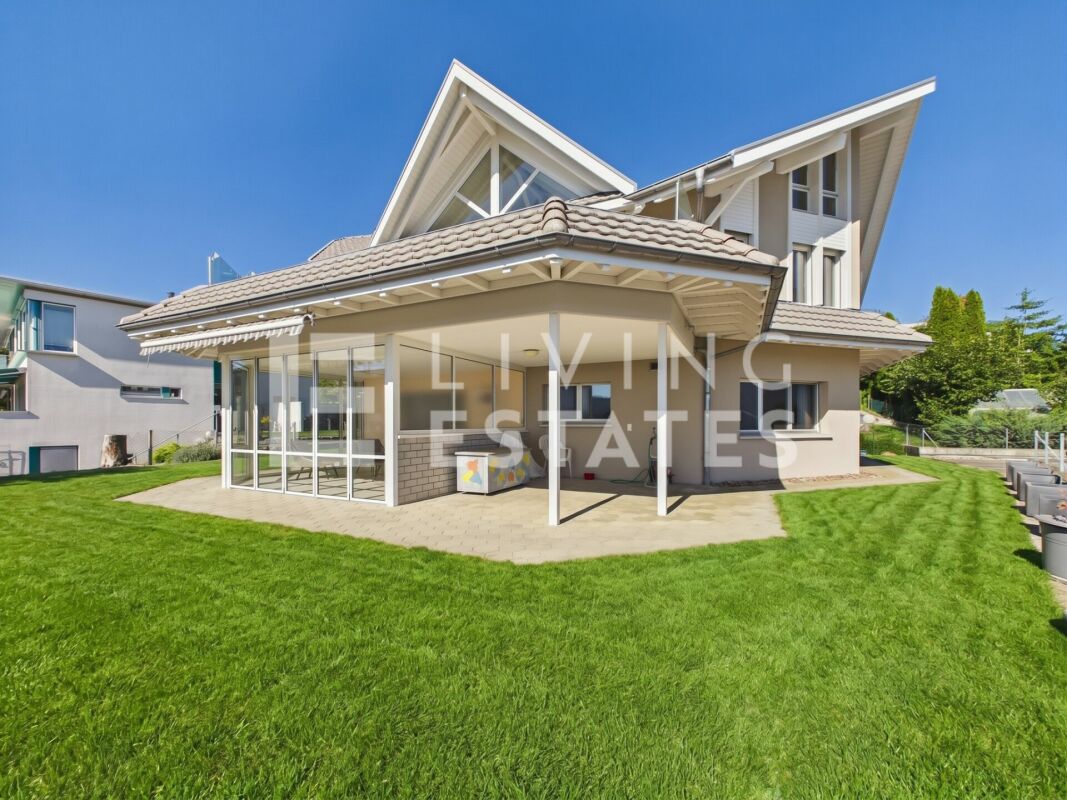
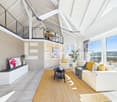
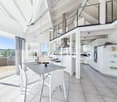
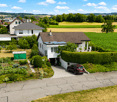
THE LAST PIECE TO YOUR HAPPINESSThis exceptional two-family house delights with a special architectural concept, high-quality materialization, and a well-thought-out, flexible floor plan design.The spacious 6-room apartment combines modern country house character with stylish loft elements. Impressive room heights, an open gallery, plenty of daylight, and a beautiful panoramic view to the Alps create a unique living feeling. The spacious rooms are optimally oriented to the sun and convince with a timeless, high-quality construction standard.The separate 3.5-room apartment has its own entrance and offers a lot of privacy. A comfortably equipped, partially closed kitchen, a spacious living and dining area with a winter garden, as well as the direct connection to the garden, ensure a pleasant and versatile living ambiance.This LIVING ESTATES offer scores with the following facts: • Breathtaking panoramic view to the Alps • Exceptional room heights and open gallery • High-quality and timeless construction concept • Separate entrances and flexible usage possibilities • Large, well-maintained garden with two garden seats, garden terrace, and winter garden • Double garage and single garage carport as well as additional outdoor parking spaces • and many more highlights... The spacious basement is directly accessible from both residential units and offers, in addition to the technical room and separate cellar compartments, the double garage and an additional single garage.A special highlight is the extensive outdoor area. Two separate garden seats, a spacious garden terrace, and the well-maintained garden offer plenty of space for relaxation, family life, and social hours outdoors.Thanks to the two independent residential units, the property is ideal for multi-generational living, living and working under one roof, or for buyers who want to combine spacious living comfort with additional flexibility.A home with character, a far-reaching view, and an exceptionally large space for individual living ideas. Best to contact us immediately and secure this unique opportunity! We look forward to your contact. MAINTENANCE AND RENOVATIONS 2026 • March - Flushing of all pipes in and around the house: CHF 1,200.- 2025 • January - New shower partition in the upper floor: CHF 3,200.- • August - New heat pump: CHF 40,000.- • September - Disposal of the oil tank, resulting in additional space gain: CHF 3,000.- • October - Flushing of the underfloor heating: CHF 1,600.- 2021 • April - New boiler: CHF 5,000.- 2019 • June - Facade, wood, and windows newly painted: CHF 25,000.- • June - New shutters on the upper floor: CHF 7,000.- FURTHER WORK • Kitchen appliances and washing machines were continuously replaced.
  • Parking space
  • Balcony / Terrace
  • Garage
  • +6
Travel time
-
Philipp Schlatter

Philipp Schlatter

1 / 17
Philipp Schlatter

Philipp Schlatter

  • Balcony / Terrace
  • Garage
  • Pets allowed
  • +2
4.5 rooms, 136m², CHF 1,230,000.–
Sommerhaldenstrasse 19A, 5405 Baden

Right in the heart of life - your new home in a sought-after residential area

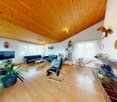
Welcome to your new happiness. The bright living and dining area with floor-to-ceiling windows is the heart of the house and is complemented by the modern kitchen with plenty of storage space. The Mediterranean garden with a cozy summer house creates a holiday feeling and invites you to linger. A guest toilet completes the ground floor. On the upper floor, you will find two bedrooms, one of which has a spacious 27.5 m² and its own balcony, as well as a timeless bathroom with a corner bathtub and separate shower. The attic offers additional space for working, relaxing, or retreating with a small gallery and an additional bedroom.This LIVING ESTATES offer scores with the following facts: • Attractive location with good public transport connections and an unobstructed view of the greenery • Scope for your expansion wishes • Bright living and dining area with floor-to-ceiling windows • Modern and spacious kitchen • Spacious bedroom that can be divided - from 1 to 2 • Small gallery with ideal use as an office • Mediterranean and cozy garden • Efficient heat supply via district heating, underfloor heating, and solar system • Direct access to the underground garage and many other highlights ... The basement also convinces with plenty of space. The approximately 34 m² large cellar and housekeeping room with a washing tower offers ample storage space. An additional anteroom with approximately 9.5 m² can be used in a variety of ways and leads directly to the underground garage. Two parking spaces can be purchased for CHF 35,000 each.Are you interested in this home? Then please contact us directly. We look forward to your contact. RENOVATIONS 2026: • Own solar system 2024: • Wallbox in underground garage • Heat pump boiler installed • Water softening system installed 2022: • Garden sight protection wall left 2017: • Plate floor renewed ground floor to 1st floor • Bathroom 1st floor renovated • New kitchen 2015: • Garden sight protection wall right
  • Balcony / Terrace
  • Garage
  • Pets allowed
  • +2
Travel time
-
Simon Gavilan

Simon Gavilan

1 / 19
Simon Gavilan

Simon Gavilan

  • Parking space
  • Balcony / Terrace
  • Garage
  • +4
4.5 rooms, 128m², CHF 1,390,000.–
5610 Wohlen AG

Modern living with a far-reaching view - 4½-room semi-detached house with large garden and plenty of privacy

In a quiet and popular single-family home district in Wohlen, this modern and well-maintained 4½-room semi-detached house from 2014 awaits you. The property convinces with a well-thought-out room layout, spacious living areas, plenty of daylight, and a beautiful outdoor area with a large garden and high privacy. On a plot of 458 m², the house offers an ideal home for couples, families, or people who value space, peace, and living quality.The open living, dining, and kitchen area forms the heart of the house and creates a direct connection to the seating area and garden through the large windows. On the upper floor, there are three versatile rooms, two bathrooms, and a balcony with a beautiful view over Wohlen. The basement also offers additional space and versatile usage options. A spacious hobby room, laundry room, technical room, and further cellar areas provide plenty of space and flexibility. Another highlight is the double garage with additional space for bicycles and other utensils. In front of the garage, there is also an additional storage option available.The quiet living location, the proximity to nature, and the well-maintained overall appearance make this property an attractive home with high living quality.Overview of the property • 4½-room semi-detached house • Year of construction 2014 • Plot area 458 m² • Living area 128 m² • Additional area 85 m² • Spacious living, dining, and kitchen area • Three rooms on the upper floor • Two bathrooms and guest toilet • Balcony with a view • Large garden with plenty of privacy • Developed basement with hobby room • Double garage • Quiet location in a single-family home district • Close to the forest and recreation area • Well-maintained and ready to move in A home with plenty of space, privacy, and a sense of living that is best experienced personally.For more information, please refer to our detailed sales documentation.I look forward to your contact.Your real estate partnerSimon GavilanE info@gavilan-immo.chT 079 292 75 97

  • Parking space
  • Balcony / Terrace
  • Garage
  • +4
Simon Gavilan

Simon Gavilan

1 / 25
Simon Gavilan

Simon Gavilan

  • Parking space
  • Child-friendly
  • Quiet neighborhood
9.5 rooms, 300m², CHF 2,375,000.–
5210 Windisch

History, style, and nature - your residential jewel on the Reuss canal

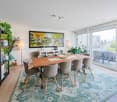
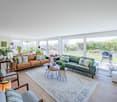
The former workers' homes of the Kunz spinning mill (1837-1875) were converted into four exclusive row houses with great attention to detail between 2002 and 2004. The result is an extraordinary property that combines historic industrial architecture with modern living comfort. A cultural-historical jewel in Windisch.The property is located in a quiet, family-friendly environment directly on the Reuss canal. A perfect retreat for nature lovers and people looking for something special. The 9½-room row house offers approximately 300 m² of living space on four floors on a spacious plot of 976 m².Bright, spacious rooms create an open and at the same time cozy living feeling. Highlights include the modern Bulthaup kitchen, three elegant bathrooms, a bakery, and a natural stone cellar. Additionally, galleries on the 1st and 2nd upper floors provide a unique room feeling. They are ideal as an office, library, play or lounge area.The dreamy garden is a true wellness oasis: sunny wooden terraces, a pool house with a whirlpool, a cozy fireplace, and plenty of green space invite you to relax and enjoy. Two vehicles can park in the spacious carport. The property has been continuously maintained and is in very good condition.Quick overview: • Historic property directly on the Reuss canal • 9½-room row house over 4 floors • Plot area: 976 m² • Living area: 300 m² • Secondary use area: 72 m² • Terrace area: 60 m² • Modern Bulthaup kitchen • 3 bathrooms • Galleries on the 1st and 2nd upper floors with various usage possibilities • Bakery and natural stone cellar • Garden paradise with terrace, pool house, whirlpool, fireplace, and garden house • Carport for 2 vehicles • Quiet, family-friendly location near nature, schools, and transport This home is ideal for people looking for historic architecture, modern comfort, and nature-related quality of life in a unique setting.For more information, please refer to our detailed documentation. I look forward to your contact.Your real estate partnerSimon GavilanT 079 292 75 97E info@gavilan-immo.ch

  • Parking space
  • Child-friendly
  • Quiet neighborhood

Suggested properties for you based on search results

Other interesting objects