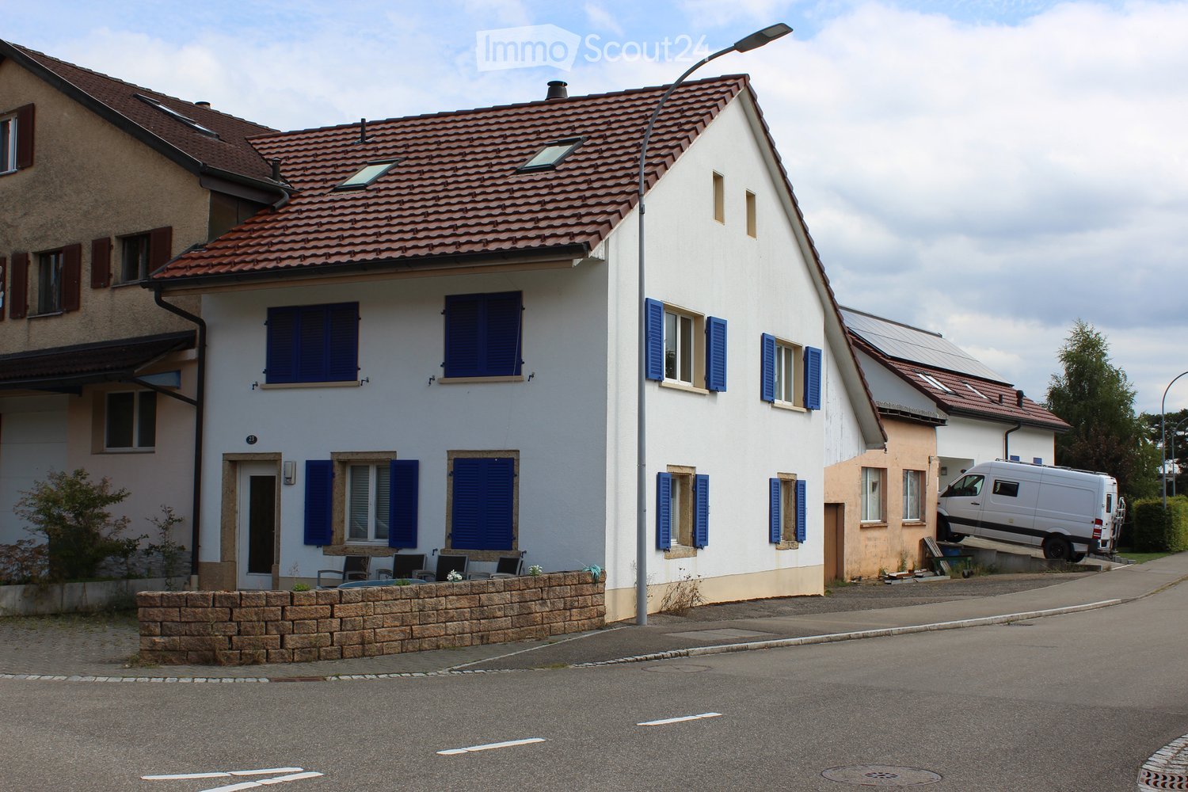
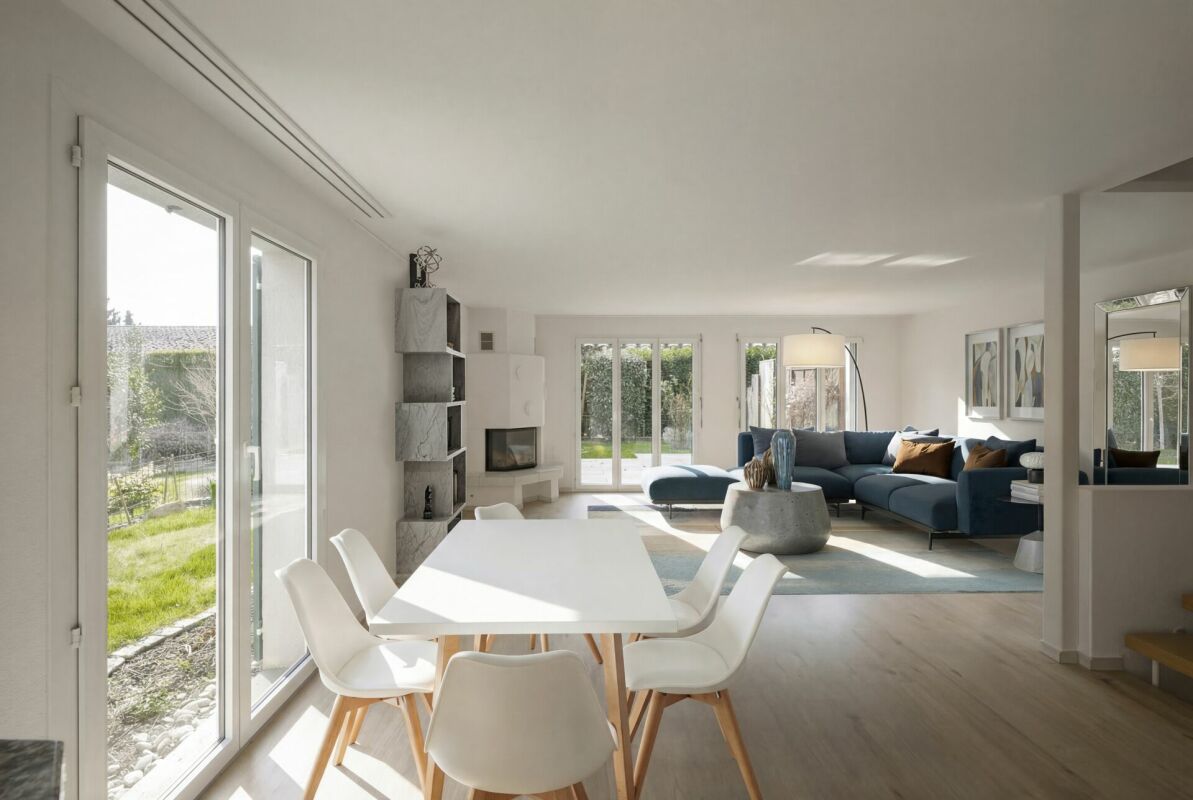
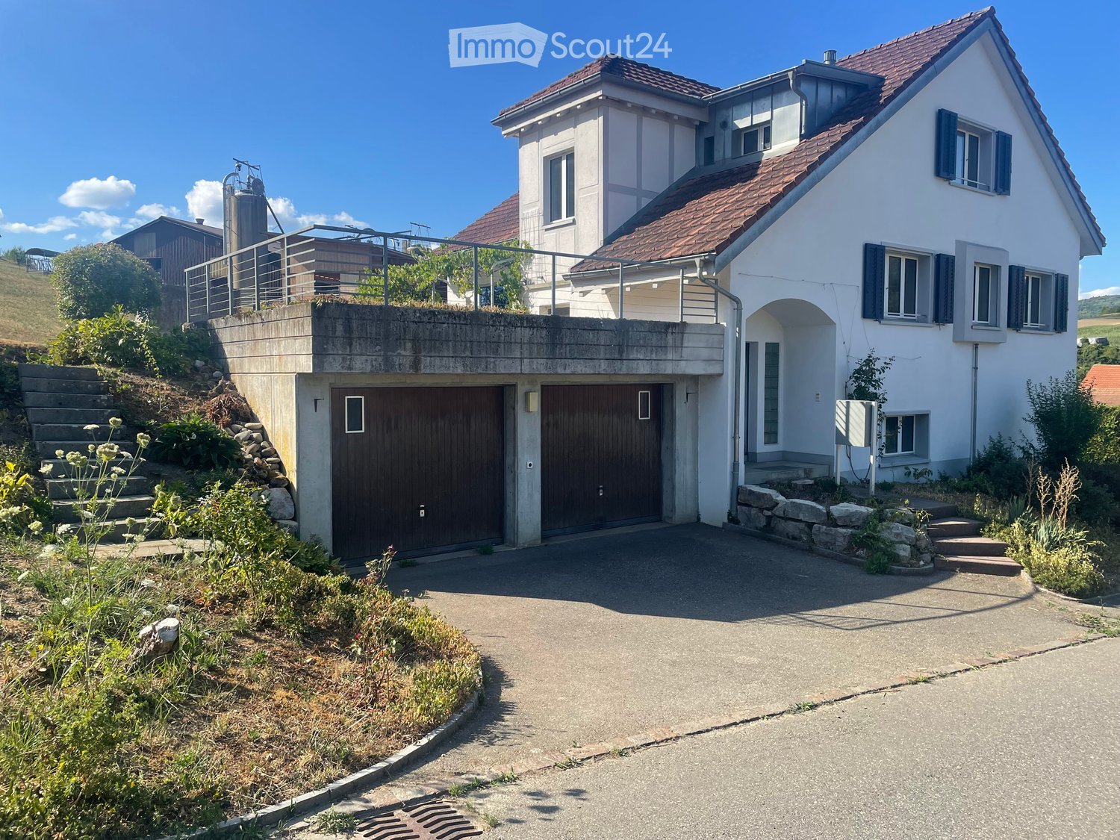
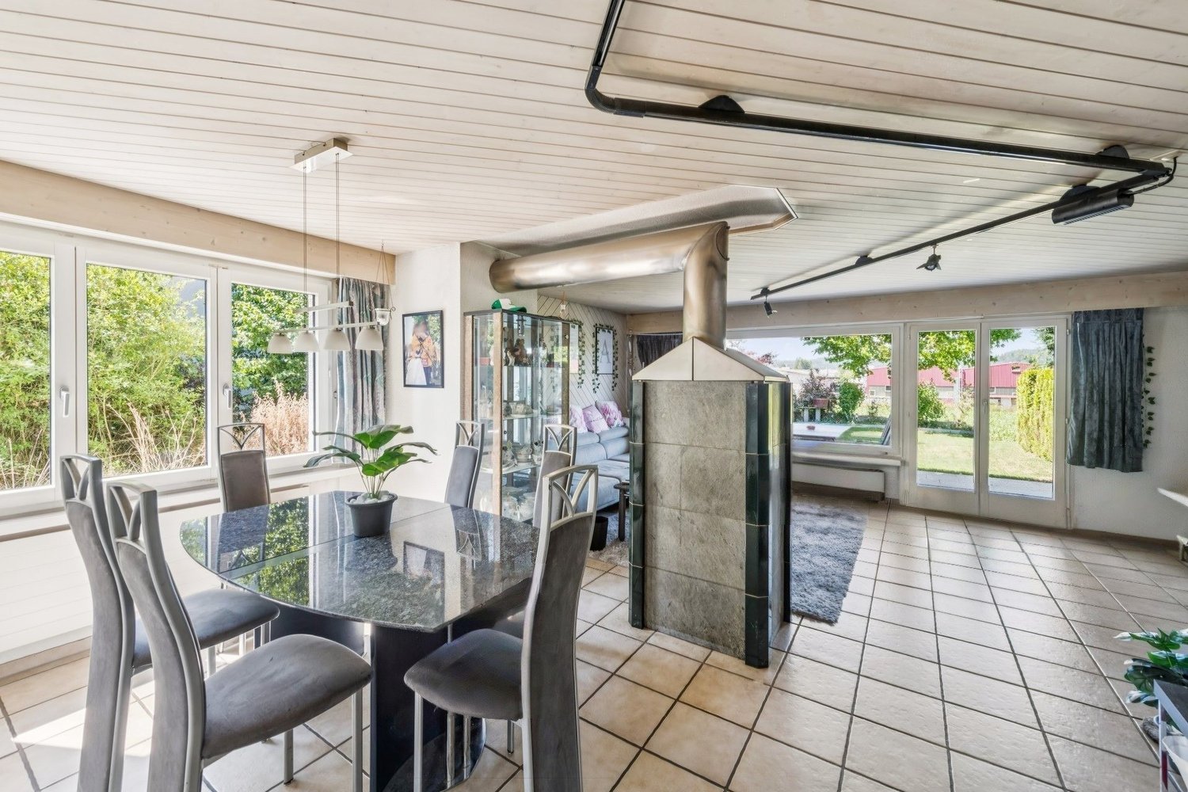
4 results - Single house buy: Baden

1 / 24
7 rooms154m²CHF 1,250,000.–
Mellingerstrasse 73, 5400 Baden

Charming Rental Pearl in Baden

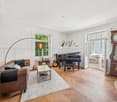
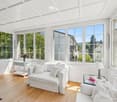
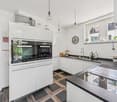
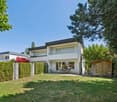
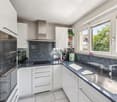
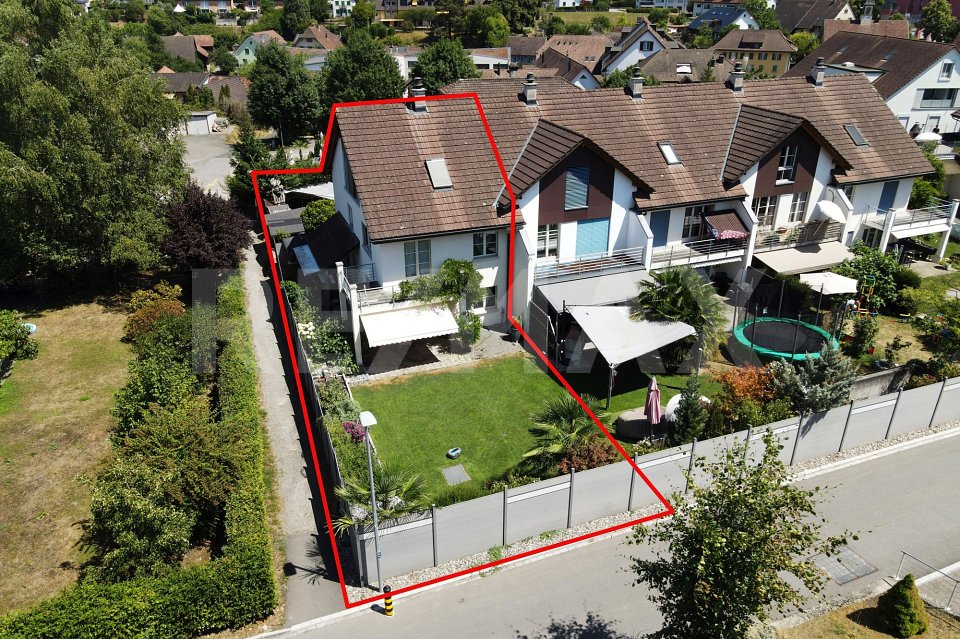
OverviewThis attractive 7-room row house on Mellingerstrasse 73 in Baden offers a rare opportunity for investors seeking immediate rental income with a stable cash flow.The property is currently operated as a furnished room rental object. Six out of seven rooms are currently rented and generate an annual rental income of CHF 65,500. With full rental, the potential lies at CHF 76,800 per year, which corresponds to an attractive return of up to 6.5%.Especially in the Baden region, properties with ongoing cash flow and development potential are rare on the market. This object offers investors the opportunity to generate immediate income and at the same time utilize long-term value increase potential. Object descriptionThe row house is spread over four levels and offers a functional room layout for the existing rental structure.Ground floorOn the ground floor, there is the entrance area, the kitchen with dining area, and three furnished rooms. From the kitchen, you can directly access the garden area, which provides additional outdoor space for the residents.1st floorHere are three more bedrooms, one with access to the balcony, and a bathroom with shower and toilet.AtticThe attic offers another room that can be flexibly used as a bedroom, office, or additional rental room.BasementThe basement includes a second bathroom with bathtub and toilet, a laundry room, the technical room, a cellar, and an additional room with direct access to the outside.A major advantage of the property is the newly installed heat pump (October 2025), which provides modern, energy-efficient heat supply and reduces operating costs in the long term. Investment highlightsImmediate ongoing rental incomeAttractive gross return of up to 6.5%Existing rental structure already in placeEnergy-efficient heat pump (2025)Garden and balcony as additional value for tenantsGood location with quick connection to Zurich and the region Rental income overviewCurrent rental incomeCHF 65,500 per yearPotential with full rentalCHF 76,800 per yearCurrent gross returnapprox. 5.1%Potential gross returnup to 6.5%Target groupThis object is particularly suitable for:Real estate investorsCapital investors with a focus on cash flowBuyers who want to take over an existing rental structureInvestors who want to realize additional returns through optimization or renovation FinancingWe are happy to support interested parties in finding suitable financing solutions. Through our experience and cooperation with various financing partners, we can accompany buyers in structuring financing and optimizing mortgages. ConclusionThis property in Baden offers an attractive combination of immediate rental income, solid returns, and long-term development potential. For investors, this opens up the opportunity to acquire an object with ongoing income in a economically strong region.We would be happy to show you this interesting investment opportunity during a personal viewing.

Travel time
-
1 / 15
8 rooms263m²CHF 2,100,000.–
Kehlstrasse, 5400 Baden

Modern Villa: Only 25 minutes to Baden and 45 minutes to Zurich/Basel

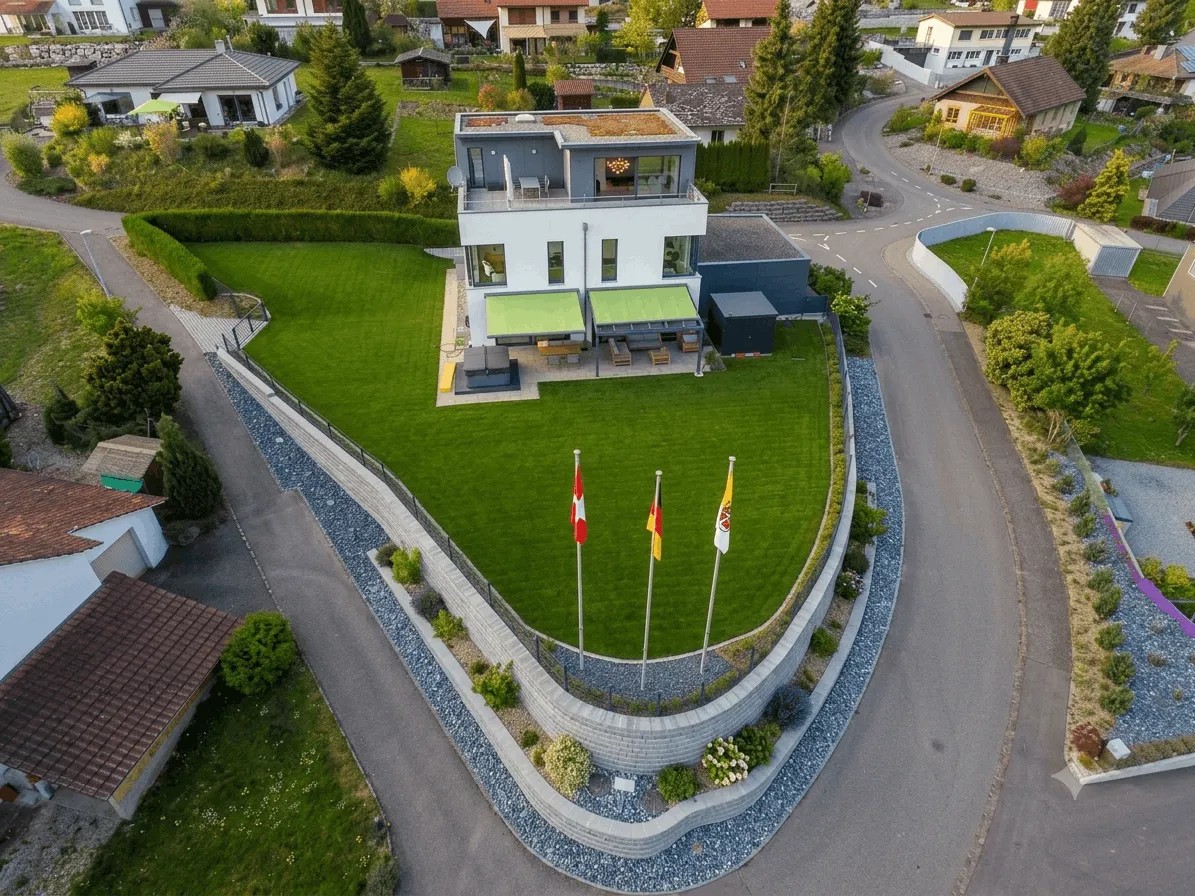
Key Facts Available from: By arrangement Object type: Single-family house Number of rooms: 8 Number of bathrooms: 3 Number of floors: 4 Living area: 263 m2 Plot area: 1069 m2 Year of construction: 2013 Living at the highest level, architecture meets quality of life In a sunny south-facing location in a quiet single-family home district of Oberhofen AG, this representative 8-room villa awaits you in top condition, lovingly maintained since 2013. On a spacious plot of 1,069 m2, you can enjoy a lot of privacy, unobstructed views into the greenery, and a luxurious living ambiance. In 25 minutes, you can reach Baden, and in 45 minutes, you can reach both Zurich and Basel, making it ideal for commuters with flexibility and home office. Highlights at a glance • Living area: 263 m2 net on 3 floors • Rooms: 8 rooms, ideal for families, home office users, or living and working • Wet cells: Three high-quality bathrooms (Villeroy & Boch) • Outdoor: approx. 40 m2 seating area with whirlpool and pergola, approx. 46 m2 roof terrace with unobstructed panoramic views • Construction method: Ecological wooden element construction with high-quality materials and waterproof basement. • Condition: Ongoing renovations and careful maintenance guarantee an excellent overall condition. • Energy & Climate: MINERGIE standard, controlled living room ventilation, air/water heat pump with active cooling function, automatic shading with wind monitor. • Smart Home: KNX house control, multimedia networking in all rooms. • Comfort & Security: wheelchair-accessible ground floor, 3-fold glazed wood-metal windows, 3-fold locked security front door with motor drive, electric shading. • Environment: free-standing plot without direct neighbors, double garage, equipment house, completely fenced garden. Living with a view, inside and out The room concept is well thought out and suitable for everyday use: • In the ground floor, you will find an approximately 60 m2 large, open living/dining area with a semi-circular kitchen island, ideal as a meeting point for family and guests. Large window fronts provide plenty of light and a seamless transition to the sunny seating area with a whirlpool. Additionally, a separate office with an area of 12.5 m2 is available, and a guest toilet with shower and sink. • In the upper floor, there are three bright, spacious bedrooms (each approximately 20-22 m2) with built-in closets and floor-to-ceiling windows, perfect as children's rooms or guest rooms. A bathroom with a bathtub, shower, two sinks, and a toilet. • The attic floor with 47 m2 is reserved for the master area: a bedroom with a dressing room and direct access to the approximately 46 m2 large panoramic terrace with a view. A bathroom with a bathtub, rain shower, two sinks, and a toilet. • In the basement, there is additional development potential: a planned leisure/wellness area (31 m2) including a wet cell can be completed according to your wishes. The combination of open living areas and private retreats creates a harmonious living feeling, barrier-free, bright, and stylish. Location & Accessibility Oberhofen AG offers quiet living in the countryside and at the same time good accessibility to the economic centers: • In 45 minutes by car to Zurich or Basel, in 25 minutes to Baden. • Bus stop can be reached in 5 minutes. • In just 6 minutes' drive, you can reach the Laufenpark in Germany with a very extensive range of shopping facilities (including dm, Rossmann, Müller, Edeka, Aldi, Lidl, OBI, and various sports and fashion stores). • School and kindergarten are located in the nearby area. Here you live away from the noise of everyday life without having to forego good connections. A home to arrive and stay Whether as a spacious family house, for couples with space requirements, or for people who want to combine living and working under one roof: this villa convinces with modern architecture, sustainable construction, and high living comfort. Move in, relax, and enjoy
1 / 12
12 rooms369m²CHF 3,600,000.–
Zürcherstrasse 79, 5400 Baden

Rare jewel with large surroundings and various outbuildings

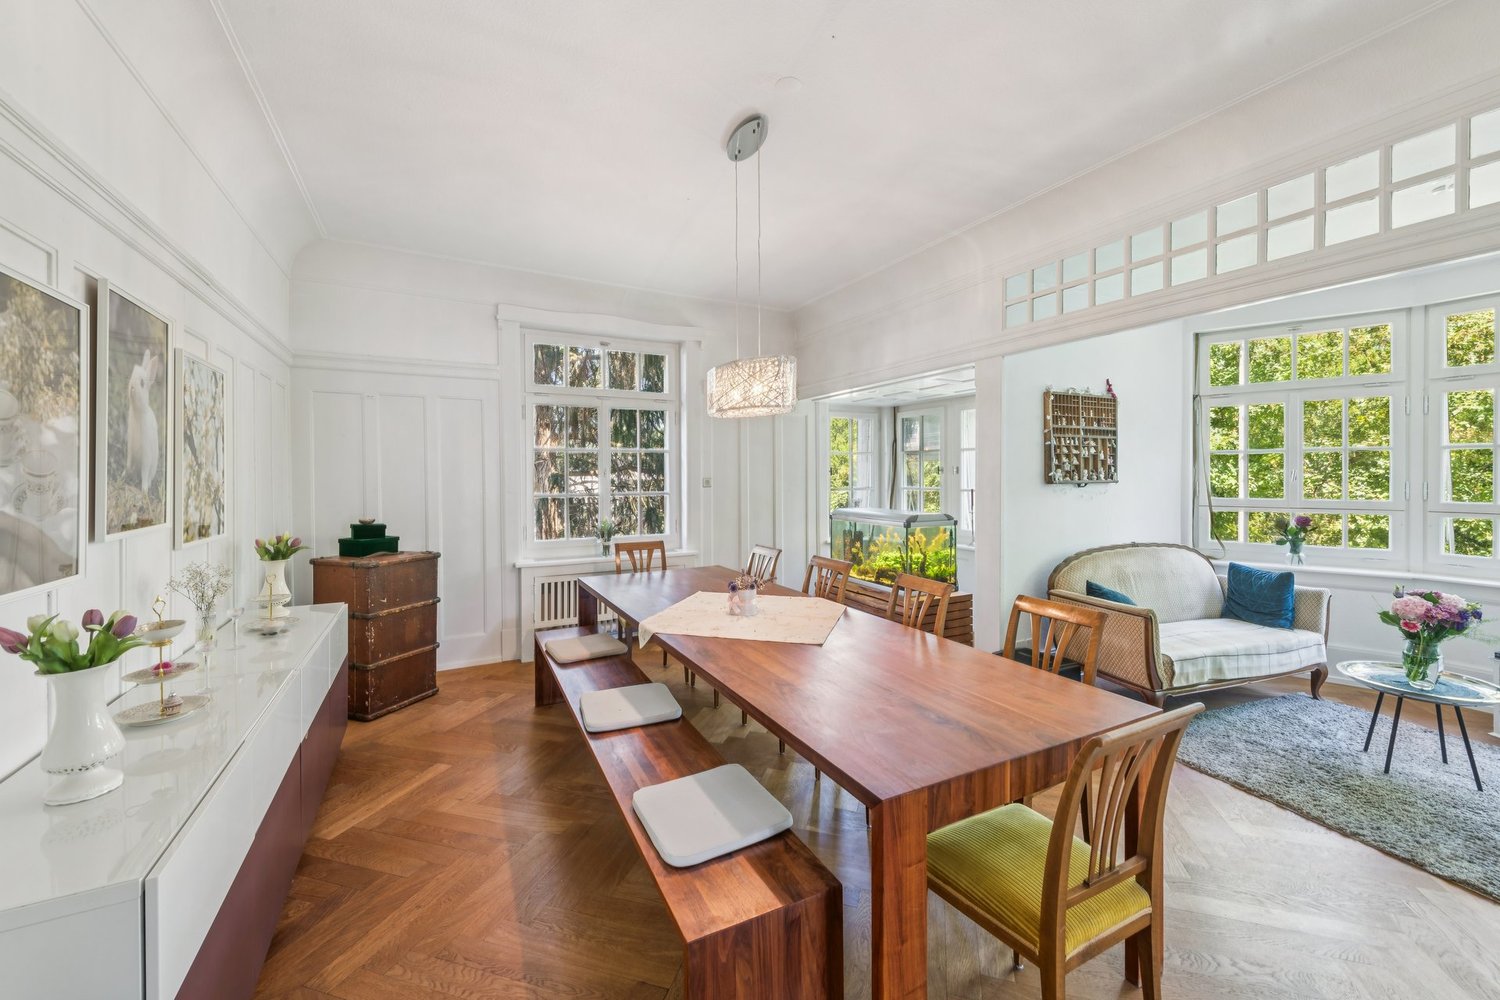
This exceptional villa from 1911 combines historic charm with versatile usage possibilities and offers a unique living ambiance on an extensive plot of 1,245 m².The property has a total of 12 rooms, including 3 rooms in a separate annex, which is ideal for multi-generational living, guests, or rental. The room layout offers plenty of space for families, living and working under one roof, or for individual usage concepts.A highlight is also a storage room, which is currently used as a small café. Together with the spacious party room, this opens up numerous possibilities.The villa has 3 bathrooms and 3 separate toilets for high living comfort, even in larger households. The air-conditioned cellar provides optimal storage conditions and versatile usage possibilities.In the outdoor area, you can expect a beautifully designed garden with plenty of privacy. Several seating areas invite you to linger, including two sunny terraces, a bright winter garden, a covered seating area, and a cozy fireplace for atmospheric evenings outdoors.This attractive offer is rounded off by 2 garage parking spaces in a separate building and the extensive plot area.The main house is listed on the city of Baden's inventory list. This means that there is a municipal entry, but no protection status yet. We would be happy to inform you about this point in detail.This unique property offers a rare opportunity for people looking for an exclusive property with character, plenty of space, and potential.Are you interested? Order our detailed exposé today.

Travel time
-
1 / 11
6.5 rooms185m²CHF 1,370,000.–
5400 Baden

Your modern single-family home in the green - Sonnenpark Erlinsbach AG

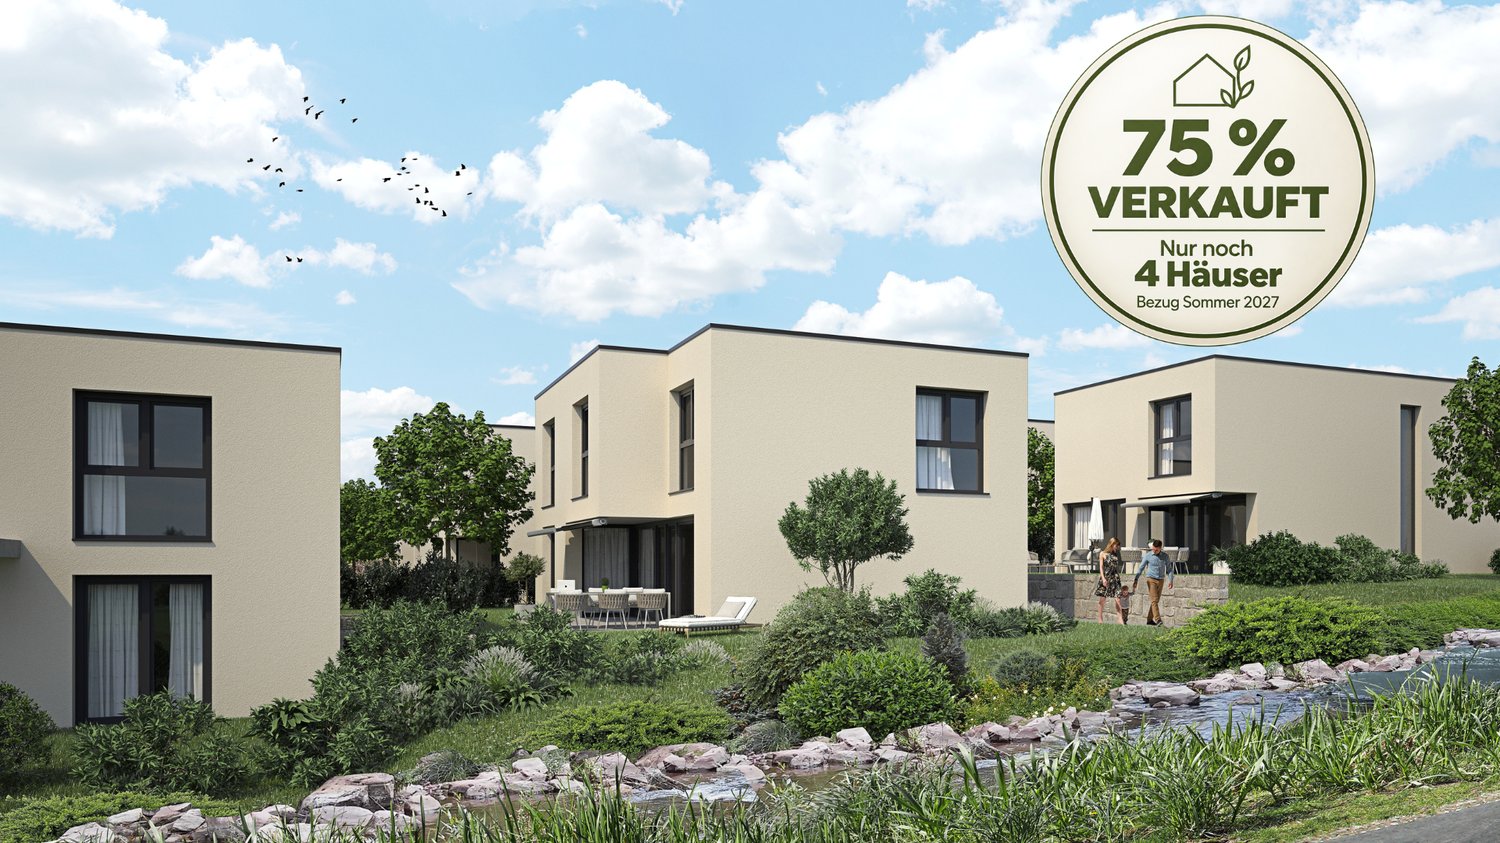
Only 4 of 16 single-family homes are still availableWelcome to the «Sonnenpark» Erlinsbach AGYour dream home is waiting – living and living by the stream -www.sonnenpark-erlinsbach.chSonnenpark in Erlinsbach AG near Aarau (30 minutes from Baden)CONSTRUCTION STARTED; Only a few units are still availableThe perfect place for your family: Discover the unique opportunity to live in a modern 5.5-room single-family home with 178m² living space in the Sonnenpark Erlinsbach. Enjoy daylight in all rooms and let yourself be enchanted by the evening sun – south/west orientation guarantees you a cozy atmosphere!In cooperation with regional partners and the architecture firm "Thut Architekten" in Aarau, we are creating these beautiful and turnkey houses.Your exclusive advantages: • Minergie construction: For the highest living comfort and sustainable energy efficiency • Carport with direct access to your house • Large windows for a bright, modern living feel • Sunny terrace & garden: Your personal retreat for unforgettable moments • Child-friendly environment – the ideal place for your family • Individual adjustments – design your dream home according to your wishes The location – your advantage: • Quiet, but central: Only 5-10 minutes' walk to the center, schools, shopping and restaurants • Top traffic connection: In just 10 minutes to Aarau, and to the highway connections • Public transport connection in quarter-hourly intervals to Aarau and Olten Why wait? Experience what modern living feels like – surrounded by nature, but with the proximity to the city.Secure your new home now in the exclusive Sonnenpark Erlinsbach!Visit our project website: www.sonnenpark-erlinsbach.ch and contact our sales team for more information.

More objects in your automatically expanded search area
19 results - Radius: + 10km
  • Two-story house with a covered garage, light yellow exterior, multiple windows, and some greenery near the entrance.
  • A modern two-story house with a yellow facade, featuring a covered patio area with a table and chairs, surrounded by a well-maintained lawn and garden.
  • Well-maintained garden with a neatly trimmed lawn, a paved pathway, and surrounding greenery including palm trees and shrubs. A small decorative fountain is visible near the center.
  • Balcony with tiled floor and metal railing, overlooking a residential area with houses, palm trees, and a field.
  • Modern bedroom with a large bed, nightstands, lamps, a wardrobe, and decorative plants.
  • Modern bedroom with a grey sofa, exercise bike, desk, bed with drawers, and decorative elements like picture frames and plants.
  • Modern bedroom with a large bed, nightstands, a chair, a small table, and a wardrobe. The room features wooden flooring, a woven rug, and several plants and decorative items.
  • Modern kitchen with white cabinets, black countertops, and stainless steel appliances. Features include an oven, microwave, coffee maker, kettle, and various kitchen utensils on the counter.
  • Modern hallway with wooden flooring, staircase with metal railing, built-in cabinetry, and decorative plants on shelves and windowsills.
  • Open-plan living and dining area with grey tiled flooring, large windows with curtains, a sofa set, coffee table, ottoman, dining table with chairs, a fan, and an oven in the background.
  • Bright living room with large windows, grey sofa, coffee table, ottoman, dining area, and decorative cabinet.
  • Bathroom with two sinks, a toilet, a bathtub with a shower, a mirror, and decorative towels. The room features a window and a wooden ceiling.
1 / 12
A modern two-story house with a yellow facade, featuring a covered patio area with a table and chairs, surrounded by a well-maintained lawn and garden.
Well-maintained garden with a neatly trimmed lawn, a paved pathway, and surrounding greenery including palm trees and shrubs. A small decorative fountain is visible near the center.
Balcony with tiled floor and metal railing, overlooking a residential area with houses, palm trees, and a field.
4.5 rooms120m²CHF 850,000.–
Premium
Beugistrasse 10, 5605 Dottikon

Spacious 4 1/2-room home with garden, balcony & plenty of privacy in Dottikon

Spacious 4 1/2-room home in Dottikon with approximately 120 m² living space and 282 m² plot. The bright, open living/dining area, private garden, large balcony, and covered seating area provide high-quality living. Wood-burning stove, air-water heat pump, covered car parking space, and additional parking space and outdoor storage room complement the attractive offer.Living, arriving, and enjoying - This charming 4 1/2-room home (share of semi-detached house) at Beugistrasse 10 in Dottikon convinces with spacious room proportions, plenty of daylight, and an attractive interplay of indoor and outdoor areas, offering a pleasant and spacious living feeling. The private garden, the large balcony, and the covered seating area create additional living spaces outdoors and make the home particularly versatile. The property is ideal for couples, a small family, or people who want to combine spacious living with a private garden.Flooded with light living and dining area - The heart of the house is the spacious, open living and dining area. The extensive window surfaces let in plenty of daylight and create a pleasant connection to the garden. The open floor plan offers plenty of space for a large dining table and a cozy living landscape - ideal for shared hours with family and friends. The wood-burning stove sets a cozy accent and provides a particularly comfortable atmosphere on cooler days. The openly integrated kitchen blends harmoniously into the living/dining area. Spacious workspaces and plenty of storage space provide pleasant conditions for cooking and enable direct exchange with family or guests.Private garden with protected seating area - The garden with 136 m² is another plus point of this property and provides a special ambiance. The covered seating area extends the living space outdoors. Whether breakfast in the fresh air, a barbecue evening with friends, or a cozy summer evening - thanks to the roof, this area can be used versatilely and weather-protected.Large balcony with a view of the green - Even in the upper area of the house, the spacious room feeling continues. The two bedrooms have direct access to the large balcony, which offers plenty of space for seating or a small lounge. The view over the green surroundings creates a beautiful retreat for quiet moments.Practical and comfortable in everyday life - In addition to the spacious living areas, the house has a bathroom on the upper floor and an additional separate toilet on the ground floor. On the upper floor, there are 2 bedrooms, and in the basement, there is an additional furnished, heated room. The heating is provided by an air-water heat pump.Living in Dottikon - quiet, practical, and well-connected - Dottikon combines pleasant living with good infrastructure. Shopping facilities, schools, and public transport are located in the village. The Dottikon-Dintikon train station offers connections to the surrounding regions. The surroundings offer many opportunities for walks, leisure activities, and relaxation in the green.Perhaps your new home soon? - Whether cozy evenings by the wood-burning stove, breakfast on the balcony, relaxed summer days in the private garden, or shared hours at the covered seating area - this home offers plenty of space for different living situations and personal living ideas. Convince yourself during a personal visit of the spacious room proportions and the special living feeling of this property. We look forward to your contact.

Travel time
-
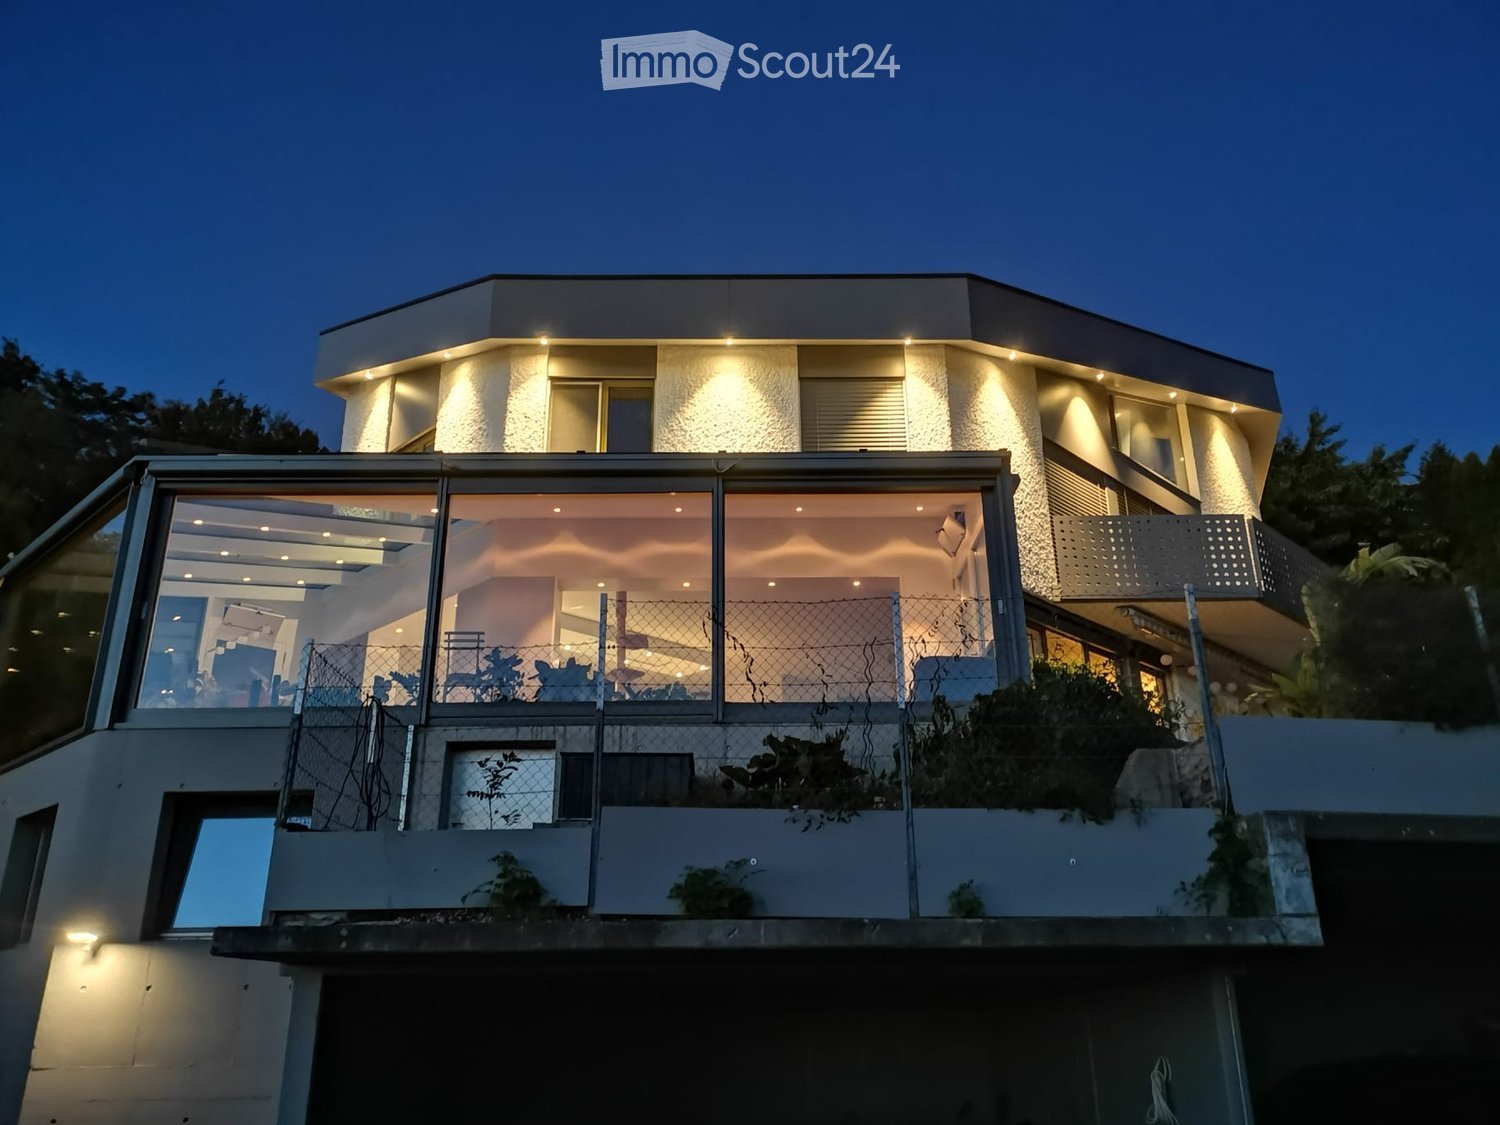
  • Modern two-story house with illuminated facade, large glass windows, and a raised ground floor.
  • Modern two-story house with a balcony, illuminated exterior lighting, and a scenic sunset view over a rural landscape.
  • Modern two-story house with white exterior, large windows, balcony, and glass-enclosed patio area with dining table and chairs.
  • Modern two-story house with a large garage, multiple vehicles inside, and a raised ground floor with a staircase leading up.
  • Open-plan living and dining area with wooden flooring, large windows, and a skylight. Includes a cat tree, kitchen area with cabinets and counter, and several potted plants.
  • Modern kitchen and living area with large windows, wooden flooring, kitchen island, stools, and a sofa.
  • {"type": "Furnished Room", "objects": ["sofa", "stool", "stool", "stool", "stool", "stool", "stool", "stool", "stool", "stool", "stool", "stool", "stool", "stool", "stool", "stool", "stool", "stool", "stool", "stool", "stool", "stool", "stool", "stool", "
  • Bright, empty room with wooden flooring, white built-in wardrobes, a small sink, large sliding glass doors leading to a balcony, and a view of greenery outside.
  • Empty room with wooden flooring, white walls, large windows, and a view of greenery and cityscape.
  • Empty room with light wooden flooring, white walls, built-in wardrobe with multiple drawers and shelves, and a large window with a view of greenery.
  • Modern bathroom with a sink, mirror, toilet, and cabinet. Features a towel on a rack and a window with frosted glass.
  • Utility room with tiled floor, white shelves, washing machine, dishwasher, and a small sink.
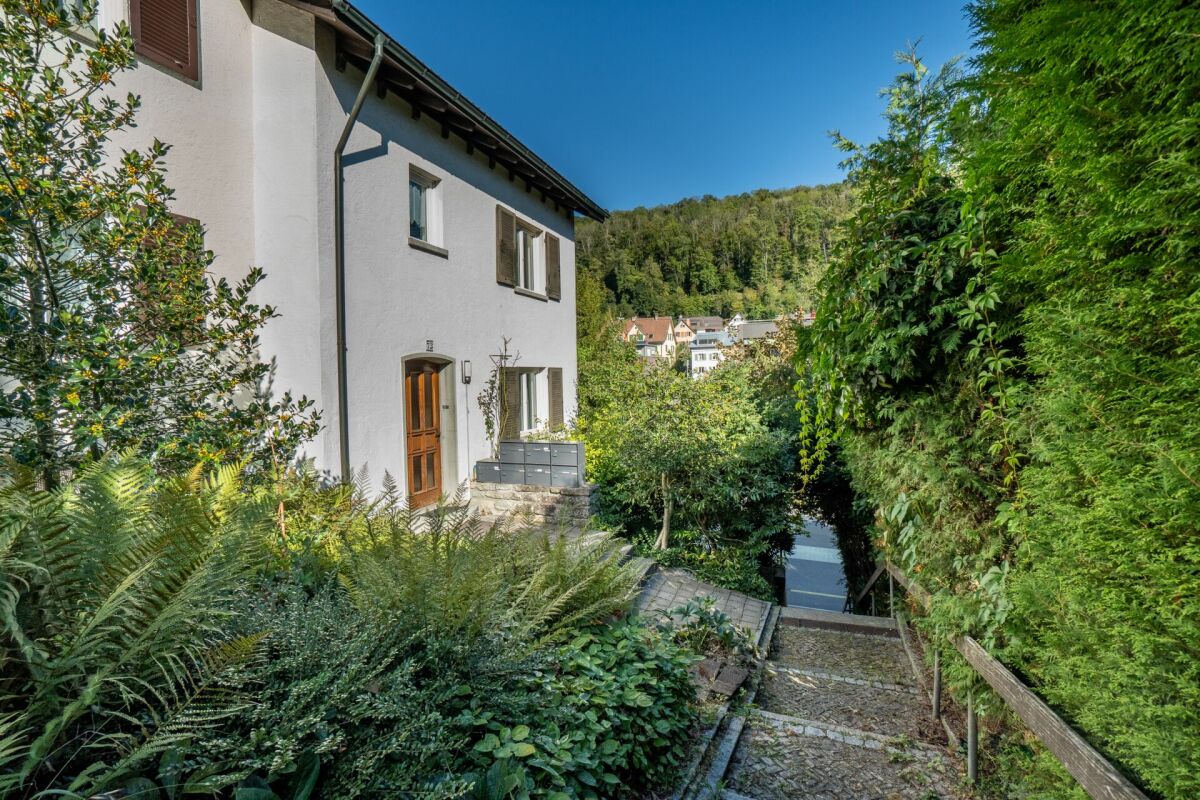
  • A narrow, elevated pathway between a house and a sloped garden area, covered in gravel and bordered by stone walls.
  • Garden area with gravel ground, stone retaining wall, wooden table and chairs, surrounded by tall trees and a raised ground floor.
  • Empty attic space with wooden walls and floor, skylights, and large windows letting in natural light.
  • Modern bathroom with wooden flooring, a glass-enclosed shower, and a toilet. The shower features a handheld sprayer and a built-in shelf. The room has exposed wooden beams on the ceiling and large windows allowing natural light.
  • Modern bathroom with wooden walls and floor, a white sink with a dark cabinet, and a large mirror above it. The room features a skylight and a glass partition leading to another space.
  • Empty outdoor space with brick pavement, grey walls, and a covered area. No furniture or equipment present.
1 / 18
Modern two-story house with a balcony, illuminated exterior lighting, and a scenic sunset view over a rural landscape.
Modern two-story house with white exterior, large windows, balcony, and glass-enclosed patio area with dining table and chairs.
Modern two-story house with a large garage, multiple vehicles inside, and a raised ground floor with a staircase leading up.
6.5 rooms260m²Price on request
Premium
Rainisbergstrasse 10, 5304 Endingen

House with unique panoramic view in the Surbtal

In one of the sought-after hillside locations of Endingen, we are selling a beautiful single-family house with a unique panoramic view. The view from the large winter garden reaches as far as the Black Forest. The sunny south-facing slope and spacious terraces give the property a unique character. The exterior lighting on the roof creates a very elegant atmosphere in the evening, when you have guests or want to celebrate with your family.Living with a wide viewSpacious, bright rooms create a bright, pleasant living atmosphere. On the floor of the entrance, dining, and living area, there is also a large laundry room, a storage room, and the large terrace. The open kitchen integrates nicely into the living area with the great view all day. It offers a lot of space for your family with a high-quality finish.On the first floor, there are 4 large bedrooms with 2 bathrooms. All windows are equipped with electric shutters and large bright built-in wardrobes. Each room has a balcony door.The second floor was completely redesigned in 2022 with a modern large living area with a dressing room and a modern bathroom with a shower.Under the living room, there is also a basement with two large windows, which can also be accessed from the garden.The location:In Endingen, you will find many opportunities for families, from elementary school to secondary school. Shopping facilities with a bank and pharmacy are quickly accessible in the center of Endingen. By bus, you can reach the train station in Baden in 20 minutes and the S-Bahn station in Niederweningen in 10 minutes.Parking options:The house has 4 parking spaces. Two of them are open parking spaces, one parking space is in a closed area, and one parking space is outdoors for visitors.A home for people who appreciate a wide view, space, and quality of life.We would be happy to show you this beautiful house with a unique view and look forward to your contact.The owners, Diana and Franz Burger

Travel time
-
  • 3 story white house, red roof, blue shutters, solar panels on adjacent house
  • White house with brown roof, blue shutters, garage, van parked, green bench
  • a street with row of houses on the right, a black van is parked outside the houses, street is empty, trees in front of the houses
  • White house, brown roof, blue shutters, tiled front, entry door, outdoor seating, paved courtyard, street lamp
  • row of houses, white houses with brown shutters, green lawn in front, brick road, cars driving on road
  • Small house with a garage, two windows, and a tree nearby
  • empty room, white walls, tiled floor, two windows with white frames
  • empty room, gray tile floor, white walls, arch doorway, small window
  • empty room, gray tiles, white walls, fireplace, sliding door, recessed lighting
  • empty room, white walls, gray tile flooring, power outlet, open door leading to another room
  • empty room, white walls, dark grey tiled floor, arch opening
  • tiled floor, empty room, window, power outlet
  • white walls, wooden arch, white kitchen cabinets, electrical switch
  • modern kitchen with stainless steel oven and dishwasher, large black worktop, white kitchen units, grey tiled floor
  • tiled floor, white walls, radiator, glass door, no furniture
  • Bathroom with white tiles, corner bathtub, window with frosted glass.
  • Wooden staircase, white cabinets, black countertops, grey tile flooring, sink
  • modern kitchen, black countertops, built-in oven, dishwasher, wooden cabinets, light ceiling
  • spiral wooden staircase, metal handrail, wooden steps, white walls
  • white walls, windows, large window with a view, white radiator, empty
  • empty room, white walls, white flooring, window with white frame
  • Empty room with wooden staircase
  • Empty room, white walls, white flooring, radiators, windows with a view outside
  • empty room with white walls, radiator, white ceiling, large window
  • empty room, white walls, ceiling, floor, window
  • empty room, white ceiling, white floor, white wall, window, wooden stairs
  • empty room, wooden railing, white walls, glass window, white radiator, tile floor
  • Empty attic room with white walls, white tiled floor, and two windows with wooden frames
  • empty room, white walls, white ceiling, white flooring, 2 windows, 2 radiators
  • empty room, white walls, white ceiling, white floor, heater, dormer window
  • white floor and walls, sink with faucet, open doorway, skylight
  • White walls, wooden floor, open door leading to a bathroom with sink and window, wooden staircase
  • empty room with sliding window, heater, empty corner, street view
1 / 33
5.5 rooms140m²CHF 890,000.–
Top
Dorfstrasse 23, 5225 Bözberg

5.5 Room Single-Family House with Workshop in Bözberg

In a quiet and sunny location in Bözberg, this inviting single-family house with 5.5 rooms is situated. The property impresses with a cozy living atmosphere, a well-thought-out room layout, and a dreamy view of the Alps. The house was built in 1958 and completely renovated in 2012. It has a living area of 140 m², a usable area of 176 m², a plot area of 428 m², and a volume of 650 m³. The room height is 2.20 m and provides a pleasant living atmosphere. The modern kitchen is equipped with high-quality appliances and invites you to cook and enjoy together. Two bathrooms – one with a shower, the other with a bathtub – offer additional comfort. The house is heated by oil heating and is suitable for families, couples, or people who appreciate village life due to its well-thought-out construction. A special highlight is the spacious workshop, which offers a variety of uses – whether for hobbies, handicrafts, additional storage space, or even commercial use. Additionally, two parking spaces are available directly at the house. The location on the village street offers the perfect combination of tranquility and good connection: The bus stop is only 20 meters from the house, ideal for commuters and students. A grocery store is only 100 meters away, with short distances for daily needs. Schools and further shopping opportunities are also easily accessible. An ideal home for all those who want to combine rural tranquility with modern living comfort and an impressive view.Commission offers and brokerage inquiries from agents will not be considered.
Travel time
-
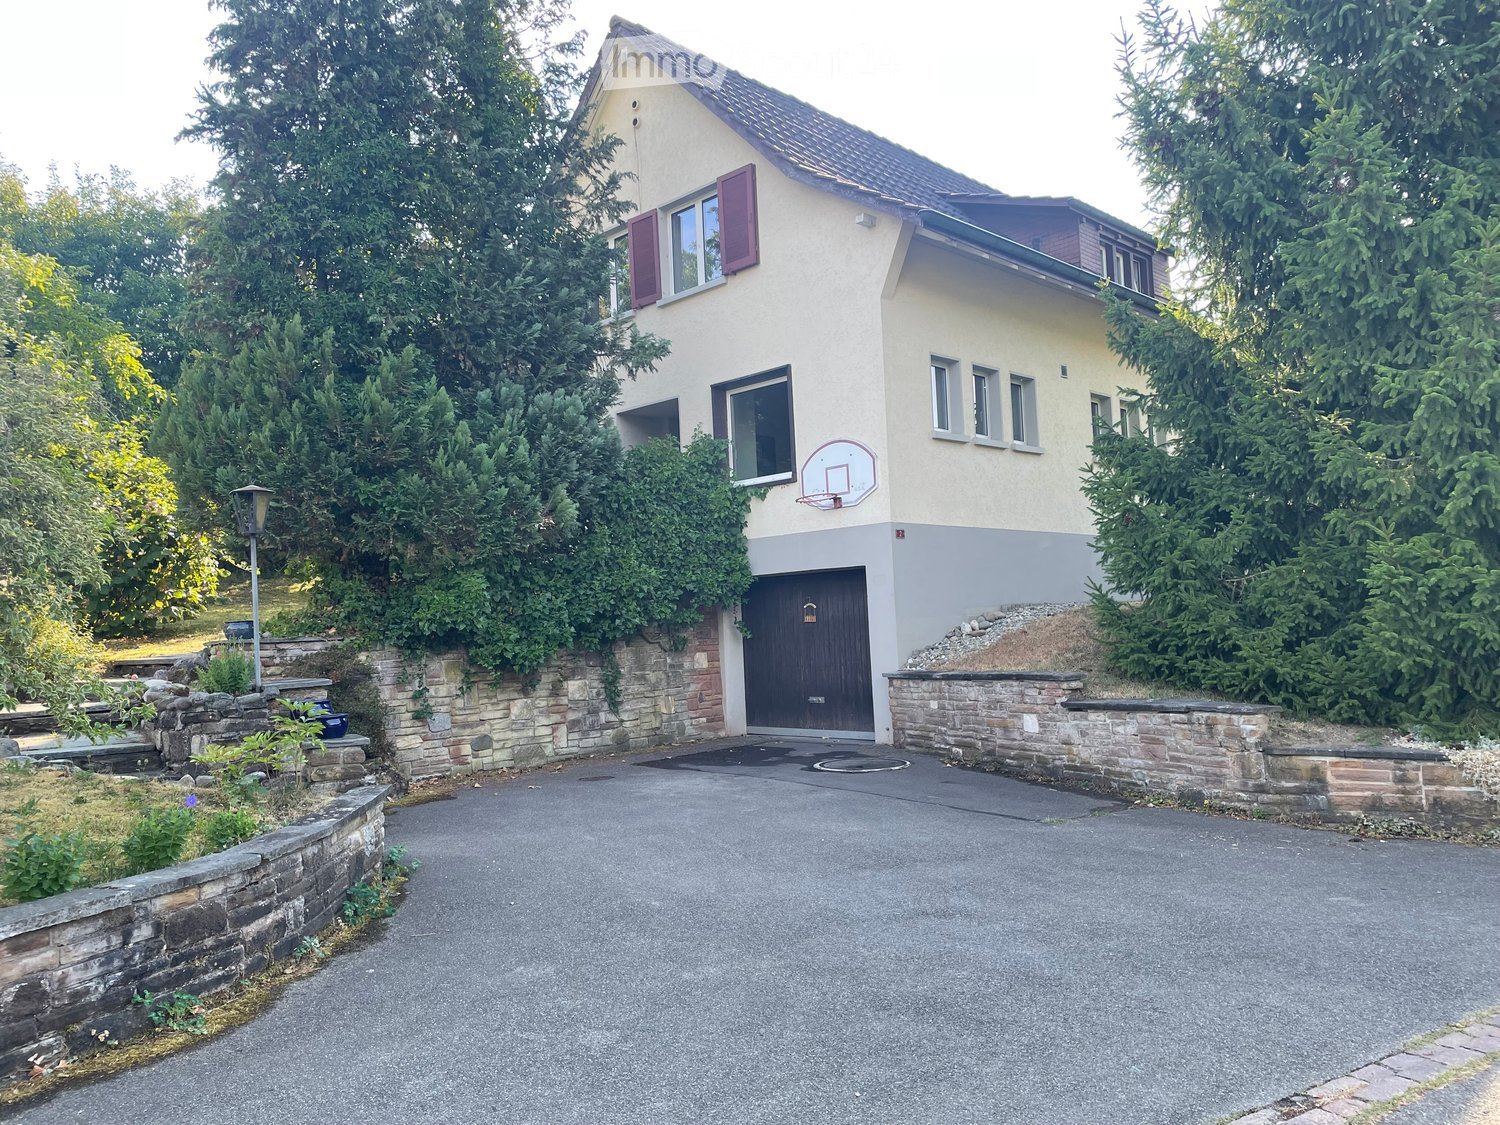
  • Two-story house with beige exterior, purple shutters, garage, basketball hoop, and stone retaining walls.
  • Aerial view of a residential property with a house, surrounding greenery, and a paved driveway.
  • Garage entrance with concrete floor, brick walls, and ivy-covered exterior wall.
  • Hallway with tiled floor, wooden doors, staircase leading upstairs, and a small rug with heart designs.
  • Empty room with wooden flooring, white walls, and large windows with wooden sills. A radiator is visible beneath one window.
  • Empty room with wooden parquet flooring, large windows, radiators, and a single floor lamp.
  • Empty room with wooden flooring, white walls, large window with blinds, and a radiator below the window. The room is connected to another empty space through an arched doorway.
  • Modern kitchen with granite countertops, stainless steel sink, dishwasher, and light wood cabinets.
  • Small bathroom with white toilet, tiled walls, and two windows offering a view of greenery.
  • Empty hallway with tiled floor, white radiator, and a small window showing greenery outside.
  • Staircase with tiled steps and white railings, leading to multiple rooms including a bathroom and a living area.
  • Empty room with wooden panel walls, tiled floor, and a window with a radiator below it.
  • Empty room with wooden walls and floor, large window with view of greenery, radiator below window, and visible electrical outlet on wall.
  • Empty attic room with wooden walls, concrete floor, and a window letting in natural light. No furniture or equipment is present.
  • Bathroom with a bathtub, shower, radiator, and window with a view of greenery.
  • Empty attic space with exposed wooden beams, insulation, and a concrete floor. No furniture or equipment present.
  • Empty hallway with white brick walls, green floor, and two open doorways leading to other spaces.
  • Empty room with concrete walls, a metal grated floor, and a small window. No furniture or equipment is present.
  • Empty room with green floor and white walls, featuring a fluorescent light fixture on the ceiling and a power outlet on the wall.
  • Utility room with a washing machine, dishwasher, and sink, featuring a concrete floor and exposed pipes.
  • Utility corridor with exposed pipes, a red boiler unit, and a small window at the far end.
  • Single-story house with beige walls, red shutters, and a dark roof, surrounded by greenery and trees.
  • A small garden area with a house in the background, featuring various plants, shrubs, and a pathway leading to the house entrance.
  • Single-story house with white exterior, red shutters, and a small garden area with grass and plants.
  • A grassy yard with a dirt pathway leading to a wooden fence, surrounded by trees and shrubs.
1 / 25
5.5 rooms110m²CHF 880,000.–
Top
Lindenstrasse 2, 5334 Böbikon

5.5 Room Single-Family Home in Böbikon

Looking for a home that you can design according to your own ideas? Böbikon is a place in the Aargau Studenland, which has belonged to the municipality of Zurzach since 2022. With a rural character, the village is nestled in a quiet hill landscape. The natural surroundings with fields, meadows, and forests give Böbikon its rural character. This detached 5.5-room single-family home, built in 1967, at Lindenstrasse 2 in 5334 Böbikon combines potential with an impressive plot area of 1,017 m². The cozy living area of approximately 110 m² and a usable area of approximately 140 m² can be modernized and designed according to your personal ideas. Take the chance and create a feel-good oasis that perfectly suits you. Particularly noteworthy is the generous outdoor area. The large garden offers you countless design possibilities. Here you have enough space to fully live out your visions in the green. Room layout Basement: The basement contains the garage, heating, laundry and drying room, and two additional cellar rooms. Ground floor: The ground floor contains the kitchen, living and dining room, an office, a toilet, and a cloakroom. In the outdoor area, there is a planted garden. Upper floor: The upper floor contains three bedrooms, a bathroom, and an attic with access to the roof storage. Room heights: Basement 2.1 m / Ground floor 2.4 m / Upper floor 2.3 m Garage: 1 garage Cubature: 686 m3 Heating: Oil heating (built in 1993), heat distribution via radiators Schools and kindergarten The public school and kindergarten are located in Rekingen, and the upper school is in Bad Zurzach. The school bus is available to children from kindergarten to 2nd grade. From 3rd grade to upper school, students use public transportation. Transportation connection Böbikon is located away from major traffic axes, which gives the village a rather quiet character. There is no direct highway access in the village. The next access to the A1 (Baden/Dättwil) or A3 highways can be reached in about 20 to 30 minutes by car. Shopping opportunities Fresh, regional food can be found directly in the farm shops around Böbikon. Further shopping opportunities for daily needs are located in Schneisingen or Bad Zurzach. Both places can be reached in about 10 minutes by car. If you have any questions or would like to arrange a viewing, please do not hesitate to contact the Building, Planning, and Environment department at bauplanungumwelt@zurzach.ch or 056 269 71 40. Sales documentation: Available upon request.

Travel time
-
  • Two-story house with a raised ground floor, garage, and balcony on the upper level. The house has white walls, dark shutters, and a red-tiled roof.
  • Two-story house with white exterior, blue shutters, and three garage doors.
  • Empty underground parking space with concrete walls, floor, and ceiling. Features a single hanging light fixture and a few doors leading to other areas.
  • Aerial view of a single-story house with a brown roof, surrounded by green fields and a driveway leading to a parking area with several cars.
  • Garden area with a stone pathway, various plants, and a small shed in the background, surrounded by open fields and trees.
  • Two-story white house with red-tiled roof, multiple windows, and a small garden area with a tree and steps leading up to the entrance.
  • Staircase with blue and yellow handrail, gray tiled floor, white walls, and a closed white door leading to another area.
  • Empty room with concrete floor, white tiled wall, built-in sink area, and a small office area with a chair and shelves.
  • Garage with two vintage fire engines and carriages, exposed ceiling beams, and storage shelves.
  • Empty hallway with light-colored walls, wooden floor, and a small shelf on the left side. A doorway leads to another room with a window and radiator visible.
  • Empty hallway with wooden flooring, white walls, and a door leading to another room. Natural light streams in from a glass door at the end.
  • Empty room with wooden flooring, white walls, a window with white frames, and a radiator below the window.
  • Empty hallway with wooden flooring, white walls, and a large window at the end, allowing natural light to enter.
  • Empty room with wooden flooring, white walls, and a large window with a radiator below it. The room has wooden paneling on one wall and a white door leading to another space.
  • Modern kitchen with light wood cabinets, stainless steel sink and oven, tiled backsplash, and large windows offering a view of the countryside.
  • Modern kitchen with white cabinets, a built-in oven, and tiled backsplash.
  • Bathroom with a white sink, bathtub, mirror, electric water heater, and shelves.
  • A narrow carpeted hallway with white walls, a ceiling light, and doors on either side.
  • Small bathroom with a toilet and a sink, white walls, and dark tiled floor.
  • Empty room with wooden flooring and exposed wooden beams on the ceiling. The room has grey walls and a doorway leading to another room with a radiator and a window.
  • Empty room with light-colored walls, carpeted floor, and a single white door leading to another area.
  • Empty room with light-colored walls, carpeted floor, and a white radiator beneath a window with a view of greenery.
1 / 22
4.5 rooms110m²CHF 1,150,000.–
Top
Goldenbühlstrasse 110, 5463 Wislikofen

Charming former fire station warehouse including 4.5 room apartment with double garage

Location and surroundings Wislikofen is a village in the Aargau Studenland, which has belonged to the municipality of Zurzach since 2022. With around 350 inhabitants, the historic provostry, and an agriculturally shaped structure, the village lies quietly off the Hochrheintal and offers a natural environment. Property The former fire station warehouse combines commercial charm with residential comfort and offers exceptional opportunities for self-realization. In an attractive location, directly adjacent to the agricultural zone, this former fire station warehouse awaits you with an integrated 4.5-room apartment, rooms in the attic, and a double garage. The great advantage of this property is the unobstructed view of the greenery, which offers you maximum privacy and quality of life. The object impresses with its enormous development potential. The total usable area of over 190 m2 extends over a basement, a ground floor, an upper floor, and an attic. Due to the generous floor space, the property offers the ideal basis as a multi-generational house, rental property, or for living and working under one roof. The facade and windows were comprehensively renovated in 1997, and the cold water supply has already been renewed. In the basement, you have a practical cellar and an additional drying room at your disposal. A special highlight for car enthusiasts or craftsmen is the double garage, which is optimally supplemented by a washing area in the outdoor area. The spacious outdoor area also offers plenty of space for design ideas and invites you to linger and relax. Take advantage of the rare opportunity and make your living dreams come true. Schools and kindergarten A private school is operated in the former Wislikofen school house. The public school and kindergarten are located in Rekingen, and the upper school is in Bad Zurzach. The school bus is available to children from kindergarten to 2nd grade. From 3rd grade to upper school, students use public transportation. Transportation connections Wislikofen is located off the main traffic axes, which gives the village a rather quiet character. There is no direct motorway access in the village. The next access to the A1 (Baden/Dättwil) or A2 is about 20 to 30 minutes away by car. Basement / Ground floor Old fire station warehouse approx. 80 m2 with three high entrance gates (3.0 m). The warehouse has a large heated room and is not divided. The basement contains the heating system, washing and drying room, and cellar compartments. In the outdoor area, there is also an oil tank and a washing area. Upper floor 4.5 room apartment with entrance area, kitchen, living room, 3 bedrooms, bathroom, and access to the garden. Attic Corridor, WC, 2 rooms, 1 office, kitchen, and attic Sales documentation: Available upon request

Travel time
-
1 / 9
4.5 rooms100m²CHF 790,000.–
Top
Sonnenrain 11, 5453 Remetschwil

Simply cozy and quiet living

Sun-kissed and in a quiet location, this charming, somewhat aged 4.5-room semi-detached house unfolds its special potential. Particularly practical: public transportation is easily accessible on foot.This interesting house offers enough space for the whole family thanks to the hobby room in the basement, which can be used as an office. But one thing at a time: through the covered entrance, you reach the inviting entrance hall. From here, you can already see the large living/dining room. It delights with the stylish Swedish stove and the exit to the wonderful, partially covered seating area with adjacent lawn and a garden house. The closed kitchen offers plenty of storage space and immediately inspires cooking and baking. The guest toilet complements the ground floor in an ideal way.On the upper floor, you will find the sleeping area with three bedrooms - one of them with a balcony and a wonderful view of the greenery - as well as the bathroom.In the basement, you will find, in addition to the already mentioned hobby room, the laundry room, a cellar, and a tank room, which will offer additional storage space after the replacement of the oil heating. A garage with two outdoor parking spaces in front of it, as well as another one on the street and two garden houses, round off this attractive offer.Nota bene: The partially AI-processed pictures shown here may differ from the original condition.Convince yourself with a non-binding viewing. I look forward to your contact.

Travel time
-
1 / 7
4.5 rooms141m²CHF 1,520,000.–
Top
Auf Anfrage 1, 5222 Umiken

The Aare at your doorstep. Your dream home within reach.

On the sunny side of the Aare, modernity meets elegance. (Last unit)This luxurious gem is located in a sunny spot directly on the Aare. It offers a practical floor plan concept that can still be individually adapted to your needs. Spacious rooms and the use of high-quality materials provide a unique living experience.This ImmoSky offer includes the following *additional benefits*:+ Expansive terrace 96 m2+ Bright living and dining area 48 m2+ View of the Aare+ 1 x shower/WC, 1 x bath/shower/WC en suite+ Financing is bank-approvedThe residential oasis is characterized by a noble architecture that provides special moments of well-being in your own four walls. Thanks to floor-to-ceiling glazing, the rooms are filled with plenty of daylight and present themselves as extremely attractive. Enjoy relaxing hours on the expansive terrace - the panoramic view is included and a eye-catcher for every eye. The south-southwest orientation ensures maximum sunlight.The expected move-in date is February 1, 2027Each terrace dream also has a basement, a refuge, a technical room, and a laundry room with washing machine/tumble dryer. For your vehicles, you will find two parking spaces for CHF 80,000.-, including a room for two-wheelers.Interested? We look forward to presenting you with further information in a personal conversation and await your call for a non-binding meeting.

1 / 8
  • Parking space
  • Balcony / Terrace
  • Garage
  • +2
6.5 rooms197m²CHF 1,800,000.–
Top
5453 Remetschwil

LIVING QUALITY AT THE HIGHEST LEVEL

In tax-efficient Remetschwil, just half an hour from Zurich we are selling in a sunny residential area on a hillside an attractive 6.5-room detached house in ready-to-move-in condition.With a generous living space of 197 m² the house impresses with a well thought-out room concept, that satisfies families, space lovers and home office fans equally well.In the bright living room a stylish Swedish stove ensures cozy hours - ideal for the colder seasons. The room layout is cleverly designed, offering plenty of privacy and at the same time spacious communal areas.The house is in a modern, well-maintained condition, thanks to numerous renovations and renewals in the last years. • Condition: Modern and well-maintained condition thanks to numerous renovations and modernizations. In the last 10 years these renovations were among others carried out: • New floor coverings • 2018/19 New air-to-water heat pump with combi cylinder, water softening system • 2021 New kitchen with Miele and Bora appliances incl. Wok field • 2022/23 new electric slat blinds, front doors and garage door, new Swedish stove • 2024 new triple glazed windows with electric slat blinds • 2025 installation Photovoltaic system ~25Kwh, car charging station , new bathrooms • Details can be found in Documentation Three bathrooms - one of which en suite - offer high comfort. Especially the large bedroom with direct garden access impresses with spaciousness and tranquillity.The kitchen is another highlight: large, modern and with plenty of workspace, storage space and direct access to the sunny balcony with magnificent views.The outdoor area is low-maintenance and offers with garden seating area and lawn plenty of space to relax.The house is also technically impressive: An air-to-water heat pump with underfloor heating provides efficient heat, while the photovoltaic system on the sunny south-facing slope supplies environmentally friendly electricity .For vehicles there is a garage and an outdoor parking space available - convenient and practical.This house combines space, style, energy efficiency and an excellent location - an ideal home for everyone, who wants to live close to nature and yet close to the city .In the tax-friendly Remetschwil, just half an hour from Zurich, we are selling an attractive 6.5-room single-family house in move-in ready condition in a sunny residential area on the hillside.With a generous living space of 197 m², the house impresses with a well-thought-out room concept that caters equally to families, space lovers, and home office fans.The bright living room features a stylish Swedish stove that provides cozy hours – ideal for the colder season. The layout is cleverly designed, offering plenty of privacy while also providing spacious communal areas.The house is in a modern, well-maintained condition, thanks to numerous renovations and updates in recent years. These include: • • New flooring • 2018/19 New air-water heat pump with combined storage, softening system • 2021 New kitchen with Miele and Bora appliances including wok field • 2022/23 new electric slatted shutters, front doors, and garage door, new Swedish stove • 2024 new triple-glazed windows with electric slatted shutters • 2025 installation of photovoltaic system ~25Kwh, car charging station, new bathrooms • Details can be found in the documentation Three bathrooms – one of which is en suite – offer high comfort. Especially the large bedroom with direct garden access impresses with its spaciousness and tranquility.The kitchen is another highlight: large, modern, and with plenty of workspace, storage, and direct access to the sunny balcony with a magnificent view.The outdoor area is designed to be low-maintenance and offers plenty of space to relax with a garden seating area and lawn.The house also impresses technically: An air/water heat pump with underfloor heating provides efficient warmth, while the photovoltaic system in the sunny southern hillside location delivers environmentally friendly electricity.For vehicles, a garage and an outdoor parking space are available – comfortable and practical.This house combines space, style, energy efficiency, and an excellent location – an ideal home for anyone who wants to live close to nature yet near the city.Interested? For more information, pictures, and a virtual tour as well as viewing options, please visit: propertyowner.ch/de/immobilien/25-12274 Get a free property valuation. See exclusive listings first. As a member of the Property Owners Association Switzerland, you benefit from a free property valuation and gain access to exclusive listings on propertyowner.ch before they are publicly published.

  • Parking space
  • Balcony / Terrace
  • Garage
  • +2
1 / 37
8 rooms222m²CHF 1,850,000.–
Lätteweg 4, 5212 Hausen AG

8 Room Single-Family House with In-Law Suite

Spacious single-family house with in-law suite, low-maintenance outdoor area, and plenty of privacy Welcome to Lätteweg 4 in Hausen - here you will find more than just a house. This exceptional property offers you a living experience that will delight: 8 bright, spacious rooms and a charming 2-room in-law suite create a true spatial wonder that leaves no wishes unfulfilled. Whether for the large family, as a multi-generational house or for the ideal combination of living and working - here you can enjoy maximum flexibility and plenty of space for your individual life plans. The house is in very good condition: regular renovations and loving care make it possible for you to move in without additional effort and feel at home from the very first moment. But that's not all: the outdoor area is a real highlight! The garden is completely protected from view and invites you to relax and enjoy. Here you will find your personal }. A special extra: a pizza oven - perfect for long summer evenings with friends and family. Even in rainy weather, you can sit comfortably outside thanks to the covered outdoor area. The location could hardly be better: the popular Hausen combines rural idyll with a good infrastructure. Here you live quietly and close to nature, without having to sacrifice shopping opportunities, schools, or a quick connection to public transportation. This special property offers spacious room comfort and a low-maintenance outdoor area. Object description: • 8 rooms • Year of construction 2000 • Plot area: 592 m2 • Gross/net floor area: 228 / 222 m2 • Usable floor area: 419 m2 • Basement area: 90 m2 • Very well-maintained condition / continuously renovated • Tiled and oak parquet floors • Spacious built-in kitchen • Double-glazed chimney • Large covered seating area in the outdoor area • Large basement with laundry room • Gas/underfloor heating • Spacious double garage and outdoor parking for 4 to 5 additional cars. • 2-room in-law suite on the 1st floor with separate entrance and approximately 48 m2 living space and approximately 61 m2 total usable floor area. • Insect screens on all windows. Pictures/Documents: • Some online sales platforms are limited in the display of pictures and documents. • The complete advertisement with all pictures, a virtual tour, and drone footage can be found on our website www.arimo.ch/kaufen Sales modalities: • Purchase offers: Will be accepted together with a financing confirmation. • Offer character: Non-binding and subject to change, sale prior to acceptance remains reserved. • Purchase agreement: Handover costs (notary and land registry office) will be shared equally. • Down payment: CHF 60,000.00 upon signing a reservation contract. • Availability: By arrangement. Viewings: • Please note that viewings can only be arranged after prior financial and affordability clarification with a bank. Thank you for your understanding. Your contact person: Mirco FritschiMobile 076 612 95 77mfr@arimo.ch
Travel time
-
1 / 13
  • Parking space
  • Balcony / Terrace
6.5 rooms160m²CHF 1,050,000.–
Dorfrain 10e, 5702 Niederlenz

Living with plenty of space, quiet, well-maintained, and family-friendly

Are you looking for a home for your family?This well-maintained, single-family semi-detached house with 6.5 rooms leaves hardly anything to be desired. It is an ideal home for all those who are looking for a lot of space and a family-friendly place. The house, built in 1993, has a living area of around 160 m² on a 424 m² large plot of land. The house presents itself in a very well-maintained condition. The owners have taken care of the house. The garden was also lovingly laid out and appears harmonious and very well-maintained. The property is heated by gas heating. Two garage parking spaces in the entrance hall and an outdoor parking space round off the attractive space offer.The property is located in a quiet and family-friendly residential area at the end of a cul-de-sac - a location that is particularly appreciated by families with children. The kindergarten is nearby, and the school is easily accessible within around ten minutes' walk. Thanks to the nearby bus stop Dorfplatz and the good transport connections, commuters are also very well connected.This house is perfectly suitable for families, couples with space requirements, or people who want to combine living and working under one roof. BasementThe lower floor impresses with a practical room layout. It includes a natural cellar, a laundry room, and the heating room. Particularly comfortable is the direct access from the entrance hall to the basement. This allows for a comfortable and weather-protected arrival home.

  • Parking space
  • Balcony / Terrace
Travel time
-
1 / 13
6.5 rooms231m²CHF 2,490,000.–
Hinterweidstrasse 47, 8962 Bergdietikon

Privacy & Panorama: spacious country house in prime location

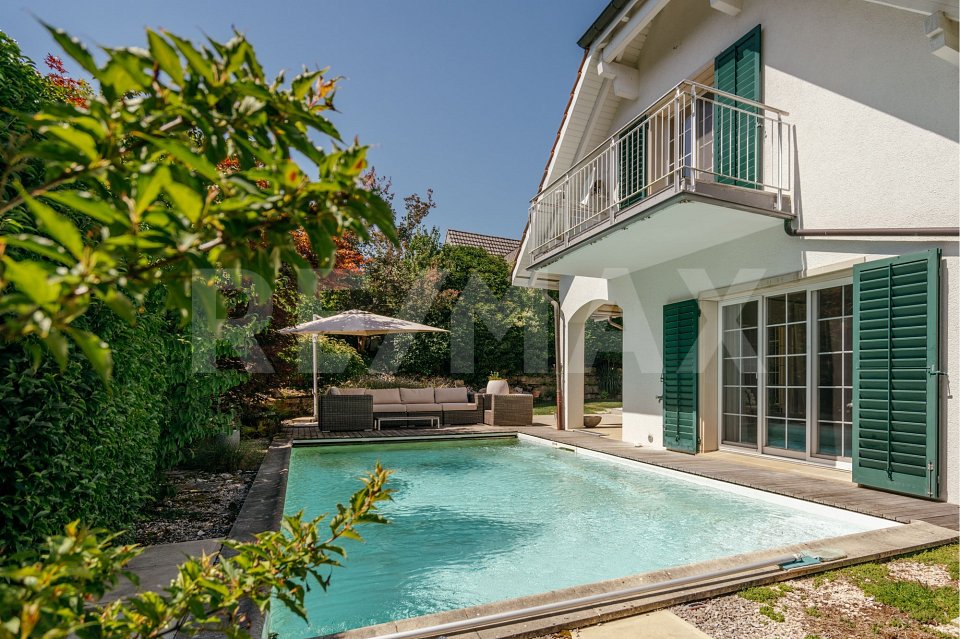
*** More pictures on www.remax.ch/118921016-198 ***This detached 6½-room single-family house in Kindhausen-Bergdietikon combines a classic country house style with an unobstructed view of the Limmattal valley to Zurich in a quiet, privileged sunny location. It was built in 1998 on a 712 m² large plot of land on the outskirts of the district without through traffic, adjacent to meadows and fields. The lovingly designed garden offers high privacy and various seating areas; its centerpiece is a bio-swimming pool with sun deck, which connects directly to the covered seating area and enables summer life outdoors.Lots of daylight and white tones create bright, inviting rooms on approximately 230 m² of living space over three floors. The living room with fireplace, the dining area, and the large kitchen are designed as an open room sequence on the garden floor and are oriented towards the view and the garden. Five rooms allow for flexible usage options: on the garden level, an ideal home office or playroom, under the roof, a parental suite with bathroom, dressing room, and balcony, as well as two more rooms, which also have a bathroom, and on the entrance floor, a room that is perfect for guests or a quiet business due to its own bathroom and external access.A hobby room, wine cellar, cellar, laundry room, and attic complete the room offer. Vehicles can be parked comfortably in the double garage with charging station and on the forecourt. The house has been continuously maintained and presents itself in impeccable condition. A ground probe heat pump provides efficient heat, while a central vacuum cleaner, laundry chute, Secomat, and alarm system make everyday life easier and provide security.A home for people who appreciate nature, city connection, privacy, and generosity, classic architecture, and modern comfort equally.Interested? We would be happy to provide you with the detailed sales documentation with further information and floor plans in a first step. Let us convince you on site during a viewing appointment in a second step. We look forward to your contact.

Travel time
-
1 / 15
5.5 rooms135m²CHF 1,680,000.–
Mühlemattweg 3, 5444 Künten

Property with options - Attractive 5.5-room single-family house with additional building land parcel

Your new home in Künten is waiting for you.In a well-sunned and nature-related residential area in a family-friendly neighborhood directly next to the school, we offer this attractive 5.5-room single-family house for sale.The house is well-maintained and was extensively renovated in 2019. It offers attractive living rooms and a large plot of land.The property is ideal for families or multi-generational households, as both houses are currently being offered for sale.Additionally, the adjacent building land parcel with a bee house offers various uses and is ideal for keeping small animals.Let yourself be convinced by these attractive details:• Künten, an attractive residential community in a rural environment• well-sunned, nature-related residential area in a 20 km/h zone• kindergarten and primary school in immediate proximity, family-friendly• ideal multi-generational property for families, both halves available• attractive property with a large plot of land in a green area• adjacent building land parcel No. 139 with many possible uses, former bee house - ideal for keeping small animals• well-maintained garden with a covered garden seat, fenced lawn, outdoor chimney, shed, fan, sun awning• well-maintained house with extensive renovations in 2019• entrance area with a canopy and practical wardrobe• attractive dining area with built-in cabinets, direct garden access• bright living room with a warm air chimney, visible wooden beams• exclusive modern kitchen with Miele appliances, granite stone countertops• 1 room on the ground floor, ideal as a guest or office room• attractive bathroom with a bathtub, toilet, sink, mirror cabinet, and window• 3 bedrooms on the upper floor, bright shower with toilet and sink• large basement rooms (hobby/cellar, washing, drying, heating)• 3 outdoor parking spaces with the possibility of building a carport or garage, shared use of the double garage• oil heating with a combined floor and radiator heat distribution, water softening system, balcony, attic, access to the crawl space• forest property No. 139 with a forest hut and stream can be optionally purchased• and many more details …Künten AG - an attractive residential community:Künten, an attractive residential community in the canton of Aargau, is located in the Baden district between Baden and Bremgarten. The natural surroundings, the rural charm, and the good accessibility of the surrounding centers make Künten a popular place to live. The kindergarten and primary school are located in the immediate vicinity. The secondary school can be attended in Stetten and the district school in Bremgarten. Künten has a Volg store. Further shopping facilities for daily needs and specialty stores are within a few minutes' drive. Thanks to the good bus connections and the nearby highway exits, Baden, Bremgarten, Wohlen, and Zurich are easily accessible.More information about the place of residence at www.kuenten.chADVICE AND SALE:Let yourself be convinced by this attractive single-family home. For further information or to arrange a viewing, Martin and Roman Strebel from MARBEL Immobilien are available at 056 491 15 79 and 076 436 90 97 at any time.Call us - your new home is waiting for you.

Travel time
-
1 / 17
5.5 rooms138m²CHF 1,245,000.–
Ifangweg 7, 5524 Nesselnbach

Detached 5.5-room single-family house with winter garden and attractive plot

Welcome to Nesselnbach - your new home.In a sunny location in a single-family house quarter, we offer this detached 5.5-room single-family house with winter garden for sale.The house has a good building substance, but needs some care and has a certain need for renovation and modernization.Let yourself be convinced by these attractive details:• Nesselnbach, an attractive district in the municipality of Niederwil• Single-family house quarter in a sunny location• Living and living quality in your own detached single-family house• Massive construction with well-preserved building substance• Entrance with practical built-in closets, wardrobe and attic access• Comfortable eat-in kitchen with direct access to the winter garden• Glazed winter garden (heated) with sliding doors and awnings• Large garden with many design possibilities and garden house• Spacious and bright dining and living area with chimney• Attractive bedrooms, children's or home office rooms on the living floor• Bathroom with toilet/sink, window• Individually usable heated room with window in the basement• Shower with toilet/sink in the basement with window• Forecourt, laundry/heating/basement, further cellar and tank room in the basement• Oil central heating with radiator heat distribution• Comfortable large garage with trough and direct house access• Various outdoor storage spaces on the property• And many more details …Nesselnbach AG - an attractive district in the municipality of Niederwil:Nesselnbach is a district of the municipality of Niederwil in the Bremgarten district and is idyllically located in the Reusstal. The rural surroundings and the proximity to the Reuss make Nesselnbach an attractive and quiet place to live. In Niederwil there are kindergarten and primary school as well as secondary school. The district school can be visited in the surrounding municipalities. For daily needs, various shopping facilities and services are available in the nearby area. Thanks to the good transport connections, Mellingen, Wohlen, Bremgarten and Baden can be reached quickly. Public transport also offers good connections to the surrounding municipalities.Further information about the place of residence at www.niederwil.chADVICE AND SALE:Let yourself be convinced by this attractive living space offer. For further information or to arrange a viewing, Martin and Roman Strebel are available at 056 491 15 79 and 076 436 90 97 from MARBEL Immobilien at any time.Call us - your is waiting for you.

Travel time
-
1 / 13
5.5 rooms139m²CHF 1,640,000.–
Büntliweg 5, 5242 Birr

Exclusive single-family house with large plot and swimming pool

Birr, a attractive residential community with good infrastructure.In a quiet and well-sunned location, without through traffic, we offer this modern and detached 5.5-room single-family house with swimming pool for sale.The exclusive property delights with large plot, well-kept garden and much privacy – ideal for families and connoisseurs.Modern architecture, spacious rooms and high-quality materials create a sensational living feeling. The noble kitchen with large cooking island and Miele appliances meets the highest standards.A heated hobby/fitness room, a carport with shed, several outdoor parking spaces as well as numerous comfortable extras such as a air-water heat pump, a lawn robot and the swimming pool with solar cover round off this attractive offer.Let yourself be convinced by these attractive details:• Birr, attractive residential community with good infrastructure• quiet and well-sunned residential location in a cul-de-sac• exclusive property with large plot, well-kept garden• swimming pool with electric solar cover, pool cleaning robot• modern architecture with open room design, high-quality materials• comfortable toilet with walk-in shower, sink and window• bright, open living/dining area with large window fronts, access to the covered seating area, high-quality parquet floor (country house oak)• modern and bright kitchen with large cooking island, high-quality Miele appliances, oven and steamer, wok induction cooktop, ceramic worktop• 1 room on the ground floor, ideal for office or home office• 3 rooms on the upper floor, main bedroom with walk-in closet• large bathroom with walk-in shower, corner bathtub, toilet, sink and window• heated hobby/fitness/recreational room in the basement, versatile• washing/technical room with double washing tower, water softening system• large carport with shed and several outdoor parking spaces (camper)• air-water heat pump heating with underfloor heating distribution• 6,000 liter rainwater tank in the garden, lawn robot and garden house• and much more …Birr AG - a preferred residential community:Birr, an attractive residential community, is located in the canton of Aargau between Lenzburg and Brugg and belongs to the Brugg district. The school center "Nidermatt" offers kindergarten and primary, secondary and secondary schools. The district school can be attended in Windisch or Brugg. The nearest grammar schools are the Kantonsschule Baden, Wettingen and Aarau. For daily needs, there is a Migros and Denner supermarket in the village. The offer is supplemented by further retail shops. Further shopping opportunities can be found in the surrounding municipalities. In terms of transport, you are well connected with the A3 motorway access in Lupfig and the nearby Lupfig train station. With the bus connections, you can reach Brugg, Mellingen and other larger central municipalities in just a few minutes.Further information about the place of residence at www.birr.chADVICE AND SALE:Let yourself be convinced by this exclusive living space. For further information or to arrange a viewing, Martin and Roman Strebel from MARBEL Immobilien are available at 056 491 15 79 and 076 436 90 97 at any time.Your new home is waiting for you - call us.

Travel time
-
1 / 15
4.5 rooms165m²CHF 1,090,000.–
Mühlemattweg 5, 5444 Künten

Attractive 4.5-room single-family house in a family-friendly residential area

Welcome to Künten - your new home.In a sunny and nature-oriented residential area in a family-friendly neighborhood right next to the school, we offer this attractive 4.5-room single-family house for sale.The house is well-maintained, was extensively renovated in 2018 and has further development potential.The property is ideal for families or multi-generation households, as both houses are currently being offered for sale.Let yourself be convinced by these exclusive details:• Künten, attractive residential community in a rural environment• sunny, family-friendly residential area in a 20 km/h zone• kindergarten and primary school in immediate proximity, family-friendly• ideal multi-generation object for families, both halves available• well-maintained house, extensive renovations in 2018• entrance area with practical wardrobe, direct kitchen access• modern kitchen with induction cooktop, spots, window, heating• bright dining area with plenty of daylight, access to the balcony• balcony with view into the green, electric sunshade• large living room with charming tile stove (heatable)• wet cell with shower, toilet, double sink and window• 2 comfortable bedrooms, ceramic floor coverings, access to the attic• additional room in the basement, ideal for home office• bathroom with bathtub, toilet, sink, window• sunny garden with covered seating area, water connection• heated entrance hall, cellar room, large laundry/drying/technique room• double garage with direct house access, additional outdoor parking space• air/water heat pump with combined underfloor and radiator heating distribution, water softening system, room thermostat• forest property No. 139 with forest hut and stream access can be optionally acquired• and many more details …Künten AG - an attractive residential community:Künten, an attractive residential community in the canton of Aargau, is located in the Baden district between Baden and Bremgarten. The natural surroundings, the rural charm, and the good accessibility of the surrounding centers make Künten a popular place to live. The kindergarten and primary school are located in the immediate vicinity. The secondary school can be attended in Stetten and the district school in Bremgarten. Künten has a Volg store. Further shopping facilities for daily needs and specialist shops are within a few minutes' drive. Thanks to the good bus connections and the nearby motorway access points, Baden, Bremgarten, Wohlen, and Zurich can be easily reached.Further information about the place of residence at www.kuenten.chADVICE AND SALE:Let yourself be convinced by this attractive single-family home. For further information or to arrange a viewing, Martin and Roman Strebel from MARBEL Immobilien are available at 056 491 15 79 and 076 436 90 97 at any time.Call us - your new home is waiting for you.

Travel time
-
1 / 13
5.5 rooms132m²CHF 995,000.–
Unterer Schlossweg 11, 5113 Holderbank

Charming 5.5-room bijou on the edge of the forest with a large plot of land and a far-reaching view

Detached single-family house with a lot of privacy, a spacious garden, and an attractive view Living where the forest beginsOn Untere Schlossweg in Holderbank, a charming detached single-family house awaits new owners who appreciate peace, nature, and a far-reaching view. The spacious plot of land reaches up to the edge of the forest: directly from your own garden, you can walk into the forest. Various trees, plenty of greenery, and the sunny slope location make this place a small retreat paradise, quietly located and yet easily accessible.A bijou with potentialThe house from 1983 presents itself as a solid home with a lot of character and development potential. The bright living rooms benefit from windows on several sides and the elevated location with a beautiful distant view of the green surroundings. The balcony and seating area invite you to linger, whether for breakfast in the sun or for a relaxing evening with a view of the greenery.Particularly practical: from both the ground floor and the basement, you can access the garden directly. This offers plenty of space for play, vegetable beds, cozy seating areas, and quiet hours in your own green oasis.Those who like to design will find additional opportunities here: an unheated room can be converted into additional living space. Additionally, there is a hobby room, a wellness area with a wet cell, and a spacious cellar. There is plenty of space for an atelier, fitness, or home spa.For athletes or those who want to become oneThe house includes two separate garages with a preceding storage space. From there, a staircase leads up to the property. Those who see the stairs as a daily fitness program will be rewarded with privacy and a wonderful view.The most important things in brief • Detached 5.5-room single-family house from 1983 in a sunny slope location • Approximately 132 m² of net living space • Large plot of land of around 1,266 m² up to the edge of the forest, direct access to the forest • Extensive garden with around 967 m², beautiful distant view, and plenty of privacy • Garden access from the ground and basement floors • Development potential: unheated room, hobby room, wellness area with wet cell • Two separate garages with a preceding storage space, access to the house via a staircase • Holderbank AG train station within walking distance, shopping and schools nearby Interested?We would be happy to show you this bijou in person and discuss the next steps towards purchasing it with you.

Travel time
-
1 / 12
7 rooms160m²CHF 1,495,000.–
Büntliweg 3, 5242 Birr

Attractive single-family house with hobby room and well-kept garden

Welcome to Birr - Your new home!In a quiet and well-sunned residential area, we offer this detached 7.0-room single-family house with a hobby room for sale.This attractive property has a large plot and a well-kept garden with plenty of privacy.After the comprehensive renovations in 2015, the house presents itself as modern, bright, and inviting. The open living area with a gallery staircase and the modern kitchen with a dining area create a stylish ambiance.A hobby/fitness room, a large garage, several outdoor parking spaces, and lovingly designed garden details such as a fountain, a lawn mower, and a greenhouse complement this attractive offer.Let yourself be convinced by these attractive details:• Quiet and well-sunned residential area in a cul-de-sac• Attractive property with a large plot• Well-kept garden with various • Privacy and space for a swimming pool and/or whirlpool• Comprehensive renovations inside and outside in 2015• Large, modern and bright kitchen with an attractive dining area• Comfortable, bright living room with a gallery staircase• Covered and protected garden seating area with sun awnings• 2 rooms on the ground floor with shower/WC/washbasin, additional guest toilet• 3 rooms on the upper floor with shower/WC/washbasin• Attractive hobby/fitness room in the basement• Large garage in the house and several outdoor parking spaces (camper)• Electronic floor heating with thermostats and electric storage heaters• And much more …Birr AG - a preferred residential community:Birr, an attractive residential community, is located in the canton of Aargau between Lenzburg and Brugg and belongs to the Brugg district. The school center "Nidermatt" offers kindergarten and primary, secondary, and secondary schools. The district school can be attended in Windisch or Brugg. The nearest grammar schools are the Kantonsschule Baden, Wettingen, and Aarau. For daily needs, there is a Migros and Denner supermarket in the village. The offer is supplemented by further retail shops. Further shopping opportunities can be found in the surrounding municipalities. In terms of traffic, you are well connected with the A3 motorway access in Lupfig and the nearby Lupfig train station. With the bus connections, you can reach Brugg, Mellingen, and other larger central municipalities in just a few minutes.More information about the place of residence at www.birr.chADVICE AND SALE:Let yourself be convinced by this attractive living space. For further information or to arrange a viewing appointment, Martin and Roman Strebel from MARBEL Immobilien are available at 056 491 15 79 and 076 436 90 97 at any time.Call us - We look forward to you!

Travel time
-

Suggested properties for you based on search results

Other interesting objects