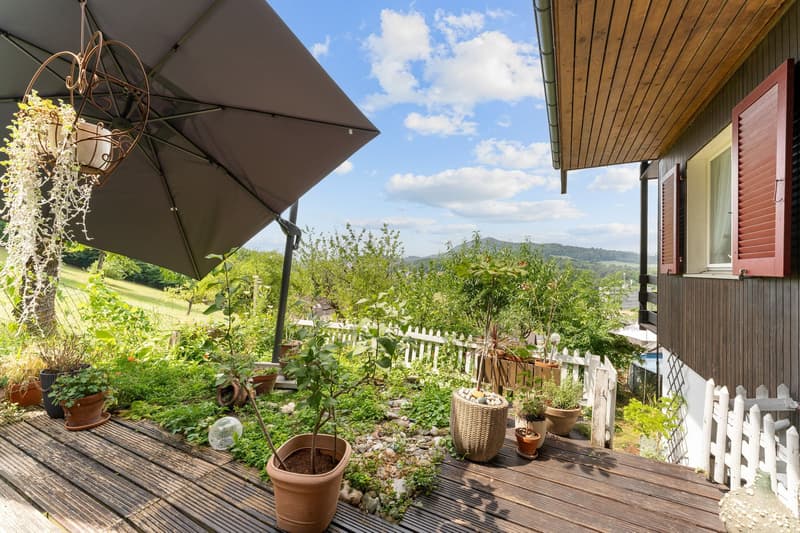
"Charming 5.5-room gem on the edge of the forest with a large plot of land and a far-reaching view"
Address
Unterer Schlossweg 11, 5113 HolderbankTravel time
- 14 min.Station: Holderbank AG
Surrounding information
School
15 min.AulaPharmacy
13 min.TopPharm Apotheke & Drogerie BrentanoSupermarket
12 min.DennerPublic Transport
10 min.Schloss Wildegg
Times refer to the route on foot.
Price
- Purchase price:
- CHF 995,000.–
- Notify on price drop
Main information
- Availability:
- By agreement
- Type:
- Single house
- No. of rooms:
- 5.5
- Number of apartments:
- 1
- Floor:
- GF
- Number of floors:
- 3
- Surface living:
- 132 m2
- Land area:
- 1266 m2
- Volume:
- 1008 m3
- Year built:
- 1983
Characteristics
Balcony / Terrace
Garage
Documents (0)
Description
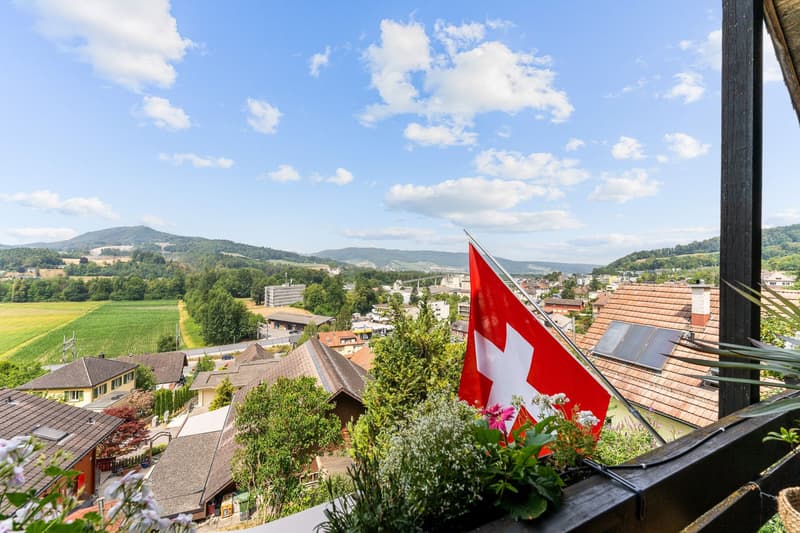
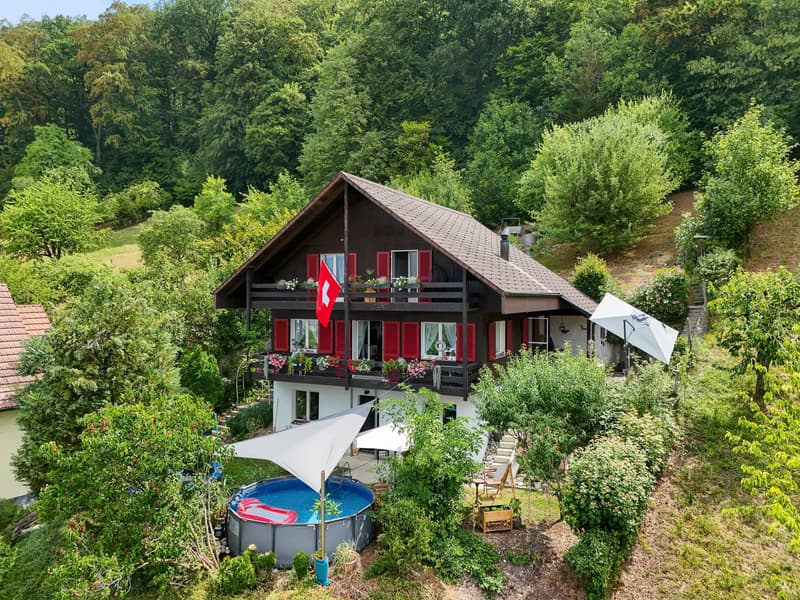
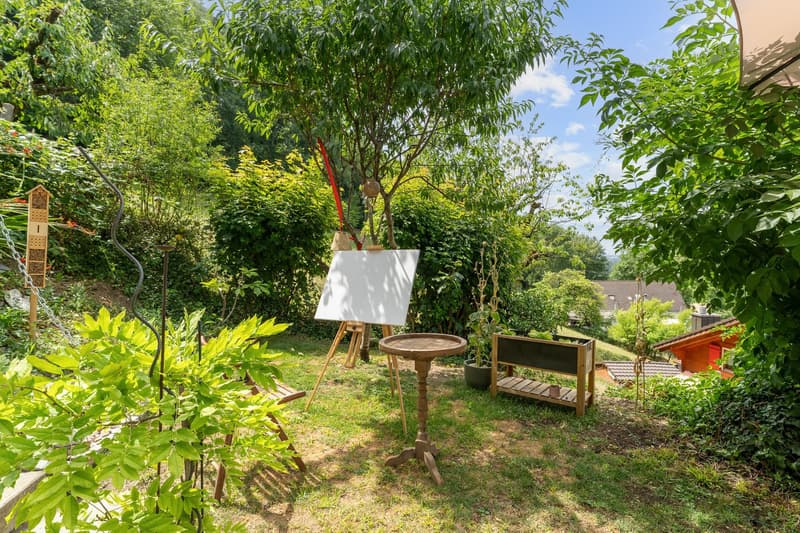
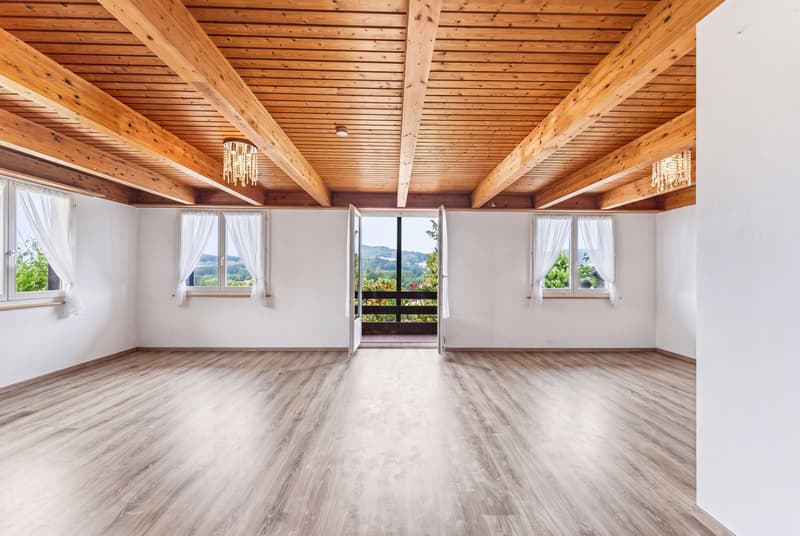
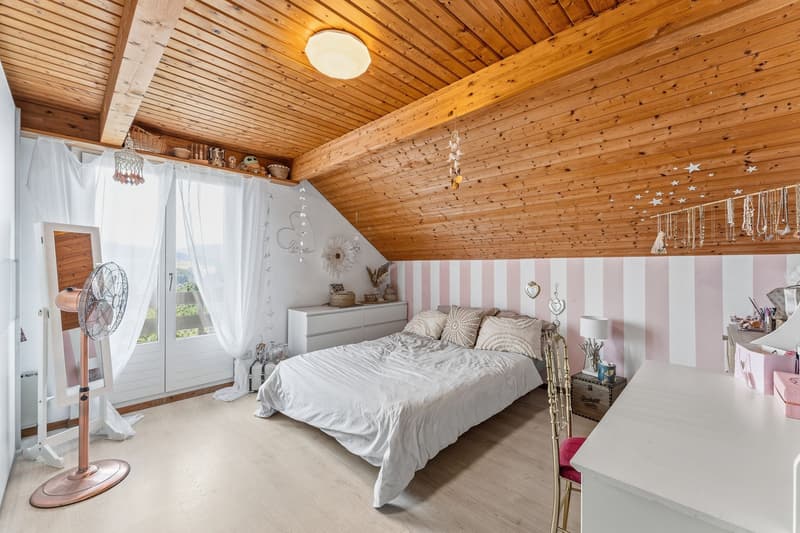
The spacious plot of land reaches up to the edge of the forest and offers a special connection to nature. Directly from your own garden, you can enter the adjacent forest with its walking trails. Numerous trees, plenty of greenery, and the quiet location create an idyllic living environment with high privacy – a retreat for all who appreciate nature and want to be well-connected at the same time.
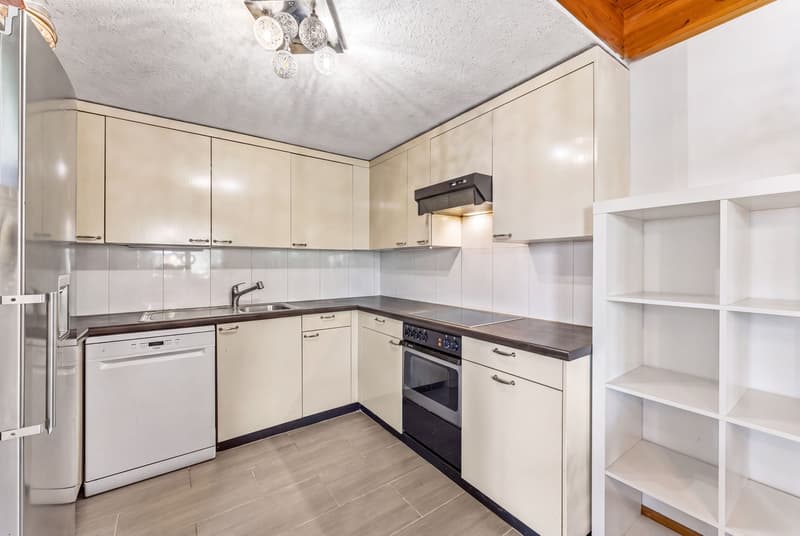
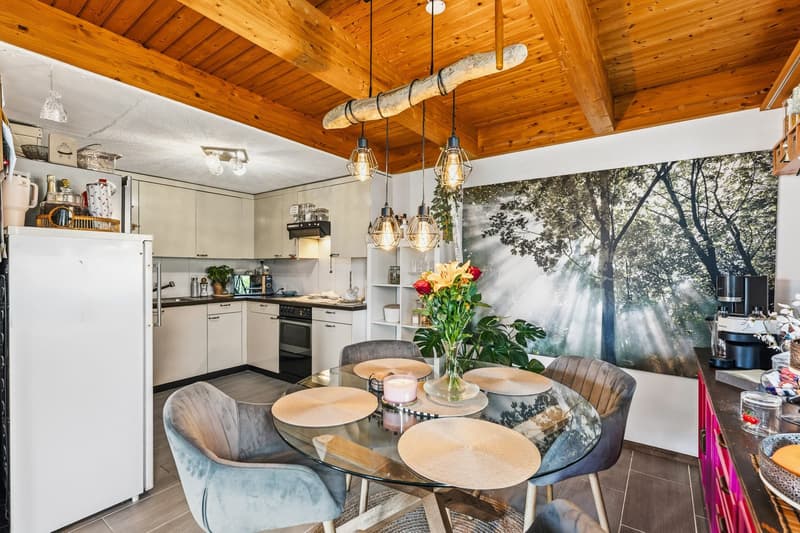
A home with character and a far-reaching viewThe single-family house, built in 1983, convinces with generous space, versatile usage possibilities, and an elevated location with a beautiful distant view over the green surroundings.
Thanks to the windows on several sides, the living rooms benefit from plenty of daylight. The balcony and the cozy seating area invite you to enjoy the sun and the view into the greenery.
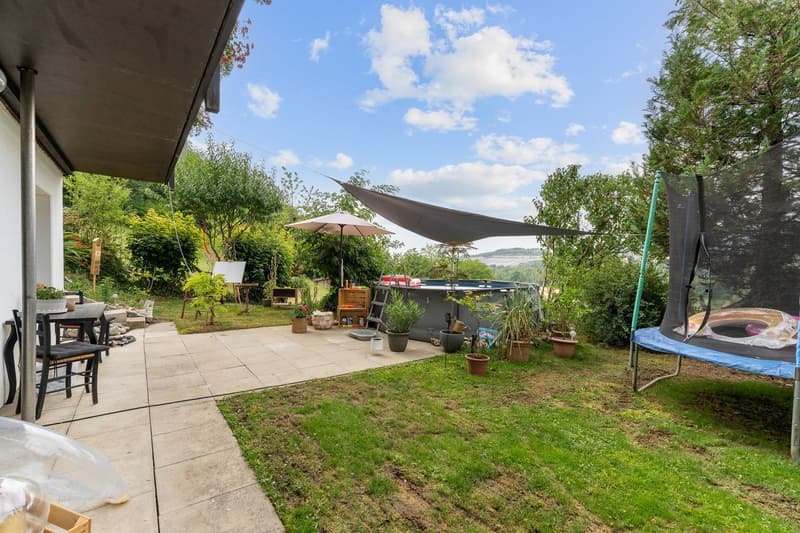
A special highlight is the extensive garden, which can be accessed directly from both the ground floor and the basement. Whether a play area for children, your own vegetable garden, or cozy seating areas – individual ideas can be realized here.
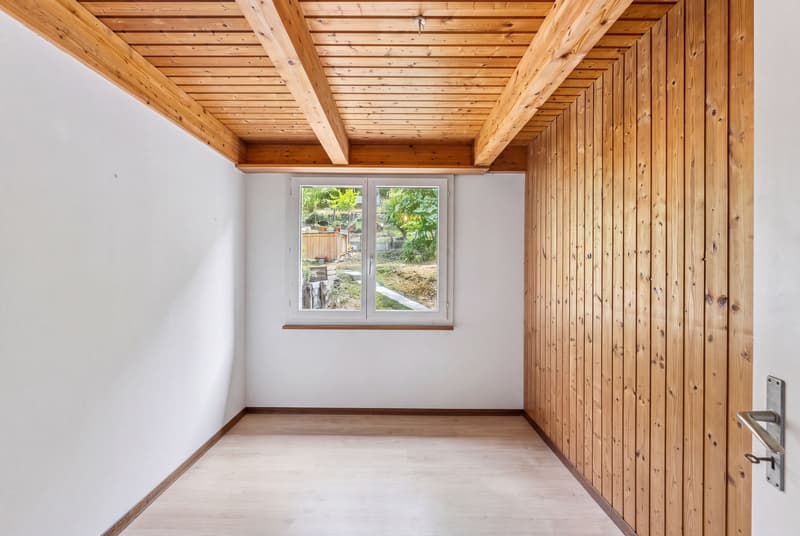
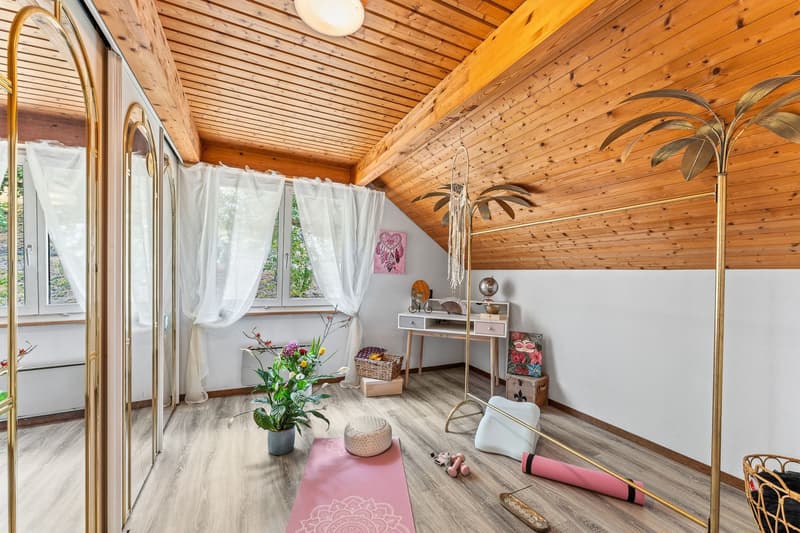
Versatile rooms with development potentialIn addition to the actual living rooms, the house offers further areas for different needs. An unheated room opens up the possibility of creating additional living space, subject to the building code requirements.
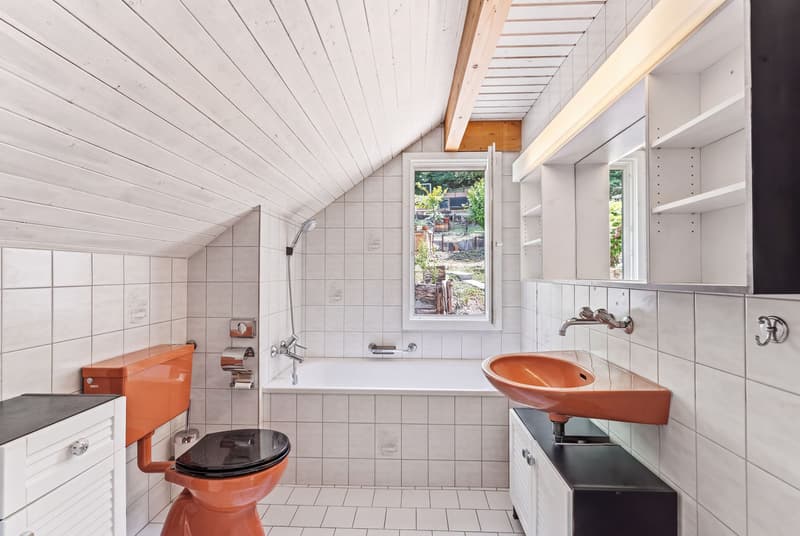
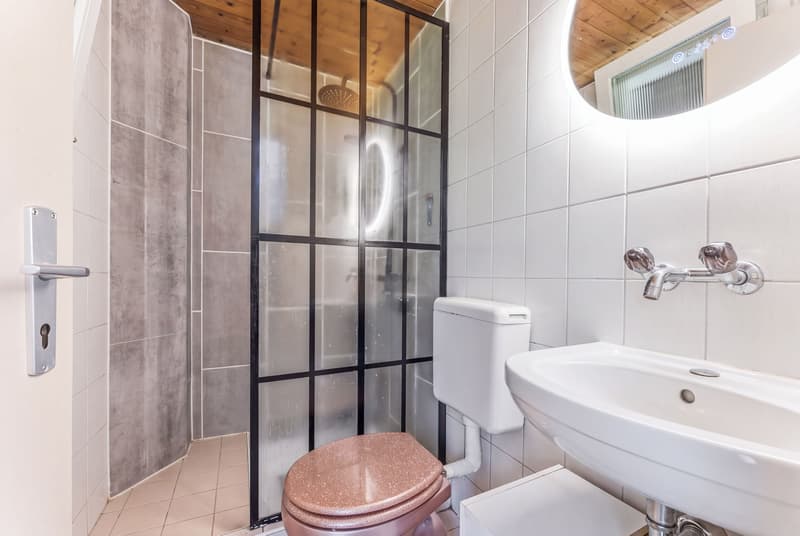
The range of rooms is complemented by a hobby room, a wellness area with a wet cell, and a spacious cellar. Whether an atelier, fitness room, workshop, or personal retreat – there is space for your own ideas.
Garages and accessThe property includes two separate garages with a preceding storage space. From the garages, a staircase leads up to the residential house. The elevated location offers a high level of privacy and a beautiful view of the surrounding nature.
Mortgage Calculator
From dream house to home ownership: the mortgage calculator can help you estimate the affordability of this property.

Create an account for more options
Create your account to manage your favorites across all devices, keep track of your search alerts, and never miss an update. Everything you need for your home search, all in one place!
Viewing
Contact for viewing
Michael Wollenmann


- Listing ID
- 4003579067
- Object ref.
- 25113UN101.6adcb84d7b981ae093cc7458