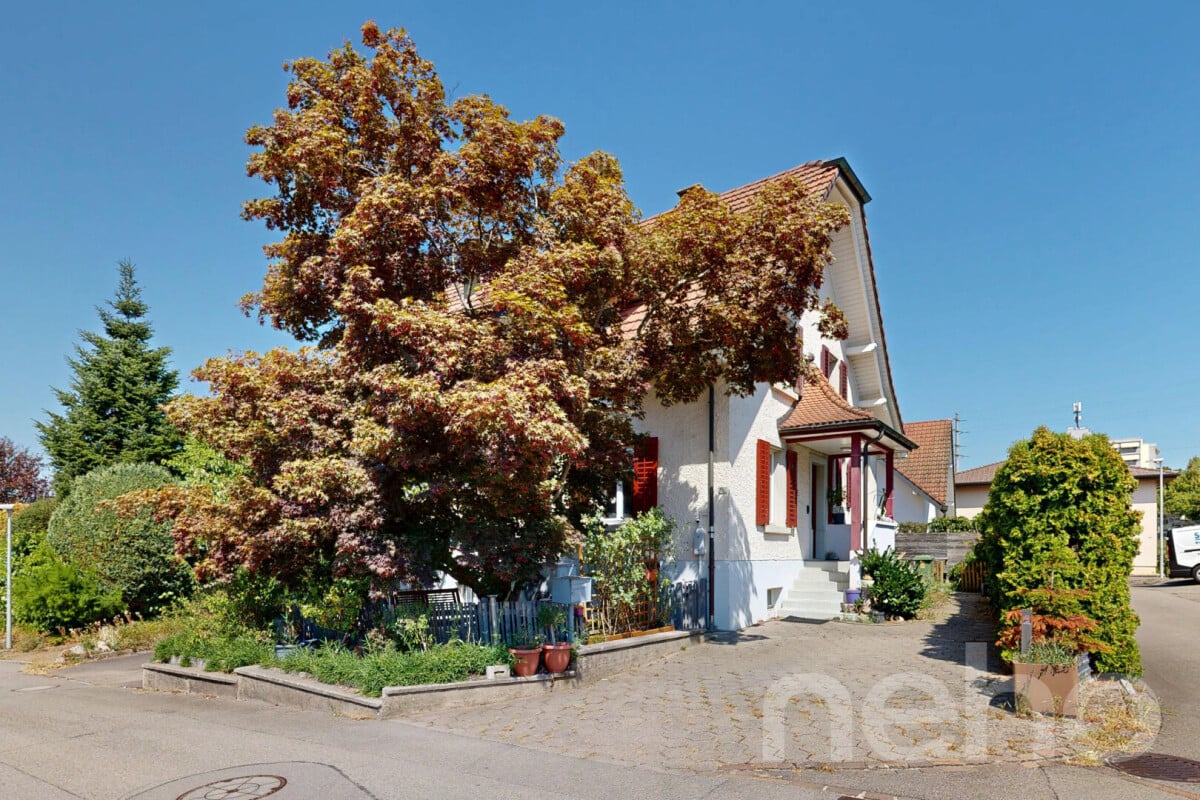
1 result - Single house buy: Ehrendingen

More objects in your automatically expanded search area
20 results - Radius: + 10km
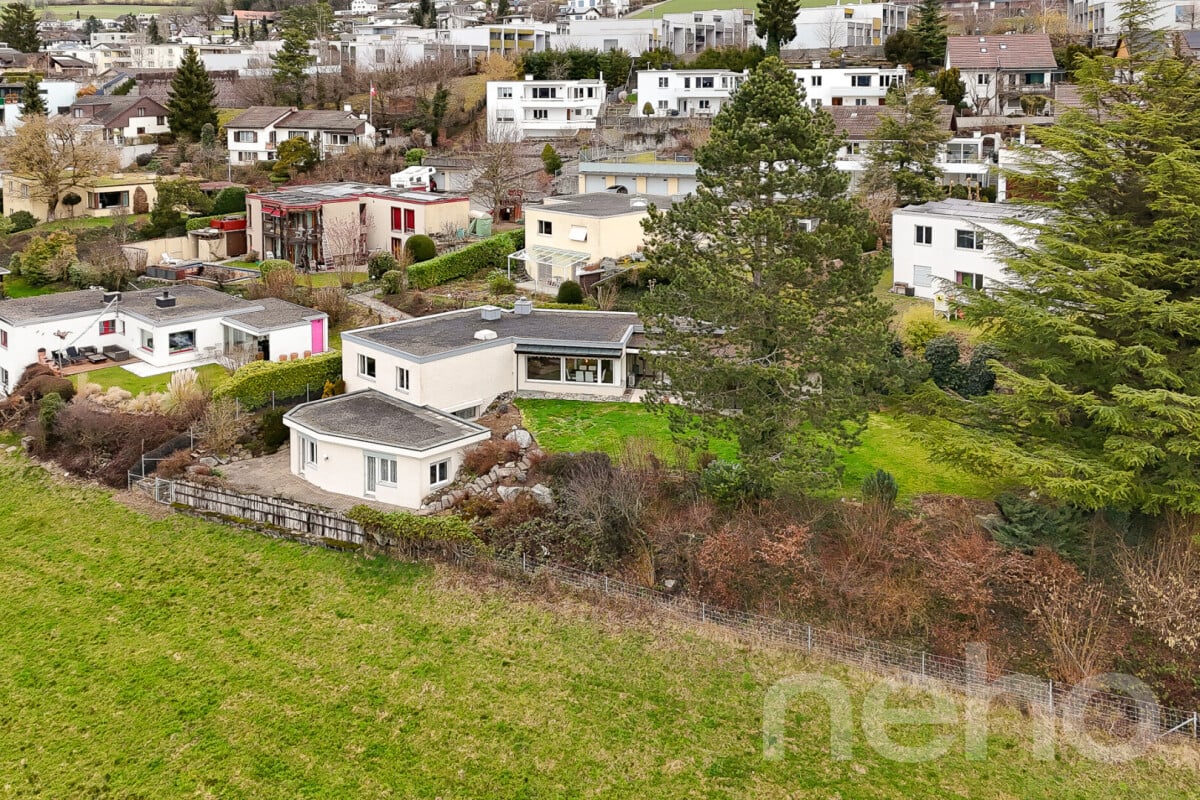
  • Aerial view of a modern house with a large, well-maintained lawn, surrounded by a stone wall and flags, with neighboring houses and a winding road visible.
  • Modern two-story house with grey siding, large windows, and a covered entrance area. Features a driveway, small garden, and flags on poles.
  • A modern house with a well-maintained lawn, a hot tub, and a metal gate. The background features rolling hills and flags on poles.
  • Modern two-story house with light blue exterior, large windows, covered patio area, outdoor seating, grill, and hot tub in a well-maintained lawn.
  • Lush green lawn with a metal fence, three flagpoles with flags, and a scenic view of rolling hills and a town in the distance.
  • Modern kitchen with red cabinets, black island, stainless steel sink and faucet, built-in ovens, and a range hood.
  • Modern kitchen with red cabinets, white island, black tiled floor, and built-in microwave.
  • Empty room with dark tiled floor, white walls, large windows, and a kitchen island with sink.
  • Empty room with dark tiled floor, large glass doors opening to a paved outdoor area with a car visible outside.
  • Modern bathroom with white tiled walls, black tiled floor, a white sink with a chrome faucet, a mirrored cabinet, and a toilet.
  • Empty room with dark tiled floor and large sliding glass doors leading to a garden area.
  • Empty room with dark tiled floor, yellow accent wall, white ceiling light fixture, and a closed wooden door leading to another space.
  • Modern bathroom with black tiled floor, white walls, two sinks, a toilet, a bathtub, and a large window offering a scenic view.
  • Modern bathroom with black tiled floor and walls, white sink with faucet, dark wooden cabinet, and a glass-enclosed shower area.
  • Modern room with large sliding glass doors opening to a balcony, offering scenic countryside views.
  • Empty room with white walls, black tiled floor, and a wooden slatted ceiling. Features a black door, wall-mounted light fixture, and a small vent on the wall.
  • Modern hallway with black tiled floor, white walls, large mirror, and a skylight above.
  • Modern bathroom with two sinks, a vanity cabinet, and a large mirror with built-in lighting. The walls are tiled in white, and the floor is dark.
  • Modern bathroom with black tiled floor and walls, a white sink, a shower area, and a wooden cabinet.
  • Balcony with metal railing overlooking a rural village with green fields, houses, and distant hills.
  • Balcony with modern metal railing, tiled floor, overlooking a green hilly landscape with scattered houses and trees.
  • Utility room with two white washing machines and a dishwasher, concrete walls and floor, and a sink with a faucet.
  • Empty room with bare walls and concrete floor, featuring two windows and a closed door leading to another space.
1 / 23
Modern two-story house with grey siding, large windows, and a covered entrance area. Features a driveway, small garden, and flags on poles.
A modern house with a well-maintained lawn, a hot tub, and a metal gate. The background features rolling hills and flags on poles.
Modern two-story house with light blue exterior, large windows, covered patio area, outdoor seating, grill, and hot tub in a well-maintained lawn.
8 rooms263m²CHF 2,100,000.–
Premium
5400 Baden

Modern Villa: Only 25 minutes to Baden and 45 minutes to Zurich/Basel

Living at the highest level, architecture meets quality of life In a sunny south-facing location in a quiet single-family home district of Oberhofen AG, this representative 8-room villa awaits you in top condition, lovingly maintained since 2013. On a spacious plot of 1,069 m2, you can enjoy a lot of privacy, unobstructed views into the greenery, and a luxurious living ambiance. In 25 minutes, you can reach Baden, and in 45 minutes, you can reach both Zurich and Basel, making it ideal for commuters with flexibility and home office. Highlights at a glance • Living area: 263 m2 net on 3 floors • Rooms: 8 rooms, ideal for families, home office users, or living and working • Wet cells: Three high-quality bathrooms (Villeroy & Boch) • Outdoor: approx. 40 m2 seating area with whirlpool and pergola, approx. 46 m2 roof terrace with unobstructed panoramic view • Construction method: ecological wood element construction with high-quality materials and a waterproof basement. • Condition: Ongoing renovations and careful maintenance guarantee an excellent overall condition. • Energy & Climate: MINERGIE® standard, controlled living room ventilation, air/water heat pump with active cooling function, automatic shading with wind guard. • Smart Home: KNX house control, multimedia networking in all rooms. • Comfort & Security: wheelchair-accessible ground floor, 3-fold glazed wood-metal windows, 3-fold locked security front door with motor drive, electric shading. • Environment: freestanding property without direct neighbors, double garage, equipment house, completely fenced garden. Living with a view, inside and out The room concept is well thought out and suitable for everyday use: • On the ground floor, a approx. 60 m2 large, open living/dining area with a semicircular kitchen island awaits you, ideal as a meeting point for family and guests. Large window fronts provide plenty of light and a seamless transition to the sunny seating area with a whirlpool. Additionally, a separate office with an area of 12.5 m2 is available, as well as a guest toilet with shower and sink. • On the upper floor, there are three bright, spacious bedrooms (each approx. 20-22 m2) with built-in closets and floor-to-ceiling windows, perfect as children's rooms or guest rooms. A bathroom with a bathtub, shower, two sinks, and a toilet. • The attic floor with 47 m2 is reserved for the master area: a bedroom with a dressing room and direct access to the approx. 46 m2 large panoramic terrace with a view. A bathroom with a bathtub, rain shower, two sinks, and a toilet. • In the basement, there is additional development potential: a planned leisure/wellness area (31 m2) including a wet cell can be completed according to your wishes. The combination of open living areas and private retreats creates a harmonious living feeling, barrier-free, bright, and stylish. Location & Accessibility Oberhofen AG offers quiet living in the countryside and at the same time good accessibility to the economic centers: • In 45 minutes by car to Zurich or Basel, in 25 minutes to Baden. • Bus stop can be reached in 5 minutes. • In just 6 minutes' drive, you can reach the Laufenpark in Germany with a very extensive range of shopping facilities (including dm, Rossmann, Müller, Edeka, Aldi, Lidl, OBI, and various sports and fashion stores). • School and kindergarten are located in the surrounding area. Here you live away from the noise of everyday life without having to forego good connections. A home to arrive and stay Whether as a spacious family house, for couples with a demand for space, or for people who want to combine living and working under one roof: this villa convinces with modern architecture, sustainable construction, and high living comfort. Move in, relax, and enjoy

New building
1 / 7
5 rooms157m²CHF 1,795,000.–
Premium
8956 Killwangen

New building in top location where living dreams come true!

Arrive, feel good, and be at home - modern single-family house for the whole family Some houses offer space. This home offers quality of life.In a quiet and family-friendly residential area, this modern 5.5-room single-family house is being built, which delights with a lot of light, stylish architecture, and a warm living atmosphere. Here you can enjoy the perfect place to create shared moments, relax, and leave everyday life behind.The spacious living and dining area is the heart of the house. Floor-to-ceiling windows bring nature indoors and create a bright, inviting atmosphere at any time of day. Whether cozy family evenings, dinner with friends, or relaxed hours in your own garden - this home adapts to your life.The property also convinces in the outdoor area with a lot of privacy and a beautiful garden area that invites you to linger, play, and enjoy. The modern architecture, combined with sustainable technology and high-quality construction, ensures timeless living comfort on all levels.This offer from Homefinders convinces with: • Quiet and family-friendly living location • Light-filled rooms with modern architecture • Spacious garden with a lot of privacy • Sustainable air-water heat pump with • Underfloor heating • Schools and shopping facilities in the immediate vicinity • High-quality living feel on three floors A home that delights.Interested?Contact Homefinders for a non-binding viewing on site.Haven't found the right property yet?Discover more attractive real estate offers at:www.homefinders.chDo you want to sell your property?Rely on the proven expertise of Homefinders. We will accompany you professionally through the entire sales process.What is your property worth?Use our free and non-binding online valuation.

1 / 9
  • Parking space
  • Balcony / Terrace
  • Tumble dryer
  • +4
5.5 rooms118m²CHF 1,530,000.–
Top
Auf Anfrage 1, 5608 Stetten AG

Charming 5.5-room single-family house with Alpine view, large garden and development potential in Stetten AG

Charming 5.5-room single-family house with Alpine view, large garden and development potential in Stetten AG Living with a view, peace and quiet, and a high quality of lifeThis well-maintained 5.5-room single-family house combines an idyllic location, spacious rooms, and continuously modernized technology. The house, built in 1981, has been constantly maintained and presents itself today in a very well-kept and ready-to-move-in condition.Already when entering the property, you can feel the special character of this estate. In front of the house entrance, beautiful plum trees greet you, while numerous opportunities arise to enjoy your own garden or grow vegetables, herbs, and flowers around the house.The bright living area with its pleasant ceiling height forms the heart of the house. The stylish fireplace with electrically heated bench creates a particularly cozy atmosphere - the ideal place for relaxed winter evenings or social hours with family and friends.The spacious, covered terrace extends the living space outdoors and invites you to linger. The lovingly designed garden with thuja hedge, grapevines, and plenty of space creates a private wellness oasis with a beautiful view of the surrounding countryside and the Alps.Another plus point is the development potential in the basement. Thanks to the existing space, there is the possibility to realize an apartment or a separate living area - ideal for multi-generational living, guests, or for rent.Highlights at a glance • 5.5-room single-family house • Year of construction 1981 • Continuously renovated and very well-maintained condition • Plot area: 907 m² • Living area: approx. 118 m² • Two bathrooms • Modern air/water heat pump (2016) • Comfortable underfloor heating • Spacious, covered terrace • Fireplace with electrically heated bench • Possibility to expand an apartment in the basement • Large garden with plenty of privacy • Thuja hedge, grapevines, and fruit trees • Space for vegetable and herb garden • Beautiful, unobstructed view of the Alps LocationThe property is located in a quiet and family-friendly area in Stetten AG. Surrounded by extensive agricultural areas, you can enjoy exceptional peace and quiet as well as an unobstructed view of the Alps.Nature lovers will be fully satisfied: hiking, walking, and cycling trails start practically in front of the house and invite you to relaxing excursions at any time of the year.Despite the natural surroundings, you benefit from good accessibility. The highway exits towards Zurich, Baden, Aarau, and Basel are within a few minutes' drive, making the property also ideal for commuters.Schools, shopping facilities, restaurants, and public transport are within a short distance and offer a high level of comfort in everyday life.A home with special charmThis property is more than just a house - it offers a place to arrive. Enjoy the sunrise over the Alps in the morning, work in your own garden during the day, or relax on the terrace and let the evening fade away by the crackling fireplace.Whether as a family home, a retreat in the countryside, or as a property with additional development potential - this single-family house combines living quality, nature, and future possibilities in an ideal way.Arrange a viewing appointment today and convince yourself of this special property.

  • Parking space
  • Balcony / Terrace
  • Tumble dryer
  • +4
Travel time
-
1 / 10
11.5 rooms439m²Price on request
Top
8164 Bachs

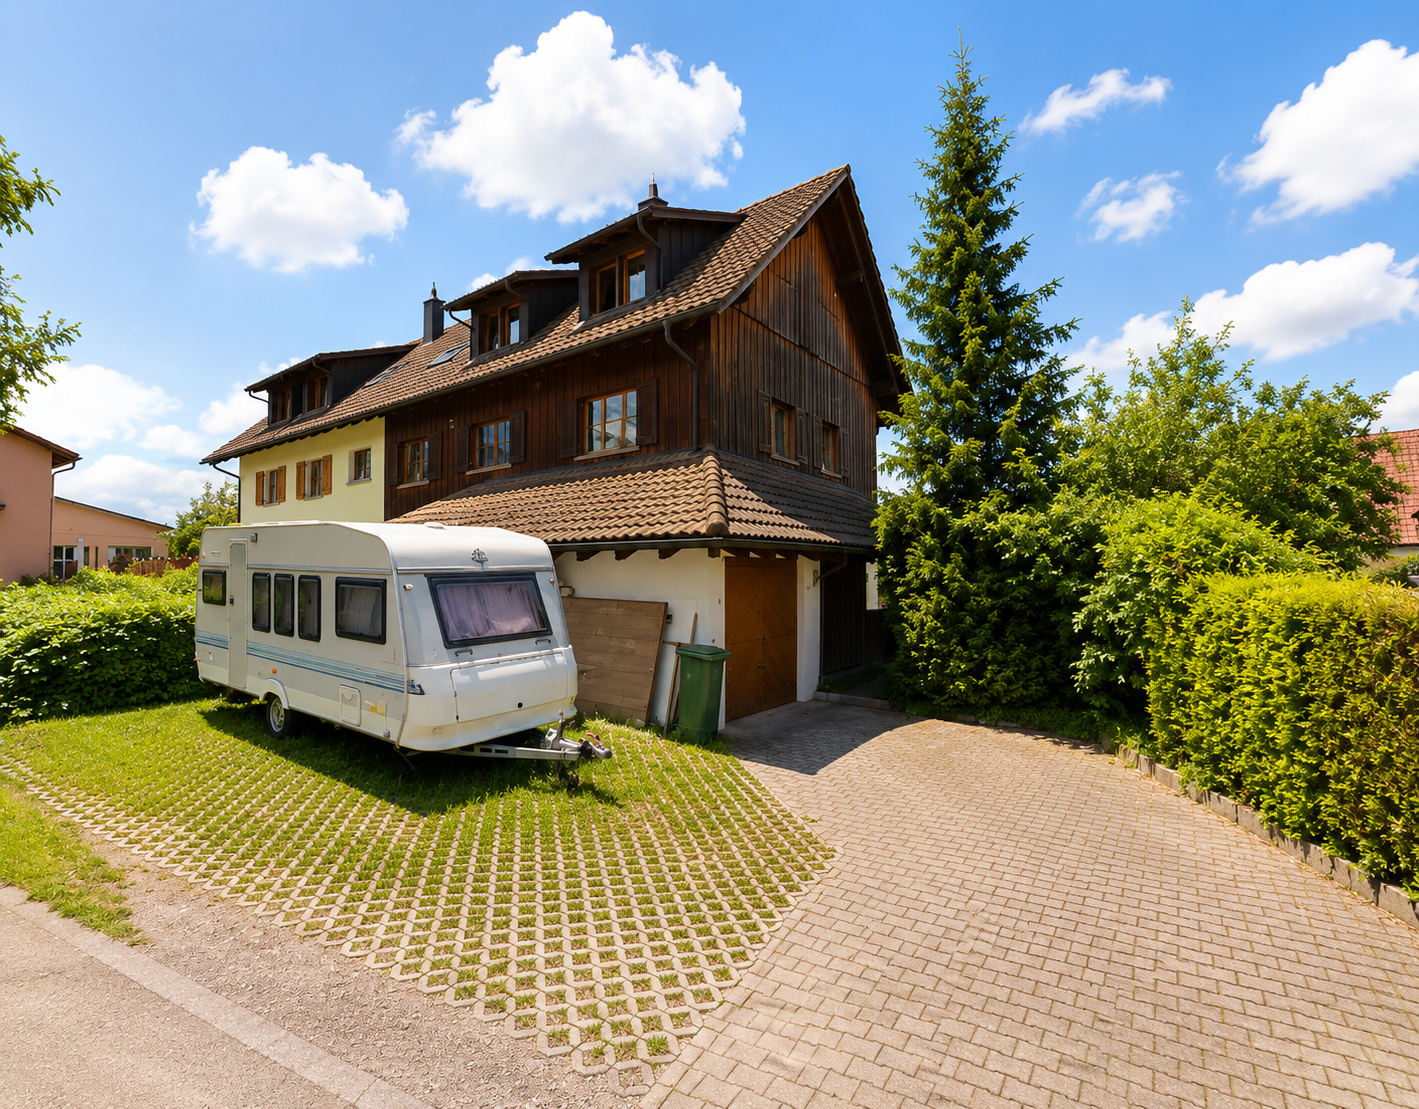
Two residential houses, building land, and garage for motorhomes!!!

This exceptional real estate offer in Bachs includes two semi-detached houses on a spacious plot of 3324 m² (of which approximately 1622 m² are in the core zone) in a quiet, rural environment. The property combines historic charm with spacious living space and offers versatile usage possibilities, ideal for multi-generational living, living and working, or a combination of personal use and rental. House No. 6 - Half-timbered house Charming half-timbered house in authentic country house style Separate kitchen with cozy dining area Living room with tile stove and reading/TV corner 4 bedrooms on the upper floor Bathroom with bathtub and shower Guest toilet Large workshop Storage room and separate garage House No. 8 - Residential house (built in 1988) Spacious room layout with partially elevated rooms Kitchen with V-Zug Combi oven/steamer, 5-plate ceramic cooktop, and dishwasher Living, dining, and kitchen area with Solnhofen natural stone Underfloor heating throughout the house 4 bedrooms 2 bathrooms (1x shower, 1x whirlpool bathtub) Guest toilet Spacious party room with chimney Craft room and attic Storage room, single garage, and several outdoor parking spaces With approximately 439 m² of living space, numerous secondary rooms, and a plot with a building land and agricultural share, this property offers a rare overall package of space, potential, and quality of life. Particularly noteworthy are the versatile usage possibilities of the spacious secondary areas: A large garage or storage room is also ideal for motorhomes, trucks, or vehicles with increased space requirements. Thanks to the extensive plot and agricultural land, animal husbandry would also be conceivable, depending on the usage concept and official approval. Or the building land share offers further development potential: It should even be possible to build a new smaller multi-family house on the plot. We would be happy to show you this special property during a personal viewing.More information and pictures can be found on our website under the following link: https://www.uta.ch/uta-immobilien/kaufen/kaufobjekte/objekt/zwei-wohnhaeuser-bauland-und-garage-fuer-wohnmobil-8164-bachs-3713/

1 / 37
8 rooms222m²CHF 1,850,000.–
Lätteweg 4, 5212 Hausen AG

8 Room Single-Family House with In-Law Suite

Spacious single-family house with in-law suite, low-maintenance outdoor area, and plenty of privacy Welcome to Lätteweg 4 in Hausen - here you will find more than just a house. This exceptional property offers you a living experience that will delight: 8 bright, spacious rooms and a charming 2-room in-law suite create a true spatial wonder that leaves no wishes unfulfilled. Whether for the large family, as a multi-generational house or for the ideal combination of living and working - here you can enjoy maximum flexibility and plenty of space for your individual life plans. The house is in very good condition: regular renovations and loving care make it possible for you to move in without additional effort and feel at home from the very first moment. But that's not all: the outdoor area is a real highlight! The garden is completely protected from view and invites you to relax and enjoy. Here you will find your personal }. A special extra: a pizza oven - perfect for long summer evenings with friends and family. Even in rainy weather, you can sit comfortably outside thanks to the covered outdoor area. The location could hardly be better: the popular Hausen combines rural idyll with a good infrastructure. Here you live quietly and close to nature, without having to sacrifice shopping opportunities, schools, or a quick connection to public transportation. This special property offers spacious room comfort and a low-maintenance outdoor area. Object description: • 8 rooms • Year of construction 2000 • Plot area: 592 m2 • Gross/net floor area: 228 / 222 m2 • Usable floor area: 419 m2 • Basement area: 90 m2 • Very well-maintained condition / continuously renovated • Tiled and oak parquet floors • Spacious built-in kitchen • Double-glazed chimney • Large covered seating area in the outdoor area • Large basement with laundry room • Gas/underfloor heating • Spacious double garage and outdoor parking for 4 to 5 additional cars. • 2-room in-law suite on the 1st floor with separate entrance and approximately 48 m2 living space and approximately 61 m2 total usable floor area. • Insect screens on all windows. Pictures/Documents: • Some online sales platforms are limited in the display of pictures and documents. • The complete advertisement with all pictures, a virtual tour, and drone footage can be found on our website www.arimo.ch/kaufen Sales modalities: • Purchase offers: Will be accepted together with a financing confirmation. • Offer character: Non-binding and subject to change, sale prior to acceptance remains reserved. • Purchase agreement: Handover costs (notary and land registry office) will be shared equally. • Down payment: CHF 60,000.00 upon signing a reservation contract. • Availability: By arrangement. Viewings: • Please note that viewings can only be arranged after prior financial and affordability clarification with a bank. Thank you for your understanding. Your contact person: Mirco FritschiMobile 076 612 95 77mfr@arimo.ch

Travel time
-
1 / 13
6 rooms260m²CHF 1,890,000.–
Beckenmoosstrasse 11, 5330 Zurzach

Light, space, generosity: characterful single-family house with modern appeal

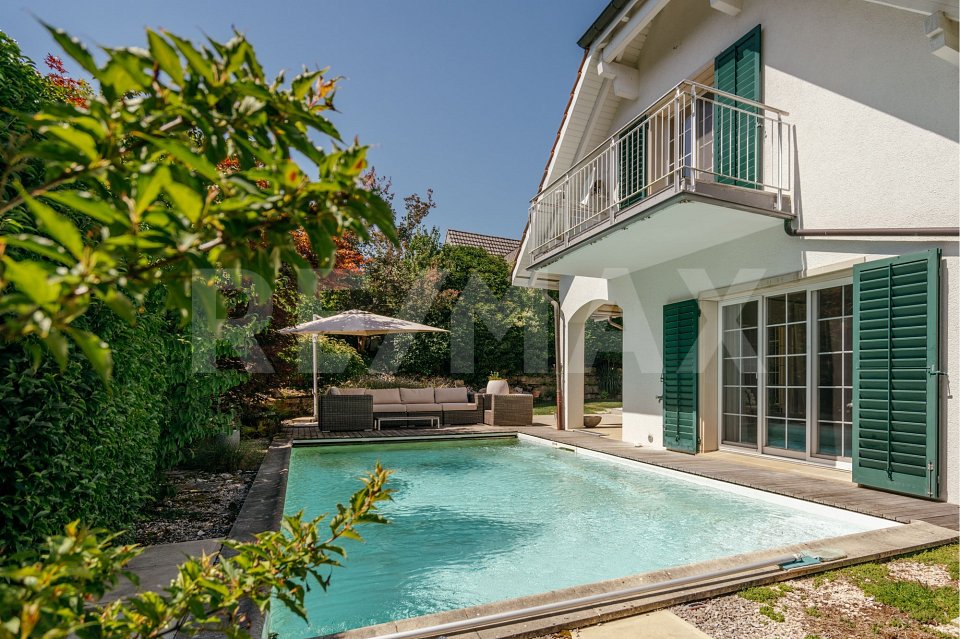
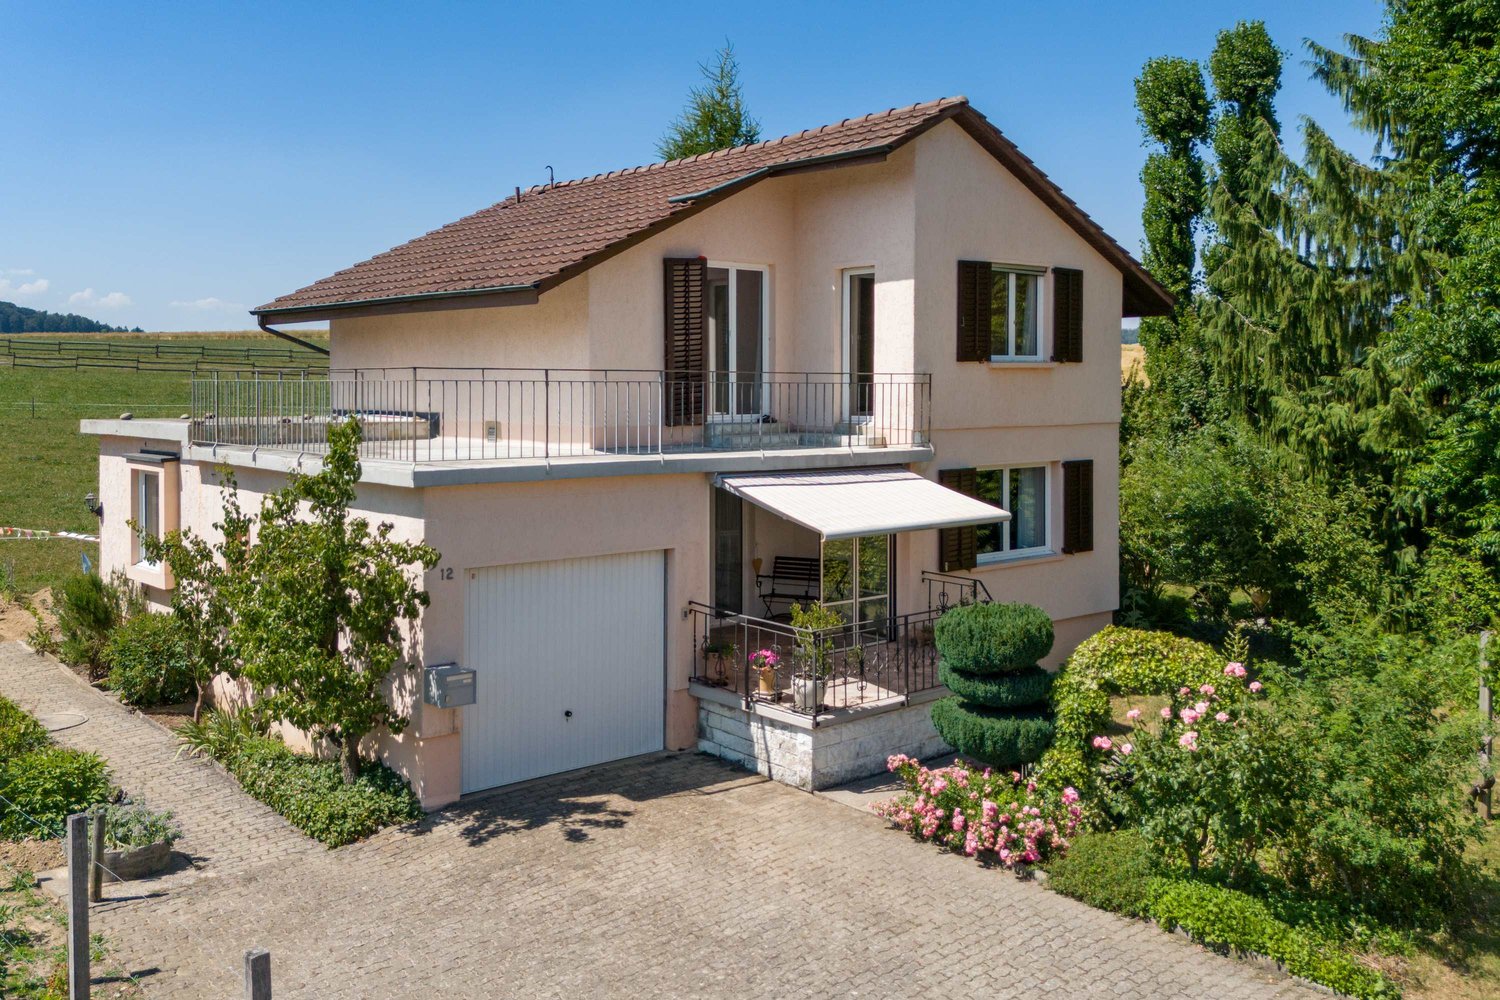
*** More pictures on www.remax.ch/118921016-190 ***This detached single-family house in Bad Zurzach combines traditional architecture with modern living comfort and is located on a approximately 1000 m² large, flat plot near the town center, train station and Rhine river. The characteristic mansard roof of the 1978 built house meets a bright annex from 2018 with floor-to-ceiling windows and a sunny roof terrace.Inside, the house surprises with spaciousness, plenty of light and generous room proportions. On 260 m² of living space spread over several half-stories, there are six rooms that offer individual usage options: On the ground floor, the living area with integrated kitchen opens up to the garden. On the upper levels, there are three bedrooms, a workspace and galleries. Directly at the entrance on the entrance floor, another room is suitable as a home office, therapy room or guest refuge. There are also two bathrooms, one with a sauna, and the roof terrace with a view of the Jura and Black Forest.The comprehensive renovation in 2017/18 focused on quality, style and sustainability. Today, bright floorboards, parquet flooring, timeless bathrooms and a high-quality equipped kitchen create a harmonious living atmosphere. An air-water heat pump provides efficient heating. A carport with a charging station, a double garage and three outdoor parking spaces round out the offer.Interested? We would be happy to provide you with the detailed sales documentation with further information and floor plans in a first step. Let yourself be convinced on site during a viewing appointment in a second step. We look forward to your contact.
Travel time
-
1 / 19
6.5 rooms185m²CHF 2,190,000.–
Rainhaldenstrasse 7, 8114 Dänikon ZH

Spacious 6.5-room single-family house with a lot of land and development potential in Dänikon

A home with space, peace, and perspective This single-family house in Dänikon combines spacious rooms with a quiet and family-friendly location. The property, built in 1967, has been continuously maintained and expanded and modernized over the years. With approximately 185 m² of living space on two floors and a spacious plot of 1,129 m², the house offers plenty of room for individual living and future development opportunities. Arriving with generosityThe pleasant living atmosphere is already noticeable when entering the house. The clear room layout and spacious areas create a comfortable living feeling. The combination of existing structures and ongoing investments provides a solid basis with a lot of potential for individual design. Living with space and characterThe living area is the heart of the house and impresses with its pleasant size and cozy atmosphere. A fireplace adds to the coziness and makes the room a central meeting point for family and guests.The kitchen presents itself in a functional and well-maintained condition and is made of solid wood. It offers enough space for everyday life and can be modernized according to your own ideas if needed. Plenty of room for individual life conceptsWith a total of 6.5 rooms, the house offers versatile usage possibilities. Whether bedroom, children's room, office, or hobby room - the rooms can be flexibly designed and adapted to different life situations.The three wet cells - consisting of a bathroom with a bathtub, one with a rain shower, and a guest toilet - offer additional comfort for families or households with increased space requirements. Comfort in everyday lifeThe house is heated by an oil heating system, with the heat distributed both through underfloor heating and radiators. The property has practical secondary rooms such as a basement, a Reduit, and a hobby room.The property also includes three garage spaces and four outdoor parking spaces, providing enough space for vehicles and visitors. Outdoor area with a lot of potentialThe spacious plot offers numerous possibilities for use. Whether garden, play area, or retreat in the green - many options are available here. The quiet location and pleasant surroundings create a high quality of life. A home with perspectiveThis property convinces with its solid substance, the spacious plot, and the versatile usage possibilities. Particularly noteworthy is the already existing and approved modernization plan, which opens up additional development opportunities and further underlines the potential of this property. Curious?We would be happy to provide you with a non-binding viewing.If you have any questions or would like further information, please do not hesitate to contact us.Upon request, we will also advise you competently and individually on suitable financing options.The Immoanker team looks forward to hearing from you.

Travel time
-
1 / 13
  • Balcony / Terrace
  • Child-friendly
  • Quiet neighborhood
7.5 rooms204m²CHF 1,980,000.–
Bodenstrasse 7, 8104 Weiningen ZH

Spacious 7.5-room semi-detached house with renovation potential

This 7.5-room semi-detached house offers plenty of space for families and impresses with a generous room structure and diverse usage possibilities. The house requires renovation and thus provides the opportunity to renew and further develop individual areas according to one's own ideas.Access to the property is via Bodenstrasse, a quiet neighborhood street in a popular residential area of Weiningen. On site, a double garage with two parking spaces, one behind the other, is available. The surroundings are characterized by single-family homes, well-kept gardens, and a pleasant neighborhood.Upon entering the house, you are greeted by an entrance hall, from which the various levels are accessible. Directly adjacent is the dining area, which offers itself as a central meeting point of the house and provides sufficient space for shared meals and social hours. The kitchen is located in close proximity and ensures short distances in everyday life.The living area impresses with its pleasant atmosphere. Large window surfaces provide plenty of daylight, while the fireplace gives the room a special character and provides comfort, especially in the winter months. The clear separation between the living and dining rooms creates different areas of stay and underlines the generous floor plan of this property.On the ground floor, two spacious terraces with east and west orientation are connected, which naturally extend the interior and offer a variety of possibilities for outdoor living. Whether shared meals with family and friends, relaxed hours in the sun, or quiet moments in the green, the outdoor areas create an attractive added value and underline the family-friendly character of the property.On the upper floor, four well-proportioned rooms are available, which can be flexibly used as bedrooms, workrooms, or guest rooms. This level is complemented by a bathroom with a bathtub, a separate shower with a toilet, and a balcony, which provides additional free space in everyday life.The attic gives the house a special touch. The open gallery over two half-stories offers diverse usage possibilities and is suitable, for example, as a workspace, library, hobby room, or retreat. The adjacent attic provides space for storage and sensibly complements the room offer.The basement also offers valuable additional space. In addition to the laundry room and a cellar, a spacious hobby room with a separate external entrance is available. This area is not only suitable for hobbies or storage but also ideal as a teaching room, studio, or for a small, quiet business.A family-friendly property with plenty of space, diverse usage possibilities, and exciting development prospects in a sought-after location in the Limmattal.Request our detailed sales documentation for further interesting information.Not found the right thing yet? The IMMOSEEKER team is happy to assist you.

  • Balcony / Terrace
  • Child-friendly
  • Quiet neighborhood
Michael Kämpf

Michael Kämpf

Filialleiter Zürich

Travel time
-
1 / 24
7 rooms154m²CHF 1,250,000.–
Mellingerstrasse 73, 5400 Baden

Charming Rental Pearl in Baden

OverviewThis attractive 7-room row house on Mellingerstrasse 73 in Baden offers a rare opportunity for investors seeking immediate rental income with a stable cash flow.The property is currently operated as a furnished room rental object. Six out of seven rooms are currently rented and generate an annual rental income of CHF 65,500. With full rental, the potential lies at CHF 76,800 per year, which corresponds to an attractive return of up to 6.5%.Especially in the Baden region, properties with ongoing cash flow and development potential are rare on the market. This object offers investors the opportunity to generate immediate income and at the same time utilize long-term value increase potential. Object descriptionThe row house is spread over four levels and offers a functional room layout for the existing rental structure.Ground floorOn the ground floor, there is the entrance area, the kitchen with dining area, and three furnished rooms. From the kitchen, you can directly access the garden area, which provides additional outdoor space for the residents.1st floorHere are three more bedrooms, one with access to the balcony, and a bathroom with shower and toilet.AtticThe attic offers another room that can be flexibly used as a bedroom, office, or additional rental room.BasementThe basement includes a second bathroom with bathtub and toilet, a laundry room, the technical room, a cellar, and an additional room with direct access to the outside.A major advantage of the property is the newly installed heat pump (October 2025), which provides modern, energy-efficient heat supply and reduces operating costs in the long term. Investment highlightsImmediate ongoing rental incomeAttractive gross return of up to 6.5%Existing rental structure already in placeEnergy-efficient heat pump (2025)Garden and balcony as additional value for tenantsGood location with quick connection to Zurich and the region Rental income overviewCurrent rental incomeCHF 65,500 per yearPotential with full rentalCHF 76,800 per yearCurrent gross returnapprox. 5.1%Potential gross returnup to 6.5%Target groupThis object is particularly suitable for:Real estate investorsCapital investors with a focus on cash flowBuyers who want to take over an existing rental structureInvestors who want to realize additional returns through optimization or renovation FinancingWe are happy to support interested parties in finding suitable financing solutions. Through our experience and cooperation with various financing partners, we can accompany buyers in structuring financing and optimizing mortgages. ConclusionThis property in Baden offers an attractive combination of immediate rental income, solid returns, and long-term development potential. For investors, this opens up the opportunity to acquire an object with ongoing income in a economically strong region.We would be happy to show you this interesting investment opportunity during a personal viewing.
Travel time
-
1 / 26
4.5 rooms101m²Price on request
8953 Dietikon

A home with a view and development potential in Dietikon

*RESERVED*This detached single-family house convinces with its quiet location at the end of a cul-de-sac, adjacent to a 30 km/h zone. The surroundings are characterized by single-family homes, plenty of greenery, and a pleasant neighborhood – ideal for families or anyone who values privacy.The house offers a charming entrance area with a windbreak, a spacious winter garden with an unobstructed view of the greenery, and a cozy fireplace. Three bedrooms and a bathroom with a shower provide a solid living basis. Particularly attractive: the expandable attic and the spacious plot of land offer a variety of possibilities for individual expansion and design. The living area can be expanded to up to 203 m² (W2/25% zone).Highlights: • Family-friendly living location in a quiet cul-de-sac (30 km/h zone) • Panoramic view of the Limmattal valley to the Uetliberg • Large winter garden with a view of the greenery • Cozy fireplace in the living area • Expandable attic with additional potential • Spacious plot of land with development opportunities (up to 203 m² living area) • Good connection to Zurich and the surrounding area • Proximity to nature and recreational areas Location:The house is located in a quiet, sunny residential area with well-developed infrastructure. The bus stop "Weidstrasse" and a childcare facility are within walking distance. Shopping facilities and the train station are easily accessible by car or bike. The proximity to nature invites you to take relaxing walks and engage in leisure activities in the greenery.The center of Dietikon and Spreitenbach with the "Shopping Tivoli" shopping center also offer a wide range of shopping, gastronomy, and services.This charming single-family house is available immediately and is ideal for families or couples looking for peace, a view, and development potential in a well-connected location. A home in Dietikon waiting for new owners.Minimum selling price: CHF 1,550,000.–Have we sparked your interest? We would be happy to show you the property during a personal viewing.immo-zürich GmbHBrunnwiesenstrasse 6, 8157 DielsdorfTel. 044 221 22 33s.hoeltschi@immo-zuerich.ch

1 / 12
  • Garage
4 rooms131m²CHF 680,000.–
Geuggewegli 5, 5413 Birmenstorf AG

Charmantes 3.5-Zimmer-Haus mit separatem Garten

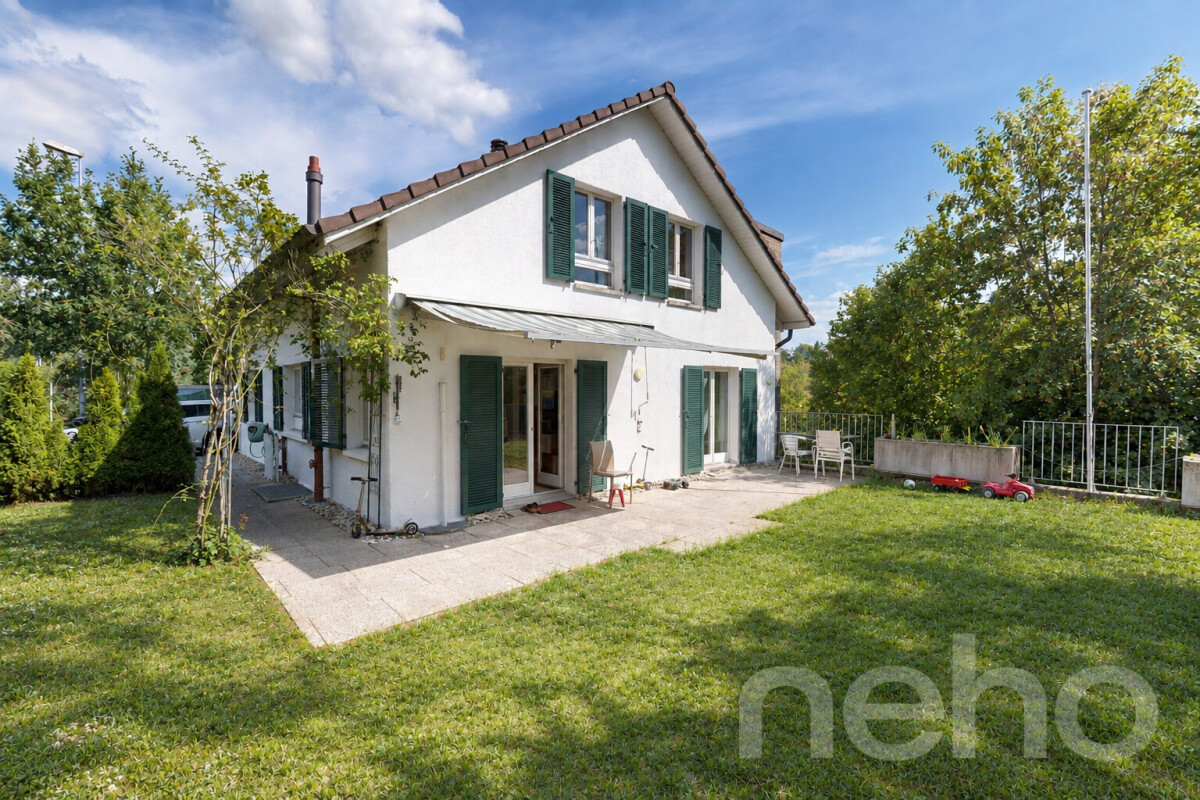
Dieses charmante 4-Zimmer-Einfamilienhaus vereint ländlichen Charme mit einem behaglichen Wohnambiente. Ein besonderes Highlight ist das grosszügige, separate Grundstück, das vielfältige Nutzungsmöglichkeiten bietet, sei es als Garten, Spielwiese oder persönliche Ruheoase. Zwei Garagenboxen direkt vor dem Haus runden das attraktive Angebot ab.Im Untergeschoss befindet sich ein praktischer Kellerraum unterhalb des Essbereichs, der sich ideal als Lager- oder Vorratsraum eignet.Das Erdgeschoss begeistert mit stilvollen Terracotta-Böden, sichtbaren Holzbalken und einem traditionellen grünen Kachelofen, der eine warme und einladende Atmosphäre schafft. Die grosszügige Landhausküche verfügt über viel Stauraum, alle gängigen Küchengeräte sowie einen historischen Holzofen, der den besonderen Charakter des Hauses unterstreicht. Ergänzt wird diese Etage durch ein separates Gäste-WC und einen praktischen Waschraum.Im ersten Obergeschoss befinden sich das helle Wohnzimmer sowie ein Badezimmer mit Badewanne. Das zweite Obergeschoss bietet zwei Schlafzimmer. Eines davon verfügt zusätzlich über eine Fläche unter der Dachschräge, die sich ideal als Homeoffice, Ankleide oder Hobbybereich nutzen lässt.Beheizt wird die Liegenschaft mit einer Gasheizung. Zusammen mit dem separaten Waschraum, dem Keller, dem grosszügigen Garten und den beiden Garagenboxen bietet dieses Haus eine ideale Kombination aus Charme, Funktionalität und Wohnqualität. Es eignet sich hervorragend für Paare oder kleine Familien, die das Leben in einer ruhigen und naturnahen Umgebung schätzen.AN EINER BESICHTIGUNG INTERESSIERT? BITTE ANMELDEN: https://neho.ch/b/5413-26-1Cette charmante maison de 4 pièces séduit par son caractère rural, son atmosphère chaleureuse et un atout exceptionnel : une grande parcelle séparée faisant office de jardin, d'espace de jeux ou de lieu de détente. Deux box garages situés directement devant la maison complètent parfaitement l'offre.Le sous-sol comprend une cave située directement sous la salle à manger ? idéale pour le stockage ou les provisions. Le rez-de-chaussée se distingue par des sols en terre cuite, des plafonds avec poutres apparentes en bois et un poêle en faïence vert traditionnel, qui confèrent au lieu charme et convivialité. La cuisine attenante, de style campagnard, offre de nombreux rangements, tous les équipements nécessaires ainsi qu'un ancien four à bois/à pierre ollaire, alliant caractère et fonctionnalité. Un WC séparé et une buanderie complètent cet étage.Au premier étage se trouvent un salon lumineux et une salle de bains avec baignoire. Le deuxième étage comprend deux chambres ? l'une plus spacieuse, l'autre avec un espace supplémentaire sous les combles, idéal comme bureau, dressing ou pièce hobby.La maison est chauffée au gaz et dispose d'une infrastructure fonctionnelle comprenant une buanderie séparée et une cave. Le grand jardin ainsi que les deux box garages rendent ce bien particulièrement attractif pour un couple ou une petite famille.VOUS SOUHAITEZ VISITER ? MERCI DE BIEN VOULOIR VOUS INSCRIRE D'ABORD : https://neho.ch/b/5413-26-1This charming 4-room house impresses with its rustic character, warm atmosphere and a standout feature: a large separate plot that can be used as a garden, play area or peaceful retreat. Two garage boxes located directly in front of the house are also included in the offer.In the basement, there is a cellar room directly beneath the dining area ? ideal for storage or supplies. The ground floor features terracotta flooring, exposed wooden beam ceilings and a traditional green tiled stove that adds character and cosiness. The adjoining country-style kitchen offers generous storage space, all essential appliances and a historic wood or soapstone oven, combining charm and practicality. A separate WC and a utility room complete this level.On the first floor, you'll find a bright living room and a bathroom with bathtub. The second fl...

  • Garage
Vanessa Palinkas

Vanessa Palinkas

Immobilienmaklerin

Travel time
-
1 / 13
  • Balcony / Terrace
  • Garage
  • Quiet neighborhood
5.5 rooms180m²CHF 1,980,000.–
Lättenstrasse, 8953 Dietikon

Living in harmony with nature

They are unique and an eye-catcher: The nine earth houses in Dietikon, which combine to form a picturesque residential estate. In the center of the facility is an idyllic biotope that is jointly owned by all residents. This nature jewel is not only a place of relaxation and meeting, but also an important contribution to biodiversity. One of these earth houses, a unit with 180 m² of living space in the southwestern part of the estate, is now for sale.The renowned Swiss architect Peter Vetsch, who realized the settlement in 1993, is considered a pioneer of sustainable building. His vision: living spaces that are not only unique and aesthetically appealing, but also ecological and sustainable. The organic forms of his earth houses integrate harmoniously into the landscape and create a feeling of security and calm.The construction of the earth houses is just as fascinating as it is functional: They consist of a steel-sprayed concrete construction that is covered with a layer of earth. This construction method offers excellent energetic properties, natural insulation, and protection from external influences such as heat, cold, or noise. It also ensures a durable and environmentally friendly construction method that preserves the ecological balance.The interior of the earth house is just as exceptional as its exterior appearance. It not only offers protection and comfort, but also creates an unexpectedly cozy atmosphere. Thanks to the organic construction method, which prefers soft, curved forms and natural materials, the spatial feeling is incomparable: harmonious, warm, and inviting. Well-planned window openings allow daylight to enter elegantly and create bright living spaces. Despite the unique architecture, the interior spaces are flexible and offer numerous design possibilities. Organic beauty combines with modern comfort.The floor plan of the house is thoughtfully designed. On the ground floor, you are greeted by an inviting dining area, which is located at the foot of the semi-open kitchen. Adjacent to it, the bright living area opens up with direct access to the front terrace - perfect for relaxed hours outdoors. Also on this level is another room that is ideal as a study or children's room. This combination of living and working areas makes the ground floor an ideal place for social gatherings and productive work.A few floors down, you'll find the house's retreat area. The spacious bedroom and the spacious bathroom with bathtub and shower offer the highest level of comfort. Both rooms have direct access to the rear terrace, which combines privacy and a connection to nature.The lower floor combines practical functionality with additional living comfort. Past two large ancillary rooms, one of which houses the newly installed heating system, an earth probe heat pump, you come to two more rooms. One of them has its own en-suite bathroom with shower, which enables maximum flexibility for family members or guests.The basement also offers direct access to the communal underground garage. The offer includes two garage spaces directly in front of the house entrance as well as an additional space in the outer area of the parking hall.Experience the luxury of a sustainable living concept that offers you security and quality of life at the highest level - a home where you can really feel at home.Interested? I would be happy to provide you with the detailed sales documentation with further information and floor plans in the next step. A first viewing is also possible online via a virtual tour. I can arrange a viewing on site individually with you by phone.

  • Balcony / Terrace
  • Garage
  • Quiet neighborhood
Marco Salm

Marco Salm

Geschäftsinhaber

Travel time
-
1 / 23
5 rooms144m²Price on request
Oetwilerstrasse 30, 8953 Dietikon

Charming old building meets modern living comfort

5-room single-family house in Dietikon ZHThis charming, detached single-family house combines the unmistakable character of a classic house with the comfort of a carefully maintained property. Built in 1930 and extensively renovated in 1998, the property presents itself today in an excellent condition and offers a cozy home with a lot of personality.Already when entering, you can feel the warm atmosphere: bright rooms, loving details, and the successful mix of timeless architecture and modern elements create a living feeling that invites you to linger. During the renovation, the roof was completely renewed and high-quality expanded, resulting in additional living space with special charm. The house has approximately 144 m² of net living space on a 520 m² large plot and offers a total of 5 rooms, ideal for families or couples with space requirements.A special highlight is the beautifully designed garden with a cozy pergola and a sunny seating area. Here, you can enjoy relaxed hours in the green - whether it's during breakfast, a barbecue evening with friends, or simply unwinding after a long day.Technically, the property is also convincing: all installations function flawlessly, and the house has been carefully maintained over the years. Three outdoor parking spaces offer additional comfort and sufficient space for family and guests.The sunny living location combines tranquility with an excellent infrastructure. Shopping facilities, schools, public transportation, and a variety of leisure activities are located in the immediate vicinity. Thanks to the excellent connection, you can reach the Zurich city center in a short time and benefit from an ideal combination of natural and urban living.Highlights at a glance• Detached single-family house with a lot of charm • Built in 1930, extensively renovated in 1998 • Renewed and expanded roof • Very well-maintained overall condition • Approx. 144 m² of net living space on 520 m² plot • 5 rooms with cozy living atmosphere • Beautifully designed garden with pergola and sunny seating area • Technical installations in flawless condition • Three outdoor parking spaces • Attractive, sunny living location • Excellent infrastructure and accessibility to ZurichA property with character that harmoniously combines history and living quality - ideal for all those looking for a stylish home in a prime locationWe would be happy to arrange a viewing appointment and look forward to personally introducing you to this exceptional home.You want to sell your house or apartment and need a real estate valuation.As a certified member of the Swiss Real Estate Association SMK and as a verified member of the Swiss Real Estate Appraisers Association SIV, we guarantee you a market-based and expert assessment of your property.Provimmo | Your trust, our responsibility.

Miro Calvo

Miro Calvo

Geschäftsführer

Travel time
-
1 / 18
5.5 roomsCHF 1,500,000.–
Tiefensteinweg 17, 5303 Würenlingen

.....::: RESERVED :::.....

Luxurious single-family home with pool and modern energy technologyExclusivity meets design, privacy, and unparalleled living comfort.In one of the most sought-after residential areas of Würenlingen, this outstanding property presents itself as a harmonious combination of modern architecture, luxurious equipment, and first-class living quality. The privileged corner location at Tiefensteinweg 17 not only provides maximum privacy but also optimal sunlight – a place that exudes calmness, elegance, and value from the very first moment.This detached single-family home meets the highest standards and impresses with stylishly designed living areas, an impressive outdoor area with a heated designer swimming pool and whirlpool, as well as a state-of-the-art photovoltaic system, which makes this home energetically future-proof.Equipment & HighlightsThe detached single-family home offers 164 m² of living space: • Building volume: 905 m³ according to SIA 116 (BJ 2010) • 5.5 rooms on 2 floors for spacious living • 2 modern bathrooms for the highest comfort • Designer swimming pool with heating system • Outdoor whirlpool • Photovoltaic system (2024) with storage • Garage and 2 parking spaces • Balcony with a wide view • Dishwasher in the well-equipped kitchen Technology & Comfort (Supplemented) • Underfloor heating throughout the living area • Heat pump in the basement (heating system / house technology room) • Water softening system for lime-free water • Complete filter system for the swimming pool (including sand filter, pumps & control) • in the basement • Spacious cellar area with additional storage possibilities Location and surroundings:In one of the most sought-after residential areas of Würenlingen, this exclusive single-family home welcomes you with an atmosphere of calmness, harmony, and the highest living comfort. The bus stop “Breite-Lochacker” is only 3 minutes' walk away and provides a quick and convenient connection.For daily comfort, both the Denner supermarket and the Coop Center are within 10 minutes' walk – a luxury that combines short distances with relaxed living.The sun-drenched character of this residential area, combined with the pleasant calmness and the well-kept surroundings, creates an ambiance that immediately conveys a sense of well-being. Here, privacy, light, and lightness come together to create a living experience that is otherwise only known from high-quality residential resorts.The spacious 557 m² plot, the heated designer pool, the whirlpool, and the modern photovoltaic system make this property a retreat of the highest class – perfect for demanding buyers who are looking for style, luxury, and sustainable living comfort at the highest level.

Travel time
-
1 / 12
  • Parking space
  • Balcony / Terrace
  • Garage
  • +1
4.5 rooms168m²CHF 1,150,000.–
Würenlingen, 5303 Würenlingen

Single-family house with a lot of privacy and unobstructable view

This well-maintained single-family house in Würenlingen convinces with a pleasant living atmosphere, a well-thought-out room layout, and a beautiful outdoor area with a lot of privacy. The property offers around 167 m² of total living space and is ideal for couples, small families, or individuals looking for a home with additional space. The ground floor forms the center of the house. The spacious living area with a fireplace creates a cozy ambiance and offers direct access to the terrace and garden. Adjacent are the dining area, the separate kitchen with a practical pantry, and a guest toilet. On the upper floor, two well-cut rooms are available. Particularly noteworthy is the large room with a balcony and a beautiful view of the greenery. The high ceilings give the rooms an open, airy feel and underline the pleasant atmosphere of this floor. Another bathroom with a bathtub and daylight completes the room offer. The outdoor area is a special highlight: The covered terrace, the well-maintained garden with a biotope, and the sunny seating area with a far-reaching view offer beautiful opportunities to relax and enjoy. The basement has additional storage space, several secondary rooms, and a garage. Another fully-fledged room can be flexibly used as a hobby, work, or guest room and is directly connected to a bathroom with a shower. Particularly practical is also the separate entrance, which gives this floor additional usage possibilities. Due to the directly adjacent agricultural zone, the property benefits from an unobstructable view of the greenery, an open environment, and a natural living feel. At the same time, the quiet living environment offers a private and family-friendly character. An ideal home for all those looking for a well-maintained single-family house with a beautiful room layout, a lot of privacy, versatile secondary rooms, and a natural location.Exact address available after registration on neho.ch.INTERESTED IN A VIEWING? PLEASE REGISTER: https://neho.ch/b/5303-26-1

  • Parking space
  • Balcony / Terrace
  • Garage
  • +1
Joëlle Hunkeler

Joëlle Hunkeler

Immobilienmaklerin

Suggested properties for you based on search results

Other interesting objects