
"Detached house on a south-facing slope with panoramic views, heat pump and solar system"
Address
Sandackerstrasse 43, 8112 OtelfingenTravel time
- 22 min.Station: Otelfingen Golfpark
Surrounding information
School
6 min.Schulhaus und Kindergarten BühlSupermarket
19 min.AldiPublic Transport
7 min.Schule Otelfingen
Times refer to the route on foot.
Price
- Purchase price:
- CHF 1,390,000.–
- Notify on price drop
Main information
- Availability:
- 06.01.2027
- Type:
- Single house
- No. of rooms:
- 5.5
- Number of floors:
- 2
- Surface living:
- 140 m2
- Land area:
- 753 m2
- Volume:
- 524 m3
- Last refurbishment:
- 2015
- Year built:
- 1960
Documents (0)
Description
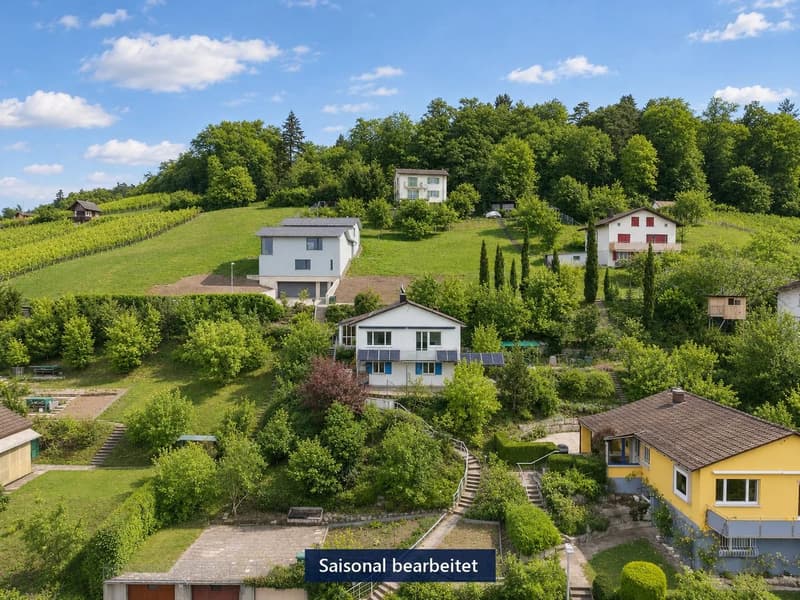
Uninterrupted views across the Furttal, 25 minutes by suburban train to Zürich HB. The building envelope and systems of this house, built in 1959/60, were renewed between 2015 and 2018: heat pump, insulation, roof and solar system.
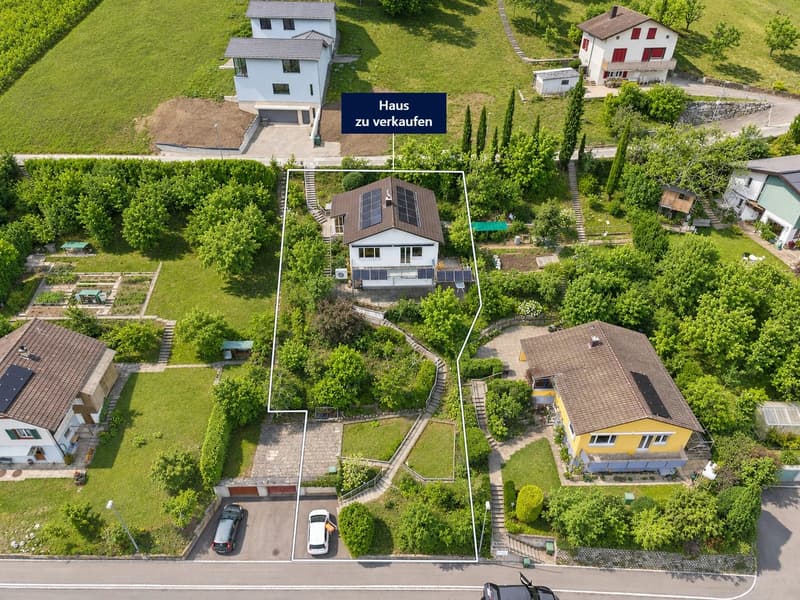
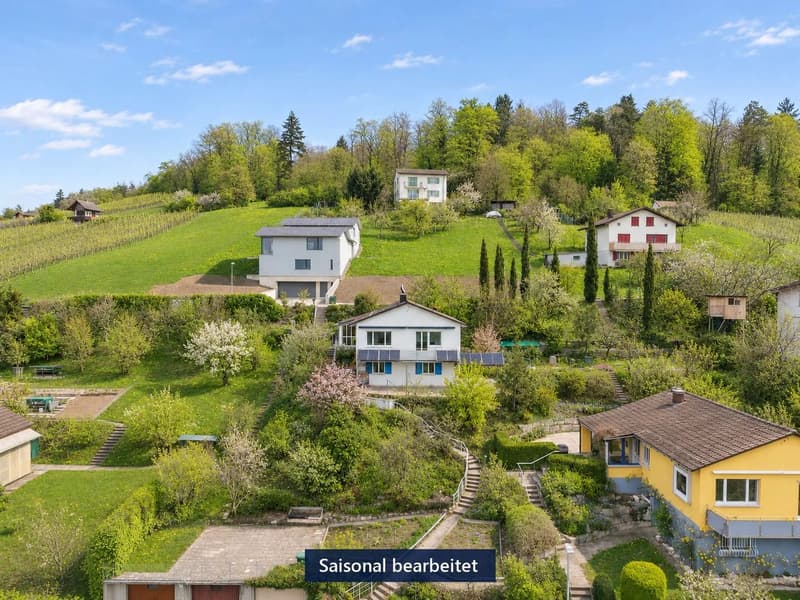
The house stands on a 753 m² plot on the south-facing slope of Otelfingen. The front of the house, with its balcony, faces south-southwest, with views across fields and meadows to the wooded hills.
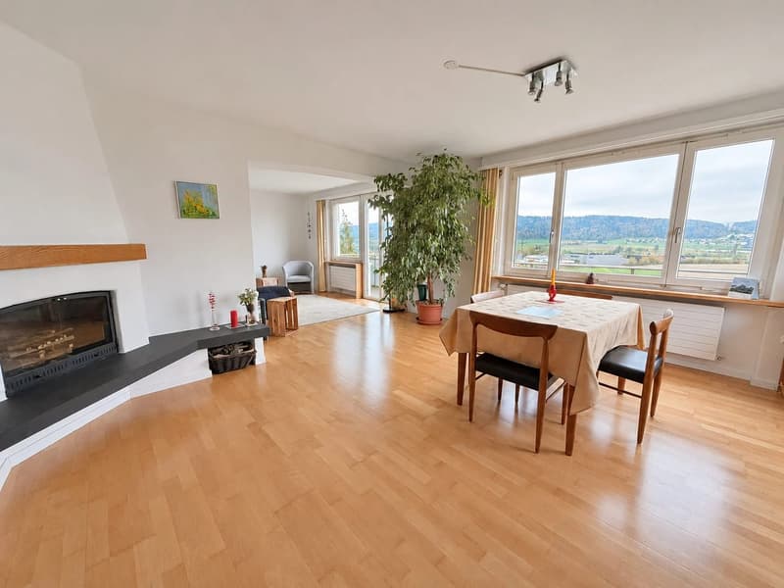
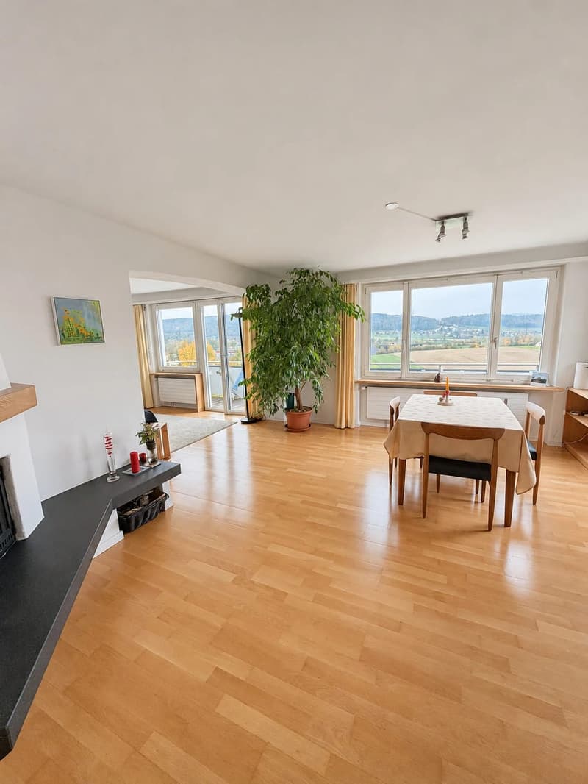
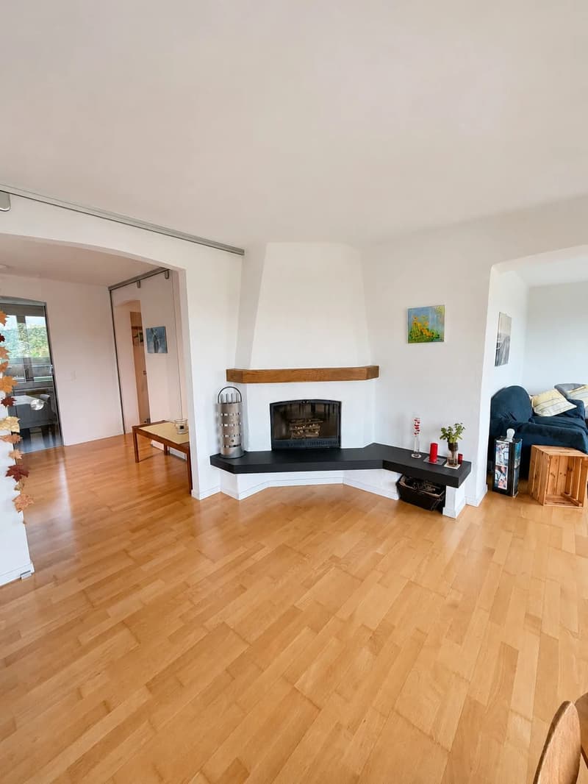
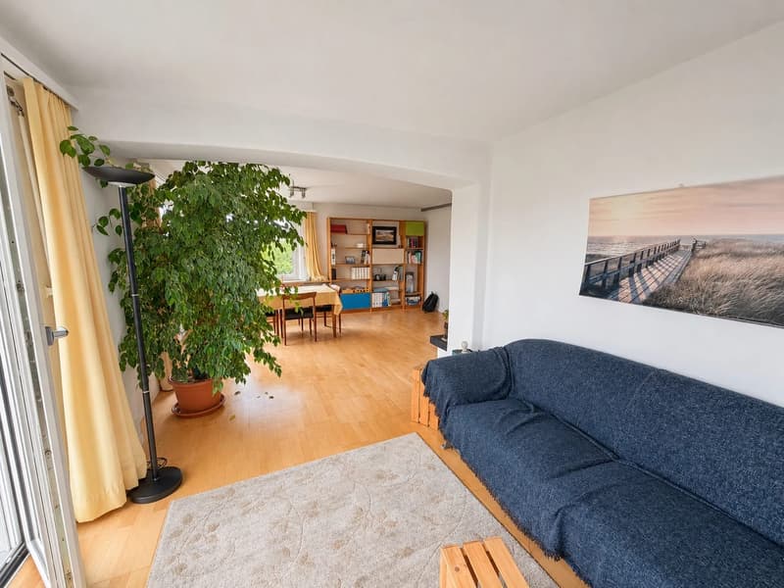
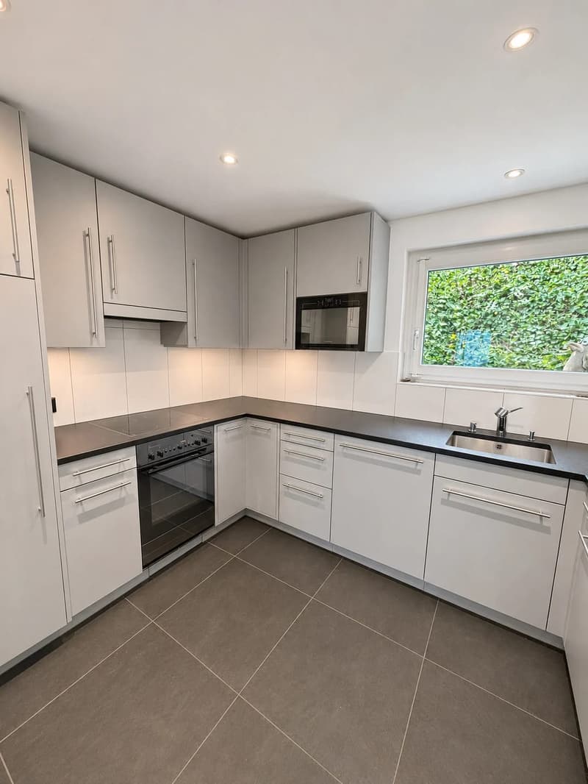
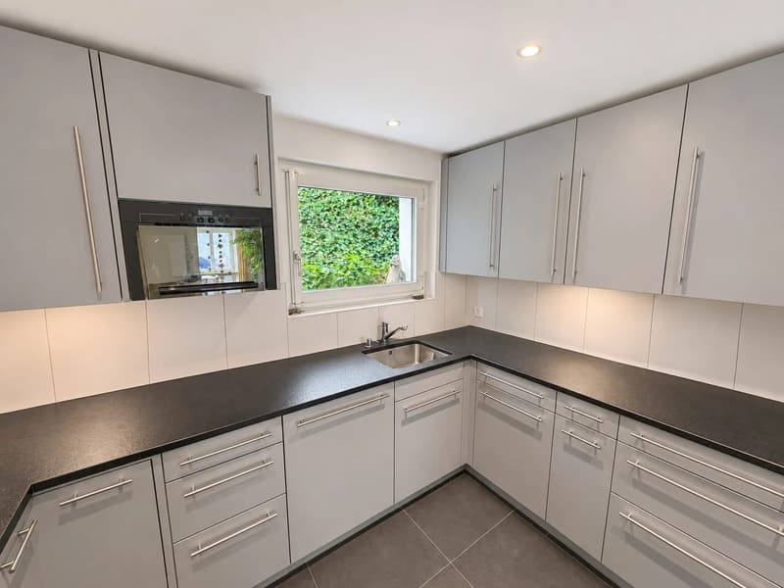
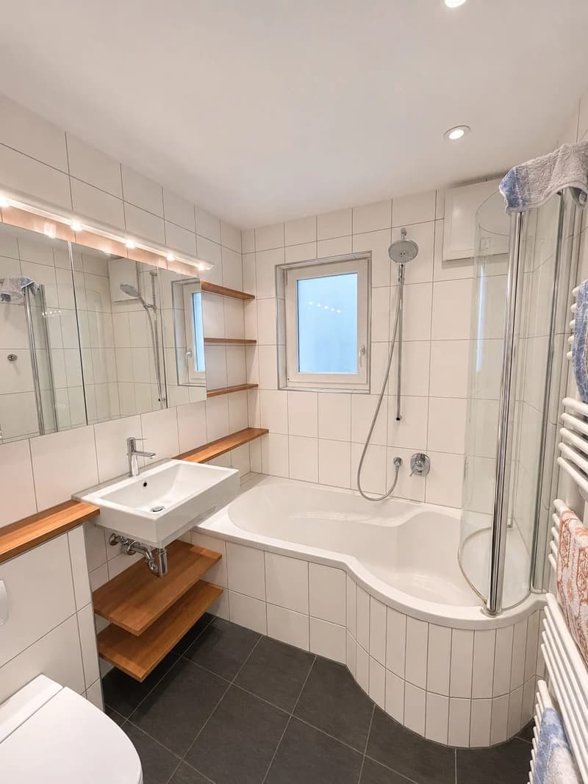
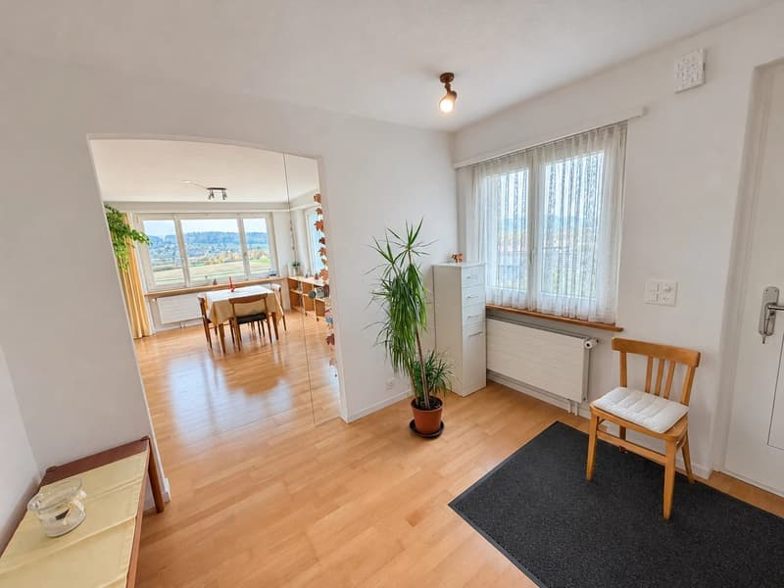
The ground floor comprises a living and dining area with parquet flooring and a fireplace, a kitchen, two rooms and a bathroom with a bathtub, as well as a balcony of around 15 m². The basement adds two rooms, a hobby room with a kitchenette, shower and toilet, as well as a laundry room, boiler room and natural cellar. The garden measures around 600 m², is terraced and connected by steps. The patio is beneath a pergola.
Between 2015 and 2018, the air-to-water heat pump, façade and roof structure, basement, electrical distribution system, roof and 7.5 kWp solar system were renewed. Since 2019, the system has generated more electricity each year than the house has consumed, averaging 6'953 kWh. Investments totalling CHF 434'328 since 1998 are documented, and the itemised list is available.
Good to know: Steps lead to the house from both below and above. By car, you can reach the garage on the lower road. The single garage, dating from 1960, has not been renovated and has space for one car, with a parking space in front. The documentation in accordance with the GEAK standard is available; no official certificate was issued.
The primary school and kindergarten are 450 m away, the bus stop is 600 m away, and Otelfingen train station is 1,4 km away. The suburban train takes 12 minutes to Baden and 25 minutes to Zürich HB; by car, the A1 motorway is 10 minutes away.
All photos, floor plans, the investment list, the sun path and notes on the condition can be found on the page about the house: https://www.avschmid.ch/otelfingen
Available from 6 January 2027. Images processed with AI assistance; seasons adjusted to reflect the season. The furnishing ideas are virtual staging and do not represent items included with the property. Information provided without guarantee.
Mortgage Calculator
From dream house to home ownership: the mortgage calculator can help you estimate the affordability of this property.
Viewing
Contact for viewing
Yves Schmid


- Listing ID
- 4003629799
- Object ref.
- 28112SA401.6aed01883b4af4add901296c