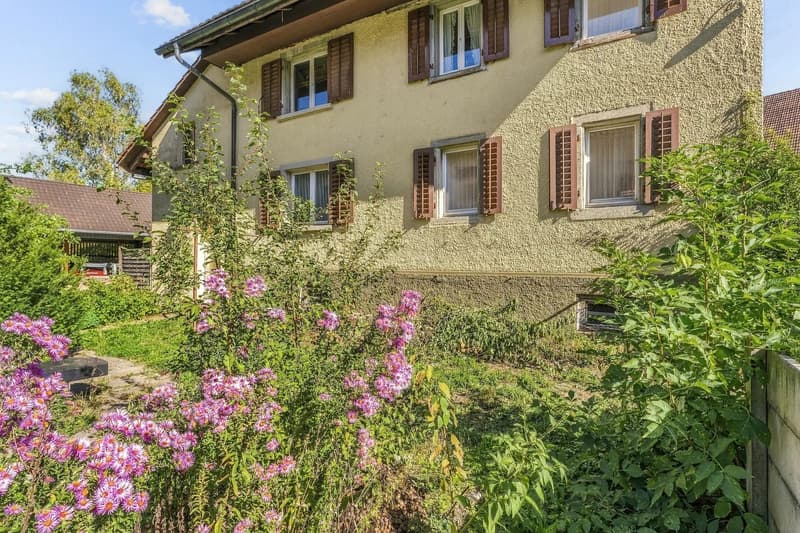
"9.5-Room House with Attic Apartment and Barn in Würenlos"
Address
Kempfhofstrasse 15, 5436 WürenlosTravel time
- 14 min.Station: Würenlos
Surrounding information
Supermarket
9 min.VolgPharmacy
11 min.Ländli ApothekeSchool
7 min.Schulhaus 1Public Transport
2 min.Bettlen
Times refer to the route on foot.
Price
- Purchase price:
- CHF 1,250,000.–
- Notify on price drop
Main information
- Availability:
- Immediately
- Type:
- Single house
- No. of rooms:
- 9.5
- Number of apartments:
- 2
- Number of floors:
- 3
- Surface living:
- 197 m2
- Land area:
- 499 m2
- Volume:
- 1151 m3
- Year built:
- 1925
Characteristics
Balcony / Terrace
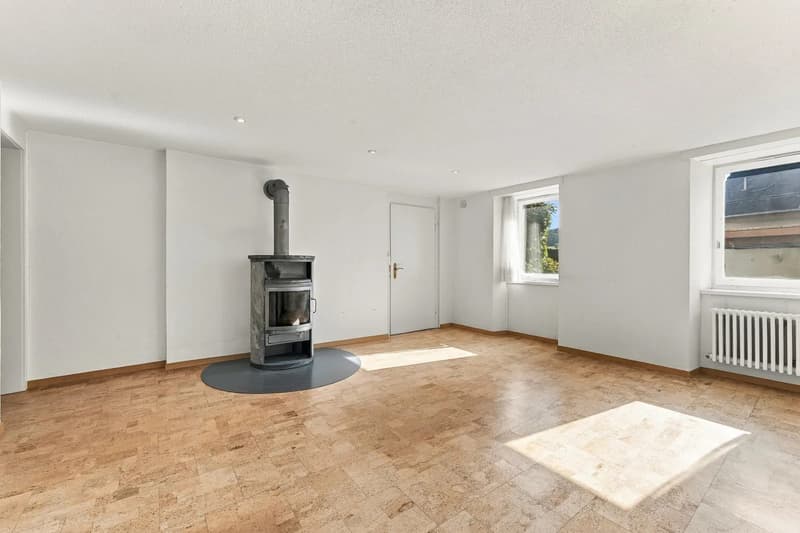
Fireplace
Parking space
Garage
Documents (0)
Description
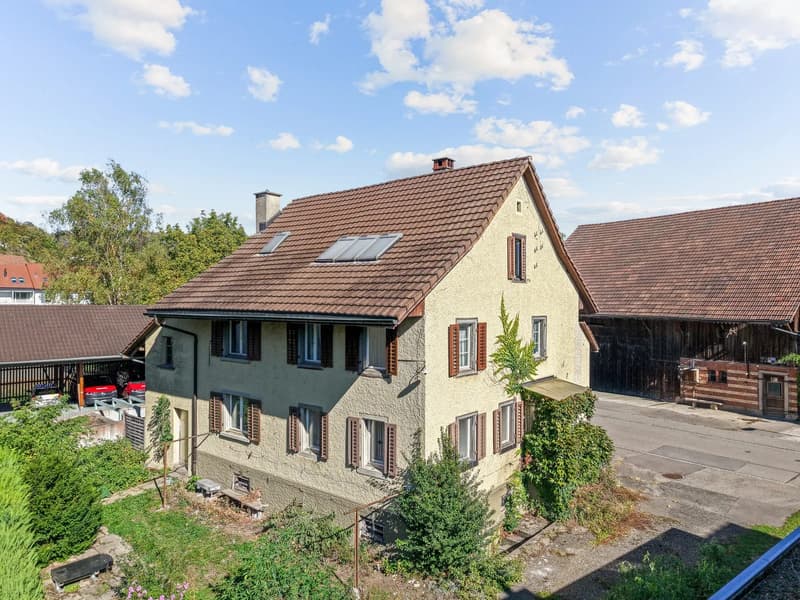
This characterful residential house from 1925 offers a lot of space for families, multi-generational living, or flexible uses on three floors in Würenlos. Two residential units, a barn with a garage, and a spacious garden make the property particularly versatile.
The most important key figures:
- 9.5 rooms, 2 bathrooms, 1 separate toilet
- Net living area 197 m²
- Plot 499 m², of which around 362 m² garden
- Main apartment with attic apartment
- Barn with garage, 3 parking spaces
- Sales price CHF 1'250'000, available immediately
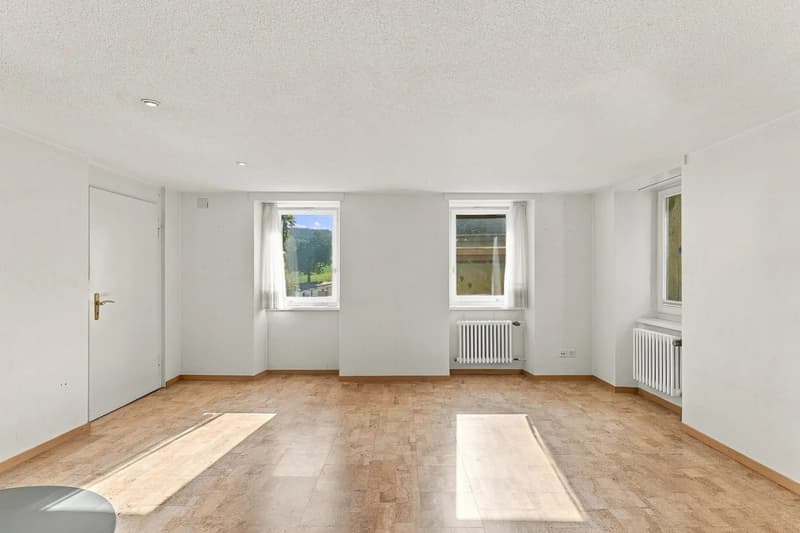
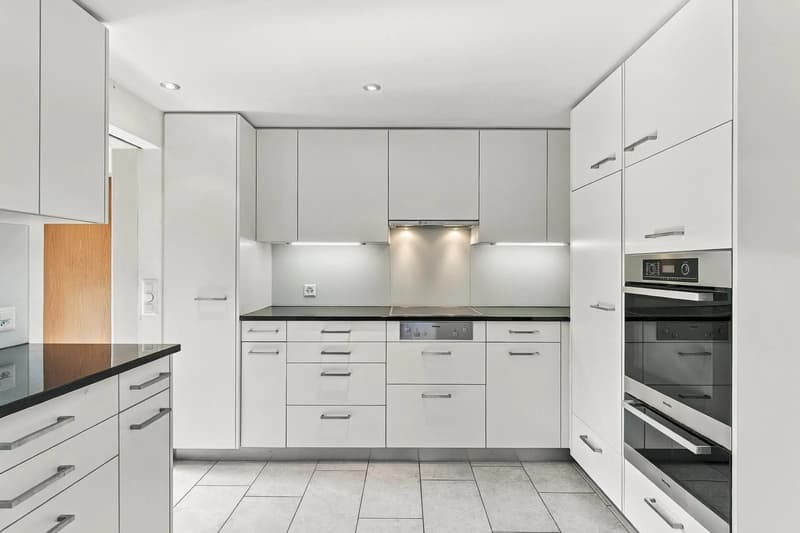
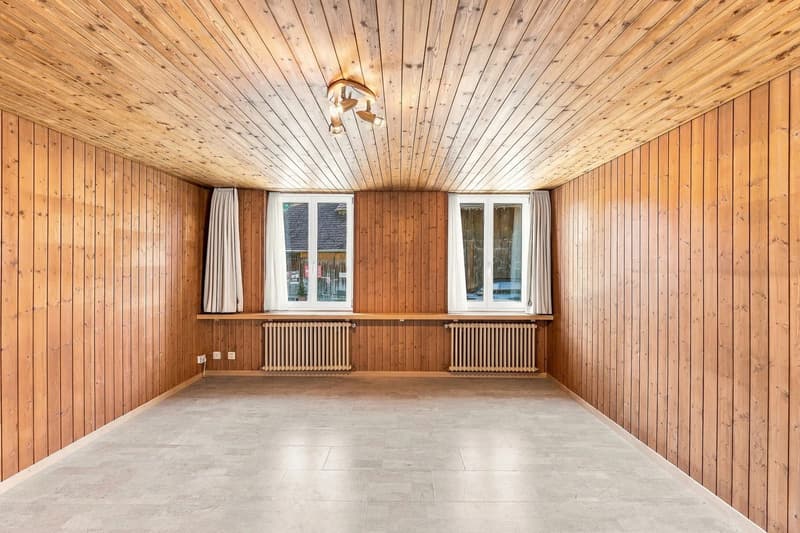
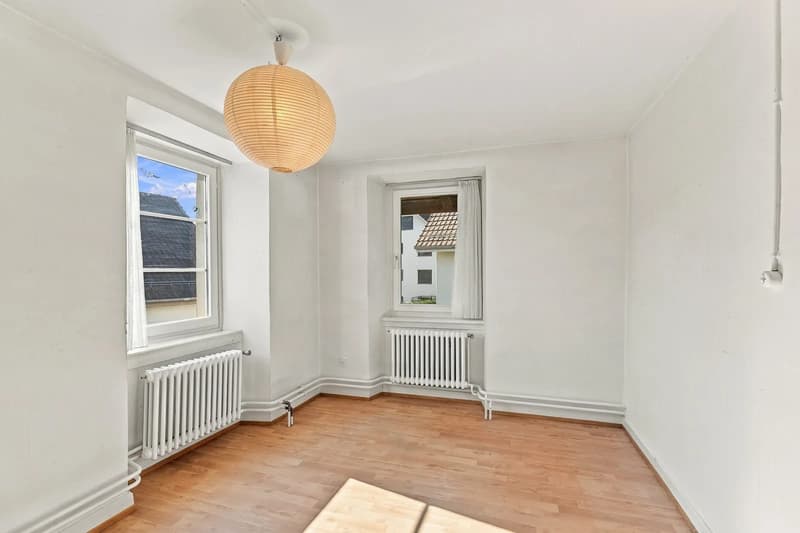
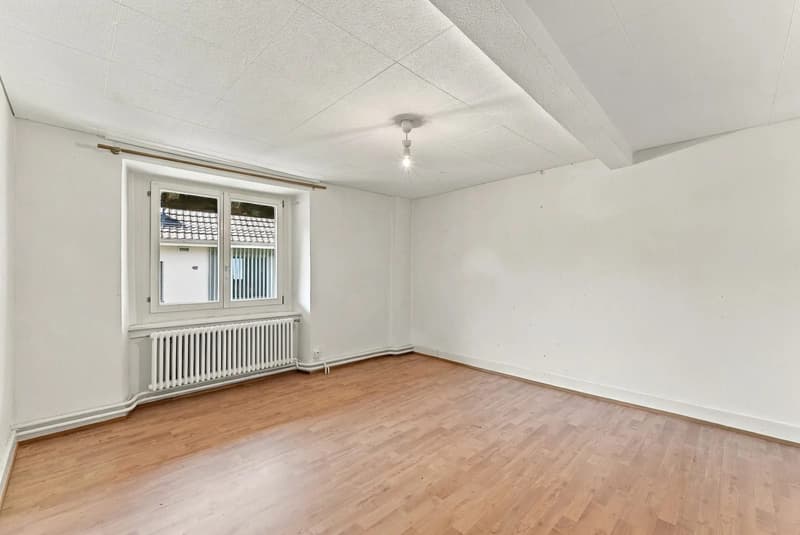
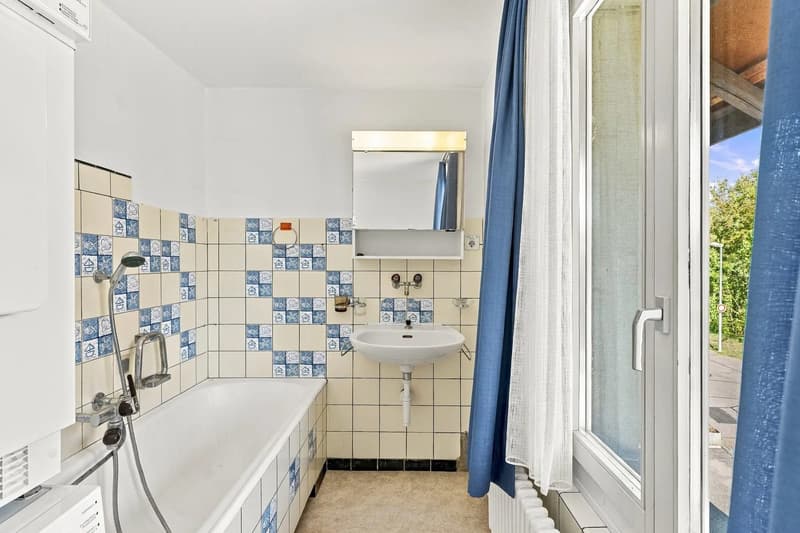
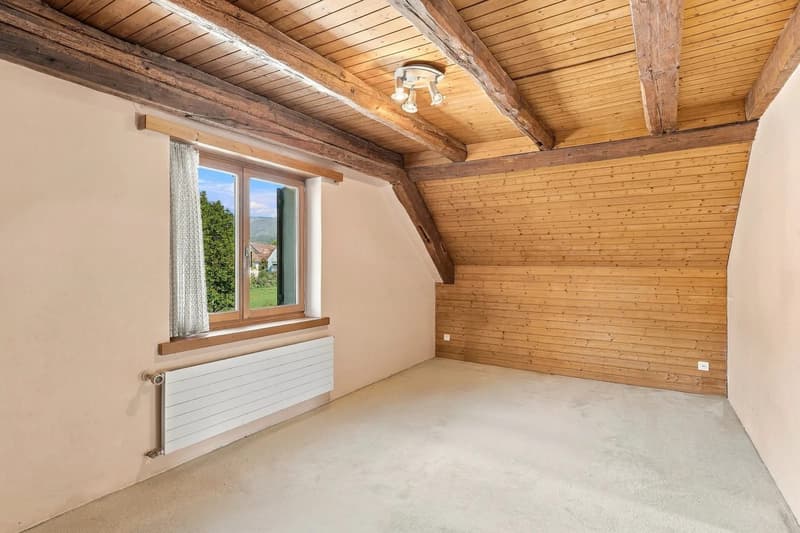
The main apartment is spread over the high ground floor and the upper floor. On the high ground floor are the living and dining areas, a separate kitchen, two more rooms, and a guest toilet. The upper floor offers four additional rooms, a bathroom with a bathtub, and a practical reduit.
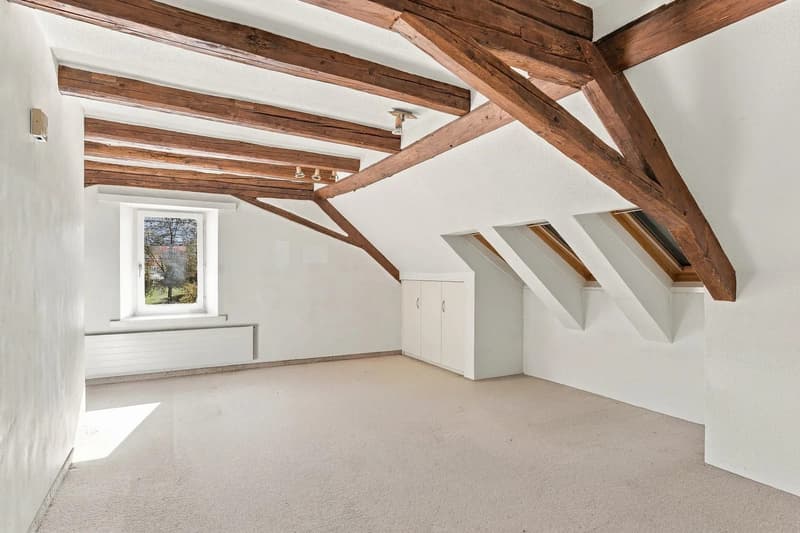
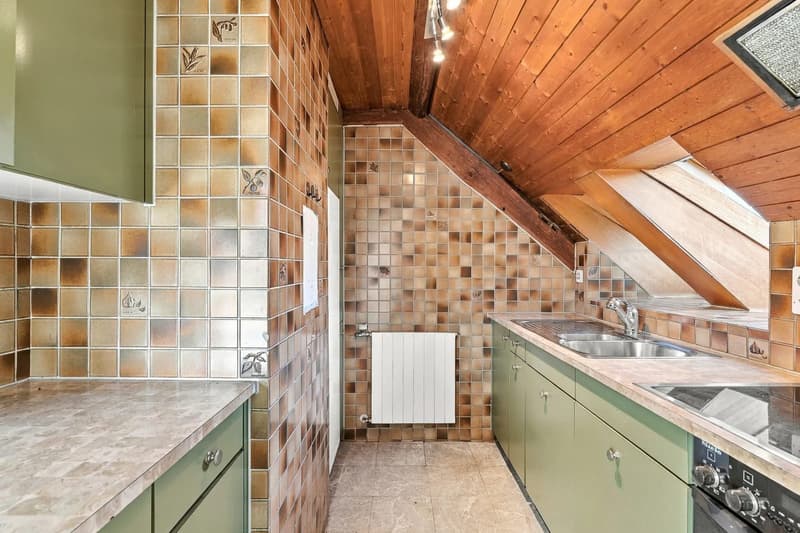
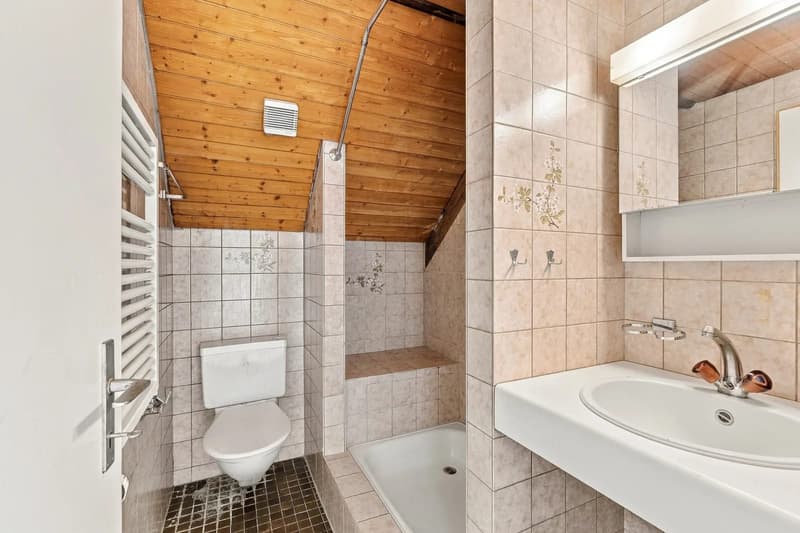
In the attic, there is a separate 2.5-room apartment with its own kitchen and its own bathroom. It is suitable for adult family members, guests, or for rent.
A large basement room, a technical room, and the barn over two levels with a wooden roof truss and garage provide storage space and space for hobbies. The house is heated with an oil heating system, and the heat is distributed via radiators.
The garden with around 362 m² invites you to linger, play, and design.
The property is in a condition corresponding to its age with corresponding renovation needs and offers a lot of space for individual design ideas and modernizations.
Those who want to rethink the possibilities of the property can also consider a new building, subject to the building law framework conditions.
Würenlos combines rural charm with good accessibility: The train station is around 940 m away, the bus stop is within walking distance, and the motorway access is around 2 km away. Kindergarten, primary school, and secondary school are in the village, meadows, fields, and forests invite you to relax.
We are happy to provide you with further information or a personal viewing and look forward to your contact.
Mortgage Calculator
From dream house to home ownership: the mortgage calculator can help you estimate the affordability of this property.

Create an account for more options
Create your account to manage your favorites across all devices, keep track of your search alerts, and never miss an update. Everything you need for your home search, all in one place!
Viewing
Contact for viewing
Michael Wollenmann


- Listing ID
- 4003579168
- Object ref.
- 25436KE101.6adc935de7cdee0ab0a31c54