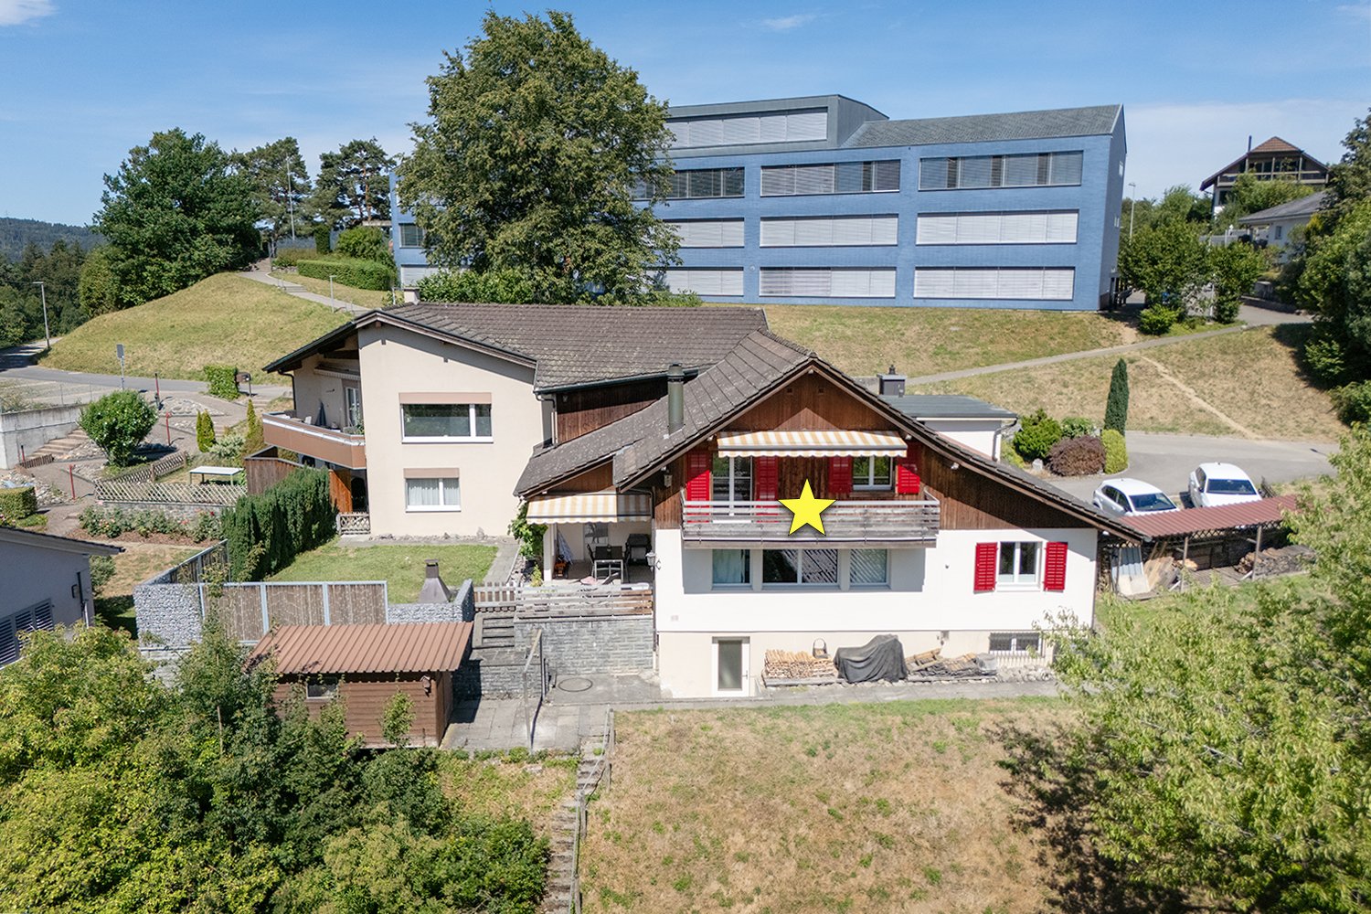
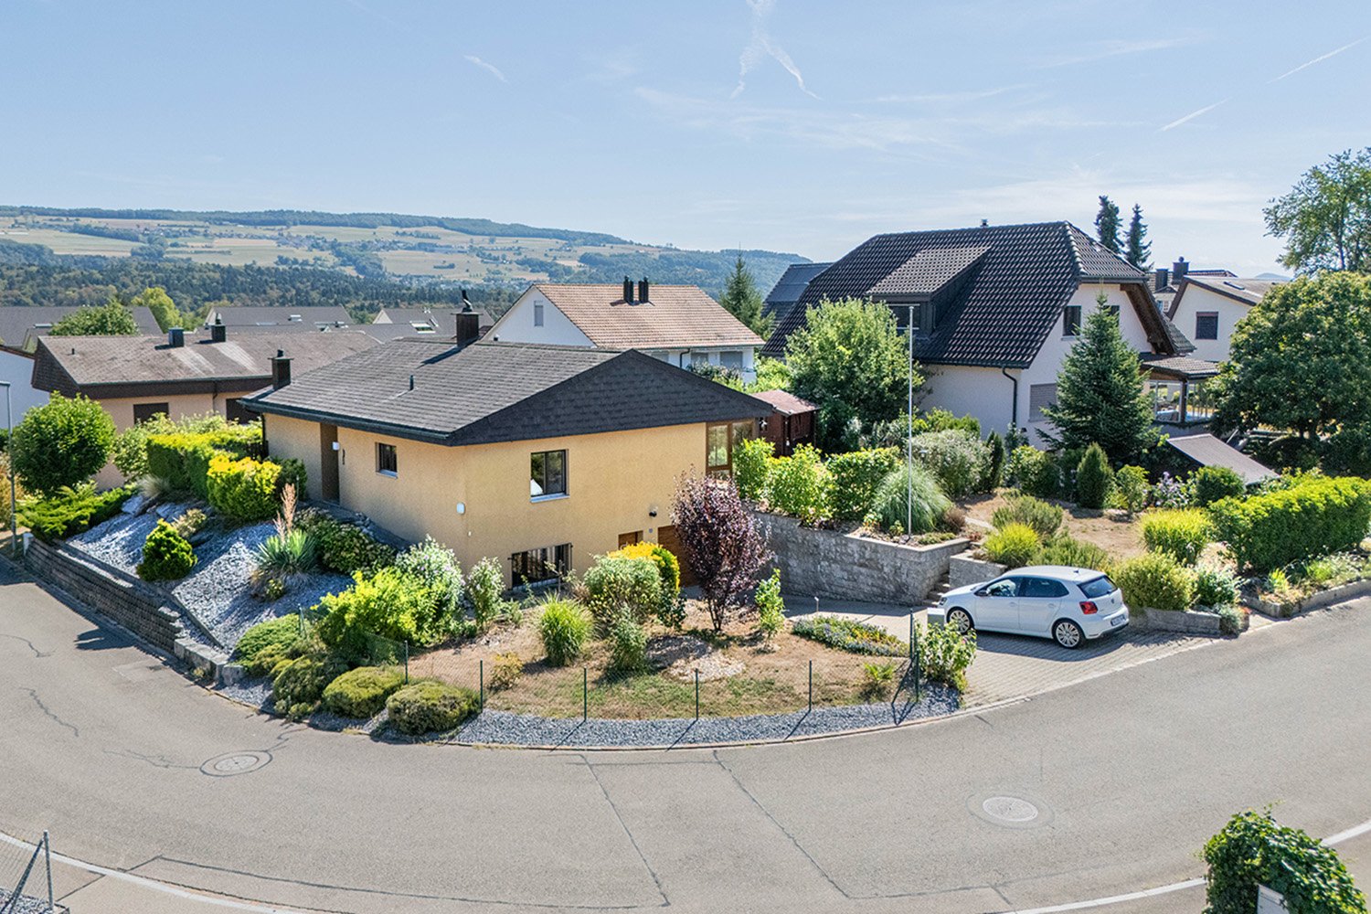
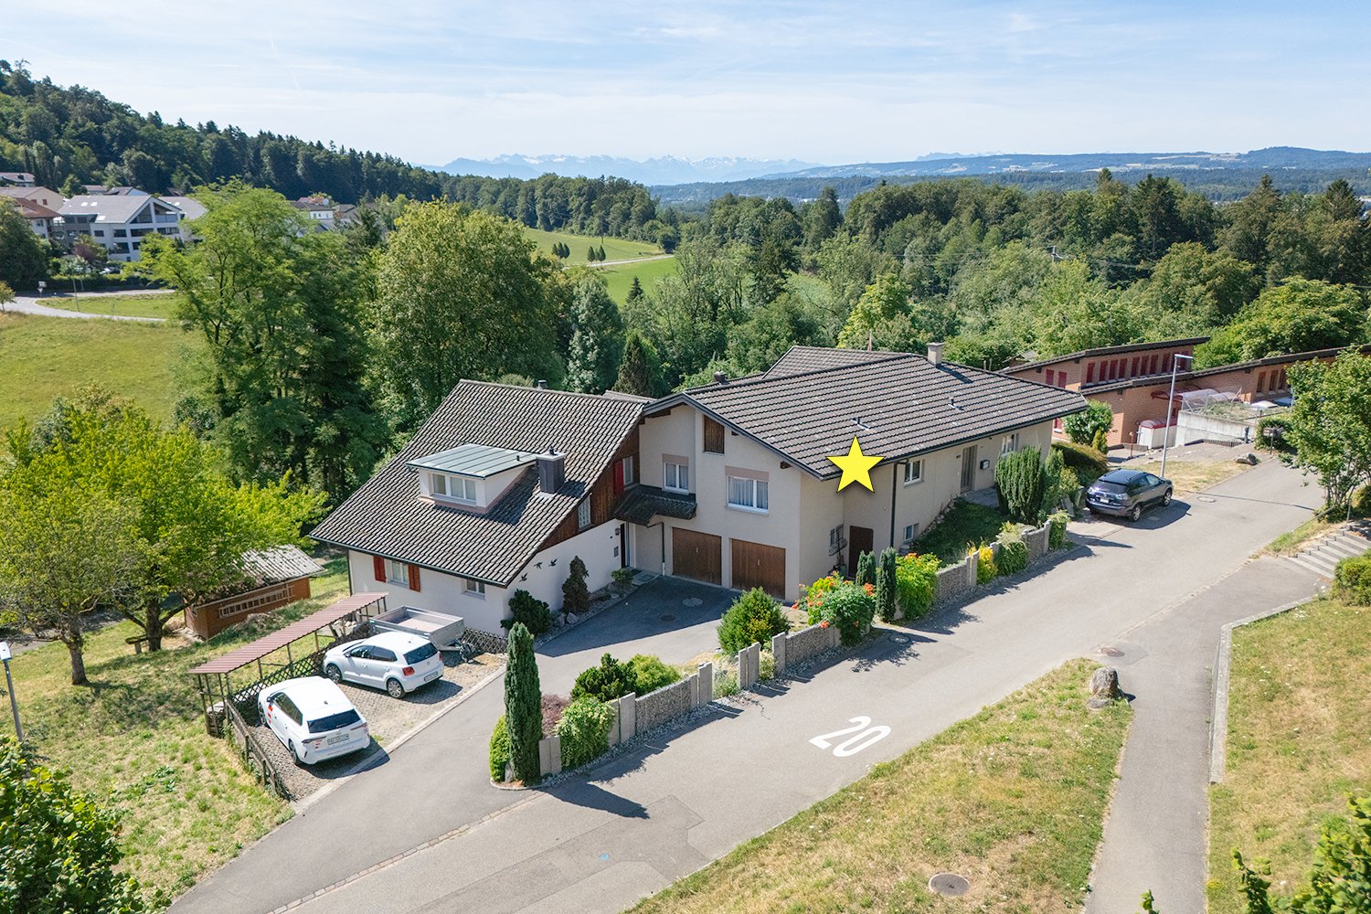
Wohlenschwil - Single house buy

We recommend expanding your search criteria to get similar results. The current filters didn’t return any matches.

If you don’t want to change your current search criteria, we recommend creating a search alert, so you’ll be notified when matching offers become available.

More objects in your automatically expanded search area
227 results - Radius: + 10km
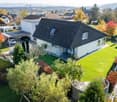
  • Two-story house with a covered garage, light yellow exterior, multiple windows, and some greenery near the entrance.
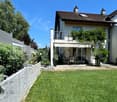
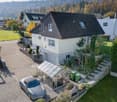
  • A modern two-story house with a yellow facade, featuring a covered patio area with a table and chairs, surrounded by a well-maintained lawn and garden.
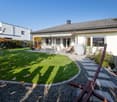
  • Well-maintained garden with a neatly trimmed lawn, a paved pathway, and surrounding greenery including palm trees and shrubs. A small decorative fountain is visible near the center.
  • Balcony with tiled floor and metal railing, overlooking a residential area with houses, palm trees, and a field.
  • Modern bedroom with a large bed, nightstands, lamps, a wardrobe, and decorative plants.
  • Modern bedroom with a grey sofa, exercise bike, desk, bed with drawers, and decorative elements like picture frames and plants.
  • Modern bedroom with a large bed, nightstands, a chair, a small table, and a wardrobe. The room features wooden flooring, a woven rug, and several plants and decorative items.
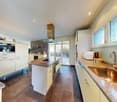
  • Modern kitchen with white cabinets, black countertops, and stainless steel appliances. Features include an oven, microwave, coffee maker, kettle, and various kitchen utensils on the counter.
  • Modern hallway with wooden flooring, staircase with metal railing, built-in cabinetry, and decorative plants on shelves and windowsills.
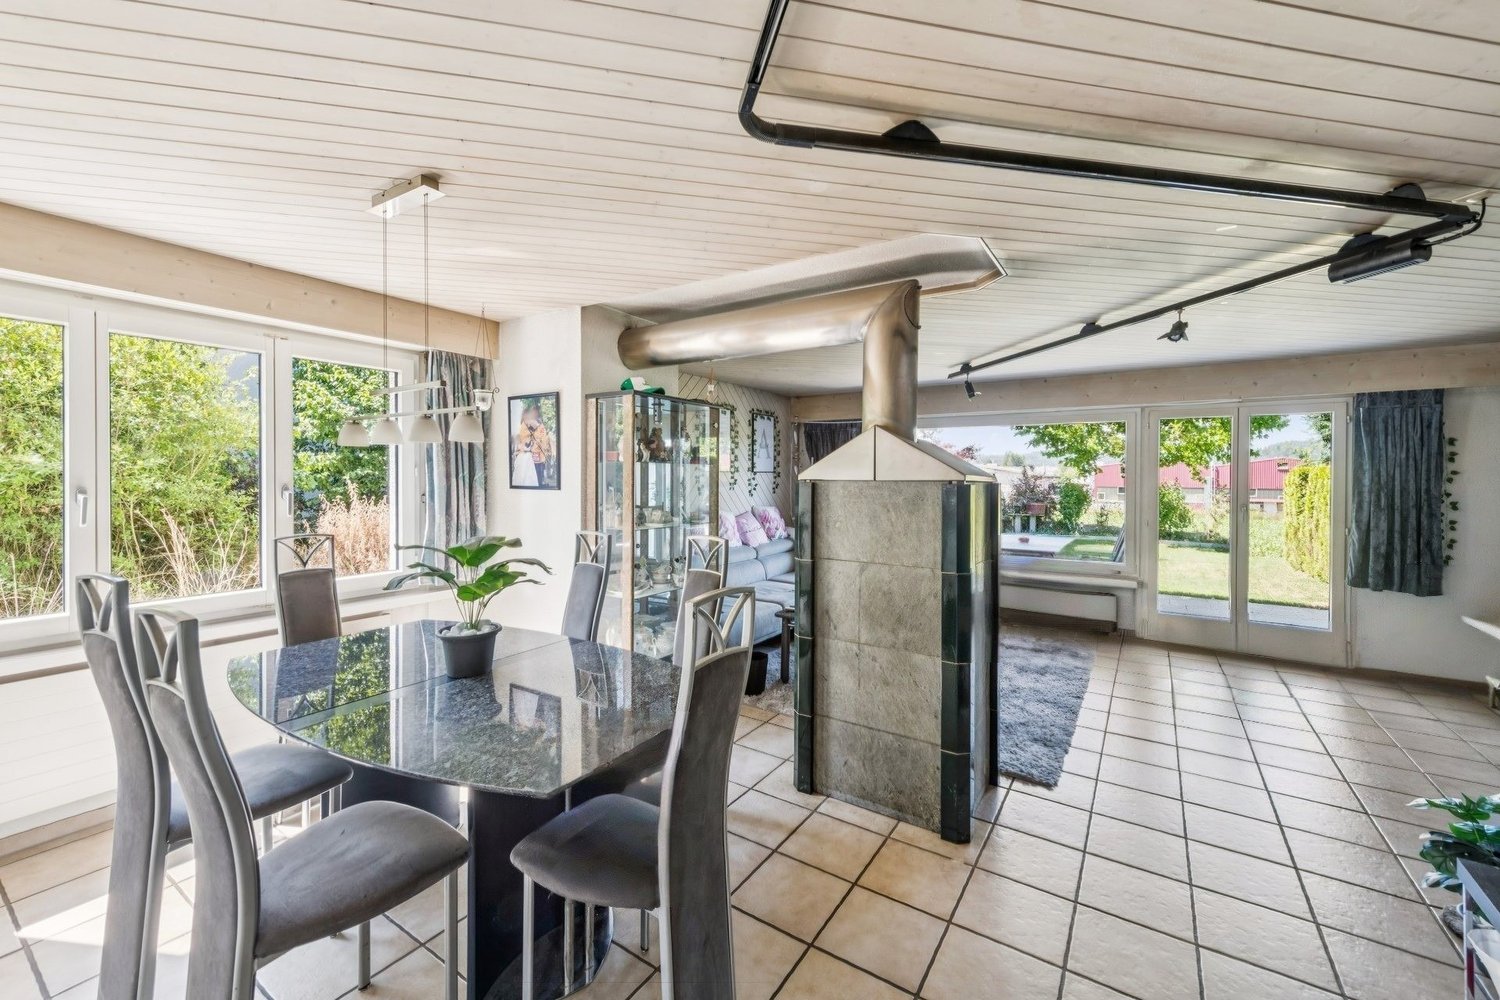
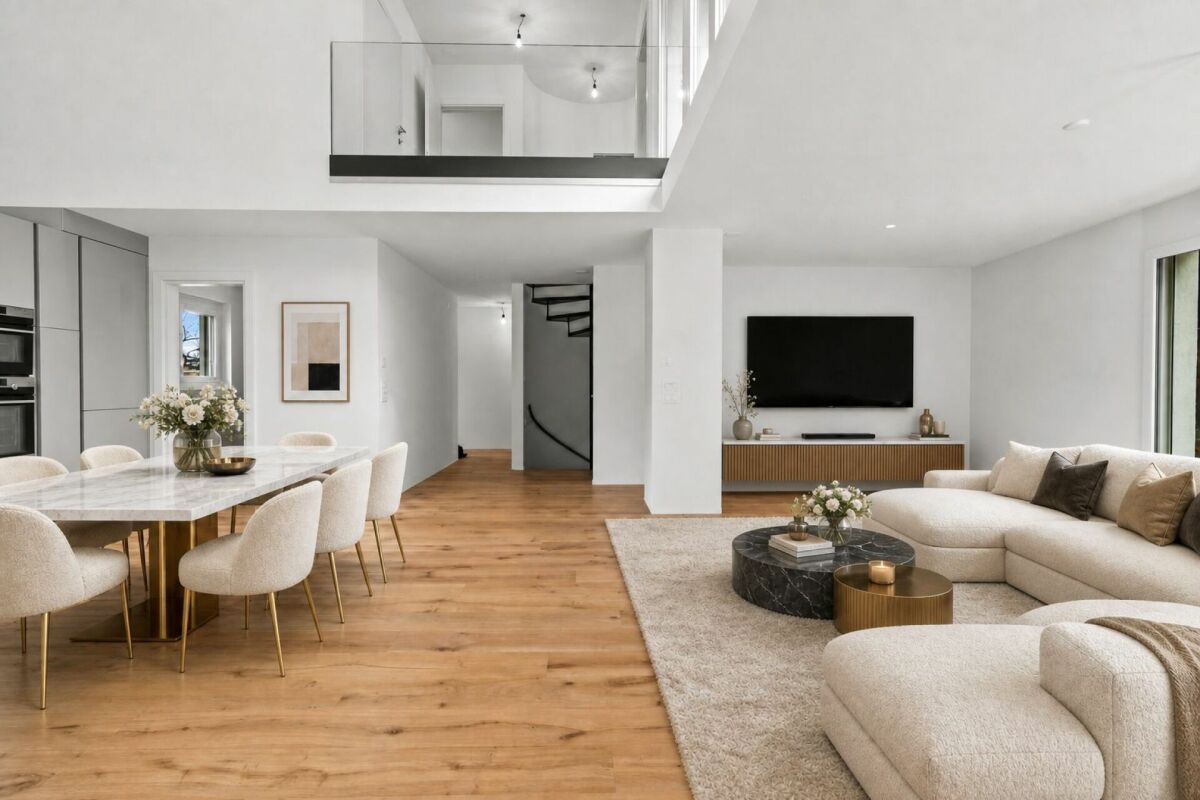
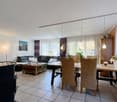
  • Open-plan living and dining area with grey tiled flooring, large windows with curtains, a sofa set, coffee table, ottoman, dining table with chairs, a fan, and an oven in the background.
  • Bright living room with large windows, grey sofa, coffee table, ottoman, dining area, and decorative cabinet.
  • Bathroom with two sinks, a toilet, a bathtub with a shower, a mirror, and decorative towels. The room features a window and a wooden ceiling.
1 / 12
A modern two-story house with a yellow facade, featuring a covered patio area with a table and chairs, surrounded by a well-maintained lawn and garden.
Well-maintained garden with a neatly trimmed lawn, a paved pathway, and surrounding greenery including palm trees and shrubs. A small decorative fountain is visible near the center.
Balcony with tiled floor and metal railing, overlooking a residential area with houses, palm trees, and a field.
4.5 rooms120m²CHF 850,000.–
Premium
Beugistrasse 10, 5605 Dottikon

Spacious 4 1/2-room home with garden, balcony & plenty of privacy in Dottikon

Spacious 4 1/2-room home in Dottikon with approximately 120 m² living space and 282 m² plot. The bright, open living/dining area, private garden, large balcony, and covered seating area provide high-quality living. Wood-burning stove, air-water heat pump, covered car parking space, and additional parking space and outdoor storage room complement the attractive offer.Living, arriving, and enjoying - This charming 4 1/2-room home (share of semi-detached house) at Beugistrasse 10 in Dottikon convinces with spacious room proportions, plenty of daylight, and an attractive interplay of indoor and outdoor areas, offering a pleasant and spacious living feeling. The private garden, the large balcony, and the covered seating area create additional living spaces outdoors and make the home particularly versatile. The property is ideal for couples, a small family, or people who want to combine spacious living with a private garden.Flooded with light living and dining area - The heart of the house is the spacious, open living and dining area. The extensive window surfaces let in plenty of daylight and create a pleasant connection to the garden. The open floor plan offers plenty of space for a large dining table and a cozy living landscape - ideal for shared hours with family and friends. The wood-burning stove sets a cozy accent and provides a particularly comfortable atmosphere on cooler days. The openly integrated kitchen blends harmoniously into the living/dining area. Spacious workspaces and plenty of storage space provide pleasant conditions for cooking and enable direct exchange with family or guests.Private garden with protected seating area - The garden with 136 m² is another plus point of this property and provides a special ambiance. The covered seating area extends the living space outdoors. Whether breakfast in the fresh air, a barbecue evening with friends, or a cozy summer evening - thanks to the roof, this area can be used versatilely and weather-protected.Large balcony with a view of the green - Even in the upper area of the house, the spacious room feeling continues. The two bedrooms have direct access to the large balcony, which offers plenty of space for seating or a small lounge. The view over the green surroundings creates a beautiful retreat for quiet moments.Practical and comfortable in everyday life - In addition to the spacious living areas, the house has a bathroom on the upper floor and an additional separate toilet on the ground floor. On the upper floor, there are 2 bedrooms, and in the basement, there is an additional furnished, heated room. The heating is provided by an air-water heat pump.Living in Dottikon - quiet, practical, and well-connected - Dottikon combines pleasant living with good infrastructure. Shopping facilities, schools, and public transport are located in the village. The Dottikon-Dintikon train station offers connections to the surrounding regions. The surroundings offer many opportunities for walks, leisure activities, and relaxation in the green.Perhaps your new home soon? - Whether cozy evenings by the wood-burning stove, breakfast on the balcony, relaxed summer days in the private garden, or shared hours at the covered seating area - this home offers plenty of space for different living situations and personal living ideas. Convince yourself during a personal visit of the spacious room proportions and the special living feeling of this property. We look forward to your contact.

Travel time
-
1 / 9
6.5 rooms169m²CHF 1,720,000.–
Premium
Debisgasse 18, 5606 Dintikon

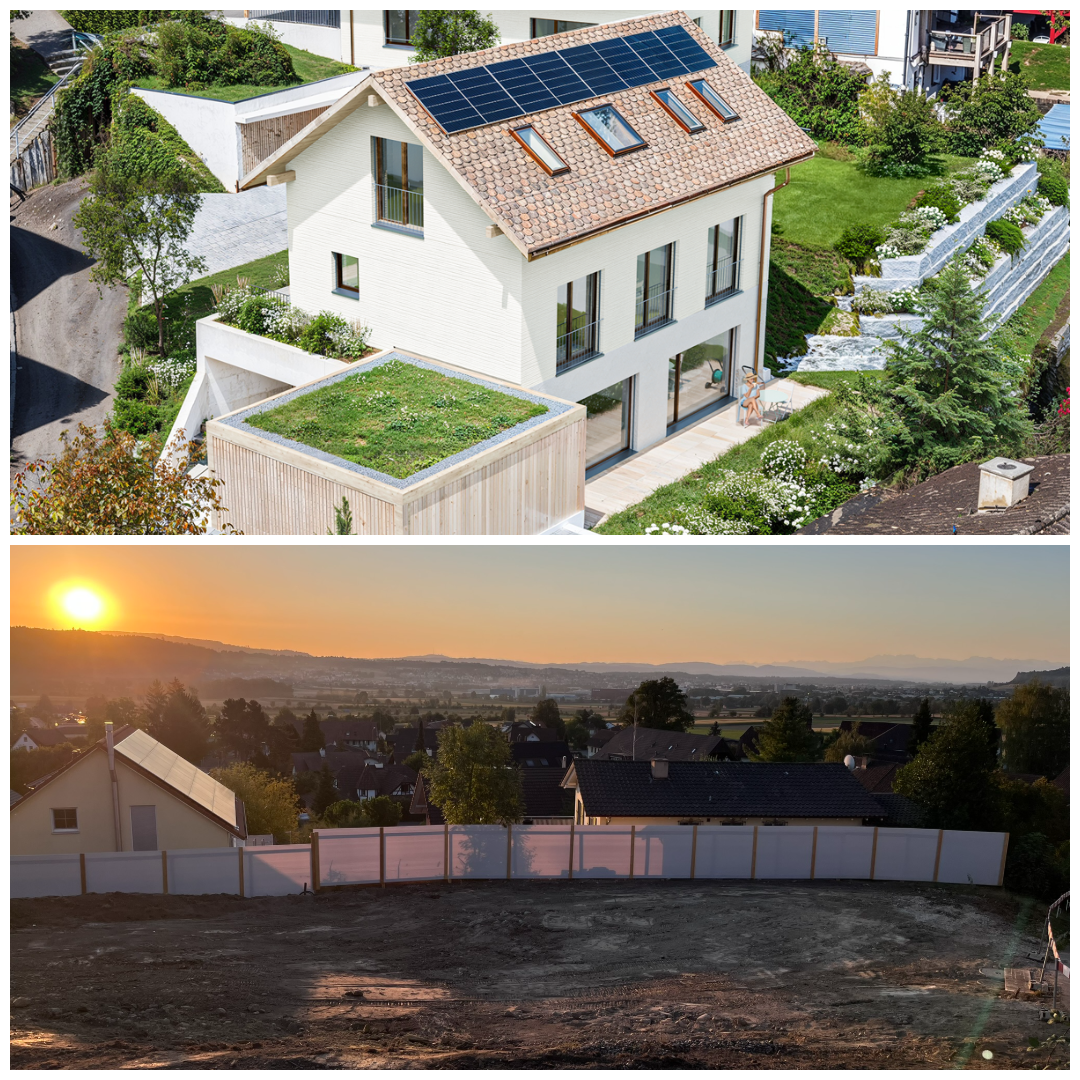
6.5 Room Single-Family House Debisgasse in Dintikon, Construction Start September 2026

In the attractive residential community of Dintikon, which is optimally located in terms of transportation, a detached 6.5-room single-family house with a beautiful view will be built from September 2026. The building has an optimal location in a cul-de-sac and is situated in a quiet and sunny hillside location. The proximity to the city of Lenzburg, to Wohlen, and to the Baden-Zurich economic area makes Dintikon an ideal place to live The single-family house with a gross floor area including garage (BGF) of 299.5 m² offers optimal comfort with a cozy living atmosphere. The built-out photovoltaic system also ensures low building operating costs. The buyer can actively participate in designing the interior. In addition, the house offers: • Quiet, sunny hillside location on Debisgasse 18, Dintikon • Three floors with clear, functional room layout • Spacious, open living and dining area with large windows • West garden on the ground floor including a seating area, morning garden on the garden floor (base floor) including a seating area • Wood/metal windows, electric louvers, awning in the west garden • Two frost-proof outdoor water connections • Exhaust system in wet cells and technical rooms • Heat pump and underfloor heating • Photovoltaic system built out • Underground rainwater tank for garden irrigation • Double garage in lightweight construction (fully enclosed) • Naturally designed garden areas • Beautiful distant view • Reduit in the base floor with washing machine and dryer • Reduit/storage room on the ground floor immediately next to the kitchen Are you interested? Then contact us without obligation. We look forward to your inquiry and will be happy to advise you on any questions. Contact by brokers and intermediaries is not desired.

Travel time
-
1 / 9
4.5 rooms100m²CHF 790,000.–
Top
Sonnenrain 11, 5453 Remetschwil

Simply cozy and quiet living

Sun-kissed and in a quiet location, this charming, somewhat aged 4.5-room semi-detached house unfolds its special potential. Particularly practical: public transportation is easily accessible on foot.This interesting house offers enough space for the whole family thanks to the hobby room in the basement, which can be used as an office. But one thing at a time: through the covered entrance, you reach the inviting entrance hall. From here, you can already see the large living/dining room. It delights with the stylish Swedish stove and the exit to the wonderful, partially covered seating area with adjacent lawn and a garden house. The closed kitchen offers plenty of storage space and immediately inspires cooking and baking. The guest toilet complements the ground floor in an ideal way.On the upper floor, you will find the sleeping area with three bedrooms - one of them with a balcony and a wonderful view of the greenery - as well as the bathroom.In the basement, you will find, in addition to the already mentioned hobby room, the laundry room, a cellar, and a tank room, which will offer additional storage space after the replacement of the oil heating. A garage with two outdoor parking spaces in front of it, as well as another one on the street and two garden houses, round off this attractive offer.Nota bene: The partially AI-processed pictures shown here may differ from the original condition.Convince yourself with a non-binding viewing. I look forward to your contact.

Travel time
-
1 / 7
4.5 rooms141m²CHF 1,520,000.–
Top
Auf Anfrage 1, 5222 Umiken

The Aare at your doorstep. Your dream home within reach.

On the sunny side of the Aare, modernity meets elegance. (Last unit)This luxurious gem is located in a sunny spot directly on the Aare. It offers a practical floor plan concept that can still be individually adapted to your needs. Spacious rooms and the use of high-quality materials provide a unique living experience.This ImmoSky offer includes the following *additional benefits*:+ Expansive terrace 96 m2+ Bright living and dining area 48 m2+ View of the Aare+ 1 x shower/WC, 1 x bath/shower/WC en suite+ Financing is bank-approvedThe residential oasis is characterized by a noble architecture that provides special moments of well-being in your own four walls. Thanks to floor-to-ceiling glazing, the rooms are filled with plenty of daylight and present themselves as extremely attractive. Enjoy relaxing hours on the expansive terrace - the panoramic view is included and a eye-catcher for every eye. The south-southwest orientation ensures maximum sunlight.The expected move-in date is February 1, 2027Each terrace dream also has a basement, a refuge, a technical room, and a laundry room with washing machine/tumble dryer. For your vehicles, you will find two parking spaces for CHF 80,000.-, including a room for two-wheelers.Interested? We look forward to presenting you with further information in a personal conversation and await your call for a non-binding meeting.

1 / 8
  • Parking space
  • Balcony / Terrace
  • Garage
  • +2
6.5 rooms197m²CHF 1,800,000.–
Top
5453 Remetschwil

LIVING QUALITY AT THE HIGHEST LEVEL

In tax-efficient Remetschwil, just half an hour from Zurich we are selling in a sunny residential area on a hillside an attractive 6.5-room detached house in ready-to-move-in condition.With a generous living space of 197 m² the house impresses with a well thought-out room concept, that satisfies families, space lovers and home office fans equally well.In the bright living room a stylish Swedish stove ensures cozy hours - ideal for the colder seasons. The room layout is cleverly designed, offering plenty of privacy and at the same time spacious communal areas.The house is in a modern, well-maintained condition, thanks to numerous renovations and renewals in the last years. • Condition: Modern and well-maintained condition thanks to numerous renovations and modernizations. In the last 10 years these renovations were among others carried out: • New floor coverings • 2018/19 New air-to-water heat pump with combi cylinder, water softening system • 2021 New kitchen with Miele and Bora appliances incl. Wok field • 2022/23 new electric slat blinds, front doors and garage door, new Swedish stove • 2024 new triple glazed windows with electric slat blinds • 2025 installation Photovoltaic system ~25Kwh, car charging station , new bathrooms • Details can be found in Documentation Three bathrooms - one of which en suite - offer high comfort. Especially the large bedroom with direct garden access impresses with spaciousness and tranquillity.The kitchen is another highlight: large, modern and with plenty of workspace, storage space and direct access to the sunny balcony with magnificent views.The outdoor area is low-maintenance and offers with garden seating area and lawn plenty of space to relax.The house is also technically impressive: An air-to-water heat pump with underfloor heating provides efficient heat, while the photovoltaic system on the sunny south-facing slope supplies environmentally friendly electricity .For vehicles there is a garage and an outdoor parking space available - convenient and practical.This house combines space, style, energy efficiency and an excellent location - an ideal home for everyone, who wants to live close to nature and yet close to the city .In the tax-friendly Remetschwil, just half an hour from Zurich, we are selling an attractive 6.5-room single-family house in move-in ready condition in a sunny residential area on the hillside.With a generous living space of 197 m², the house impresses with a well-thought-out room concept that caters equally to families, space lovers, and home office fans.The bright living room features a stylish Swedish stove that provides cozy hours – ideal for the colder season. The layout is cleverly designed, offering plenty of privacy while also providing spacious communal areas.The house is in a modern, well-maintained condition, thanks to numerous renovations and updates in recent years. These include: • • New flooring • 2018/19 New air-water heat pump with combined storage, softening system • 2021 New kitchen with Miele and Bora appliances including wok field • 2022/23 new electric slatted shutters, front doors, and garage door, new Swedish stove • 2024 new triple-glazed windows with electric slatted shutters • 2025 installation of photovoltaic system ~25Kwh, car charging station, new bathrooms • Details can be found in the documentation Three bathrooms – one of which is en suite – offer high comfort. Especially the large bedroom with direct garden access impresses with its spaciousness and tranquility.The kitchen is another highlight: large, modern, and with plenty of workspace, storage, and direct access to the sunny balcony with a magnificent view.The outdoor area is designed to be low-maintenance and offers plenty of space to relax with a garden seating area and lawn.The house also impresses technically: An air/water heat pump with underfloor heating provides efficient warmth, while the photovoltaic system in the sunny southern hillside location delivers environmentally friendly electricity.For vehicles, a garage and an outdoor parking space are available – comfortable and practical.This house combines space, style, energy efficiency, and an excellent location – an ideal home for anyone who wants to live close to nature yet near the city.Interested? For more information, pictures, and a virtual tour as well as viewing options, please visit: propertyowner.ch/de/immobilien/25-12274 Get a free property valuation. See exclusive listings first. As a member of the Property Owners Association Switzerland, you benefit from a free property valuation and gain access to exclusive listings on propertyowner.ch before they are publicly published.

  • Parking space
  • Balcony / Terrace
  • Garage
  • +2
1 / 37
8 rooms222m²CHF 1,850,000.–
Lätteweg 4, 5212 Hausen AG

8 Room Single-Family House with In-Law Suite

Spacious single-family house with in-law suite, low-maintenance outdoor area, and plenty of privacy Welcome to Lätteweg 4 in Hausen - here you will find more than just a house. This exceptional property offers you a living experience that will delight: 8 bright, spacious rooms and a charming 2-room in-law suite create a true spatial wonder that leaves no wishes unfulfilled. Whether for the large family, as a multi-generational house or for the ideal combination of living and working - here you can enjoy maximum flexibility and plenty of space for your individual life plans. The house is in very good condition: regular renovations and loving care make it possible for you to move in without additional effort and feel at home from the very first moment. But that's not all: the outdoor area is a real highlight! The garden is completely protected from view and invites you to relax and enjoy. Here you will find your personal }. A special extra: a pizza oven - perfect for long summer evenings with friends and family. Even in rainy weather, you can sit comfortably outside thanks to the covered outdoor area. The location could hardly be better: the popular Hausen combines rural idyll with a good infrastructure. Here you live quietly and close to nature, without having to sacrifice shopping opportunities, schools, or a quick connection to public transportation. This special property offers spacious room comfort and a low-maintenance outdoor area. Object description: • 8 rooms • Year of construction 2000 • Plot area: 592 m2 • Gross/net floor area: 228 / 222 m2 • Usable floor area: 419 m2 • Basement area: 90 m2 • Very well-maintained condition / continuously renovated • Tiled and oak parquet floors • Spacious built-in kitchen • Double-glazed chimney • Large covered seating area in the outdoor area • Large basement with laundry room • Gas/underfloor heating • Spacious double garage and outdoor parking for 4 to 5 additional cars. • 2-room in-law suite on the 1st floor with separate entrance and approximately 48 m2 living space and approximately 61 m2 total usable floor area. • Insect screens on all windows. Pictures/Documents: • Some online sales platforms are limited in the display of pictures and documents. • The complete advertisement with all pictures, a virtual tour, and drone footage can be found on our website www.arimo.ch/kaufen Sales modalities: • Purchase offers: Will be accepted together with a financing confirmation. • Offer character: Non-binding and subject to change, sale prior to acceptance remains reserved. • Purchase agreement: Handover costs (notary and land registry office) will be shared equally. • Down payment: CHF 60,000.00 upon signing a reservation contract. • Availability: By arrangement. Viewings: • Please note that viewings can only be arranged after prior financial and affordability clarification with a bank. Thank you for your understanding. Your contact person: Mirco FritschiMobile 076 612 95 77mfr@arimo.ch

Travel time
-
1 / 13
  • Parking space
  • Balcony / Terrace
6.5 rooms160m²CHF 1,050,000.–
Dorfrain 10e, 5702 Niederlenz

Living with plenty of space, quiet, well-maintained, and family-friendly

Are you looking for a home for your family?This well-maintained, single-family semi-detached house with 6.5 rooms leaves hardly anything to be desired. It is an ideal home for all those who are looking for a lot of space and a family-friendly place. The house, built in 1993, has a living area of around 160 m² on a 424 m² large plot of land. The house presents itself in a very well-maintained condition. The owners have taken care of the house. The garden was also lovingly laid out and appears harmonious and very well-maintained. The property is heated by gas heating. Two garage parking spaces in the entrance hall and an outdoor parking space round off the attractive space offer.The property is located in a quiet and family-friendly residential area at the end of a cul-de-sac - a location that is particularly appreciated by families with children. The kindergarten is nearby, and the school is easily accessible within around ten minutes' walk. Thanks to the nearby bus stop Dorfplatz and the good transport connections, commuters are also very well connected.This house is perfectly suitable for families, couples with space requirements, or people who want to combine living and working under one roof. BasementThe lower floor impresses with a practical room layout. It includes a natural cellar, a laundry room, and the heating room. Particularly comfortable is the direct access from the entrance hall to the basement. This allows for a comfortable and weather-protected arrival home.

  • Parking space
  • Balcony / Terrace
Travel time
-
1 / 13
6.5 rooms231m²CHF 2,490,000.–
Hinterweidstrasse 47, 8962 Bergdietikon

Privacy & Panorama: spacious country house in prime location

*** More pictures on www.remax.ch/118921016-198 ***This detached 6½-room single-family house in Kindhausen-Bergdietikon combines a classic country house style with an unobstructed view of the Limmattal valley to Zurich in a quiet, privileged sunny location. It was built in 1998 on a 712 m² large plot of land on the outskirts of the district without through traffic, adjacent to meadows and fields. The lovingly designed garden offers high privacy and various seating areas; its centerpiece is a bio-swimming pool with sun deck, which connects directly to the covered seating area and enables summer life outdoors.Lots of daylight and white tones create bright, inviting rooms on approximately 230 m² of living space over three floors. The living room with fireplace, the dining area, and the large kitchen are designed as an open room sequence on the garden floor and are oriented towards the view and the garden. Five rooms allow for flexible usage options: on the garden level, an ideal home office or playroom, under the roof, a parental suite with bathroom, dressing room, and balcony, as well as two more rooms, which also have a bathroom, and on the entrance floor, a room that is perfect for guests or a quiet business due to its own bathroom and external access.A hobby room, wine cellar, cellar, laundry room, and attic complete the room offer. Vehicles can be parked comfortably in the double garage with charging station and on the forecourt. The house has been continuously maintained and presents itself in impeccable condition. A ground probe heat pump provides efficient heat, while a central vacuum cleaner, laundry chute, Secomat, and alarm system make everyday life easier and provide security.A home for people who appreciate nature, city connection, privacy, and generosity, classic architecture, and modern comfort equally.Interested? We would be happy to provide you with the detailed sales documentation with further information and floor plans in a first step. Let us convince you on site during a viewing appointment in a second step. We look forward to your contact.

Travel time
-
1 / 13
5.5 rooms136m²CHF 1,480,000.–
Im Rebberg 5, 8967 Widen

Southern flair on the sun hill above the Reusstal

*** More pictures on www.remax.ch/118921016-197 ***On the west slope of Widen, high above the Reusstal, pampered by the sun until the evening hours and with a far-reaching view from the Alpine peaks to the Jura range, this detached single-family house from 1977 offers 5½ rooms on approximately 136 m² of living space.The house combines southern flair with a well-maintained surroundings. Boxwood hedges, colorful flower beds, and a palm tree adorn the lawn, the covered seating area, and gravel paths. Mostly, you live very comfortably on the upper garden level, where the L-shaped living and dining area with a chimney, the open kitchen in rich red, and three rooms around the bathroom with a corner tub and shower, as well as a separate toilet, are divided.The ground floor provides plenty of space for fitness, hobbies, or even a quiet business, in addition to practical ancillary rooms. Because a versatile room on this level has direct access to the outside. A natural cellar, into which a large rock protrudes, is ideal for storing wine and supplies.The house presents itself to you in a well-maintained and ready-to-move-in condition, thanks to ongoing investments. Windows and heating were renewed in recent years. Vehicles can be parked in the single garage and on the property's forecourt.Interested? We would be happy to provide you with the detailed sales documentation with further information and floor plans in a first step. Let yourself be convinced on site during a viewing appointment in a second step. We look forward to your contact.

Travel time
-
1 / 15
5.5 rooms135m²CHF 1,680,000.–
Mühlemattweg 3, 5444 Künten

Property with options - Attractive 5.5-room single-family house with additional building land parcel

Your new home in Künten is waiting for you.In a well-sunned and nature-related residential area in a family-friendly neighborhood directly next to the school, we offer this attractive 5.5-room single-family house for sale.The house is well-maintained and was extensively renovated in 2019. It offers attractive living rooms and a large plot of land.The property is ideal for families or multi-generational households, as both houses are currently being offered for sale.Additionally, the adjacent building land parcel with a bee house offers various uses and is ideal for keeping small animals.Let yourself be convinced by these attractive details:• Künten, an attractive residential community in a rural environment• well-sunned, nature-related residential area in a 20 km/h zone• kindergarten and primary school in immediate proximity, family-friendly• ideal multi-generational property for families, both halves available• attractive property with a large plot of land in a green area• adjacent building land parcel No. 139 with many possible uses, former bee house - ideal for keeping small animals• well-maintained garden with a covered garden seat, fenced lawn, outdoor chimney, shed, fan, sun awning• well-maintained house with extensive renovations in 2019• entrance area with a canopy and practical wardrobe• attractive dining area with built-in cabinets, direct garden access• bright living room with a warm air chimney, visible wooden beams• exclusive modern kitchen with Miele appliances, granite stone countertops• 1 room on the ground floor, ideal as a guest or office room• attractive bathroom with a bathtub, toilet, sink, mirror cabinet, and window• 3 bedrooms on the upper floor, bright shower with toilet and sink• large basement rooms (hobby/cellar, washing, drying, heating)• 3 outdoor parking spaces with the possibility of building a carport or garage, shared use of the double garage• oil heating with a combined floor and radiator heat distribution, water softening system, balcony, attic, access to the crawl space• forest property No. 139 with a forest hut and stream can be optionally purchased• and many more details …Künten AG - an attractive residential community:Künten, an attractive residential community in the canton of Aargau, is located in the Baden district between Baden and Bremgarten. The natural surroundings, the rural charm, and the good accessibility of the surrounding centers make Künten a popular place to live. The kindergarten and primary school are located in the immediate vicinity. The secondary school can be attended in Stetten and the district school in Bremgarten. Künten has a Volg store. Further shopping facilities for daily needs and specialty stores are within a few minutes' drive. Thanks to the good bus connections and the nearby highway exits, Baden, Bremgarten, Wohlen, and Zurich are easily accessible.More information about the place of residence at www.kuenten.chADVICE AND SALE:Let yourself be convinced by this attractive single-family home. For further information or to arrange a viewing, Martin and Roman Strebel from MARBEL Immobilien are available at 056 491 15 79 and 076 436 90 97 at any time.Call us - your new home is waiting for you.

Travel time
-
1 / 17
5.5 rooms138m²CHF 1,245,000.–
Ifangweg 7, 5524 Nesselnbach

Detached 5.5-room single-family house with winter garden and attractive plot

Welcome to Nesselnbach - your new home.In a sunny location in a single-family house quarter, we offer this detached 5.5-room single-family house with winter garden for sale.The house has a good building substance, but needs some care and has a certain need for renovation and modernization.Let yourself be convinced by these attractive details:• Nesselnbach, an attractive district in the municipality of Niederwil• Single-family house quarter in a sunny location• Living and living quality in your own detached single-family house• Massive construction with well-preserved building substance• Entrance with practical built-in closets, wardrobe and attic access• Comfortable eat-in kitchen with direct access to the winter garden• Glazed winter garden (heated) with sliding doors and awnings• Large garden with many design possibilities and garden house• Spacious and bright dining and living area with chimney• Attractive bedrooms, children's or home office rooms on the living floor• Bathroom with toilet/sink, window• Individually usable heated room with window in the basement• Shower with toilet/sink in the basement with window• Forecourt, laundry/heating/basement, further cellar and tank room in the basement• Oil central heating with radiator heat distribution• Comfortable large garage with trough and direct house access• Various outdoor storage spaces on the property• And many more details …Nesselnbach AG - an attractive district in the municipality of Niederwil:Nesselnbach is a district of the municipality of Niederwil in the Bremgarten district and is idyllically located in the Reusstal. The rural surroundings and the proximity to the Reuss make Nesselnbach an attractive and quiet place to live. In Niederwil there are kindergarten and primary school as well as secondary school. The district school can be visited in the surrounding municipalities. For daily needs, various shopping facilities and services are available in the nearby area. Thanks to the good transport connections, Mellingen, Wohlen, Bremgarten and Baden can be reached quickly. Public transport also offers good connections to the surrounding municipalities.Further information about the place of residence at www.niederwil.chADVICE AND SALE:Let yourself be convinced by this attractive living space offer. For further information or to arrange a viewing, Martin and Roman Strebel are available at 056 491 15 79 and 076 436 90 97 from MARBEL Immobilien at any time.Call us - your is waiting for you.

Travel time
-
1 / 13
5.5 rooms139m²CHF 1,640,000.–
Büntliweg 5, 5242 Birr

Exclusive single-family house with large plot and swimming pool

Birr, a attractive residential community with good infrastructure.In a quiet and well-sunned location, without through traffic, we offer this modern and detached 5.5-room single-family house with swimming pool for sale.The exclusive property delights with large plot, well-kept garden and much privacy – ideal for families and connoisseurs.Modern architecture, spacious rooms and high-quality materials create a sensational living feeling. The noble kitchen with large cooking island and Miele appliances meets the highest standards.A heated hobby/fitness room, a carport with shed, several outdoor parking spaces as well as numerous comfortable extras such as a air-water heat pump, a lawn robot and the swimming pool with solar cover round off this attractive offer.Let yourself be convinced by these attractive details:• Birr, attractive residential community with good infrastructure• quiet and well-sunned residential location in a cul-de-sac• exclusive property with large plot, well-kept garden• swimming pool with electric solar cover, pool cleaning robot• modern architecture with open room design, high-quality materials• comfortable toilet with walk-in shower, sink and window• bright, open living/dining area with large window fronts, access to the covered seating area, high-quality parquet floor (country house oak)• modern and bright kitchen with large cooking island, high-quality Miele appliances, oven and steamer, wok induction cooktop, ceramic worktop• 1 room on the ground floor, ideal for office or home office• 3 rooms on the upper floor, main bedroom with walk-in closet• large bathroom with walk-in shower, corner bathtub, toilet, sink and window• heated hobby/fitness/recreational room in the basement, versatile• washing/technical room with double washing tower, water softening system• large carport with shed and several outdoor parking spaces (camper)• air-water heat pump heating with underfloor heating distribution• 6,000 liter rainwater tank in the garden, lawn robot and garden house• and much more …Birr AG - a preferred residential community:Birr, an attractive residential community, is located in the canton of Aargau between Lenzburg and Brugg and belongs to the Brugg district. The school center "Nidermatt" offers kindergarten and primary, secondary and secondary schools. The district school can be attended in Windisch or Brugg. The nearest grammar schools are the Kantonsschule Baden, Wettingen and Aarau. For daily needs, there is a Migros and Denner supermarket in the village. The offer is supplemented by further retail shops. Further shopping opportunities can be found in the surrounding municipalities. In terms of transport, you are well connected with the A3 motorway access in Lupfig and the nearby Lupfig train station. With the bus connections, you can reach Brugg, Mellingen and other larger central municipalities in just a few minutes.Further information about the place of residence at www.birr.chADVICE AND SALE:Let yourself be convinced by this exclusive living space. For further information or to arrange a viewing, Martin and Roman Strebel from MARBEL Immobilien are available at 056 491 15 79 and 076 436 90 97 at any time.Your new home is waiting for you - call us.

Travel time
-
1 / 15
4.5 rooms165m²CHF 1,090,000.–
Mühlemattweg 5, 5444 Künten

Attractive 4.5-room single-family house in a family-friendly residential area

Welcome to Künten - your new home.In a sunny and nature-oriented residential area in a family-friendly neighborhood right next to the school, we offer this attractive 4.5-room single-family house for sale.The house is well-maintained, was extensively renovated in 2018 and has further development potential.The property is ideal for families or multi-generation households, as both houses are currently being offered for sale.Let yourself be convinced by these exclusive details:• Künten, attractive residential community in a rural environment• sunny, family-friendly residential area in a 20 km/h zone• kindergarten and primary school in immediate proximity, family-friendly• ideal multi-generation object for families, both halves available• well-maintained house, extensive renovations in 2018• entrance area with practical wardrobe, direct kitchen access• modern kitchen with induction cooktop, spots, window, heating• bright dining area with plenty of daylight, access to the balcony• balcony with view into the green, electric sunshade• large living room with charming tile stove (heatable)• wet cell with shower, toilet, double sink and window• 2 comfortable bedrooms, ceramic floor coverings, access to the attic• additional room in the basement, ideal for home office• bathroom with bathtub, toilet, sink, window• sunny garden with covered seating area, water connection• heated entrance hall, cellar room, large laundry/drying/technique room• double garage with direct house access, additional outdoor parking space• air/water heat pump with combined underfloor and radiator heating distribution, water softening system, room thermostat• forest property No. 139 with forest hut and stream access can be optionally acquired• and many more details …Künten AG - an attractive residential community:Künten, an attractive residential community in the canton of Aargau, is located in the Baden district between Baden and Bremgarten. The natural surroundings, the rural charm, and the good accessibility of the surrounding centers make Künten a popular place to live. The kindergarten and primary school are located in the immediate vicinity. The secondary school can be attended in Stetten and the district school in Bremgarten. Künten has a Volg store. Further shopping facilities for daily needs and specialist shops are within a few minutes' drive. Thanks to the good bus connections and the nearby motorway access points, Baden, Bremgarten, Wohlen, and Zurich can be easily reached.Further information about the place of residence at www.kuenten.chADVICE AND SALE:Let yourself be convinced by this attractive single-family home. For further information or to arrange a viewing, Martin and Roman Strebel from MARBEL Immobilien are available at 056 491 15 79 and 076 436 90 97 at any time.Call us - your new home is waiting for you.

Travel time
-
1 / 19
408m²Price on request
Obere Farnbühlstrasse 1, 5610 Wohlen AG

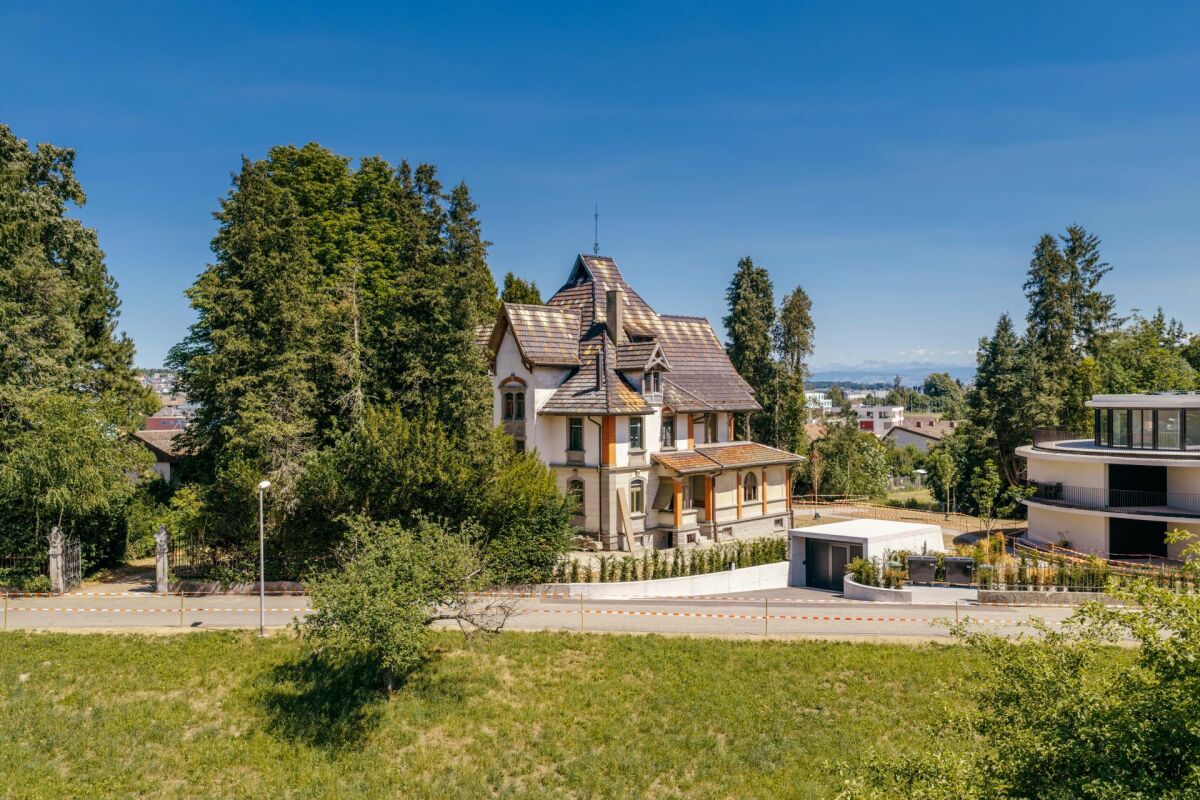
Villa Dreifuss - Where History Writes a New Chapter

The Villa Dreifuss, built in 1898 by the Wohler straw factory owner Theodor Dreifuss, is one of the most impressive historical estates in the region. Nestled in a spacious, park-like garden and surrounded by a representative fence, it still tells the story of a bygone era, characterized by elegance, craftsmanship, and architectural sophistication.After a longer period of vacancy, the villa presents itself today in a strongly renovation-requiring condition. However, this is precisely its special opportunity: visionary buyers have the rare chance to carefully restore a historic building with exceptional character and preserve it for future generations.The representative architecture of the turn of the century, generous room structures, and numerous historical original elements give the villa its unmistakable aura. With approximately 408 m² of living space, approximately 226 m² of secondary use space, and five floors, this exceptional property offers a variety of possibilities to realize individual living dreams or a representative usage concept.As a communal protected object, the villa not only has architectural but also cultural value. The historical substance is to be preserved according to the applicable regulations, making this property a unique opportunity for lovers of historic real estate who want to preserve history with care, respect, and foresight.Highlights • Historic villa from 1898 • Communal protected object with cultural significance • Spacious plot of 1,779 m² • Approximately 408 m² of living space • Approximately 226 m² of secondary use space • Building volume of 2,207 m³ • Five floors • Representative turn-of-the-century architecture • Historical original substance with special charm • Park-like garden • Exceptional restoration and development potential • Quiet residential area with good infrastructure • Rare opportunity for lovers of historic properties Further information can be found in our detailed documentation. I look forward to your contact.Your real estate partnerSimon GavilanT 079 292 75 97E info@gavilan-immo.ch

Travel time
-
1 / 24
7 rooms154m²CHF 1,250,000.–
Mellingerstrasse 73, 5400 Baden

Charming Rental Pearl in Baden

OverviewThis attractive 7-room row house on Mellingerstrasse 73 in Baden offers a rare opportunity for investors seeking immediate rental income with a stable cash flow.The property is currently operated as a furnished room rental object. Six out of seven rooms are currently rented and generate an annual rental income of CHF 65,500. With full rental, the potential lies at CHF 76,800 per year, which corresponds to an attractive return of up to 6.5%.Especially in the Baden region, properties with ongoing cash flow and development potential are rare on the market. This object offers investors the opportunity to generate immediate income and at the same time utilize long-term value increase potential. Object descriptionThe row house is spread over four levels and offers a functional room layout for the existing rental structure.Ground floorOn the ground floor, there is the entrance area, the kitchen with dining area, and three furnished rooms. From the kitchen, you can directly access the garden area, which provides additional outdoor space for the residents.1st floorHere are three more bedrooms, one with access to the balcony, and a bathroom with shower and toilet.AtticThe attic offers another room that can be flexibly used as a bedroom, office, or additional rental room.BasementThe basement includes a second bathroom with bathtub and toilet, a laundry room, the technical room, a cellar, and an additional room with direct access to the outside.A major advantage of the property is the newly installed heat pump (October 2025), which provides modern, energy-efficient heat supply and reduces operating costs in the long term. Investment highlightsImmediate ongoing rental incomeAttractive gross return of up to 6.5%Existing rental structure already in placeEnergy-efficient heat pump (2025)Garden and balcony as additional value for tenantsGood location with quick connection to Zurich and the region Rental income overviewCurrent rental incomeCHF 65,500 per yearPotential with full rentalCHF 76,800 per yearCurrent gross returnapprox. 5.1%Potential gross returnup to 6.5%Target groupThis object is particularly suitable for:Real estate investorsCapital investors with a focus on cash flowBuyers who want to take over an existing rental structureInvestors who want to realize additional returns through optimization or renovation FinancingWe are happy to support interested parties in finding suitable financing solutions. Through our experience and cooperation with various financing partners, we can accompany buyers in structuring financing and optimizing mortgages. ConclusionThis property in Baden offers an attractive combination of immediate rental income, solid returns, and long-term development potential. For investors, this opens up the opportunity to acquire an object with ongoing income in a economically strong region.We would be happy to show you this interesting investment opportunity during a personal viewing.

Travel time
-
1 / 13
5.5 rooms132m²CHF 995,000.–
Unterer Schlossweg 11, 5113 Holderbank

Charming 5.5-room bijou on the edge of the forest with a large plot of land and a far-reaching view

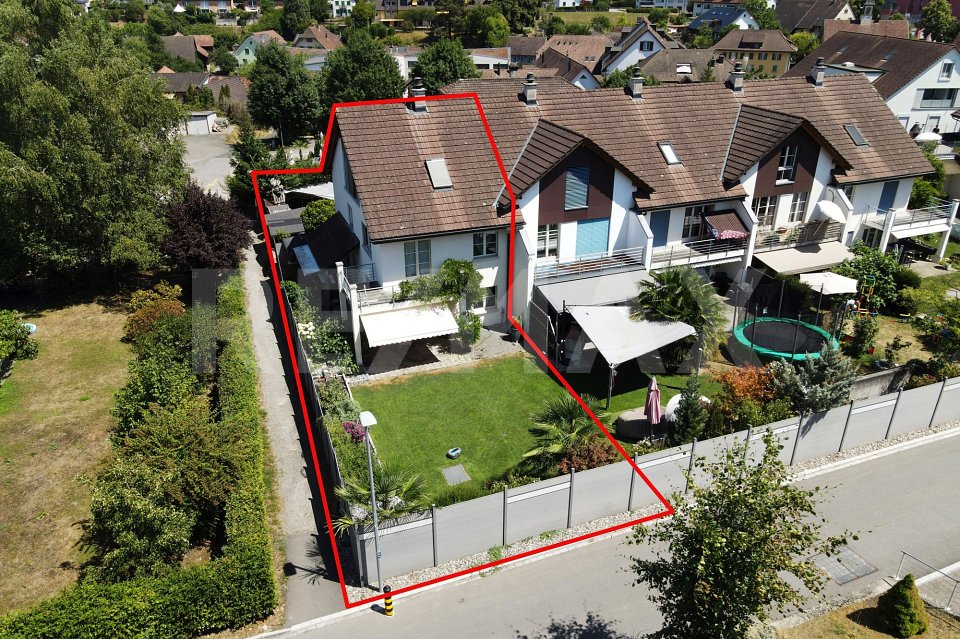
Detached single-family house with a lot of privacy, a spacious garden, and an attractive view Living where the forest beginsOn Untere Schlossweg in Holderbank, a charming detached single-family house awaits new owners who appreciate peace, nature, and a far-reaching view. The spacious plot of land reaches up to the edge of the forest: directly from your own garden, you can walk into the forest. Various trees, plenty of greenery, and the sunny slope location make this place a small retreat paradise, quietly located and yet easily accessible.A bijou with potentialThe house from 1983 presents itself as a solid home with a lot of character and development potential. The bright living rooms benefit from windows on several sides and the elevated location with a beautiful distant view of the green surroundings. The balcony and seating area invite you to linger, whether for breakfast in the sun or for a relaxing evening with a view of the greenery.Particularly practical: from both the ground floor and the basement, you can access the garden directly. This offers plenty of space for play, vegetable beds, cozy seating areas, and quiet hours in your own green oasis.Those who like to design will find additional opportunities here: an unheated room can be converted into additional living space. Additionally, there is a hobby room, a wellness area with a wet cell, and a spacious cellar. There is plenty of space for an atelier, fitness, or home spa.For athletes or those who want to become oneThe house includes two separate garages with a preceding storage space. From there, a staircase leads up to the property. Those who see the stairs as a daily fitness program will be rewarded with privacy and a wonderful view.The most important things in brief • Detached 5.5-room single-family house from 1983 in a sunny slope location • Approximately 132 m² of net living space • Large plot of land of around 1,266 m² up to the edge of the forest, direct access to the forest • Extensive garden with around 967 m², beautiful distant view, and plenty of privacy • Garden access from the ground and basement floors • Development potential: unheated room, hobby room, wellness area with wet cell • Two separate garages with a preceding storage space, access to the house via a staircase • Holderbank AG train station within walking distance, shopping and schools nearby Interested?We would be happy to show you this bijou in person and discuss the next steps towards purchasing it with you.
Travel time
-
1 / 21
6.5 rooms152m²CHF 1,190,000.–
Grossmattweg 3, 5619 Uezwil

Detached 6½-room single-family house with winter garden and large surroundings

Those looking for a detached home with plenty of space, privacy, and a generous outdoor area will find an exciting opportunity here in Uezwil. This 6½-room single-family house combines a versatile range of rooms with a large garden, a charming winter garden, and plenty of space for family life.On the ground floor, there is the entrance area, a bathroom, the separate kitchen with direct access to the outside, and the spacious living and dining area with access to the garden. The winter garden with a chimney creates an additional living area with a direct connection to nature and invites you to cozy hours at any time of the year.The garden surrounds the house and offers plenty of free space, privacy, and numerous possibilities for individual design. Whether for relaxation, play, gardening, or social hours with family and friends, the outdoor area can be used in a variety of ways here.On the upper floor, targeted renovations have been made in recent years. The bathroom was modernized, and the rooms were equipped with a new floor covering in parquet. Four rooms offer flexible usage options, two of them with direct access to the balcony and a beautiful view into the distance.Another plus point is the expanded attic. The former attic was converted into a spacious attic room and completed in 2022. Whether as a home office, guest room, hobby room, or personal retreat, additional space is created here for individual needs.In the basement, there is a heated hobby room with a sauna, the heating room, and an air raid shelter, which complement the house with valuable utility and storage spaces.Even when it comes to parking, the property offers a lot of comfort. Three outdoor parking spaces, a carport, and a garage are available directly at the house.The property at a glance • Detached 6½-room single-family house • Year of construction 1977 • Plot area 675 m² • Living area approx. 152 m² • Usable area approx. 245 m² • Continuously maintained, serviced, and modernized • Spacious living and dining area • Separate kitchen with direct access to the outside • Winter garden with chimney • Two bathrooms • Four rooms on the upper floor • New floor covering in parquet on the upper floor • Balcony with a beautiful view into the distance • Expanded attic, completed in 2022 • Heated hobby room with sauna • Spacious garden • A lot of privacy • Three outdoor parking spaces • One carport • One garage Further information can be found in our detailed sales documentation.I look forward to your contact.Your real estate partnerSimon GavilanE info@gavilan-immo.chT 079 292 75 97

Travel time
-
1 / 12
7 rooms160m²CHF 1,495,000.–
Büntliweg 3, 5242 Birr

Attractive single-family house with hobby room and well-kept garden

Welcome to Birr - Your new home!In a quiet and well-sunned residential area, we offer this detached 7.0-room single-family house with a hobby room for sale.This attractive property has a large plot and a well-kept garden with plenty of privacy.After the comprehensive renovations in 2015, the house presents itself as modern, bright, and inviting. The open living area with a gallery staircase and the modern kitchen with a dining area create a stylish ambiance.A hobby/fitness room, a large garage, several outdoor parking spaces, and lovingly designed garden details such as a fountain, a lawn mower, and a greenhouse complement this attractive offer.Let yourself be convinced by these attractive details:• Quiet and well-sunned residential area in a cul-de-sac• Attractive property with a large plot• Well-kept garden with various • Privacy and space for a swimming pool and/or whirlpool• Comprehensive renovations inside and outside in 2015• Large, modern and bright kitchen with an attractive dining area• Comfortable, bright living room with a gallery staircase• Covered and protected garden seating area with sun awnings• 2 rooms on the ground floor with shower/WC/washbasin, additional guest toilet• 3 rooms on the upper floor with shower/WC/washbasin• Attractive hobby/fitness room in the basement• Large garage in the house and several outdoor parking spaces (camper)• Electronic floor heating with thermostats and electric storage heaters• And much more …Birr AG - a preferred residential community:Birr, an attractive residential community, is located in the canton of Aargau between Lenzburg and Brugg and belongs to the Brugg district. The school center "Nidermatt" offers kindergarten and primary, secondary, and secondary schools. The district school can be attended in Windisch or Brugg. The nearest grammar schools are the Kantonsschule Baden, Wettingen, and Aarau. For daily needs, there is a Migros and Denner supermarket in the village. The offer is supplemented by further retail shops. Further shopping opportunities can be found in the surrounding municipalities. In terms of traffic, you are well connected with the A3 motorway access in Lupfig and the nearby Lupfig train station. With the bus connections, you can reach Brugg, Mellingen, and other larger central municipalities in just a few minutes.More information about the place of residence at www.birr.chADVICE AND SALE:Let yourself be convinced by this attractive living space. For further information or to arrange a viewing appointment, Martin and Roman Strebel from MARBEL Immobilien are available at 056 491 15 79 and 076 436 90 97 at any time.Call us - We look forward to you!
Travel time
-

Other interesting objects