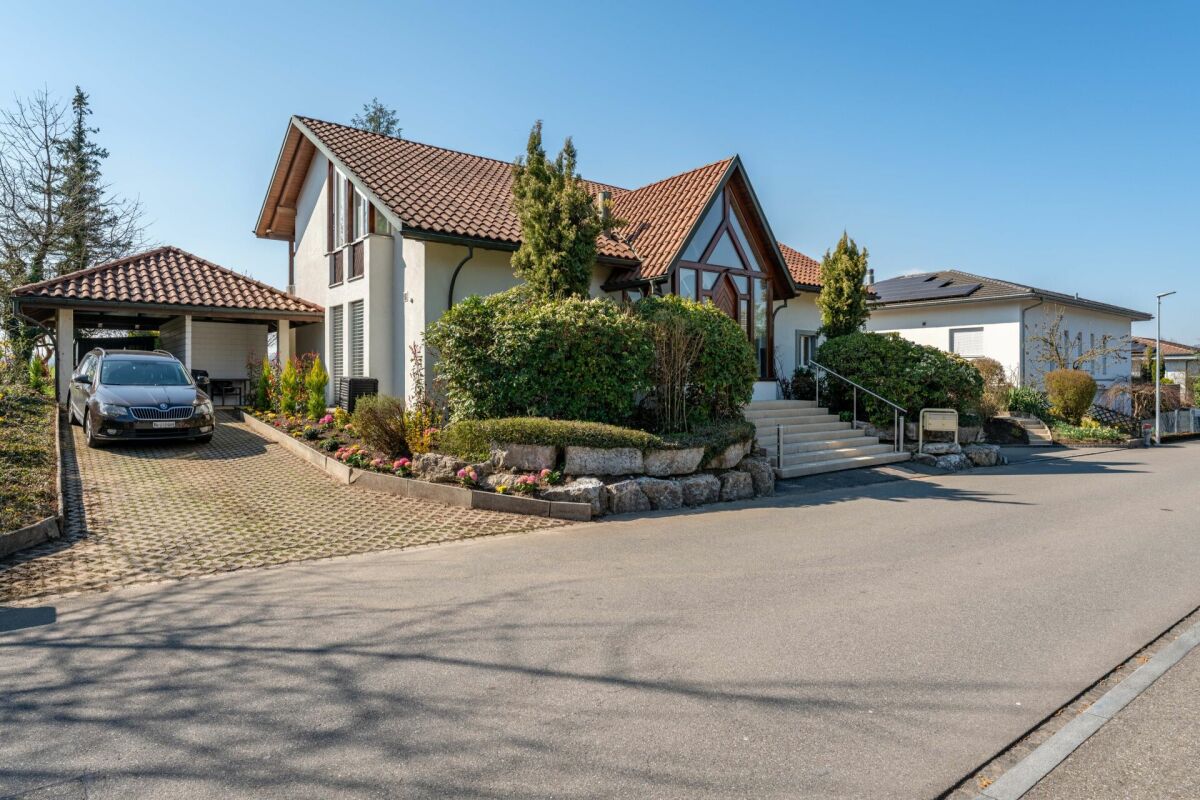
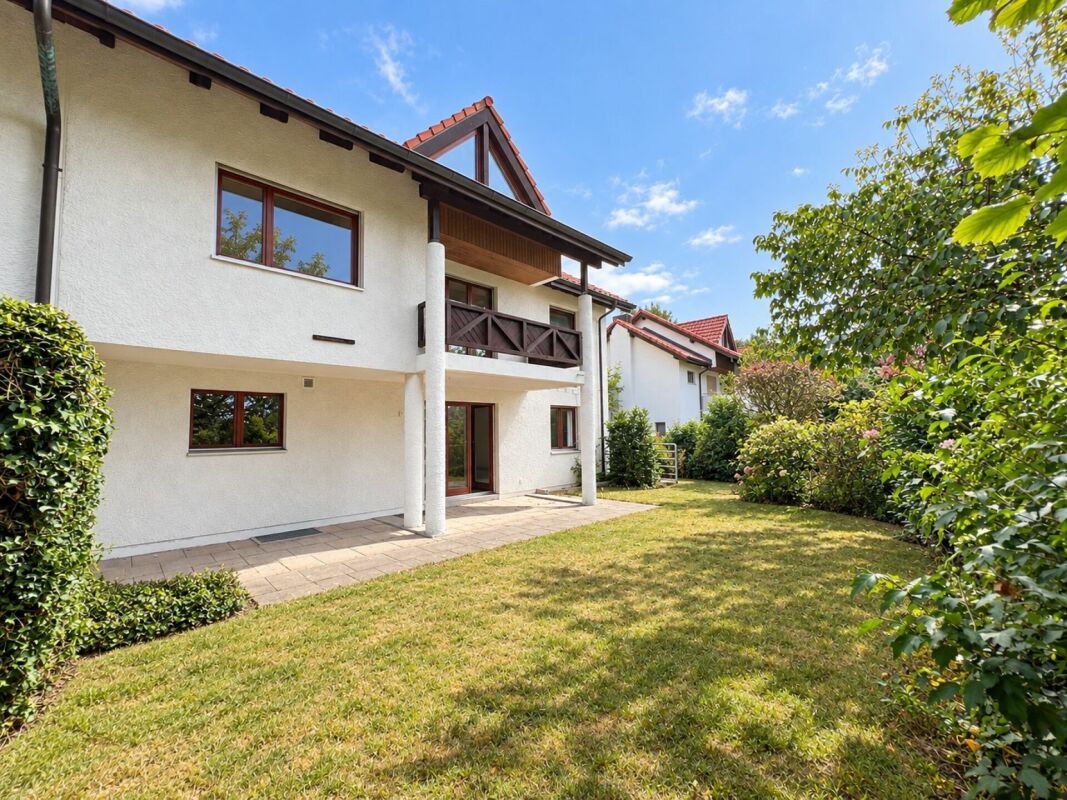
Gebenstorf - Bifamiliar house buy

We recommend expanding your search criteria to get similar results. The current filters didn’t return any matches.
If you don’t want to change your current search criteria, we recommend creating a search alert, so you’ll be notified when matching offers become available.

More objects in your automatically expanded search area
36 results - Radius: + 10km
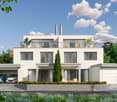
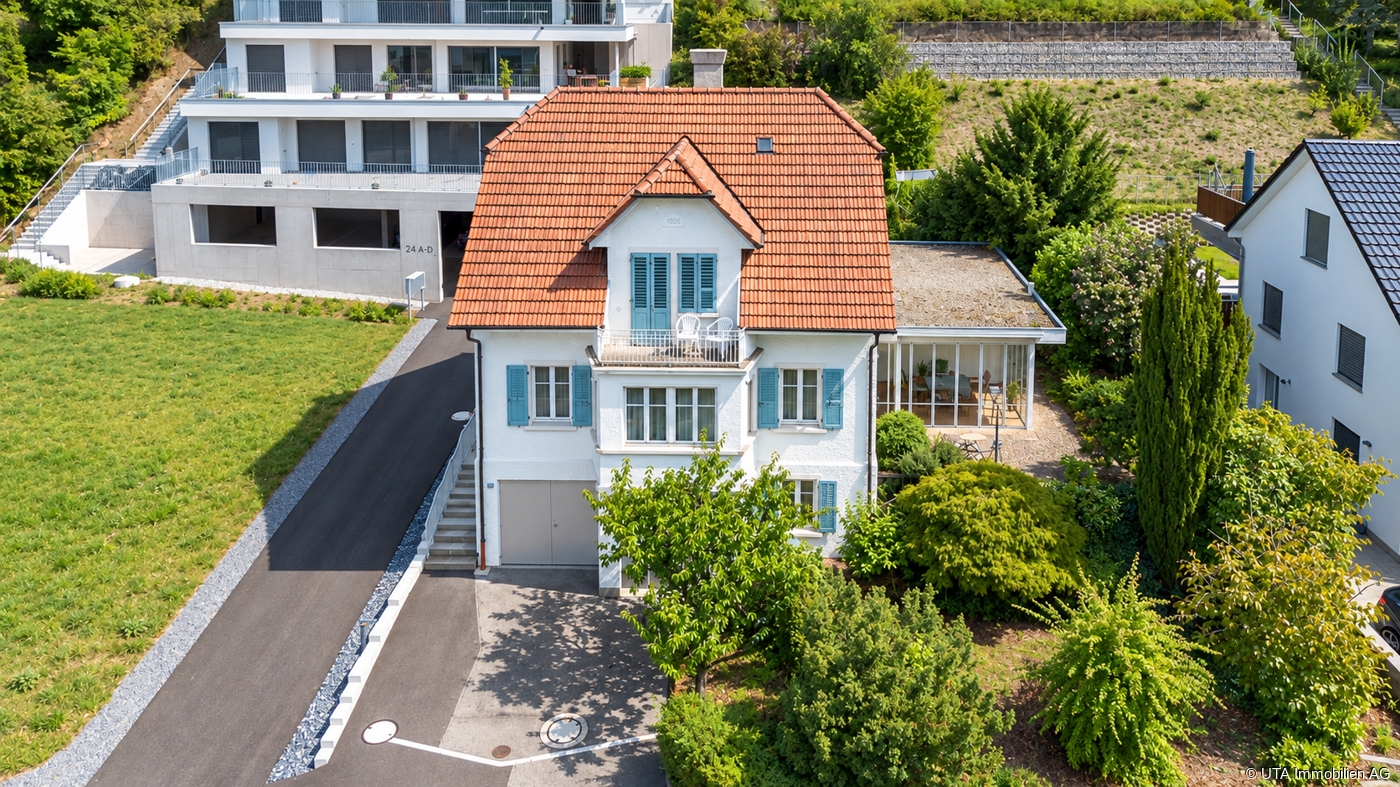
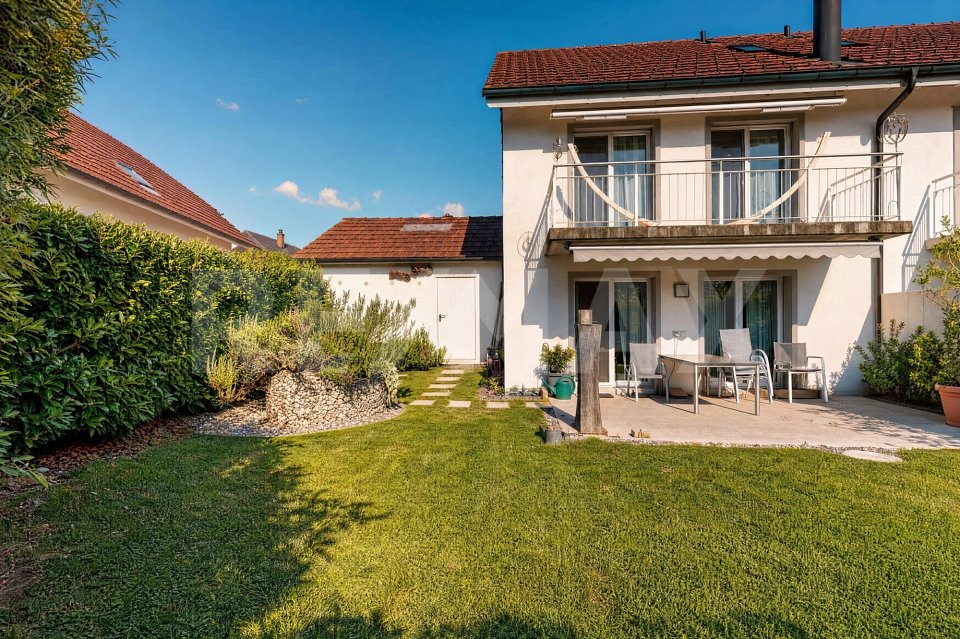
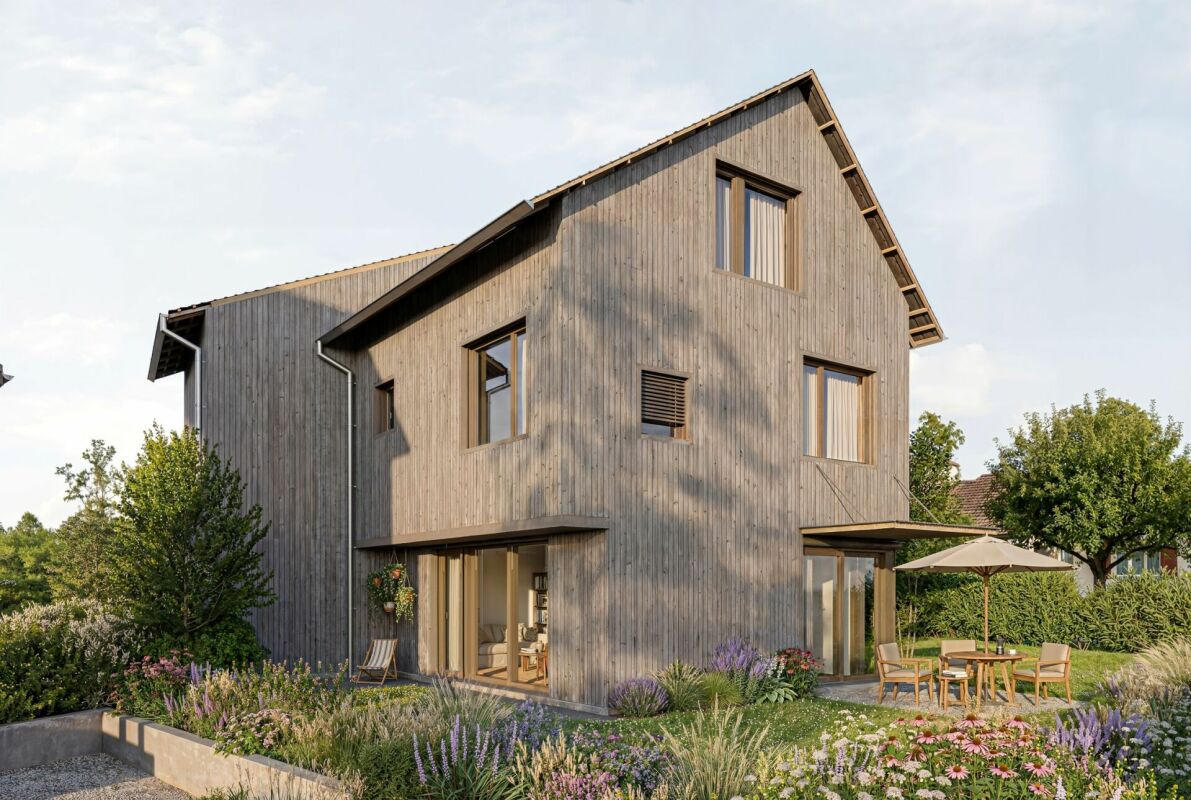
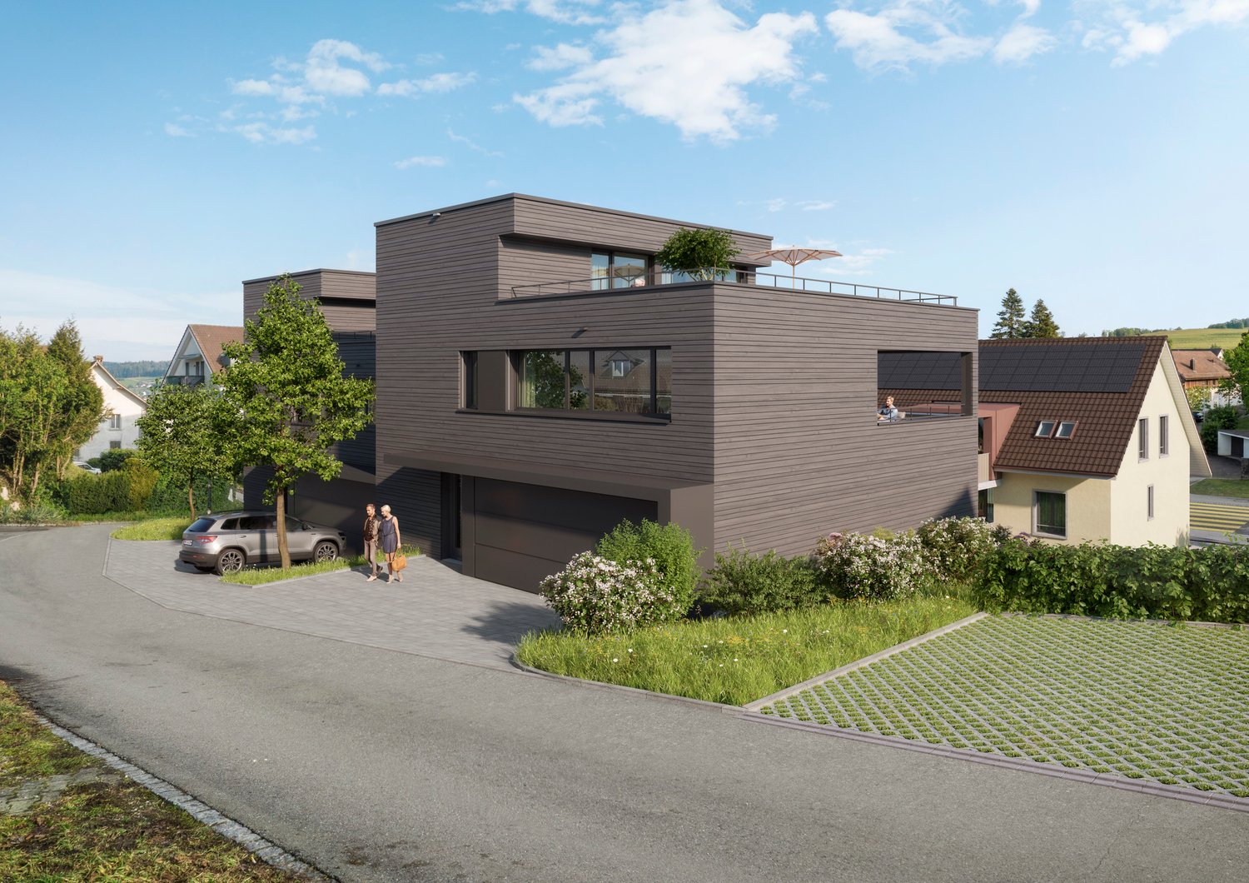
  • 2-story modern house with a gray wooden exterior, a tiled roof, and large windows. The house has a garage and a parking space in the front. The surrounding area features landscaping with trees and flowers.
  • 2-story modern house with gray wooden siding, red tile roof, dormer windows, balconies, and a paved parking area in the front yard surrounded by landscaping and trees
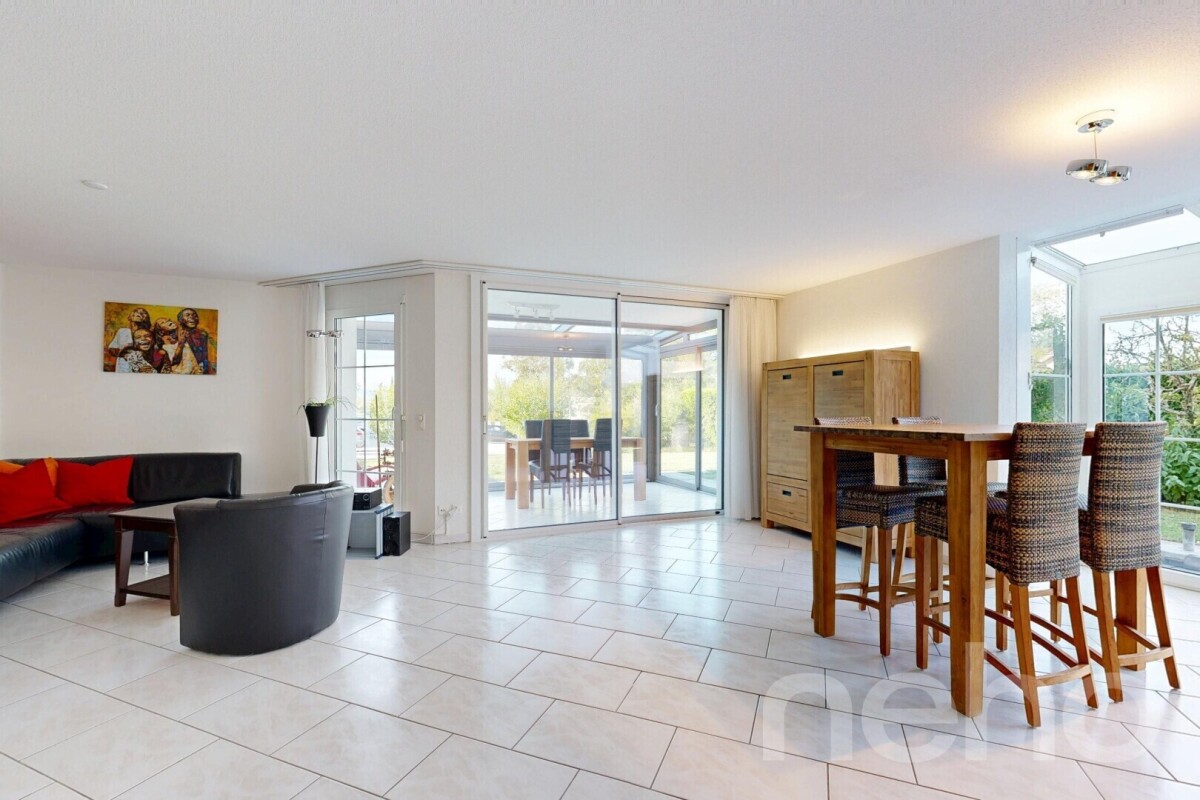
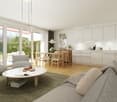
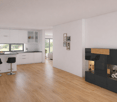
  • Spacious living room with large windows overlooking a scenic outdoor view, modern furniture including a sectional sofa, armchair, and coffee table, built-in shelving and TV unit, and a framed abstract artwork on the wall.
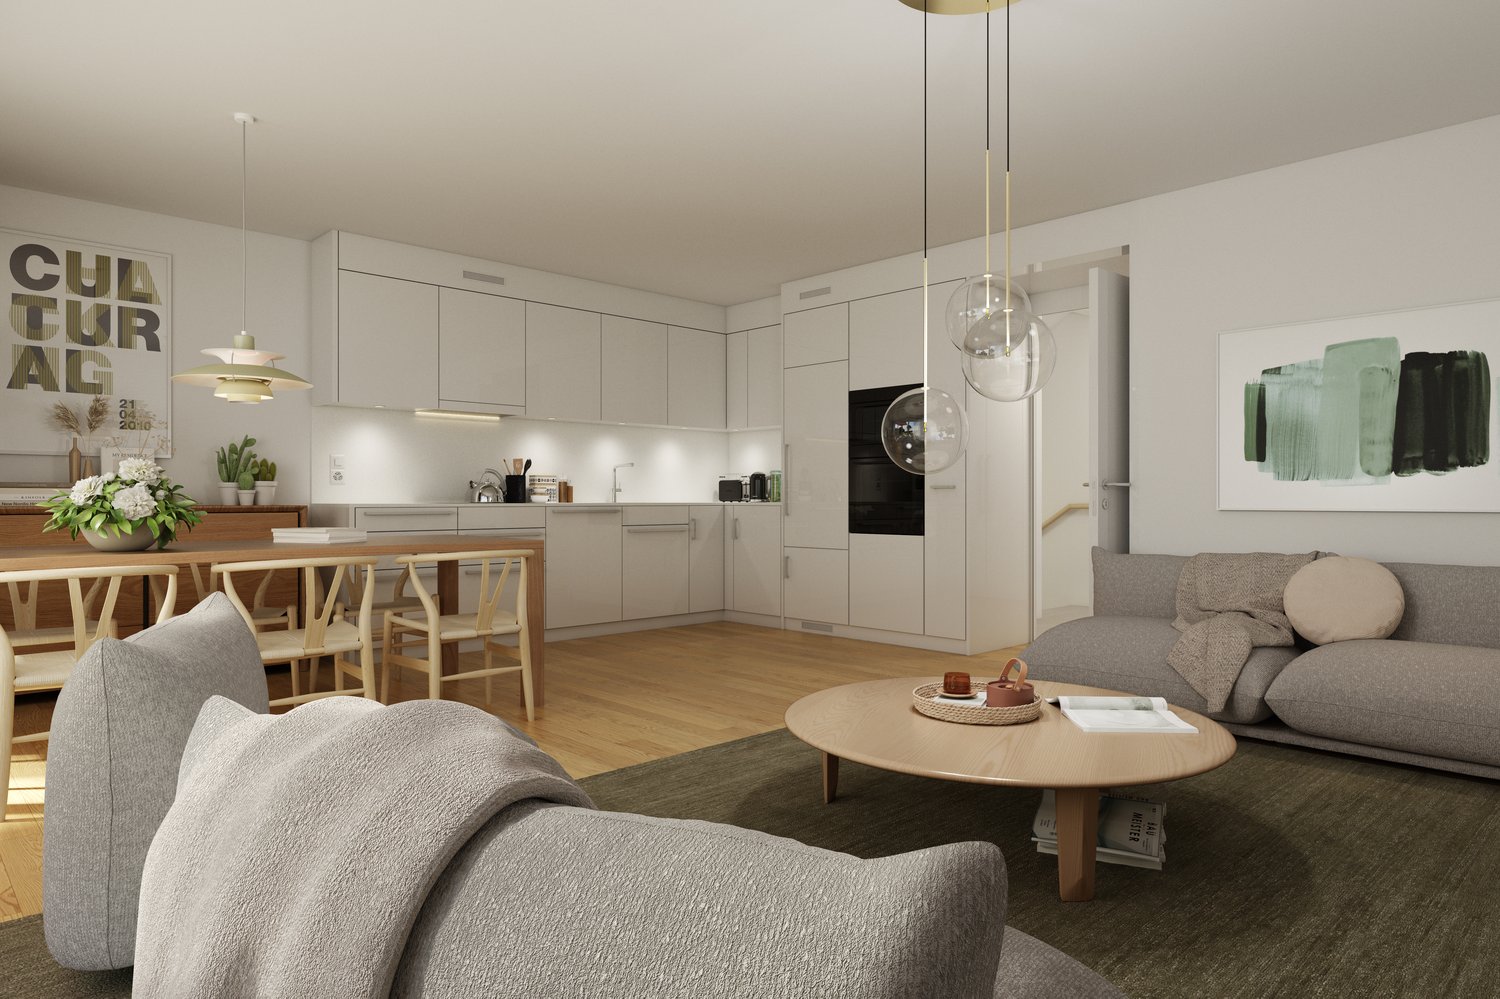
  • Spacious open-concept kitchen and dining area with modern, minimalist design. The kitchen features a large white island with built-in appliances, including a dishwasher. The dining table is made of wood and surrounded by comfortable chairs. Pendant lighti
  • Spacious bathroom with slanted ceiling, large skylight windows, white vanity with sink, and tiled flooring.
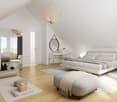
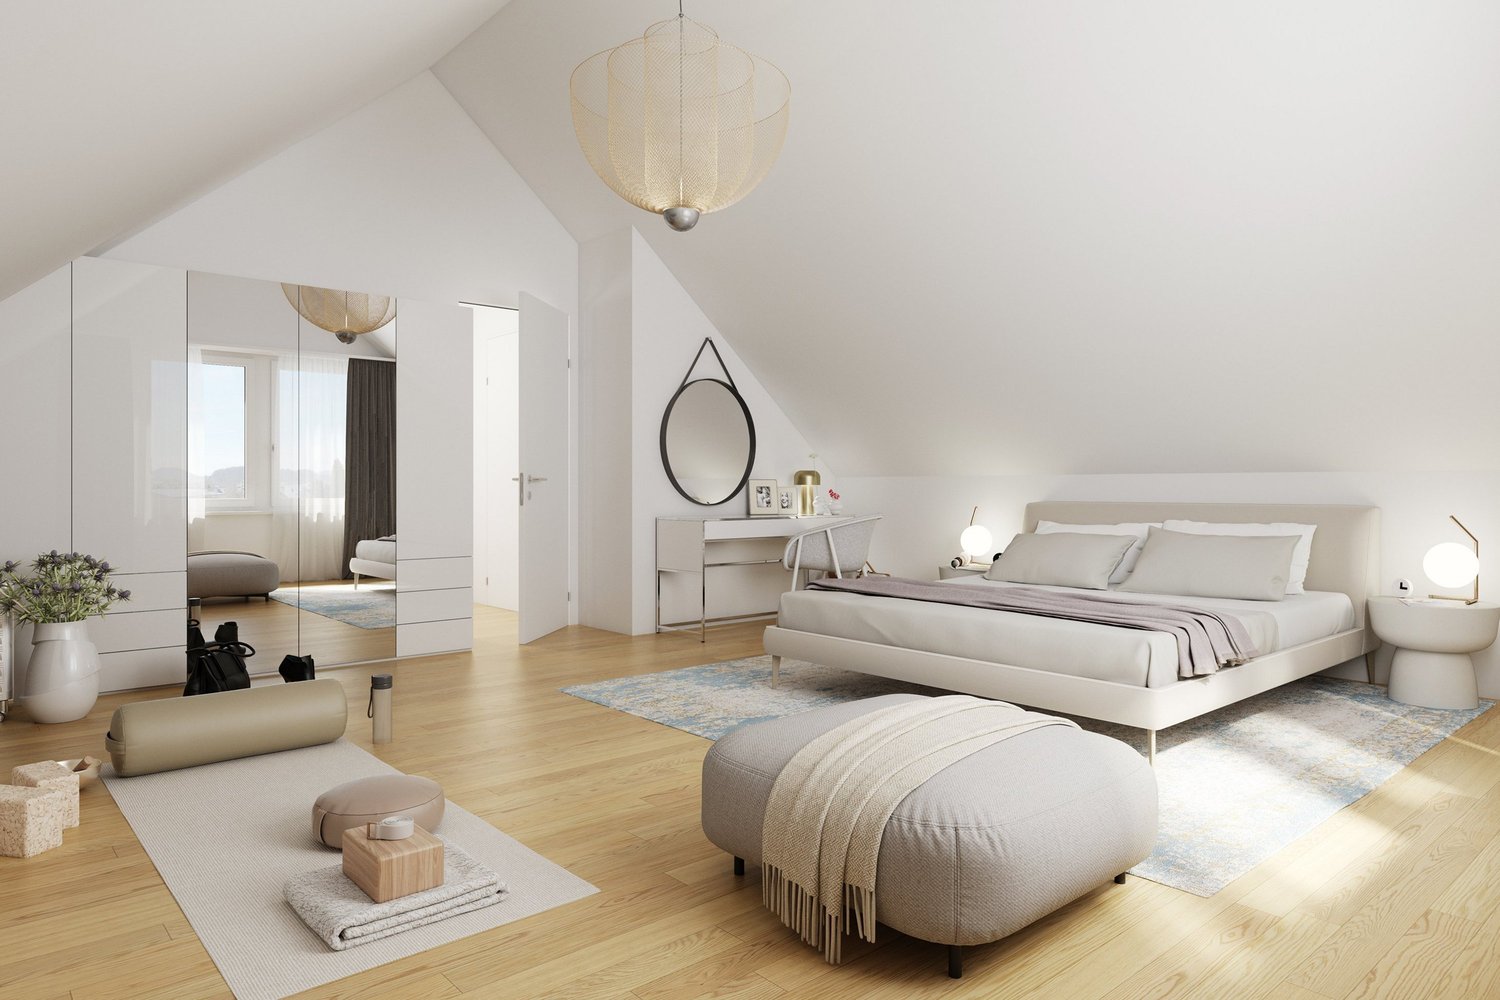
  • Spacious bedroom with slanted ceiling, large windows, built-in wardrobe system, king-size bed, and a fireplace
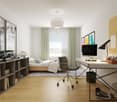
  • Spacious bedroom with large windows, white walls, wooden floors, built-in closets, a cozy seating area with a bean bag chair, and a balcony overlooking the outdoors. The room is decorated with a patterned rug and a decorative teepee-style lamp.
  • Spacious hallway with built-in storage cabinets, a cozy seating nook, and warm lighting. The floor is covered in light-colored tiles, creating a clean and minimalist aesthetic.
  • The image shows a map of the Mägenwil area, with various road names and labels indicating different road crossings and intersections, such as Überquerung Feldstrasse, Unterquerung Autobahnl, and Unterquerung Birfeldstrasse. The map also shows the location
1 / 9
4.5 rooms164m²CHF 1,560,000.–
Top
Oberdorfstrasse 1, 5506 Mägenwil

Modern New Semi-Detached House - High-Quality Living between Zurich, Baden, and Aarau

Ready for occupancy from August – Modern new semi-detached house with high-quality finishes between Zurich, Baden, and AarauModern living with style, quality, and quality of lifeA home created with passion, architectural experience, and the highest quality standards.Project ONE - Unit AThis exclusive and ready-to-move-in 4.5-room semi-detached house combines modern architecture, high-quality materials, and timeless elegance in a quiet, family-friendly residential area.The property was personally designed by interior architect Cesare Molinari and realized with great attention to detail.A home that was not created as a mass-produced project, but was individually planned and realized with great care.Here you live quietly in the green and at the same time enjoy short distances to all important facilities of daily life. A home with timeless architecture, well-thought-out room layout, and a high standard of quality, functionality, and living comfort has been created.Spacious, bright rooms, high-quality materials, and energy-efficient construction create a living feeling that combines modern design with sustainability.Ideal location for families and commutersThe property is located in a quiet and natural residential area in Mägenwil.In just a few minutes' walk, you can reach the forest with beautiful walking and recreation paths.Also nearby are: • Kindergarten and school (easily accessible on foot) • Train station • Bakery • Shopping opportunities • Recycling and disposal facility The highway access towards Zurich, Bern, and Basel is only 2-3 minutes away. Zurich can be reached in about 30 minutes, Baden and Aarau in a few minutes.Here you can enjoy the peace of a natural environment without having to sacrifice excellent infrastructure.At the traditional Oberdorfstrasse 1, this home combines Mägenwil's history with modern architecture and contemporary living comfort. The continuous development of the community, the excellent infrastructure, and the high quality of life make this property a home with a future and a value-stable investment.High-quality constructionThe house impresses with its durable and energy-efficient construction.Highlights• Ready for occupancy from August 2026• approx. 164.4 m² living space• 4.5 rooms• High-quality interior design• Spacious and bright living rooms• Sunny garden with terrace• Ventilated facade (VHF)• Energy-efficient geothermal heating with cooling system• Sustainable and value-stable construction• Family-friendly residential area• Forest and local recreation area in immediate proximity• Kindergarten and school easily accessible on foot• Train station, shopping opportunities, and bakery within a few minutes• Only 2-3 minutes to the highway access towards Zurich, Bern, and BaselA home with a futureThis house not only offers high-quality construction but also a living concept that ideally combines comfort, sustainability, and quality of life – perfect for families, couples, and anyone who wants to combine modern living in a quiet location with excellent transportation links.Viewings are only possible by appointment.We kindly ask for your understanding that we can only process and respond to complete inquiries with a phone number for security and data protection reasons.We look forward to showing you this special home in person.

Travel time
-
1 / 13
5.5 rooms212m²Price on request
Floraweg 6, 5512 Wohlenschwil

Exclusive new semi-detached/detached single-family house in Wohlenschwil AG

In an attractive and quiet residential area in Wohlenschwil AG, the high-quality new construction project "five" is being built with a total of 5 modern single-family homes.The project impresses with its contemporary architecture, a well-thought-out floor plan design, and a family-friendly environment with high living quality.The construction start is planned for summer 2026. The turnkey handover is expected to take place at the end of 2027.Residential offer3 x 5.5-room row houses:The modern row houses offer a living area of around 165 m², spread over 3 floors. In total, there are four bedrooms, two bathrooms with walk-in shower/bathtub, and a guest toilet on the ground floor. The private garden areas vary between approximately 20 m² and 67 m² and offer individual outdoor space for families and owners.2 x 5.5-room semi-detached house:The two spacious semi-detached houses impress with a net area of around 212 m², spread over four floors, and offer a well-thought-out, modern room concept with plenty of space for the whole family. On the upper floor, there are three bright bedrooms. The attic is designed as an exclusive master area and includes over 35 m² with its own en-suite bathroom - a private retreat with high living comfort.Additionally, two more bathrooms with modern walk-in shower/bathtub and a separate guest toilet on the ground floor are available.Room conceptAll units impress with open-plan living and dining areas as well as large window fronts with 3-fold glazing, which provide bright rooms and a pleasant living feeling. The floor plans are functionally designed and allow for a clear separation between living and sleeping areas. The room offer is supplemented by additional usable areas in the basement, practical for laundry, cellar, or hobby room. The construction method corresponds to a sustainable and energy-efficient standard with a contemporary heating solution (air-water heat pump and underfloor heating).Interested?We look forward to your contact at 041 511 45 41 and will be happy to present the project to you personally.

Travel time
-
1 / 7
6.5 rooms197m²Price on request
Hauptstrasse 17A, 5234 Villigen

Single-family house (H-03) in Villigen

Exceptionally large semi-detached house in Villigen On the main street 17a in Villigen, we are selling a very special semi-detached house that uniquely combines tradition and modernity.The two objects convince with a generous space offer, high-quality equipment and modern building standard. The new buildings are Minergie-certified and each have their own heat pump heating and comfort ventilation for a sustainable and pleasant living climate.The excellent transport connection, combined with generous garden areas and the quiet location on the back of the building, creates ideal conditions for modern family life. Directly adjacent to an unobstructable green zone, you can enjoy relaxation in the green - without having to sacrifice good accessibility.There is the possibility of building a pool for the houses. The building permit for this is already available. If you are interested, we will show you the additional costs.For additional comfort, there is a jointly accessible underground garage, where up to three parking spaces can be purchased per living unit. Furthermore, all three houses have a lift that barrier-free accesses even the second attic floor.We would be happy to tell you more about these exceptional objects and answer your questions in a personal conversation.Object description: • House 3, semi-detached house left • 6.5 rooms • Year of construction 2026/2027 • New building/first occupancy • Minergie-certified • Comfort ventilation • Water softening system • Lift for unrestricted barrier-free access • Tiles and oak parquet floors • Spacious built-in kitchen with large cooking island • Large covered seating area in the outdoor area • Small balcony on the upper floor • Basement room with comfort ventilation • Heat pump heating, underfloor heating • Two underground parking spaces (arranged one after the other) must be purchased for CHF 50,000.00 (both). • Additional individual parking spaces can be purchased for CHF 35,000.00 per space after consultation. • Prepared for e-car charging station Pictures/Documents:Some online sales platforms are limited in the display of pictures and documents.The complete advertisement with all pictures can also be found on our website www.arimo.ch/kaufenSales modalities:Purchase offers: Are accepted together with a financing confirmation.Offer character: Non-binding and free, subject to prior sale.Purchase contract: Handover costs (notary and land registry office) are shared equally.Down payment: Upon signing a reservation contract CHF 60,000.00.Occupancy: Expected on 01.12.2027Your contact person:Mirco FritschiMobile 076 573 50 50mfr@arimo.ch

Travel time
-
1 / 7
6.5 rooms199m²Price on request
Hauptstrasse 17B, 5234 Villigen

Single-family house (H-02) in Villigen

Exceptionally large semi-detached house in Villigen On the main street 17b in Villigen, we are selling a very special semi-detached house that uniquely combines tradition and modernity.The two objects convince with a generous space offer, high-quality equipment and modern construction standard. The new buildings are Minergie-certified and each have their own heat pump heating and comfort ventilation for a sustainable and pleasant living climate.The excellent transport connection, combined with generous garden areas and the quiet location on the back of the building, creates ideal conditions for modern family life. Directly adjacent to an unobstructable green area, you can enjoy relaxation in the green - without having to waive good accessibility.There is the possibility of building a pool for the houses. The building permit for this is already available. If you are interested, we will show you the additional costs.The jointly accessible underground garage provides additional comfort, where up to three parking spaces can be purchased per residential unit. Furthermore, all three houses have a lift that barrier-free accesses even the second attic floor.We would be happy to tell you more about these exceptional objects and answer your questions in a personal conversation.Object description: • House 2, semi-detached house right • 6.5 rooms • Year of construction 2026/2027 • New building/first occupancy • Minergie-certified • Comfort ventilation • Water softening system • Lift for unrestricted barrier-free access • Tiles and oak parquet floors • Spacious built-in kitchen with large cooking island • Large covered seating area in the outdoor area • Small balcony on the upper floor • Basement room with comfort ventilation • Heat pump heating, underfloor heating • Two underground parking spaces (arranged one after the other) must be purchased for CHF 50,000.00 (both). • Additional individual parking spaces can be purchased for CHF 35,000.00 per space after consultation. • Prepared for e-car charging station Pictures/Documents:Some online sales platforms are limited in the display of pictures and documents.The complete advertisement with all pictures can also be found on our website www.arimo.ch/kaufenSales modalities:Purchase offers: Are accepted together with a financing confirmation.Offer character: Non-binding and non-committal, subject to prior sale.Purchase contract: Handover costs (notary and land registry office) are borne equally.Down payment: Upon signing a reservation contract CHF 60,000.00.Occupancy: Expected on 01.12.2027Your contact person:Mirco FritschiMobile 076 573 50 50mfr@arimo.ch

Travel time
-
1 / 18
5.5 rooms146m²CHF 1,150,000.–
5605 Dottikon

Residential house in a quiet neighborhood

Object description The foundation slab and ceilings are made of concrete.The Einstein masonry with brick and the exterior insulation of 10 cm.The barrel vault roof is made of wood construction, insulation 12 cm, wood paneling and metal cladding in UGINOX metal.The terrace is insulated against heat and moisture, accessible. Paving made of concrete paving stones.The lamella shutters are baked, with hinge crank operation in front of all windows in the living and bedroom areas.Electrical installations: All rooms are equipped with sufficient lamp sockets, switches and power outlets. TV/telephone connection in the living room, in the parents' bedroom and in the attic/atelier. Connection for all electrical appliances. Object description The house has its own low-temperature gas heating with hot water preparation. Outside temperature-dependent regulation and underfloor heating.Ventilated by single ventilation in WC/DU. Cooking area with steam extractor, also in the laundry room.Hot water preparation with gas boiler. Laundry room with washing machine. Sanitary appliances in commercial quality white. Fittings and fixtures. Guest toilet with DU on the ground floor.Spacious living room with integrated dining area, approx. 30 m2.Fantastic attic studio, approx. 38m2.Large roof terrace, adjacent to the studio, approx. 18 m2.Large hobby room in the basement, approx. 28 m2.Garage with direct access to the house. Renovations / renewals 2022 New glass roof sealings2022 New Smartlook front door2021 New garden slabs; granite2018 New kitchen including wall breakthrough, column and beam2018 New gas heating2018 New plastic windows2018 New staircase; tiled

1 / 12
160m²CHF 690,000.–
Ausserdorfstrasse 374, 5276 Wil AG

Charming semi-detached house in Wil AG

Cozy, charming, family-friendly - Your semi-detached house in Wil AG In the idyllic Mettau valley, a well-maintained semi-detached house awaits you, which is ideal for families. The house, built in 2001, offers a cozy living atmosphere on 5.5 rooms. Upon entering the house, you are greeted by a friendly entrance area with ample storage space, ideal for your wardrobe. From here, you can access either the guest toilet or directly into the spacious living room, which offers an inviting atmosphere and direct access to the outside thanks to the large terrace windows. Adjacent to the living room is the dining area and the spacious kitchen with a warm wood look. The upper floor offers three spacious rooms, one with direct access to the balcony. The bathroom is generously designed and features a bathtub, a shower, and two sinks. In the attic, there is another bedroom, which gets a particularly cozy character under the sloping roof. The basement can also be used. Here, in addition to a utility room (laundry/heating), we have a spacious cellar with direct access to the car garage. The heat pump was replaced in 2023. This semi-detached house is ideal for families or couples looking for a cozy home in a natural setting. The most important things in brief • Year of construction 2001 • 5.5-room semi-detached house • 160 m2 net living area • 170 m2 plot area • Partly covered seating area • Covered balcony • Car garage with direct access to the property • Parking space directly in front of the house door • Heat pump replacement 2023 • Roof renovation, new roof windows 2024 • Plastic windows with 2-fold insulating glazing Have we sparked your interest?The sales team is at your disposal. We look forward to your contact!

Travel time
-
New building
1 / 5
5.5 rooms216m²CHF 2,250,000.–
Katharinenweg 14, 5420 Ehrendingen

Exclusive semi-detached house in wooden construction in a central location in Ehrendingen

Welcome to your future home! This spacious and exclusive 5.5-room semi-detached house in the idyllic municipality of Ehrendingen (5420) will be completed in 2027 and offers you the unique opportunity to be part of a new chapter from the beginning. With a spacious living area of 216 m², this new building combines modern living with the highest comfort.The house offers, among other things: • Living area: The spacious floor plans on 3 living floors allow a certain flexibility and can be designed according to your wishes. 216 m² • Outdoor area: In addition to a covered loggia in the living area and a large attic terrace, your own garden can also be used. (Terraces 85 m²) • Garage: On the ground floor, there is a spacious double garage directly at the house. 37 m² • Basement: The basement offers a lot of additional space for cellar and technical rooms and convinces with its versatile usability. 92 m² Equipment & Highlights:An attractive aesthetic and a high-quality living feeling are created by the high-quality interior design: Oak parquet in the main areas, large-format ceramic tiles in the bathrooms, and a spacious, high-quality carpentry kitchen in the bright rooms provide a stylish and modern ambiance.Sustainable energy generation is also taken care of for each house individually. A photovoltaic system will be installed on the flat roof, and the heat generation will be done via an air-water heat pump. The future-oriented construction method in wood is not only ecologically valuable in the long term but also very comfortable and energy-conscious. Location and surroundings:The two semi-detached houses are located in a quiet neighborhood without through traffic. Shopping facilities are in the immediate vicinity, and the next bus stop is only 3 minutes' walk away. The nearest school is only 5 minutes' walk away - perfect for families with children.This new semi-detached house combines modern living comfort with a quiet, family-friendly environment in Ehrendingen. Secure your dream home now and design your new home according to your wishes.

Travel time
-
1 / 12
6.5 rooms177m²CHF 1,450,000.–
5453 Remetschwil

Single-family house - privileged hillside location with separate apartment

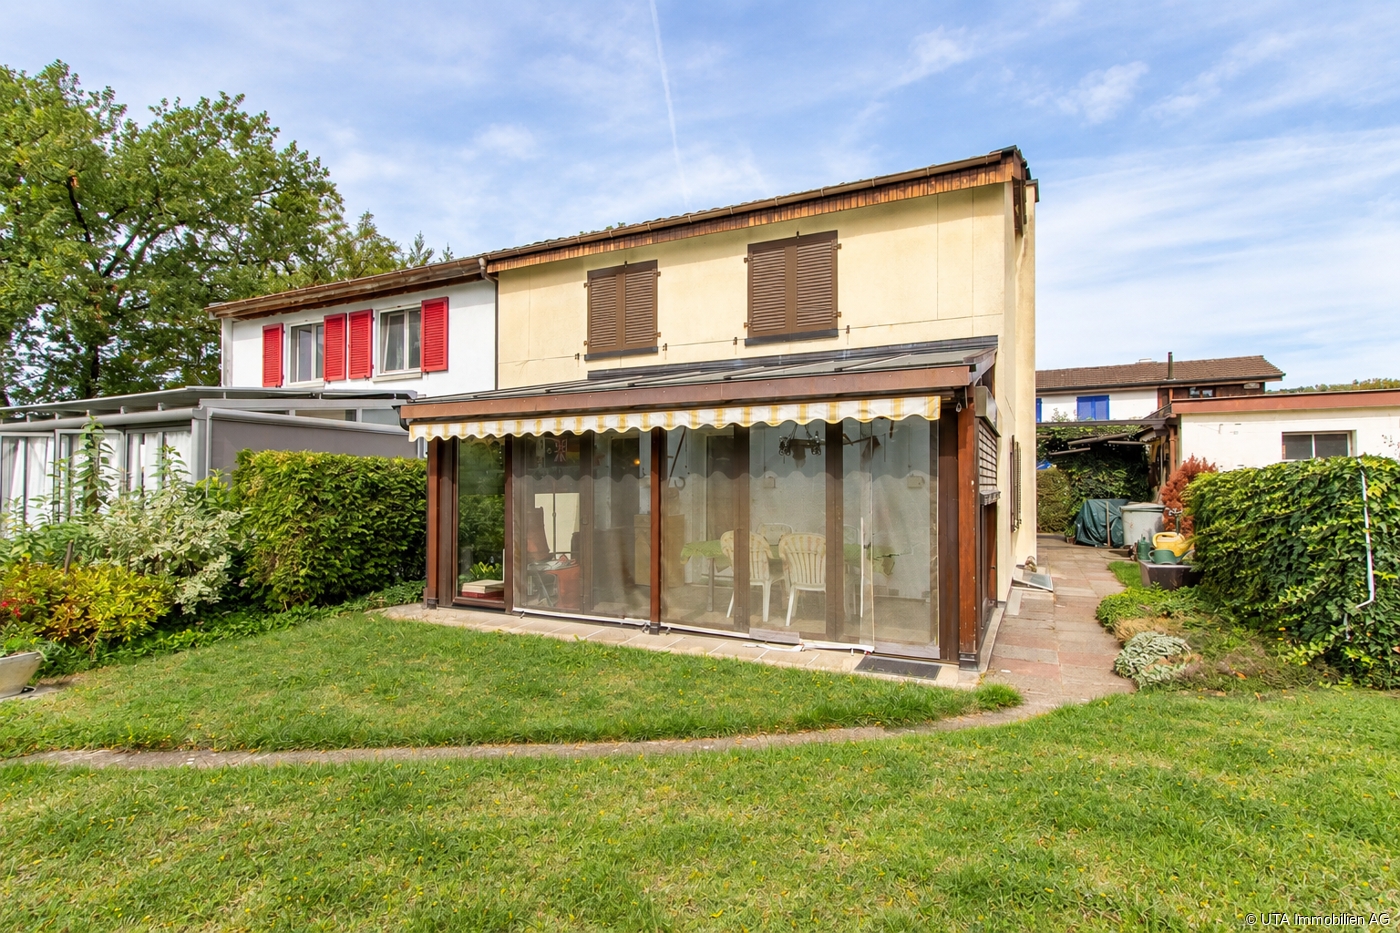
Charming single-family house with separate studio and versatile room layout In a sunny location in a quiet neighborhood street, this well-maintained property presents itself with plenty of space, thoughtful architecture, and flexible usage possibilities. With 6.5 rooms, approximately 177 m² of living space, and a separate studio apartment, the property is ideal for families or the combination of living and working. Highlights at a glance: Quiet, sunny location in a 30 km/h zone 6.5 rooms / approx. 177 m² living space Studio apartment with separate access Offset half-stories with exciting architecture 5 bedrooms, 3 bathrooms, 2 WCs Wellness area with sauna & freestanding bathtub Wine cellar & separate wine cellar High-quality kitchen with V-Zug appliances & Tiba stove Historic oven & tile stove with bench Well-maintained garden with seating area Heat pump & underfloor heating Photovoltaic system will be installed by autumn Garage + 2 outdoor parking spaces This home is far more than just a place to live - it's a retreat with soul, a place for special moments, and a framework for a life with style and quality. The harmonious combination of generosity, charm, and thoughtful architecture creates an atmosphere that is both inspiring and relaxing. Whether as a lively hub for the family, a place to receive guests, or a personal retreat - this property meets the highest standards of living comfort and individuality. Order our detailed sales documents today and let yourself be impressed by the unique charm of this house. We look forward to introducing you to this special home.More information and pictures can be found on our website at the following link: https://www.uta.ch/uta-immobilien/kaufen/kaufobjekte/objekt/einfamilienhaus-privilegierte-hanglage-mit-einliegerwohnung-5453-remetschwil-3771/

1 / 8
6.5 rooms140m²CHF 950,000.–
Lättenweg 26, 5504 Othmarsingen

RESERVED! Cozy semi-detached house with idyllic garden to move in

RESERVED In a popular and centrally located single-family house district of Othmarsingen, this attractive 6.5-room semi-detached house presents itself as an ideal home for families and all those who appreciate spacious living in a pleasant environment. The property convinces not only with its well-thought-out room layout, but also with the versatile space offer, the flexible usability, and the lovingly designed outdoor area. The house extends over several floors and offers a clever floor plan design, which maximizes living comfort and at the same time creates space for individual living ideas. Additionally, this house is equipped with a practical central vacuum cleaner, so you don't have to carry the heavy vacuum cleaner into every floor. Already when entering, a welcoming entrance area with pleasant size receives you, which conveys a friendly first impression and offers sufficient space for wardrobe and storage. The heart of the house is the cozy living and dining area. Here, a cozy atmosphere is created, which invites you to relaxed hours with family and friends. The spacious window areas provide pleasant daylight and create a bright living environment. Directly adjacent is the closed kitchen, which is functionally designed and delights with plenty of workspace and a modern food center. Those who prefer open living concepts can open the kitchen to the living area if needed and thus create a modern, open living and cooking area. A practical guest toilet complements the room offer on this floor. On the upper floor, three bright and well-cut bedrooms are available. The rooms offer sufficient space for a family and can be flexibly used as children's rooms, parents' bedroom, or home office. There is even the possibility of realizing a balcony. The spacious bathroom convinces with a corner bathtub, a separate shower, and a window that provides natural light and pleasant ventilation. Additional living space is offered by the expanded attic. The originally open studio was divided into two separate rooms and opens up versatile usage possibilities - whether as an office, guest room, hobby room, or retreat. If needed, the original open room design can be easily restored. This floor is complemented by a practical Reduit or attic room. The basement also convinces with a well-thought-out room offer. In addition to a cellar, a spacious utility room with integrated laundry room and extensive storage possibilities are available. Particularly noteworthy is the hobby room with a window and laminate floor. The room is currently used as a fitness area, but is also excellently suited as an office, studio, playroom, or workshop. Another highlight of this property is the spacious and idyllic outdoor area. The well-maintained lawn and green area offers plenty of space to play, relax, and enjoy. The cozy seating area with sunshade invites you to cozy grill evenings, sociable get-togethers, or quiet hours outdoors and expands the living space during the warm season in a pleasant way. The house includes a garage box for one vehicle. Additionally, another vehicle can be conveniently parked directly in front of the garage. 1 outdoor parking space where even 2 cars can find space one behind the other, also belongs to this offer. In summary: This well-maintained 6.5-room semi-detached house combines a family-friendly living location, a spacious room offer, and versatile usage possibilities into an attractive overall package. The well-thought-out room layout, the beautiful garden, and the excellent infrastructure make this property an ideal home for people who value living quality, flexibility, and lifestyle.

Travel time
-
1 / 7
  • Balcony / Terrace
  • Garage
  • Minergie certified
  • +2
5.5 rooms219m²CHF 1,790,000.–
8115 Hüttikon


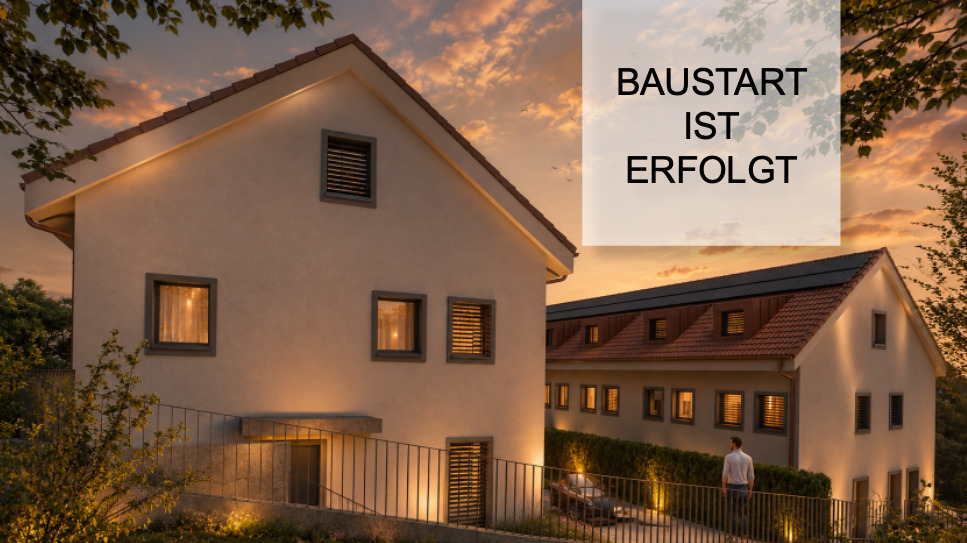
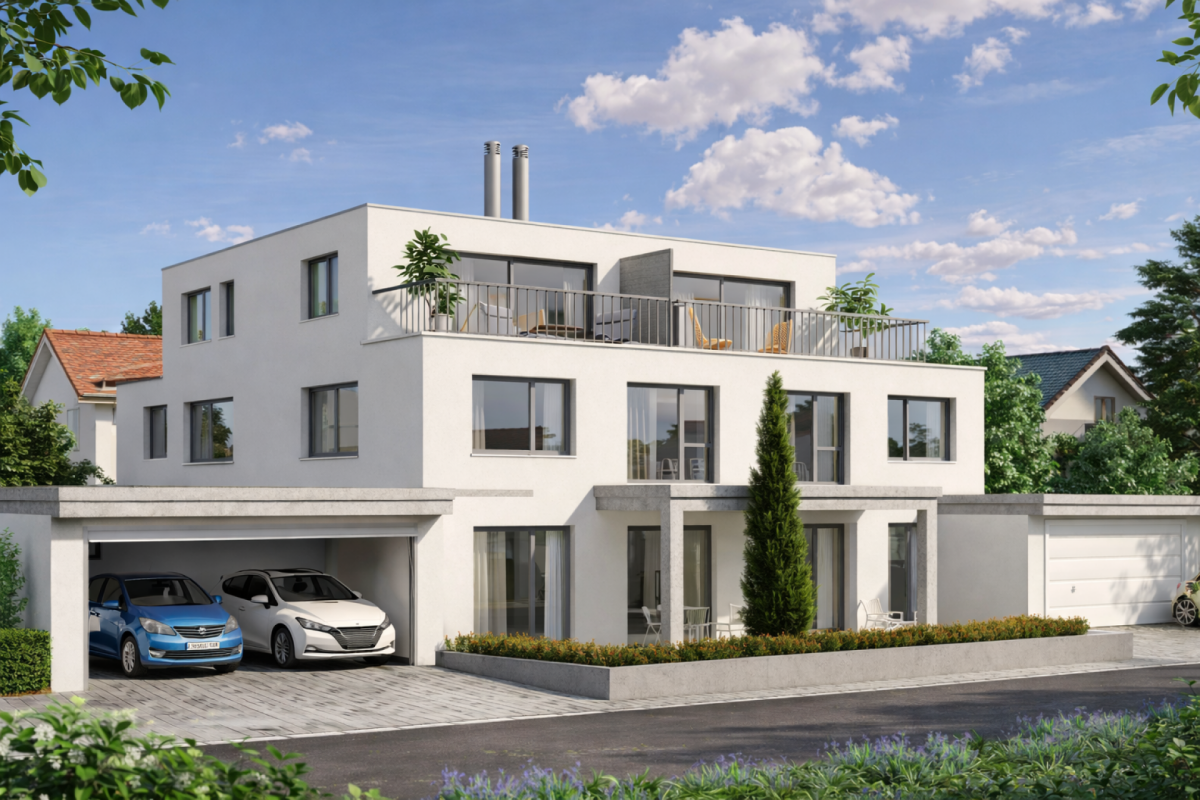
New building project in Hüttikon - Modern semi-detached house with 6.5 rooms

In the municipality of Hüttikon, the Rosengarten project is being developed into a residential area with six 5.5-room semi-detached single-family homes. The properties are located in a quiet residential area with little traffic, surrounded by a natural environment and with good connections to the surrounding towns and cities.The floor plans are functionally designed and allow for a clear separation of living, working, and retreat areas. Outdoor spaces such as seating areas, balconies, or garden shares expand the living space outdoors and create versatile usage possibilities.The construction method meets the Minergie standard. The heating is done via a ground probe heat pump through underfloor heating. Photovoltaic systems for self-generated electricity as well as a fiber optic connection are part of the technical equipment. Direct access from the shared underground garage is guaranteed for houses A and B. Houses C each have their own double garage.The municipality of Hüttikon is located in the Zürcher Unterland and offers a balanced combination of rural tranquility and good infrastructure. Schools, shopping opportunities, and public transportation connections are within short distance. The surroundings are characterized by a lot of greenery and offer a variety of opportunities for relaxation and leisure activities.Future-oriented living in a natural environmentThe Rosengarten project offers a well-thought-out and functional living concept for all those who appreciate a quiet location with a contemporary standard. The combination of clear architecture, modern technology, and a well-accessible location creates a sustainable basis for everyday life.The sales documentation is currently being prepared - a pre-registration for interested parties is already possible.

  • Balcony / Terrace
  • Garage
  • Minergie certified
  • +2
Nicole Schroth

Nicole Schroth

Senior Immobilienberaterin

1 / 7
  • Parking space
  • Garage
  • Minergie certified
  • +2
5.5 rooms219m²CHF 1,750,000.–
8115 Hüttikon

Your new home in Hüttikon - Family-friendly and close to nature

In the municipality of Hüttikon, the Rosengarten project is creating a development with six 5.5-room semi-detached houses. The properties are located in a quiet residential area with little traffic, surrounded by a natural environment and with good connections to the surrounding towns and cities.The floor plans are functionally designed and allow for a clear separation of living, working, and retreat areas. Outdoor spaces such as seating areas, balconies, or garden shares expand the living space outdoors and create versatile usage possibilities.The construction method meets the Minergie standard. The heating is provided by a ground-source heat pump via underfloor heating. Photovoltaic systems for self-generated electricity as well as a fiber-optic connection are part of the technical equipment. Direct access from the shared underground garage is guaranteed for houses A and B. Houses C each have their own double garage.The municipality of Hüttikon is located in the Zürcher Unterland and offers a balanced combination of rural tranquility and good infrastructure. Schools, shopping facilities, and public transportation connections are within short distance. The surroundings are characterized by plenty of green spaces and offer a variety of opportunities for relaxation and leisure activities.Future-oriented living in a natural environmentThe Rosengarten project offers a well-thought-out and functional living concept for all those who appreciate a quiet location with a contemporary standard. The combination of clear architecture, modern technology, and a well-accessible location creates a sustainable basis for everyday life.The sales documentation is currently being prepared - pre-registration for interested parties is already possible.

  • Parking space
  • Garage
  • Minergie certified
  • +2
Nicole Schroth

Nicole Schroth

Senior Immobilienberaterin

Other interesting objects