"Spacious 6.5-room terraced house with unobstructed views"
Address
Grubenstrasse 5C, 5417 UntersiggenthalTravel time
- 13 min.Station: Turgi
Surrounding information
Supermarket
10 min.VOLGSchool
10 min.Kindergarten ZelgliPharmacy
13 min.Drogerie ZumstegPublic Transport
3 min.Hölzli
Times refer to the route on foot.
Price
- Purchase price:
- On request
Main information
- Availability:
- By agreement
- Type:
- Terrace house
- No. of rooms:
- 6.5
- Number of bathrooms:
- 2
- Number of floors:
- 2
- Surface living:
- 181 m2
- Last refurbishment:
- 2009
Characteristics
Balcony / Terrace
Dishwasher
View
Quiet neighborhood
Child-friendly
Parking space
Garage
Documents (1)
Description
Spacious living in a quiet hillside location in Untersiggenthal: This exceptional terraced house convinces with plenty of space, a spacious terrace, unobstructed views, and its own air-water heat pump.
Arrive, breathe deeply, and let your gaze wander into the distance.
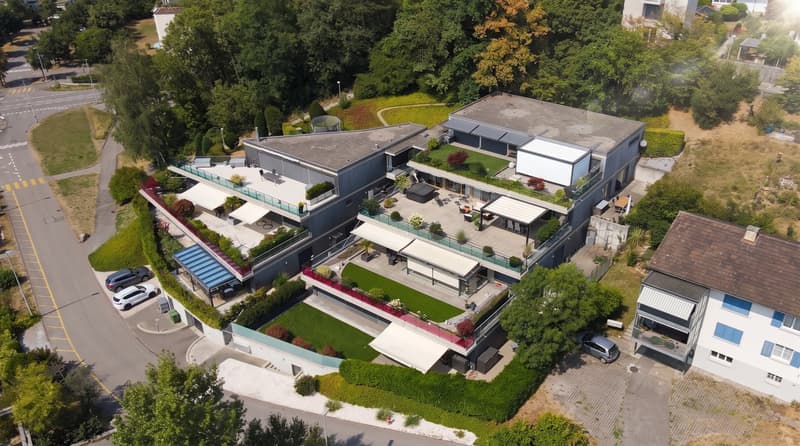
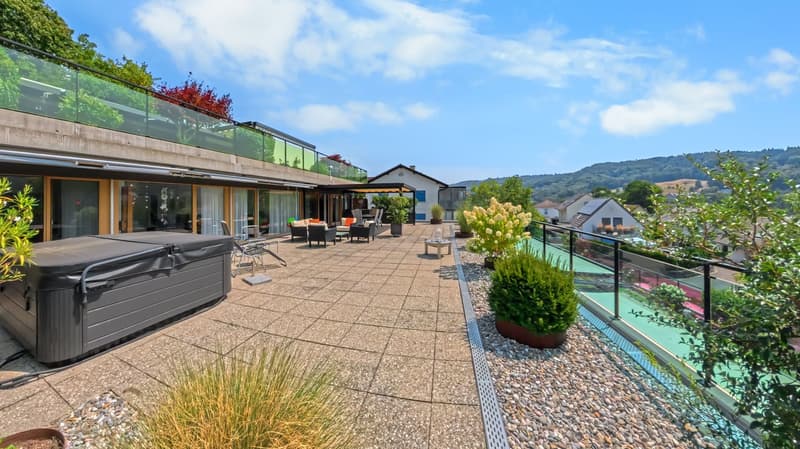
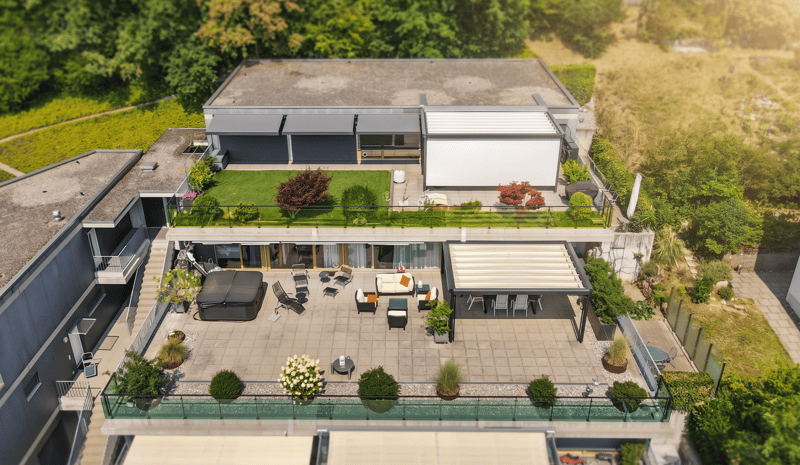
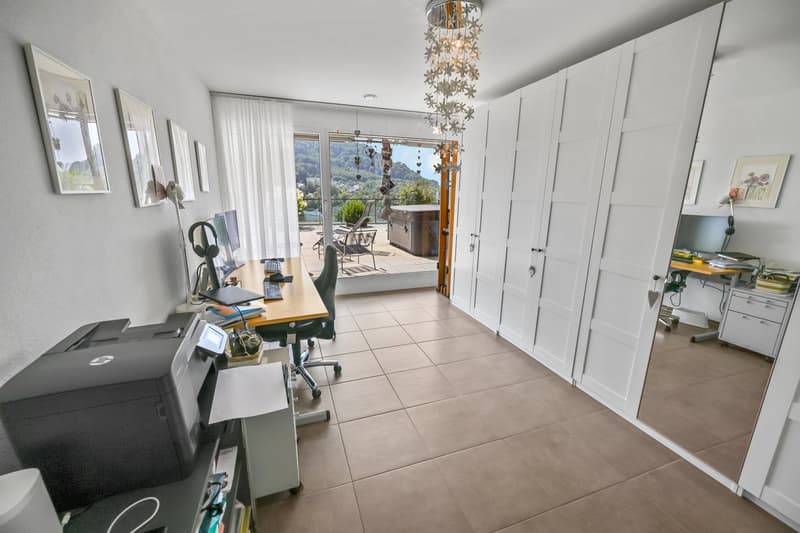
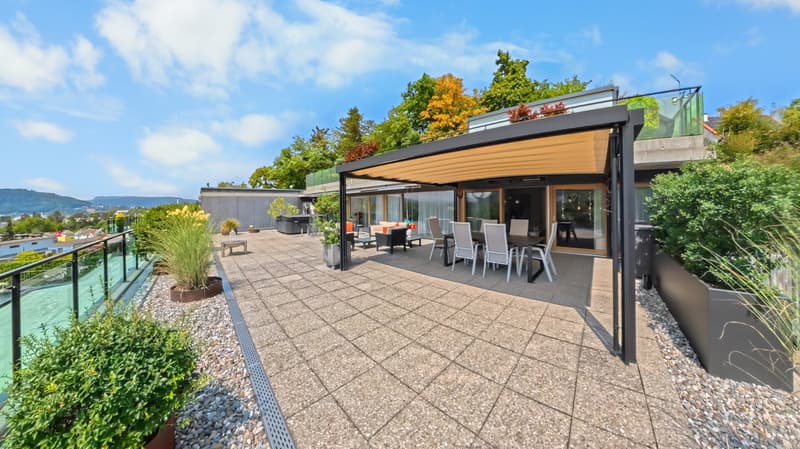
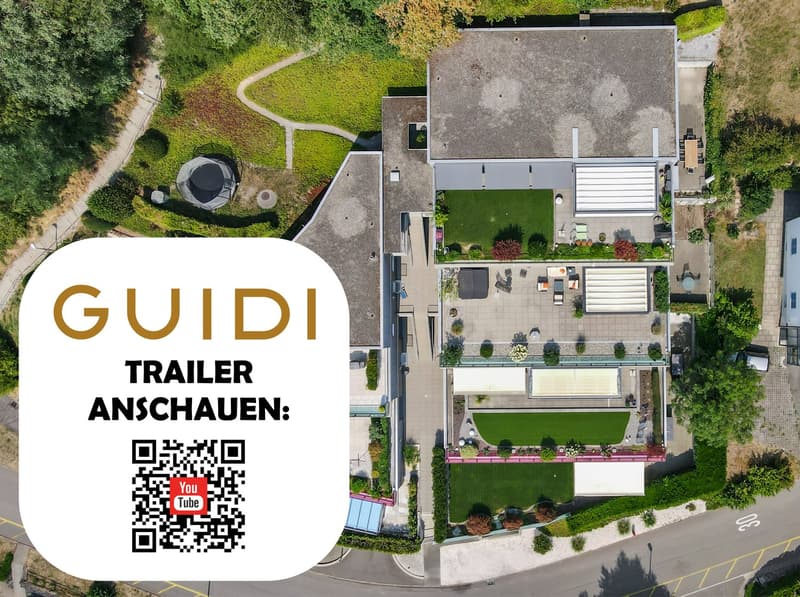
This spacious terraced house is located in a preferred hillside location in the Schönegg development, above the village center of Untersiggenthal. The thoughtful terraced construction gives each living unit a high level of privacy and its own spacious outdoor area. The terrace stretches across the entire width of the house and offers an impressive view over the roofs of Siggenthal to the wooded opposite slope. Thanks to the terraced construction, this special view remains permanently preserved.
The actual heart of the house is the spacious outdoor area. The generous slab paving offers plenty of space for different uses: a cozy lounge under the pergola, a large dining table for social evenings, or a personal retreat with a view. Gravel areas and carefully planted vegetation create a harmonious transition to the glass balustrade and underline the stylish overall picture.
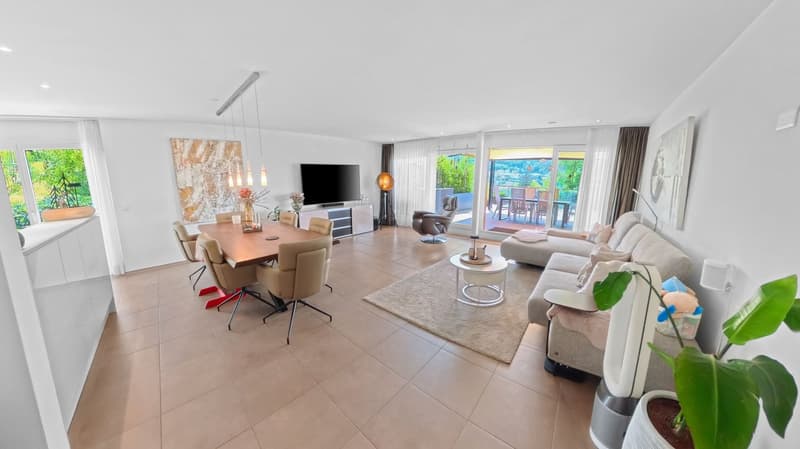
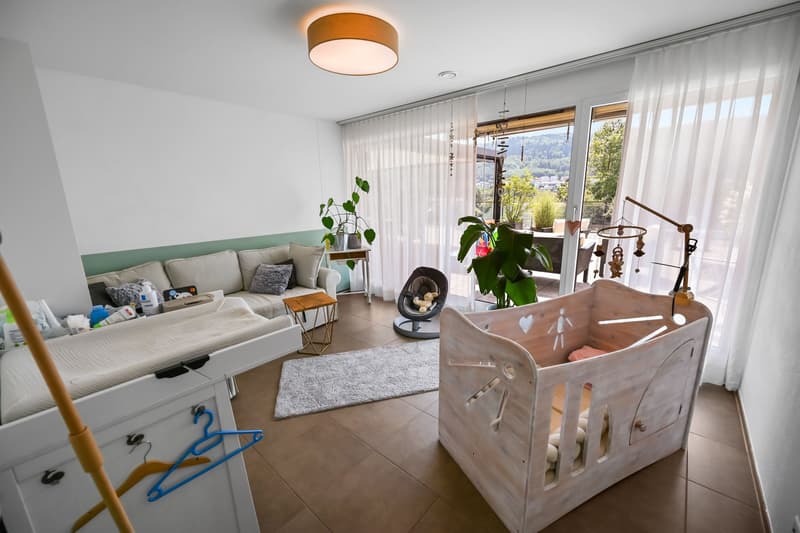
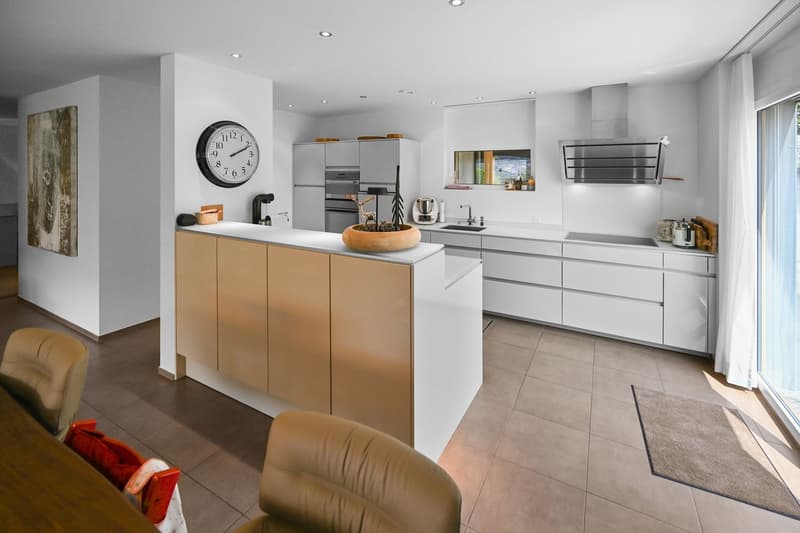
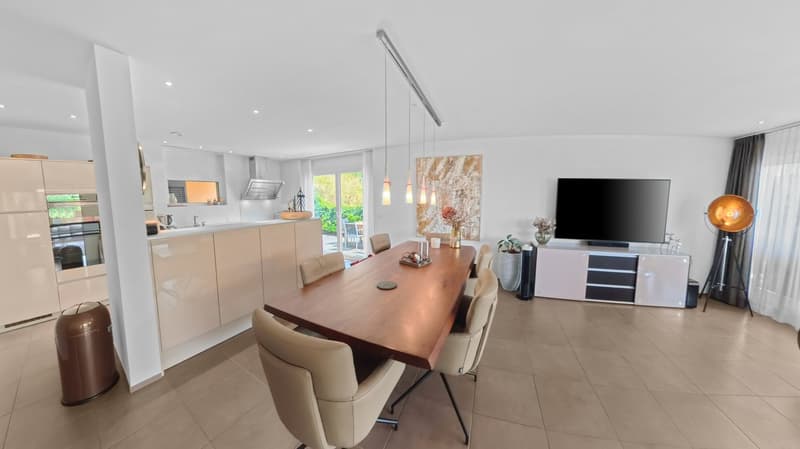
Inside, you can expect an open living and dining area with around 41 m². The floor-to-ceiling window front lets in plenty of daylight and creates a flowing connection to the terrace. The openly designed kitchen blends elegantly into the living area and offers a generous workspace as well as plenty of storage space in the floor-to-ceiling cabinets.
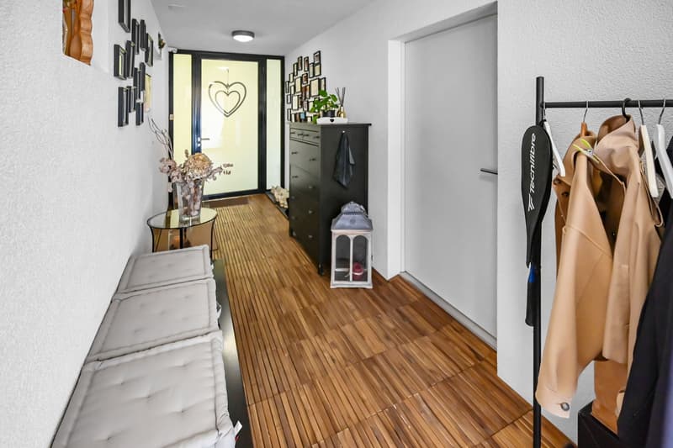
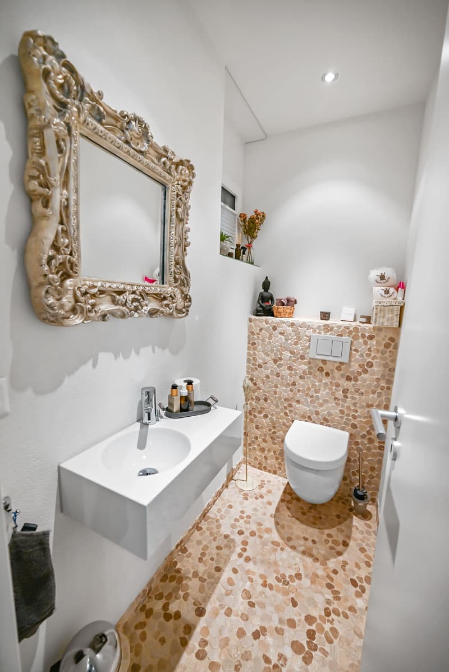
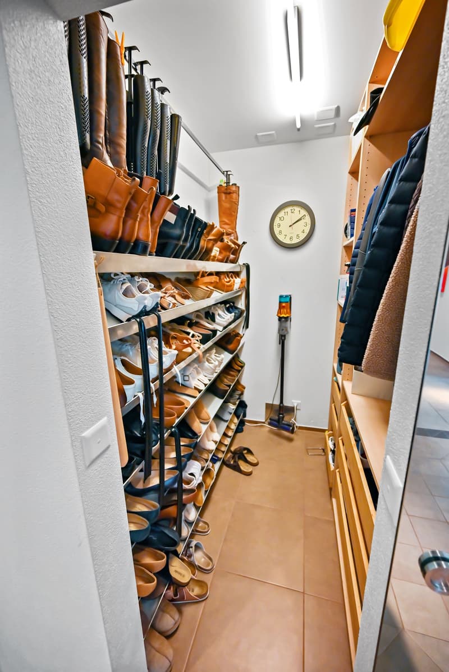
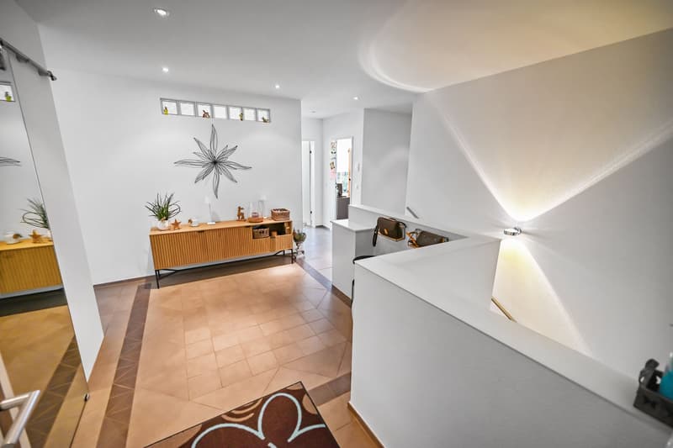
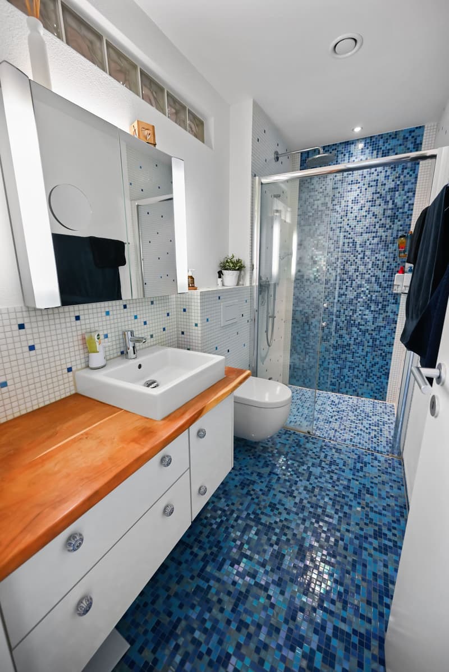
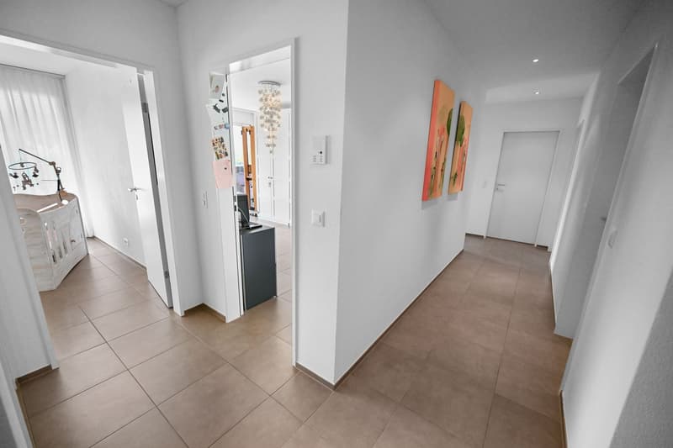
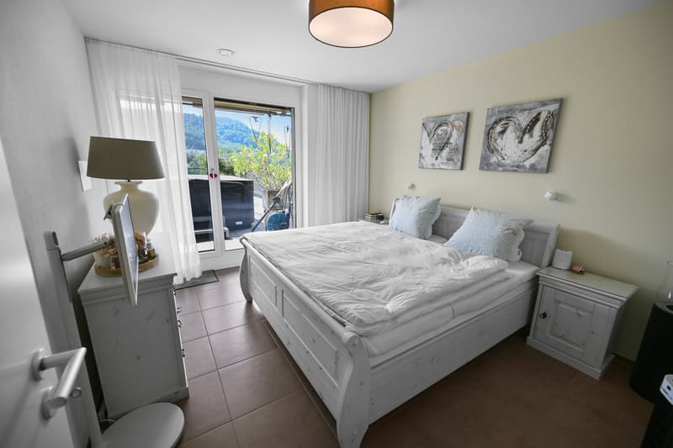
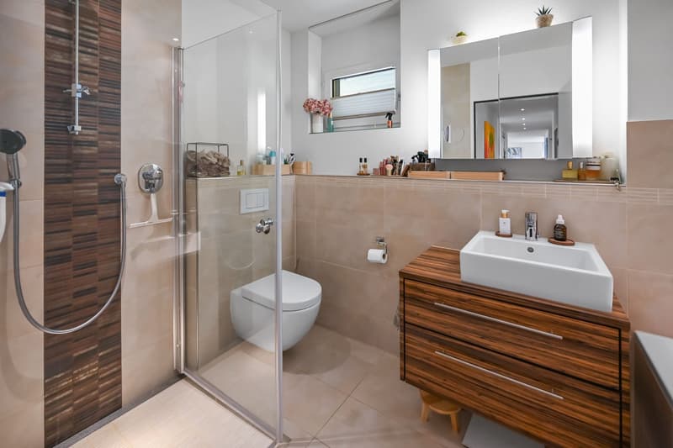
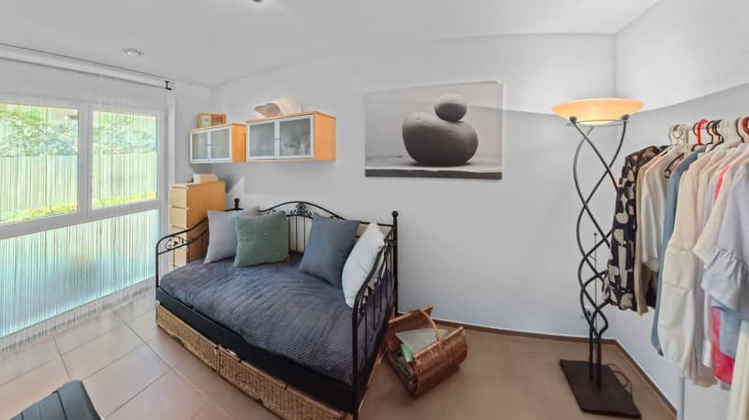
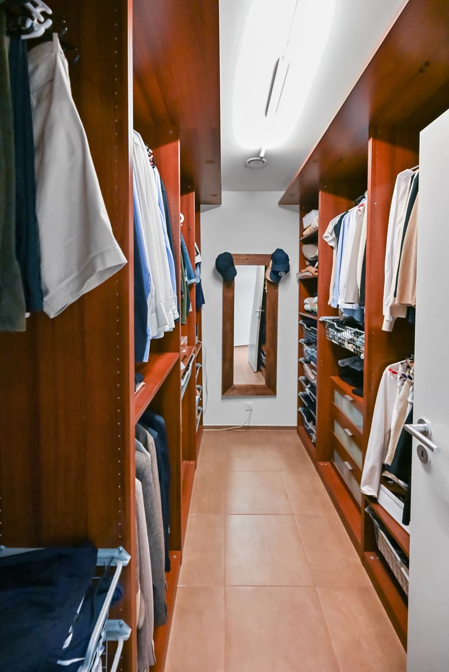
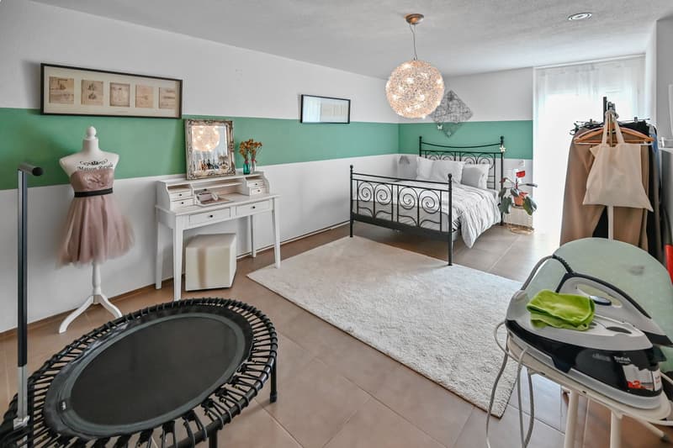
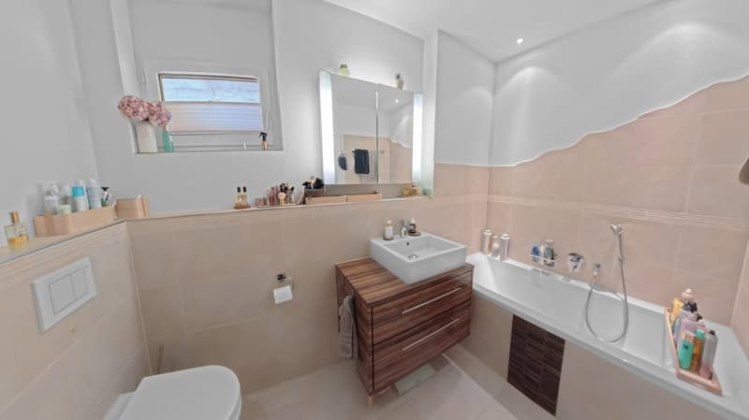
Five more rooms, a separate dressing room, two bathrooms, and a guest toilet are distributed on one level. The spacious entrance hall connects the different areas of the house and convinces with plenty of space and a atmospheric indirect lighting.
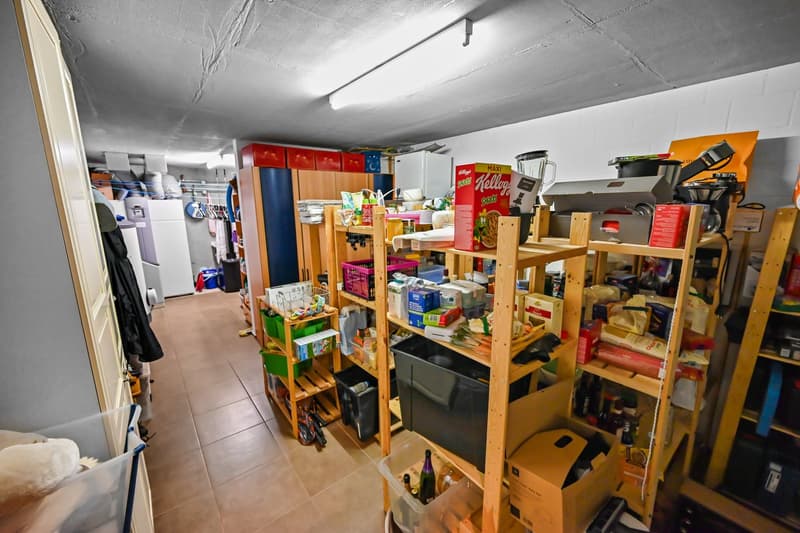
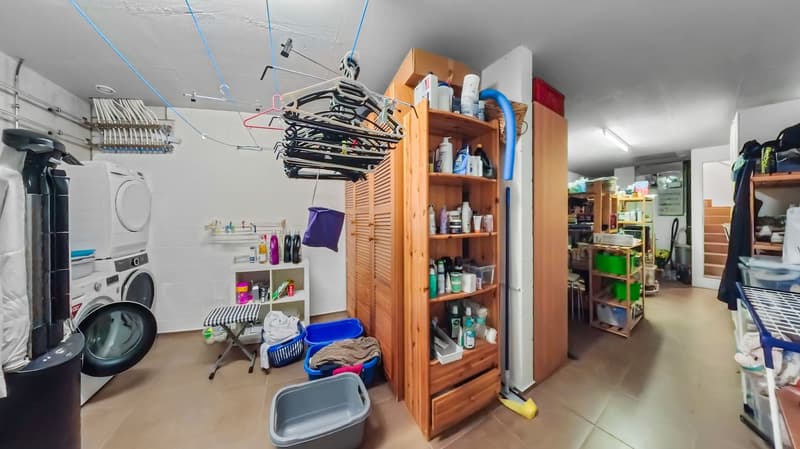
Technically and functionally, the property has a lot to offer. Its own air-water heat pump with comfort ventilation ensures a pleasant room climate. The rear-ventilated facade contributes to a contemporary building envelope. A directly accessible basement with 42.40 m² offers an exceptionally large amount of space for supplies, sports equipment, a workshop, or additional storage.
Two parking spaces with an e-charging station and a separate hobby room in the basement round off this attractive offer.
A special home for people who appreciate spaciousness, peace, and a wide view, without wanting to sacrifice a good connection and proximity to the centers.
The property is handed over empty and ready for occupancy.
Highlights
Unobstructed view over Siggenthal
Quiet and preferred hillside location
Spacious terrace across the entire width of the house
Pergola for a protected lounge or dining area
Open living and dining area with around 41 m²
Floor-to-ceiling glazing with direct access to the terrace
Five rooms and separate dressing room
Two bathrooms and separate guest toilet
Own basement with 42.40 m² and direct access via an internal staircase
Own air-water heat pump with comfort ventilation
Rear-ventilated facade, U-value 0.2
Two parking spaces with e-charging station
Additional hobby room in the basement
Quiet living location without immediate burden from road or rail
Attractive tax rate of 105 percent
Location
Untersiggenthal is located in the Baden district in a scenically attractive region between the Aare and Limmat rivers. The Schönegg development is situated in a quiet hillside location above the village and offers an unobstructed view over the valley and the surrounding hill ranges.
Shopping facilities for daily needs, as well as kindergarten and schools from primary to upper level, are located directly in the village. Further shopping facilities are offered by the Aarepark in Würenlingen, the Markthof in Nussbaumen, and the nearby center of Baden.
The Turgi and Baden train stations can be reached by bus at quarter-hour intervals. From Baden, there are regular direct connections to Zurich and Aarau. The Baden-West motorway access to the A1 is approximately eight kilometers away and ensures a good connection to the surrounding economic centers.
For recreation and leisure, the Aare river, extensive forest areas, and numerous walking and hiking trails are located in the immediate vicinity. This combines natural and quiet living with good accessibility in an ideal way.
Have we sparked your interest? We would be happy to provide you with further information or to arrange a personal viewing appointment. We look forward to your contact.


Contact
Gian Andrea Guidi
- Listing ID
- 4003607610
- Object ref.
- w4gnr.infeg