Rooms
5.5
Living space
140 m2
Selling price
CHF 1,290,000.–
Notify on price drop
"Perfect for Families: Semi-Detached House with Garden and Ideal Central Location"
Address
Hinerdorfstrasse 6b, 8107 BuchsTravel time
- 11 min.Station: Buchs-Dällikon
Surrounding information
School
6 min.Schule ZihlSupermarket
5 min.CoopPublic Transport
6 min.Buchs Post
Times refer to the route on foot.
Price
- Purchase price:
- CHF 1,290,000.–
- Notify on price drop
Main information
- Availability:
- By agreement
- Type:
- Bifamiliar house
- No. of rooms:
- 5.5
- Number of floors:
- 4
- Surface living:
- 140 m2
- Land area:
- 298 m2
- Volume:
- 704 m3
Characteristics
Parking space
Documents (1)
Description
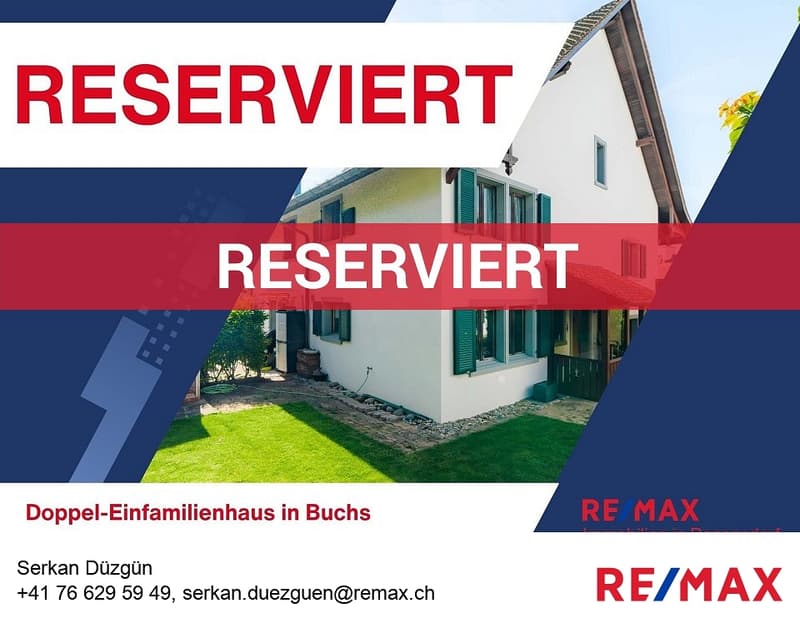
This well-maintained semi-detached house on Hinterdorfstrasse 6b in Buchs (ZH) combines a quiet living situation with the advantages of a central location. Nestled in a family-friendly neighborhood and located on a little-trafficked street, you can enjoy a pleasant living environment with short distances to shopping facilities, schools, public transportation, and other daily amenities.
On approximately 140 m² of living space, spread over four floors, you can expect a well-thought-out room concept with a total of 5.5 rooms. The spacious living and dining area forms the center of the house. Thanks to the underfloor heating and the cozy fireplace, a cozy atmosphere is created, while large windows flood the room with plenty of daylight and provide a bright, friendly ambiance.
Directly adjacent is the dining room with the kitchen, which was renewed in 2014. This presents itself in a modern, functional, and timeless design and offers ideal conditions for family life or cooking with guests.
In addition to the living area, three more rooms are available, which can be furnished according to your needs as bedrooms, children's rooms, offices, or guest rooms. The fully developed and heated attic provides additional space. Whether as a spacious parent's room, home office, creative room, or hobby area, this area offers a variety of uses and creates valuable living space. The room offer is complemented by a bathroom and a separate guest toilet.
The property also convinces with practical extras in the basement. A spacious cellar offers plenty of storage space, while the charming vaulted cellar sets a special accent. This is ideal as a wine cellar or as a cozy room for social gatherings.
The outdoor area invites you to enjoy. The well-maintained garden offers plenty of space to play, relax, or socialize and convinces with a high level of privacy. Additionally, a balcony is available, which ideally complements the living comfort. Two underground parking spaces are already included in the offer.
The property has been carefully maintained and regularly renewed over the years:
- Facade renovation in 2001
- Renewal of the window shutters in 2005
- Installation of the new kitchen in 2014
* Plot area: 298 m²
* Building volume: 704 m
In summary:
This property combines a family-friendly location, spacious rooms, and a well-maintained building substance into an attractive overall package. With the cozy fireplace, the versatile attic, the special vaulted cellar, and the private garden, this semi-detached house offers the best conditions for families or couples who want to live near the center and at the same time enjoy the peace of a pleasant living quarter.
********************************************************
Do you also want to sell your property?
I will be happy to support you in this - competent, discreet, and personal. Contact me without obligation - I look forward to hearing from you!
RE/MAX Real Estate in Regensdorf
serkan.duezguen@remax.ch / 076 629 59 49
On approximately 140 m² of living space, spread over four floors, you can expect a well-thought-out room concept with a total of 5.5 rooms. The spacious living and dining area forms the center of the house. Thanks to the underfloor heating and the cozy fireplace, a cozy atmosphere is created, while large windows flood the room with plenty of daylight and provide a bright, friendly ambiance.
Directly adjacent is the dining room with the kitchen, which was renewed in 2014. This presents itself in a modern, functional, and timeless design and offers ideal conditions for family life or cooking with guests.
In addition to the living area, three more rooms are available, which can be furnished according to your needs as bedrooms, children's rooms, offices, or guest rooms. The fully developed and heated attic provides additional space. Whether as a spacious parent's room, home office, creative room, or hobby area, this area offers a variety of uses and creates valuable living space. The room offer is complemented by a bathroom and a separate guest toilet.
The property also convinces with practical extras in the basement. A spacious cellar offers plenty of storage space, while the charming vaulted cellar sets a special accent. This is ideal as a wine cellar or as a cozy room for social gatherings.
The outdoor area invites you to enjoy. The well-maintained garden offers plenty of space to play, relax, or socialize and convinces with a high level of privacy. Additionally, a balcony is available, which ideally complements the living comfort. Two underground parking spaces are already included in the offer.
The property has been carefully maintained and regularly renewed over the years:
- Facade renovation in 2001
- Renewal of the window shutters in 2005
- Installation of the new kitchen in 2014
* Plot area: 298 m²
* Building volume: 704 m
In summary:
This property combines a family-friendly location, spacious rooms, and a well-maintained building substance into an attractive overall package. With the cozy fireplace, the versatile attic, the special vaulted cellar, and the private garden, this semi-detached house offers the best conditions for families or couples who want to live near the center and at the same time enjoy the peace of a pleasant living quarter.
********************************************************
Do you also want to sell your property?
I will be happy to support you in this - competent, discreet, and personal. Contact me without obligation - I look forward to hearing from you!
RE/MAX Real Estate in Regensdorf
serkan.duezguen@remax.ch / 076 629 59 49
Mortgage Calculator
From dream house to home ownership: the mortgage calculator can help you estimate the affordability of this property.

Free
Create an account for more options
Create your account to manage your favorites across all devices, keep track of your search alerts, and never miss an update. Everything you need for your home search, all in one place!
Viewing
Contact for viewing
Serkan Düzgün


Serkan DüzgünImmobilienmakler / Broker-Owner
- Listing ID
- 4003321733
- Object ref.
- 111161001-49