166 results - Properties for sale: District Affoltern

1 / 8
6.5 rooms, 230m², Price on request
8910 Affoltern am Albis

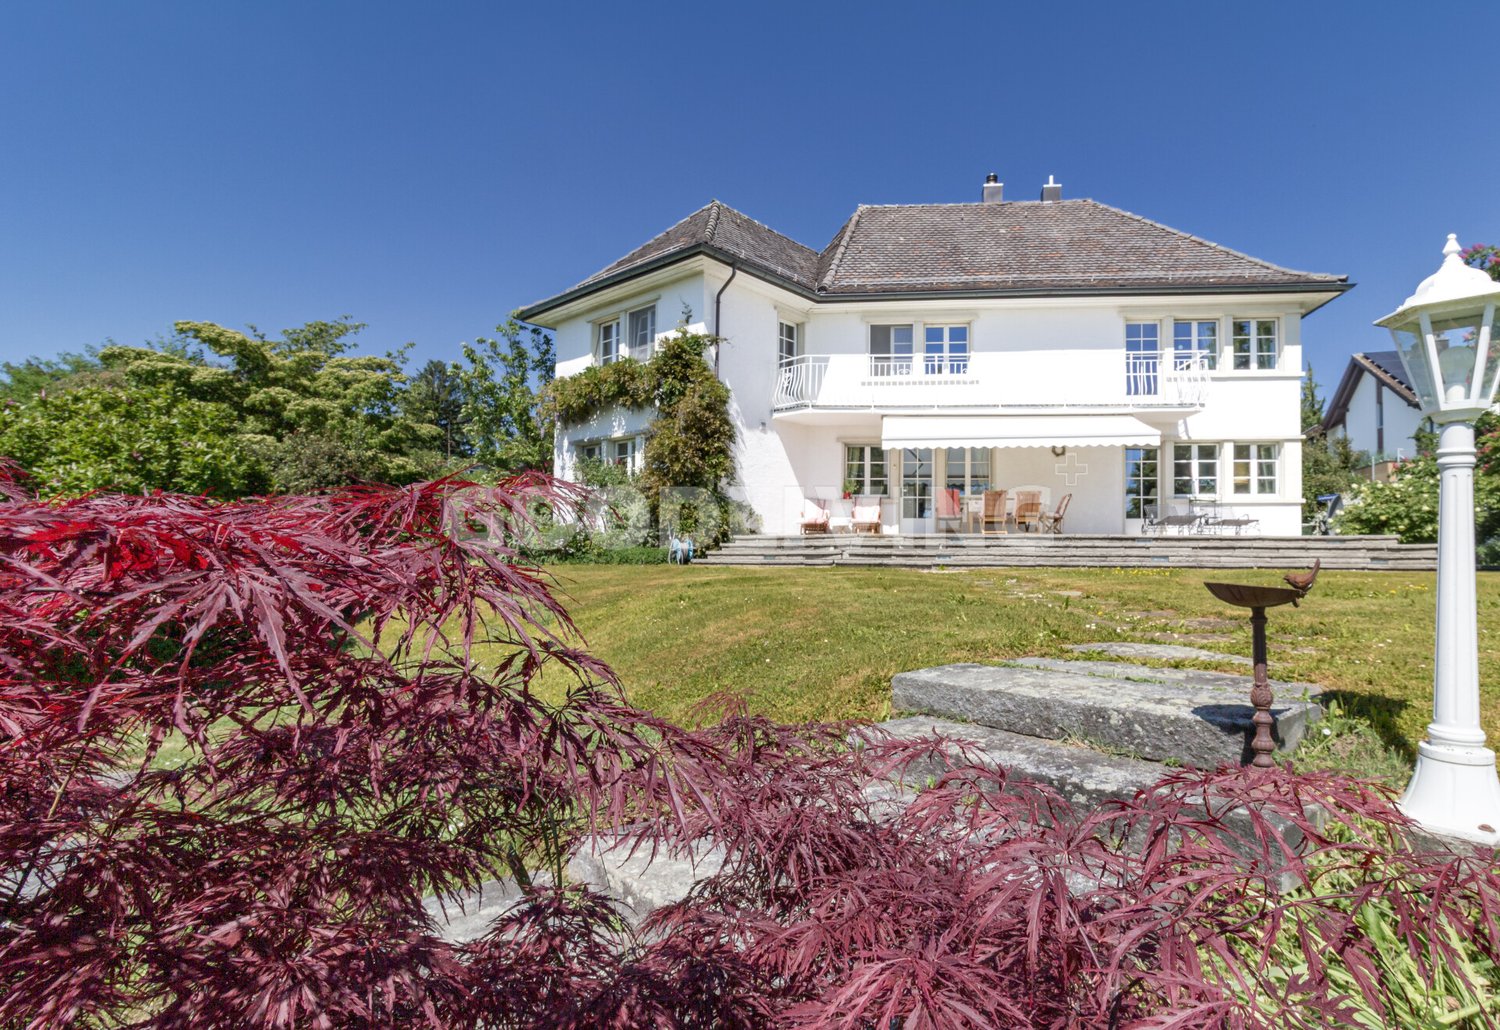
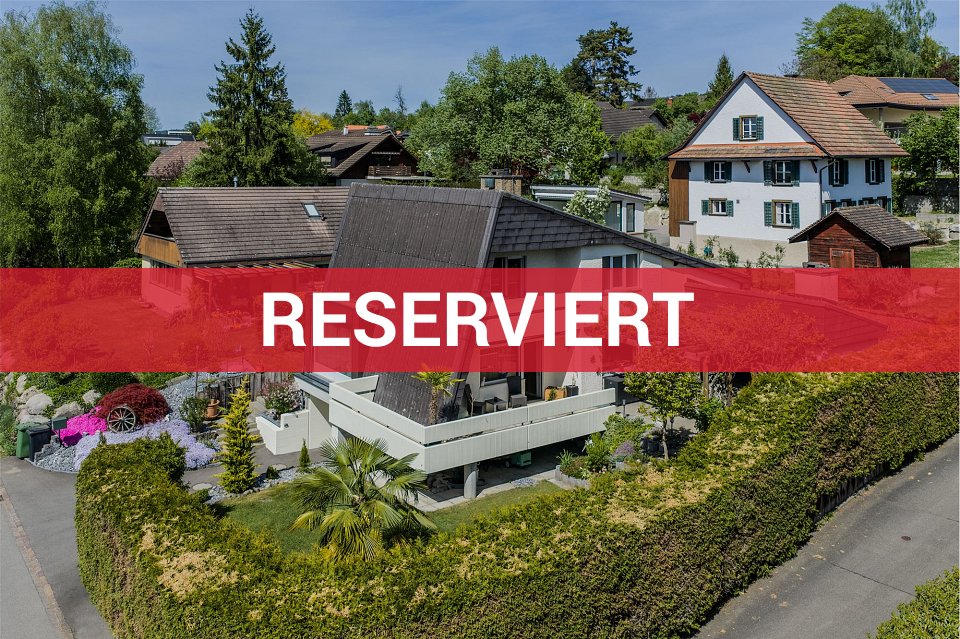
RESERVED: Spacious single-family house with plenty of space, nature, and more

In the midst of a quiet, green environment, this special semi-detached house presents itself on an exceptionally spacious plot of land. The magnificent, old tree population and the park-like garden create a unique backdrop and give the property a maximum of privacy and quality of life.The heart of the house is the spacious living area with a fireplace, a stylish place for relaxed hours and social gatherings. Valuable modernizations have already been realized and provide a solid basis for contemporary living.With targeted further renovations, there is the opportunity to transform this special property into an exclusive home with a personal touch.Highlights of the property- Exceptionally spacious plot of land- Quiet and natural living environment- Impressive, old tree population- Park-like garden with plenty of privacy- Spacious living area with fireplace- Ground probe heat pump- Additional shower in the basement- Attractive modernization and design potential- Plot size with rarity value in this environmentA special property for people who appreciate spaciousness, privacy, and grown nature.Affoltern am Albis is home to various public institutions and services that complement each other and offer a network of social security. For leisure activities, there are, among other things, a football club, the Stigeli outdoor pool, the Im Moos sports facility, tennis courts, a mini-golf and golf course, a Vitaparcours, and various clubs. The primary and secondary school offers high-quality educational institutions with the school houses Chilefeld, Butzen, Stigeli, Gottfried Semper, and Ennetgraben. There are also several children's nurseries and kindergartens for ideal extracurricular care of children. Shopping opportunities (Coop, Migros, Denner, Aldi, Lidl), restaurants, boutiques, pharmacies, and the post office can be found in the city center. In the neighboring municipality of Rifferswil lies the unique Seleger Moor nature park. The spectacular moor landscape was formed over thousands of years and is today one of the most important high moors in the canton of Zurich. Every spring, the park transforms into a flower paradise of rhododendrons, azaleas, and water lilies - an ideal retreat to linger on shady benches on warm days and enjoy nature.
1 / 7
7.5 rooms, 210m², Price on request
8926 Kappel am Albis

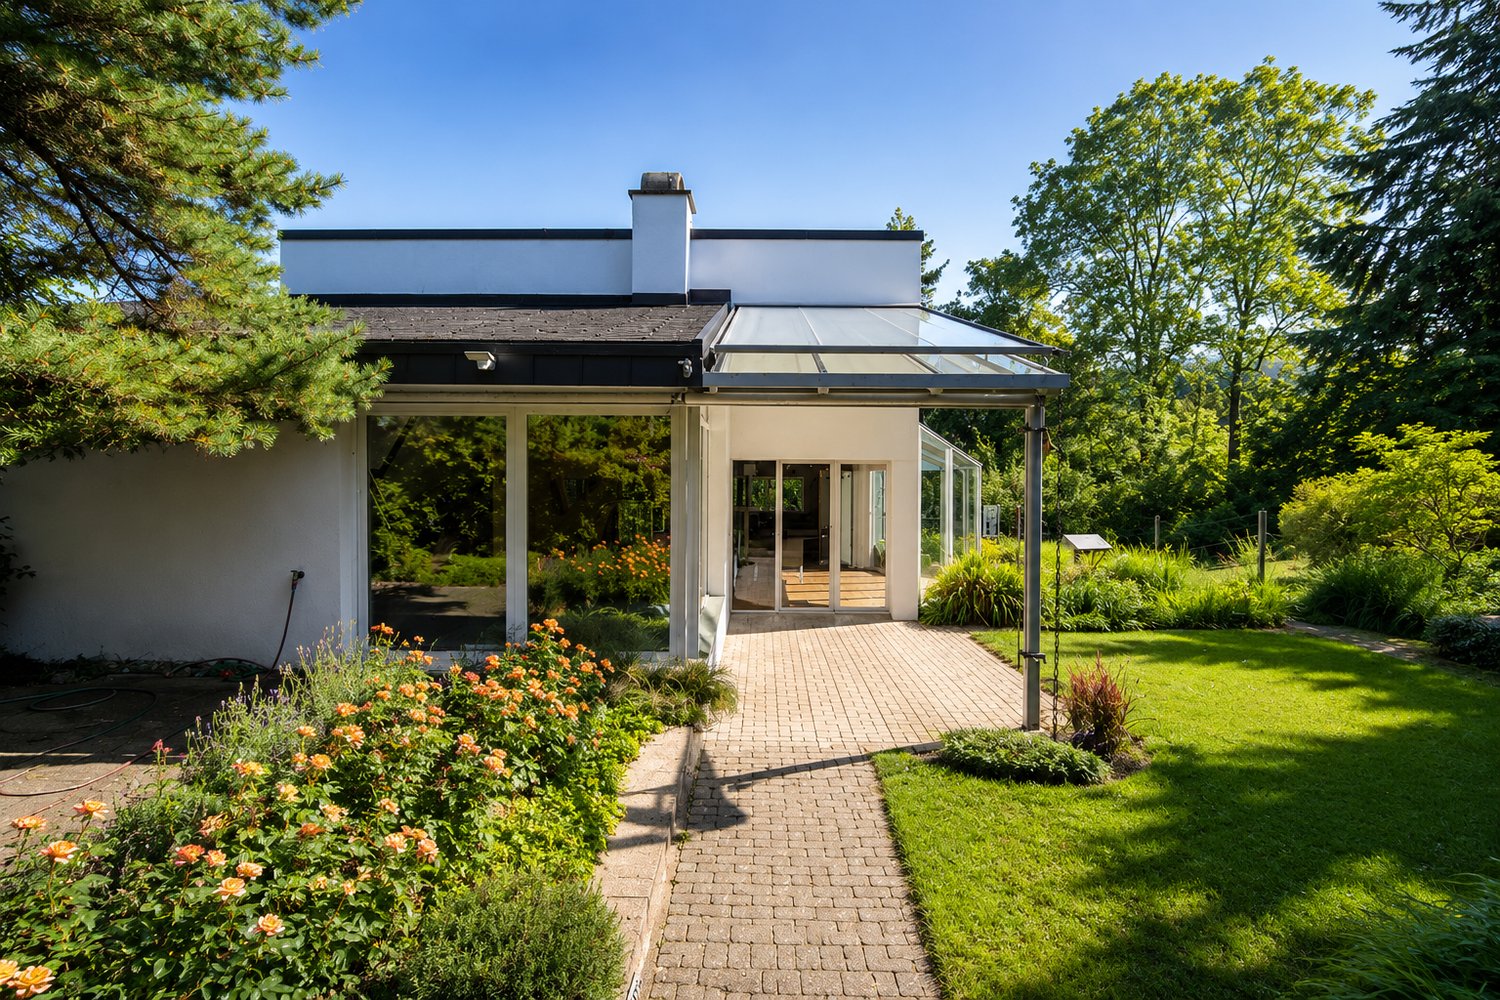
Exclusive estate with separate studio and garage building

In Kappel am Albis, in a quiet and yet central location, this exceptional villa presents itself with an additional studio and garage building.The property, dating back to 1930, has been carefully maintained and partially renovated over the years. In addition to exclusive privacy, it offers a living ambiance that convinces with generosity, charm, and a special atmosphere.The villa is being sold as part of a re-parceling with a newly defined plot of land. The offer is aimed at buyers who appreciate the representative character and architectural quality of the property and are looking for an exclusive home in a sought-after residential area.The property is complemented by a sustainable geothermal system and a separate studio and garage building, which offers a variety of uses.Despite the natural surroundings, you benefit from excellent accessibility in the direction of Zug, Zurich, and Lucerne. Shopping facilities, schools, and public transport are located in the immediate vicinity and ensure a high quality of life in everyday life.A rare opportunity to acquire a stately villa in one of the most sought-after locations in Kappel am Albis.Kappel am Albis combines natural living with excellent accessibility to the economic centers of Zug and Zurich.The property is located at a comfortable distance from the village center and at the same time benefits from a quiet residential area with high privacy. Shopping facilities, schools, and public transport are easily accessible.The surroundings are characterized by spacious green areas, recreational areas, and a high quality of life - an ideal location for people who value peace, space, and long-term potential.HIGHLIGHTS AT A GLANCE+ Stately villa + Quiet and yet central location+ Good connection to Zug and Zurich+ Geothermal system with high capacity+ Separate studio/garage building+ High privacy + Attractive residential area The property is priced in the higher single-digit million range.We would be happy to present this special property to you in the context of a personal viewing.Further information and detailed documents will be made available to qualified interested parties upon request.Julia CarlosGerman / English / French

1 / 1
5.5 rooms, 190m², Price on request
8932 Mettmenstetten

* * * RESERVED * * *

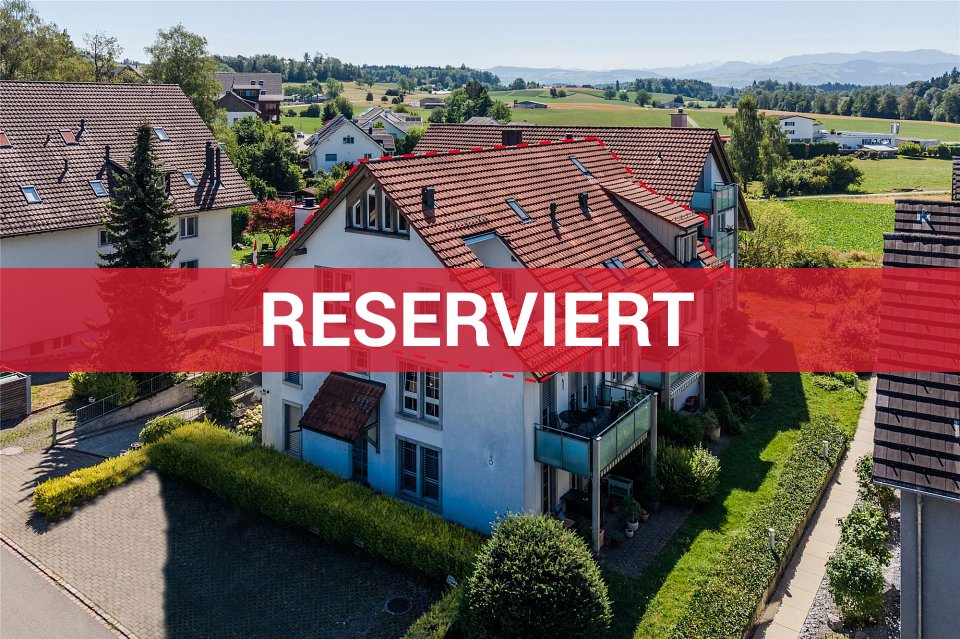
In a cul-de-sac only accessible to residents, in a quiet location in a well-maintained residential area, a total of 190 m² of bright living space awaits you on two floors at the top of a relaxed multi-family house. Spread out in three bedrooms, two bathrooms, and the huge open room in the attic. It's certain that the whole family will enjoy gathering for cozy hours together in the open living/dining area with a recirculating fireplace.OVER 45 m² OPEN LIVING/DININGThanks to plenty of light through large windows combined with three skylights, the family feels right at home in the living area. The recirculating fireplace conjures up warm comfort and a cozy atmosphere in the living room.86 m² OPEN ROOMIn addition to the three bedrooms, the large open room in the attic is available for a variety of uses. Maybe you'll set up an office here, design a guest room, plan a playroom, and/or prepare everything for a space-intensive hobby.PROTECTED TERRACELots of privacy on the sunny terrace. Walls on two sides protect against unwanted glances and strong winds. The electric sun awning provides shade as needed. So, the warm season outside becomes a full pleasure!PLENTY OF STORAGE SPACEThe built-in closets in the entrance area, in room 2, and in the attic allow for good organization. Depending on the planned use, the attic offers unlimited storage space. In the basement compartment on the lower floor, bulky items can also be stored without any problems.ACCESS WITH ELEVATORThe elevator takes you comfortably from the house entrance, the garage, and the basement directly to the apartment door.OWN WASHING MACHINE AND DRYERIn a separate small room in the apartment, you can do your laundry around the clock with your own washing machine and dryer. If needed, the communal laundry room and drying room in the basement can be used.PARKINGA parking space is reserved for you in the underground garage. Bicycles are parked in the bicycle room. Guests park on the visitor parking spaces.ALSO IMPORTANT- Bathroom: bathtub, double sink, and towel radiator- Sliding door to the kitchen- Various pleated blinds- Room height in the attic under the gable: 2.80 mEVERYTHING ESSENTIAL IN THE VILLAGEPost office, bank, drugstore, bakery, Volg, and Spar within walking distance. Only a five-minute drive to the very good infrastructure of the district capital Affoltern am Albis or nine minutes to the shopping centers in Steinhausen.CHILDREN WELL TAKEN CARE OFIn a cul-de-sac and within sight of green meadows and beautiful nature, the little ones can move around carefree. The Mettmenstetten school offers all levels from kindergarten to secondary school within walking distance.S-BAHN STATION IN SHORT WALKING DISTANCEA maximum of five minutes' walk to the S-Bahn station. S-Bahn connection twice an hour towards Zurich or Zug. After just five minutes, you can already drive on the highway towards Zurich, Zug, and Lucerne.

1 / 1
2.5 rooms, 106m², Price on request
8906 Bonstetten

* * * RESERVED * * *

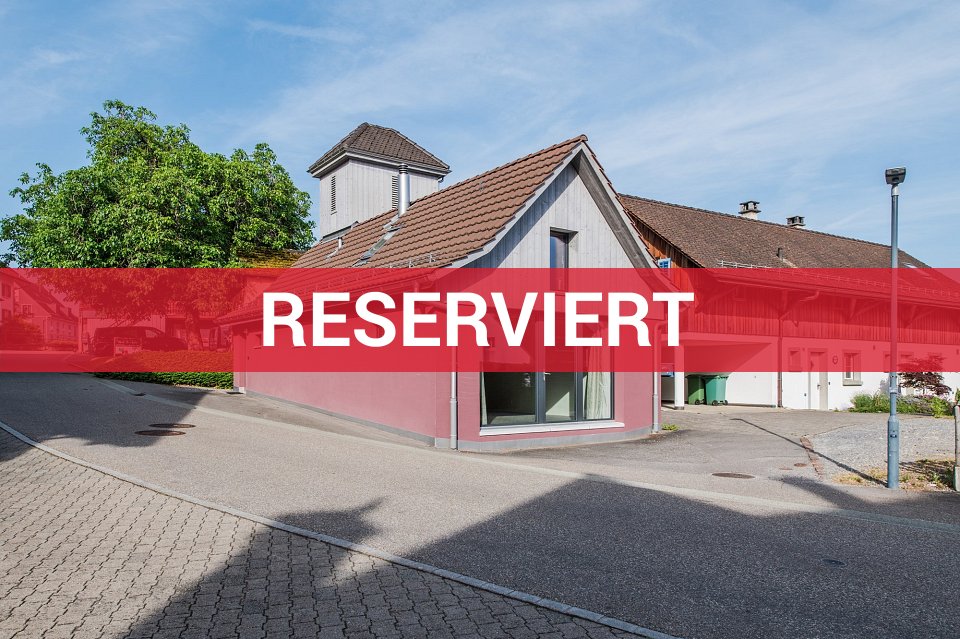
FREESTANDING 2 ½ ROOM HOUSE IN CENTRAL LOCATION CHARMING HOUSE WITH HISTORICAL BUILDING SUBSTANCE In the quiet Bonstetten, nestled in a family-friendly residential area, this little gem with historical building substance awaits creative people. The house is suitable as a studio, office or as a cozy home for one or two people. INFORMATION ABOUT THE CONDITION The originally built house as a fire station with a small tower was expanded and completely renovated in 2020. The kitchen is prepared for expansion. Household appliances such as oven, cooker, dishwasher can be installed. The house is available immediately, so you can start furnishing soon. ROOM OFFER The rooms are openly designed. The historic tower, which can be admired from both living levels, is a witness to bygone days. On the ground floor, you meet in the cozy living room or in the living kitchen with a kitchen oven. Shower / WC and entrance area complete the room offer. On the upper floor, the large open room offers plenty of space for sleeping as well as for office or hobby. PARKING Next to the house, right at the house entrance, there is space for a car. INFORMATION IN BRIEF - Windows with triple glazing - District heating, underfloor heating - The house is listed in the inventory of communal protected objects. You will receive detailed information during a visit. RECREATION AREA IN SIGHT Only 350 meters to numerous hiking trails in beautiful nature. Ideal also for extended walks with the dog. PUBLIC TRANSPORT FOUR TIMES AN HOUR TO ZURICH Only two minutes on foot to the bus stop. Travel time to Zurich City 30 minutes. By car, you are in four minutes already at the Zurich-West motorway junction and on your way in all directions.

1 / 1
5 rooms, 147m², Price on request
8913 Ottenbach

* * * RESERVED * * *

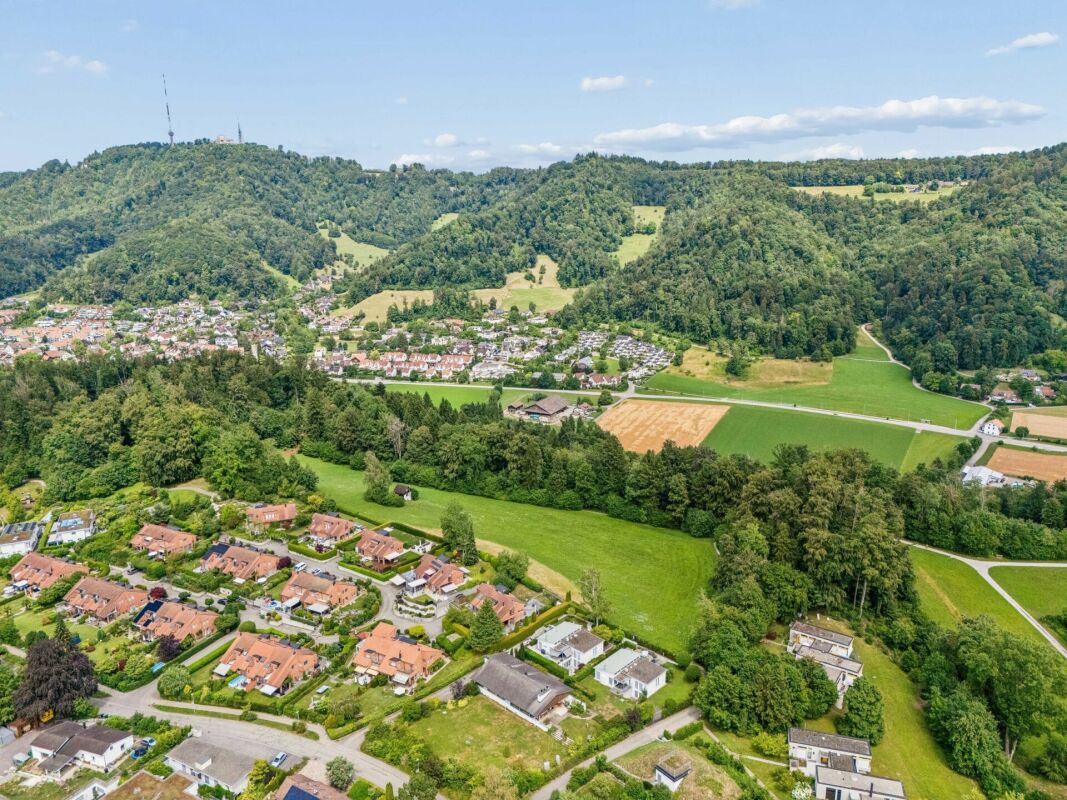
FREE-STANDING 5-ROOM HOUSE IN BEST LOCATION In a very quiet location, in the sunny and family-friendly residential area, spacious living rooms and a dreamy garden await the freedom-loving family. Perhaps you like the extensive parking options with the large garage and direct house access. Or maybe you're more interested in the diverse possibilities in the outdoor area with two seating areas, terrace, and balcony. We'll find out what else might fit during a viewing. INFORMATION ABOUT THE CONDITION The house, built in 1976, has been gradually and extensively renovated and well-maintained over the years. Depending on your expectations, you may want to renovate the shower. The most important renovation steps are listed in the dossier on page 8. I'd be happy to show you all the details during a viewing on site. OVER 147 m² OF LIVING SPACE ON TWO LEVELS Feel comfortable in the living room with a large chimney and wide window front to the west for perfect evening sun. In the living kitchen with space for a large dining table, the whole family meets for cozy hours. In one of the three bedrooms, everyone finds their favorite spot. Thanks to two bathrooms, everyone gets ready stress-free in the morning and leaves the house on time. EXPANSION POSSIBILITIES The rooms are generously cut and expandable. For example, an additional shower could be realized in the guest toilet without much effort. In the shower on the upper floor, there would be enough space for a bathtub, shower, and double sink during a renovation. Additionally, it could be checked if an additional room could be created from the approximately 16 m² large attic. EXTENSIVE PARKING The garage is exceptionally large with a total of over 57 m² and offers space not only for at least two cars, various bicycles, and motorcycles but also for a workshop. The gate is electrically operated, but you can also easily enter through the separate side door with your bicycle. Once parked, you can comfortably and safely enter the lower entrance area of the house from the garage. By the way: you can park two more vehicles on the garage forecourt. DREAMY OUTDOOR AREA The outdoor area has been designed with love and taste. It's very cozy on the covered seating area with an outdoor chimney. On hot days, the seating area under the pergola is very popular. The southwest-facing terrace provides plenty of warmth and light throughout the day. Thanks to sight protection hedges, privacy is always maintained. Additionally: the balcony offers itself as a quiet retreat with a view into the mountains. ALSO IMPORTANT - Built-in spots in the kitchen - Direct access from the parental bedroom to the bathroom - Large built-in wardrobe in the parental bedroom, built-in wardrobe in the dining room CHILDREN AND PETS WELCOME The little ones only need to walk 500 m along the hardly frequented neighborhood street to get to kindergarten and primary school. You can go for a walk or take your dog for a walk directly from the house along the Rebenstrasse, which leads to the Panoramaweg towards Obfelden at the end. The beautiful view is included. EVERYTHING ESSENTIAL IN THE VILLAGE, MORE IN AFFOLTERN Volg, bakery, and butcher in the village. Only six minutes by car to the very good infrastructure of the district capital Affoltern am Albis with shopping centers, shops, restaurants, fitness centers, and more. QUICKLY IN AFFOLTERN AND ZURICH Four minutes by car to the highway entrance. Three bus stops within walking distance with four bus connections per hour to Affoltern am Albis and towards Zurich.

Suggested properties for you based on search results

Other interesting objects