Rooms
6.5
Living space
140 m2
Selling price
CHF 2,550,000.–
Notify on price drop
"Well-maintained single-family house on a 1,008 m² plot with exceptional development potential"
Address
6038 HonauPrice
- Purchase price:
- CHF 2,550,000.–
- Notify on price drop
Main information
- Availability:
- Immediately
- Type:
- Single house
- No. of rooms:
- 6.5
- Surface living:
- 140 m2
- Land area:
- 1008 m2
- Volume:
- 830 m3
- Year built:
- 1984
Characteristics
Balcony / Terrace
Parking space
Documents (0)
Description
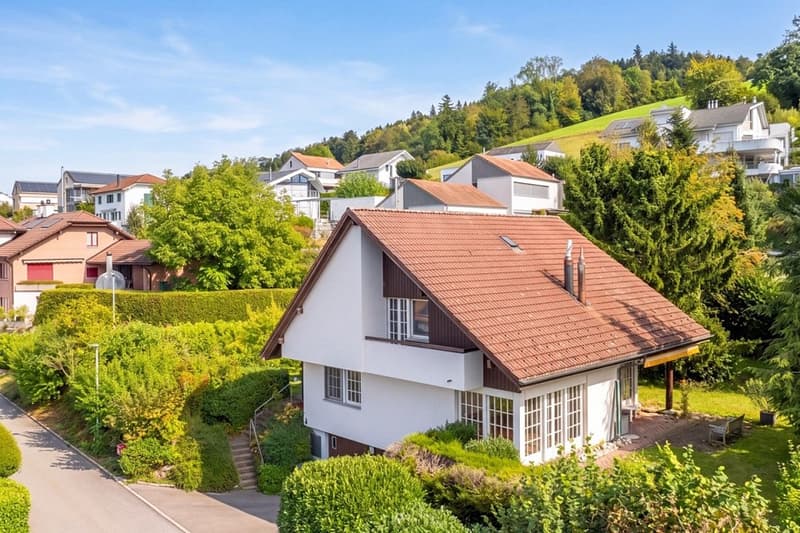
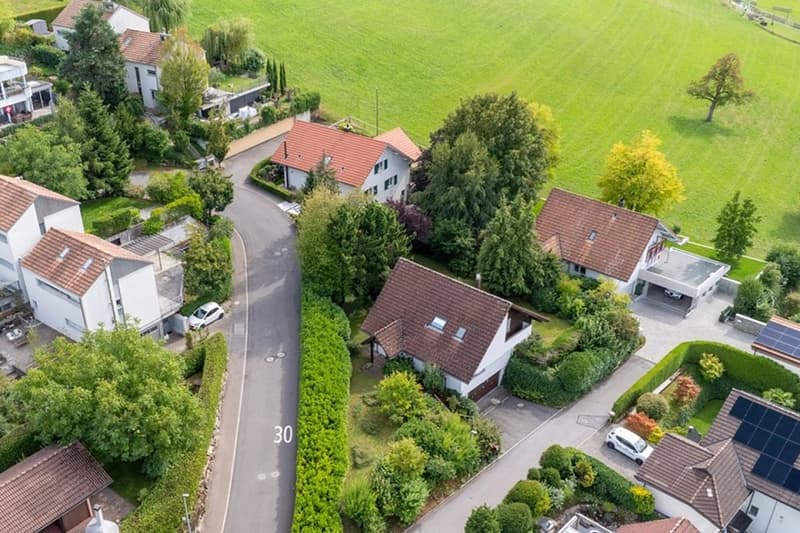
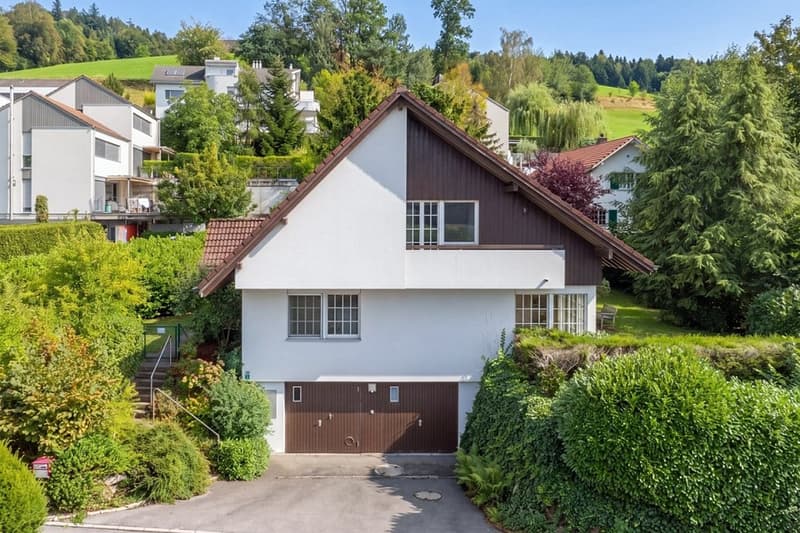
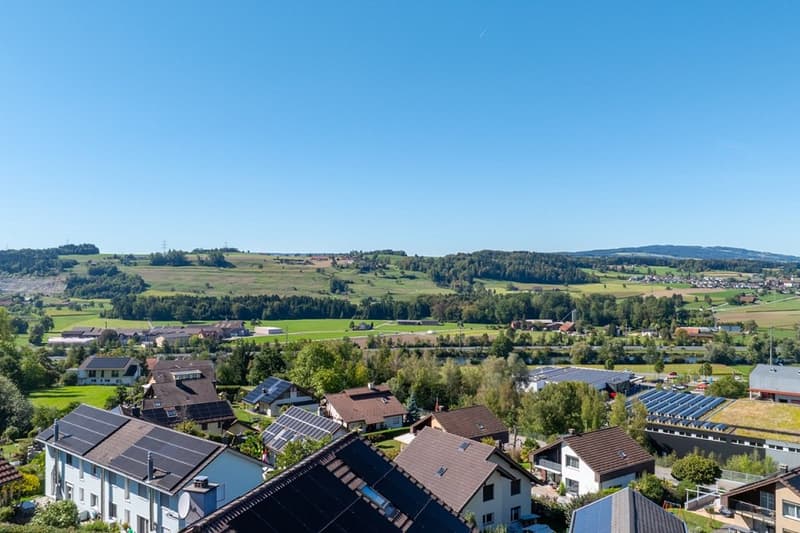
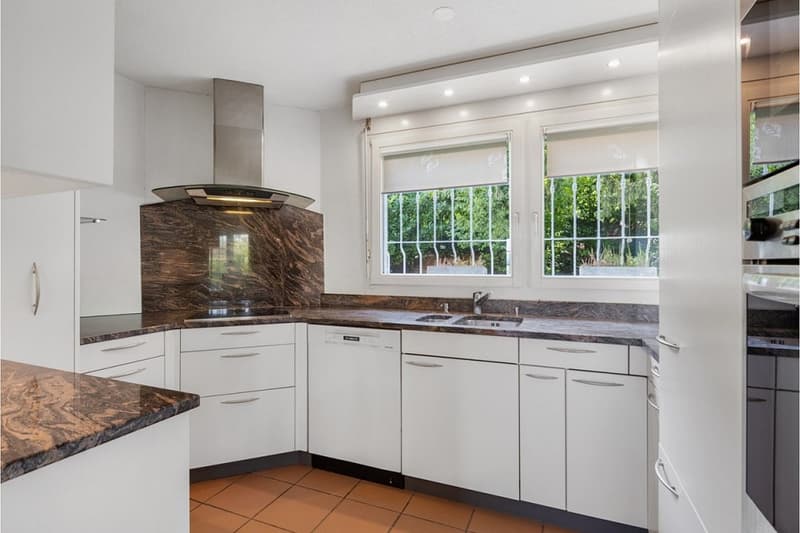
The detached 6.5-room single-family house at Obergütschstrasse 12 in Honau combines well-maintained living with exceptional development potential. The property is located in an attractive and quiet hillside location on a spacious plot of 1,008 m², for which a feasibility study has already been prepared for future development. The elevated location convinces with very good sunlight, a lot of privacy, and an attractive view over the surroundings.
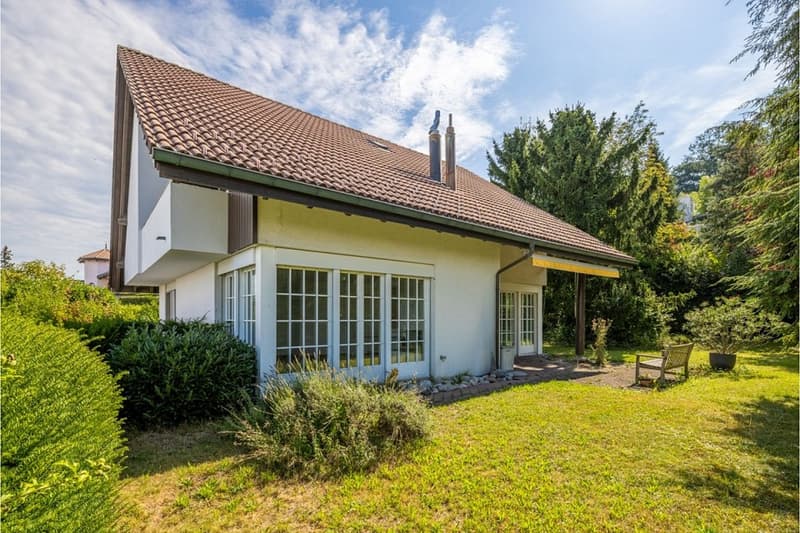
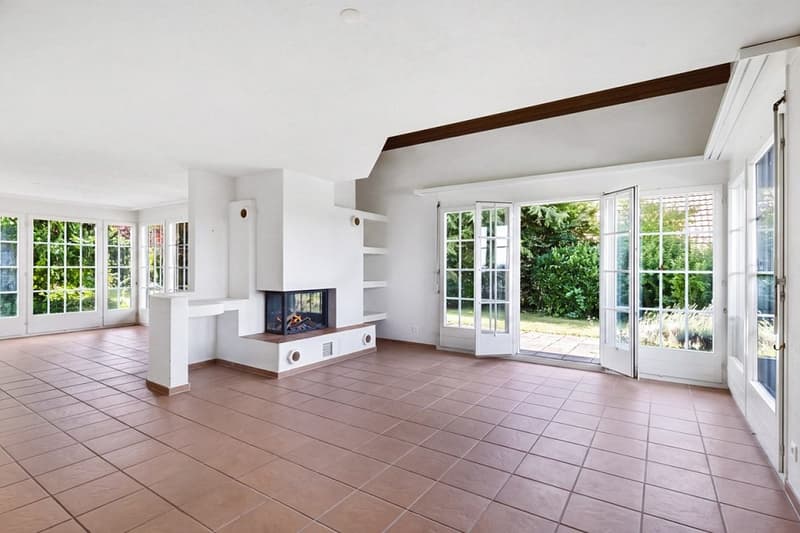
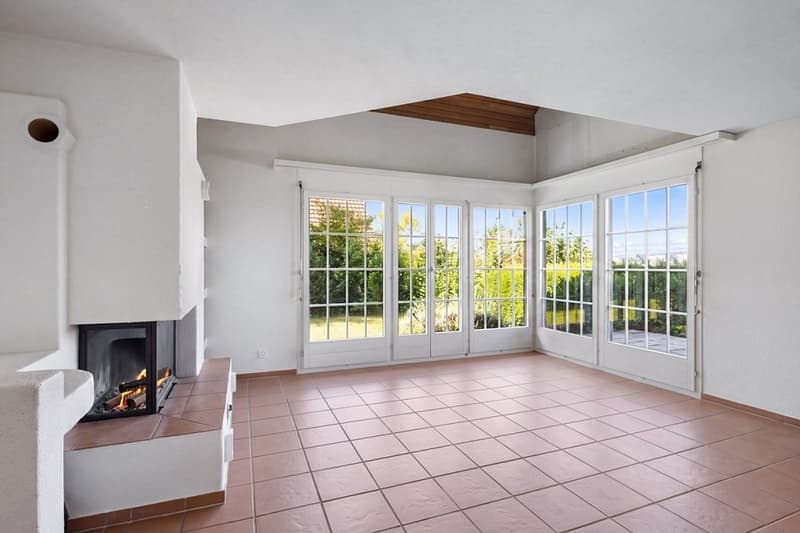
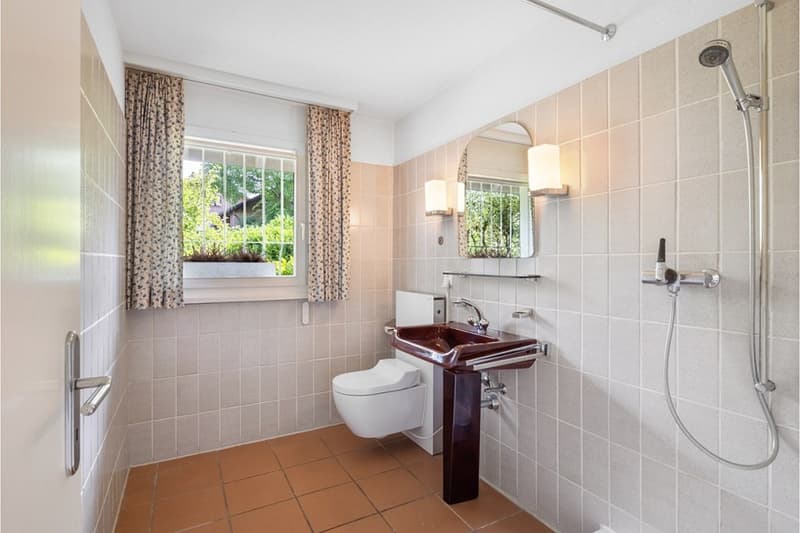
The single-family house, built in 1984 in solid construction, has approximately 140 m² of net living space on two residential floors and is partially underground. On the ground floor, there is a kitchen and dining area, a spacious living room with a warm air fireplace, another room, and a wet cell with a Geberit shower toilet. The direct access to the approximately 35 m² large seating area and to the extensive garden expands the living area outdoors.
On the upper floor, there are three more rooms, a gallery, and a spacious bathroom with a Geberit shower toilet. The integrated double garage, additional outdoor parking spaces, and basement, equipment, and auxiliary rooms complement the range of rooms.
The house presents itself in a well-maintained and habitable condition. The existing expansion partially no longer meets today's new building standard and thus opens up the possibility of modernizing and further developing the property according to personal ideas.
The special feature of this property is the combination of current living quality and long-term perspective. The existing single-family house can continue to be used as a home, while the spacious plot simultaneously opens up interesting possibilities for future construction development.
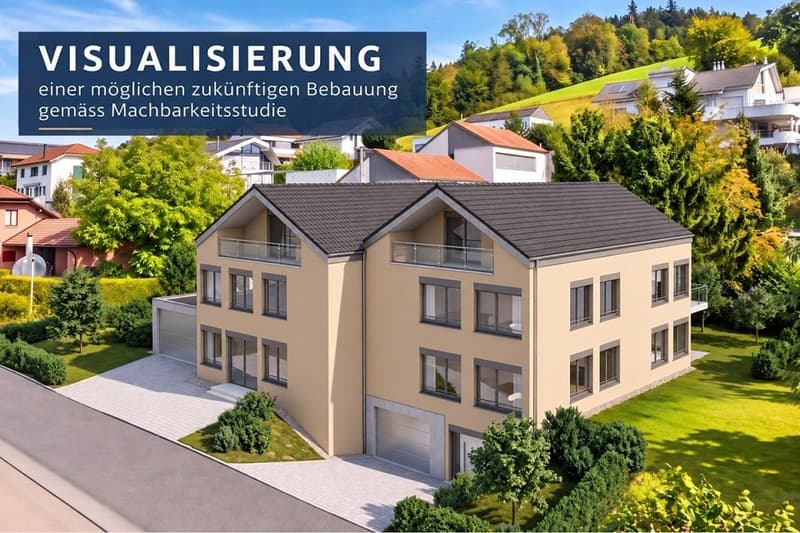
The feasibility study prepared for parcel no. 145 is based on the planned new building and zoning regulations and examines, by way of example, a possible future development with two spacious single-family house units. We would be happy to provide the complete feasibility study to serious buyers.
The single-family house, built in 1984 in solid construction, has approximately 140 m² of net living space on two residential floors and is partially underground. On the ground floor, there is a kitchen and dining area, a spacious living room with a warm air fireplace, another room, and a wet cell with a Geberit shower toilet. The direct access to the approximately 35 m² large seating area and to the extensive garden expands the living area outdoors.
On the upper floor, there are three more rooms, a gallery, and a spacious bathroom with a Geberit shower toilet. The integrated double garage, additional outdoor parking spaces, and basement, equipment, and auxiliary rooms complement the range of rooms.
The house presents itself in a well-maintained and habitable condition. The existing expansion partially no longer meets today's new building standard and thus opens up the possibility of modernizing and further developing the property according to personal ideas.
The special feature of this property is the combination of current living quality and long-term perspective. The existing single-family house can continue to be used as a home, while the spacious plot simultaneously opens up interesting possibilities for future construction development.
The feasibility study prepared for parcel no. 145 is based on the planned new building and zoning regulations and examines, by way of example, a possible future development with two spacious single-family house units. We would be happy to provide the complete feasibility study to serious buyers.
Mortgage Calculator
From dream house to home ownership: the mortgage calculator can help you estimate the affordability of this property.

Free
Create an account for more options
Create your account to manage your favorites across all devices, keep track of your search alerts, and never miss an update. Everything you need for your home search, all in one place!

Roger BurchBroker Owner / Inhaber
- Listing ID
- 4003468922
- Object ref.
- 119961001-212