





















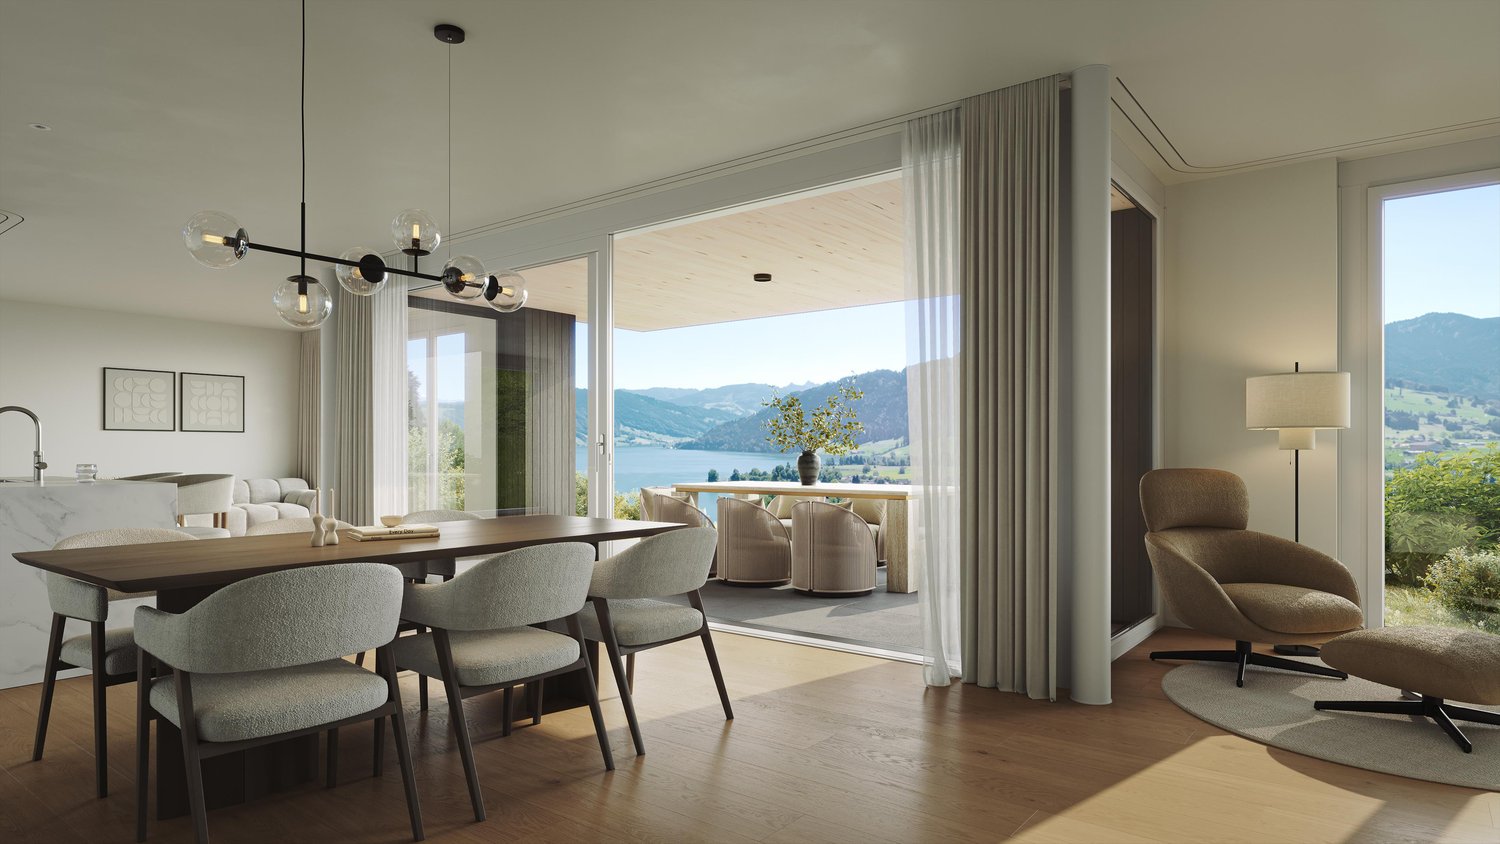
3 results - Bifamiliar house buy: Canton Zug

1 / 9
  • Balcony / Terrace
  • Garage
  • Elevator
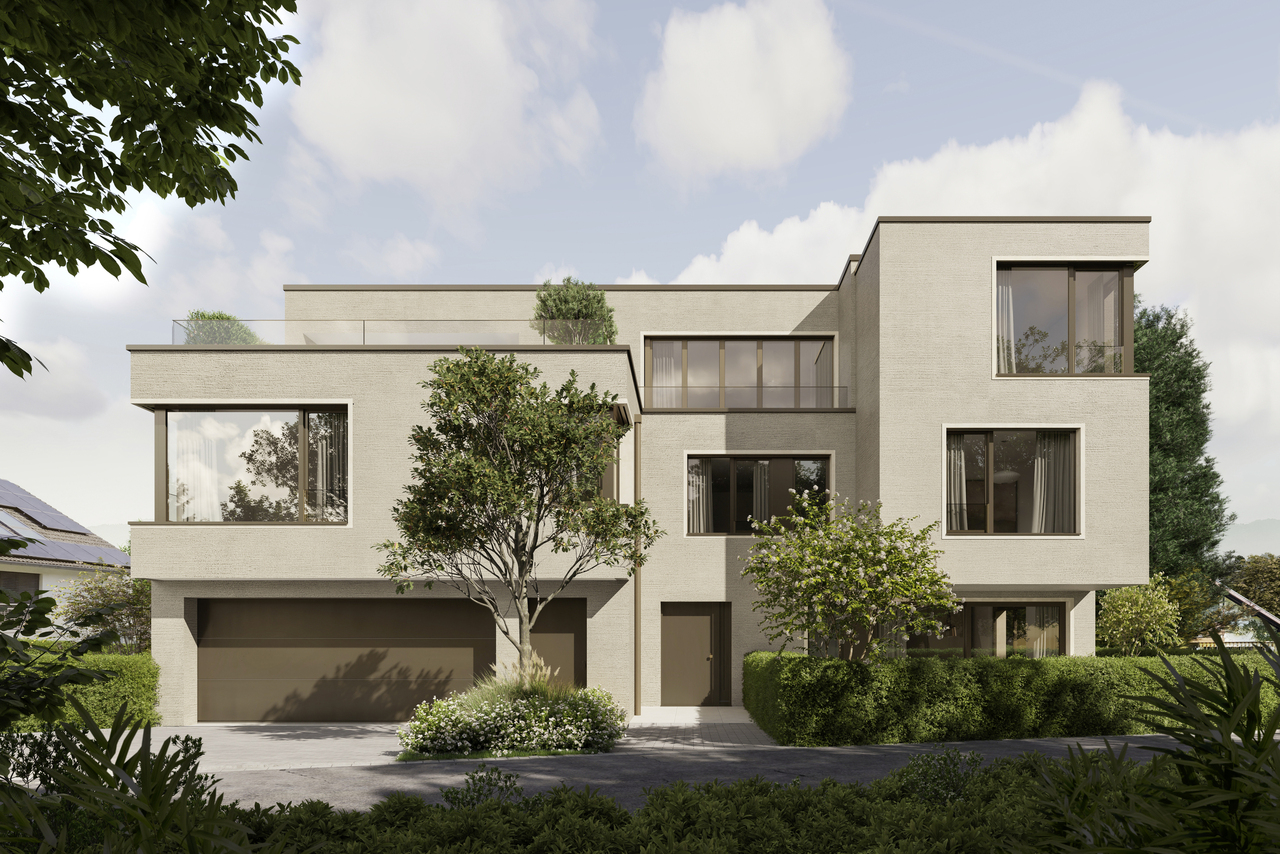
5.5 rooms166m²CHF 2,900,000.–
6313 Finstersee

NOVATERRA

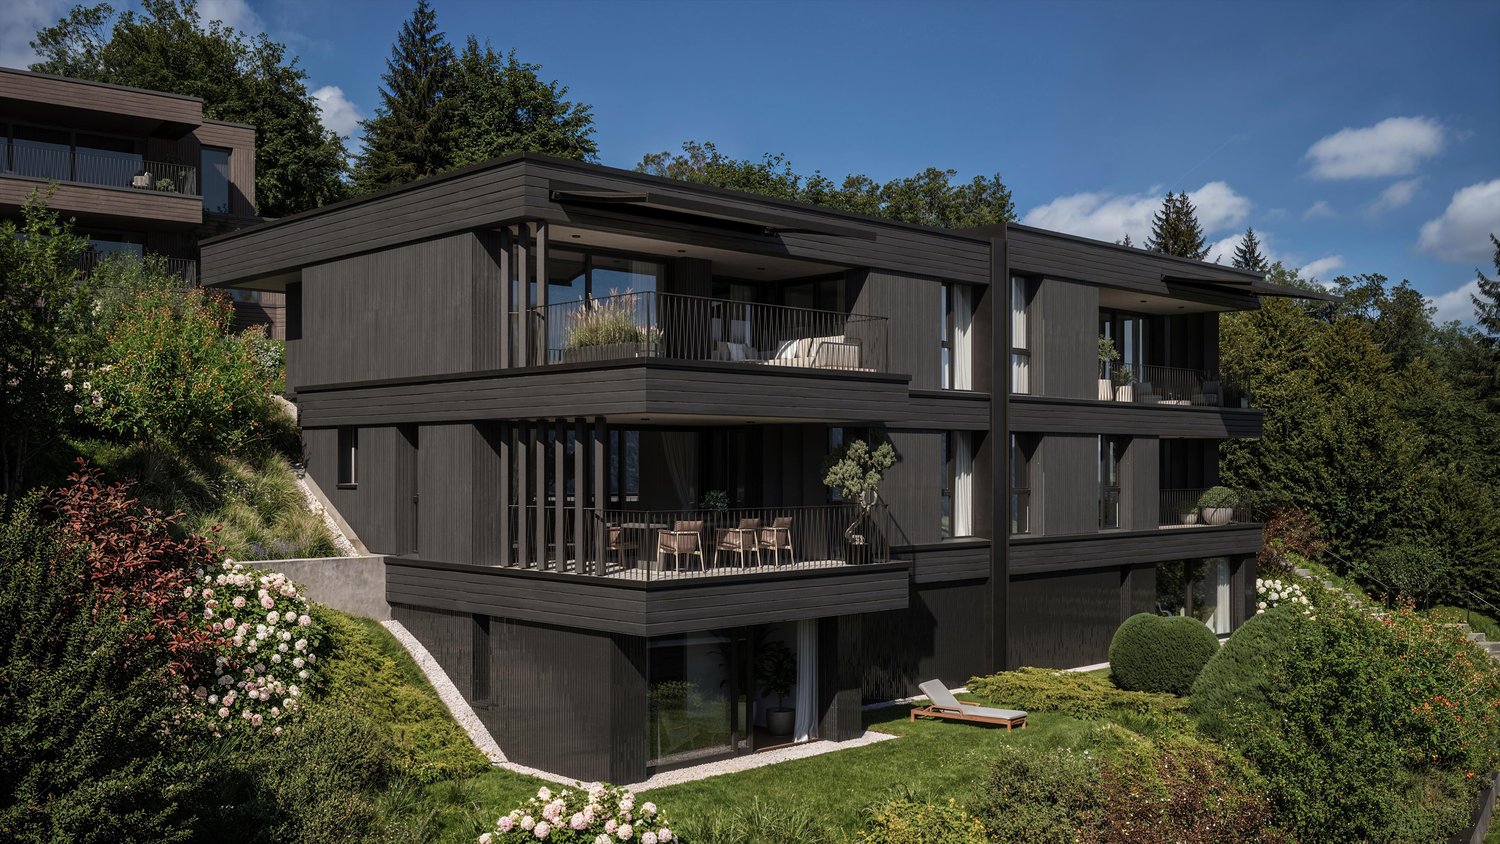
An erhöhter Lage mit freiem Blick über die sanften Hügel entstehen zwei stilvolle Dopplehaushälften, die Ihnen beides bieten: architektonische Klarheit und Raum für Individualität und Geborgenheit. Als Familie oder Paar finden Sie hier ein exklusives Zuhause, das Ihnen als idealer Rückzugsort dient und zugleich optimale Erreichbarkeit sicherstellt: Zug, Zürich und Schwyz liegen mit dem Auto nur einen Katzensprung von Ihrer neuen Heimat entfernt.Highlights: • Neubau • Nähe zu Zug, Schwyz, Zürich • Erhöhte & ruhige Lage • Vielfältige Sportmöglichkeiten: Biken, Langlauf, Skilift • Gymnasium in unmittelbarer Nähe • Primarschule direkt im Dorf • Schöner Gartenbereich Haus A: • 6.5 Zimmer • 2 Badezimmer • 1 Gästetoilette • 4 Etagen • 2-3 Garagenplätze • 264 m2 Gesamtfläche • 177 m2 Wohnfläche Haus B: • 5.5 Zimmer • 2 Badezimmer • 1 Gästetoilette • 4 Etagen • 2-3 Garagenplätze • 256 m2 Gesamtfläche • 166 m2 Wohnfläche In an elevated location with an unobstructed view over the gentle hills, two stylish semi-detached houses are being built that offer you both architectural clarity and space for individuality and well-being. As a family or as a couple, you will find an exclusive home here that gives you peace and quiet, serves as an ideal retreat and at the same time remains perfectly accessible: Zug, Zurich and Schwyz are only a short drive away.Highlights: • New construction • Proximity to cities of Zug, Schwyz, Zurich • Elevated & quiet location • Variety of sporting activities: mountain biking, cross-country skiing, ski lift • Secondary school in the immediate vicinity • Primary school right in the village • Beautiful garden area House A: • 6.5 Rooms • 2 Bathrooms • 1 Guest toilet • 4 Floors • 2-3 Garage parking spaces • 264 m2 Total area • 177 m2 Living area House B: • 5.5 Rooms • 2 Bathrooms • 1 Guest toilet • 4 Floors • 2-3 Garage parking spaces • 256 m2 Total area • 166 m2 Living area

  • Balcony / Terrace
  • Garage
  • Elevator
More objects in your automatically expanded search area
19 results - Radius: + 10km
  • Modern two-story house with grey wooden facade, large windows, and balconies, situated on a raised ground floor with surrounding greenery and trees.
  • A modern building with a green roof, surrounded by trees and a parking area, overlooking a suburban neighborhood with houses and a distant landscape.
  • Modern two-story house with a flat roof, large windows, and a balcony on the upper level. The house is situated on a hillside with a landscaped garden and a covered garage at the base.
  • A serene garden or outdoor area with a table and chairs, surrounded by lush greenery and offering a panoramic view of a town and distant hills.
  • Modern two-story house with wooden exterior, large windows, raised ground floor, balcony, and greenery on the roof.
  • A scenic view of a rural landscape with a house, surrounded by green fields and dense forests, with snow-capped mountains in the background.
  • Balcony with tiled floor, modern furniture including a table and chairs, potted plants, and a scenic view of the countryside.
  • Modern living and dining area with large windows offering a scenic view, featuring a pink sofa, armchair, coffee tables, dining table with chairs, pendant lights, and decorative items.
  • Modern living and dining area with large windows offering a scenic view, featuring a light pink sofa, wooden coffee table, dining table with chairs, pendant lights, and decorative plants.
  • Modern bedroom with a wooden bed, nightstand, lamp, and artwork on the walls. Large windows open to a balcony with potted plants.
  • Modern, minimalist room with a grey sofa, glass coffee table, desk with computer, office chair, and decorative plants.
1 / 11
A modern building with a green roof, surrounded by trees and a parking area, overlooking a suburban neighborhood with houses and a distant landscape.
Modern two-story house with a flat roof, large windows, and a balcony on the upper level. The house is situated on a hillside with a landscaped garden and a covered garage at the base.
A serene garden or outdoor area with a table and chairs, surrounded by lush greenery and offering a panoramic view of a town and distant hills.
6.5 rooms200m²CHF 2,995,000.–
Premium
Oberrenggstrasse 4a/b, 8135 Langnau am Albis

Newly built semi-detached house in Langnau am Albis

HOUSE WITH HORIZONIn a beautiful hillside location with an unobstructed view, a semi-detached house of the extra class is being built in Langnau am Albis.The building comprises two identical 6.5-room residential houses on five floors. The houses have a separate double garage and a lift.The double garages are located at street level. Via a level, fully developed and heated access, you can reach the staircase and the lift from the garage. From here, you can access the 1st basement floor, which includes two spacious rooms that are naturally lit by a large horizontal skylight. The rooms can be used as an office, fitness or sauna room.The master bedroom with its own bathroom and dressing room is located on the ground floor, along with two additional bedrooms.The upper floor, which can also be accessed directly via an outdoor staircase, features a spacious living, dining, and kitchen area. Three large window fronts allow for a wonderful view into the distance.The crowning conclusion is the roof terrace with a glazed anteroom and a large overhang. The terrace is designed with trellis elements, bed areas, extensive greening, and plant pots, and invites you to linger with a glass of wine and fine food.The beautifully terraced garden can be enjoyed on several levels. The environmental design offers sunny seating areas, cozy shady spots, and also a broadly designed vegetable garden.The architecturally very high-quality houses with the highest building quality are being built to the Minergie standard and each contain a geothermal heat pump and a photovoltaic system.The facade consists of a ventilated wooden cladding and is very well insulated with mineral wool.The phenomenal view guarantees a panoramic view from the city of Zurich to the Glarus Alps.The rural, charming, and very popular Langnau am Albis is the ideal place to live for nature lovers in the Zurich area. Charming nature trails invite you to hike, bike, jog, and ride.Zurich City can be reached by train in less than 30 minutes and by car in 20 minutes, and the airport in about 35 minutes by car.Let yourself be convinced by our latest project.We would be happy to provide you with our sales documents and look forward to realizing this exclusive project with you (t.schoepfer@gsarchitekten.com).House A including double garagePurchase price CHF 2’995’000.-Net living area 200.0 m2Plot area 370.4 m2Double garageSecondary use area 30.6 m2Garden seating area bedroom floor 18.9 m2Garden seating area living floor 28.0 m2Roof terrace 56.8 m2 House B including double garagePurchase price CHF 2’995’000.-Net living area 200.0 m2Plot area 357.3 m2Double garageSecondary use area 30.6 m2Garden seating area bedroom floor 18.9 m2Garden seating area living floor 28.0 m2Roof terrace 56.8 m2

Travel time
-
  • Aerial view of a modern, multi-story residential building with a green roof, balconies, and surrounding landscaped gardens. The building features contemporary architecture with large windows and a mix of wood and concrete materials.
  • Aerial view of a residential area with modern houses, solar panels on rooftops, well-maintained gardens, and a scenic green landscape in the background.
  • Modern two-story house with a brown facade, large windows, and a balcony on the upper level. A small tree with pink blossoms is in the front yard, along with neatly trimmed bushes and a small garden area.
  • Balcony with a small table and two chairs, overlooking a garden with blooming trees and a pathway.
  • Modern kitchen with white cabinets, black countertops, large windows offering a scenic view, and a central island with bar stools.
  • Modern living room with white leather sofa, glass coffee table, white armchair, fireplace, large windows with ocean view, and decorative items.
  • A modern living room with a black leather sofa, a standing desk with a laptop and screen, and large windows with sheer curtains.
  • Modern bathroom with a sleek sink, wooden cabinet, and a bathtub. Features a large mirror, a towel, and a stylish faucet.
  • A modern hallway with light wooden flooring, white walls, built-in white storage units, and a small adjacent bathroom visible through an open doorway.
  • Modern bedroom with a large bed, nightstands, lamps, dresser, and a view of a garden through large windows.
  • Modern bathroom with a wooden bathtub, built-in wooden shelves, white cabinet, and a patterned rug on the floor.
  • Modern bathroom with a white bathtub, two sinks, a large mirror, and a wooden cabinet. The walls are tiled in light grey, and there is a glass shower enclosure on the left side.
  • Bright, modern room with wooden flooring, large windows, a desk with a chair, a round rug, and a small shelf.
  • Bedroom with a single bed, wardrobe, nightstand, and a window with curtains. Wooden flooring and white walls.
  • Modern bathroom with a white toilet, a white sink with a silver faucet, a large mirror, a glass-enclosed shower, and a beige towel hanging on the side.
  • Modern hallway with wooden staircase, sleek metal railing, white walls, recessed lighting, and a view of a garden through a glass door.
  • Modern bedroom with a white bed, grey bedding, wooden nightstand, and a lamp. Light wooden flooring and white walls.
  • Modern furnished room with wooden flooring, large window offering a scenic view, television on a wooden stand, and a cabinet.
  • Modern bathroom with a glass-enclosed shower, a bathtub, a towel on the wall, and a small shelf with toiletries.
  • Modern hallway with wooden flooring, a staircase leading upwards, a pendant light, a sofa, a picture frame, and built-in cabinets.
  • A small, organized storage room with a wine rack and a large wooden cabinet. The room has white brick walls and a concrete floor.
  • Utility room with a washing machine, dishwasher, and a sink, white brick walls, and a concrete floor.
  • Utility room with a water heater, water softener, and various pipes and valves.
  • Underground parking area with one parked car, concrete floor, white walls, and a central support column.
  • Floor plan of a 4-room apartment with two terraces, a hallway, and a bathroom.
  • Floor plan of a 3-room apartment including a living/dining/ kitchen area, a studio, an entrance area, and a WC.
  • Floor plan of an apartment with a living area (Sitzplatz), two bedrooms (Zimmer 1 and Zimmer 2), a corridor (Korridor 2), an office, a bathroom (Bad), a shower/toilet (Du/WC), and an entrance area (Ankleide).
  • Floor plan showing entrance, corridor, basement, technical room, washing area, and toilet.
1 / 28
Aerial view of a residential area with modern houses, solar panels on rooftops, well-maintained gardens, and a scenic green landscape in the background.
Modern two-story house with a brown facade, large windows, and a balcony on the upper level. A small tree with pink blossoms is in the front yard, along with neatly trimmed bushes and a small garden area.
Balcony with a small table and two chairs, overlooking a garden with blooming trees and a pathway.
7.5 rooms231m²Price on request
Premium
Irgelstrasse 5C, 8135 Langnau am Albis

Exclusive semi-detached house in Langnau am Albis

7.5 rooms with unobstructed panoramic views and close to Zurich Located on a elevated hillside in Langnau am Albis, this impressive semi-detached house with 231 m² of living space awaits you. The property combines generosity, high-quality architecture, and an exceptional living experience. Surrounded by nature, you can enjoy peace and privacy here, while the city center of Zurich is only about 20 minutes away. The spacious and bright living and dining area on the upper floor offers an unobstructed view to the Gold Coast and the Glarner Alps. Whether it's a cozy family evening, a stylish dinner party, or relaxed hours during sunset - you live here at the highest level. The modern kitchen with cooking island convinces with its high-quality equipment and timeless design. In the living area, a gas fireplace provides a cozy atmosphere during the colder months. On the ground floor are the private retreat areas of the house. The spacious master bedroom, elegant bathroom, custom-made wardrobe, and additional rooms that can be used as an office, fitness room, or further bedrooms offer a variety of uses and the highest living comfort. A special highlight awaits you on the top floor: Two more rooms, a stylish bathroom, and two terraces create additional living space and invite you to enjoy the panoramic view and the quiet surroundings to the fullest. The house has a double garage with direct access to the house in the basement. Additionally, there are custom-made built-in cabinets, a basement compartment, a laundry room, and a technical room. High-quality materials and carefully selected devices ensure a consistent and exclusive living concept throughout the house. Location & Environment The property is located in a quiet residential area - it is pleasantly quiet both during the day and at night. In the summer, you benefit from plenty of sunlight. The bus stop Oberrenggstrasse can be reached in just 5 minutes on foot, and the school house Wolfgraben in 6 minutes - ideal for families with children. Langnau am Albis offers a variety of leisure activities right on your doorstep, with 20 km of hiking trails, the Wildpark Sihlwald, and recreational areas around the Albispass. Whether hiking, biking, jogging, or riding - the surroundings invite you to activities in nature. Additional key data 2 terraces, total 41.8 m² 2 garden seats, total 50.5 m² 2 parking spaces in underground garage, included Unobstructed view of the Gold Coast and the Glarner Alps High-quality construction Wet cells: 3 bathrooms + 1 guest toilet Custom-made wardrobe with sliding door, bathroom furniture, and built-in cabinets Miele appliances (oven, steamer with direct water connection, dishwasher, refrigerator, freezer, washing machine, tumble dryer) + Bora induction cooktop/kitchen extractor Heat generation: geothermal probe Heat distribution: underfloor heating with free cooling Floor: oak parquet Gas fireplace Minergie standard throughout the house, except for the larger boiler Photovoltaic system Active ventilation system Windows: triple glazing throughout the house External cladding of the house: Fundermax panels Street type: cul-de-sac Noise emissions: quiet location Environment: family-friendly Distance to kindergarten: 550 m Distance to primary school: 550 m Distance to International School Adliswil: 4.7 km Distance to Zurich city center: 11 km Distance to Zurich airport: 21.3 km Distance to Zug: 14.7 km

Travel time
-
  • Modern two-story house with large glass windows, balconies, and a raised ground floor. Features a paved driveway, small garden area, and a blue car parked nearby.
  • Modern hallway with a sleek black spiral staircase, wooden ceiling, and large windows overlooking a green landscape.
  • Modern kitchen with white cabinets, a large island, and a sleek black refrigerator. The space features a concrete ceiling with recessed lighting and expansive windows offering a view of the garden.
  • Minimalist unfurnished room with exposed wooden ceiling, concrete walls, and large window overlooking a landscaped garden.
  • Modern bathroom with wooden flooring, a sleek black spiral staircase, and a built-in sink and toilet.
  • Modern rooftop terrace with metal railings, a small structure, and a scenic view of the surrounding landscape and water.
  • Modern two-story house with large glass windows, a raised ground floor, and a rooftop terrace with a metal railing.
  • Aerial view of a modern residential complex with multiple buildings, balconies, and a scenic lake view in the background.
1 / 8
Modern hallway with a sleek black spiral staircase, wooden ceiling, and large windows overlooking a green landscape.
Modern kitchen with white cabinets, a large island, and a sleek black refrigerator. The space features a concrete ceiling with recessed lighting and expansive windows offering a view of the garden.
Minimalist unfurnished room with exposed wooden ceiling, concrete walls, and large window overlooking a landscaped garden.
5.5 rooms144m²CHF 3,335,000.–
Premium
Reithystrasse 12, 8810 Horgen

Modern 5.5-room semi-detached house in Horgen – New build 2026

Welcome to your new home on Reithystrasse 12 in Horgen. This exclusive semi-detached house combines modern architecture, high-quality materials, and a well-thought-out living concept on four living levels, crowned by a approximately 51 m² large roof terrace. With a living area of 144 m² on a plot of 247 m², this house offers everything your heart desires – available immediately and ready for occupancy.Spacious, triple-glazed window fronts flood the rooms with daylight and create an open living feeling. Exposed concrete walls, noble parquet floors, and the floating chimney give the house a unique and timeless character.The heart of the house is the openly designed living and dining area with an exclusive designer kitchen, BORA cooktop, and high-quality built-in appliances. Four bedrooms, two stylish bathrooms, and a spacious hobby room offer a variety of uses for families, guests, or home offices. The approximately 51 m² large roof terrace with a partial view of Lake Zurich forms the crowning conclusion of this exceptional property and invites you to relax. Thanks to prepared connections, it offers ideal conditions for a Jacuzzi or a stylish outdoor lounge. The offer is rounded off by state-of-the-art home technology with a water-to-water heat pump, underfloor heating, and up to four outdoor parking spaces – a home for the highest demands. • Open living, dining, and kitchen area, 4 bedrooms, and 2 bathrooms • Large window fronts – Maximum light penetration and harmonious connection with nature • Floating chimney – An architectural statement that combines elegance and coziness • Exposed concrete walls – Purist aesthetics meet timeless elegance • Exclusive kitchen with high-quality appliances and illuminated cooking island – Function meets design in a harmonious interplay of noble materials • High-quality materials – Noble wood floors and glass create a stylish ambiance • Low-temperature underfloor heating with individual room control • Air-to-water heat pump including hot water storage • Electric, vertical fabric shutters for optimal sun and sight protection • Rooftop terrace with 51 m² – Breathtaking view and spacious outdoor area for relaxation • Hobby room with 29 m² – Versatile use as a fitness room, home office, or home cinema • 2 outdoor parking spaces and 2 visitor parking spaces, with preparation for an electric charging station Location and surroundings:The house is located in a quiet area in Horgen – both during the day and at night, there is pleasant silence. In the summer, you benefit from plenty of sunlight, and even in winter, the sun's rays are good. Lake Zurich is in the immediate vicinity, as is Horgen train station – ideal for commuters and nature lovers alike.This exclusive new building project combines modern living, a sunny location, and excellent infrastructure in one of the most attractive municipalities on Lake Zurich. Secure your dream home in Horgen now – a place where quality of life and nature go hand in hand.We kindly ask you to refrain from broker inquiries. Thank you for your understanding.

Travel time
-
1 / 9
5.5 rooms234m²CHF 2,120,000.–
Premium
Trestenberghalde, 6285 Hitzkirch

Hitzkirch LU: Stylish DEFH with lake view and panoramic view

Finally home - Welcome to Hitzkirch LU!Fulfill your dream of owning a home - with a relaxed construction phase and the security of a fixed-price guarantee.Enjoy a modern home with bright rooms, a customizable floor plan, and an interior design tailored to your wishes. The spacious living and dining area, as well as the large window surfaces, create a bright, open living atmosphere.This terraced semi-detached house offers you numerous other advantages: • New construction project in solid construction for an optimal price-performance ratio • Bright, airy rooms • Optimal floor plan that turns the house into a true spatial wonder and is individually adaptable. • Elevator over all four floors • Ground probe with Free Cooling • PV system • Room height of 2.6 m on the upper floor • Mastersuite with dressing room • Covered entrance with canopy • Spacious entrance hall • Three optimally sunny, spacious terraces with sun blinds or canopy • Glass railings • Garden seating area in the green • Partial basement • Double garage • Laundry room with high-quality V-ZUG devices - already included in the price. • A special highlight is the impressive view from the terrace: Look forward to Lake Baldegg, the Lucerne Lake District, and a magnificent Alpine panorama. • Lake Baldegg is just a few minutes away and invites you to swim, stroll, cycle, and relax. • The semi-detached house is located in a quiet, family-friendly residential area on the outskirts of the village - surrounded by nature and plenty of greenery. • Hitzkirch combines the tranquility of rural life with the advantages of a vibrant regional center - short distances, excellent infrastructure, and high-quality living make the municipality particularly attractive. • Thanks to the train station and good road connections, you can easily and quickly reach Lucerne, Hochdorf, or Lenzburg. • Numerous hiking and cycling trails start practically in front of the doorstep, making the region an attractive place to live for nature lovers and families. • We support you from planning to key handover - you only have one contact person. • Benefit from over 30 years of construction experience and almost 3000 completed single-family homes. House A: Plot area 467 m², floor area 234 m² (199 m² heated), 5.5 rooms, CHF 2'120'000.-House B: Plot area 557 m², floor area 234 m² (199 m² heated), 5.5 rooms, CHF 2'185'000.-Our sales team will be happy to advise you and can be reached at info@atmoshaus.ch or 041 545 80 00. We look forward to your contact!

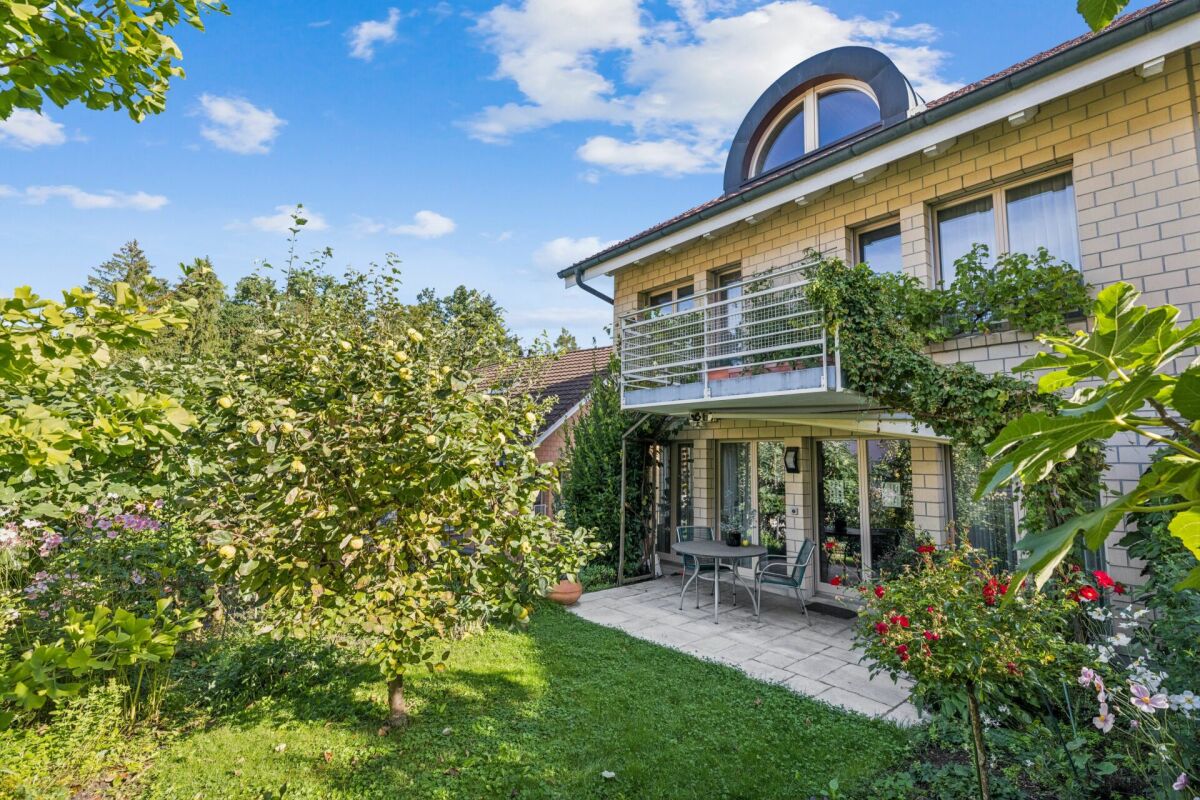
  • A well-maintained garden area with a lawn, patio furniture, potted plants, and a small shed. The house in the background has a mix of wooden and white exterior walls with multiple windows.
  • {"type": "Kitchen", "objects": ["table", "sink", "faucet", "oven", "cabinets", "fridge", "faucet", "faucet", "faucet", "faucet", "faucet", "faucet", "faucet", "faucet", "faucet", "faucet", "faucet", "faucet", "faucet", "faucet", "faucet", "faucet", "fauce
  • Modern living room with a grey sectional sofa, coffee table, armchair, bookshelf, floor lamp, television, and a fireplace.
  • Dining room with a wooden dining table, six chairs, a cabinet, a fireplace, and several picture frames on the walls.
  • Cozy bedroom with a large bed, leopard print bedding, a black leather sofa, a nightstand with a lamp, a bookshelf, and a guitar leaning against the wall.
  • Cozy bedroom with wooden floor, a bed with patterned bedding, a bookshelf filled with books, and a hanging lamp providing soft lighting.
  • Bedroom with a wooden bed, floral bedspread, and a large decorative light fixture on the ceiling. There are two picture frames on the wall and a sliding glass door to the left.
  • Modern bathroom with a freestanding bathtub, oval sink, toilet, glass-enclosed shower, and decorative shelves. Features skylights and a sleek design.
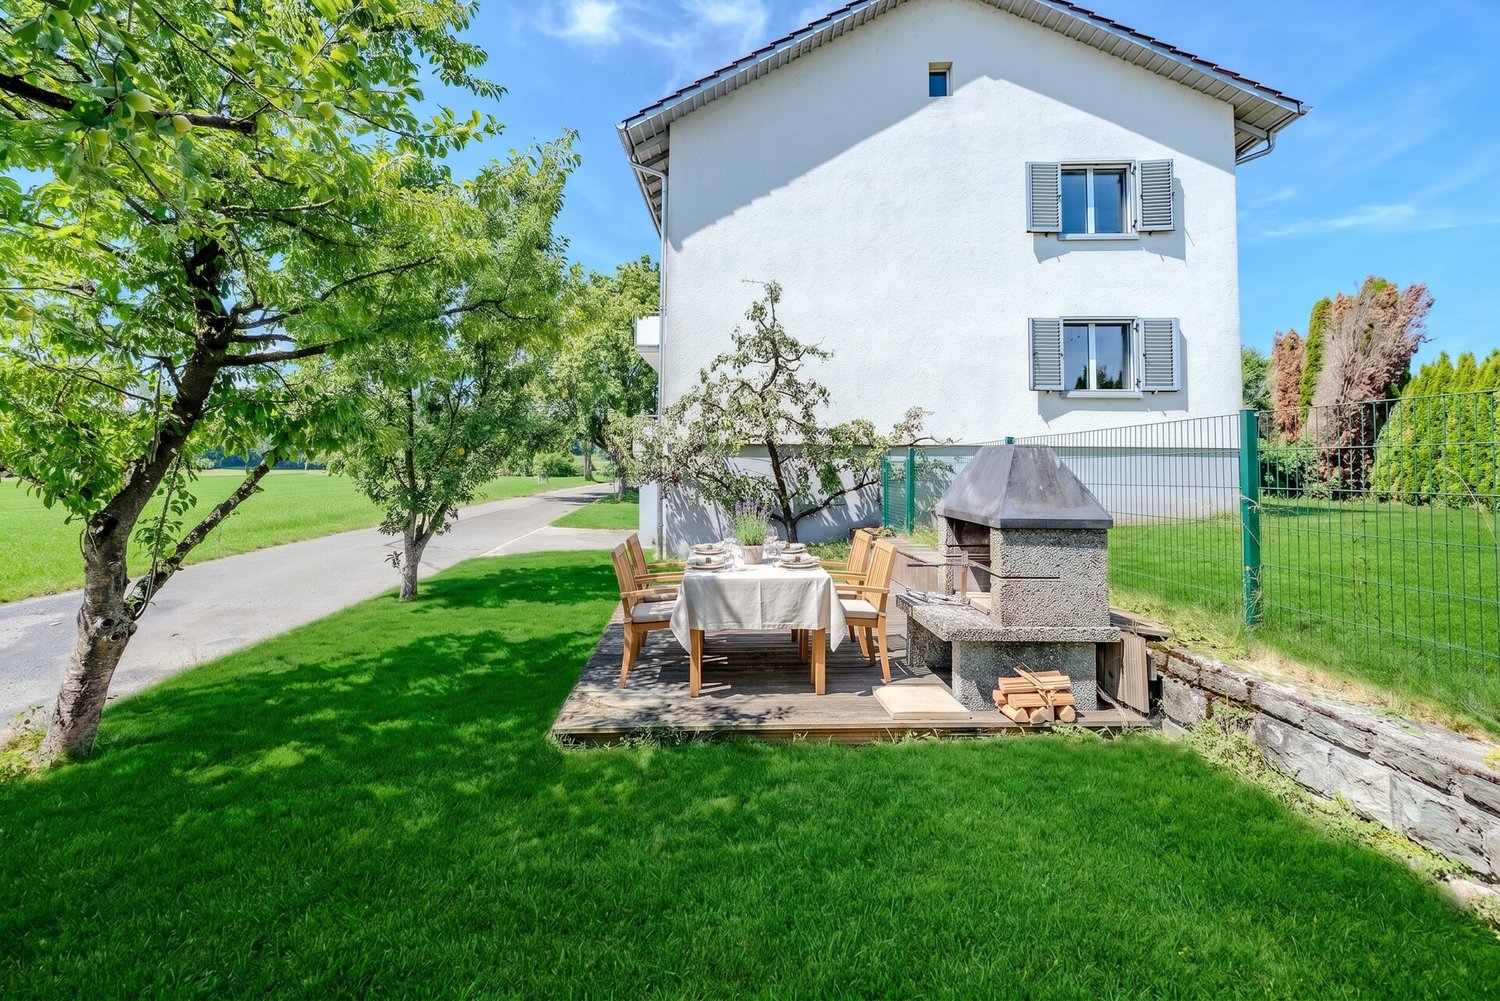
  • Garden area with wooden deck, dining table, chairs, and numerous potted plants including cacti and succulents. Green shutters on adjacent building.
1 / 9
6 roomsCHF 1,950,000.–
Top
8932 Mettmenstetten

Charming semi-detached house with garden in Mettmenstetten – Available from 30.9.26

Welcome to this well-maintained, spacious, and well-kept semi-detached house in Mettmenstetten (8932) in the canton of Zurich. The house, built in 1996, impresses with its thoughtful room layout and offers ample space for a family with children on 210 m² of living space, 6 rooms, and 70 m² of cellar space.The house is located in a quiet and very central area – a rare opportunity in this sought-after location!The house offers, among other things: • Spacious living area: 210 m² spread over 3 floors with a pleasant ceiling height of 2.4 m. • Kitchen: Renovated in 2020, modern equipment, 2 ovens, induction hob Fullflex. • Fireplace with storage function: Perfect for relaxed evenings in the cooler seasons. • Wet cells: 2 bathrooms with shower/bathtub/toilet and 1 separate toilet in the entrance. • Garage: Comfortable parking spaces near the house. • Plot: A well-maintained plot of 330 m² with a cozy covered seating area. If desired, a greenhouse can be taken over. • Child-friendly: Ideal for families with children. • Sunny location: The house benefits from plenty of sunlight. • Additional features: Heat pump heating with earth probe, large photovoltaic system. Location and surroundings: Mettmenstetten offers a quiet and family-friendly living atmosphere – both during the day and at night, it is pleasantly quiet. The infrastructure leaves nothing to be desired: • Spar supermarket: Just a few minutes' walk away – daily shopping is effortlessly easy. • Bus stop Mettmenstetten Center: Directly in front of the house, just 1 minute's walk. • Mettmenstetten train station: Can be reached in just 6-7 minutes on foot – ideal connection to public transport, both in the direction of Zug (15 minutes) and Zurich (30 minutes). • Schools: Kindergarten, primary school, and secondary school within walking distance (10 minutes) - perfect for families with school-age children. This single-family house combines living comfort, family-friendliness, and excellent infrastructure in a quiet community in the canton of Zurich. The community is located in the catchment area of both Zurich and Zug. An ideal opportunity for a new home for a family. Don't miss out on this unique opportunity!

1 / 13
  • Parking space
  • Balcony / Terrace
  • Garage
  • +3
5.5 rooms165m²CHF 2,180,000.–
Hölibachstrasse 117, 8912 Obfelden

Attractive 5.5-room semi-detached house on four levels - spacious and low-maintenance

This semi-detached house spans four levels and impresses with a generous space offer, a well-maintained condition, and a thoughtful layout. The house, built in 2012, offers plenty of space for families and combines modern living with a pleasant living environment. Access to the property is via the Hölibachstrasse in a well-maintained and family-friendly residential area of Obfelden. The surroundings are quiet, well-connected, and offer a pleasant mix of living quality, nature, and infrastructure. For vehicles, there are two garage parking spaces, from which you have direct and convenient access to the house, and two north-east-facing outdoor parking spaces. Particularly comfortable is the access via the car lift, which complements everyday life in a practical way. The main entrance is located on the upper floor due to the slight slope and welcomes you with a spacious entrance hall with a wardrobe, which opens up the various rooms on this floor. On this level, there are three well-proportioned rooms that can be flexibly used as bedrooms, children's rooms, or home offices. The offer is complemented by a bathroom with a bathtub. The thoughtful layout creates a pleasant separation between the private retreat areas, in particular the master bedroom or parent's area on the top floor, and the communally used living areas. Via the stairs, you reach the ground floor, where the spacious and bright living, dining, and kitchen area is located. The open design creates a pleasant and, thanks to the beautiful color concept, harmonious room feeling and forms the heart of the house. Large window areas provide plenty of daylight and create a bright and friendly atmosphere. The open and practical kitchen has a granite countertop and offers ample space for cooking, preparing, and enjoying. From here, the garden seating area with adjacent lawn opens up, inviting you to cozy hours with family and friends. This floor is rounded off by the utility room, which can be used as a laundry room, and a separate toilet. The top floor is designed as a private retreat area. Here, there is a spacious room with an adjacent dressing room and another bathroom with a bathtub and integrated sauna. The directly connected terrace is a special highlight and offers a beautiful view and panoramic view of the surroundings. On clear days, the view reaches as far as the Rigi and Pilatus and the Alpine chains behind them, creating a special living atmosphere. In the basement, a practical cellar room is available, which sensibly complements the living comfort with additional storage space and has a direct door to the two garage parking spaces. A home with a generous room structure, attractive outdoor areas, and plenty of space for family life in a quiet and preferred location in the optimally situated Knonaueramt between Zurich and Zug Request our detailed sales documentation for further interesting information. Haven't found the right thing yet? The IMMOSEEKER team is happy to assist you.

  • Parking space
  • Balcony / Terrace
  • Garage
  • +3
Michael Kämpf

Michael Kämpf

Filialleiter Zürich

Travel time
-
1 / 13
  • Parking space
  • Balcony / Terrace
  • Garage
  • +1
4.5 rooms96m²CHF 1,280,000.–
Greppen, 6404 Greppen

Double-family house with double carport and photovoltaic system

This double-family house, renovated with great attention to detail, combines living comfort, energy efficiency, and an attractive location. The modern photovoltaic system benefits from the optimal east-west orientation of the roof and the ideal roof pitch, resulting in a high energy yield throughout the year. This reduces energy and heating costs to a minimum. The living room with visible beam ceiling and wood storage heater is the heart of the house. The modern kitchen with high-quality appliances from V-Zug and the sunny, covered balcony with a beautiful lake and distant view create a special living atmosphere. The ground floor includes the master bedroom, a children's bedroom, a shower with toilet, and an entrance with wardrobe. The spacious outdoor seating area with chimney and garden house invites you to linger and enjoy. In the basement, there is a versatile hobby or guest room, a bathroom with corner bathtub, double sink, and towel warmer, as well as a laundry room with washing tower. Additional comfort is provided by the large attic with plenty of storage space, two covered parking spaces with e-mobility charging station, and the nearby neighborhood playground. Since the merger with Weggis, Greppen has belonged to the tax-friendly municipality of Weggis. This benefits residents with attractive tax conditions and the advantages of an established lakeside community on Lake Lucerne. Highlights at a glance • High-quality renovated double-family house • Modern photovoltaic system with high energy efficiency • Living room with visible beam ceiling and wood storage heater • Modern V-Zug kitchen • Sunny balcony with lake and distant view • Large outdoor seating area with chimney and garden house • Hobby or guest room in the basement • Large attic as additional storage space • Two covered parking spaces with e-mobility charging station • Family-friendly neighborhood in a cul-de-sac with playground Exact address available after registration on neho.ch. INTERESTED IN A VIEWING? PLEASE REGISTER: https://neho.ch/b/6404-26-1

  • Parking space
  • Balcony / Terrace
  • Garage
  • +1
Markus Gyhr

Markus Gyhr

Immobilienmakler

1 / 29
  • Parking space
  • Garage
  • Pets allowed
  • +3
6 rooms196m²CHF 1,950,000.–
Oberheischerstrasse 1D, 8915 Hausen am Albis

Modern 6-room semi-detached house with garden in Hausen am Albis

Spacious 6-room semi-detached house with sunny garden and photovoltaic system This modern semi-detached house on Oberheischerstrasse 1d in Hausen am Albis impresses with its well-thought-out architecture, light-filled rooms, and above-average large rooms, creating a unique living experience. With a net living area of 196 m² and a plot of 380 m², the house offers plenty of space for families, couples with space requirements, or home office solutions.The house, built in 2016, is in a well-maintained condition without any need for renovation. The equipment meets the highest standards: two bathrooms, a separate guest toilet, and a modern heat pump in combination with a photovoltaic system (21.8 kWp) provide comfort, sustainability, and low operating costs.The family-friendly location in Hausen am Albis combines tranquility, nature, and excellent connections: schools, shopping facilities, and public transport are easily accessible.Location advantages:The municipality of 8915 Hausen am Albis is located in the Affoltern district, in the canton of Zurich. The population has developed by an average of +1.4% per year over the last five years to 3,974 inhabitants (as of 31.12.2023). The tax burden is 10.3% (canton: 10.0%). The residential construction activity was 1.1% over the last five years, while the vacancy rate is currently only 0.6% (as of 1.6.2024). The property prices have developed by +23.2% over the last five years (canton: +29.6%) - a clear indication of the attractiveness and stability of the local real estate market.Highlights: • Above-average large, bright rooms • 196 m² net living area, ideal for families • Year of construction 2016, no renovation required • Sustainable energy supply: heat pump & photovoltaics • Three underground parking spaces • Family-friendly location near schools, shopping, and public transport • additional parking spaces can be purchased at a price of CHF 35,000 each

  • Parking space
  • Garage
  • Pets allowed
  • +3
Marco Brändli

Marco Brändli

CEO & Founder

Travel time
-
1 / 12
4.5 rooms243m²CHF 6,900,000.–
Bächerstrasse 27, 8832 Wollerau

Your dream home with breathtaking lake views awaits you! Enjoy

Welcome to your new home, a true gem in Wollerau, where breathtaking lake views meet high-quality furnishings and create a harmonious connection. This semi-detached single-family house, built in 1991 and extensively modernized in 2017, offers you everything your heart desires with its spacious living area of 243 m². In the 4.5 rooms, including 3 bedrooms and 2 stylish bathrooms, you will experience a sense of living that leaves no wishes unfulfilled. Imagine relaxing in your bathtub after a long day and letting your gaze wander over the glittering lake. The daylight streaming through the bathroom window ensures that you always feel refreshed and invigorated. The house spans 3 floors and offers you, in addition to a guest toilet, an open-built-in kitchen that invites you to cook sociably. A spacious storage room provides additional space for your personal belongings, while the magnificent lake view enriches your daily life.EquipmentThe high-quality equipment of this house will delight you. High-quality floor coverings made of tiles and parquet not only provide an elegant look but are also easy to maintain and durable. The underfloor heating provides you with cozy warmth, while the efficient heat pump ensures environmentally friendly heating and cooling. Enjoy the convenience of an elevator that makes it easy to access all floors, and relax by the fireplace or in your own winter garden. The pool and sauna invite you to relaxing hours, while the air conditioning ensures pleasant temperatures. Safety is a top priority here, thanks to an alarm system that gives you a reassuring feeling.- Elevator- Fireplace- Pool- Sauna- Air conditioning- Alarm system- Winter gardenLocationThe location in Wollerau is simply unbeatable. Surrounded by a quiet residential area, you can enjoy the proximity to a variety of amenities at the same time. In the nearby area, you will find everything you need for your daily needs: a pharmacy, a shopping center, and shopping opportunities that are just a short walk away. For active leisure activities, a fitness studio and a golf course are available. Families benefit from the proximity to elementary school, kindergarten, and secondary schools. Medical care facilities such as a hospital are also nearby, providing you with additional comfort.OtherThis exclusive property is aimed at families and couples who value a high quality of life. The property is available immediately, so you can move in right away. Furthermore, the house offers a lot of potential for individual design options and expansion measures to further personalize your dream home. Please note that this is a first-time occupancy and the last modernization took place in 2017.

Travel time
-
1 / 20
5.5 rooms118m²CHF 1,100,000.–
Alte Stationsstrasse 1, 8906 Bonstetten

Charming living - life and work under one roof

This charming house in a central location in Bonstetten combines living quality, character, and diverse usage possibilities. Already when entering, you feel the warm and inviting atmosphere. The visible wooden beams give the home a special charm and create a cozy living feeling.The bank-tested object also convinces with an attractive 20/80 financing offer.The well-thought-out room layout offers enough space for the whole family. Everyone finds their own retreat, while the spacious living areas invite you to linger together. The separate studio with its own entrance opens up additional possibilities - ideal for a home office, a practice, or creative work.The lovingly designed garden invites you to relax and enjoy. Thanks to the central location, you can reach shopping facilities, schools, public transport, and other daily amenities in a short time.An ideal home for families or couples who want to harmoniously combine living and working and are looking for a house with character, charm, and high living quality.This AZ Immobilien offer is characterized by the following advantages: • Modern heating using infrared heating panels with individual thermostats in each room for high living comfort • Separate studio with its own entrance - ideal for a home office, self-employment, or hobby • Flexible room layout with gallery and additional office • Plenty of storage space thanks to the attic, basement area, extension, and integrated garage • Private garden with plenty of potential for relaxation • Central location in Bonstetten with excellent transport links • Already tested by several banks - attractive financing offer available Room program:Ground floor: • Separate entrance to the studio (ideal for home office, practice, or hobby) • Integrated garage • Laundry room • Small extension partially usable as a basement and separate area for garden equipment 1st floor (main entrance): • Entrance area with wardrobe • Kitchen • Living room • Shower / WC • Bedroom 1 2nd floor: • Bedroom 2 • Bedroom 3 • Bedroom 4 • Gallery • Bathroom / WC • Access to the attic via a ladder Outdoor area: • Beautifully designed, spacious garden Renovations Renovations: • All windows were replaced in 2005 • New kitchen in 2020 • New shower in 2021 • Heat pump boiler installed in 2013 • Water pipes renewed in the 1990s • Main supply line replaced in 2022 • Electric shutters available. • Roof with tiles and under-roof; the attic is insulated. • New garage door. • All doors were replaced. Have we sparked your interest?Convince yourself now of the apartment with a 360° tour and the film on YouTube.If you are interested, we will provide you with the sales documentation and show you the apartment during a personal viewing appointment.We look forward to your contact via the portal or directly by phone and are available to answer questions.For more information, visit our website www.azimmo.ch

Travel time
-
1 / 12
  • Minergie certified
6 rooms196m²CHF 1,950,000.–
Oberheischerstrasse 1E, 8915 Hausen am Albis

Spacious two-family house in a central location in Hausen am Albis

Spacious, modern semi-detached house with 196 m² living space in Hausen am Albis This modern semi-detached house at Oberheischerstrasse 1e in Hausen am Albis impresses with its thoughtful architecture, bright and spacious rooms, and high-quality equipment. The larger-than-average rooms create a pleasant and open living feeling.With a net living area of around 196 m² and a plot of around 380 m², this semi-detached house offers plenty of space - ideal for families, couples with space requirements or home office solutions.The house was built in 2016 and is in a very well-maintained condition without any need for renovation. It meets modern living and sustainability standards: two bathrooms, a separate guest toilet, three underground parking spaces, and a heat pump in combination with a photovoltaic system (21.8 kWp) ensure high comfort, low operating costs, and energy efficiency.The family-friendly location combines tranquility, nature, and excellent connections: schools, shopping facilities, and public transport are just a few minutes away.Location advantages of Hausen am AlbisThe municipality of 8915 Hausen am Albis is located in the Affoltern district, Zurich canton. The population has grown by an average of +1.4% per year over the last five years to 3,974 inhabitants (as of 31.12.2023). The tax burden is 10.3% (canton: 10.0%). The residential construction activity was 1.1% over the last five years, while the vacancy rate is currently only 0.6% (as of 1.6.2024). The property prices have increased by +23.2% over the same period (canton: +29.6%) - a sign of a stable and attractive property market.Highlights • Larger-than-average, bright rooms • 196 m² net living area, ideal for families • Year of construction 2016 - no renovation required • Sustainable energy supply: heat pump & photovoltaics • Two large underground parking spaces • Family-friendly location near schools, shopping & public transport

  • Minergie certified
Marco Brändli

Marco Brändli

CEO & Founder

Travel time
-
  • Multiple houses, paved street, children playing hopscotch, trees and plants, bicycles, street lamps
  • Multistory building complex, light green facade, brown roof, ground floor balconies, landscaped front yard, greenery, a couple walking, a man on a bike with a child
  • Dining room with wooden table, chairs, open sliding doors to balcony, plants, kitchen with granite countertop, sink, faucet, and cups
  • Exterior view of three residential buildings, front walkway with plants, children and parents walking, bicycles parked
  • an illustration of the layout of several residential houses, featuring street, sidewalks, driveways, parking spots, and greenery
  • Aerial view of a village with many houses, green fields, and a road.
  • Aerial view of a construction site with several houses, a road, and a lot of machinery vehicles.
1 / 7
5.5 rooms171m²CHF 1,970,000.–
Sonnmattweg, 5636 Benzenschwil, 5636 Benzenschwil

New construction project 24 DEFH + 1 EFH in Benzenschwil www.sonne-benzenschwil.ch

Discover these spacious 5.5-room semi-detached houses in the quiet municipality of Benzenschwil AG. These new buildings, completed in 2028, convince with modern construction and sustainable Minergie certification on spacious plots of land between 212m2 and 335.14m2.Construction start February 2026 / Completion summer/autumn 2028The properties offer: • Spacious living rooms: 166 m2 - 173.4 m2 living space with optimal room layout • Barrier-free access: Wheelchair-accessible design for all life situations • Private outdoor areas: Balcony and terrace for relaxed hours outdoors • Garage and parking: 2 underground parking spaces are assigned to each residential unit and are included in the purchase price Location and surroundings: The properties are located in a quiet and child-friendly residential area, surrounded by green spaces and trees. The sunny location provides plenty of natural light, while the quiet surroundings guarantee relaxing moments. Benzenschwil train station is just an 8-minute walk away, and the Benzenschwil Bahnhof bus stop is a 6-minute walk. For families, Merenschwand school is a 10-minute walk away.These semi-detached houses combine modern living with the tranquility of rural life and offer ideal conditions for families or couples who value comfort and a natural environment. Available from September 2028.Urs Peterhans is looking forward to introducing you to the development and answering your questions.Detailed information about all houses for sale can also be found at www.sonne-benzenschwil.chPlease provide your phone number when making inquiries via the contact form.

Travel time
-
1 / 7
5.5 rooms173m²CHF 1,500,000.–
Sonnmattweg, 5636 Benzenschwil, 5636 Benzenschwil

New construction project 24 DEFH + 1 EFH in Benzenschwil www.sonne-benzenschwil.ch

Discover these spacious 5.5-room semi-detached houses in the quiet municipality of Benzenschwil AG. These new buildings, completed in 2028, convince with modern construction and sustainable Minergie certification on spacious plots of land between 212m2 and 335.14m2.Construction start February 2026 / Completion summer/autumn 2028The properties offer: • Spacious living areas: 166 m2 - 173.4 m2 living space with optimal room layout • Barrier-free access: wheelchair-accessible design for all life situations • Private outdoor areas: balcony and terrace for relaxed hours outdoors • Garage and parking: 2 underground parking spaces are assigned to each residential unit and are included in the purchase price Location and surroundings: The properties are located in a quiet and child-friendly residential area, surrounded by green spaces and trees. The sunny location provides plenty of natural light, while the quiet surroundings guarantee relaxing moments. Benzenschwil train station is just an 8-minute walk away, and the Benzenschwil Bahnhof bus stop is a 6-minute walk. For families, Merenschwand school is a 10-minute walk away.These semi-detached houses combine modern living with the tranquility of rural life and offer ideal conditions for families or couples who value comfort and a natural environment. Available from September 2028.Urs Peterhans is looking forward to introducing you to the development and answering your questions.Detailed information about all houses for sale can also be found at www.sonne-benzenschwil.chPlease provide your phone number when making inquiries via the contact form.

Travel time
-
1 / 7
5.5 rooms171m²CHF 1,650,000.–
Sonnmattweg, 5636 Benzenschwil, 5636 Benzenschwil

New construction project 24 DEFH + 1 EFH in Benzenschwil www.sonne-benzenschwil.ch

Discover these spacious 5.5-room semi-detached houses in the quiet municipality of Benzenschwil AG. These new buildings, completed in 2028, convince with modern construction and sustainable Minergie certification on spacious plots of land between 212m2 and 335.14m2.Construction start February 2026 / Completion summer/autumn 2028The properties offer: • Spacious living areas: 166 m2 - 173.4 m2 living space with optimal room layout • Barrier-free access: Wheelchair-accessible design for all life situations • Private outdoor areas: Balcony and terrace for relaxed hours outdoors • Garage and parking: 2 underground parking spaces are assigned to each residential unit and are included in the purchase price Location and surroundings: The properties are located in a quiet and child-friendly residential area, surrounded by green spaces and trees. The sunny location provides plenty of natural light, while the quiet surroundings guarantee relaxing moments. Benzenschwil train station is just an 8-minute walk away, and the Benzenschwil Bahnhof bus stop is a 6-minute walk. For families, Merenschwand school is a 10-minute walk away.These semi-detached houses combine modern living with the tranquility of rural life and offer ideal conditions for families or couples who value comfort and a natural environment. Available from September 2028.Urs Peterhans looks forward to introducing you to the development and answering your questions.Detailed information about all houses for sale can also be found at www.sonne-benzenschwil.chPlease provide your phone number when making inquiries via the contact form.

Travel time
-
1 / 11
4.5 rooms120m²Price on request
Altgass 11, 6285 Hitzkirch

Gepflegtes 4.5-Zimmer-Doppeleinfamilienhaus mit Garten in Hitzkirch

In Hitzkirch erwartet Sie ein liebevoll gepflegtes 4.5-Zimmer-Doppeleinfamilienhaus, das bereit ist für neue Eigentümer. Auf rund 120 m² Nettowohnfläche entsteht genügend Platz für Paare oder Familien, die sich ein gemütliches Eigenheim wünschen. Im Erdgeschoss befindet sich der gemütliche Wohnbereich mit der offenen, modernen Küche, die im Jahr 2026 saniert wurde und zum gemeinsamen Kochen, Geniessen und Verweilen einlädt. Ergänzt wird diese Wohnebene durch ein Badezimmer mit Badewanne, das für zusätzlichen Komfort im Alltag sorgt. Im Obergeschoss befinden sich drei Zimmer, die vielseitig genutzt werden können. Eines davon verfügt über einen direkten Zugang zum Balkon, von dem aus eine Treppe in den sonnigen Garten führt. So entsteht eine schöne Verbindung zwischen Wohnraum und Aussenbereich. Auch ein Badezimmer mit Dusche befindet sich auf diesem Stockwerk und sorgt für angenehmen Komfort. Im Dachgeschoss erwartet Sie ein grosszügiges Zimmer, das sich ganz nach den eigenen Bedürfnissen gestalten lässt. Ob als Rückzugsort, Atelier, Gästezimmer oder zusätzlicher Wohnbereich, hier entsteht Raum für persönliche Ideen. Die Installationen für den Einbau einer Küche sind im Dachgeschoss bereits vorhanden, was diesem Bereich noch mehr Möglichkeiten eröffnet. Zusätzlich bietet das Dachgeschoss direkten Zugang zum sonnigen Balkon, der zum Verweilen und Geniessen einlädt. Im Keller steht praktischer Stauraum zur Verfügung. Drei Aussenparkplätze runden dieses attraktive Angebot ideal ab.Lage und Umgebung:Hitzkirch überzeugt durch seine naturnahe Lage im Luzerner Seetal und die gute Anbindung an den öffentlichen Verkehr dank der Seetalbahn. Schulen, Einkaufsmöglichkeiten und wichtige Dienstleistungen befinden sich direkt im Ort und sind bequem erreichbar. Die Umgebung mit dem Baldeggersee, dem Lindenberg sowie zahlreichen Spazier- und Velowegen bietet vielfältige Möglichkeiten für Freizeit und Erholung.Eckdaten zur Liegenschaft: • 120 m² Nettowohnfläche • 229 m² Grundstücksfläche • Vier individuell nutzbare Zimmer, die Sie ganz nach Ihren Wünschen gestalten können • Zwei Praktische Badezimmer, eines mit Badewanne sowie eines mit Dusche • Offene, moderne Küche • Grosszügiger überdachter Sitzplatz • Garten mit Gartenhaus • Drei Aussenparkplätze Haben wir Sie neugierig gemacht? Dann zögern Sie nicht, einen unverbindlichen Besichtigungstermin mit Herrn Marc Fiano telefonisch 079 346 22 23 oder per Mail marc.fiano@trendwerk.ch zu vereinbaren.À Hitzkirch, une maison jumelée de 4,5 pièces, entretenue avec soin, vous attend et est prête à accueillir de nouveaux propriétaires. Avec une surface habitable nette d'environ 120 m², elle offre suffisamment d'espace pour les couples ou les familles à la recherche d'un foyer confortable. Au rez-de-chaussée se trouve l'agréable espace de vie avec sa cuisine ouverte et moderne, qui a été rénovée en 2026 et qui invite à cuisiner, à se régaler et à passer du temps ensemble. Ce niveau est complété par une salle de bains avec baignoire, qui apporte un confort supplémentaire au quotidien. À l'étage supérieur se trouvent trois pièces pouvant être utilisées de multiples façons. L'une d'entre elles dispose d'un accès direct au balcon, d'où un...

Travel time
-
1 / 9
10 rooms323m²CHF 4,995,000.–
Auf Anfrage 1, 8135 Langnau am Albis

Two semi-detached houses in their most beautiful form

Two exclusive residential units Your loge seat above Lake ZurichWelcome to a place where spectacular panoramic views and exclusive living comfort perfectly harmonize. The two high-quality semi-detached house halves inspire with an unobstructable panoramic view of Lake Zurich and offer a living experience that reminds you of a holiday every day.Spacious window fronts flood the rooms with daylight and put the impressive view of the lake and the Alps in the center. Timeless architecture, high-quality materials, and a well-thought-out room concept create a stylish ambiance with a lot of peace and elegance.Whether it's breakfast with a lake view, relaxed hours in the garden, or warm summer evenings on the private terrace every moment becomes a pleasure. This property is more than a home: it's a retreat for all those who appreciate the special and want to experience the beauty of Lake Zurich every day.This unique ImmoSky offer includes the following *additional performance*:+ Comprehensively renovated in 2020 move in immediately and enjoy+ Unobstructable panoramic view of Lake Zurich+ Sustainable solar collectors for forward-looking living+ State-of-the-art smart home technology conveniently controllable via smartphone+ Separate basement and hobby room for additional free space+ Spacious double garage with e-connectionHere, diverse possibilities open up for demanding lifestyle concepts. I would be happy to present this unique offer to you in person. I look forward to your contact!

1 / 10
5.5 rooms108m²CHF 1,250,000.–
Sonnmattrain 3A, 6043 Adligenswil

Pure Panorama - Living where nature sets the tone

Adligenswil is one of the most attractive residential communities in the canton of Lucerne and convinces with a favorable tax burden, high quality of life, and proximity to the city of Lucerne, which can be reached in just a few minutes. The combination of a natural environment, good infrastructure, and a quiet, family-friendly neighborhood makes this location particularly sought after.Located on a elevated site, this semi-detached house presents itself with an impressive view over Adligenswil and the surrounding landscape. The house offers a well-thought-out living concept over several floors with bright, light-flooded rooms and a converted attic, which creates additional, flexibly usable living space.On the ground floor, the bright, cozy living and dining room invites you to social hours, while cooking is easy in the modern kitchen. From the glazed balcony, you can relax and let your gaze wander into the green. Two bedrooms and a bright, comfortable bathroom with a bathtub are practically located on this floor. In the basement, another room and a separate bathroom with a shower provide space for guests, hobbies, or a home office.Since 2016, comprehensive renovations have been carried out, including the installation of a new heat pump, the replacement of windows, and a modern kitchen renovation. This presents the property in a good and contemporary condition.The house includes a garage and two outdoor parking spaces, which ideally complement the living comfort. Overall, this property offers an attractive combination of location, view, solid construction standard, and further potential - ideal for buyers who want to combine natural living with urban proximity.Convince yourself and arrange a non-binding viewing appointment. I look forward to your call.

Travel time
-
1 / 29
6.5 rooms184m²CHF 1,345,000.–
Schürrain 114, 5637 Geltwil

6.5-room semi-detached house with a far-reaching view, sauna, 2 parking spaces + 1 outdoor parking space

Living where others seek relaxation - family happiness on Lindenberg with a far-reaching view and priceless sunrisesGeltwil combines rural idyll with good accessibility. Muri AG is reachable in a few minutes with shopping facilities, schools, restaurants, cinema, doctors, and a hospital. The Lindenberg recreation area and Lake Hallwil are practically at your doorstep.In a quiet, natural, and elevated location in Geltwil, this well-maintained 6.5-room semi-detached house awaits you with an impressive far-reaching view over the Reusstal to the Alps. Thanks to the privileged hillside location, you can enjoy numerous hours of sunshine and a unique view over the fog sea - a living feeling that delights every day anew.The house, built in 2006, presents itself in an excellent, ready-to-move-in condition. With approximately 184 m² of living space, it offers spacious room for families, home offices, and individual life designs. The bright living and dining area with an open kitchen forms the heart of the house and creates a warm, inviting atmosphere for shared hours with family and friends.The lovingly designed garden with a covered seating area invites you to linger, relax, and enjoy. Here you will find privacy, peace, and plenty of space for play, relaxation, or sociable summer evenings. A sauna complements the attractive living offer and provides additional feel-good moments in your own four walls.The natural surroundings, the quiet and rural community with a farm shop, the family-friendly neighborhood (cul-de-sac), and the high quality of life make this property an ideal home for all those who appreciate peace, far-reaching views, and a harmonious living environment - a place where memories are created.Highlights✓ 6.5 rooms with a versatile floor plan✓ approx. 184 m² living space / total approx. 202 m²✓ sunny hillside location with a far-reaching view✓ well-maintained kitchen with its own seating area with sun awning✓ private, modern garden with a covered seating area✓ spacious living/dining area with direct access to the seating area and garden✓ parent's area with dressing room✓ expanded attic for office, hobby, and/or guests✓ sauna in the basement✓ heat pump with earth probe, water softening system, nearly new V-Zug washing tower✓ electric slat blinds, insect protection (at least 1 per room)✓ two parking spaces and one outdoor parking space✓ tax-friendly community with an attractive community tax rate of 50%Room programBasement • Technical room/washroom with shower, sink • Cellar or workshop/drying room (without windows) • Cellar with sauna Ground floor • Entrance with built-in wardrobe • Open living/dining area • Kitchen with access to the seating area • Guest bathroom with shower Upper floor • Parent's bedroom with dressing room • Two more rooms • Bathroom with corner bathtub, shower, and double sink Attic • Two rooms for home office, hobby, or guests • Two screeds Notes: The pictures shown contain partial virtual furnishings. The walls have also been depicted in white for better visualization. They serve to illustrate possible interior design concepts; the actual room conditions, equipment, and surfaces correspond to the object on site.Could this be your new home - the place where your next chapter begins?We would be happy to provide you with the detailed sales documentation or arrange a personal viewing appointment with you. We look forward to your contact.

Travel time
-

Suggested properties for you based on search results

Other interesting objects