20 results - Bifamiliar house buy: Canton Schaffhausen

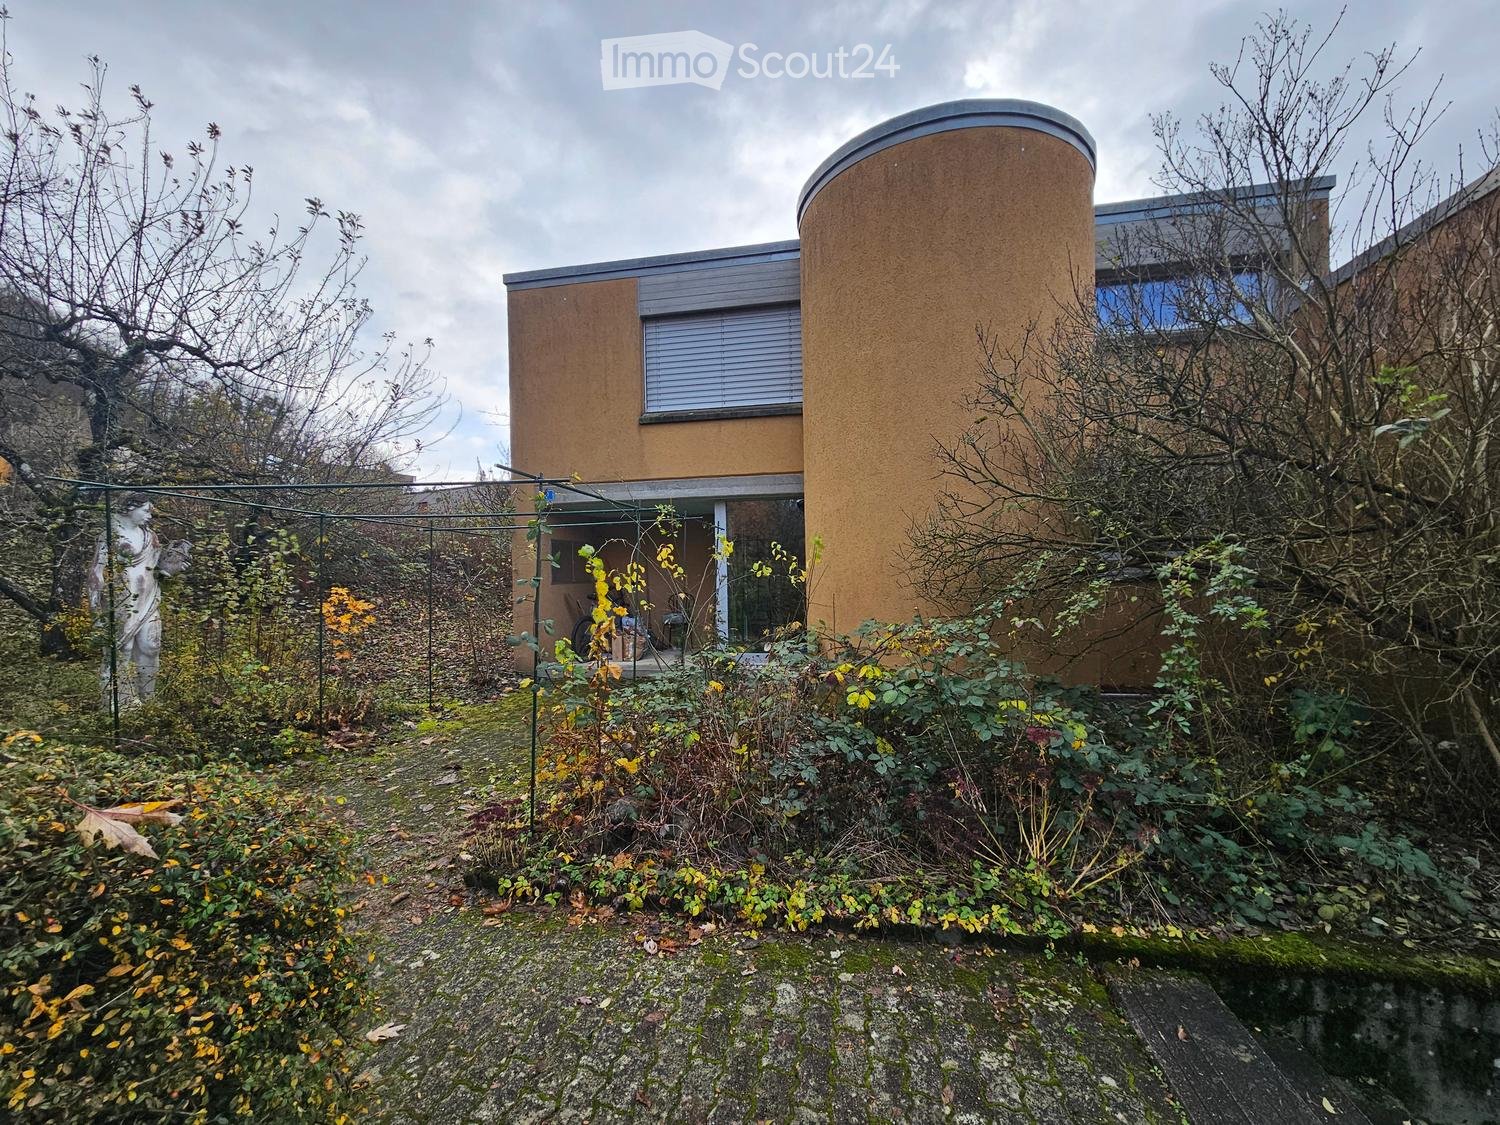
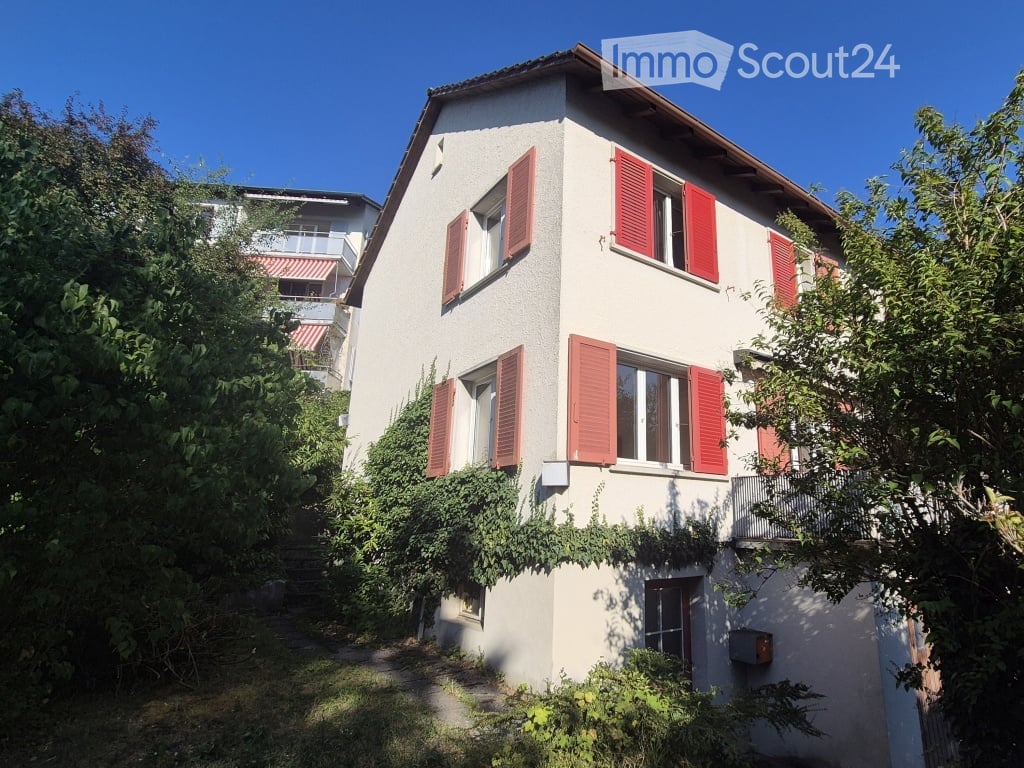
  • Two-story house with white walls, red shutters, and multiple windows, surrounded by greenery.
  • Balcony with metal railing, overlooking a green, tree-filled area with houses in the background.
  • Empty room with wooden flooring, large windows, and a balcony door leading to an outdoor area.
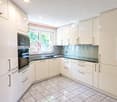
  • Modern kitchen with dark wooden cabinets, white appliances, and a tiled backsplash. Features a sink, dishwasher, and oven, with a window providing natural light.
  • An attic space with exposed wooden beams and insulation, featuring a concrete floor and white brick walls. The room contains several RC car tracks laid out on the floor, along with storage boxes, a small table, and a few stools.
  • Two-story house with beige walls, red shutters, and a garage. Features a balcony on the upper floor and a driveway with a parked van and bicycle.
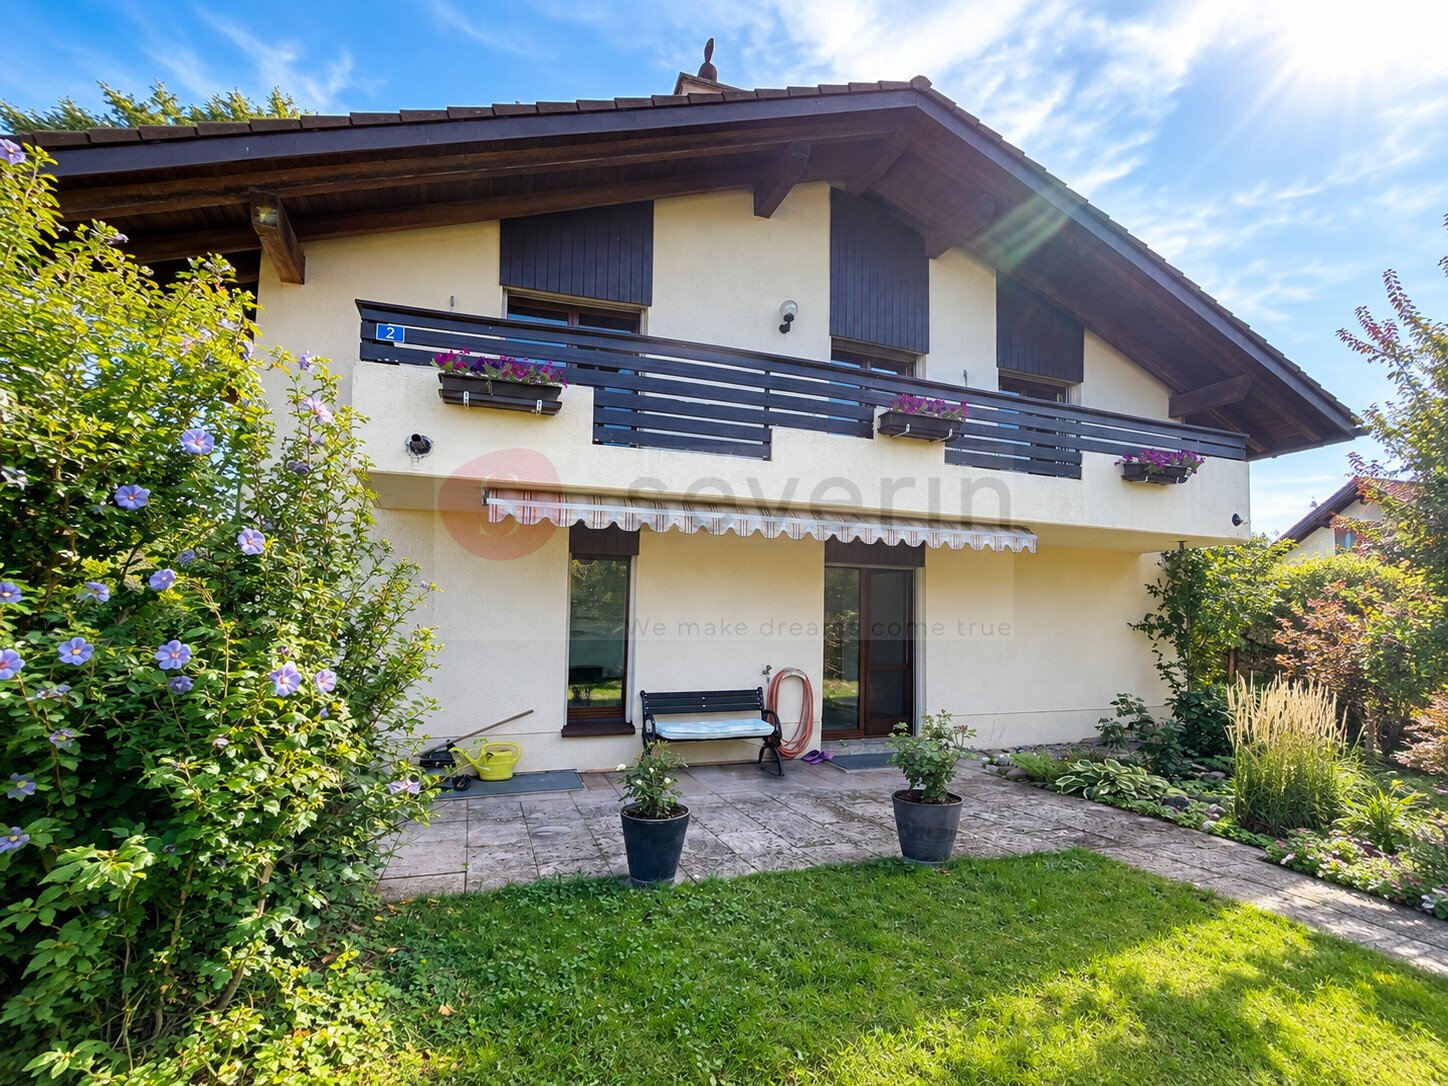
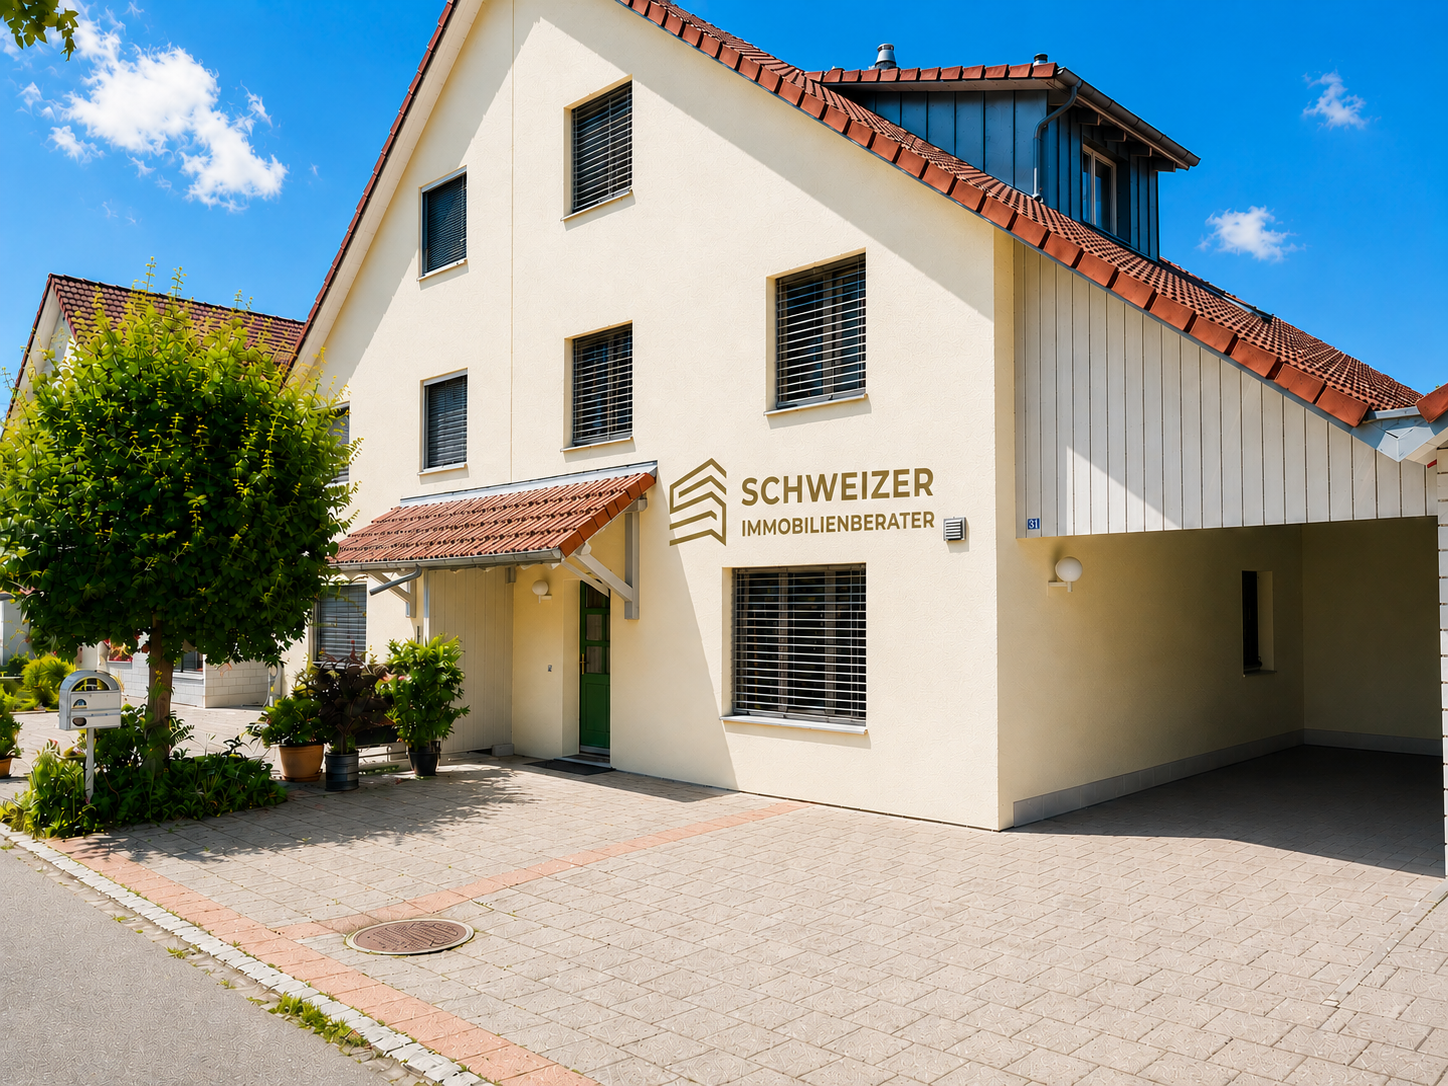
  • Two-story house with beige walls, red shutters, and a tiled roof. The house features multiple windows, a front door, and is surrounded by greenery.
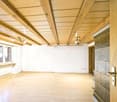
  • Empty room with wooden flooring, white walls, and a fireplace. Natural light streams in from a window on the right side.
  • Empty room with beige walls, carpeted floor, large windows, radiator, and a mural on one wall.
  • Empty room with beige walls, wooden baseboards, a single window with white frame, and a radiator below the window. The floor is a light-colored carpet.
  • Empty room with light-colored walls, carpeted floor, a window with blinds, and a radiator below the window. No furniture or personal items are present.
  • Bathroom with a bathtub, tiled walls, a window, a radiator, and a showerhead.
  • Empty bathroom with tiled walls, a sink, a mirror, a window, and a door leading outside. The floor has a mix of red tiles and concrete.
  • Empty garage with exposed brick walls, concrete floor, wooden ceiling, and industrial-style lighting.
  • Empty room with wooden floor, white walls, a window with glass panels, a small built-in closet, and a radiator. No furniture or personal items are present.
  • Hallway with wooden flooring, a staircase with wooden railings, and an open doorway leading to a bathroom with a toilet and window.
  • Compact bathroom with tiled walls, a toilet, sink, bathtub, and a water heater. Features a wooden ceiling and a window for natural light.
  • An attic space with exposed wooden beams and insulation, featuring a toy race track layout on the floor. The room includes a small doorway leading to another area, some storage boxes, and a few scattered items.
  • A narrow hallway with a wooden ladder leading to an attic space. The walls are painted in a light color, and the floor is carpeted.
  • Empty bathroom with a sink, tiled walls, and a window. The floor is covered with a red protective sheet.
  • Empty basement or utility room with concrete walls, exposed pipes, a small window, and basic shelving units.
  • Architectural floor plans showing multiple views of a residential building, including exterior elevations, cross-sections, and interior layouts.
  • Floor plan of a two-story house showing kitchen, dining room, living room, bedroom, bathroom, and children's room with dimensions and area measurements.
  • Floor plan showing a two-story house with two garages, two cellars, and a wash kitchen.
  • Floor plan showing a two-story house layout with rooms labeled: kitchen, dining room, living room, bedrooms, bathrooms, and a balcony.
1 / 25
5.5 rooms, 84m², CHF 690,000.–
Top
Rheinbühlstrasse 21, 8200 Schaffhausen

5 1/2 room house in Schaffhausen 100m from the Rhine

Charming, partially attached 5½-room house (semi-detached house) with great potential – just 100 meters from the Rhine!Are you looking for an exciting renovation project in a sought-after, central location in Schaffhausen? This partially attached 5½-room house (west) on Rheinbühlstrasse 21 offers you the ideal opportunity to realize your living dreams according to your own ideas.Key facts at a glance: • Object type: 5½-room house / attached semi-detached house (west) • Year of construction: 1953 • Purchase price: CHF 690,000.- (negotiation basis) • Living area: 84 m^2 (plus 12 m^2 hobby room and attic) • Plot: 197 m^2 • Condition: In need of renovation (offer applies to the current condition) • Heating: The house was previously heated with electric storage heaters. These must now be replaced with a new heating system with new radiators and pipes. A gas line has already been laid to the garage. • Availability: Immediately • Parking: Including garage in the basement Room program & highlights: • Ground floor (EG): Practical entrance / windbreak (approx. 3.4 m²), separate guest toilet (approx. 1.5 m²), kitchen (approx. 7.6 m², must be completely replaced) and the spacious living and dining area (approx. 25.6 m²) with a cozy stove and direct access to the balcony (approx. 7.2 m²). • Upper floor (OG): Parent's room (approx. 14.3 m²), two children's rooms (approx. 11.1 m² and 7.7 m²) and a bathroom / toilet (approx. 4.5 m²). • Attic (DG): Spacious, convertible attic (46 m^2, of which usable height > 1.50 m: 18 m^2) with various uses. A few years ago, all tiles were replaced. • Basement (UG): Garage (approx. 17 m²), cellar (approx. 15 m²), hobby room / workshop (approx. 12 m²) and staircase. • Special potential: There are already preliminary clarifications for the enlargement of the existing balcony to a spacious terrace (subject to building permits). Location & infrastructure: • The house impresses with an excellent and quiet location for recreation: • No through traffic, only for residents of Rheinbühl- and Rebhangstrasse. • Only 100 meters to the Rhine and about 1.5 km to the city center of Schaffhausen. • Excellent connection to public transport: Bus stops (lines 8 and 25) are in the immediate vicinity (approx. 190-200 m). • Leisure & enjoyment: Directly on the Rhine, the popular bistro "Lunas Crêpes" is only 350 m away and the very good restaurant Rhyhalde is 700 m away. The urban project "Upgrade Rhine promenade" in the surrounding area will further increase the quality of living in the future. • Shopping opportunities (Migros, Denner, SPAR) as well as schools and kindergartens are within a radius of 1 to 2 km. Take advantage of this rare opportunity and create your individual dream home near the water!

Travel time
-
1 / 13
7.5 rooms, 214m², CHF 246,000.–
Tauchergasse 7, 8226 Schleitheim

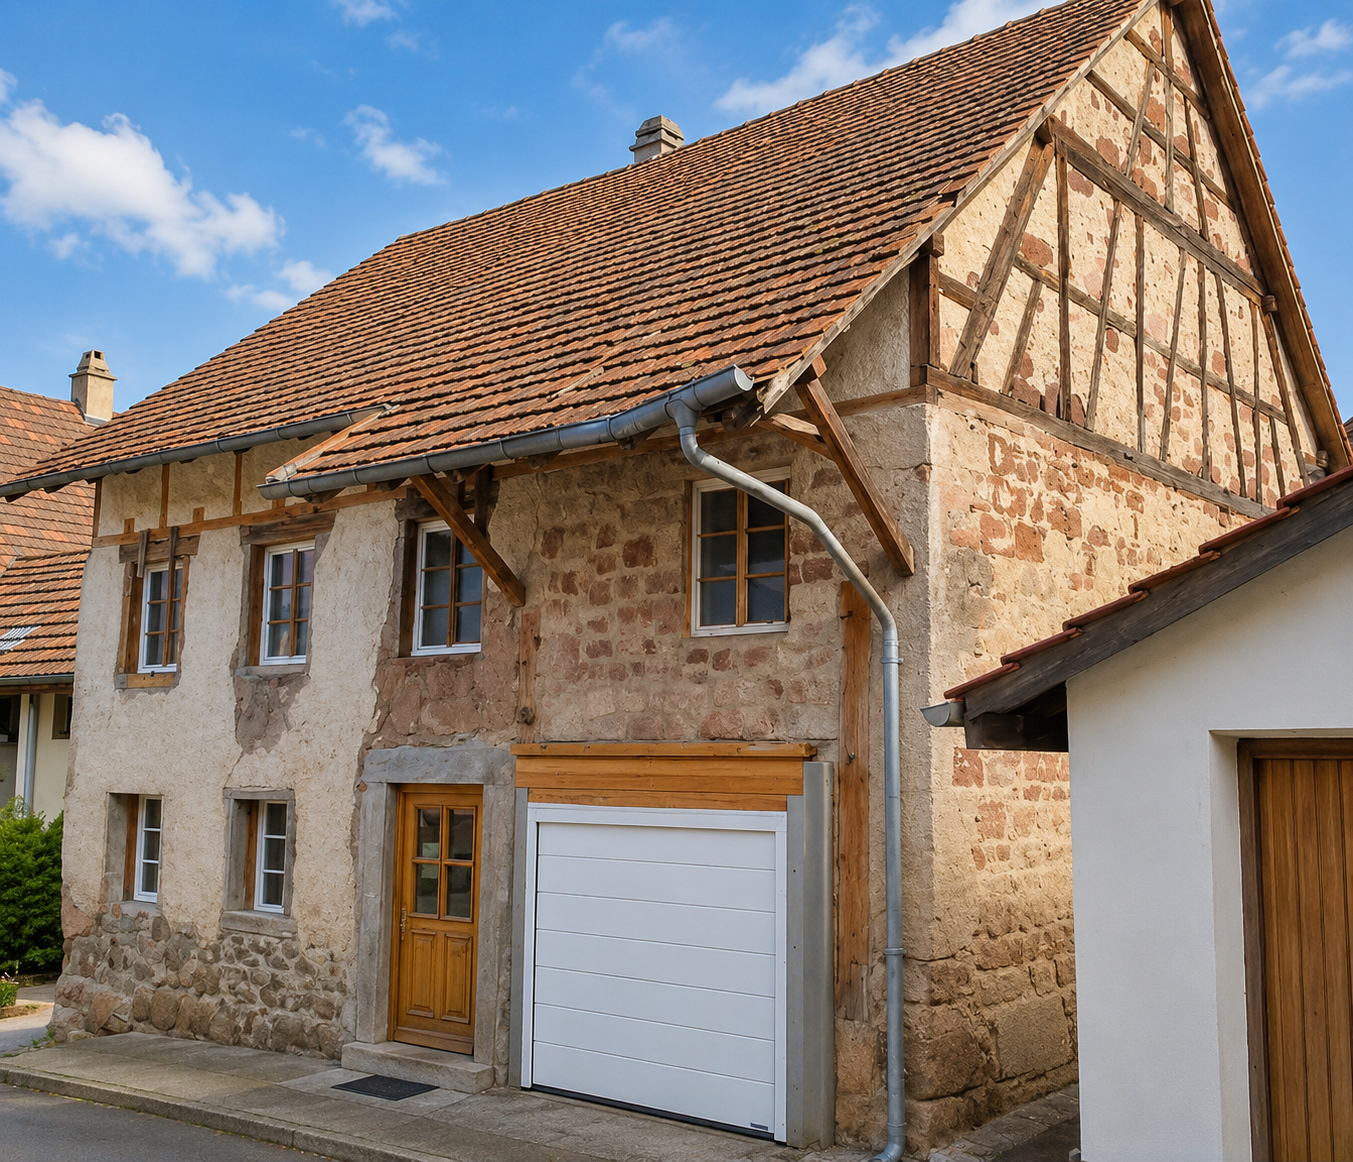
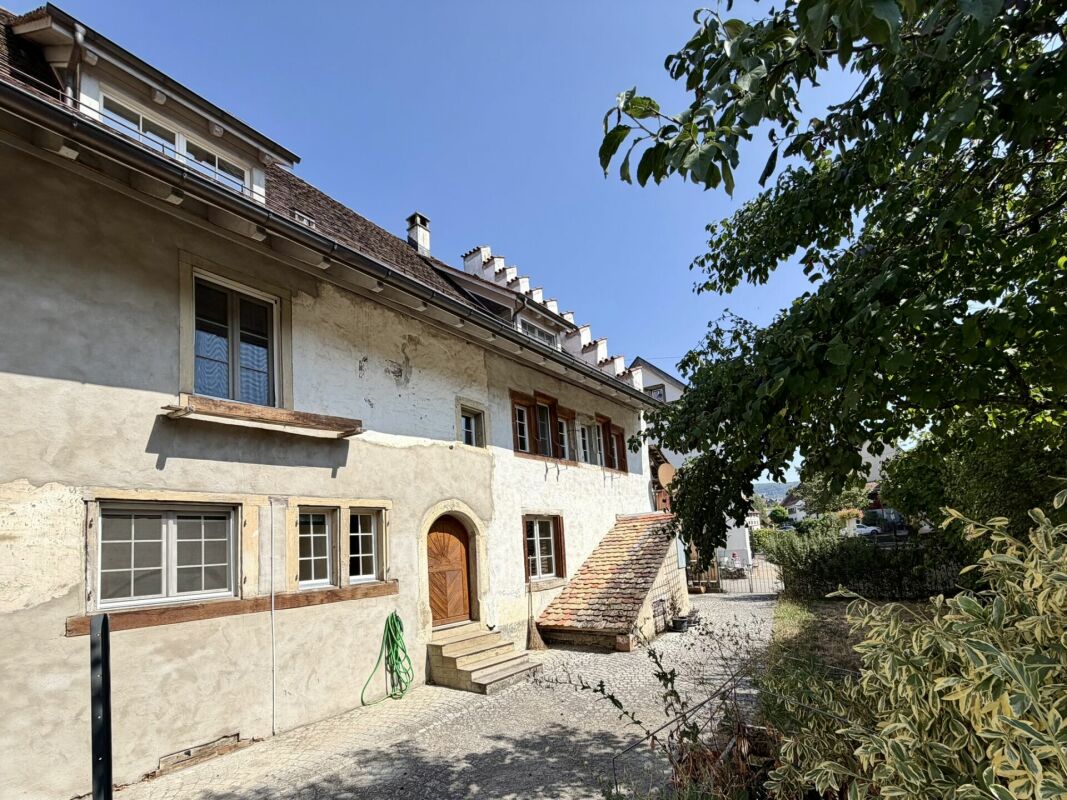
Former farmhouse with great potential in Schleitheim – the opportunity!

Welcome to this venerable two-family house in Schleitheim. The former farmhouse, built around 1900 and last renovated in 2017, with two 2.5-room apartments (64 m2 and 72 m2) and another 2.5-room apartment (78 m2) still in the raw state, offers great potential.A garage space. Building area: 124 m2, surrounding area: 107 m2, total land area: 231 m2. Year of construction: 1900. Last total renovation of the apartments on the ground floor and upper floor: 2017. Major renovation needed. Front yard with parking space and surrounding area with seating.The house offers: • former farmhouse gives the building its unmistakable character. • 3 apartments spread over several floors. • 1 apartment in the raw state with great development potential • garage right next to the house. Location and surroundings: The house is located in the idyllic municipality of Schleitheim in the canton of Schaffhausen. The location is central and yet quiet. In the summer, you can enjoy plenty of sunshine. In the surrounding area, you will find all the important facilities for daily needs: • Landi Genossenschaft Schleitheim – approx. 11 minutes walk away. • Bus stop Schweizerbund – also approx. 11 minutes walk away. • School house – approx. 15 minutes walk away, ideal for families with children. This charming former farmhouse is being auctioned by the bankruptcy or debt enforcement office. The official estimated value is CHF 246'000. The sales price of an auctioned property can be significantly lower than the market price. Detailed information (address, property details, usually appraisal report, photos, and information on the upcoming auction and contact point) can be found on www.zimmo.swiss. The objects can usually be viewed in advance (and there's more information about that in the registered area). Further information on this and over 100 other interesting properties can be found at:

Travel time
-
1 / 19
6.5 rooms, 159m², CHF 1,390,000.–
Sommerwiesstrasse 15, 8200 Schaffhausen

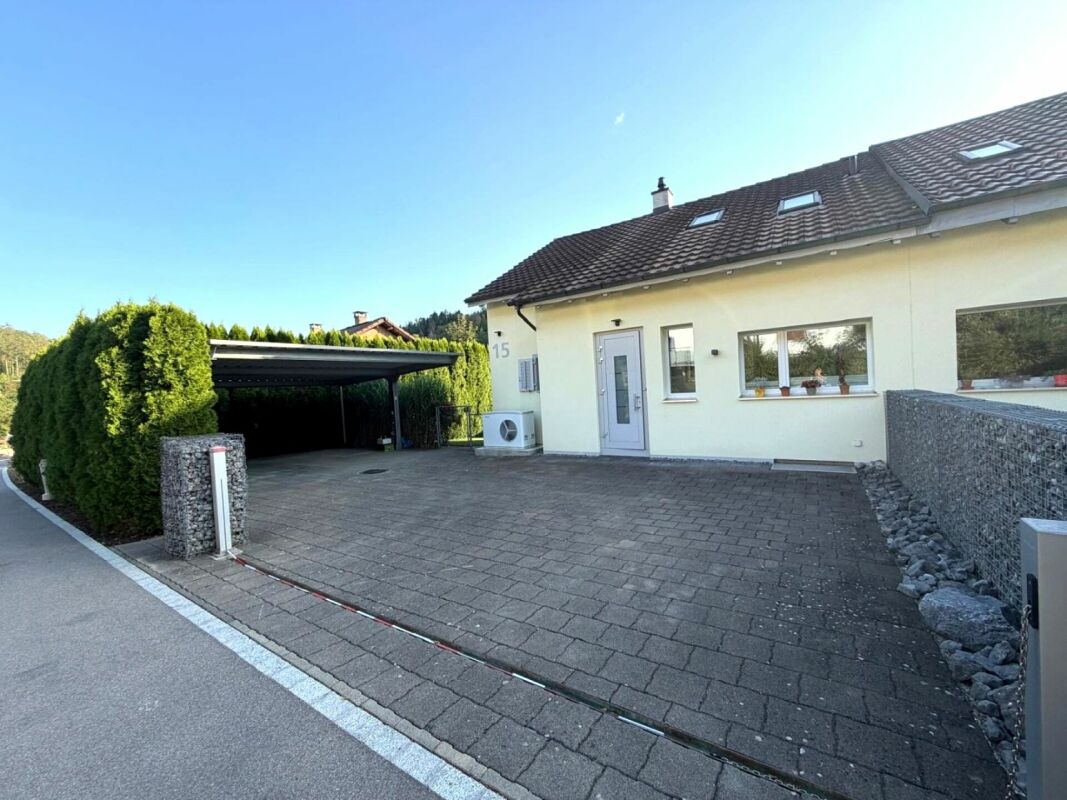
Lots of space for new ideas - Semi-detached house with large surroundings

Family-friendly living with large garden This 6.5-room single-family house at Sommerwiesstrasse 15 is located in a quiet neighborhood in Schaffhausen. The house, built in 1947 and renovated in 2023, offers approximately 159 m² of net living space on three floors, a family-friendly room layout, and plenty of space for your own ideas.The open living and dining area with bright kitchen is the heart of the house. The chimney provides cozy warmth, especially during the transition period. An additional room on the ground floor can be used flexibly. A modern staircase leads to the upper floor. The sloping ceilings give the rooms a special charm.The spacious, tastefully designed garden with a covered seating area invites you to linger. A large garden house, an additional seating area, a greenhouse, and various raised beds provide space for social hours and your own garden projects. A lawn robot and irrigation system make garden maintenance easier.In the basement, a heated hobby room and additional cellar rooms provide space for fitness, hobbies, and storage. Furthermore, there is potential for an in-law apartment.Features and investments • Air heat pump with radiators, installed in 2023: investment of CHF 51,000 • Solar system with battery storage, installed in 2023: investment of CHF 36,000 • Redefinition of the surroundings in 2026: investment of CHF 80,000 • Large garden with garden house, additional grill area, greenhouse, various raised beds, lawn robot, and irrigation system • Large, covered seating area • Decalcification system in the basement • Heated hobby room • Parking spaces for four to five cars • Two bathrooms and washing machine and dryer The Sommerwies bus stop is approximately 169 meters away. Kindergarten and shopping facilities are also located in the surrounding area. Walks on the Randen (recreational area) offer a nice opportunity to leave everyday life behind.

Travel time
-
1 / 34
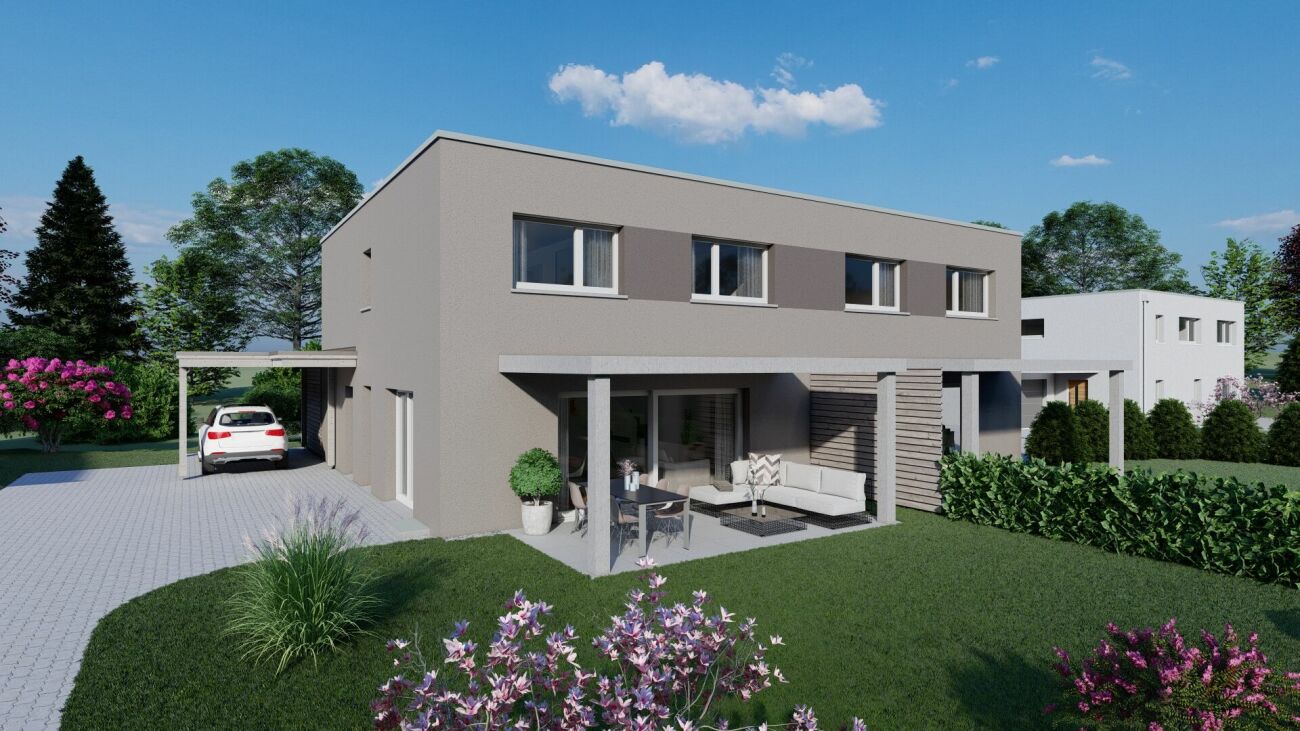
5.5 rooms, 209m², CHF 1,420,000.–
Alte Zollstrasse 42e, 8260 Stein am Rhein

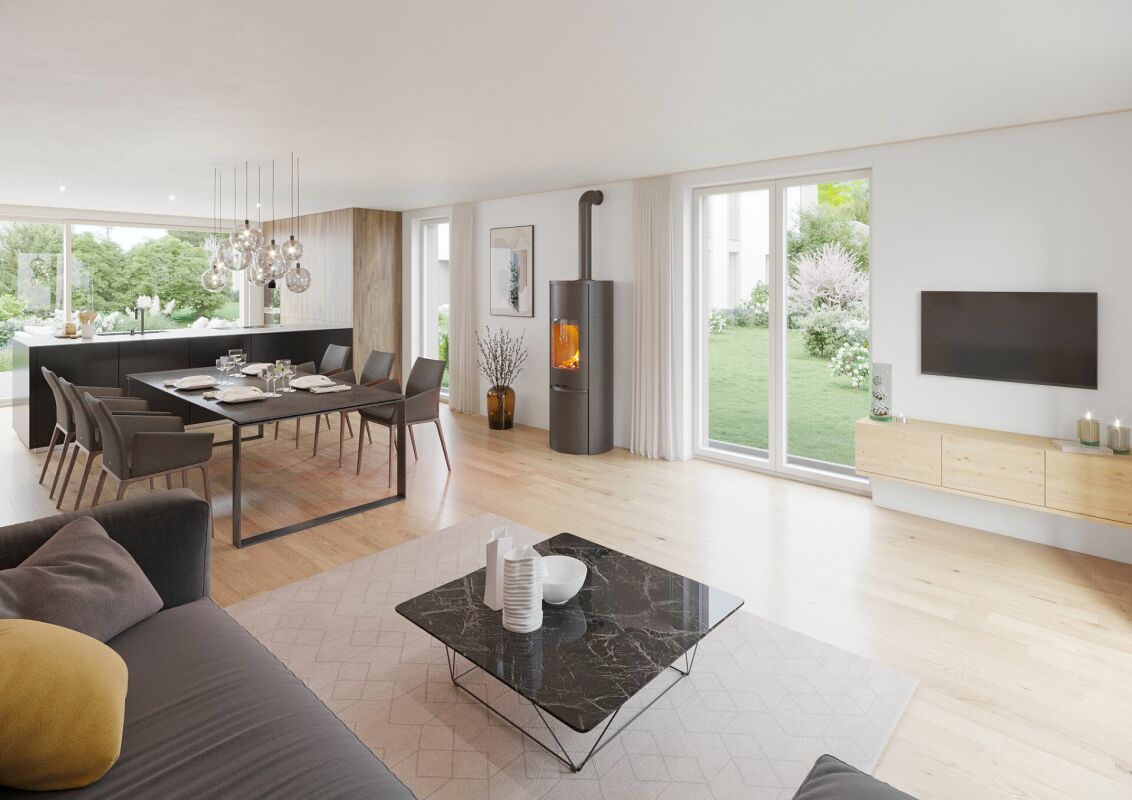
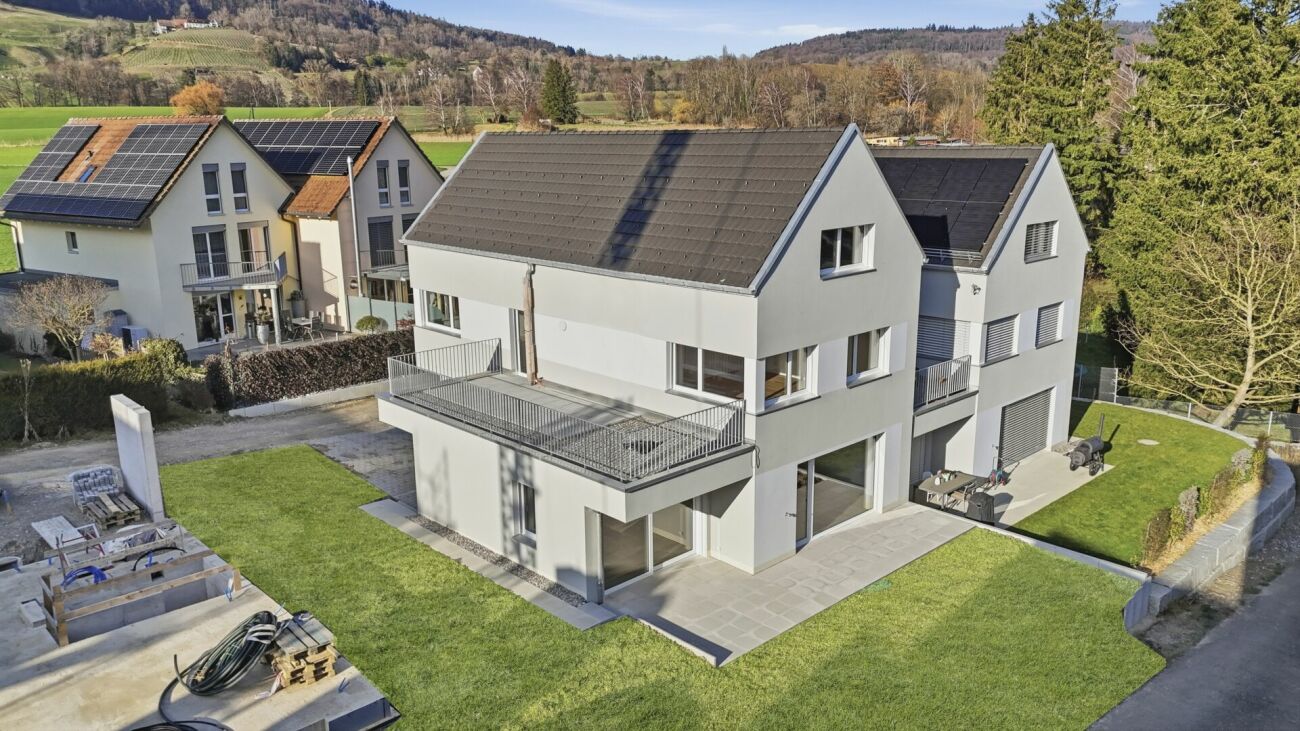
Modern semi-detached house with plenty of space, high-quality finishes, and a garden in Stein am Rhein

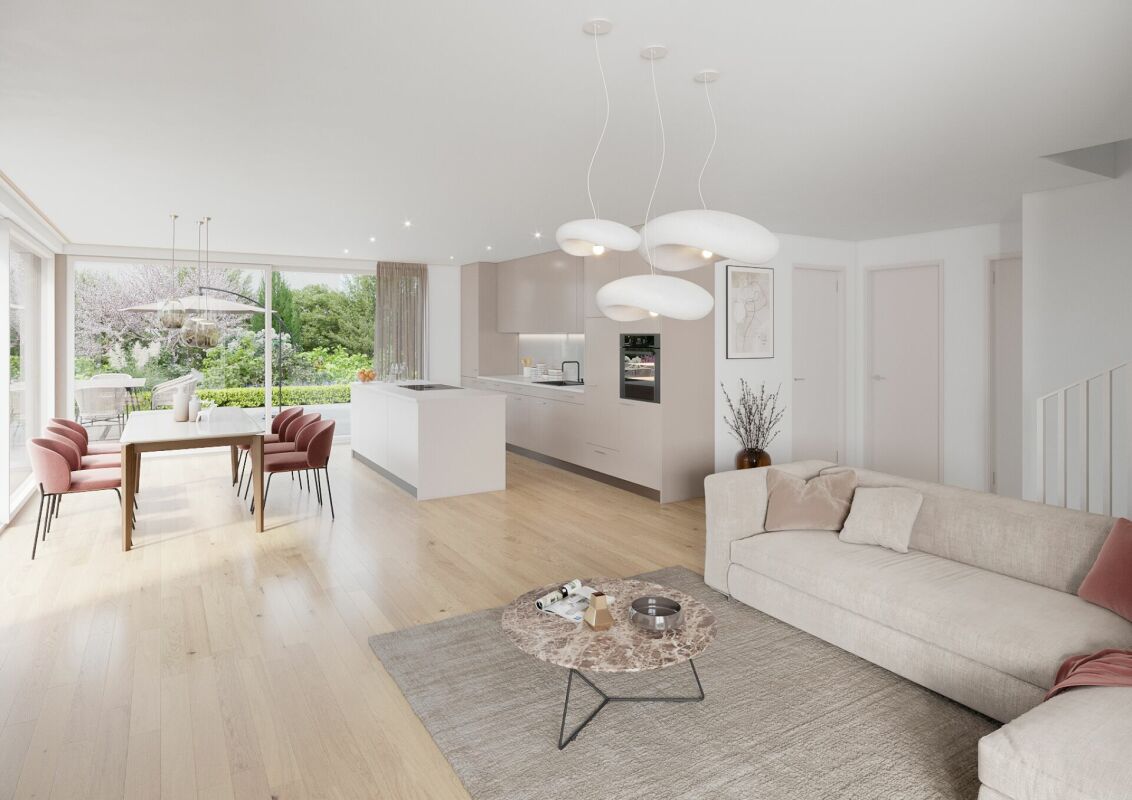
Modern living over several floors - this stylish semi-detached house combines high-quality materials, spacious rooms, and a well-thought-out living concept to create a home with a high quality of life. This modern semi-detached house combines contemporary architecture with high-quality interior design and a generous space offer. The property was realized as a new building and convinces with a clear design, high-quality materials, and a well-thought-out room layout over four floors.Already when entering the house, it becomes clear how much value is placed on living quality. The open living and dining area on the ground floor forms the central meeting point of the house. Large, floor-to-ceiling windows provide plenty of daylight and create a bright and friendly atmosphere. The modern kitchen is equipped with high-quality appliances and blends elegantly into the living room.From the living area, you can directly access the garden seating area, which invites you to linger, eat outdoors, or spend relaxed hours with family and friends.The upper floors feature several spacious bedrooms that can be used in a variety of ways - for example, as children's rooms, guest rooms, or home offices. The bathrooms are equipped with stylish stone plates and offer a modern and elegant design.High-quality parquet flooring in the living and sleeping areas creates a warm and pleasant living atmosphere. The visible wooden ceilings underline the natural character of the wooden construction and give the rooms a special living quality.In the basement, there is a large cellar room, as well as the laundry room and the technical room. The offer is complemented by several parking possibilities with covered and uncovered parking spaces directly at the property. Seating areas under shady trees. Due to the slight slope, you also enjoy an impressive panoramic view of the Jura range. This property not only offers space - it offers a high quality of life. Stein am Rhein - historic beauty, high quality of life, and natural surroundings make this place one of the most charming residential locations in the region.The property is located in an attractive location in Stein am Rhein, one of the most beautiful historic towns in Eastern Switzerland. The picturesque old town with its artistically painted house facades, cozy cafes, and small shops gives the place a very special charm and makes life here unique.Stein am Rhein is located directly at the transition from Lake Constance to the Rhine and offers an impressive natural backdrop. Walks along the Rhine, bike tours through the surrounding landscapes, or relaxed hours by the water are part of everyday life here.Despite the idyllic surroundings, the infrastructure is excellent. Shopping facilities, restaurants, schools, and kindergartens are easily accessible and ensure a comfortable daily life. The cultural offer and numerous leisure activities also contribute to the high quality of life.The transport connection is also very good. With public transport, you can easily reach surrounding cities like Schaffhausen, Frauenfeld, or Winterthur. Important traffic axes are also quickly accessible by car.The micro-location of the property convinces with a quiet and family-friendly living environment. Here, you enjoy a pleasant neighborhood, short distances to nature, and at the same time a good connection to daily life.Life in Stein am Rhein combines historic atmosphere with modern quality of life - a place where families, couples, and people with a sense of quality of life feel particularly at home.

Travel time
-
1 / 12
5.5 rooms, CHF 1,270,000.–
8455 Rüdlingen

ARRIVE & FEEL GOOD - HOME FOR COUPLES & FAMILIES - 140M2

PEACEFUL AND CENTRAL - A HOME WITH SPACE AND QUALITY OF LIFE Welcome to this beautiful and well-maintained semi-detached house in Rüdlingen, a home that offers plenty of space for the whole family and also for personal retreats. On approximately 140 m² of living space, you will find 5.5 rooms, three bedrooms with direct access to the sunny balcony, as well as a separate office. The spacious living and dining area with approximately 45 m² is the heart of the house. The cozy warm air fireplace creates a comfortable atmosphere, and there is plenty of space - even for the occasional dance. The spacious and practical kitchen is separated from the dining area by a sliding door, but could also be "opened". Outside, you will find a sunny garden with approximately 220 m², supplemented by two outdoor terraces - one facing east with a stone grill and one facing west. From the large balcony, which can be accessed from three bedrooms, you can enjoy a beautiful view. A special highlight is the heated hobby room with approximately 30 m² and a Finnish sauna - your very own private wellness oasis. Photovoltaic system, air conditioning, fingerprint, laundry chute, and a comfortable bathroom with shower, bathtub, double sink, and Closomat complete the offer. Garage and outdoor parking with direct house access provide additional comfort. The house is located in close proximity to school and kindergarten, not far from the Rhine, and also convinces with an attractive tax rate. HIGHLIGHTS 5.5 rooms | approximately 140 m² living space 3 bedrooms with balcony access + office 45 m² living/dining area with warm air fireplace Garden approximately 220 m² + 2 terraces + balcony with view 30 m² heated hobby room with Finnish sauna Photovoltaic & air conditioning Bathroom with shower/bathtub, double sink, & Closomat + guest toilet Garage + outdoor parking with direct house access Fingerprint, laundry chute, & fully basement Near the Rhine Tax rate 80% Ideal for living & working under one roof Do not hesitate to get to know this special home personally. I would be happy to welcome you to a viewing on the weekend. Maybe this is exactly the place where your next chapter begins. Best regards, Your Heike SeverinBASEMENT: Heated hobby room with Finnish sauna, approximately 30m2 Natural cellar, approximately 9m2 Laundry room with washing machine/tumble dryer (Miele), approximately 6.5m2 Storage room, approximately 15m2 with water softener Garage, outdoor parking with access to the hobby room GROUND FLOOR: Entrance area, approximately 5.9m2 Guest toilet with window, approximately 1.9m2 Kitchen by Almax: combi steamer, oven, & freezer, approximately 11m2 Living/dining area with warm air fireplace, approximately 45.4m2 Covered seating area, approximately 10m2 UPPER FLOOR: Corridor, approximately 9.3m2 Bathroom with bathtub/shower, Closomat, and double sink, approximately 6.8m2 3 rooms with access to the balcony, approximately 11, 14, and 15m2 Office, approximately 11m2 Balcony, approximately 11m2 I would be happy to welcome you to a viewing on the weekend. Maybe this is exactly the place where your next chapter begins. Best regards, Your Heike Severin
1 / 12
  • Parking space
  • Garage
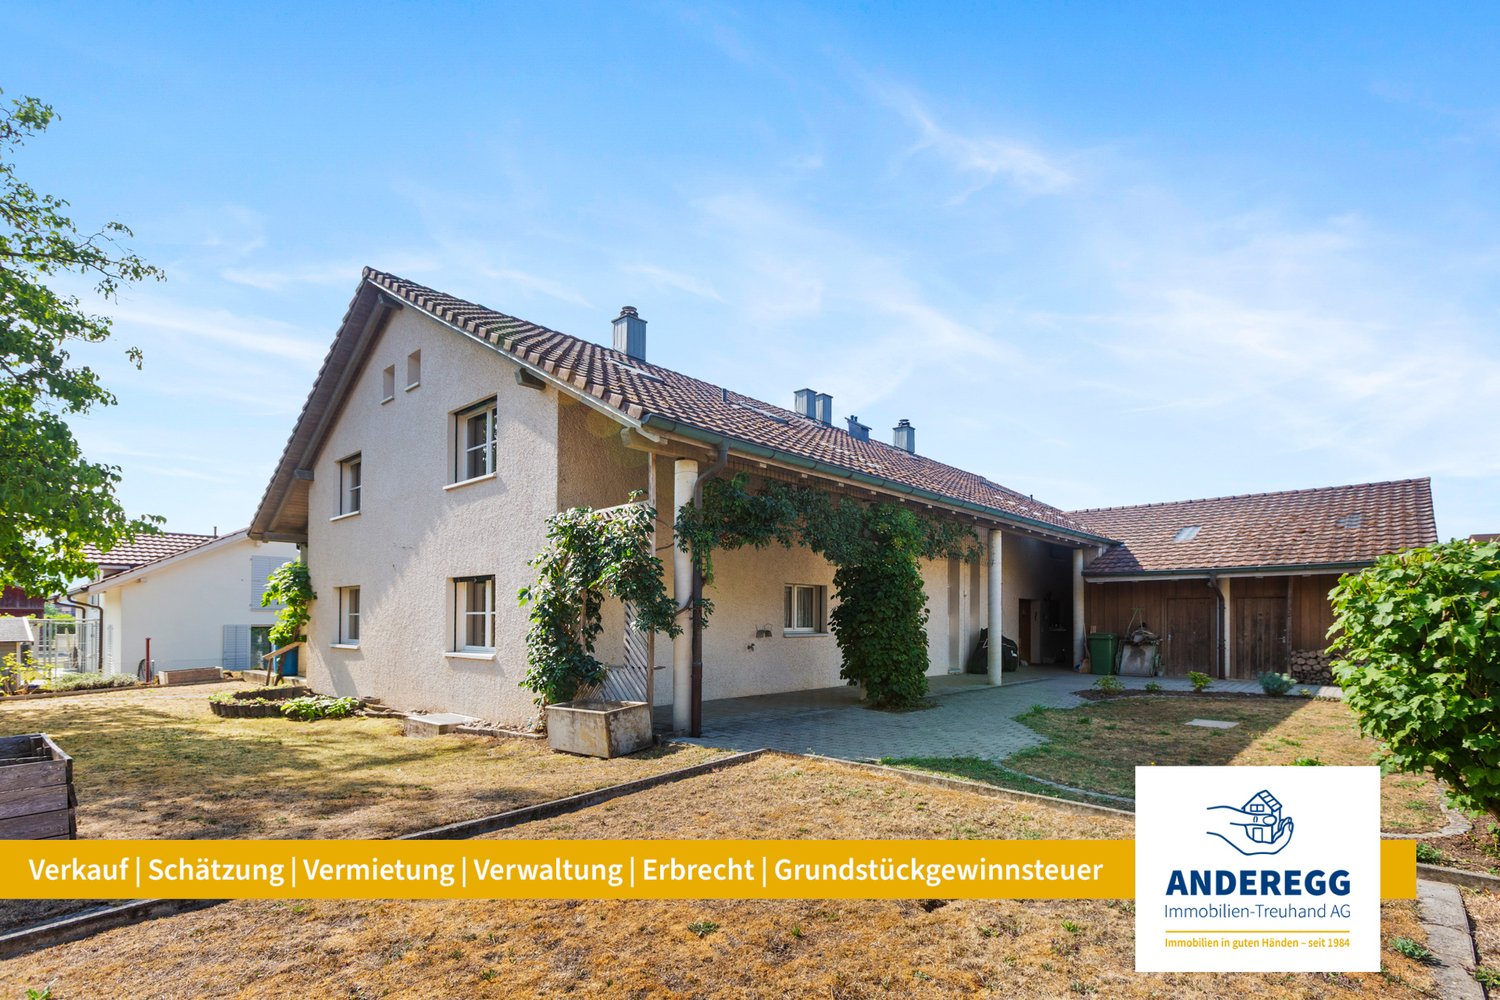
9 rooms, 246m², Price on request
8263 Buch SH (Buch (SH))

Double Potential: One House Ready to Move in, One for Redesign

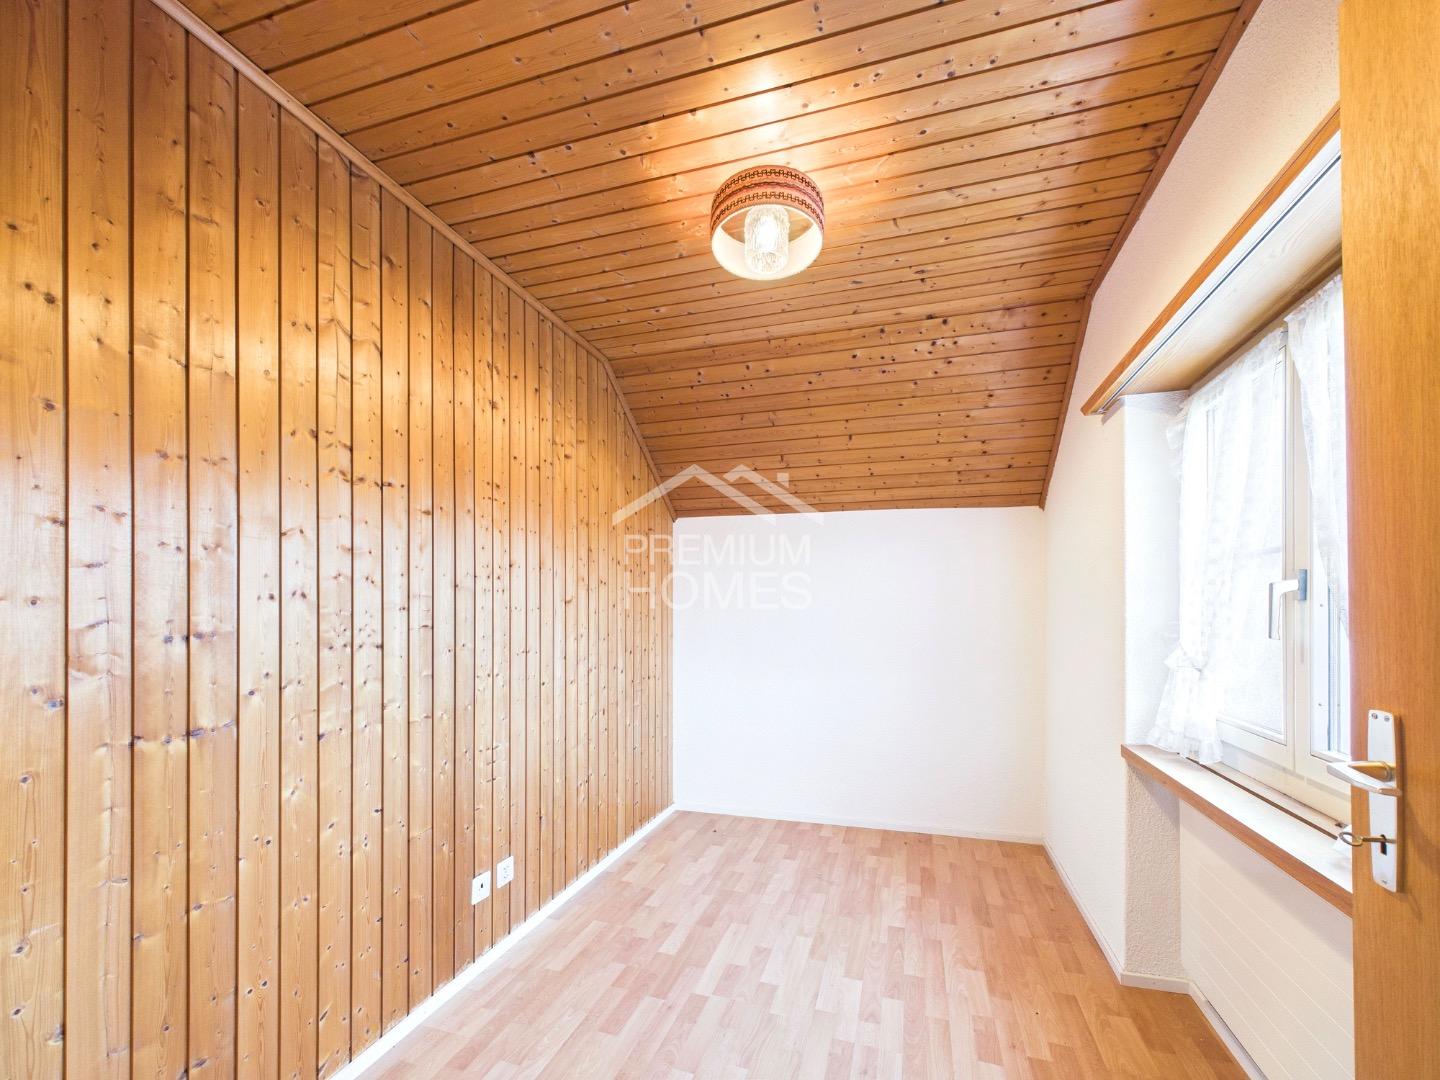
This unique property combines two residential units under one roof - ideal for multiple generations, families, or as a combination of a home and rental property. With separate entrances, own kitchens, and bathrooms, it offers maximum privacy. The well-maintained tile stove gives the house character.The spacious plot with 7 outdoor parking spaces, 3 garages, and a separate workshop offers plenty of space for projects and creativity. The expandable attic and the roof ridge offer additional potential.Take advantage of this rare opportunity to realize your dreams. We look forward to your visit. So, no wishes are left unfulfilled. Take advantage and convince yourself! This PREMIUM HOMES offer includes: • Quiet, family-friendly location in nature • Two independent residential units • Traditional tile stove • Bright kitchen with built-in cabinets • Modern bathroom and shower room • Front yard with additional usable space • Idyllic garden • Potential for expansion/reconstruction • 7 outdoor parking spaces • 3 garage spaces Interested? We would be happy to take you on a non-binding tour! Do you want to sell your house or apartment worry-free? We will tell you the current market value of your property, discreetly and non-bindingly! Are you interested in a first non-binding exchange of ideas? Don't hesitate and contact us. We look forward to you.

  • Parking space
  • Garage
Niklaus Bauknecht

Niklaus Bauknecht

1 / 6
Niklaus Bauknecht

Niklaus Bauknecht

  • Parking space
  • Balcony / Terrace
  • Child-friendly
  • +1
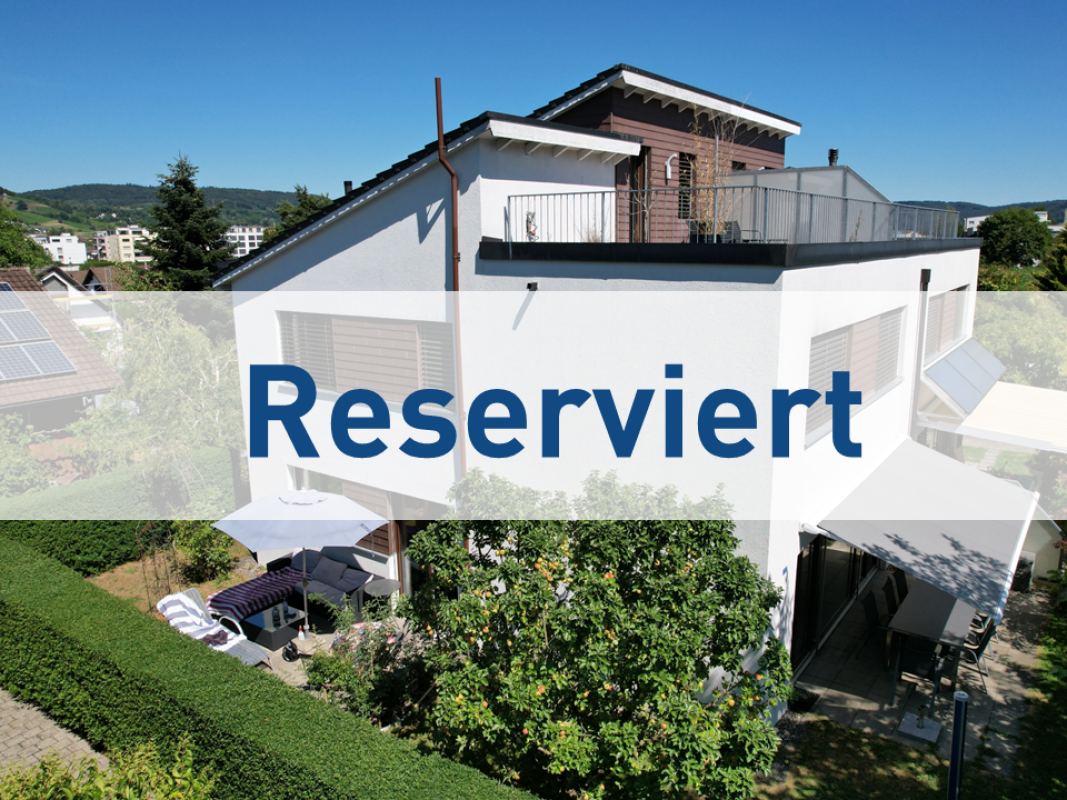
7.5 rooms, 185m², CHF 1,353,650.–
8200 Schaffhausen

Light, peace and plenty of space – A home to feel good

It's the bright rooms, the quiet location and the small moments of everyday life that make a house a home.This 7.5-room semi-detached house in Schaffhausen combines precisely these qualities. The well-thought-out room layout over three living floors, the all-day sunshine and the generous space offer create a home that adapts to different life phases and needs.The openly designed living and dining area forms the heart of the house – a place where cooking, laughing and enjoying life together takes place. The six other rooms offer a variety of uses – whether as bedrooms, home offices, guest or hobby rooms.On beautiful days, the living feeling continues seamlessly outdoors. The generous, covered seating area with adjacent garden, embedded in an idyllic, green environment, invites you to sociable barbecue evenings, relaxed summer evenings or simply to enjoy the peace.Three bathrooms, practical auxiliary rooms and built-in closets complement the well-thought-out living concept and create the comfort you want in everyday life.A place where memories are created and life finds its place.Note: A garage for CHF 35,000 and two outdoor parking spaces for CHF 25,000 each must be purchased separately. The two outdoor parking spaces offer enough space for up to three vehicles in total.

  • Parking space
  • Balcony / Terrace
  • Child-friendly
  • +1
1 / 9
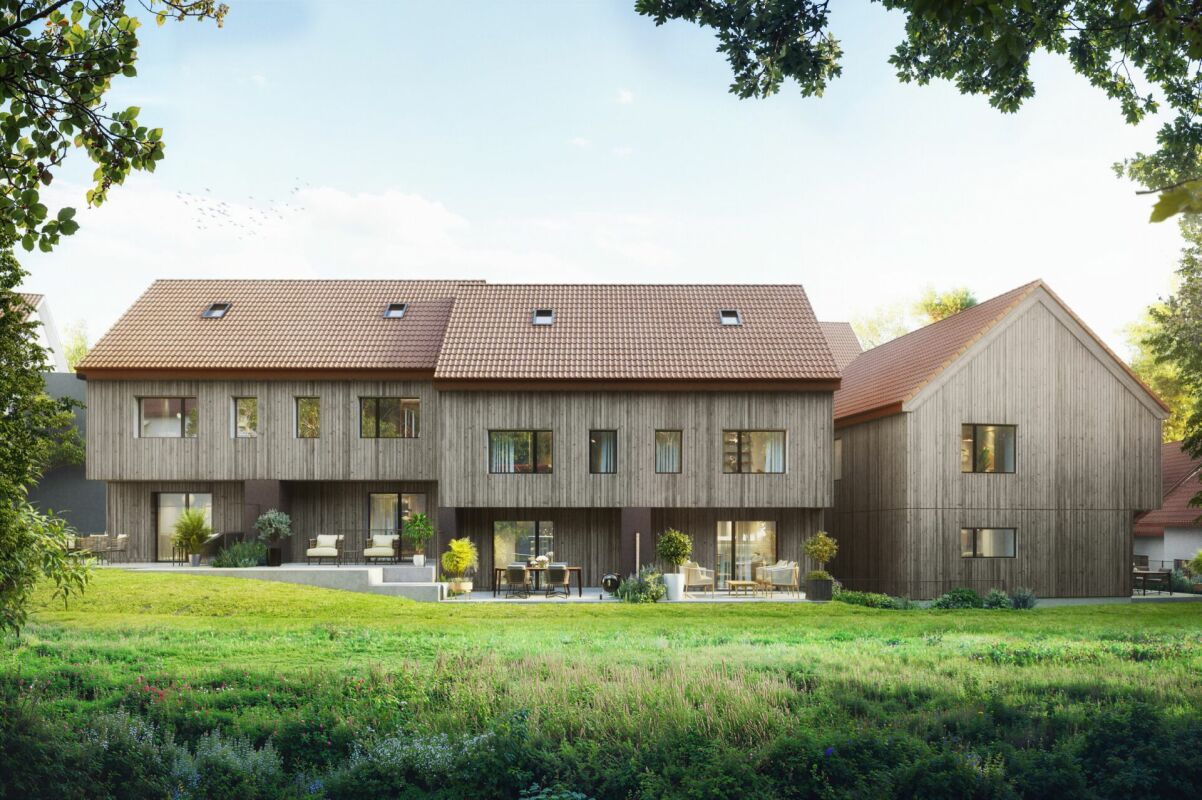
5.5 rooms, CHF 1,166,000.–
8455 Rüdlingen

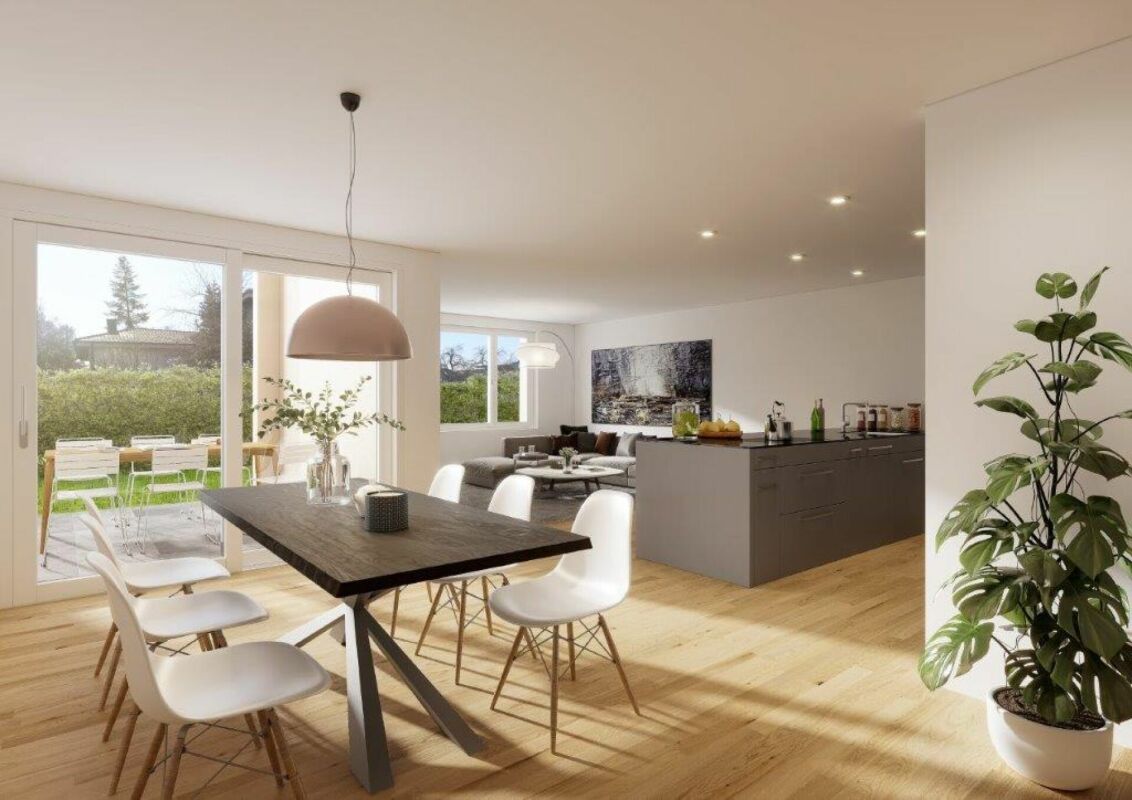
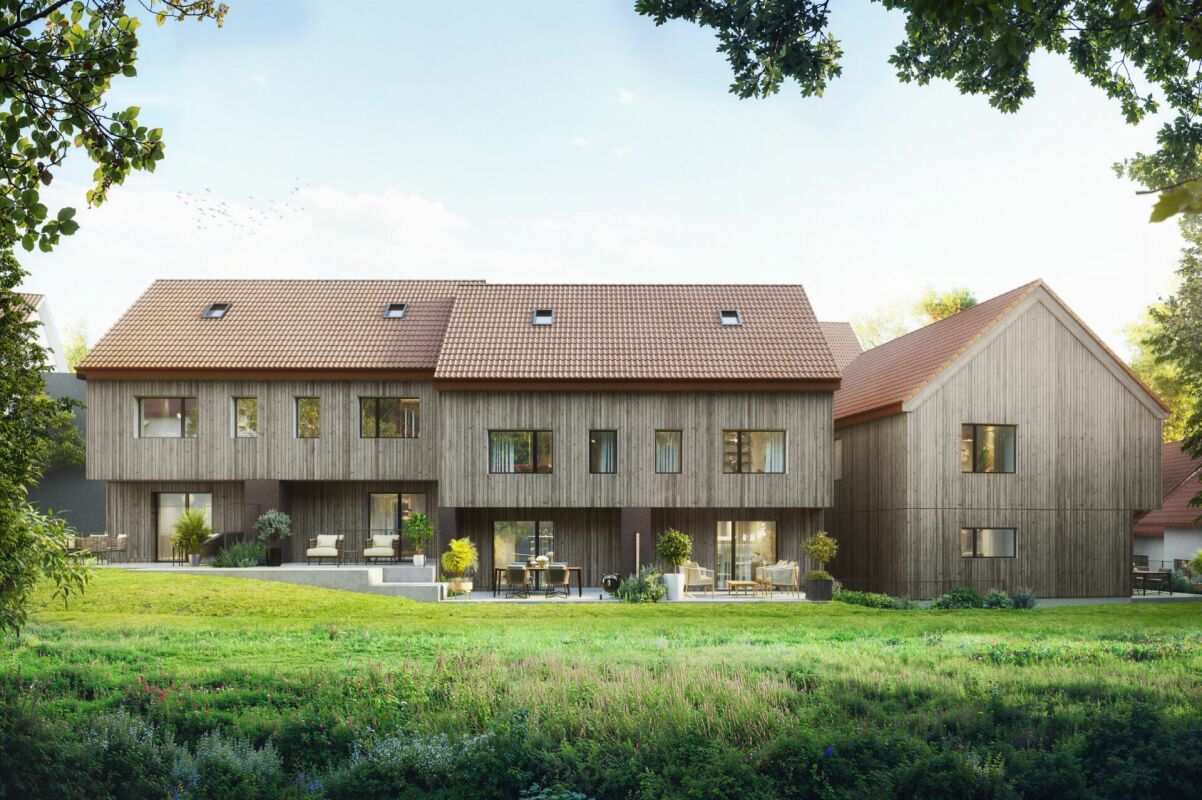
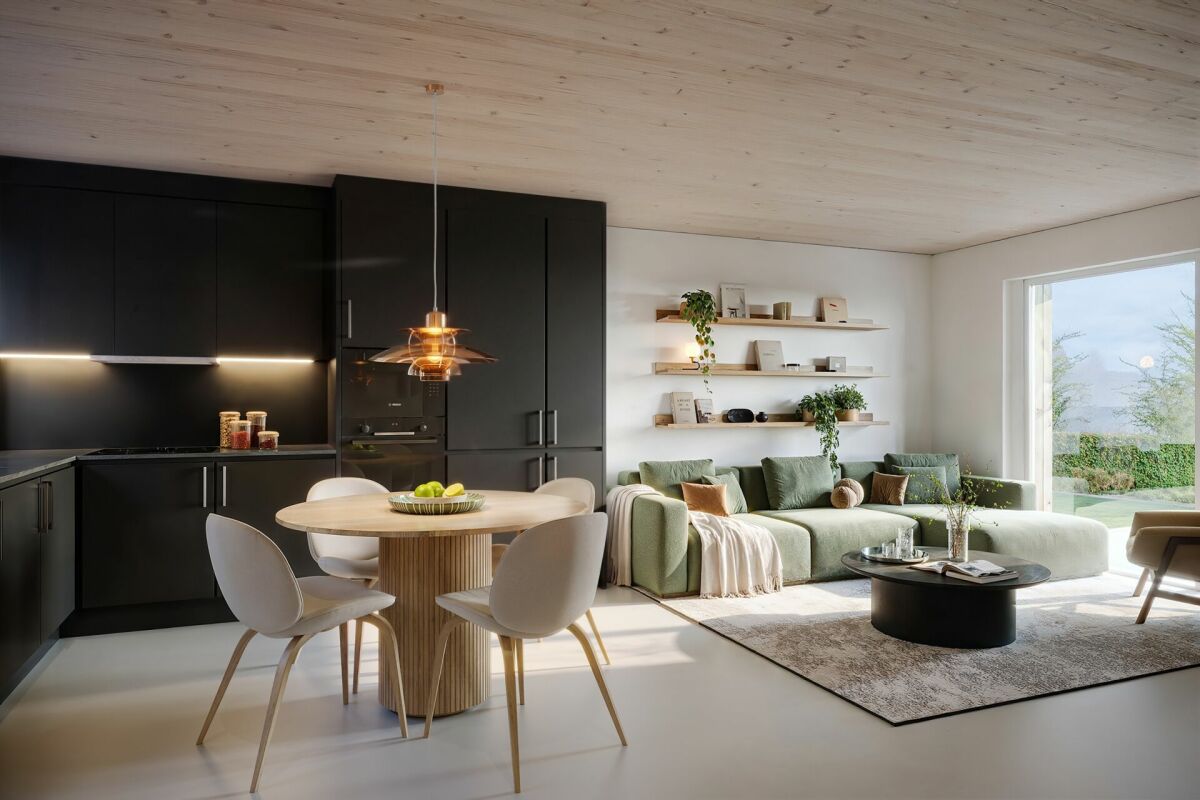
LAST 5.5 ZI- DOUBLE FAMILY HOUSE-REFERENCE JUNE 2027, 144M2-INCLUDING TGPP

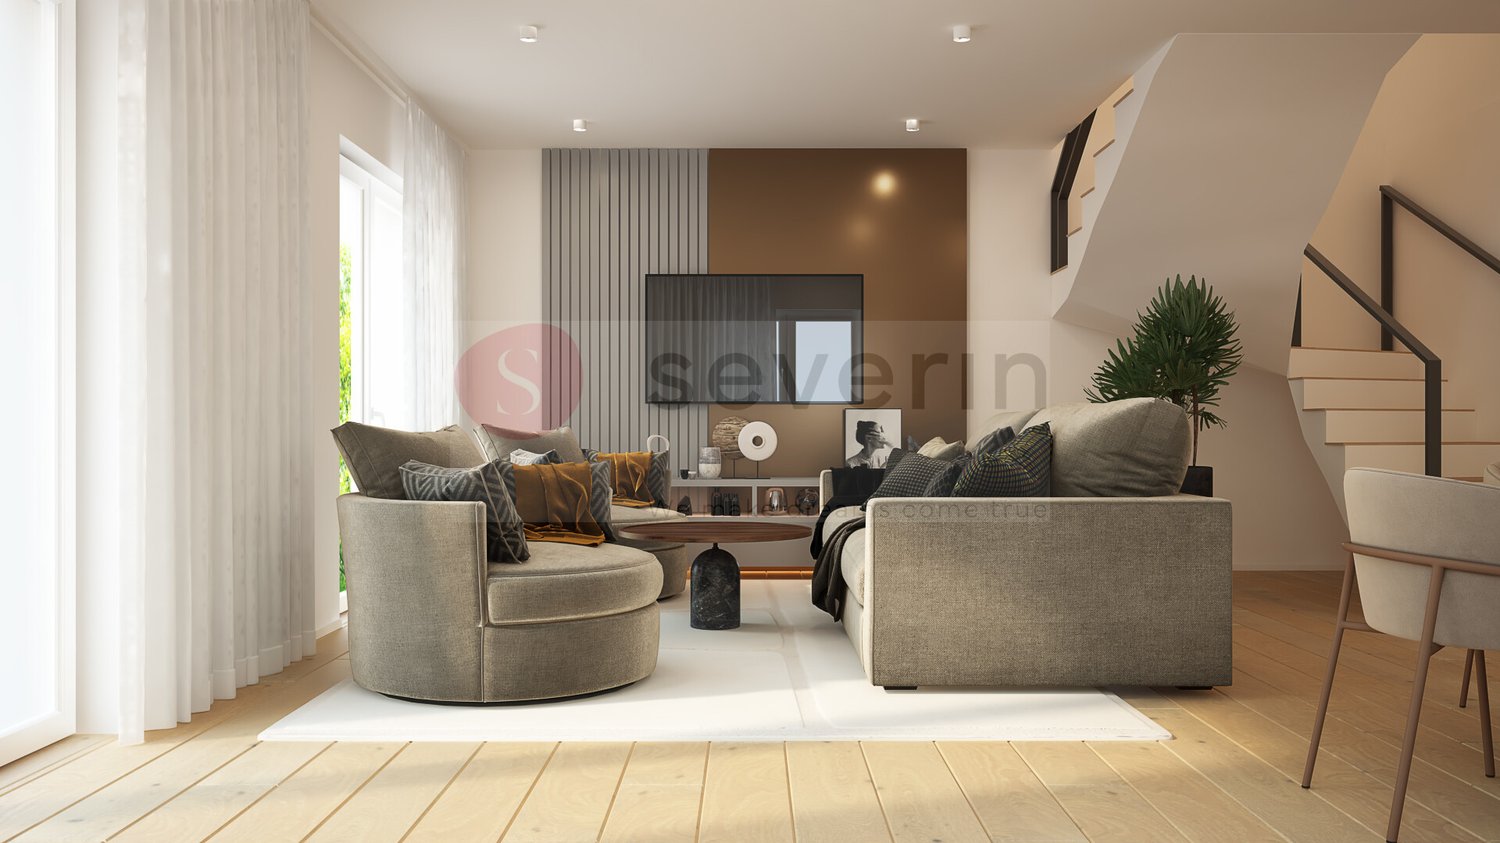
THE FAMILY HOME IN THE IMMEDIATE VICINITY OF THE RHINE! Welcome to your new home in Rüdlingen, where rural charm, Rhine idyll, and modern living comfort blend harmoniously together. This exclusive new construction project with a double family house and 7 apartments is being built near the village zone, just a few minutes' walk from the Rhine riverbank. With approximately 144 m² of bright living space, this house offers room for individual development, security, and high-quality living. The four spacious bedrooms provide space for family, guests, or a inspiring home office and leave room for your personal living dreams. In the center of the house, the modern, U-shaped kitchen invites you to cook and enjoy together. Stylish bathrooms on each floor underline the well-thought-out living comfort. The private seating area and own garden area offer an idyllic refuge in the green - perfect for sunny breakfasts or cozy evenings with friends. A garage parking space provides convenient and secure parking directly at the house, and another parking space can be added optionally. Construction began in September 2025, and the move-in date is planned for the end of 2026 - your new home is taking shape soon. Rüdlingen stands for nature, tranquility, and proximity to everyday life, school, and city. Here, a place to arrive, live, and stay is being created - a home with heart and future. Highlights at a glance: New construction project with 1 double family house and 7 apartments Approx. 144 m² living space 4 spacious, bright bedrooms Modern, U-shaped kitchen Bathrooms on each floor Private seating area & garden area, EXCLUSIVE USE: 67M2 1 garage parking space included; another available, parking space directly at the house Close to nature and the Rhine Interior design still individually customizable Please contact me for an on-site meeting! I look forward to seeing you! Best regards, Your Heike Severin THE INTERIOR VISUALIZATIONS SHOW EXEMPLARY POSSIBILITIES OF ROOM DESIGN AND INTERIOR DESIGN!EQUIPMENT OF THIS BEAUTIFUL DOUBLE FAMILY HOUSE: BASEMENT: - Cellar No. 1: 15.51m2 - Garage parking space: No. 1 GROUND FLOOR: - Entrance area: 5.59m2 - Living/Dining/Kitchen: 45.83m2 - Bathroom with shower/WC/sink: 4.61m2 UPPER FLOOR: - Room 1: 20.74m2 - Room 2: 16.44m2 - Corridor: 4.10m2 - Bathroom with shower/WC: 4.84m2 ATTIC: - Room 3: 20.56m2 - Room 4: 16.30m2 - Bathroom with bathtub/WC: 4.55m2 EXCLUSIVE USE/GREEN AREA: 61.25m2
1 / 5
  • Parking space
  • Balcony / Terrace
  • Garage
11 rooms, 255m², CHF 850,000.–
8232 Merishausen

HISTORIC CHARM MEETS MODERN LIVING COMFORT

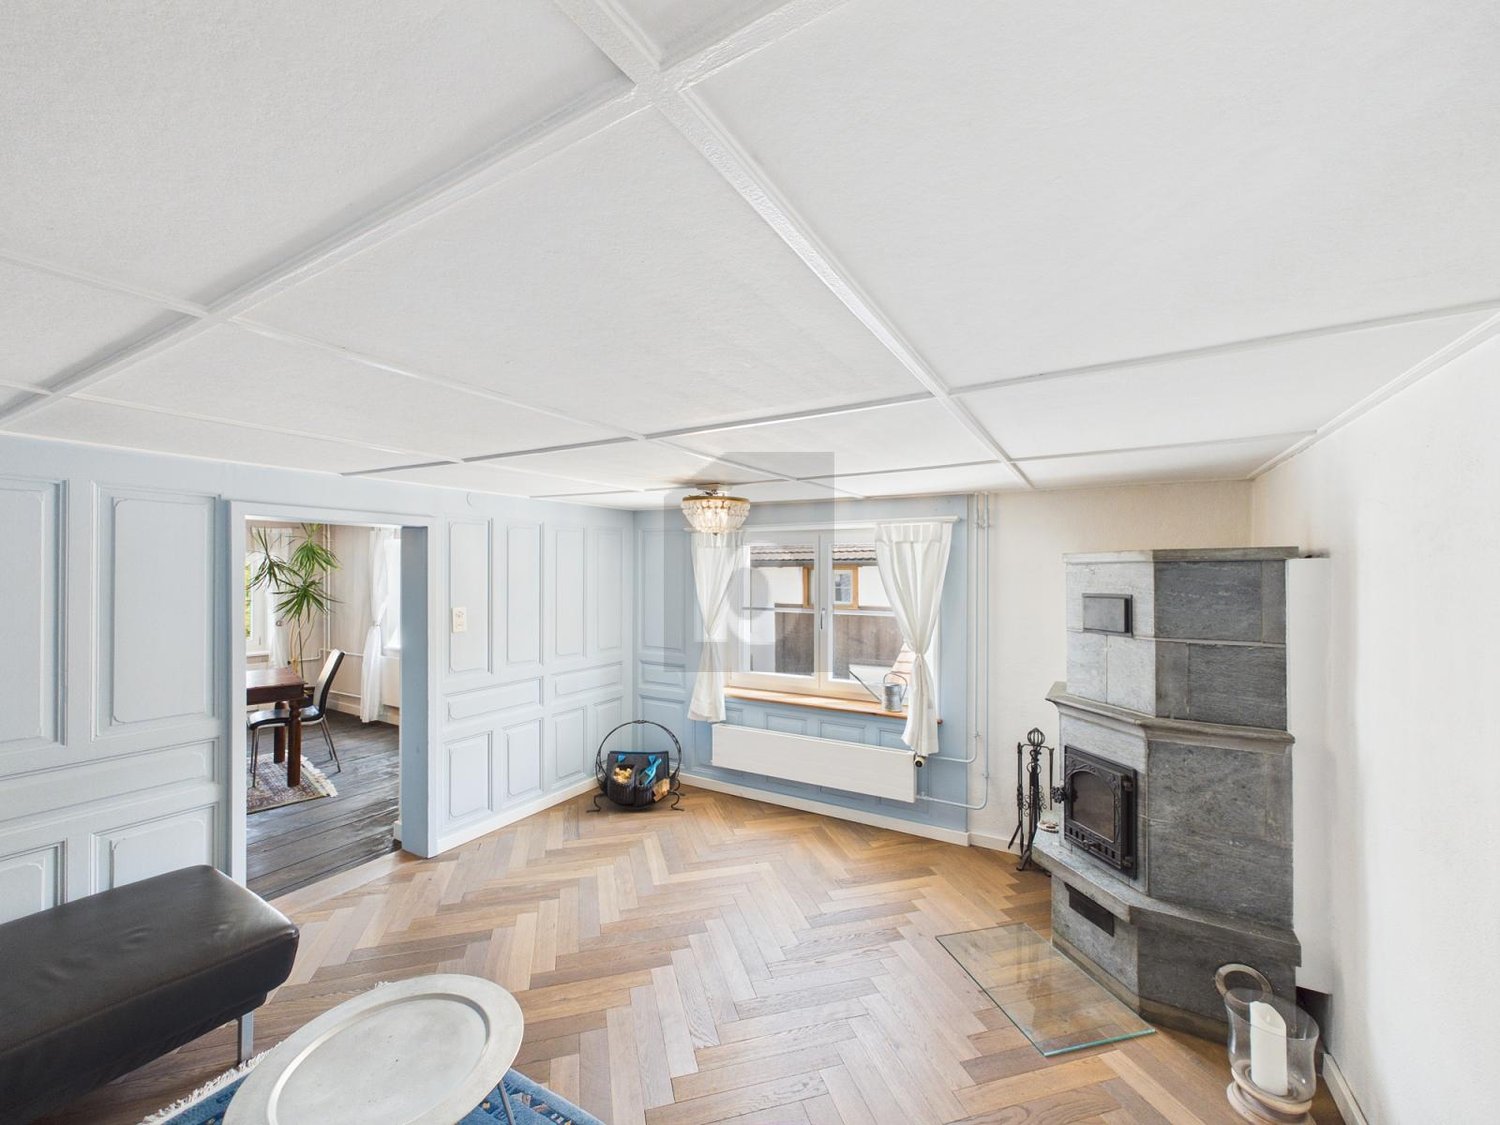
This freshly renovated two-family house in Merishausen delights with 11 rooms, approximately 255 m² of living space, and versatile usage possibilities. Here, all possibilities are open to you. Loving details, bright rooms, a cozy garden seating area, balcony, and development potential in the attic make this property something special. The quiet location and proximity to school, public transport, and shopping opportunities round off the attractive overall package. A house that you don't just visit, but experience. Let yourself be impressed on site.This BETTERHOMES offer is characterized by the following advantages:- historic charm combined with modern living comfort- ideal for multi-generational living or partial rental- development potential in the attic available- cozy garden seating area- balcony with pleasant privacy- garage and additional outdoor parking spaces- light-filled and spacious living areas- quiet and family-friendly living environment- attractive price-performance ratio- perfect for families, investors, or self-users- and, and, and ...Interested? Contact us for a non-binding viewing - online viewing also possible!Not found anything suitable? Over 2,000 more offers at: www.betterhomes.ch - the real estate fair mediatorWant to market a property yourself?Benefit from our know-how: https://www.betterhomes.ch/de/profitierenDo you want to have a property valued?Find out its value now through our free valuation, immediately and non-binding!https://www.betterhomes.ch/de/knowledge/estimationMore detailsLocation: quiet Condition: renovatedBathrooms / wet cells: 2 (1x shower / sink / toilet, 1x bathtub / sink / toilet)Heating system: fully automatic ecological pellet heatingPublic transport: bus, 110 mSchools: primary school, 190 mShops: Tanners Hofladen, 230 m
  • Parking space
  • Balcony / Terrace
  • Garage

Suggested properties for you based on search results

Other interesting objects