Rooms
5.5
Selling price
CHF 1,270,000.–
Notify on price drop
"ARRIVE & FEEL GOOD - A HOME FOR COUPLES & FAMILIES - 140M2"
Address
8455 RüdlingenPrice
- Purchase price:
- CHF 1,270,000.–
- Notify on price drop
Main information
- Availability:
- By agreement
- Type:
- Bifamiliar house
- No. of rooms:
- 5.5
- Number of floors:
- 3
- Land area:
- 449 m2
- Volume:
- 880 m3
- Last refurbishment:
- 2024
- Year built:
- 1988
Characteristics
Pets allowed
Balcony / Terrace
Child-friendly
Documents (0)
Description
PEACEFUL AND CENTRAL - A HOME WITH SPACE AND QUALITY OF LIFE
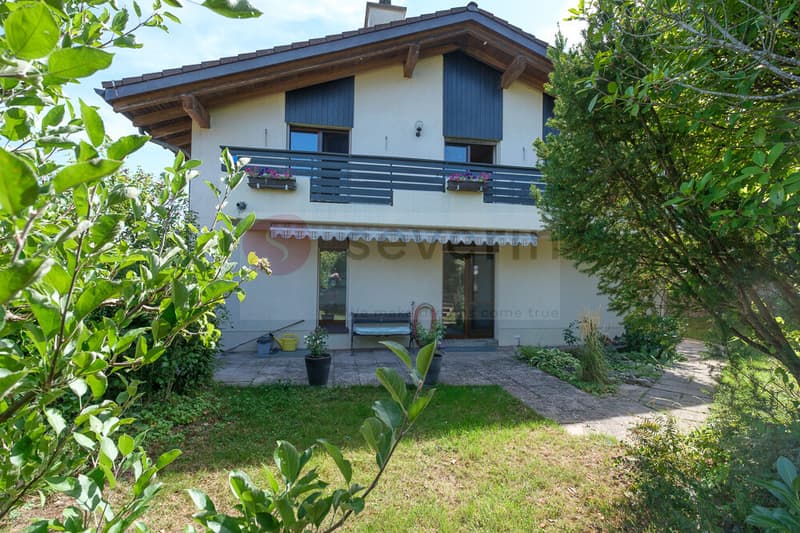
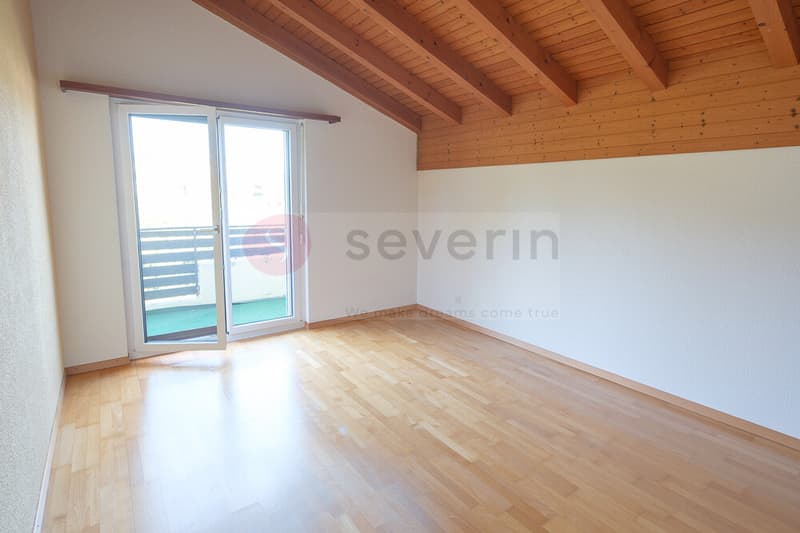
Welcome to this beautiful and well-maintained semi-detached house in Rüdlingen, a home that offers plenty of space for the whole family and also for personal retreats. On approximately 140 m² of living space, you will find 5.5 rooms, three bedrooms with direct access to the sunny balcony, and a separate office.
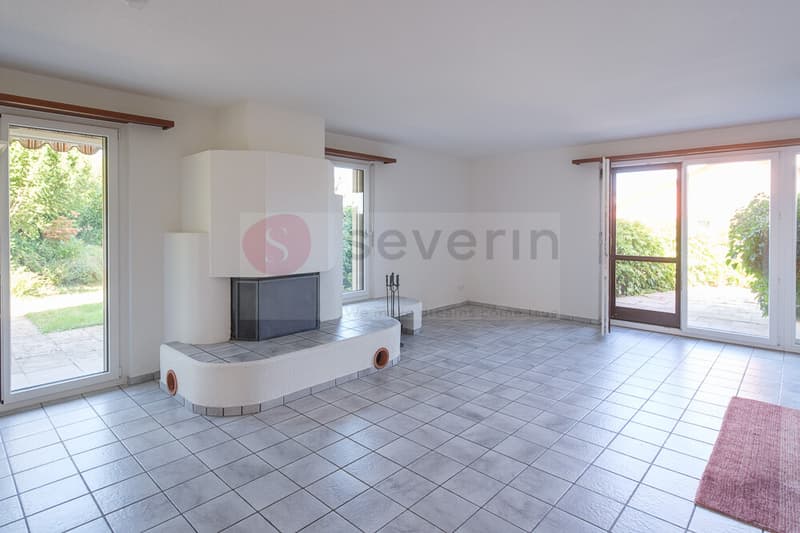
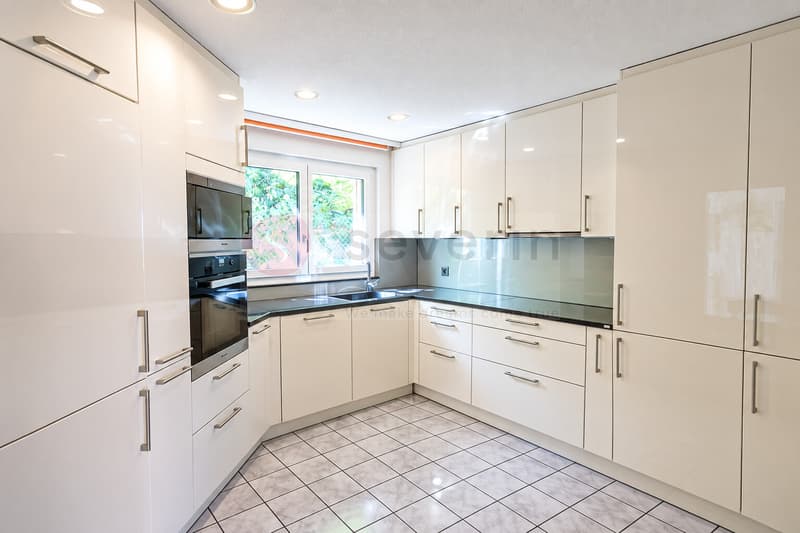
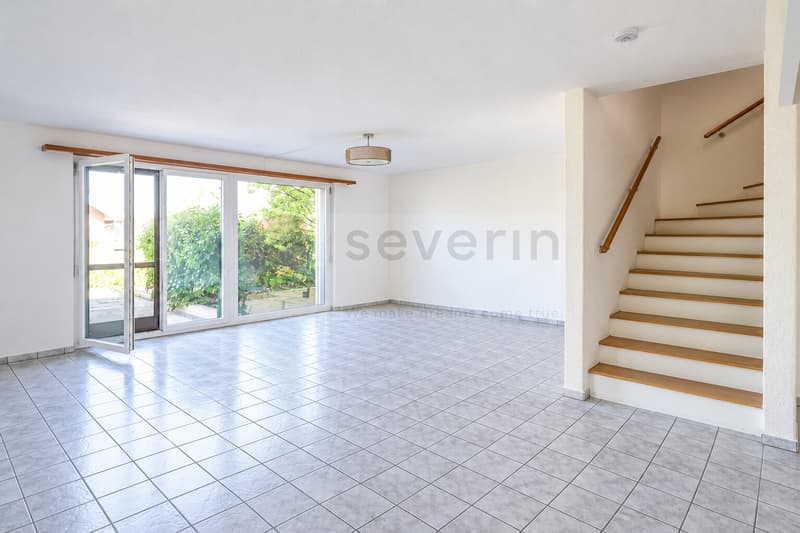
The spacious living and dining area with approximately 45 m² is the heart of the house. The cozy warm air fireplace creates a comfortable atmosphere, and there is plenty of space - even for the occasional dance. The spacious and practical kitchen is separated from the dining area by a sliding door, but could also be "opened".
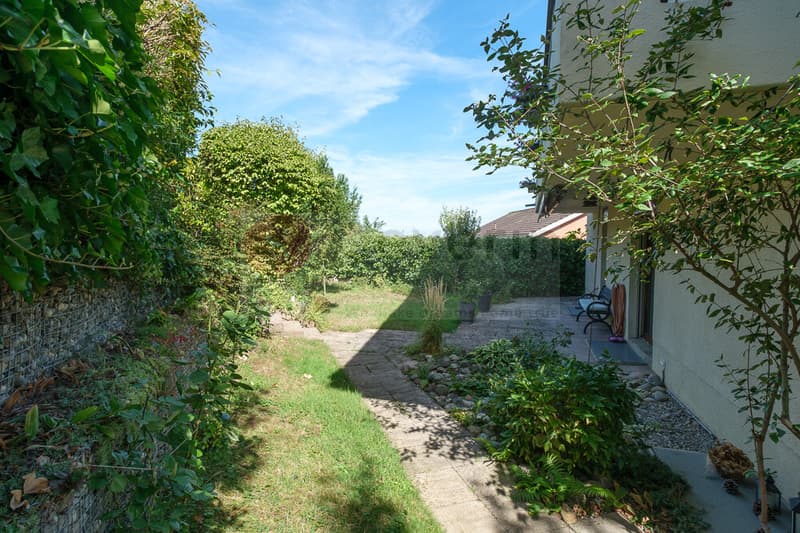
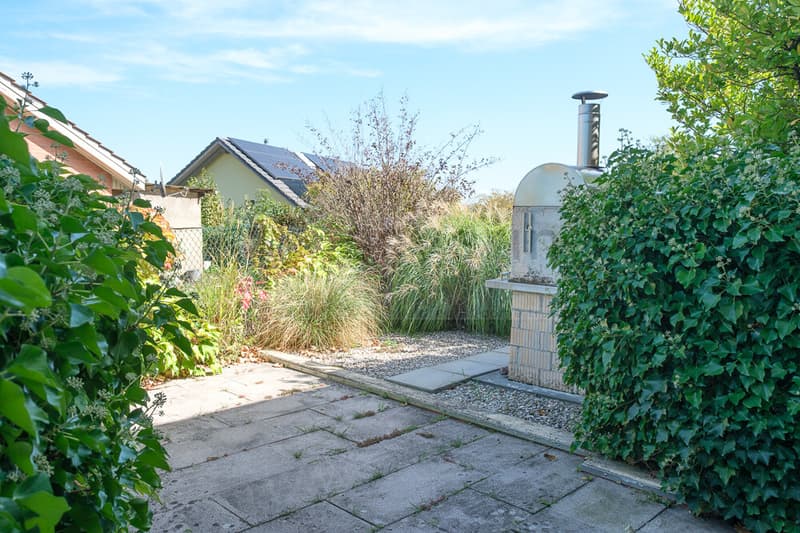
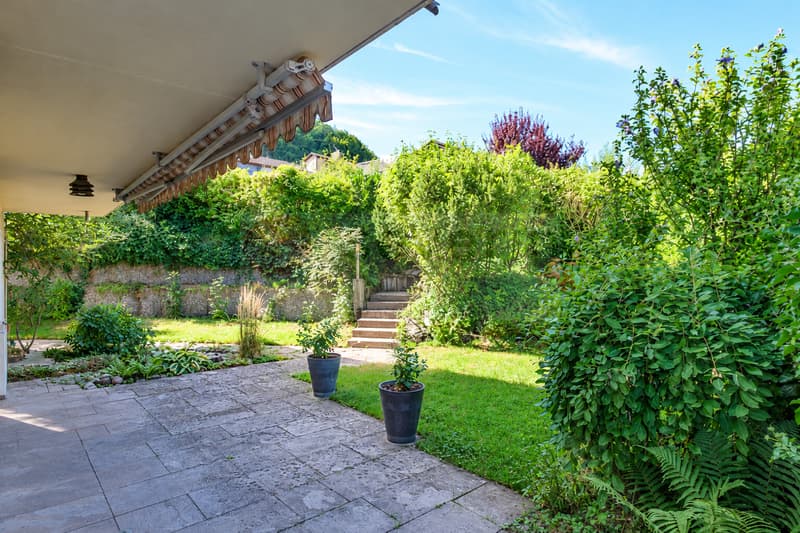
Outside, you will find a sunny garden with approximately 220 m², supplemented by two outdoor terraces - one facing east with a stone grill and one facing southwest. From the large balcony, which can be accessed from three bedrooms, you can enjoy a beautiful view.
A special highlight is the heated hobby room with approximately 30 m² and a Finnish sauna - your private wellness oasis.
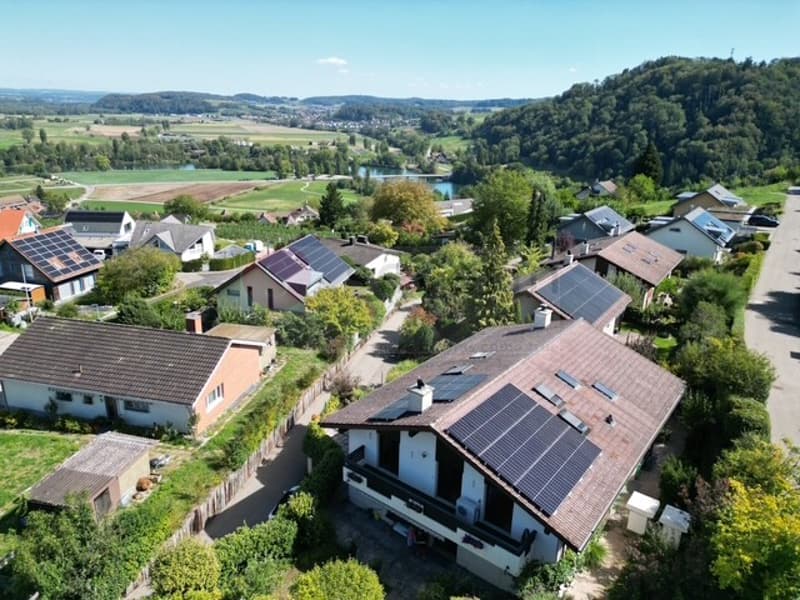
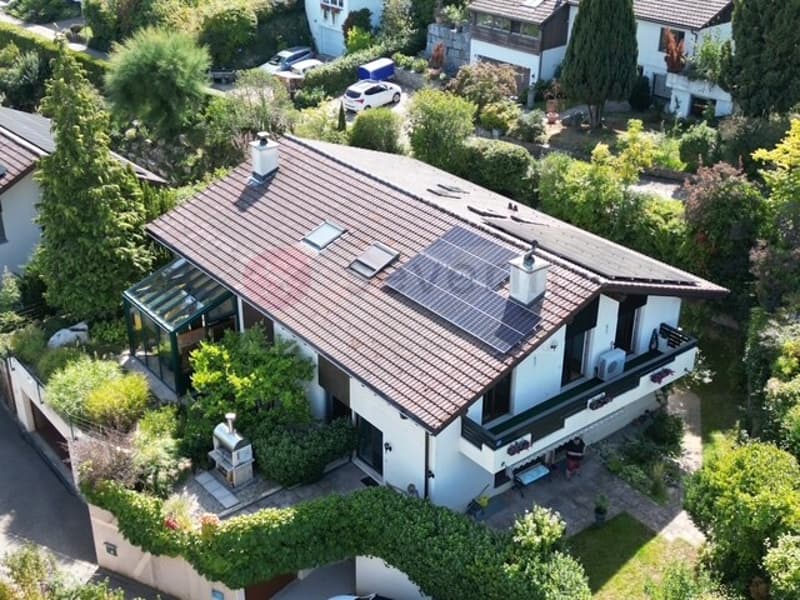
Photovoltaic system, air conditioning, fingerprint, laundry chute, and a comfortable bathroom with shower, bathtub, double sink, and Closomat complete the offer. Garage and outdoor parking with direct house access provide additional comfort.
The house is located in close proximity to school and kindergarten, not far from the Rhine, and also convinces with an attractive tax rate.
HIGHLIGHTS
5.5 rooms | approximately 140 m² living space
3 bedrooms with balcony access + office
45 m² living/dining area with warm air fireplace
Garden approximately 220 m² + 2 terraces + balcony with view
30 m² heated hobby room with Finnish sauna
Photovoltaic & air conditioning
Bathroom with shower/bathtub, double sink, & Closomat + guest toilet
Garage + outdoor parking with direct house access
Fingerprint, laundry chute, & fully basement
Near the Rhine
Tax rate 80%
Ideal for living & working under one roof
Do not hesitate to get to know this special home personally.
I would be happy to welcome you to a viewing on the weekend. Maybe this is exactly the place where your next chapter begins. Best regards,
Your Heike Severin
BASEMENT:
Heated hobby room with Finnish sauna, approximately 30m2
Natural cellar, approximately 9m2
Laundry room with washing machine/tumble dryer (Miele), approximately 6.5m2
Storage room, approximately 15m2 with water softener
Garage, outdoor parking with access to the hobby room
GROUND FLOOR:
Entrance area, approximately 5.9m2
Guest toilet with window, approximately 1.9m2
Kitchen by Almax: combi steamer, oven, & freezer, approximately 11m2
Living/dining area with warm air fireplace, approximately 45.4m2
Covered seating area, approximately 10m2
UPPER FLOOR:
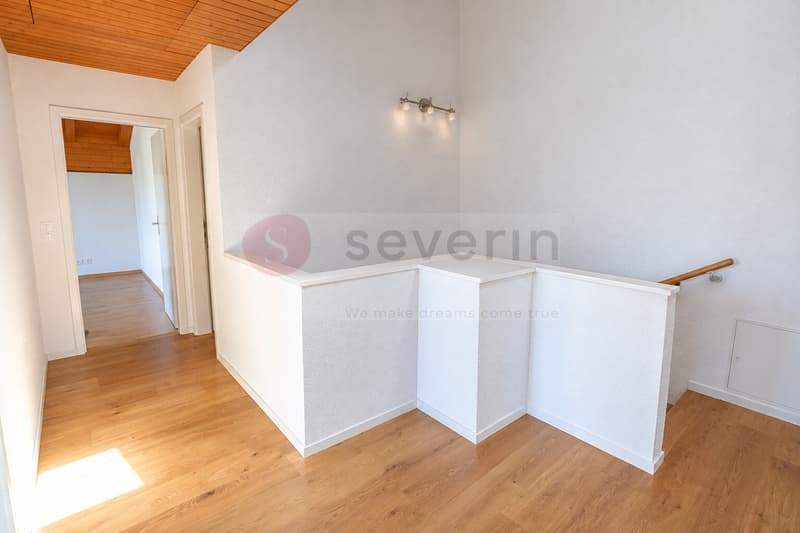
Corridor, approximately 9.3m2
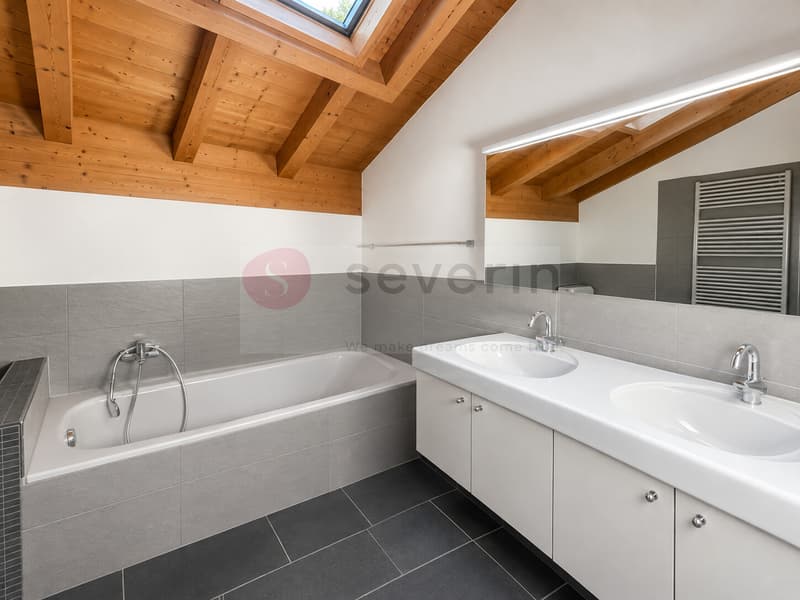
Bathroom with bathtub/shower, Closomat, and double sink, approximately 6.8m2
3 rooms with access to the balcony, approximately 11, 14, and 15m2
Office, approximately 11m2
Balcony, approximately 11m2
I would be happy to welcome you to a viewing on the weekend. Maybe this is exactly the place where your next chapter begins.
Best regards,
Your Heike Severin
Welcome to this beautiful and well-maintained semi-detached house in Rüdlingen, a home that offers plenty of space for the whole family and also for personal retreats. On approximately 140 m² of living space, you will find 5.5 rooms, three bedrooms with direct access to the sunny balcony, and a separate office.
The spacious living and dining area with approximately 45 m² is the heart of the house. The cozy warm air fireplace creates a comfortable atmosphere, and there is plenty of space - even for the occasional dance. The spacious and practical kitchen is separated from the dining area by a sliding door, but could also be "opened".
Outside, you will find a sunny garden with approximately 220 m², supplemented by two outdoor terraces - one facing east with a stone grill and one facing southwest. From the large balcony, which can be accessed from three bedrooms, you can enjoy a beautiful view.
A special highlight is the heated hobby room with approximately 30 m² and a Finnish sauna - your private wellness oasis.
Photovoltaic system, air conditioning, fingerprint, laundry chute, and a comfortable bathroom with shower, bathtub, double sink, and Closomat complete the offer. Garage and outdoor parking with direct house access provide additional comfort.
The house is located in close proximity to school and kindergarten, not far from the Rhine, and also convinces with an attractive tax rate.
HIGHLIGHTS
5.5 rooms | approximately 140 m² living space
3 bedrooms with balcony access + office
45 m² living/dining area with warm air fireplace
Garden approximately 220 m² + 2 terraces + balcony with view
30 m² heated hobby room with Finnish sauna
Photovoltaic & air conditioning
Bathroom with shower/bathtub, double sink, & Closomat + guest toilet
Garage + outdoor parking with direct house access
Fingerprint, laundry chute, & fully basement
Near the Rhine
Tax rate 80%
Ideal for living & working under one roof
Do not hesitate to get to know this special home personally.
I would be happy to welcome you to a viewing on the weekend. Maybe this is exactly the place where your next chapter begins. Best regards,
Your Heike Severin
BASEMENT:
Heated hobby room with Finnish sauna, approximately 30m2
Natural cellar, approximately 9m2
Laundry room with washing machine/tumble dryer (Miele), approximately 6.5m2
Storage room, approximately 15m2 with water softener
Garage, outdoor parking with access to the hobby room
GROUND FLOOR:
Entrance area, approximately 5.9m2
Guest toilet with window, approximately 1.9m2
Kitchen by Almax: combi steamer, oven, & freezer, approximately 11m2
Living/dining area with warm air fireplace, approximately 45.4m2
Covered seating area, approximately 10m2
UPPER FLOOR:
Corridor, approximately 9.3m2
Bathroom with bathtub/shower, Closomat, and double sink, approximately 6.8m2
3 rooms with access to the balcony, approximately 11, 14, and 15m2
Office, approximately 11m2
Balcony, approximately 11m2
I would be happy to welcome you to a viewing on the weekend. Maybe this is exactly the place where your next chapter begins.
Best regards,
Your Heike Severin
Mortgage Calculator
From dream house to home ownership: the mortgage calculator can help you estimate the affordability of this property.

Free
Create an account for more options
Create your account to manage your favorites across all devices, keep track of your search alerts, and never miss an update. Everything you need for your home search, all in one place!
Viewing
Contact for viewing
Heike Severin
Advertiser


Severin Immobilien GmbH
Förlibuckstrasse 4
8193Buchberg
Contact
Heike Severin
- Listing ID
- 4003519280
- Object ref.
- SI_205