12 results - Bifamiliar house buy: Canton Jura

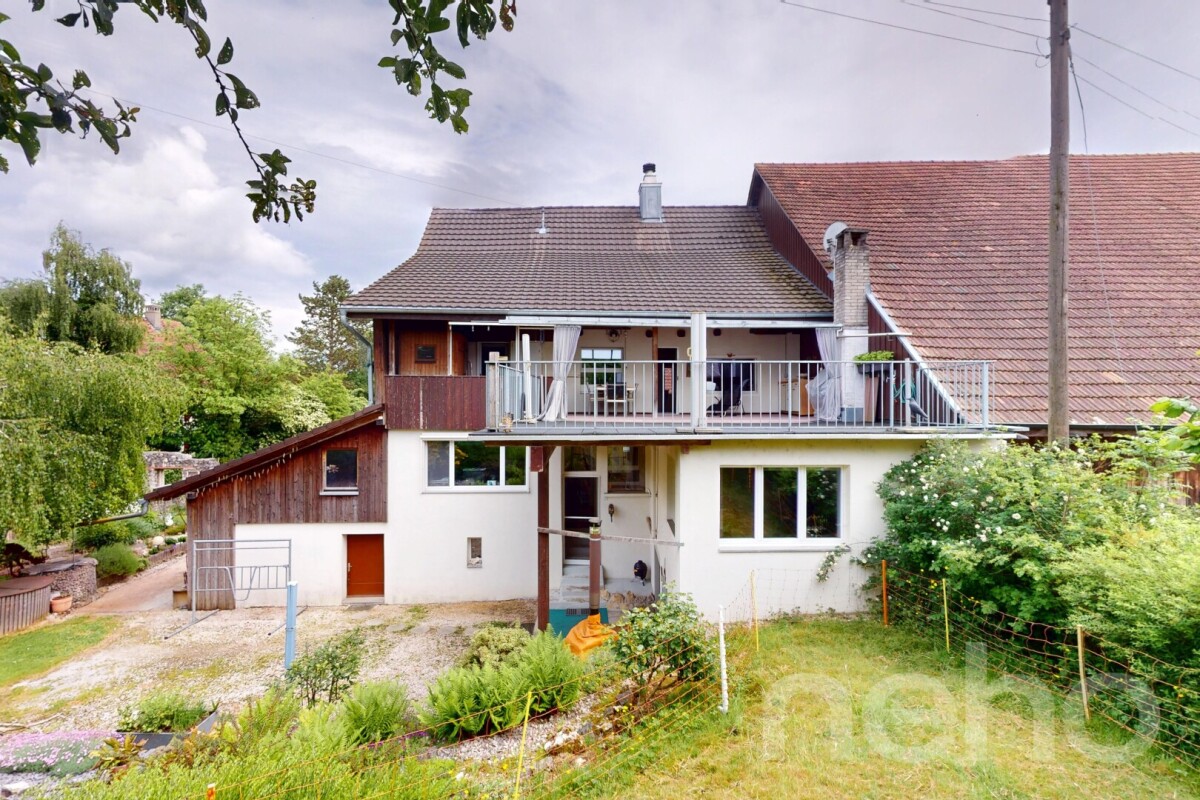
  • A well-maintained garden with a lawn, flower beds, and a house in the background. The house has a tiled roof, large windows, and a covered patio area with outdoor furniture.
  • Indoor pool area with a swimming pool, hot tub, chairs, tables, and potted plants, leading to an outdoor patio with more seating and greenery.
  • Living room with a large TV, leather sofa, coffee table, dining area with chairs and table, potted plants, and a ceiling fan.
  • Partially renovated kitchen with white cabinets, stainless steel appliances, a small round table, and various kitchen items on the counter and windowsill.
  • Bathroom with blue tiles, black and white patterned floor, bathtub, sink with mirror, and cabinet.
  • Bathroom with a sink, toilet, bathtub, mirror, and cabinet. Features a black and white tiled floor and a wooden slanted ceiling.
  • Cozy attic bedroom with wooden walls and ceiling, featuring a bed, nightstand, lamp, and fan. Two dogs are present in the room.
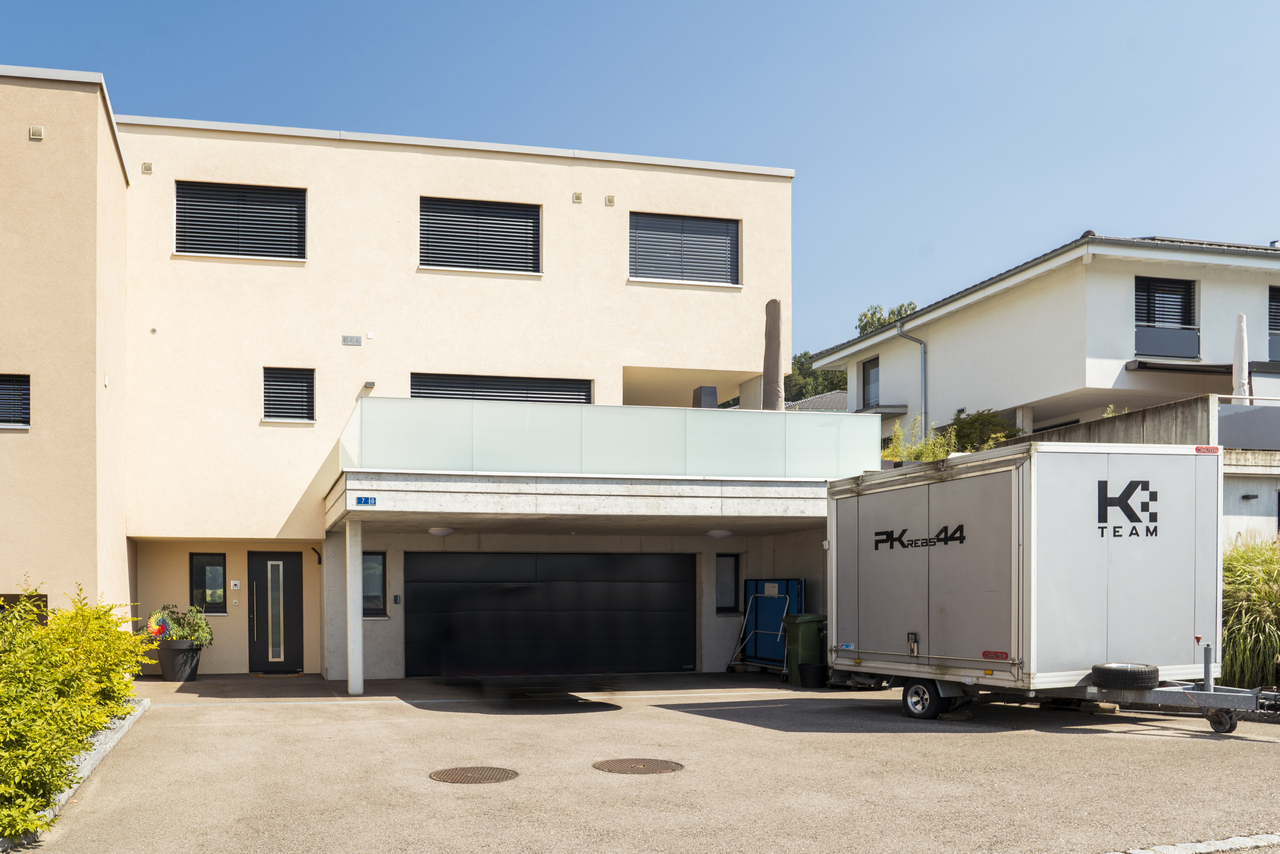
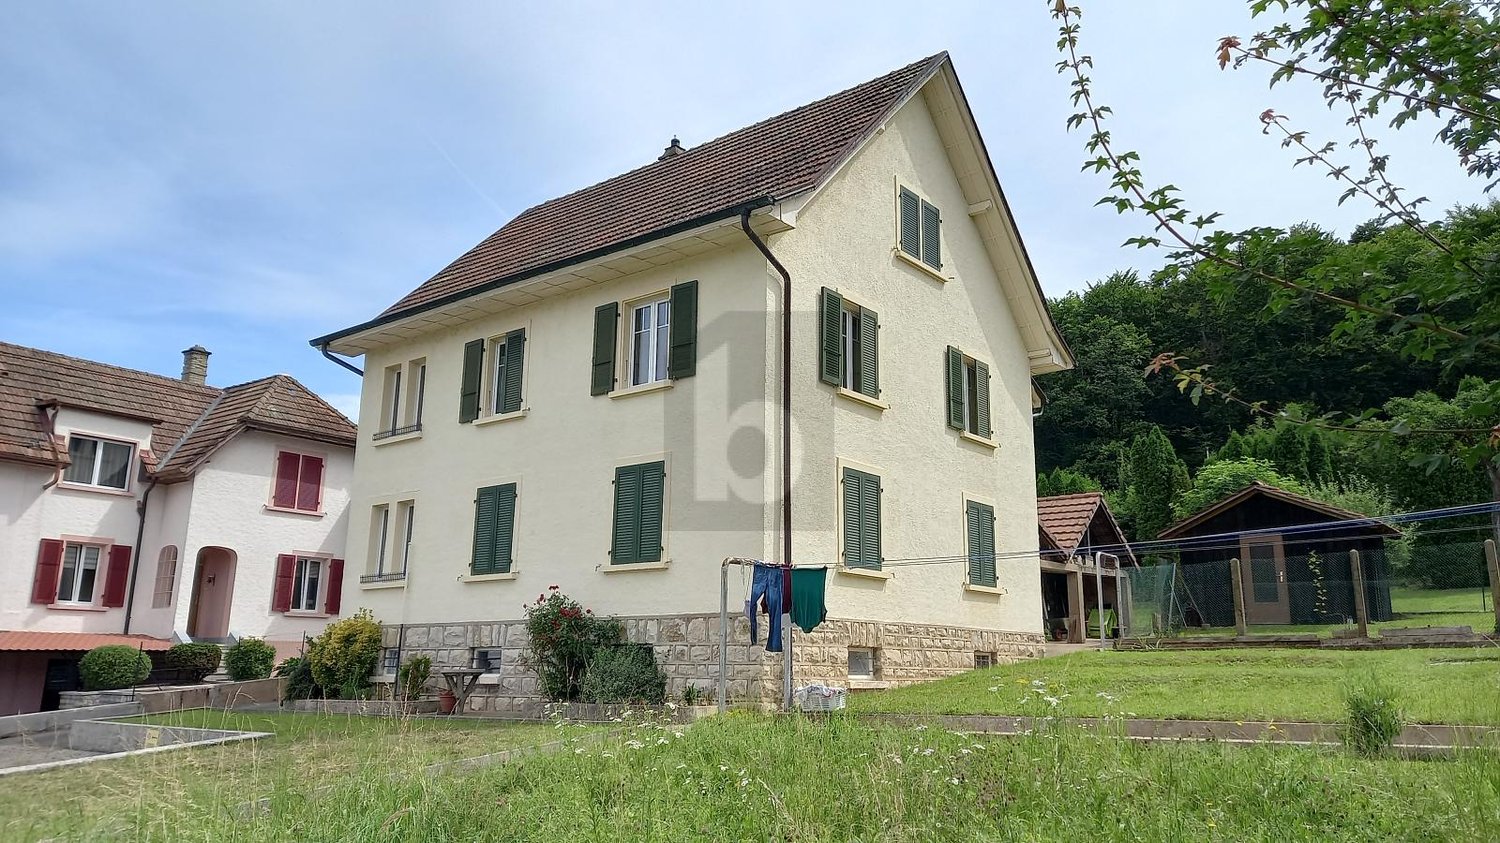
  • Two-story house with white brick facade, green shutters, and a double garage. Features a balcony on the upper floor and a small staircase leading to the entrance.
  • Balcony with multiple potted plants, white metal shelving, hanging plants, and a view of the surrounding area.
  • A well-maintained garden with a small pond surrounded by rocks, lush green grass, and various plants and flowers. The house features a light-colored exterior with green shutters and a small patio area with outdoor furniture.
  • Well-maintained garden with a tiled patio, potted plants, a barbecue, and a green garden hose. The lawn is neatly trimmed, and there are various plants and shrubs around the area.
  • A well-maintained garden with a large terracotta flower pot containing purple flowers, surrounded by green grass, shrubs, and trees in the background.
  • Cozy bedroom with wooden flooring, large windows, a bed with pink bedding, a small table with a plant, and several potted plants around the room.
  • Bedroom with a large bed covered in a blue floral duvet, a small wooden chair with a blue cushion, and a radiator beneath a window with pink curtains.
  • Bright bedroom with wooden floor, large window, bed with purple bedding, colorful play mat, shelf with toys, and a red bean bag sofa.
  • Cover page of a sales dossier for a double-family house with an indoor pool and garden, featuring contact information and location details.
1 / 16
6.5 rooms235m²CHF 649,000.–
Top
Le Paradis 7, 2915 Bure

Le Paradis – 6.5-Room Semi-Detached House with Indoor Pool & 2,073 m² Garden in Jura

Le Paradis – Semi-Detached House with Indoor Pool, Garden and 2,073 m² of Land in the Heart of Ajoie "Le Paradis" is not just a name – it's a paradise. Located on a quiet clearing in the hamlet of the same name, just a few minutes from Porrentruy, this spacious 6.5-room semi-detached house boasts its own indoor pool, a beautiful garden, and many fruit trees. Several staggered half-levels, bright rooms, and well-maintained substance – a home that provides space for families, children, and animals. The Key Facts: • Purchase price: CHF 649,000.– • 6.5 rooms • Living area: approx. 235 m² • Plot area: approx. 2,073 m² (agricultural zone, not currently suitable for further construction) • Year of construction 1970 • Private indoor pool with Jacuzzi, toilet, and shower – approx. 55 m² • Double and triple glazing • Electric wood heating (~20 Ster/Jahr) • 1 garage + 3 outdoor parking spaces • Available from: by arrangement The House Spread over several staggered half-levels, this bright, grown-together home has character. On the ground floor, an open living room with a fireplace and direct access to the garden and indoor pool welcomes you. Next to it are the kitchen and a guest room with its own bathroom/WC. On the intermediate level, there is a room with a small winter garden and balcony – ideal as a study or fitness room. On the first floor, three bedrooms are arranged, including one with a cork floor and a freshly renovated large room with visible wooden beam construction and an adjacent large attic. Additionally, there is a bathroom with shower/WC and a new wall cabinet with mirror. On the top floor, there is an additional bedroom. Indoor Pool & Outdoor Area The annex building houses the heart of the property: a private indoor pool with Jacuzzi, toilet, and shower, with direct access to the covered veranda/terrace and into the garden. The large, secluded garden features cherry, apple, pear, and walnut trees, many flowers, a small biotope, and a stone garden. In the west, there is a cozy seating area with a grill – perfect for long summer evenings. The property is sunny all day. Highlights at a Glance: • Private indoor pool with Jacuzzi, toilet, and shower • Living room with fireplace and direct garden and pool access • Freshly renovated large room with wooden beam construction and attic • Small winter garden with balcony – flexible use • Covered veranda/terrace in front of the indoor pool • Large garden with fruit trees, biotope, and stone garden • New wall cabinet with mirror • Double and triple glazing, solid building substance • Sunny location all day Location – Bure | Ajoie | Jura Bure is located in Ajoie, the northwesternmost corner of Switzerland, nestled between open fields and gentle Jura hills. Quiet hamlet – and yet everything is within reach: • School, shops & restaurants Bure: 3 km / 3 minutes • Motorway access A16: 4 km / 4 minutes • Porrentruy (center): 10 km / 12 minutes • Delémont: 35 km / 25 minutes • Bienne: 82 km / 55 minutes • Basel: 66 km / 55 minutes For Whom is this Home Suitable? • Families seeking space, nature, and safety for their children • Animal owners with dogs, cats, or small animals • Buyers with a sense of wellness in their own home • People who prefer peace and authenticity to urban life Sale by Private Owner. Viewings from June 12, 2026, only by prior telephone or written arrangement. A detailed sales dossier (14 pages, German and French) will be made available to serious buyers upon request. Contact Christian Bauer Le Paradis 7, 2915 Bure +41 78 707 36 53 bauer.immo@hotmail.com -----------

Travel time
-
1 / 13
  • Parking space
  • Balcony / Terrace
  • Garage
  • +1
7 rooms221m²CHF 670,000.–
Vendlincourt, 2943 Vendlincourt

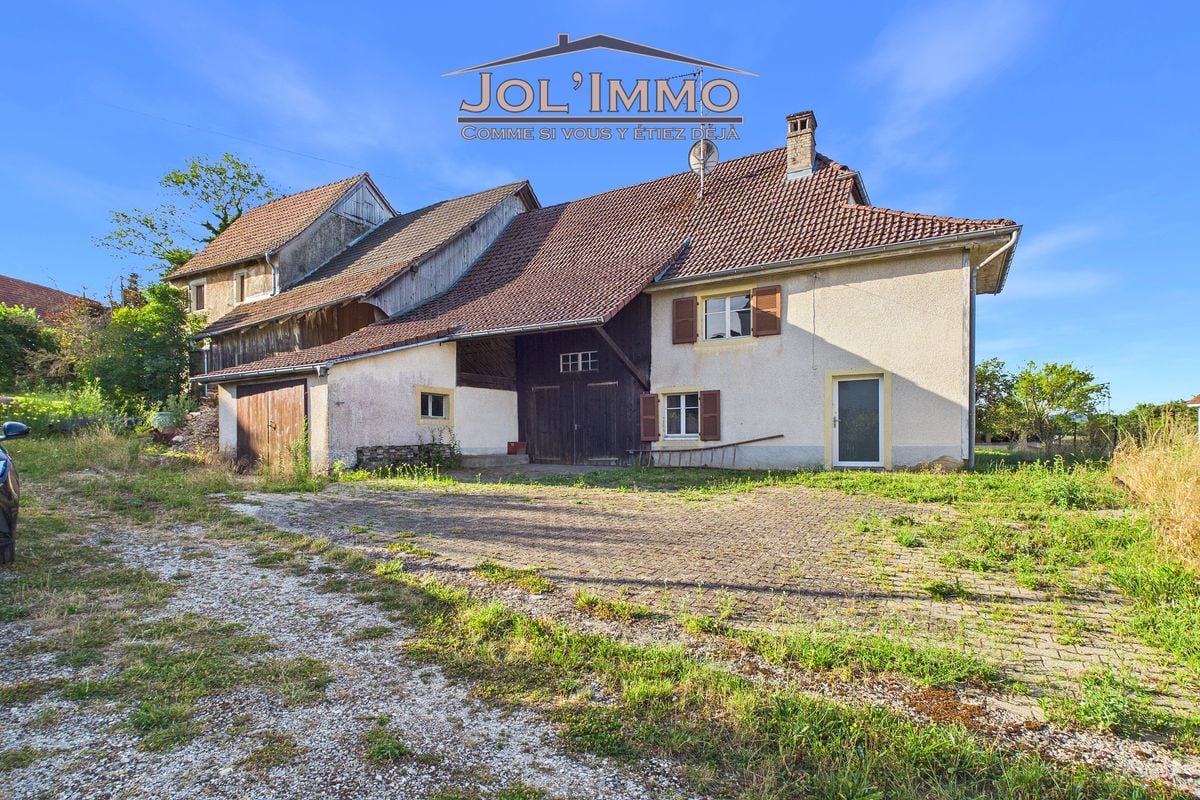
Potenzial, Charme und viele Möglichkeiten - Historisches EFH aus 1850

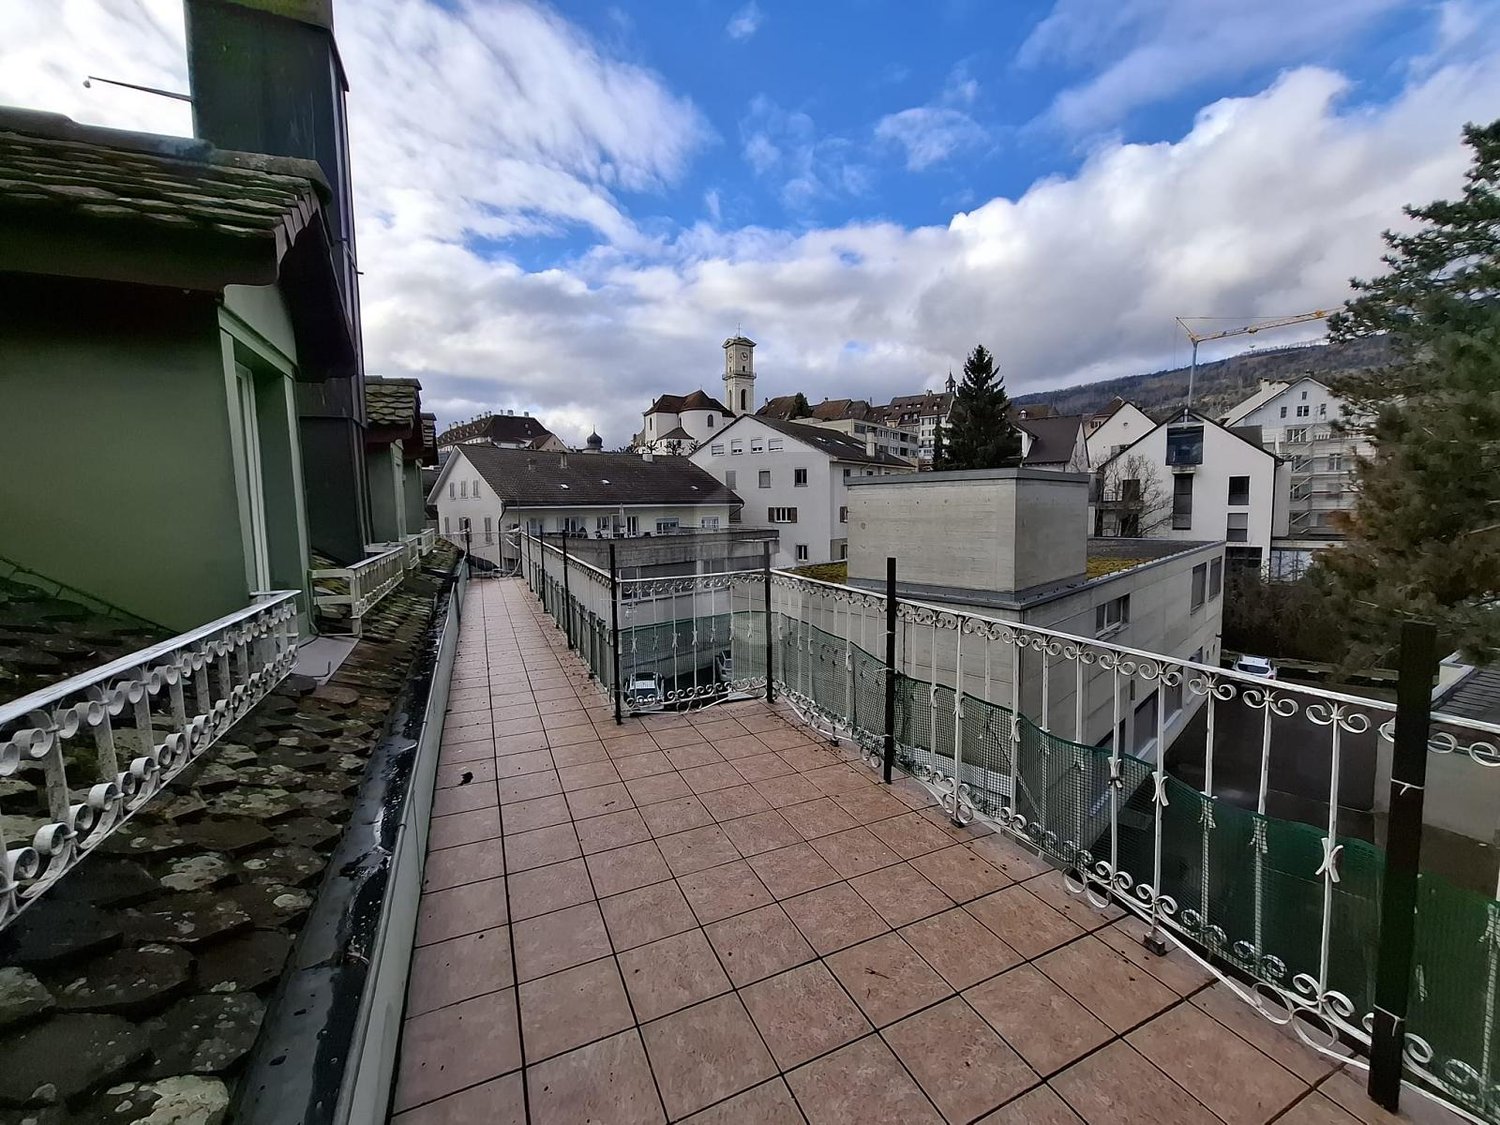
Willkommen in einem historische Einfamilienhaus aus dem Jahr 1850, das durch seine ruhige Lage und das grosse Potenzial für individuelle Gestaltung besticht. Mit einer grosszügigen Nettowohnfläche von 227 m² bietet es 7 Zimmer, 2 Küchen, 1 Badezimmer und 2 Gäste-WC's. Ob Umbau zu einem Mehrgenerationenhaus oder Aufteilung in Mietwohnungen ? hier gibt es zahlreiche Möglichkeiten für eine flexible Nutzung.Das Haus vereint moderne Elemente mit historischen Charme und eignet sich sowohl für private Wohnideen als auch als Investitionsobjekt. Ein solides Gebäude mit Perspektive für die Zukunft. Ebenso bietet der Ausbau des Dachstocks weiteres Potenzial: Aus dem Haus könnte ein grosszügiges Generationenhaus entstehen, in dem Grosseltern, Kinder und Enkel unter einem Dach wohnen - mit Rückzugsorten für alle.Dieses Haus erzählt Geschichten. Und es wartet darauf, ein neues Kapitel zu schreiben.Genaue Adresse verfügbar nach Registrierung auf neho.ch.AN EINER BESICHTIGUNG INTERESSIERT? BITTE ANMELDEN: https://neho.ch/b/2943-26-5Bienvenue dans une maison individuelle historique datant de 1850, qui séduit par son emplacement calme et son grand potentiel d'aménagement personnalisé. Avec une surface habitable nette généreuse de 227 m², elle offre 7 pièces, 2 cuisines, 1 salle de bains et 2 WC invités. Qu'il s'agisse de la transformer en maison intergénérationnelle ou de la diviser en appartements à louer, les possibilités d'utilisation flexible sont nombreuses.La maison allie des éléments modernes au charme historique et convient aussi bien à un projet d'habitation privé qu'à un investissement immobilier. Un bâtiment solide, porteur d'avenir. L'aménagement des combles offre également un potentiel supplémentaire : la maison pourrait se transformer en une spacieuse maison intergénérationnelle où grands-parents, enfants et petits-enfants vivraient sous le même toit, avec des espaces privés pour chacun.Cette maison raconte des histoires. Et elle n'attend que d'écrire un nouveau chapitre.Adresse exacte disponible après inscription sur neho.ch.VOUS SOUHAITEZ VISITER ? MERCI DE BIEN VOULOIR VOUS INSCRIRE D'ABORD : https://neho.ch/b/2943-26-5

  • Parking space
  • Balcony / Terrace
  • Garage
  • +1
Elisa Krebs

Elisa Krebs

Immobilienmaklerin

1 / 31
11 rooms227m²CHF 365,000.–
Les Obermattes 12, 2828 Montsevelier

Large building comprising 2 apartments with 5.5 rooms

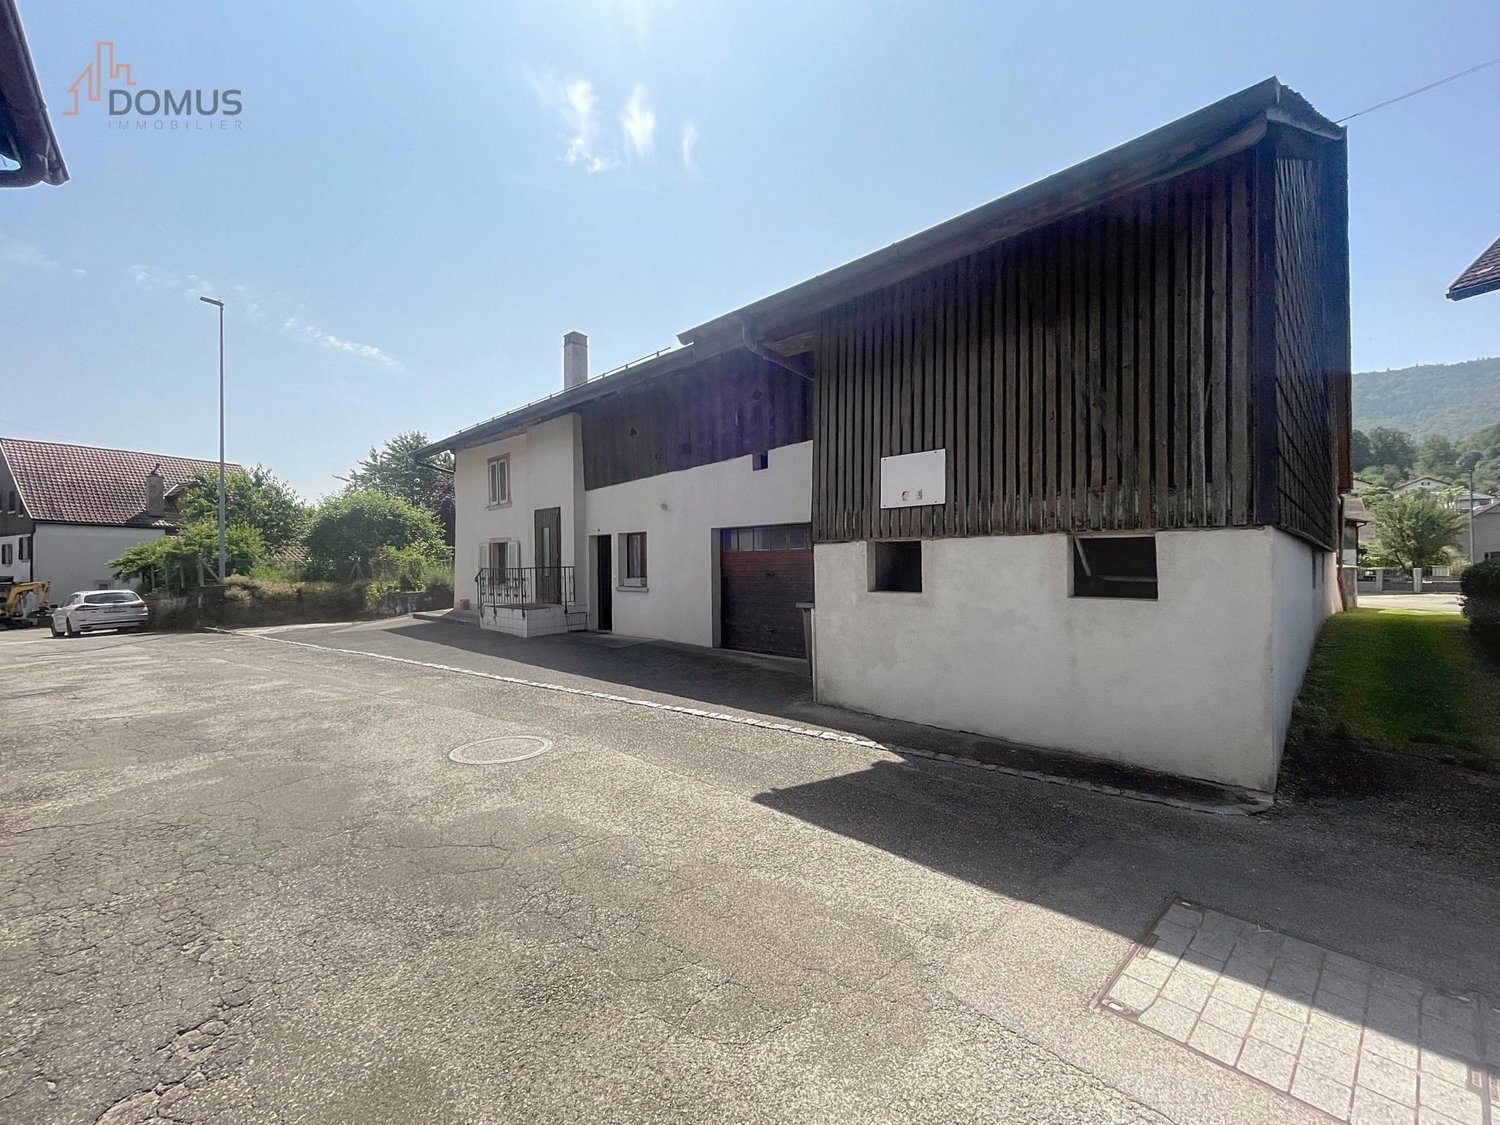
Les Obermattes 12, 14 and 15a in MontsevelierThis large building, which in reality consists of 2 separate houses, has the chance to have an excellent potential to be exploited.Les Obermattes 12 – 5.5 rooms - Living area 106 m² Ground floor: entrance hall of 6.6 m², fitted and habitable kitchen of 16.6 m², living/dining room of 20.4 m², bathroom of 10 m² with bathtub, sink and WC equipped with a washing machine.1st floor: 2 communicating bedrooms of 17.2 m² and 10.8 m², distribution hall of 2 m², 2 other communicating bedrooms of 11.4 m² and 10.3 m².2nd floor: attic with a usable area of 60 m².Les Obermattes 14 – 5.5 rooms - Living area 121 m² Ground floor: entrance hall of 6.2 m², open room that can be converted into an office or storage room of 7.3 m², fitted and habitable kitchen of 11.9 m², distribution hall of 3 m², living/dining room of 21 m², reduction of 1.5 m², laundry/technical room of 14.7 m² with access to the outside, room of 4 m² with oil tank with a capacity of 1'500 liters.1st floor: parental bedroom of 14.7 m², bathroom with bathtub, sink and WC of 3.9 m², distribution hall of 8.5 m², 3 bedrooms of 14.3 m² each.2nd floor: attic with a usable area of 60 m².Outdoor facilities2 covered parking spaces for cars of 28 m², bicycle and storage room of 13.8 m², garden shed of 15 m² located in an orchard, nice green area.Thanks to its south-facing orientation, it also benefits from guaranteed sunshine throughout the day.
Travel time
-
1 / 22
4 rooms114m²CHF 580,000.–
Faubourg des Capucins 103, 2800 Delémont

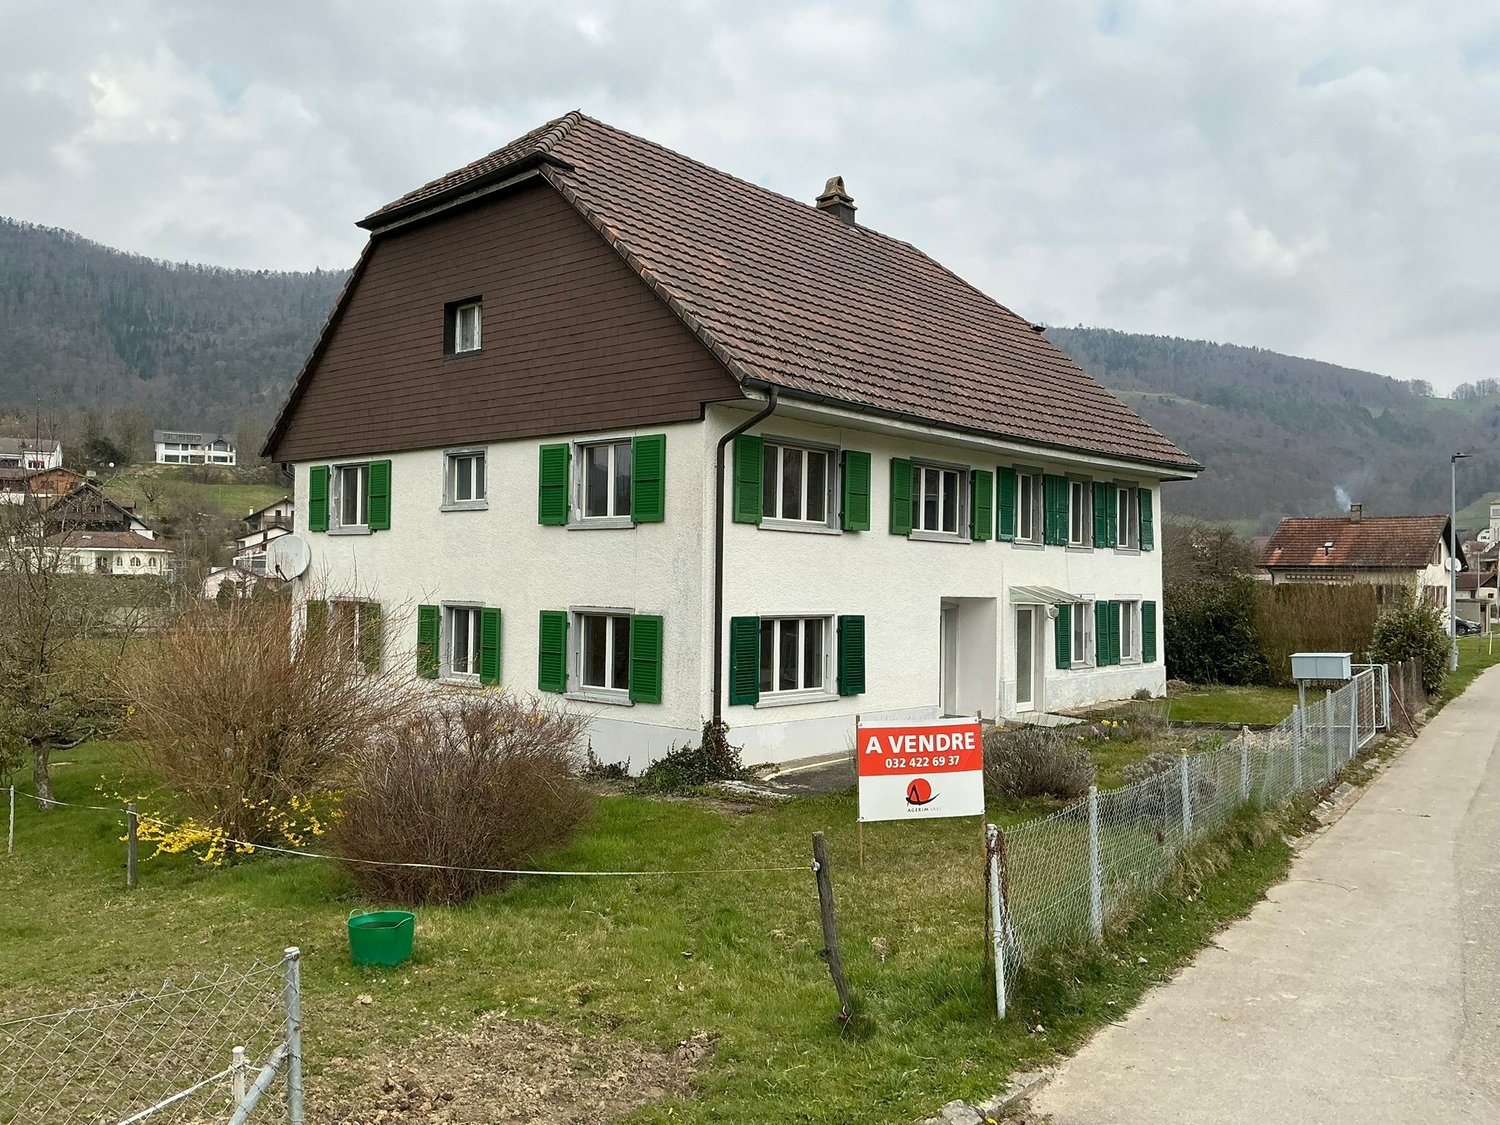
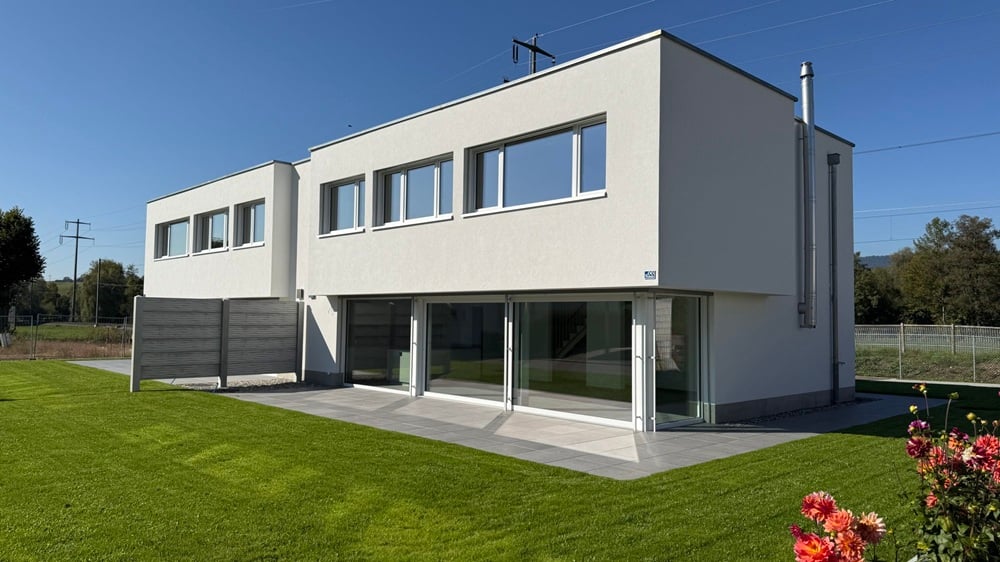
Very nice semi-detached house in Delémont with private garage

Negotiable selling priceFaubourg des Capucins 103 and 103A, 2800 DelémontVery nice semi-detached house in Delémont with private garage, with a living area of 114 m². It has 4 rooms and charms with its warm character. The house is well laid out and has a beautiful natural light.Just a few steps from the old town of Delémont, shops, schools and transport are accessible in a few minutes. This nice house seduces with its volumes, offering an ideal living space for a family looking for tranquility and space.On the ground floor: Entrance hall, separate toilet, the house has a large, open and communicative kitchen with the living room and dining room, spacious and bright. The large fireplace adds a touch of comfort to warm the rooms, creating a cozy atmosphere.The terrace is semi-covered and gives access to a large, green garden.On the first floor: Distribution hall with 3 beautiful bedrooms, a covered balcony offers an additional, bright space for the family or guests and a bathroom with bathtub/shower/WC.At roof level: The house has a large space offering an interesting potential for a future renovation project to create an office, a playroom or a guest room according to your needs.In the basement: The house has a laundry room with sink, a technical room, a large storage space or workshop and a cellar.It is equipped with a gas heating system. Outside, the layout of the terrace and the large garden gives free rein to your desires. A private garage and a parking space in front of the garage complete this property.

Travel time
-
1 / 13
  • Balcony / Terrace
  • Garage
6.5 rooms170m²CHF 1,050,000.–
2830 Courrendlin

Panoramic view for this 6.5-room villa

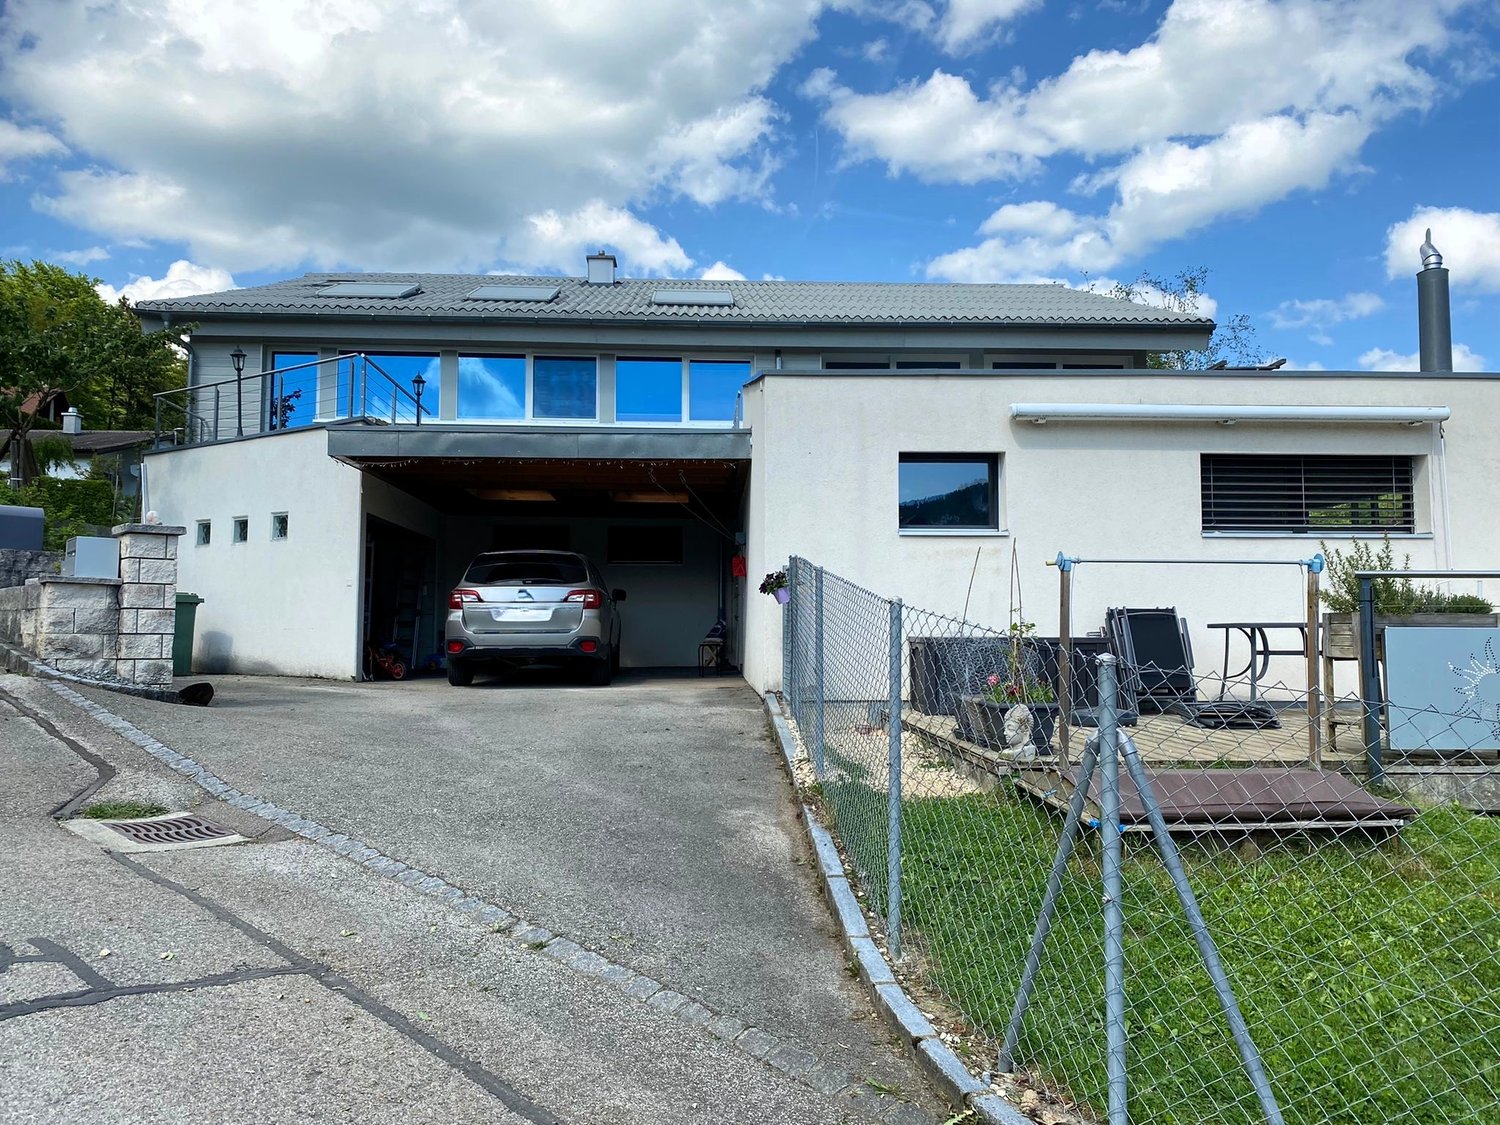
Built in 2019, this villa is in an impeccable state, with no construction defects. Its dominant position offers a superb view of the village, the Béridier and the surrounding mountains. The sun exposure is optimal, until late in the day.With an impressive volume, the villa can easily accommodate a large or blended family. There is also no shortage of storage space, with a large double garage with a workshop area, a cellar and the laundry/technical room on the ground floor. The entrance to the house is also located on the ground floor and is equipped with a large wall cupboard.It is on the 1st floor that the common areas are located. The spacious living room, equipped with a wood stove, offers many possibilities for layout without limitation of space. One can already imagine the conviviality of large tables gathered around a good meal in all seasons, since the terrace is accessible directly from there by a large glass bay. And the chefs will enjoy a well-equipped kitchen with a steam oven and induction cooking, all open to the living room.This level is completed by an office and a guest toilet.The "L"-shaped terrace is partially oriented to the east (covered part) and to the south (balcony). To the north, in the extension of the terrace, the house enjoys a grassy area where a swimming pool, swings or simply the grass for ball games or a bit of "farniente" can be installed. It is worth noting that the villa enjoys a particularly remarkable intimacy, thanks to good vegetation and the difference in level between the neighboring houses.On the 2nd level, the "night" area is articulated around a large distribution hall. One benefits from 3 bedrooms of beautiful size and a perfectly equipped bathroom (double sink, Italian shower, bathtub and WC). Finally, the parental suite offers a dressing room and a private bathroom/WC.To finish, the villa still has a few very practical advantages: laundry chute from the bathroom, very clear view, maximum sun exposure, electric shutters everywhere, automatic lighting in strategic places and surroundings requiring little maintenance.
  • Balcony / Terrace
  • Garage
1 / 13
5.5 roomsCHF 790,000.–
2853 Courfaivre

Semi-detached house, Courfaivre - 790000

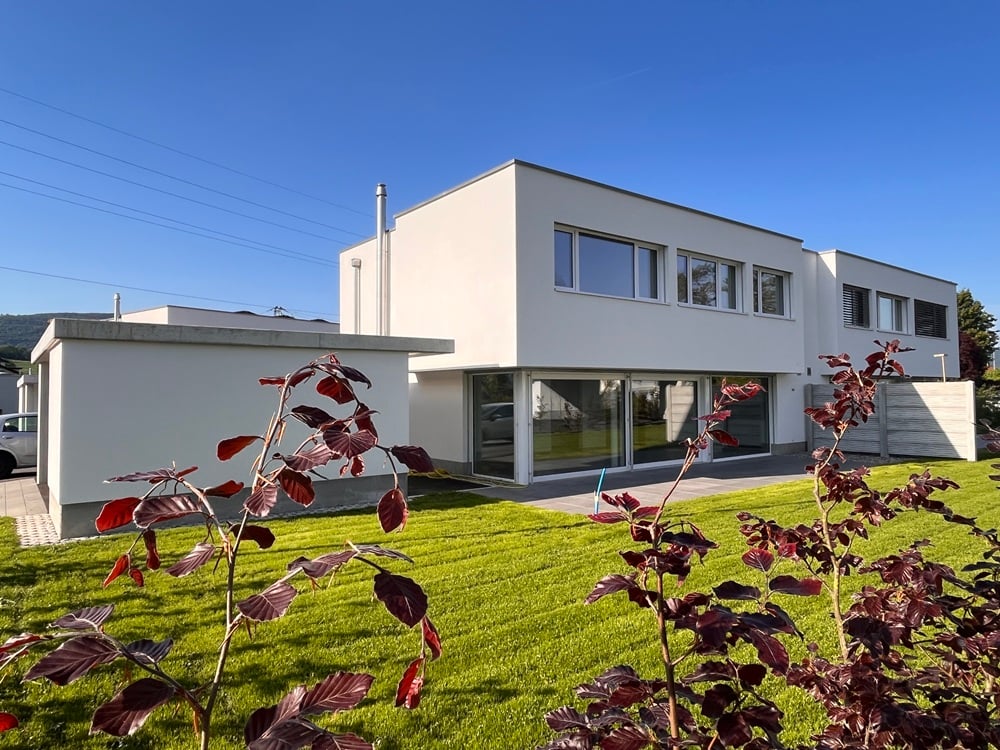
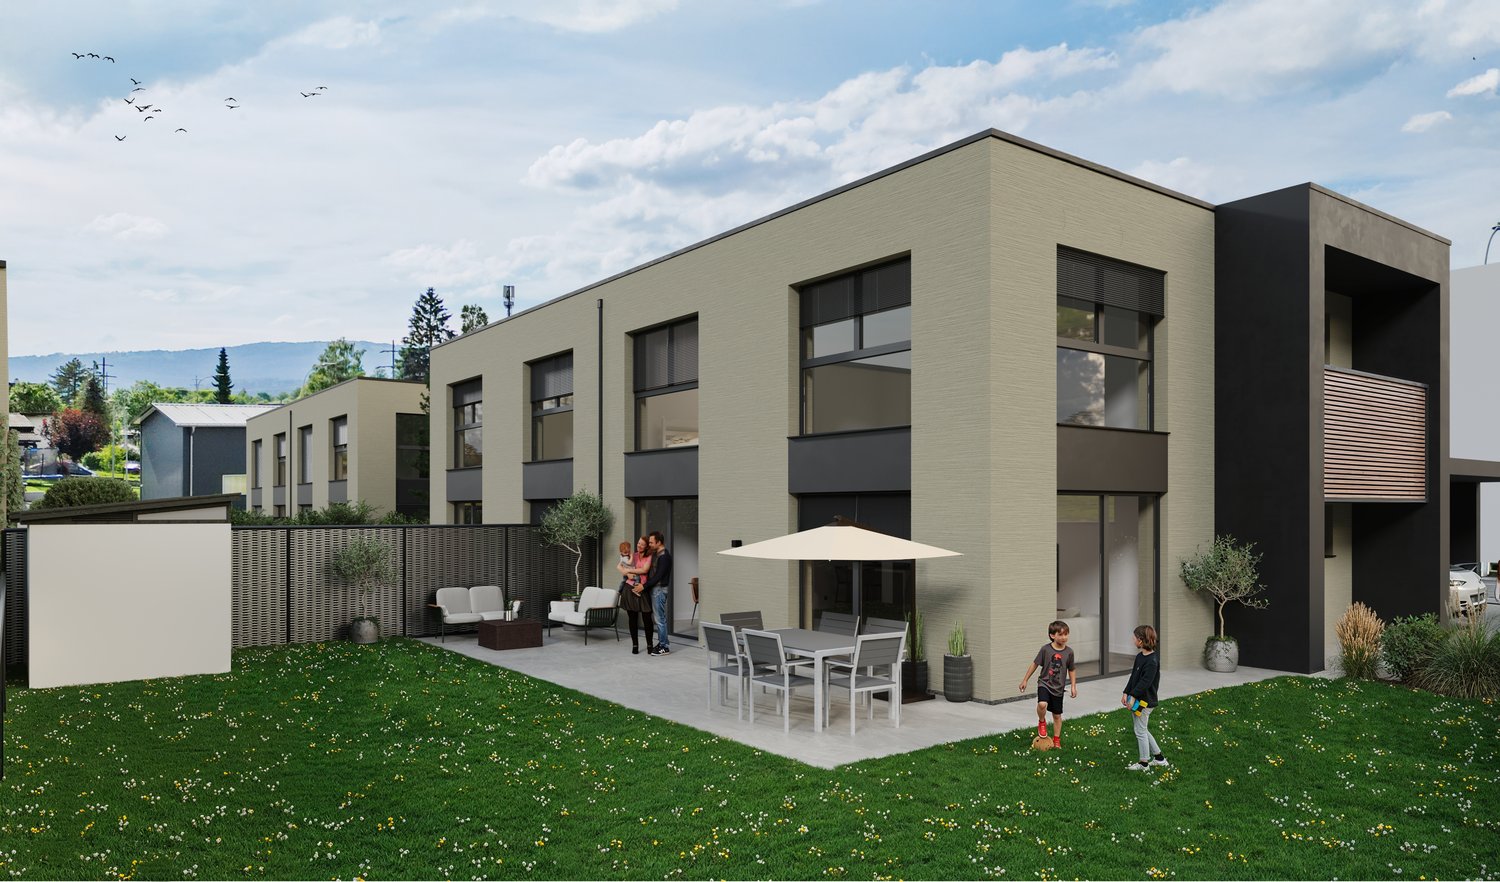
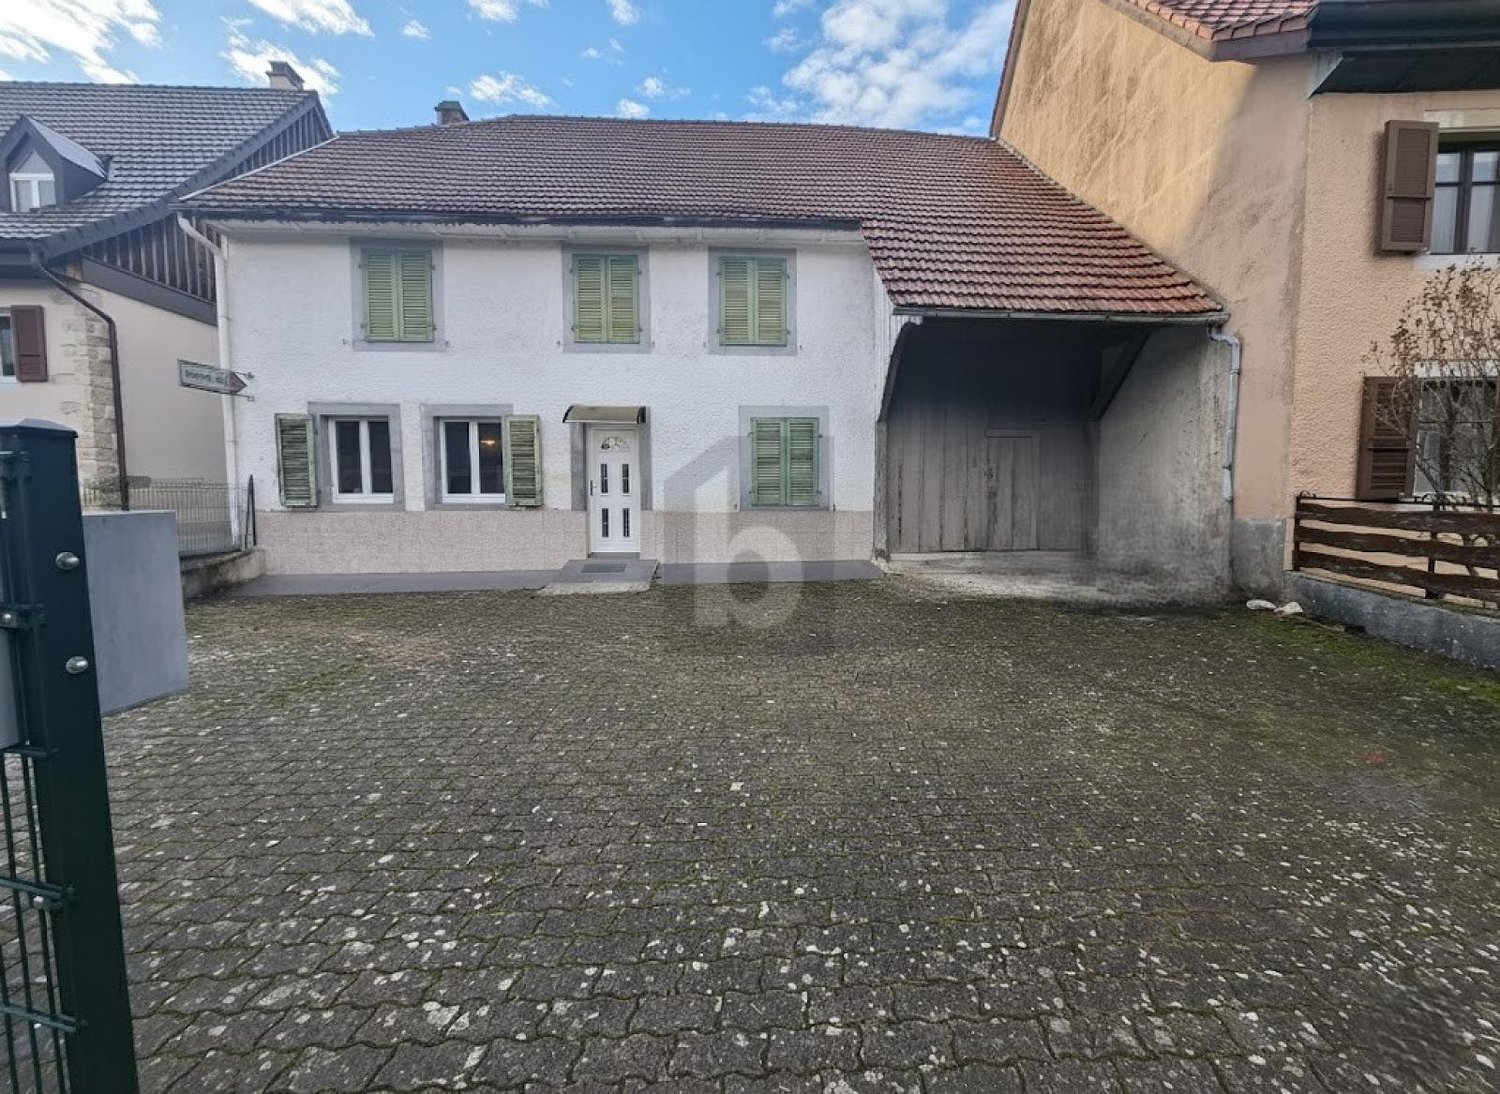
DescriptionNew semi-detached house with 5½ rooms, approx. 142 m2 of living space. This future house offers a modern and comfortable living environment. It is oriented towards energy autonomy and certified Minergie-P. It has many arguments: photovoltaic panels, triple glazing, electric shutters, controlled ventilation. FOR MORE PHOTOS: www. avendre. ch- Authentic photos -. SituationThe plot has an area of 449 m2 and is located in a residential and family-friendly neighborhood. Close to all amenities. 500 meters from the bus stop. 2 minutes from the A16 highway junction and the Jura-Centre Coop in Bassecourt. 45 minutes from Biel and 1 hour from Basel. Ground floor1 entrance hall of 7.3 m2 with wardrobe leads to 1 fitted kitchen of 13.3 m2 open to 1 living-dining room of 36.4 m2 with possibility of installing a stove and large windows that give access to 1 terrace, 1 WC-sink of 1.7 m2, 1 laundry-technical room of 6.3 m2 with sink and air-water heat pump, 1 cellar of 2.6 m2 with controlled ventilation. 1st floor1 distribution hall of 8.3 m2 gives access to 1 parental bedroom of 14.3 m2 with dressing area of 6.1 m2, 3 bedrooms of 11.9 m2, 11.2 m2 and 10.3 m2, 1 bathroom of 9.1 m2 with bathtub, Italian shower, WC and sink. Outdoor amenities1 large carport for 2 cars. Sufficient parking spaces in front of the house. 1 woodshed of 7.5 m2. The surroundings are well-treed and the plot is grassed. - This document has no contractual value -.

1 / 6
  • Parking space
  • Garage
9 rooms133m²CHF 320,000.–
2942 Alle

BEAUTIFUL POTENTIAL, IN THE HEART OF THE VILLAGE

Welcome to our real estate portal where you will find this beautiful property for sale in Alle! This two-family house offers a living space of 133 m² on a plot of 508 m². With its 9 rooms, you will have ample space for your entire family. The two apartments can be modulated according to your needs, offering optimal comfort. Enjoy the garden, the terrace, the two parking spaces, and even a barn for your projects. Don't hesitate, this spacious house is waiting for you to create beautiful memories with your family.This offer from BETTERHOMES is characterized by the following advantages: - 2 apartments with 2 and 7 rooms to be modulated- spacious- garden- terrace- 2 parking spaces- barn- etc., etc., etc. ...Interested? Contact us for a free visit!Nothing that matches your expectations? You will find over 2,000 other objects on: www.betterhomes.ch - The Swiss specialist for real estate transactions.Do you have a property to market?Take advantage of our expertise: https://www.betterhomes.ch/en/benefitDo you want to know the value of your property?Discover its value now with our free, immediate, and non-binding estimate!https://www.betterhomes.ch/en/knowledge/estimationMore detailsLocation: in the center of the villageBuilding condition: to be renovatedBathrooms: 2 (1 x shower / WC / sink, 1 x bathtub / WC / sink)Public transport: station, 230 mSchool: kindergarten, 400 m / primary school, 400 m / secondary school, 4.9 kmShops: coop, 300 m
  • Parking space
  • Garage
1 / 6
  • Parking space
  • Balcony / Terrace
30 rooms835m²CHF 1,100,000.–
2800 Delémont

MAGNIFICENT, FULL OF CHARACTER, IMPRESSIVE

Falling in love with Delémont: A 33-room real estate treasure! Discover this exceptional property in the city center, combining authentic character and exceptional potential. With its atypical volumes, old parquet floors, and period woodwork, this unique property seduces with its soul and history. Central location with private parking spaces. Whether you're a family looking for space or a visionary investor, this majestic and unique property is a rare opportunity not to be missed. Come and unlock the full potential of this historic gem!This BETTERHOMES offer is characterized by the following advantages: - spacious- bright- authentic- wooden parquet- magnificent tile stove- cozy- very large potential- with parking spaces in the city center- etc., etc., etc. ...Interested? Contact us for a free visit!Nothing that suits your needs? You'll find over 2,000 other objects on: www.betterhomes.ch - The Swiss specialist in real estate transactions.Do you have a property to sell?Take advantage of our expertise: https://www.betterhomes.ch/en/benefitDo you want to know the value of your property?Discover its value immediately and for free with our non-binding estimate!https://www.betterhomes.ch/en/knowledge/estimationMore detailsLocation: city centerBuilding condition: goodBathrooms: 4 (2 x shower / WC / sink, 2 x bathtub / WC / sink)Heating system: gasPublic transport: station, 500 mSchool: kindergarten, 800 m / primary school, 750 m / secondary school, 750 mShopping: Migros, 50 m

  • Parking space
  • Balcony / Terrace

Suggested properties for you based on search results

Other interesting objects