130 results - Bifamiliar house buy: Canton Zurich

1 / 13
  • Balcony / Terrace
  • Child-friendly
  • Quiet neighborhood
7.5 rooms204m²CHF 1,980,000.–
Premium
Bodenstrasse 7, 8104 Weiningen ZH

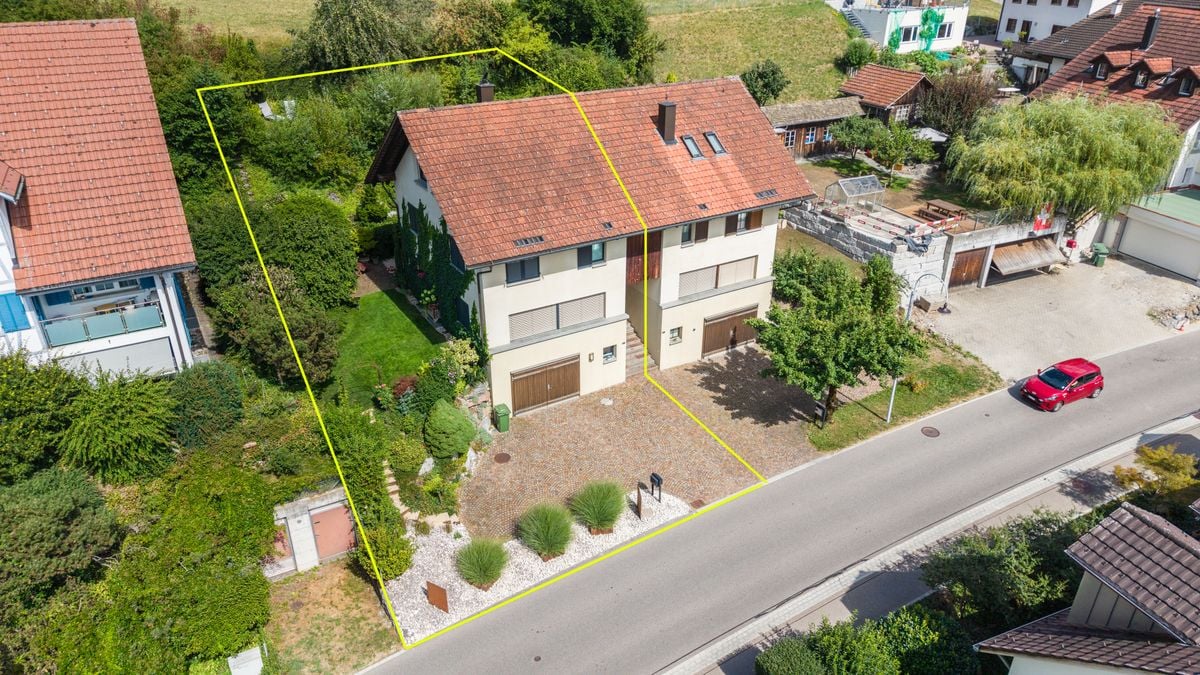
Spacious 7.5-room semi-detached house with renovation potential

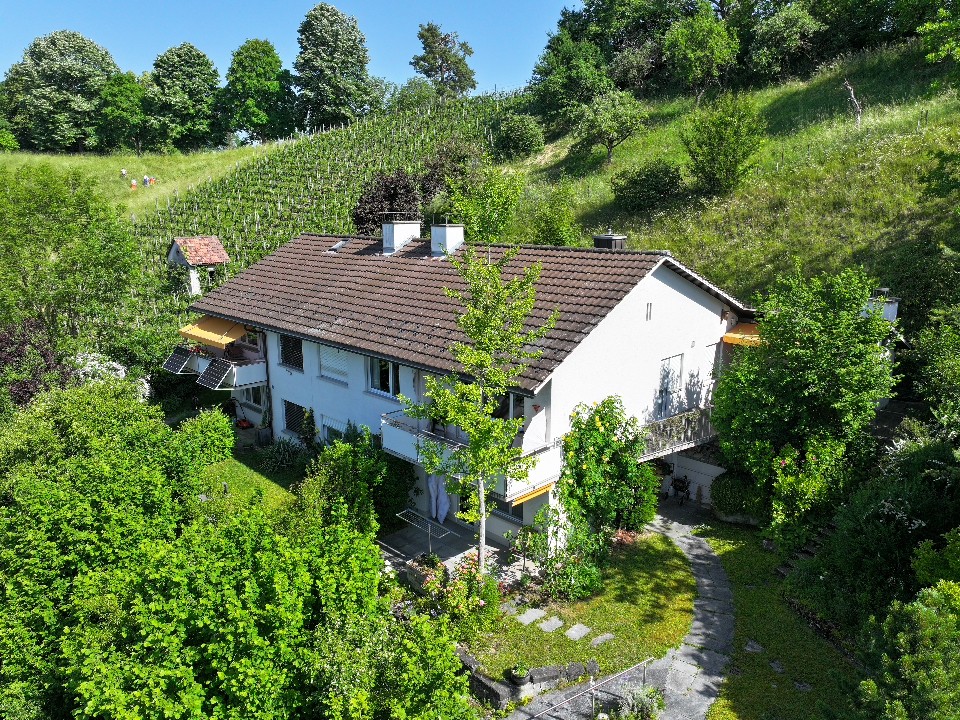
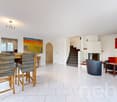
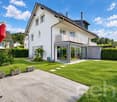
This 7.5-room semi-detached house offers plenty of space for families and impresses with a generous room structure and diverse usage possibilities. The house requires renovation and thus provides the opportunity to renew and further develop individual areas according to one's own ideas.Access to the property is via Bodenstrasse, a quiet neighborhood street in a popular residential area of Weiningen. On site, a double garage with two parking spaces, one behind the other, is available. The surroundings are characterized by single-family homes, well-kept gardens, and a pleasant neighborhood.Upon entering the house, you are greeted by an entrance hall, from which the various levels are accessible. Directly adjacent is the dining area, which offers itself as a central meeting point of the house and provides sufficient space for shared meals and social hours. The kitchen is located in close proximity and ensures short distances in everyday life.The living area impresses with its pleasant atmosphere. Large window surfaces provide plenty of daylight, while the fireplace gives the room a special character and provides comfort, especially in the winter months. The clear separation between the living and dining rooms creates different areas of stay and underlines the generous floor plan of this property.On the ground floor, two spacious terraces with east and west orientation are connected, which naturally extend the interior and offer a variety of possibilities for outdoor living. Whether shared meals with family and friends, relaxed hours in the sun, or quiet moments in the green, the outdoor areas create an attractive added value and underline the family-friendly character of the property.On the upper floor, four well-proportioned rooms are available, which can be flexibly used as bedrooms, workrooms, or guest rooms. This level is complemented by a bathroom with a bathtub, a separate shower with a toilet, and a balcony, which provides additional free space in everyday life.The attic gives the house a special touch. The open gallery over two half-stories offers diverse usage possibilities and is suitable, for example, as a workspace, library, hobby room, or retreat. The adjacent attic provides space for storage and sensibly complements the room offer.The basement also offers valuable additional space. In addition to the laundry room and a cellar, a spacious hobby room with a separate external entrance is available. This area is not only suitable for hobbies or storage but also ideal as a teaching room, studio, or for a small, quiet business.A family-friendly property with plenty of space, diverse usage possibilities, and exciting development prospects in a sought-after location in the Limmattal.Request our detailed sales documentation for further interesting information.Not found the right thing yet? The IMMOSEEKER team is happy to assist you.

  • Balcony / Terrace
  • Child-friendly
  • Quiet neighborhood
Michael Kämpf

Michael Kämpf

Filialleiter Zürich

Travel time
-
  • Modern two-story house with grey wooden facade, large windows, and balconies, situated on a raised ground floor with surrounding greenery and trees.
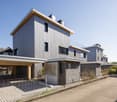
  • A modern building with a green roof, surrounded by trees and a parking area, overlooking a suburban neighborhood with houses and a distant landscape.
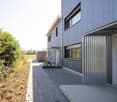
  • Modern two-story house with a flat roof, large windows, and a balcony on the upper level. The house is situated on a hillside with a landscaped garden and a covered garage at the base.
  • A serene garden or outdoor area with a table and chairs, surrounded by lush greenery and offering a panoramic view of a town and distant hills.
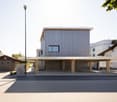
  • Modern two-story house with wooden exterior, large windows, raised ground floor, balcony, and greenery on the roof.
  • A scenic view of a rural landscape with a house, surrounded by green fields and dense forests, with snow-capped mountains in the background.
  • Balcony with tiled floor, modern furniture including a table and chairs, potted plants, and a scenic view of the countryside.
  • Modern living and dining area with large windows offering a scenic view, featuring a pink sofa, armchair, coffee tables, dining table with chairs, pendant lights, and decorative items.
  • Modern living and dining area with large windows offering a scenic view, featuring a light pink sofa, wooden coffee table, dining table with chairs, pendant lights, and decorative plants.
  • Modern bedroom with a wooden bed, nightstand, lamp, and artwork on the walls. Large windows open to a balcony with potted plants.
  • Modern, minimalist room with a grey sofa, glass coffee table, desk with computer, office chair, and decorative plants.
1 / 11
A modern building with a green roof, surrounded by trees and a parking area, overlooking a suburban neighborhood with houses and a distant landscape.
Modern two-story house with a flat roof, large windows, and a balcony on the upper level. The house is situated on a hillside with a landscaped garden and a covered garage at the base.
A serene garden or outdoor area with a table and chairs, surrounded by lush greenery and offering a panoramic view of a town and distant hills.
6.5 rooms200m²CHF 2,995,000.–
Premium
Oberrenggstrasse 4a/b, 8135 Langnau am Albis

Newly built semi-detached house in Langnau am Albis

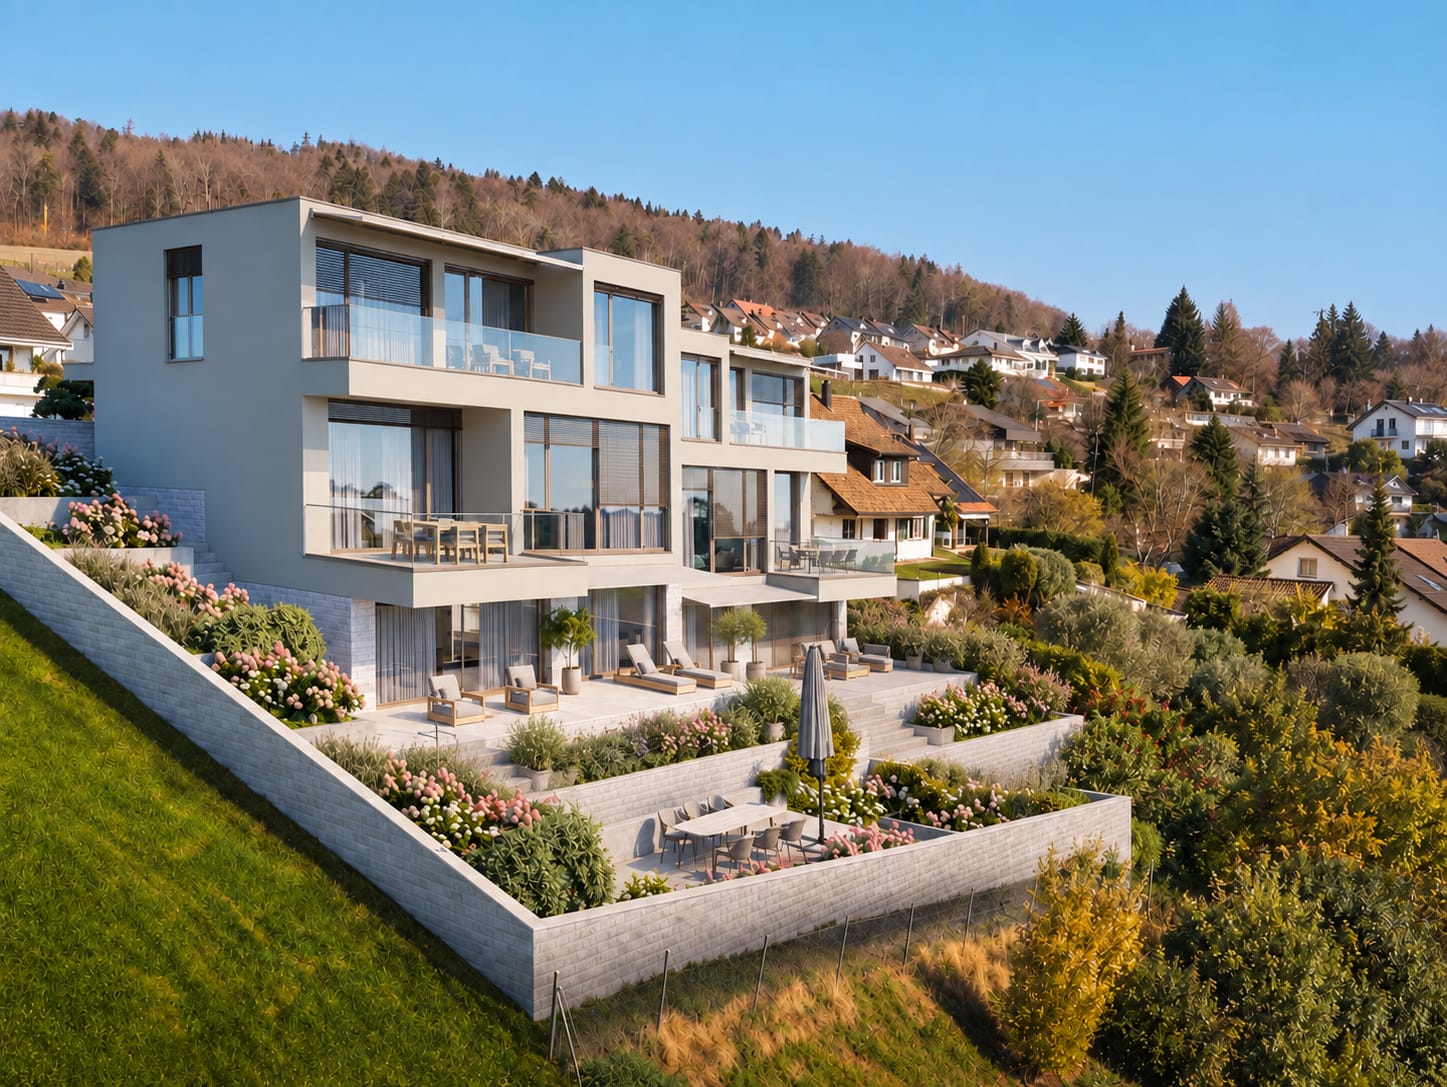
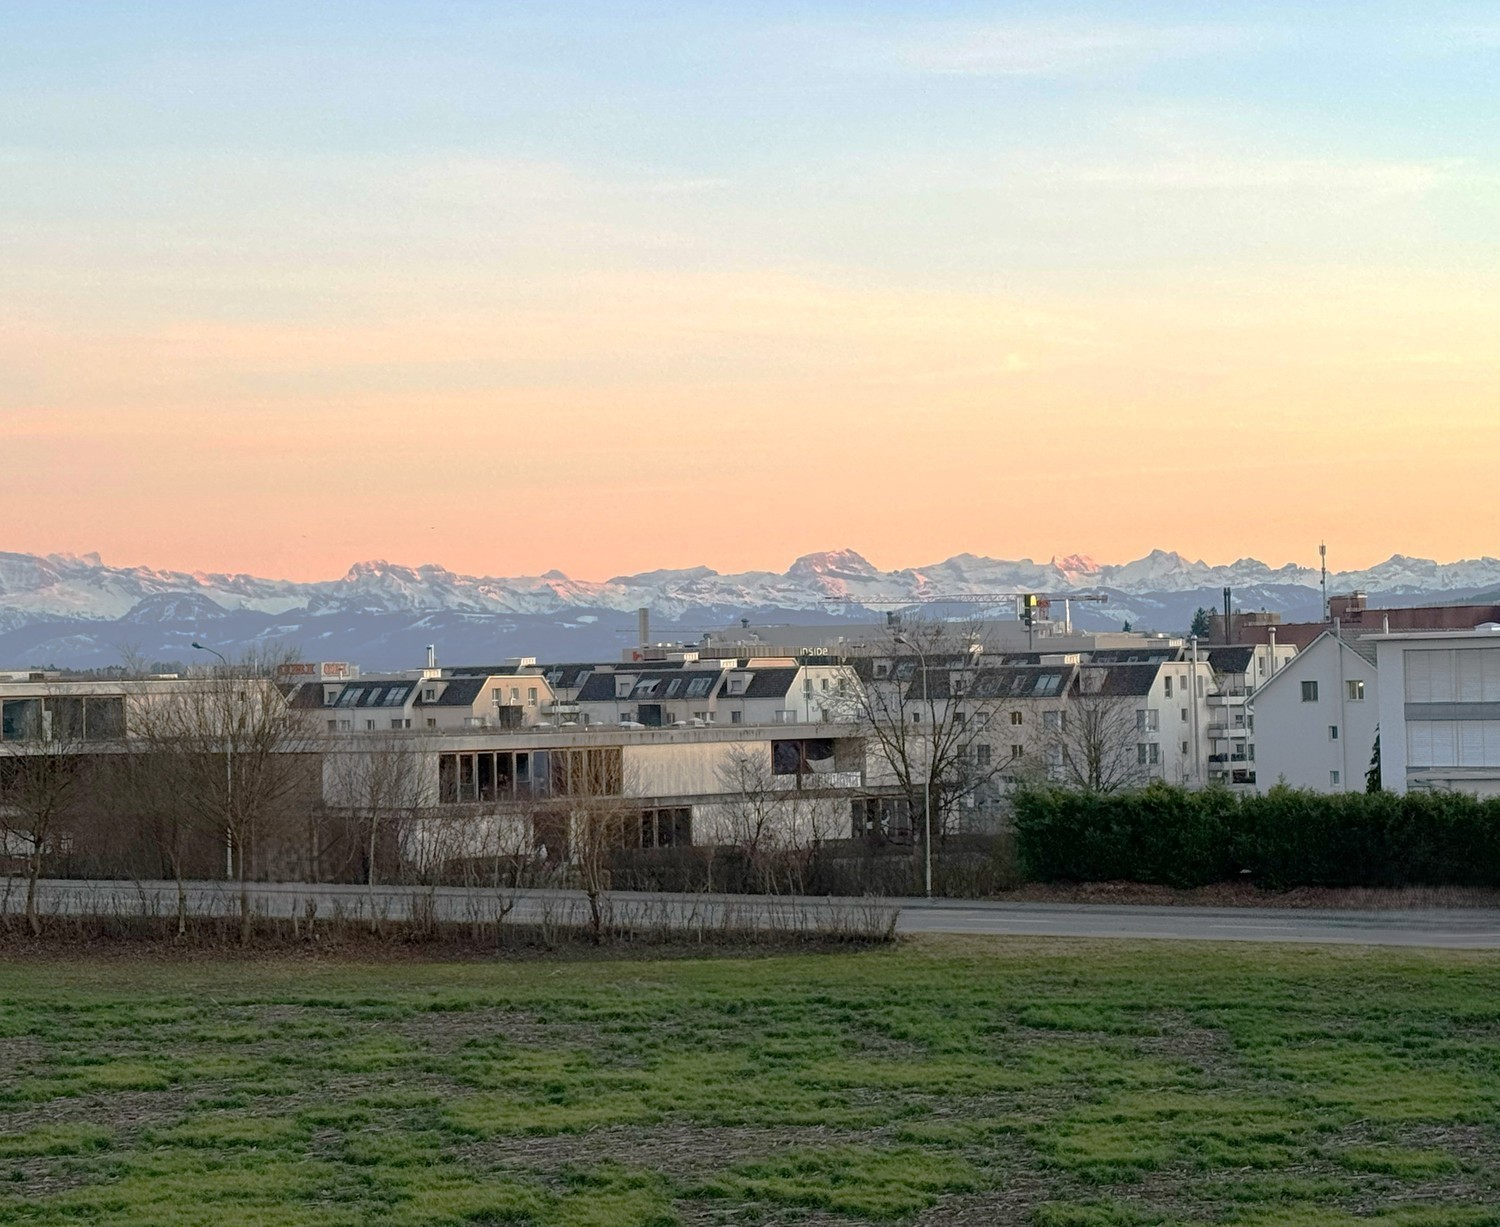
HOUSE WITH HORIZONIn a beautiful hillside location with an unobstructed view, a semi-detached house of the extra class is being built in Langnau am Albis.The building comprises two identical 6.5-room residential houses on five floors. The houses have a separate double garage and a lift.The double garages are located at street level. Via a level, fully developed and heated access, you can reach the staircase and the lift from the garage. From here, you can access the 1st basement floor, which includes two spacious rooms that are naturally lit by a large horizontal skylight. The rooms can be used as an office, fitness or sauna room.The master bedroom with its own bathroom and dressing room is located on the ground floor, along with two additional bedrooms.The upper floor, which can also be accessed directly via an outdoor staircase, features a spacious living, dining, and kitchen area. Three large window fronts allow for a wonderful view into the distance.The crowning conclusion is the roof terrace with a glazed anteroom and a large overhang. The terrace is designed with trellis elements, bed areas, extensive greening, and plant pots, and invites you to linger with a glass of wine and fine food.The beautifully terraced garden can be enjoyed on several levels. The environmental design offers sunny seating areas, cozy shady spots, and also a broadly designed vegetable garden.The architecturally very high-quality houses with the highest building quality are being built to the Minergie standard and each contain a geothermal heat pump and a photovoltaic system.The facade consists of a ventilated wooden cladding and is very well insulated with mineral wool.The phenomenal view guarantees a panoramic view from the city of Zurich to the Glarus Alps.The rural, charming, and very popular Langnau am Albis is the ideal place to live for nature lovers in the Zurich area. Charming nature trails invite you to hike, bike, jog, and ride.Zurich City can be reached by train in less than 30 minutes and by car in 20 minutes, and the airport in about 35 minutes by car.Let yourself be convinced by our latest project.We would be happy to provide you with our sales documents and look forward to realizing this exclusive project with you (t.schoepfer@gsarchitekten.com).House A including double garagePurchase price CHF 2’995’000.-Net living area 200.0 m2Plot area 370.4 m2Double garageSecondary use area 30.6 m2Garden seating area bedroom floor 18.9 m2Garden seating area living floor 28.0 m2Roof terrace 56.8 m2 House B including double garagePurchase price CHF 2’995’000.-Net living area 200.0 m2Plot area 357.3 m2Double garageSecondary use area 30.6 m2Garden seating area bedroom floor 18.9 m2Garden seating area living floor 28.0 m2Roof terrace 56.8 m2

Travel time
-
  • Aerial view of a modern, multi-story residential building with a green roof, balconies, and surrounding landscaped gardens. The building features contemporary architecture with large windows and a mix of wood and concrete materials.
  • Aerial view of a residential area with modern houses, solar panels on rooftops, well-maintained gardens, and a scenic green landscape in the background.
  • Modern two-story house with a brown facade, large windows, and a balcony on the upper level. A small tree with pink blossoms is in the front yard, along with neatly trimmed bushes and a small garden area.
  • Balcony with a small table and two chairs, overlooking a garden with blooming trees and a pathway.
  • Modern kitchen with white cabinets, black countertops, large windows offering a scenic view, and a central island with bar stools.
  • Modern living room with white leather sofa, glass coffee table, white armchair, fireplace, large windows with ocean view, and decorative items.
  • A modern living room with a black leather sofa, a standing desk with a laptop and screen, and large windows with sheer curtains.
  • Modern bathroom with a sleek sink, wooden cabinet, and a bathtub. Features a large mirror, a towel, and a stylish faucet.
  • A modern hallway with light wooden flooring, white walls, built-in white storage units, and a small adjacent bathroom visible through an open doorway.
  • Modern bedroom with a large bed, nightstands, lamps, dresser, and a view of a garden through large windows.
  • Modern bathroom with a wooden bathtub, built-in wooden shelves, white cabinet, and a patterned rug on the floor.
  • Modern bathroom with a white bathtub, two sinks, a large mirror, and a wooden cabinet. The walls are tiled in light grey, and there is a glass shower enclosure on the left side.
  • Bright, modern room with wooden flooring, large windows, a desk with a chair, a round rug, and a small shelf.
  • Bedroom with a single bed, wardrobe, nightstand, and a window with curtains. Wooden flooring and white walls.
  • Modern bathroom with a white toilet, a white sink with a silver faucet, a large mirror, a glass-enclosed shower, and a beige towel hanging on the side.
  • Modern hallway with wooden staircase, sleek metal railing, white walls, recessed lighting, and a view of a garden through a glass door.
  • Modern bedroom with a white bed, grey bedding, wooden nightstand, and a lamp. Light wooden flooring and white walls.
  • Modern furnished room with wooden flooring, large window offering a scenic view, television on a wooden stand, and a cabinet.
  • Modern bathroom with a glass-enclosed shower, a bathtub, a towel on the wall, and a small shelf with toiletries.
  • Modern hallway with wooden flooring, a staircase leading upwards, a pendant light, a sofa, a picture frame, and built-in cabinets.
  • A small, organized storage room with a wine rack and a large wooden cabinet. The room has white brick walls and a concrete floor.
  • Utility room with a washing machine, dishwasher, and a sink, white brick walls, and a concrete floor.
  • Utility room with a water heater, water softener, and various pipes and valves.
  • Underground parking area with one parked car, concrete floor, white walls, and a central support column.
  • Floor plan of a 4-room apartment with two terraces, a hallway, and a bathroom.
  • Floor plan of a 3-room apartment including a living/dining/ kitchen area, a studio, an entrance area, and a WC.
  • Floor plan of an apartment with a living area (Sitzplatz), two bedrooms (Zimmer 1 and Zimmer 2), a corridor (Korridor 2), an office, a bathroom (Bad), a shower/toilet (Du/WC), and an entrance area (Ankleide).
  • Floor plan showing entrance, corridor, basement, technical room, washing area, and toilet.
1 / 28
Aerial view of a residential area with modern houses, solar panels on rooftops, well-maintained gardens, and a scenic green landscape in the background.
Modern two-story house with a brown facade, large windows, and a balcony on the upper level. A small tree with pink blossoms is in the front yard, along with neatly trimmed bushes and a small garden area.
Balcony with a small table and two chairs, overlooking a garden with blooming trees and a pathway.
7.5 rooms231m²Price on request
Premium
Irgelstrasse 5C, 8135 Langnau am Albis

Exclusive semi-detached house in Langnau am Albis

7.5 rooms with unobstructed panoramic views and close to Zurich Located on a elevated hillside in Langnau am Albis, this impressive semi-detached house with 231 m² of living space awaits you. The property combines generosity, high-quality architecture, and an exceptional living experience. Surrounded by nature, you can enjoy peace and privacy here, while the city center of Zurich is only about 20 minutes away. The spacious and bright living and dining area on the upper floor offers an unobstructed view to the Gold Coast and the Glarner Alps. Whether it's a cozy family evening, a stylish dinner party, or relaxed hours during sunset - you live here at the highest level. The modern kitchen with cooking island convinces with its high-quality equipment and timeless design. In the living area, a gas fireplace provides a cozy atmosphere during the colder months. On the ground floor are the private retreat areas of the house. The spacious master bedroom, elegant bathroom, custom-made wardrobe, and additional rooms that can be used as an office, fitness room, or further bedrooms offer a variety of uses and the highest living comfort. A special highlight awaits you on the top floor: Two more rooms, a stylish bathroom, and two terraces create additional living space and invite you to enjoy the panoramic view and the quiet surroundings to the fullest. The house has a double garage with direct access to the house in the basement. Additionally, there are custom-made built-in cabinets, a basement compartment, a laundry room, and a technical room. High-quality materials and carefully selected devices ensure a consistent and exclusive living concept throughout the house. Location & Environment The property is located in a quiet residential area - it is pleasantly quiet both during the day and at night. In the summer, you benefit from plenty of sunlight. The bus stop Oberrenggstrasse can be reached in just 5 minutes on foot, and the school house Wolfgraben in 6 minutes - ideal for families with children. Langnau am Albis offers a variety of leisure activities right on your doorstep, with 20 km of hiking trails, the Wildpark Sihlwald, and recreational areas around the Albispass. Whether hiking, biking, jogging, or riding - the surroundings invite you to activities in nature. Additional key data 2 terraces, total 41.8 m² 2 garden seats, total 50.5 m² 2 parking spaces in underground garage, included Unobstructed view of the Gold Coast and the Glarner Alps High-quality construction Wet cells: 3 bathrooms + 1 guest toilet Custom-made wardrobe with sliding door, bathroom furniture, and built-in cabinets Miele appliances (oven, steamer with direct water connection, dishwasher, refrigerator, freezer, washing machine, tumble dryer) + Bora induction cooktop/kitchen extractor Heat generation: geothermal probe Heat distribution: underfloor heating with free cooling Floor: oak parquet Gas fireplace Minergie standard throughout the house, except for the larger boiler Photovoltaic system Active ventilation system Windows: triple glazing throughout the house External cladding of the house: Fundermax panels Street type: cul-de-sac Noise emissions: quiet location Environment: family-friendly Distance to kindergarten: 550 m Distance to primary school: 550 m Distance to International School Adliswil: 4.7 km Distance to Zurich city center: 11 km Distance to Zurich airport: 21.3 km Distance to Zug: 14.7 km

Travel time
-
  • Modern two-story house with large glass windows, balconies, and a raised ground floor. Features a paved driveway, small garden area, and a blue car parked nearby.
  • Modern hallway with a sleek black spiral staircase, wooden ceiling, and large windows overlooking a green landscape.
  • Modern kitchen with white cabinets, a large island, and a sleek black refrigerator. The space features a concrete ceiling with recessed lighting and expansive windows offering a view of the garden.
  • Minimalist unfurnished room with exposed wooden ceiling, concrete walls, and large window overlooking a landscaped garden.
  • Modern bathroom with wooden flooring, a sleek black spiral staircase, and a built-in sink and toilet.
  • Modern rooftop terrace with metal railings, a small structure, and a scenic view of the surrounding landscape and water.
  • Modern two-story house with large glass windows, a raised ground floor, and a rooftop terrace with a metal railing.
  • Aerial view of a modern residential complex with multiple buildings, balconies, and a scenic lake view in the background.
1 / 8
Modern hallway with a sleek black spiral staircase, wooden ceiling, and large windows overlooking a green landscape.
Modern kitchen with white cabinets, a large island, and a sleek black refrigerator. The space features a concrete ceiling with recessed lighting and expansive windows offering a view of the garden.
Minimalist unfurnished room with exposed wooden ceiling, concrete walls, and large window overlooking a landscaped garden.
5.5 rooms144m²CHF 3,335,000.–
Premium
Reithystrasse 12, 8810 Horgen

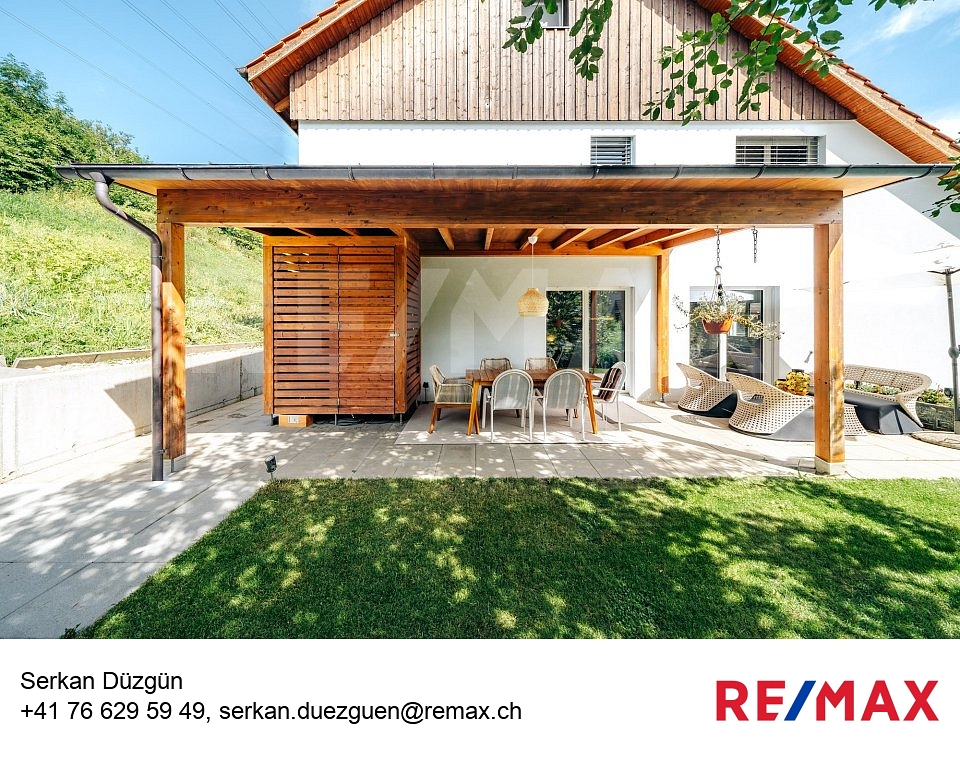
Modern 5.5-room semi-detached house in Horgen – New build 2026

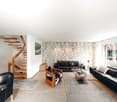
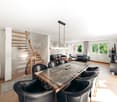
Welcome to your new home on Reithystrasse 12 in Horgen. This exclusive semi-detached house combines modern architecture, high-quality materials, and a well-thought-out living concept on four living levels, crowned by a approximately 51 m² large roof terrace. With a living area of 144 m² on a plot of 247 m², this house offers everything your heart desires – available immediately and ready for occupancy.Spacious, triple-glazed window fronts flood the rooms with daylight and create an open living feeling. Exposed concrete walls, noble parquet floors, and the floating chimney give the house a unique and timeless character.The heart of the house is the openly designed living and dining area with an exclusive designer kitchen, BORA cooktop, and high-quality built-in appliances. Four bedrooms, two stylish bathrooms, and a spacious hobby room offer a variety of uses for families, guests, or home offices. The approximately 51 m² large roof terrace with a partial view of Lake Zurich forms the crowning conclusion of this exceptional property and invites you to relax. Thanks to prepared connections, it offers ideal conditions for a Jacuzzi or a stylish outdoor lounge. The offer is rounded off by state-of-the-art home technology with a water-to-water heat pump, underfloor heating, and up to four outdoor parking spaces – a home for the highest demands. • Open living, dining, and kitchen area, 4 bedrooms, and 2 bathrooms • Large window fronts – Maximum light penetration and harmonious connection with nature • Floating chimney – An architectural statement that combines elegance and coziness • Exposed concrete walls – Purist aesthetics meet timeless elegance • Exclusive kitchen with high-quality appliances and illuminated cooking island – Function meets design in a harmonious interplay of noble materials • High-quality materials – Noble wood floors and glass create a stylish ambiance • Low-temperature underfloor heating with individual room control • Air-to-water heat pump including hot water storage • Electric, vertical fabric shutters for optimal sun and sight protection • Rooftop terrace with 51 m² – Breathtaking view and spacious outdoor area for relaxation • Hobby room with 29 m² – Versatile use as a fitness room, home office, or home cinema • 2 outdoor parking spaces and 2 visitor parking spaces, with preparation for an electric charging station Location and surroundings:The house is located in a quiet area in Horgen – both during the day and at night, there is pleasant silence. In the summer, you benefit from plenty of sunlight, and even in winter, the sun's rays are good. Lake Zurich is in the immediate vicinity, as is Horgen train station – ideal for commuters and nature lovers alike.This exclusive new building project combines modern living, a sunny location, and excellent infrastructure in one of the most attractive municipalities on Lake Zurich. Secure your dream home in Horgen now – a place where quality of life and nature go hand in hand.We kindly ask you to refrain from broker inquiries. Thank you for your understanding.
Travel time
-
1 / 7
  • Parking space
  • Garage
  • Minergie certified
  • +2
5.5 rooms170m²CHF 1,790,000.–
Premium
8115 Hüttikon

Your new home in Hüttikon - Family-friendly and close to nature

In the municipality of Hüttikon, the Rosengarten project is creating a development with five 6.5-room and one 5.5-room semi-detached single-family homes. The properties are located in a quiet residential area with little traffic, surrounded by a natural environment and with good connections to the surrounding towns and cities.The houses offer a living area of around 170 to 188 m², spread over three floors. The floor plans are functionally designed and allow for a clear separation of living, working, and retreat areas. Outdoor spaces such as seating areas, balconies, or garden shares expand the living space outdoors and create versatile usage possibilities.The construction method meets the Minergie standard. The heating is done via a ground probe heat pump through underfloor heating. Photovoltaic systems for self-generated electricity as well as a fiber optic connection are part of the technical equipment. Direct access from the shared underground garage is guaranteed for houses A and B. Houses C each have their own double garage.The municipality of Hüttikon is located in the Zürcher Unterland and offers a balanced combination of rural tranquility and good infrastructure. Schools, shopping opportunities, and public transportation connections are within short distance. The surroundings are characterized by plenty of green spaces and offer a variety of opportunities for relaxation and leisure activities.Future-oriented living in a natural environmentThe Rosengarten project offers a well-thought-out and functional living concept for all those who appreciate a quiet location with a contemporary standard. The combination of clear architecture, modern technology, and a well-accessible location creates a sustainable basis for everyday life.The sales documentation is currently being prepared - a pre-registration for interested parties is already possible.

  • Parking space
  • Garage
  • Minergie certified
  • +2
Nicole Schroth

Nicole Schroth

Senior Immobilienberaterin

  • A well-maintained garden area with a lawn, patio furniture, potted plants, and a small shed. The house in the background has a mix of wooden and white exterior walls with multiple windows.
  • {"type": "Kitchen", "objects": ["table", "sink", "faucet", "oven", "cabinets", "fridge", "faucet", "faucet", "faucet", "faucet", "faucet", "faucet", "faucet", "faucet", "faucet", "faucet", "faucet", "faucet", "faucet", "faucet", "faucet", "faucet", "fauce
  • Modern living room with a grey sectional sofa, coffee table, armchair, bookshelf, floor lamp, television, and a fireplace.
  • Dining room with a wooden dining table, six chairs, a cabinet, a fireplace, and several picture frames on the walls.
  • Cozy bedroom with a large bed, leopard print bedding, a black leather sofa, a nightstand with a lamp, a bookshelf, and a guitar leaning against the wall.
  • Cozy bedroom with wooden floor, a bed with patterned bedding, a bookshelf filled with books, and a hanging lamp providing soft lighting.
  • Bedroom with a wooden bed, floral bedspread, and a large decorative light fixture on the ceiling. There are two picture frames on the wall and a sliding glass door to the left.
  • Modern bathroom with a freestanding bathtub, oval sink, toilet, glass-enclosed shower, and decorative shelves. Features skylights and a sleek design.
  • Garden area with wooden deck, dining table, chairs, and numerous potted plants including cacti and succulents. Green shutters on adjacent building.
1 / 9
6 roomsCHF 1,950,000.–
Top
8932 Mettmenstetten

Charming semi-detached house with garden in Mettmenstetten – Available from 30.9.26

Welcome to this well-maintained, spacious, and well-kept semi-detached house in Mettmenstetten (8932) in the canton of Zurich. The house, built in 1996, impresses with its thoughtful room layout and offers ample space for a family with children on 210 m² of living space, 6 rooms, and 70 m² of cellar space.The house is located in a quiet and very central area – a rare opportunity in this sought-after location!The house offers, among other things: • Spacious living area: 210 m² spread over 3 floors with a pleasant ceiling height of 2.4 m. • Kitchen: Renovated in 2020, modern equipment, 2 ovens, induction hob Fullflex. • Fireplace with storage function: Perfect for relaxed evenings in the cooler seasons. • Wet cells: 2 bathrooms with shower/bathtub/toilet and 1 separate toilet in the entrance. • Garage: Comfortable parking spaces near the house. • Plot: A well-maintained plot of 330 m² with a cozy covered seating area. If desired, a greenhouse can be taken over. • Child-friendly: Ideal for families with children. • Sunny location: The house benefits from plenty of sunlight. • Additional features: Heat pump heating with earth probe, large photovoltaic system. Location and surroundings: Mettmenstetten offers a quiet and family-friendly living atmosphere – both during the day and at night, it is pleasantly quiet. The infrastructure leaves nothing to be desired: • Spar supermarket: Just a few minutes' walk away – daily shopping is effortlessly easy. • Bus stop Mettmenstetten Center: Directly in front of the house, just 1 minute's walk. • Mettmenstetten train station: Can be reached in just 6-7 minutes on foot – ideal connection to public transport, both in the direction of Zug (15 minutes) and Zurich (30 minutes). • Schools: Kindergarten, primary school, and secondary school within walking distance (10 minutes) - perfect for families with school-age children. This single-family house combines living comfort, family-friendliness, and excellent infrastructure in a quiet community in the canton of Zurich. The community is located in the catchment area of both Zurich and Zug. An ideal opportunity for a new home for a family. Don't miss out on this unique opportunity!

1 / 13
7.5 rooms200m²CHF 2,190,000.–
Dättnauerstrasse 128, 8406 Winterthur

Living with added value - exclusive semi-detached house with separate apartment

In a preferred and family-friendly location on Dättnauerstrasse 128 in Winterthur-Dättnau, this generously designed 7.5-room semi-detached house with a separate 2.5-room apartment presents itself as a rare opportunity. The property combines high-quality living with sustainable technology and an attractive potential for returns - ideal for discerning families, couples with space requirements, or clever capital investors.With approximately 200 m² of living space on a 381 m² large plot of land, the house built in 2018 offers a well-thought-out room concept on several levels. The slight slope not only provides an attractive view but also exciting spatial relationships and a bright, open living atmosphere. Large windows let in plenty of daylight into all living areas.The open living and dining area forms the heart of the house and leads directly to the southwest-facing garden seating area with a stylish pergola. Whether quiet morning hours, sunny afternoons, or sociable grill evenings - this outdoor area ideally expands the living space. The high-quality, spacious kitchen impresses with modern appliances, plenty of workspace, and well-thought-out storage.In the developed attic, you can expect an exclusive private retreat with an en-suite bathroom and a freestanding bathtub - a place of rest and relaxation. The middle floor offers three more versatile rooms, ideal as children's rooms, home offices, or dressing rooms. In total, three stylish bathrooms and a separate guest toilet are available.The spacious basement includes a laundry room, cellar areas, and a utility room. The property is heated by an energy-efficient ground-source heat pump, which ensures low operating costs and sustainable living.A special highlight is the separate 2.5-room apartment with its own entrance. This is currently successfully rented out via Airbnb and generates annual rental income of around CHF 30,000 - an attractive additional return or an ideal option for multi-generational living or office/practice.The location convinces with its tranquility, good accessibility, and high family friendliness. Schools, kindergartens, and playgrounds are located in the immediate vicinity. Shopping facilities, recreational areas, a very good public transport connection, and the quick accessibility of Winterthur city center and the highway round off the offer.In summary:A high-quality home with a clear added-value strategy: generous living, sustainable technology, and additional income under one roof - a property with a rarity value.*****************************************************************************************************Would you also like to sell your property?I would be happy to support you - competently, discreetly, and personally. Contact me without obligation - I look forward to hearing from you!RE/MAX Real Estate in Regensdorfserkan.duezguen@remax.ch / 076 629 59 49

Travel time
-
1 / 13
  • Parking space
  • Balcony / Terrace
  • Garage
  • +3
5.5 rooms165m²CHF 2,180,000.–
Hölibachstrasse 117, 8912 Obfelden

Attractive 5.5-room semi-detached house on four levels - spacious and low-maintenance

This semi-detached house spans four levels and impresses with a generous space offer, a well-maintained condition, and a thoughtful layout. The house, built in 2012, offers plenty of space for families and combines modern living with a pleasant living environment. Access to the property is via the Hölibachstrasse in a well-maintained and family-friendly residential area of Obfelden. The surroundings are quiet, well-connected, and offer a pleasant mix of living quality, nature, and infrastructure. For vehicles, there are two garage parking spaces, from which you have direct and convenient access to the house, and two north-east-facing outdoor parking spaces. Particularly comfortable is the access via the car lift, which complements everyday life in a practical way. The main entrance is located on the upper floor due to the slight slope and welcomes you with a spacious entrance hall with a wardrobe, which opens up the various rooms on this floor. On this level, there are three well-proportioned rooms that can be flexibly used as bedrooms, children's rooms, or home offices. The offer is complemented by a bathroom with a bathtub. The thoughtful layout creates a pleasant separation between the private retreat areas, in particular the master bedroom or parent's area on the top floor, and the communally used living areas. Via the stairs, you reach the ground floor, where the spacious and bright living, dining, and kitchen area is located. The open design creates a pleasant and, thanks to the beautiful color concept, harmonious room feeling and forms the heart of the house. Large window areas provide plenty of daylight and create a bright and friendly atmosphere. The open and practical kitchen has a granite countertop and offers ample space for cooking, preparing, and enjoying. From here, the garden seating area with adjacent lawn opens up, inviting you to cozy hours with family and friends. This floor is rounded off by the utility room, which can be used as a laundry room, and a separate toilet. The top floor is designed as a private retreat area. Here, there is a spacious room with an adjacent dressing room and another bathroom with a bathtub and integrated sauna. The directly connected terrace is a special highlight and offers a beautiful view and panoramic view of the surroundings. On clear days, the view reaches as far as the Rigi and Pilatus and the Alpine chains behind them, creating a special living atmosphere. In the basement, a practical cellar room is available, which sensibly complements the living comfort with additional storage space and has a direct door to the two garage parking spaces. A home with a generous room structure, attractive outdoor areas, and plenty of space for family life in a quiet and preferred location in the optimally situated Knonaueramt between Zurich and Zug Request our detailed sales documentation for further interesting information. Haven't found the right thing yet? The IMMOSEEKER team is happy to assist you.

  • Parking space
  • Balcony / Terrace
  • Garage
  • +3
Michael Kämpf

Michael Kämpf

Filialleiter Zürich

Travel time
-
1 / 27
6.5 rooms184m²Price on request
Rebacher 9, 8903 Birmensdorf

Semi-detached house with plenty of space, far-reaching views, and excellent connections

*Reserved**This attractive semi-detached house convinces with a generous room layout, versatile usage possibilities, and a pleasant living situation in a family-friendly single-family home quarter.The house offers plenty of space for everyday life – ideal for families, couples with space requirements, or for living and working under one roof. The bright living and dining area with a Swedish stove forms the heart and creates a inviting living atmosphere. Several flexibly usable rooms enable individual design possibilities, whether as bedrooms, home offices, or hobby rooms.The outdoor area with its own garden and spacious terrace invites relaxation and expands the living space outdoors. A double garage and an additional outdoor parking space provide comfortable parking options.The property has a solid building substance and offers potential for individual modernizations – ideal for buyers who want to realize their own ideas.Highlights: • Spacious living and dining area with plenty of daylight and Swedish stove • Own garden with sunny terrace • Double garage + additional outdoor parking space • Flexible rooms (home office, guests, hobby) • Expanded attic with additional potential • New heat pump and underfloor heating • Train station, shopping, and schools within walking distance The house offers plenty of space for everyday life – ideal for families, couples with space requirements, or for living and working under one roof. Also, for daily commuters, the property is very attractive due to its proximity to Birmensdorf train station.Perfect location:Birmensdorf train station: 4-minute walkBus stop: 2-minute walkBirmensdorf primary school: 6-minute walkCoop supermarket: 9-minute walkThis house combines modern comfort with practical equipment and offers you a sunny, quiet home in a family-friendly environment. Available immediately for your move-in!We look forward to showing you this property during a viewing.

Travel time
-
1 / 13
  • Parking space
  • Balcony / Terrace
  • Garage
  • +1
9.5 rooms220m²CHF 4,050,000.–
Tollwiesstrasse 7, 8700 Küsnacht

Much space. Best location. Küsnacht.

Welcome to Küsnacht: This partially attached 9.5-room semi-detached house combines generosity, privacy, and high-quality location. The clever split-level architecture creates flowing transitions, plenty of light, and attractive views - ideal for stylishly combining living, working, and guests. Three balconies with a total of approximately 39 m² and a protected garden/courtyard extend the living space into the green and offer sun, peace, and retreat moments. The offer is complemented by a separately accessible 2-room apartment with its own kitchen and bathroom - perfect for a home office, guests, au-pair, or additional rental income.Living with comfort and possibilitiesOn approximately 220 m² of living space (approximately 260 m² of gross living space), a room concept unfolds that sovereignly fulfills demanding needs. Stylish living and dining areas, plenty of storage space, and the connection between indoor and outdoor spaces characterize the character of the house. The ambiance is rounded off by a chimney for cozy hours and modern equipment with underfloor heating; the heat is also distributed via radiators in the rooms - pleasantly efficient in everyday life.Facts & Highlights • Rooms: 9.5 in total; main apartment plus separate 2-room apartment • Areas: approximately 220 m² of living space; approximately 260 m² of gross living space • Plot: approximately 714 m²; building volume approximately 1,180 m • Outdoor spaces: 3 balconies (approximately 39 m²) and a protected garden/courtyard with greenery • Parking: 2 separate garage boxes; additional outdoor parking spaces available • Ancillary rooms: basement approximately 32 m²; further storage/hobby areas available • Year of construction / renovation: 1973 / 2007 • Heating: oil heating; heat distribution via underfloor heating and radiators • Availability: immediately Inventory protection - historic charm, modern freedomThe house is listed in the communal inventory of protected buildings in the municipality of Küsnacht. The exterior appearance is to be respected - inside, you have largely free rein for modern bathroom and kitchen renovations, floor coverings, or floor plan adjustments. This way, the charm is preserved while you realize your personal living style.Best location in Küsnacht • Bus stop Tägermoos approximately 280 m • Küsnacht ZH train station approximately 1.4 km (S6/S16 every 15 minutes, Zurich main station in approximately 15-17 minutes) • Motorway access Rüschlikon approximately 4.4 km; Zurich Airport approximately 15.4 km • Kindergarten/primary school approximately 10 minutes' walk The surroundings offer short distances to shopping, lake, and recreation - exactly the balance that demanding households appreciate.Price & AvailabilityPurchase price: CHF 4,050,000.- - Available: immediately. This house stands for a lot of space, quality of life, and location excellence - a rare opportunity in Küsnacht.

  • Parking space
  • Balcony / Terrace
  • Garage
  • +1
Travel time
-
1 / 12
  • Parking space
  • Garage
  • View
5.5 rooms184m²CHF 1,495,000.–
Bülach, 8180 Bülach

Single-family house with great potential in a quiet residential area

This charming single-family house convinces with its generous room layout, the extensive garden, and a lot of potential for individual living ideas. On the ground floor, you will find a bright living and dining area with a fireplace and direct access to the garden. The separate kitchen offers enough space for everyday life, while a guest toilet sensibly complements the room offer on this floor. On the upper floor, there are four bedrooms, a practical storage room, and a bathroom with a bathtub and shower. The attic has a spacious room that can be additionally developed and used in a variety of ways. In the basement, next to the technical room with an oil tank, there are two storage rooms, a heated hobby or cellar room with around 26 m², and direct access to the garage. The property thus offers a lot of space for families and convinces with a well-thought-out room structure and numerous usage possibilities. Highlights: • Spacious garden with a lot of privacy • Bright living area with fireplace • Direct access from the living area to the garden • Guest toilet on the ground floor • Four bedrooms on the upper floor • Additional storage room • Bathroom with bathtub and shower • Developable attic with large room • Heated hobby room/cellar room with approx. 26 m² • Two additional cellar rooms • Direct access from the garage to the house • Garage and additional outdoor storage space • Family-friendly living location in Bülach Exact address available after registration on neho.ch.INTERESTED IN A VIEWING? PLEASE REGISTER: https://neho.ch/b/8180-26-2

  • Parking space
  • Garage
  • View
Sven Neeser

Sven Neeser

Immobilienmakler

1 / 12
  • Parking space
  • Balcony / Terrace
  • Garage
  • +1
7.5 rooms190m²CHF 1,490,000.–
Dachsen, 8447 Dachsen

Sunny semi-detached house with winter garden and panoramic view

This well-maintained and continuously maintained semi-detached house was built in 1979 and is located in an elevated and sunny residential area, offering a beautiful panoramic view of the surrounding countryside. With a spacious living area of 190 m², spread over three levels, the house offers versatile usage possibilities. On the ground floor, there is an open kitchen with a dining area and an adjacent heated winter garden, inviting you to cozy hours. A bright living room with a inviting fireplace and a tram-like view promises cozy hours indoors. A guest toilet and an entrance area with a built-in closet complete the ground floor. On the upper floor, you will find a bathroom with a bathtub and shower, as well as three bedrooms. One of them has a glazed balcony for additional living space and a niche ideal for a dressing room. The basement offers two more rooms and an additional bathroom with a shower. The sunny and flowery garden is a retreat with cozy seating areas and a pond. In addition to the garage, you have three storage spaces available in front of the house. The house is heated by geothermal energy. The heat distribution is efficient on the ground floor via underfloor heating. On the upper floor and in the basement via radiators.Exact address available after registration on neho.ch.INTERESTED IN A VIEWING? PLEASE REGISTER: https://neho.ch/b/8447-26-1

  • Parking space
  • Balcony / Terrace
  • Garage
  • +1
Melissa Hug

Melissa Hug

Immobilienmakler

1 / 12
  • Garage
  • View
5.5 rooms181m²CHF 1,690,000.–
Mönchaltorf, 8617 Mönchaltorf

Spacious 5.5-room semi-detached house in Mönchaltorf

This stylish and bright 5.5-room semi-detached house in Mönchaltorf combines spacious living, high comfort, and an attractive location in the midst of an idyllic environment. Here, you'll find a place where the whole family can feel at home. As soon as you enter the house, you'll sense the pleasant living atmosphere. The bright, spacious rooms create a welcoming ambiance and offer plenty of space for individual living ideas. The heart of the property is the open living and dining area with a cozy Swedish stove – the perfect meeting point for shared hours with family and friends. From here, you can directly access the lovingly designed garden, which invites you to relax, play, and enjoy with plenty of privacy and a well-maintained green area. Another highlight is the additional seating area at the house entrance, where you can enjoy the sun. On the first upper floor, you'll find the spacious bedrooms and a comfortable bathroom with a shower and bathtub. Two rooms have direct access to the balcony and expand the living space with another cozy retreat outdoors. The attic offers another large room with versatile usage possibilities – whether as a parent's area, home office, hobby room, or guest room, your creativity knows no bounds here. The basement also impresses with plenty of practical storage space and additional usage possibilities. In addition to a large cellar, you have a hobby room and a technical room at your disposal. The direct access to the underground garage with two private parking spaces is particularly comfortable. The location leaves nothing to be desired: embedded in a green and family-friendly environment, you benefit from a high quality of life and short distances. Schools, shopping facilities, public transport, and numerous leisure and recreation areas are located in the immediate vicinity. A home that creates space for the essentials – for family, relaxation, and unforgettable moments. Let yourself be inspired by this special living offer.Exact address available after registration on neho.ch.INTERESTED IN A VIEWING? PLEASE REGISTER: https://neho.ch/b/8617-26-1

  • Garage
  • View
Katerina Corrales

Katerina Corrales

Immobilienmaklerin

1 / 19
  • Garage
  • Pets allowed
  • Mountain view
  • +3
6.5 rooms170m²CHF 1,455,000.–
Moosstrasse 8, 8498 Gibswil

6.5 - Room Semi-Detached House in Gibswil

6.5-room single-family house, partially attached, with sunny seating areas and a photovoltaic system in Gibswil Well-maintained property with individual interior design and large garden in a quiet location in a family-friendly residential area. The 1994 built, partially attached single-family house offers a total of 170 m² of living space on three floors. The ground floor is dominated by the living and dining area and the open kitchen, whereby the intelligent division creates a pleasant room effect. The eye-catcher is the centrally placed, rotatable chimney stove, which provides comfort in the cool seasons. The large outdoor seating area is connected to the living area, which can be covered and protected from unwanted views.Of the four bright, friendly rooms on the upper floor, two have a balcony with a view of the Alps. Wooden roof slopes, open beam construction, and a balcony with a distant view characterize the spacious attic. Shower, sink, and toilet are also available - and as a special feature, a cozy sauna. The basement includes washing/drying, a cellar, and a storage room. Two parking spaces in the underground garage are included in the price.The garden delights both families and gardening enthusiasts. The large lawn, the practical garden house, and the idyllic koi pond invite you to linger, play, and enjoy the outdoors.8498 Gibswil is located in the Hinwil district, in the canton of Zurich. The population in the political municipality of Fischenthal has changed by an average of +1.2% per year over the last five years to 2,666 inhabitants (as of December 31, 2024). The tax burden is 10.6% (canton: 10.0%). Over the last five years, the municipality has averaged an annual residential construction activity of 1.6%, while the vacancy rate is currently 1.5% (as of June 1, 2025). Real estate prices have changed by +30.2% over the last five years (canton: +28.4%).

  • Garage
  • Pets allowed
  • Mountain view
  • +3
Laura Lupo

Laura Lupo

Mitglied der Geschäftsleitung

Travel time
-

Suggested properties for you based on search results

Other interesting objects