13 results - Bifamiliar house buy: District Horgen

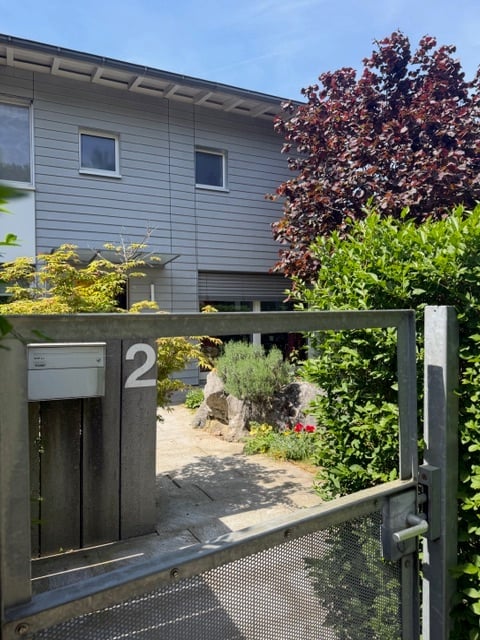

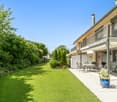
  • Modern two-story house with grey wooden facade, large windows, and balconies, situated on a raised ground floor with surrounding greenery and trees.
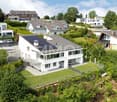
  • A modern building with a green roof, surrounded by trees and a parking area, overlooking a suburban neighborhood with houses and a distant landscape.
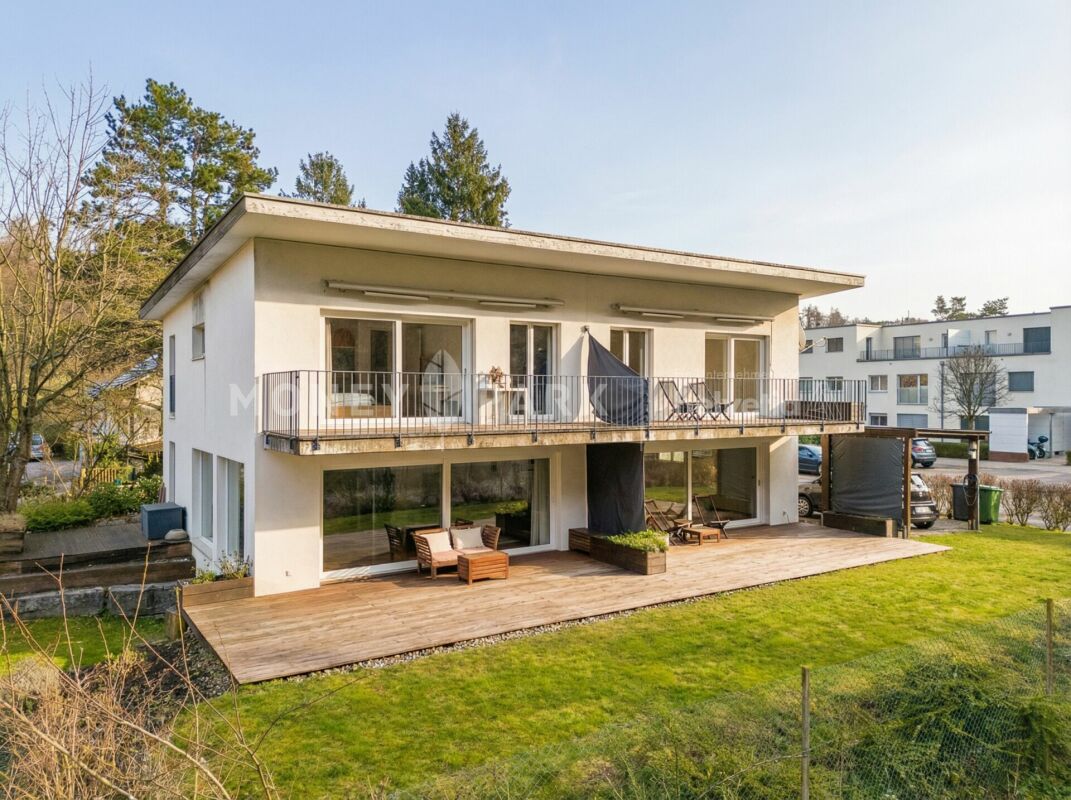
  • Modern two-story house with a flat roof, large windows, and a balcony on the upper level. The house is situated on a hillside with a landscaped garden and a covered garage at the base.
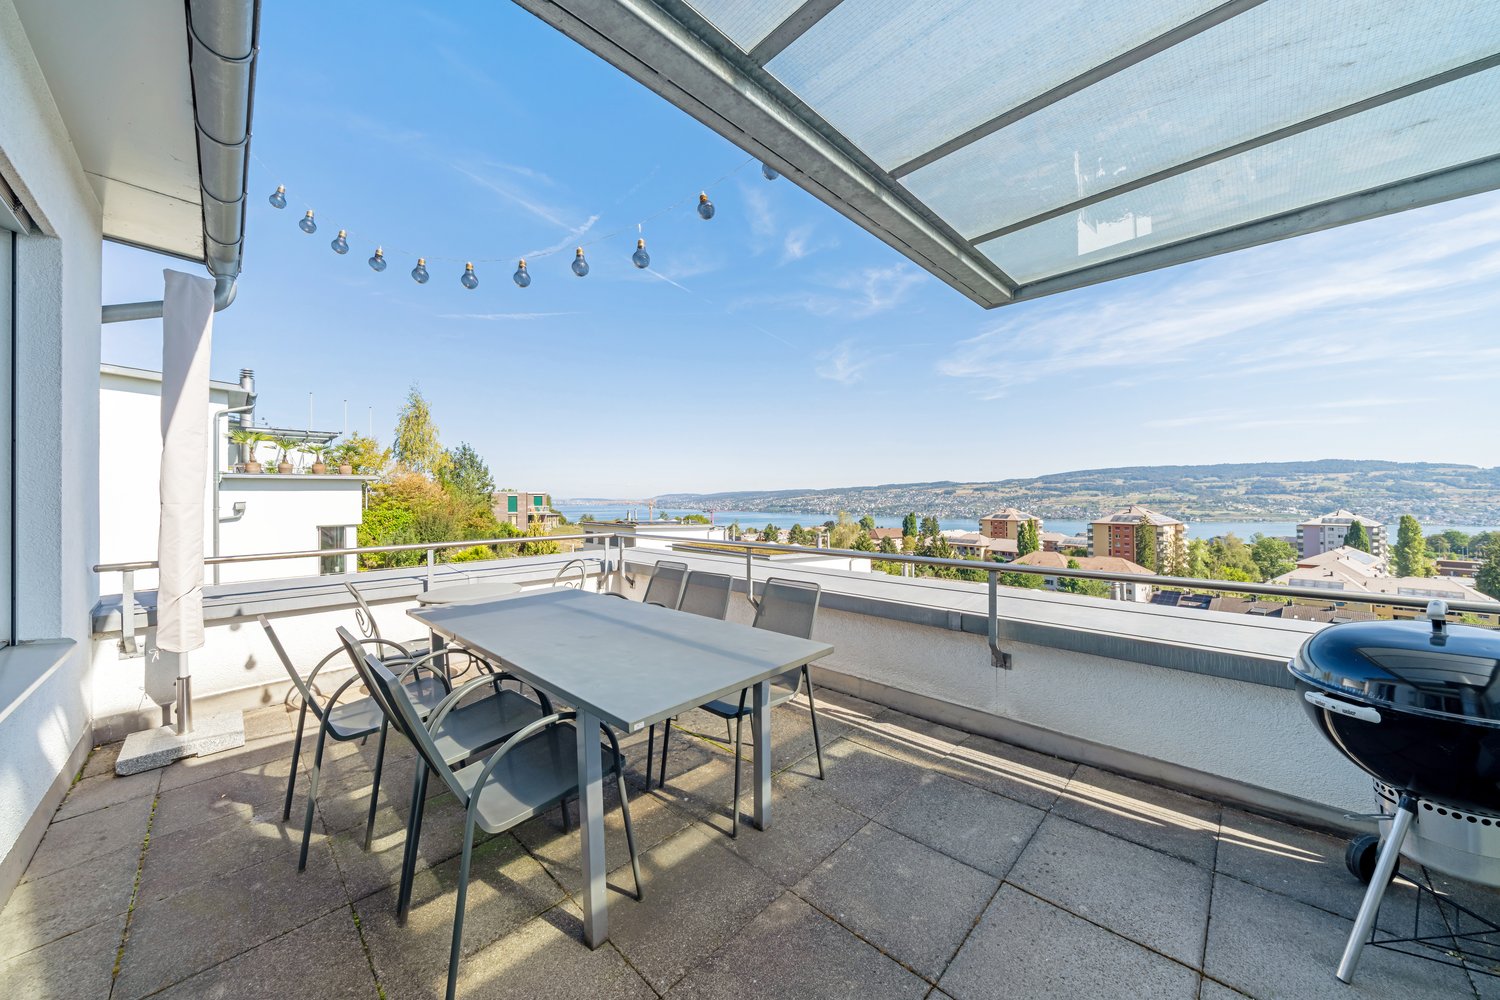
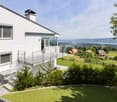
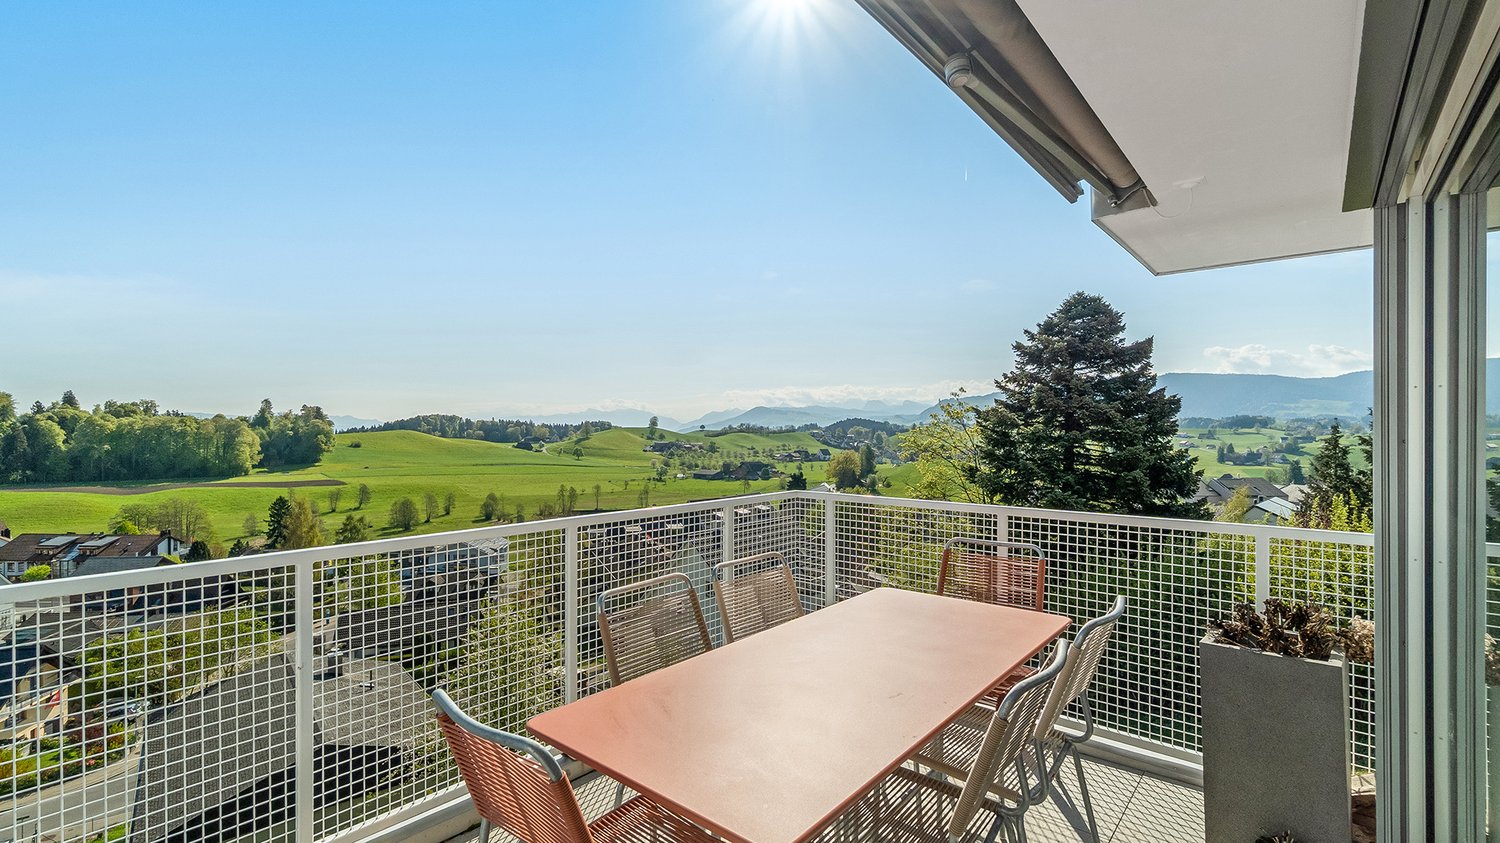
  • A serene garden or outdoor area with a table and chairs, surrounded by lush greenery and offering a panoramic view of a town and distant hills.
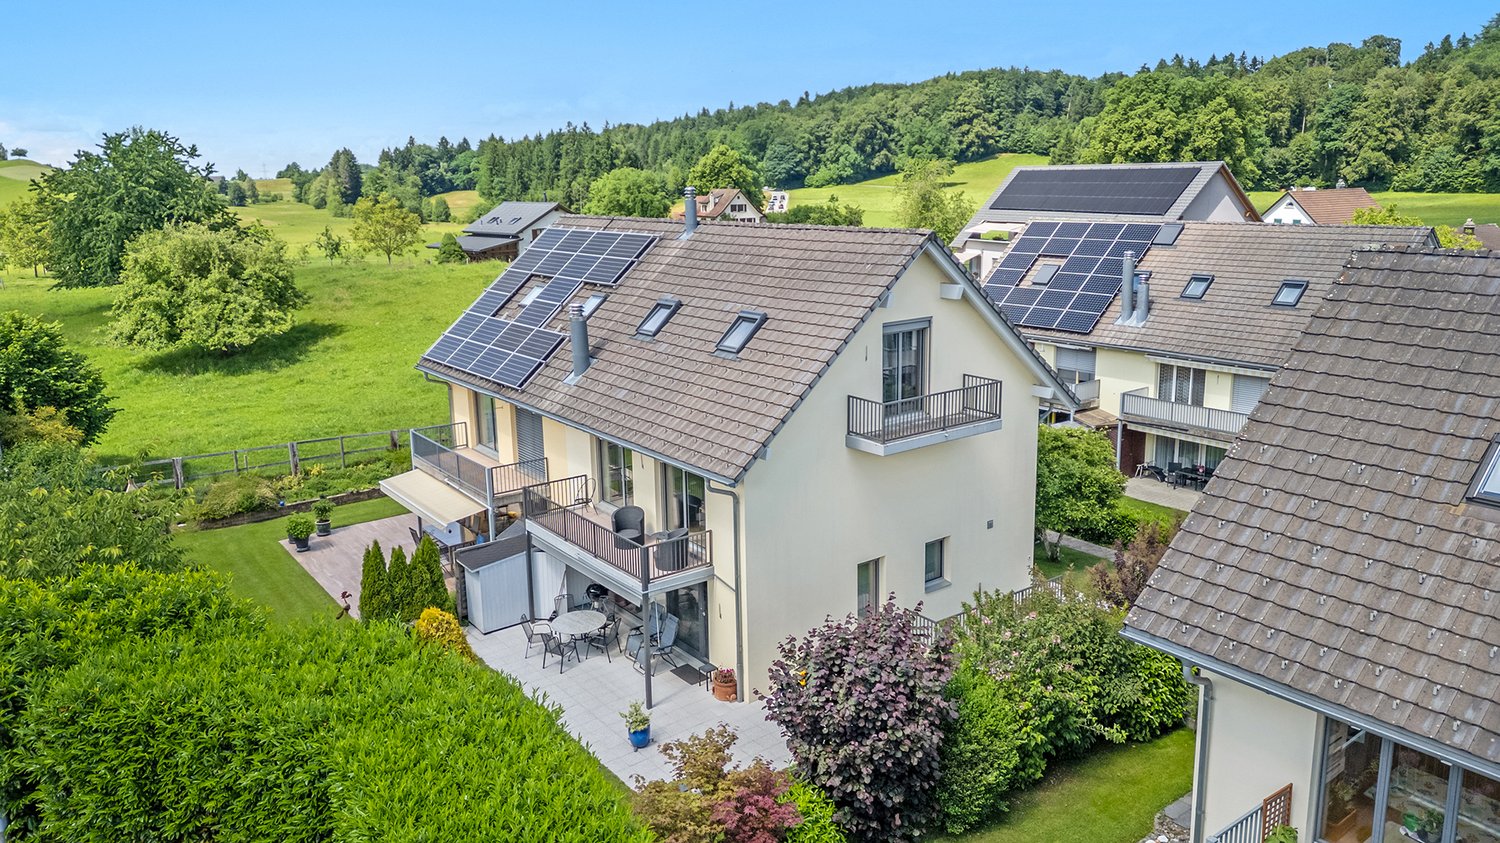
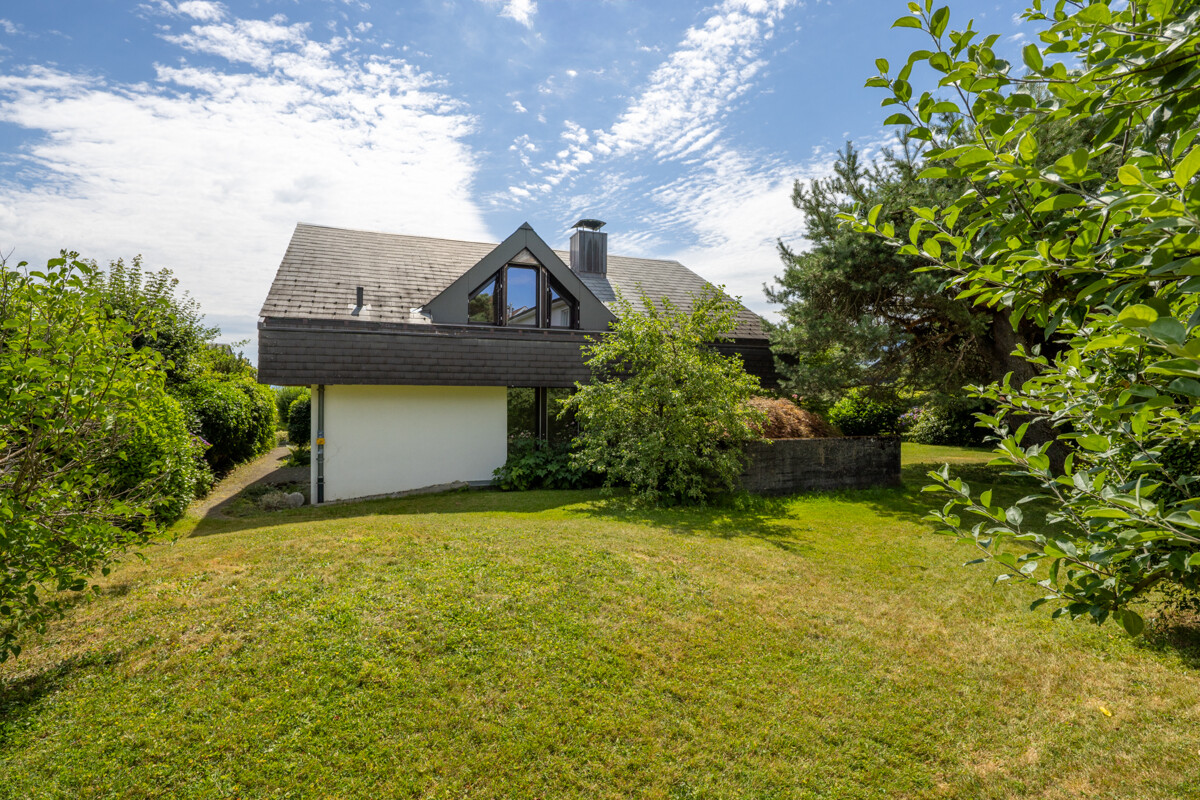
  • Modern two-story house with wooden exterior, large windows, raised ground floor, balcony, and greenery on the roof.
  • A scenic view of a rural landscape with a house, surrounded by green fields and dense forests, with snow-capped mountains in the background.
  • Balcony with tiled floor, modern furniture including a table and chairs, potted plants, and a scenic view of the countryside.
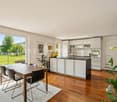
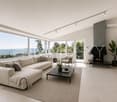
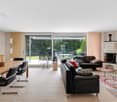
  • Modern living and dining area with large windows offering a scenic view, featuring a pink sofa, armchair, coffee tables, dining table with chairs, pendant lights, and decorative items.
  • Modern living and dining area with large windows offering a scenic view, featuring a light pink sofa, wooden coffee table, dining table with chairs, pendant lights, and decorative plants.
  • Modern bedroom with a wooden bed, nightstand, lamp, and artwork on the walls. Large windows open to a balcony with potted plants.
  • Modern, minimalist room with a grey sofa, glass coffee table, desk with computer, office chair, and decorative plants.
1 / 11
A modern building with a green roof, surrounded by trees and a parking area, overlooking a suburban neighborhood with houses and a distant landscape.
Modern two-story house with a flat roof, large windows, and a balcony on the upper level. The house is situated on a hillside with a landscaped garden and a covered garage at the base.
A serene garden or outdoor area with a table and chairs, surrounded by lush greenery and offering a panoramic view of a town and distant hills.
6.5 rooms200m²CHF 2,995,000.–
Premium
Oberrenggstrasse 4a/b, 8135 Langnau am Albis

Newly built semi-detached house in Langnau am Albis

HOUSE WITH HORIZONIn a beautiful hillside location with an unobstructed view, a semi-detached house of the extra class is being built in Langnau am Albis.The building comprises two identical 6.5-room residential houses on five floors. The houses have a separate double garage and a lift.The double garages are located at street level. Via a level, fully developed and heated access, you can reach the staircase and the lift from the garage. From here, you can access the 1st basement floor, which includes two spacious rooms that are naturally lit by a large horizontal skylight. The rooms can be used as an office, fitness or sauna room.The master bedroom with its own bathroom and dressing room is located on the ground floor, along with two additional bedrooms.The upper floor, which can also be accessed directly via an outdoor staircase, features a spacious living, dining, and kitchen area. Three large window fronts allow for a wonderful view into the distance.The crowning conclusion is the roof terrace with a glazed anteroom and a large overhang. The terrace is designed with trellis elements, bed areas, extensive greening, and plant pots, and invites you to linger with a glass of wine and fine food.The beautifully terraced garden can be enjoyed on several levels. The environmental design offers sunny seating areas, cozy shady spots, and also a broadly designed vegetable garden.The architecturally very high-quality houses with the highest building quality are being built to the Minergie standard and each contain a geothermal heat pump and a photovoltaic system.The facade consists of a ventilated wooden cladding and is very well insulated with mineral wool.The phenomenal view guarantees a panoramic view from the city of Zurich to the Glarus Alps.The rural, charming, and very popular Langnau am Albis is the ideal place to live for nature lovers in the Zurich area. Charming nature trails invite you to hike, bike, jog, and ride.Zurich City can be reached by train in less than 30 minutes and by car in 20 minutes, and the airport in about 35 minutes by car.Let yourself be convinced by our latest project.We would be happy to provide you with our sales documents and look forward to realizing this exclusive project with you (t.schoepfer@gsarchitekten.com).House A including double garagePurchase price CHF 2’995’000.-Net living area 200.0 m2Plot area 370.4 m2Double garageSecondary use area 30.6 m2Garden seating area bedroom floor 18.9 m2Garden seating area living floor 28.0 m2Roof terrace 56.8 m2 House B including double garagePurchase price CHF 2’995’000.-Net living area 200.0 m2Plot area 357.3 m2Double garageSecondary use area 30.6 m2Garden seating area bedroom floor 18.9 m2Garden seating area living floor 28.0 m2Roof terrace 56.8 m2

Travel time
-
  • Modern two-story house with large glass windows, balconies, and a raised ground floor. Features a paved driveway, small garden area, and a blue car parked nearby.
  • Modern hallway with a sleek black spiral staircase, wooden ceiling, and large windows overlooking a green landscape.
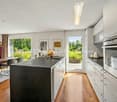
  • Modern kitchen with white cabinets, a large island, and a sleek black refrigerator. The space features a concrete ceiling with recessed lighting and expansive windows offering a view of the garden.
  • Minimalist unfurnished room with exposed wooden ceiling, concrete walls, and large window overlooking a landscaped garden.
  • Modern bathroom with wooden flooring, a sleek black spiral staircase, and a built-in sink and toilet.
  • Modern rooftop terrace with metal railings, a small structure, and a scenic view of the surrounding landscape and water.
  • Modern two-story house with large glass windows, a raised ground floor, and a rooftop terrace with a metal railing.
  • Aerial view of a modern residential complex with multiple buildings, balconies, and a scenic lake view in the background.
1 / 8
Modern hallway with a sleek black spiral staircase, wooden ceiling, and large windows overlooking a green landscape.
Modern kitchen with white cabinets, a large island, and a sleek black refrigerator. The space features a concrete ceiling with recessed lighting and expansive windows offering a view of the garden.
Minimalist unfurnished room with exposed wooden ceiling, concrete walls, and large window overlooking a landscaped garden.
5.5 rooms144m²CHF 3,335,000.–
Premium
Reithystrasse 12, 8810 Horgen

Modern 5.5-room semi-detached house in Horgen – New build 2026

Welcome to your new home on Reithystrasse 12 in Horgen. This exclusive semi-detached house combines modern architecture, high-quality materials, and a well-thought-out living concept on four living levels, crowned by a approximately 51 m² large roof terrace. With a living area of 144 m² on a plot of 247 m², this house offers everything your heart desires – available immediately and ready for occupancy.Spacious, triple-glazed window fronts flood the rooms with daylight and create an open living feeling. Exposed concrete walls, noble parquet floors, and the floating chimney give the house a unique and timeless character.The heart of the house is the openly designed living and dining area with an exclusive designer kitchen, BORA cooktop, and high-quality built-in appliances. Four bedrooms, two stylish bathrooms, and a spacious hobby room offer a variety of uses for families, guests, or home offices. The approximately 51 m² large roof terrace with a partial view of Lake Zurich forms the crowning conclusion of this exceptional property and invites you to relax. Thanks to prepared connections, it offers ideal conditions for a Jacuzzi or a stylish outdoor lounge. The offer is rounded off by state-of-the-art home technology with a water-to-water heat pump, underfloor heating, and up to four outdoor parking spaces – a home for the highest demands. • Open living, dining, and kitchen area, 4 bedrooms, and 2 bathrooms • Large window fronts – Maximum light penetration and harmonious connection with nature • Floating chimney – An architectural statement that combines elegance and coziness • Exposed concrete walls – Purist aesthetics meet timeless elegance • Exclusive kitchen with high-quality appliances and illuminated cooking island – Function meets design in a harmonious interplay of noble materials • High-quality materials – Noble wood floors and glass create a stylish ambiance • Low-temperature underfloor heating with individual room control • Air-to-water heat pump including hot water storage • Electric, vertical fabric shutters for optimal sun and sight protection • Rooftop terrace with 51 m² – Breathtaking view and spacious outdoor area for relaxation • Hobby room with 29 m² – Versatile use as a fitness room, home office, or home cinema • 2 outdoor parking spaces and 2 visitor parking spaces, with preparation for an electric charging station Location and surroundings:The house is located in a quiet area in Horgen – both during the day and at night, there is pleasant silence. In the summer, you benefit from plenty of sunlight, and even in winter, the sun's rays are good. Lake Zurich is in the immediate vicinity, as is Horgen train station – ideal for commuters and nature lovers alike.This exclusive new building project combines modern living, a sunny location, and excellent infrastructure in one of the most attractive municipalities on Lake Zurich. Secure your dream home in Horgen now – a place where quality of life and nature go hand in hand.We kindly ask you to refrain from broker inquiries. Thank you for your understanding.

Travel time
-
1 / 9
5.5 roomsCHF 1,950,000.–
Höflistrasse 75D, 8135 Langnau am Albis

Stylish 5.5-room semi-detached house in a quiet, natural location

Highlights • Unique location directly at the Wildnispark Langenberg • Unobstructed view into the green • Spacious and well-thought-out floor plan • High-quality, stylish interior design • Flooded with light thanks to floor-to-ceiling window fronts • Covered terrace • Spacious balcony • Three bathrooms • Near the Sihlwald with diverse recreational offers • Two comfortable outdoor parking spaces This stylish 5.5-room semi-detached house impresses with a well-thought-out room layout, light-flooded living areas, and a quiet location in the green - a home that combines the highest living comfort in every respect. Already when entering, you are greeted by an inviting entrance area with a practical guest toilet. The open kitchen and the spacious living and dining area, which serves as the central hub of the house, are accessible from here. Large window areas provide a bright, friendly atmosphere and offer a beautiful view into the green. The direct access to the covered terrace expands the living space outdoors and creates ideal conditions for relaxed hours in the fresh air. On the upper floor, three flexibly usable rooms and a cozy balcony await you. Particular emphasis is placed on a room with an openly integrated bathroom area, equipped with a bathtub and shower - ideal as a private retreat. Another bathroom with a shower completes this floor. The basement also offers additional space and versatile usage options: a spacious room, a bathroom with a shower, and a practical laundry and storage area round off this floor functionally. Two outdoor parking spaces complete this attractive offer and provide additional comfort in everyday life.

Travel time
-
1 / 9
10 rooms323m²CHF 4,995,000.–
Auf Anfrage 1, 8135 Langnau am Albis

Two semi-detached houses in their most beautiful form

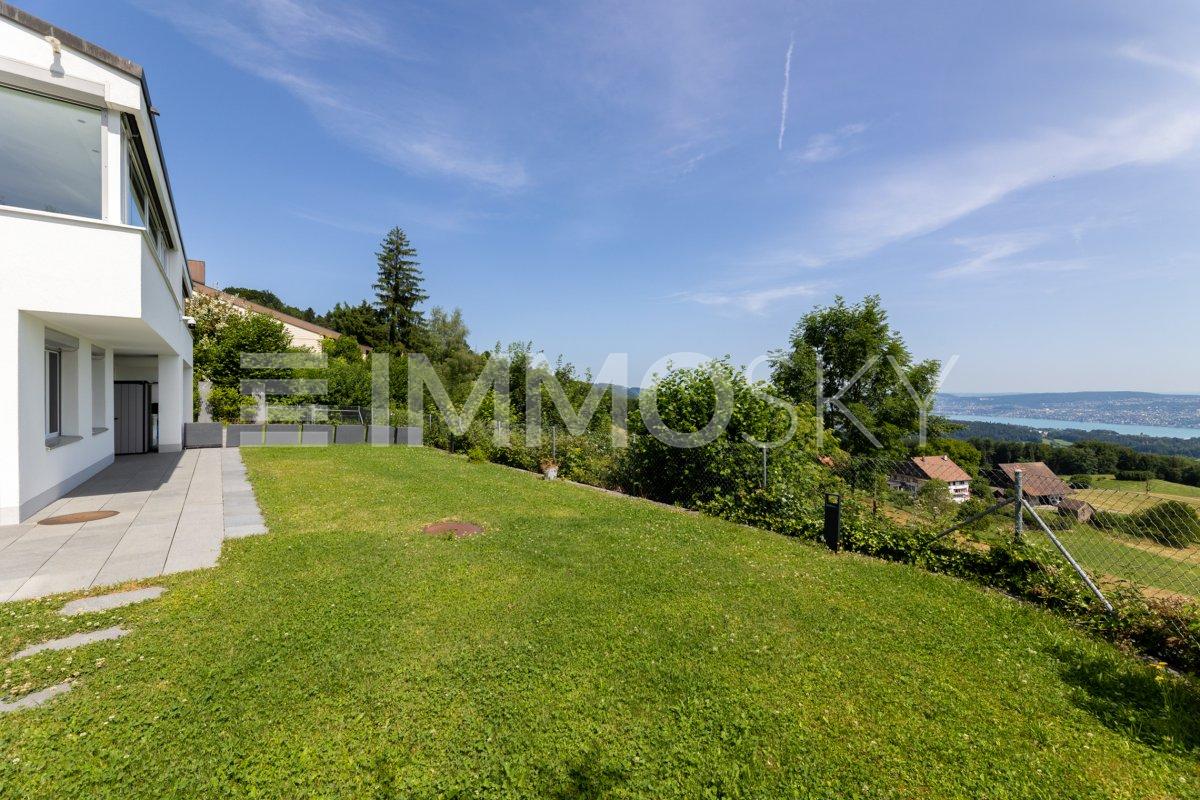
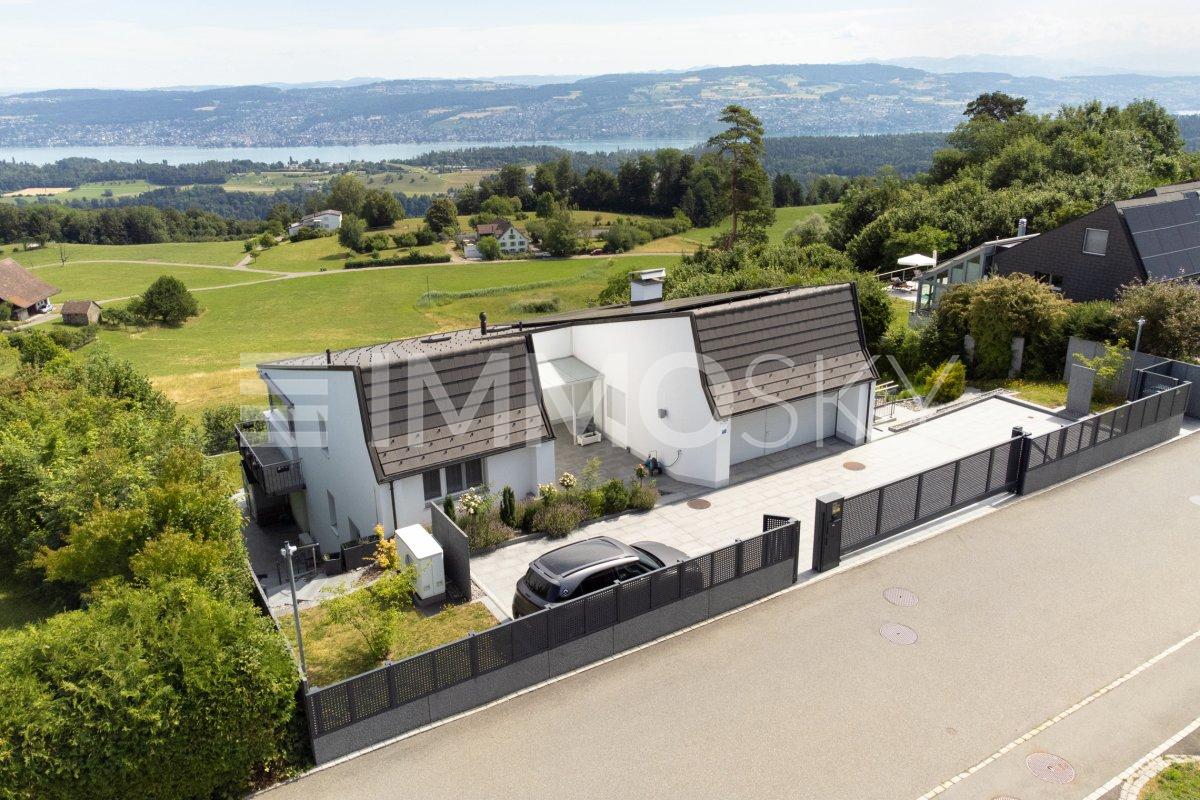
Two exclusive residential units Your loge seat above Lake ZurichWelcome to a place where spectacular panoramic views and exclusive living comfort perfectly harmonize. The two high-quality semi-detached house halves inspire with an unobstructable panoramic view of Lake Zurich and offer a living experience that reminds you of a holiday every day.Spacious window fronts flood the rooms with daylight and put the impressive view of the lake and the Alps in the center. Timeless architecture, high-quality materials, and a well-thought-out room concept create a stylish ambiance with a lot of peace and elegance.Whether it's breakfast with a lake view, relaxed hours in the garden, or warm summer evenings on the private terrace every moment becomes a pleasure. This property is more than a home: it's a retreat for all those who appreciate the special and want to experience the beauty of Lake Zurich every day.This unique ImmoSky offer includes the following *additional performance*:+ Comprehensively renovated in 2020 move in immediately and enjoy+ Unobstructable panoramic view of Lake Zurich+ Sustainable solar collectors for forward-looking living+ State-of-the-art smart home technology conveniently controllable via smartphone+ Separate basement and hobby room for additional free space+ Spacious double garage with e-connectionHere, diverse possibilities open up for demanding lifestyle concepts. I would be happy to present this unique offer to you in person. I look forward to your contact!

1 / 12
CHF 1,800,000.–
Sihlwaldstrasse 43, 8135 Langnau am Albis

Living in Nature

This very well-maintained home combines comfortable living with an attractive location in a quiet single-family home settlement. Thanks to its ideal positioning in the quarter, you can enjoy a pleasant privacy and a beautiful view. Built in 1984, the semi-detached house convinces with a well-thought-out division of spaces.In the garden floor, you will find the bright living/dining area with a fireplace, the separate kitchen, the guest toilet, and the spacious and high-quality glazed winter garden. On the upper floor, there are three rooms and a bathroom with a large shower. A staircase leads to the attic above. This has been converted into a large, open room, partially heated, and is suitable, for example, as a hobby room with daylight. The many secondary rooms in the basement and the direct access to the garage with the two wide and high parking spaces, including a washbox, make your daily life easier.The property includes 444 m² and offers enough space for relaxing hours outdoors. The two garden sheds provide practical storage for equipment and sun loungers. A balanced balance between plants, garden areas, and manageable maintenance allows you to enjoy your garden. The inviting winter garden serves as a second living room and blends indoors and outdoors. It will give you great pleasure all year round with a beautiful view of the garden and into the distance.The house is ideal for a couple who enjoys gardening and needs space, or for combining living and working. Of course, a small family is also welcome and well taken care of.With around 8300 inhabitants, Langnau am Albis remains a sympathetically manageable residential community, and yet you will find everything you need for daily life right on your doorstep. In addition to various specialty stores, banks, post offices, doctors, pharmacies, and clubs, Coop, Migros, and Lidl also have branches here. Kindergarten and primary school are within walking distance in the quarter, the upper level is easily accessible by bike or bus, and the high schools in Wädenswil or Zurich can be reached quickly.With the bus stop in front of the house, you benefit from line 140, which takes you to the SBB train station in Thalwil via the village center with a high frequency of trips. From Langnau-Gattikon train station, you can reach Zurich's main station with the Sihltalbahn during peak hours at ten-minute intervals. The nearby highway access points in Thalwil and Sihlbrugg can be reached with your private vehicle in all directions, and you can reach the Säuliamt via the Albis pass.A well-known excursion destination is the Wildnispark Langenberg. It stands symbolically for the nature-dominated community, surrounded by forests, meadows, and fields between the Albis and Zimmerberg ranges. Whatever you want to do and experience in nature, all possibilities are available here.Whether it's quiet moments in your own outdoor area or long walks in the adjacent Sihlwald nature reserve and along the Sihl, thanks to excellent connections to public and private transport, you can optimally combine natural living with proximity to the city.The property is freely available in agreement between the parties, and the two parking spaces in the directly accessible underground garage are included in the advertised target price.

Travel time
-
1 / 7
6.5 rooms150m²CHF 2,995,000.–
Auf Anfrage 1, 8135 Langnau am Albis

Exclusive living with a distant view between heaven and water

Two exclusive semi-detached house halves with breathtaking views over Lake Zurich, available for individual or joint purchase.A rare jewel: This stylish semi-detached house half delights with a privileged, unobstructable view of the entire Lake Zurich. From the very first moment, you can feel it: Here, tranquility, wide views, and modern living culture blend into an extraordinary living experience.Generous glass fronts bring the impressive expanse of the lake into the house. The play of light on the water, the silence of the surrounding nature, and the clear lines of the timeless design make every day a special experience. High-quality materials, well-thought-out architecture, and a stylish room concept create a home with character - open, bright, and full of quality of life.The lovingly designed garden is your personal oasis - ideal for relaxed hours in the evening.Whether it's sunrise over the glittering lake or warm summer evenings on the terrace, this home offers a retreat with soul. Perfect for all those who are looking for something special and want to leave the everyday behind in style.Note: Both house halves are sold separately. However, if you are interested, there is the possibility of purchasing both units together.This ImmoSky offer includes the following additional services:+ Complete renovation in 2020+ Panoramic view of the popular Lake Zurich+ Solar collectors on the roof+ Electric entrance gate and electric shutters+ Smart home controllable by phone+ Separate basement and hobby room+ Double garage with electric connection+ Both units can be purchased together for CHF 5 million For further information and a viewing, I am at your disposal - I look forward to your contact!

1 / 7
5.5 rooms141m²CHF 2,495,000.–
Auf Anfrage 1, 8135 Langnau am Albis

Modern living with unlimited views into the distance

Two exclusive semi-detached house halves with breathtaking views over Lake Zurich, available for individual or joint purchase.A unique residential location: This elegant semi-detached house half convinces with its unique location and the unobstructable view over the entire Lake Zurich. Here you can enjoy a harmonious interplay of privacy, nature, and modern living comfort at the highest level.Spacious glass fronts bring the impressive expanse of the lake into the house. The play of light on the water, the silence of the surrounding nature, and the clear lines of the timeless design make every day a special experience. High-quality materials, thoughtful architecture, and a stylish room concept create a home with character - open, bright, and full of quality of life.Note: Both house halves are sold separately. However, if you are interested, there is the possibility to acquire both units together.This ImmoSky offer includes the following *additional services*:+ Total renovation in 2020+ Panoramic view of the popular Lake Zurich+ Solar collectors on the roof+ Electric entrance gate and electric shutters+ Smart home controllable by phone+ Separate basement and hobby room+ Double garage with electric connection+ Both units can be purchased together for CHF 5 million For further information and a viewing, I am at your disposal - I look forward to your contact!

1 / 9
5.5 rooms176m²CHF 2,990,000.–
Neudorfstrasse 26, 8820 Wädenswil

Family Dream - Quiet, Spacious, and Modern

Located at one of the most sought-after addresses on the left shore of Lake Zurich, this exceptional property combines style, privacy, and modern living quality. The highlights:+ Quiet and sunny location+ Architecture with style - modern, timeless, representative+ Bright rooms, large window fronts+ Terraces with mountain and distant views+ Kitchen with food center and reduction+ Large chimney+ Sunny terrace with a view of the greenery and the lake+ Large master bedroom en suite+ Steam shower and whirlpool+ Easy-to-maintain garden, pond, and irrigation system+ Table tennis court, high-trunk tree, various seating areas+ Energy-efficient house technology, new geothermal probe+ Sustainable construction method+ Minergie, controlled residential ventilation+ Utility room with washing machine/tumble dryer (new)+ Discreet, quiet neighborhood with style+ Direct house access from underground garage+ 2 parking spaces in underground garage+ Short walking distance to the center and lake+ Public transportation in front of the house Here you reside in an architecturally clear, elegant house that perfectly combines understatement and exclusivity. Spacious, bright rooms, high-quality materials, and a clear formal language create an ambiance that exudes calmness, class, and character. The location in Wädenswil is one of the most select residential areas in the region - quiet, sunny, and with immediate proximity to Lake Zurich, vineyards, and the vibrant city of Zurich. An address that embodies both reputation and quality of life. This house is no coincidence - it's a statement.For people who seek the extraordinary, recognize quality, and live values.

Travel time
-
1 / 13
6.5 rooms178m²CHF 3,980,000.–
8802 Kilchberg

Family-friendly semi-detached house with lake view and garden

This well-maintained semi-detached house combines generosity, privacy, and living quality in one of the most sought-after residential areas on Lake Zurich. On 178 m² of living space, you can expect a home with bright rooms, a well-thought-out room layout, and a pleasant, timeless atmosphere. The combination of well-maintained equipment, plenty of daylight, and a dreamy lake view creates ideal conditions for a comfortable family life. The separate living and dining room offer plenty of space for shared hours and create a classic, generous living structure. At the same time, the room layout opens up interesting possibilities for further developing the living area according to your own ideas as part of a modernization. The light-flooded winter garden expands the living space and invites you to linger all year round. In total, 6.5 rooms are available, including four spacious bedrooms and a versatile office or guest room in the basement. Two bathrooms and two separate toilets ensure high comfort and sufficient privacy even in family everyday life. A special highlight is the 581 m² large plot of land. The well-maintained garden offers plenty of space to play, relax, or enjoy social hours outdoors. The terrace, winter garden, and the magnificent view of Lake Zurich create a sense of living that combines tranquility, nature, and quality of life in a special way. The property is located in a quiet, grown neighborhood with high living quality. Schools, shopping opportunities, green spaces, and public transport are within comfortable reach and make everyday life particularly comfortable. In addition to its well-maintained condition, this semi-detached house is convincing above all because of its long-term potential. The generous room structure, the sought-after location, and the extensive plot of land offer ideal conditions for designing a home according to your own ideas. We would be happy to present this special property to you in the context of a personal viewing and are available to you discreetly for further information.

1 / 18
6.5 rooms292m²CHF 4,850,000.–
8810 Horgen

Lake Serenity - Wohnen in vollendeter Harmonie

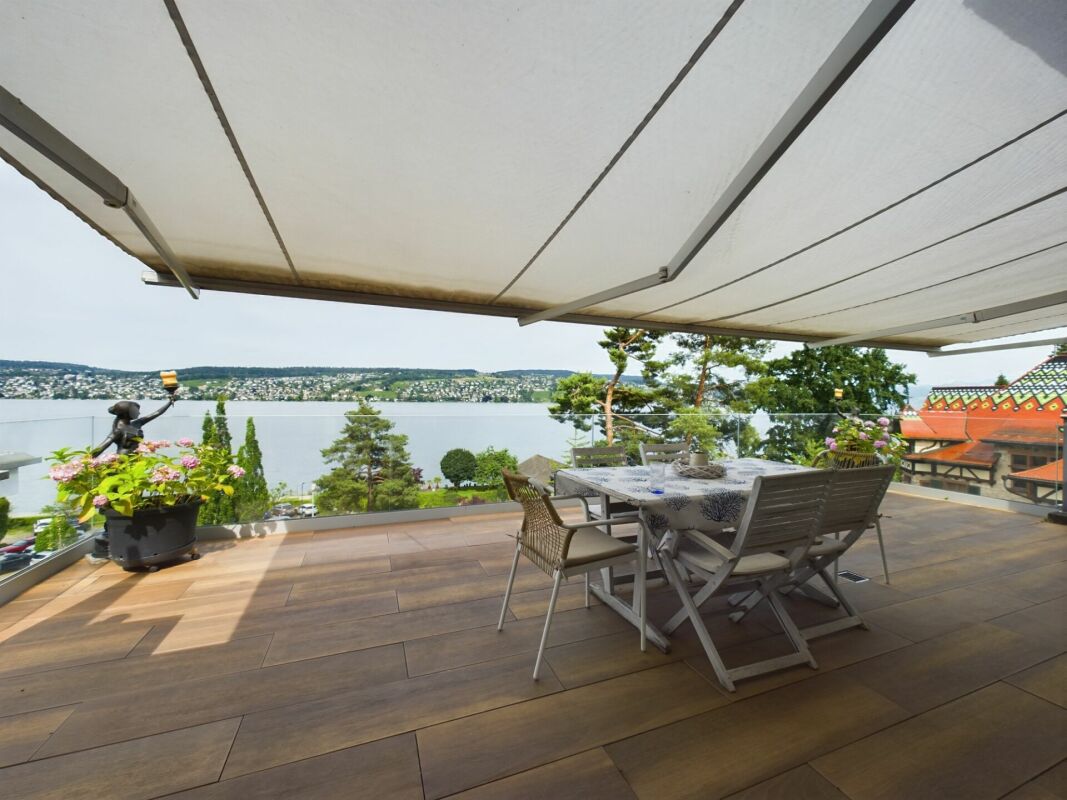
Lake Serenity – Wohnen in vollendeter HarmonieIn einem ruhigen, sonnenverwöhnten Quartier von Horgen erwartet Sie Lake Serenity – eine exklusive 6.5-Zimmer-Doppeleinfamilienhaushälfte, die Design, Komfort und Natur zu einer vollendeten Einheit verschmelzen lässt. Eingebettet in eine grüne Umgebung eröffnet sich Ihnen ein atemberaubender Blick über den Zürichsee bis hin zu den Alpen. Hier geniessen Sie zauberhafte Sonnenaufgänge, klare Luft und das Gefühl von Weite und Ruhe – Tag für Tag. Im Inneren überzeugt Lake Serenity mit grosszügigen Raumkonzepten, einer edlen Materialisierung und einer Architektur, die Licht, Stil und Wohngefühl perfekt vereint. Das spektakuläre Cheminée mit integriertem TV bildet das Herzstück des Wohnraums und schafft – gemeinsam mit dem integrierten Bang & Olufsen Soundsystem – ein unvergleichliches Ambiente für stilvolle Stunden und besondere Momente. Ein absolutes Highlight ist die grosszügige Dachterrasse – Ihr privater Rückzugsort über den Dächern von Horgen. Ob beim Entspannen, Geniessen oder Feiern mit Familie und Freunden – die beeindruckende Seesicht macht jeden Moment unvergesslich.Highlights auf einen Blick • 6.5 Zimmer mit durchdachtem, grosszügigem Grundriss • Hochwertige, stilvolle Materialauswahl • Traumhafte Seesicht von Zürich bis zu den Alpen • Ruhige Lage in einem gehobenen Quartier von Horgen • Rund 320 m² Terrassenfläche • Spektakuläres Cheminée mit integriertem TV • Integriertes Bang & Olufsen Soundsystem • Dachterrasse mit beeindruckender Aussicht • Umgeben von Natur und dennoch optimal erschlossen • Zwei Parkplätze (auch möglich 3 Fahrzeuge zu parkieren) zu je CHF 50'000.- Lake Serenity – ein Zuhause, das Ruhe, Design und Lebensqualität auf höchstem Niveau vereint. Haben wir Ihr Interesse an dieser seltenen Gelegenheit geweckt? Dann freuen wir uns, Ihnen dieses aussergewöhnliche Zuhause persönlich vorstellen zu dürfen.Lake Serenity – Living in Perfect HarmonyNestled in a quiet, sun-drenched neighborhood of Horgen, Lake Serenity awaits – an exclusive 6.5-room semi-detached home where design, comfort, and nature blend into perfect harmony.Surrounded by lush greenery, this residence offers breathtaking views over Lake Zurich and the Alps. Here you can enjoy enchanting sunrises, crisp air, and a sense of space and tranquility – every single day.Inside, Lake Serenity impresses with its generous layout, refined materials, and an architectural concept that perfectly unites light, style, and a sense of wellbeing. The spectacular fireplace with an integrated TV forms the centerpiece of the living area and, together with the built-in Bang & Olufsen sound system, creates an atmosphere of elegance and comfort for special moments and stylish living.A true highlight is the spacious rooftop terrace – your private retreat above the rooftops of Horgen. Whether relaxing, entertaining, or simply taking in the magnificent lake view, every moment here becomes unforgettable. Highlights at a Glance • 6.5 rooms with a thoughtfully designed, spacious layout • High-quality, elegant material selection • Stunning lake and mountain views from Zurich to the Alps • Peaceful location in an exclusive Horgen neighborhood • Around 320 m² of terrace space • Spectacular fireplace with integrated TV • Built-in Bang & Olufsen sound system • Rooftop terrace with breathtaking views • Surrounded by nature yet conveniently connected • Two parking spaces, per each CHF 50'000.- Lake Serenity – a home that unites tranquility, design, and quality of life at the highest level. Have we sparked your interest in this rare opportunity? We would be delighted to introduce you to this extraordinary property in person.

1 / 10
5.5 rooms170m²CHF 3,850,000.–
8802 Kilchberg

Spacious living in a desirable location

This well-maintained semi-detached house combines privacy, tranquility, and living quality in one of the most sought-after residential areas on Lake Zurich. On 170 m² of living space, you can expect a bright, well-maintained living world with generous window surfaces, clear room structures, and a pleasant, timeless atmosphere. The combination of classic materials, well-maintained equipment, and plenty of daylight creates a home with stylish restraint and great potential for personal development. A spacious living and dining area forms the heart of the house and invites you to cook, enjoy, and linger together. In total, five rooms are available, including four bedrooms, and offer sufficient space for families, home offices, or guests. The room offer is complemented by two separate toilets and a versatile room in the basement with its own bathroom and connections for a kitchen - ideal as a youth room, guest area, or for individual usage concepts. A balcony and a terrace extend the living space outdoors and, together with the well-maintained garden, create a pleasant atmosphere for relaxed hours in the fresh air. The property is located in a quiet, grown neighborhood with high quality of life. Kindergarten, schools, playgrounds, and green spaces are within comfortable walking distance and make everyday life noticeably easier. At the same time, public transport and further infrastructure are quickly accessible. In addition to the well-maintained existing building, the house convinces above all through its long-term perspective: whether careful modernization or individual design further development - the solid basis, the attractive outdoor areas, and the valuable location create ideal conditions to realize a very personal home. A rare opportunity for people who appreciate peace, discretion, and sustainable living quality. We would be happy to present this special semi-detached house to you in the context of a personal viewing and are available to you discreetly for further information.

Suggested properties for you based on search results

Other interesting objects