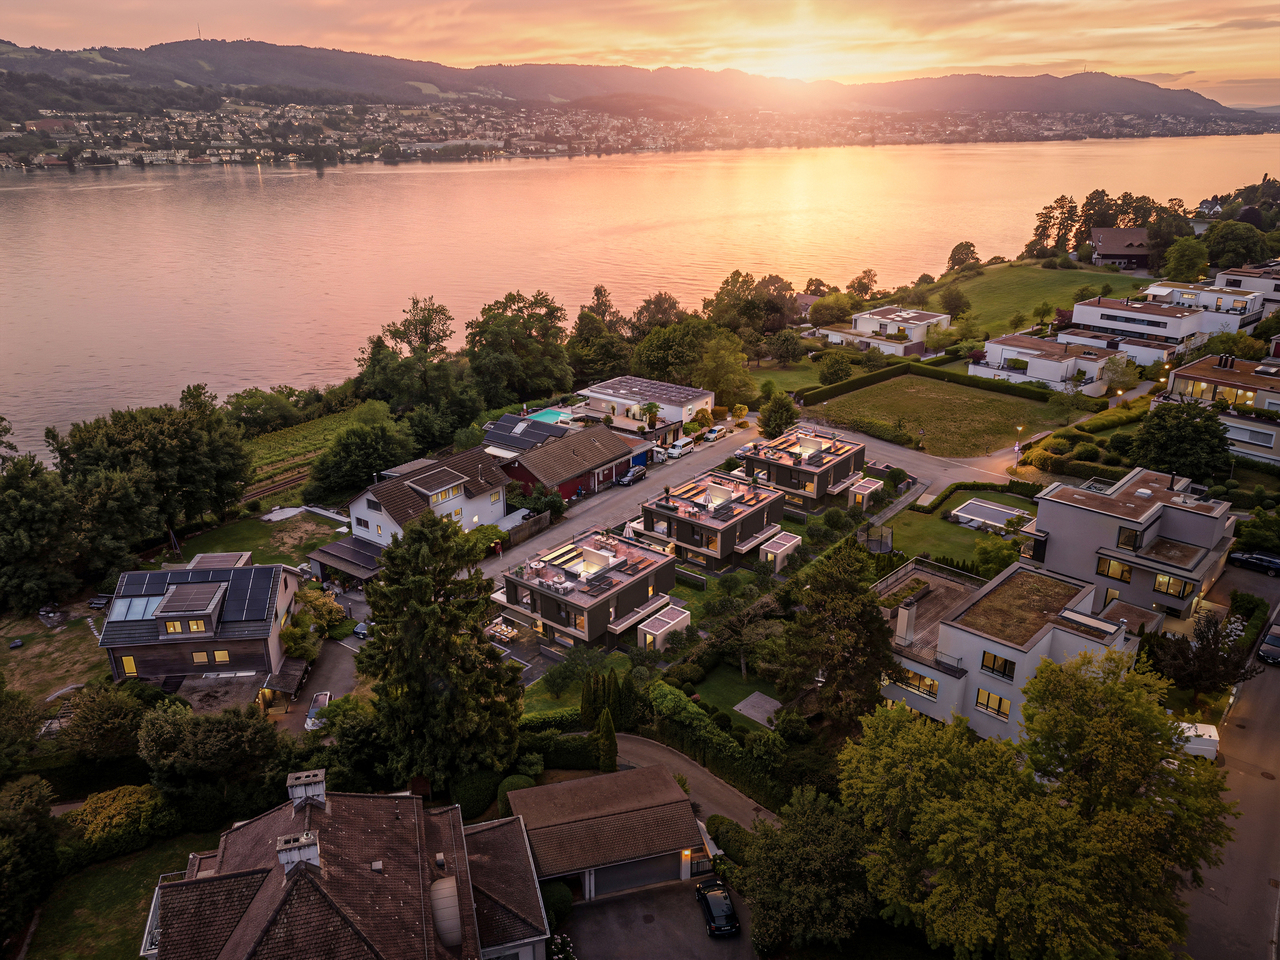
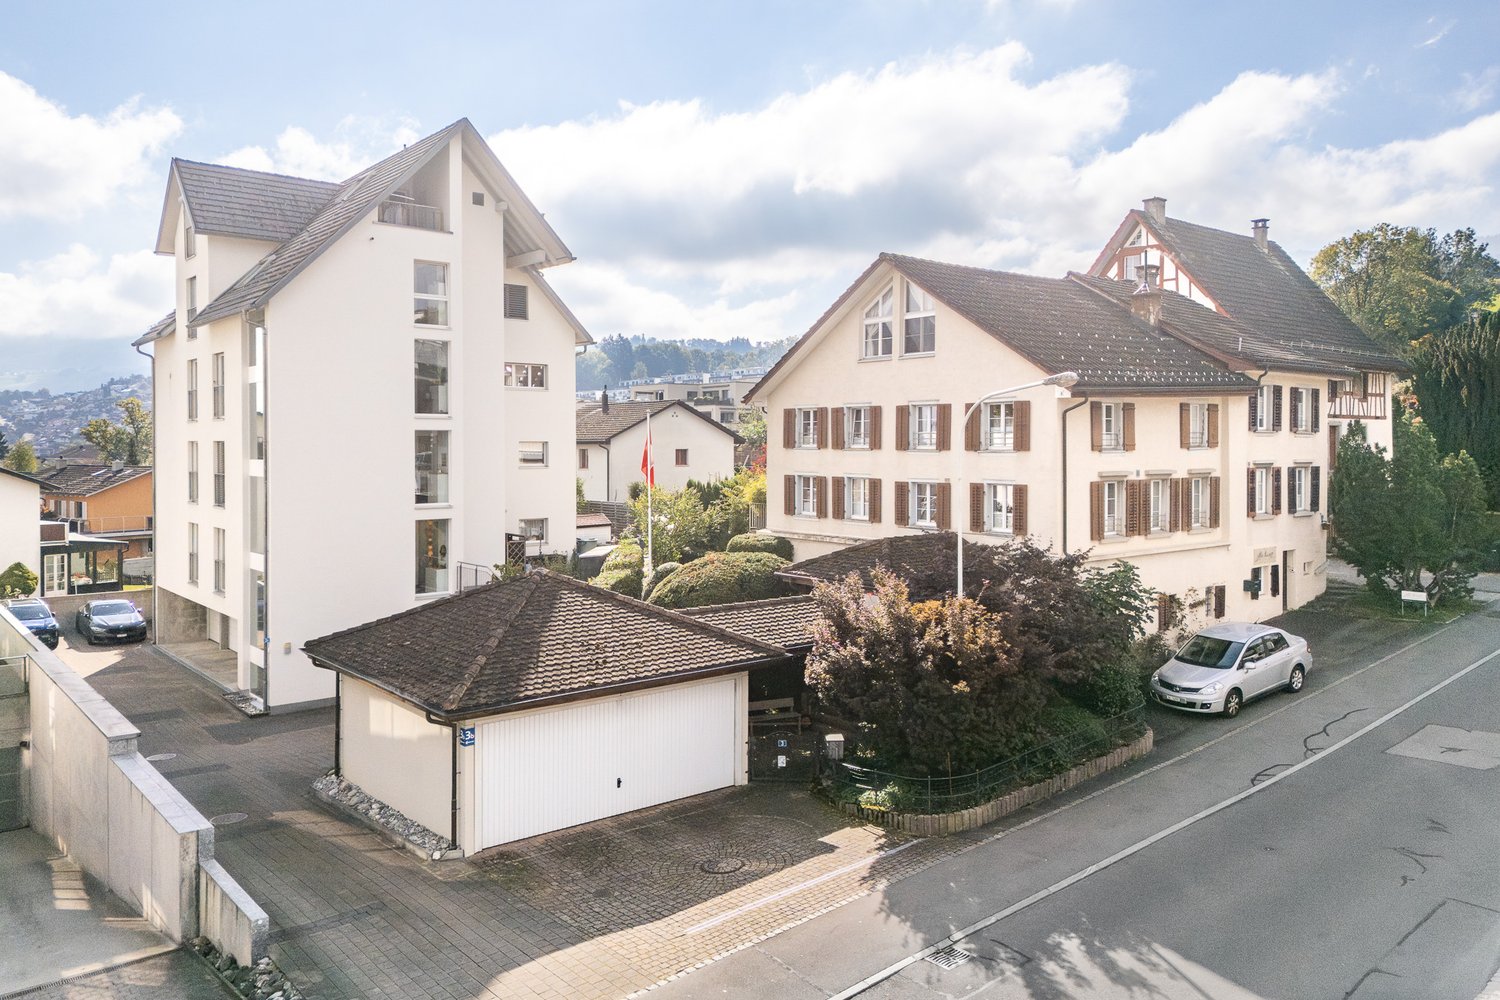
Sihlbrugg Station - Bifamiliar house buy

We recommend expanding your search criteria to get similar results. The current filters didn’t return any matches.

If you don’t want to change your current search criteria, we recommend creating a search alert, so you’ll be notified when matching offers become available.

More objects in your automatically expanded search area
34 results - Radius: + 10km
1 / 9
  • Balcony / Terrace
  • Garage
  • Pets allowed
  • +1
5.5 rooms, 173m², CHF 4,060,000.–
Premium
6340 Baar

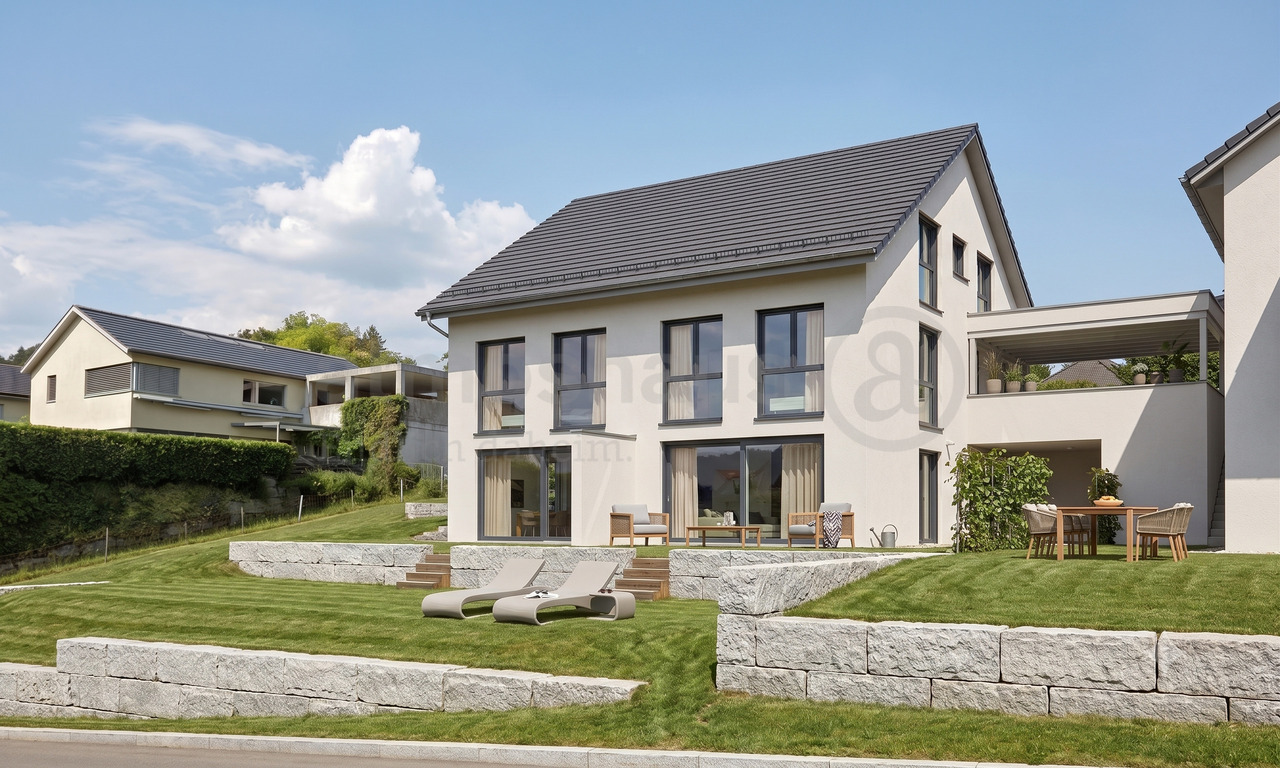
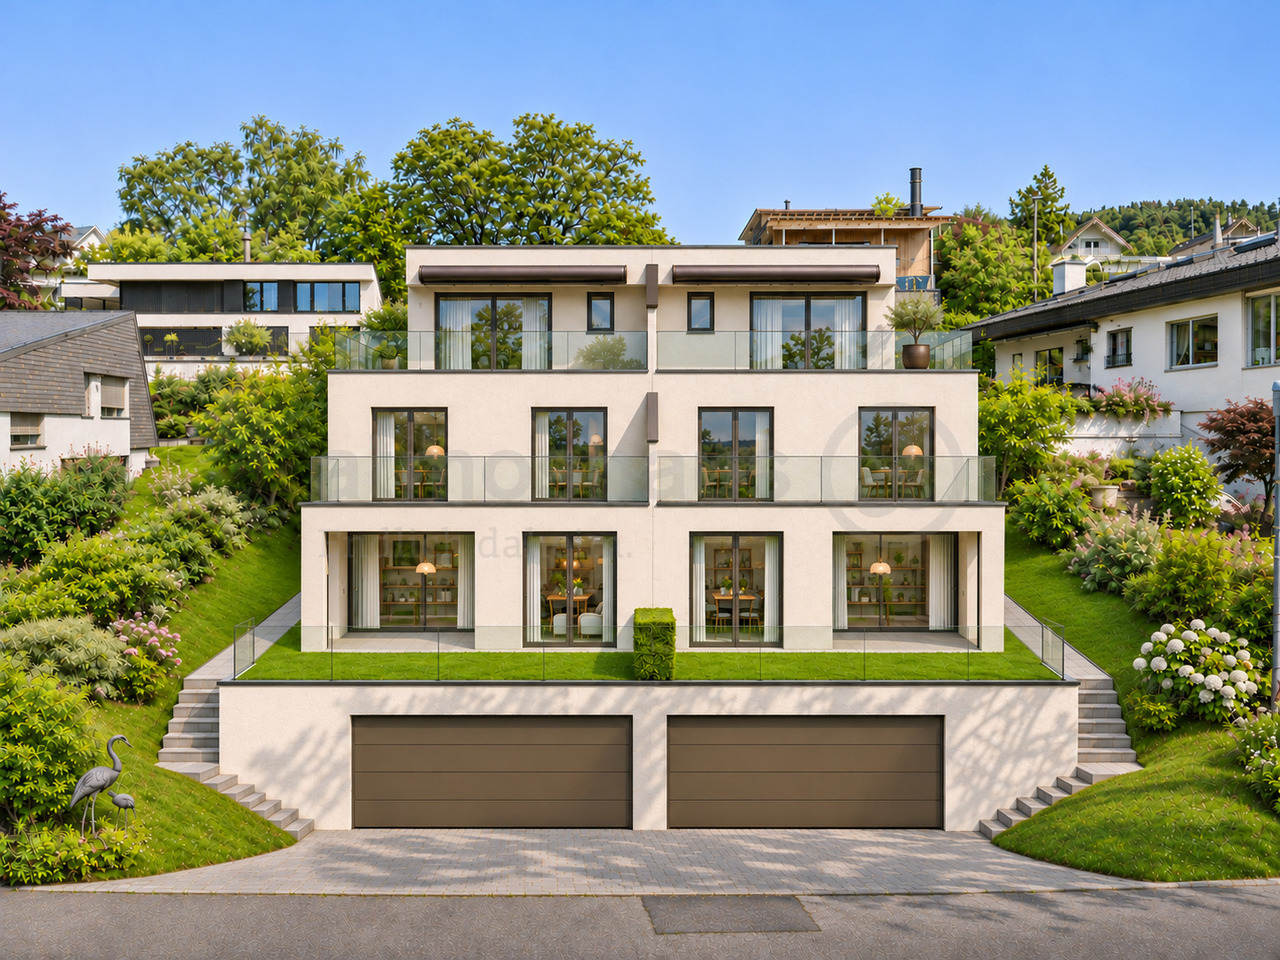
Exclusive new semi-detached house with lake view in Baar

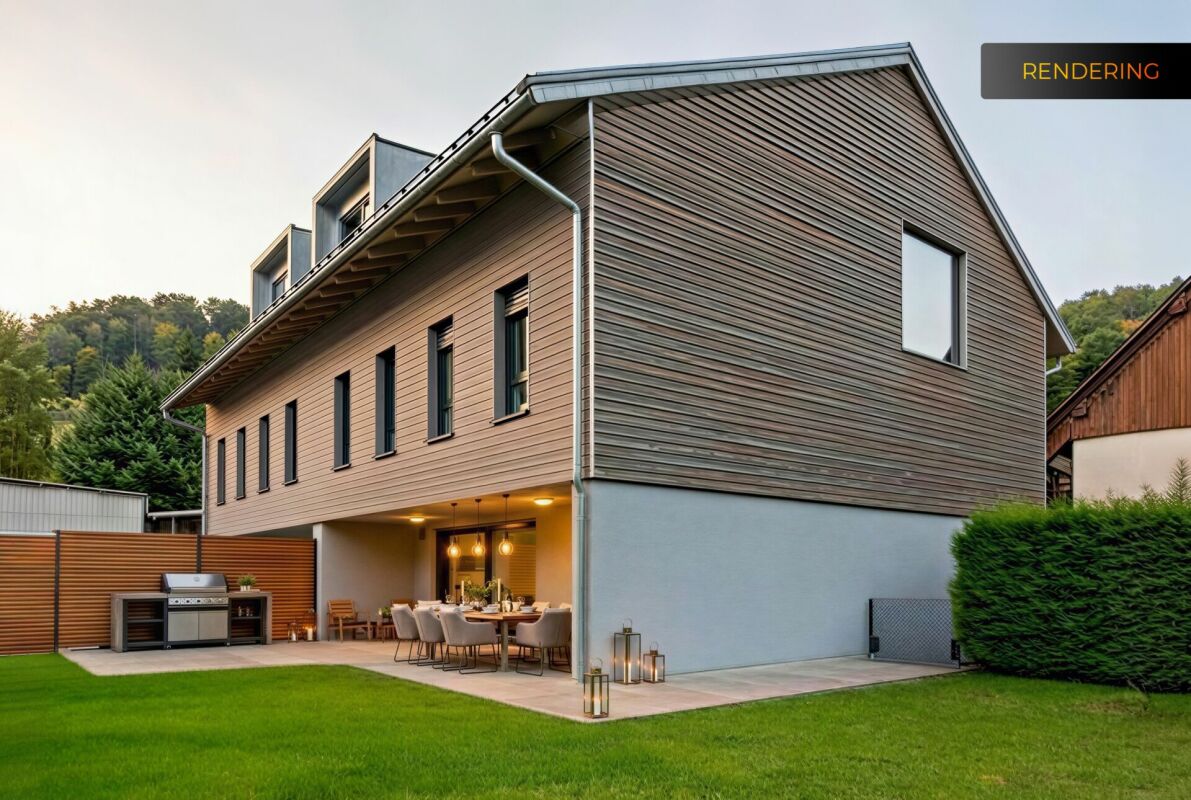
Finally home - Welcome to Baar, ZG! Treat yourself to a relaxed construction phase and realize your dream of owning a home with us, with a fixed price guarantee. This new building project impresses with a clear, contemporary architectural language that harmoniously combines design and comfort, and an individually adaptable floor plan that offers plenty of space for your needs. You can also integrate your wishes and ideas into the interior design. The large living and dining area offers plenty of space for your individual furnishing ideas. The large, modern windows throughout the house provide the ideal light and create a wonderfully open living feeling. This project impresses with many advantages: • New building project in solid construction at an optimal price-performance ratio • Two terraced semi-detached house halves • Each with a double garage and a bicycle room • Full basement with three rooms • Photovoltaic system • Three spacious, optimally sunny outdoor areas with sun shades or canopy • Lake view from the attic terrace • Glass railings and partition walls on the terraces • Stepless access to the terraces • Covered house entrance with canopy • Spacious entrance hall • Mastersuite with its own bathroom • The attractive residential location on Rebmattstrasse in Baar combines the tranquility of a grown residential area with the proximity to an excellent infrastructure. • The directly adjacent green spaces and the natural surroundings create a pleasant living atmosphere. Walks, jogging rounds, and bike tours start practically in front of the door. • Families benefit from an attractive range of educational and childcare facilities with kindergartens, schools, and daycare centers in the surrounding area. • The lively center of Baar offers a variety of shopping opportunities, restaurants, cafes, and services, as well as a diverse range of leisure and club activities. • Thanks to good public transportation connections and the highway, the economic centers of Zug and Zurich, as well as the city of Lucerne, are easily accessible. Ideal for commuters. • Baar combines the advantages of the tax-friendly canton of Zug with high quality of life, economic strength, and attractive recreational areas between Zugerberg, Lorzenebene, and Albis. • We support you from planning to key handover - you only have one contact person. • Benefit from over 30 years of construction experience and more than 2,500 completed single-family homes. DEFH A: Plot area 344 m², total interior area 173 m² (of which 132 m² heated), 5.5 rooms, from CHF 4'105'000.-DEFH B: Plot area 339 m², total interior area 173 m² (of which 132 m² heated), 5.5 rooms, from CHF 4'060'000.-Steven Ablitzer (sablitzer@atmoshaus.ch) or 041 545 80 77) will be happy to advise you and looks forward to your contact!

  • Balcony / Terrace
  • Garage
  • Pets allowed
  • +1
  • Modern two-story house with large glass windows, balconies, and a raised ground floor. Features a paved driveway, small garden area, and a blue car parked nearby.
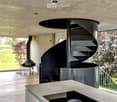
  • Modern hallway with a sleek black spiral staircase, wooden ceiling, and large windows overlooking a green landscape.
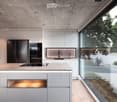
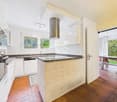
  • Modern kitchen with white cabinets, a large island, and a sleek black refrigerator. The space features a concrete ceiling with recessed lighting and expansive windows offering a view of the garden.
  • Minimalist unfurnished room with exposed wooden ceiling, concrete walls, and large window overlooking a landscaped garden.
  • Modern bathroom with wooden flooring, a sleek black spiral staircase, and a built-in sink and toilet.
  • Modern rooftop terrace with metal railings, a small structure, and a scenic view of the surrounding landscape and water.
  • Modern two-story house with large glass windows, a raised ground floor, and a rooftop terrace with a metal railing.
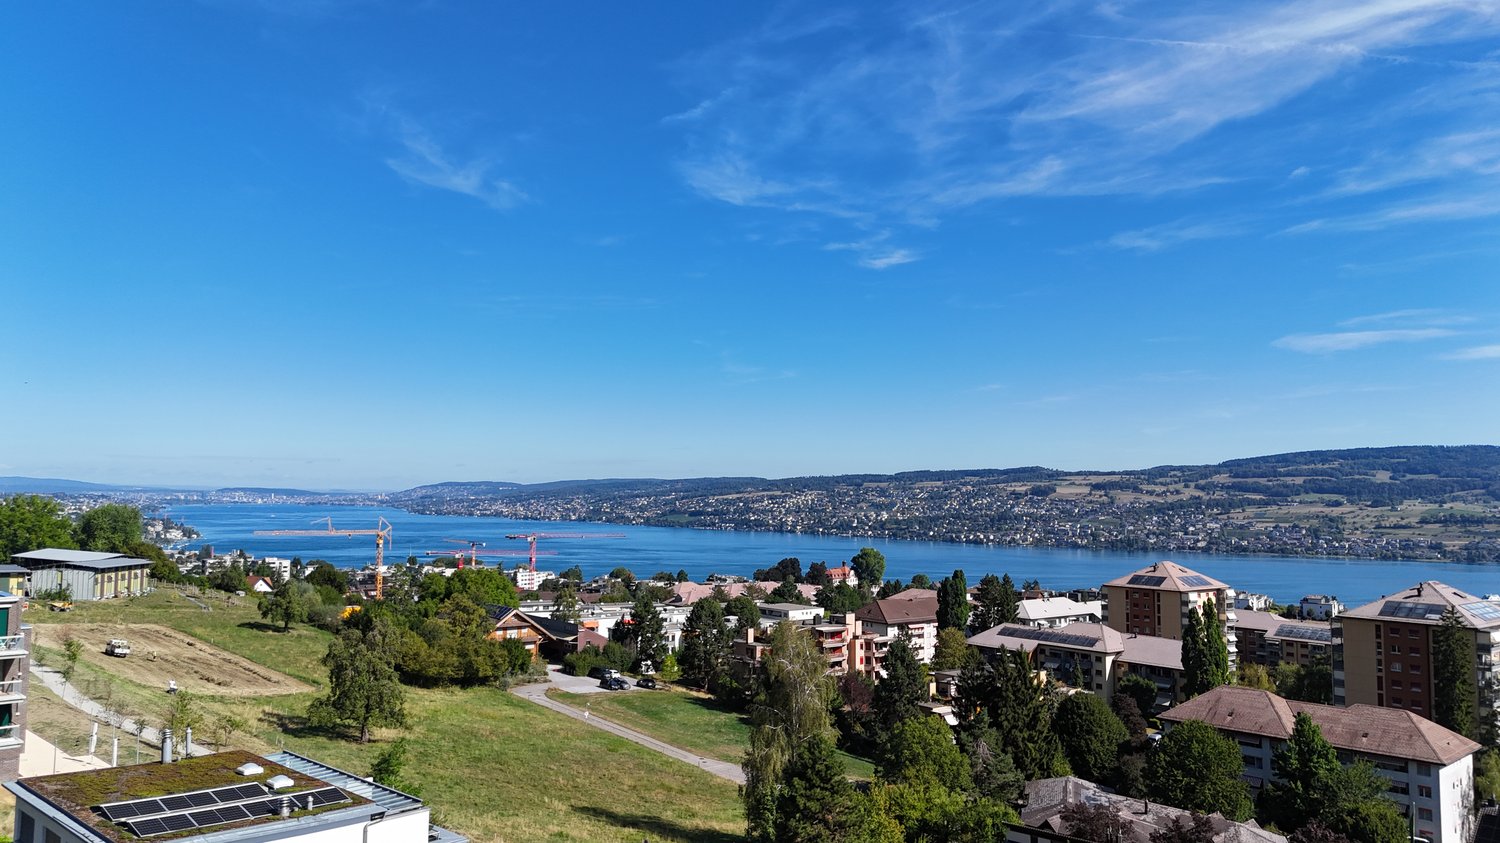
  • Aerial view of a modern residential complex with multiple buildings, balconies, and a scenic lake view in the background.
1 / 8
Modern hallway with a sleek black spiral staircase, wooden ceiling, and large windows overlooking a green landscape.
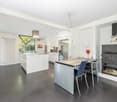
Modern kitchen with white cabinets, a large island, and a sleek black refrigerator. The space features a concrete ceiling with recessed lighting and expansive windows offering a view of the garden.
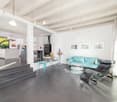
Minimalist unfurnished room with exposed wooden ceiling, concrete walls, and large window overlooking a landscaped garden.
5.5 rooms, 144m², CHF 2,998,000.–
Premium
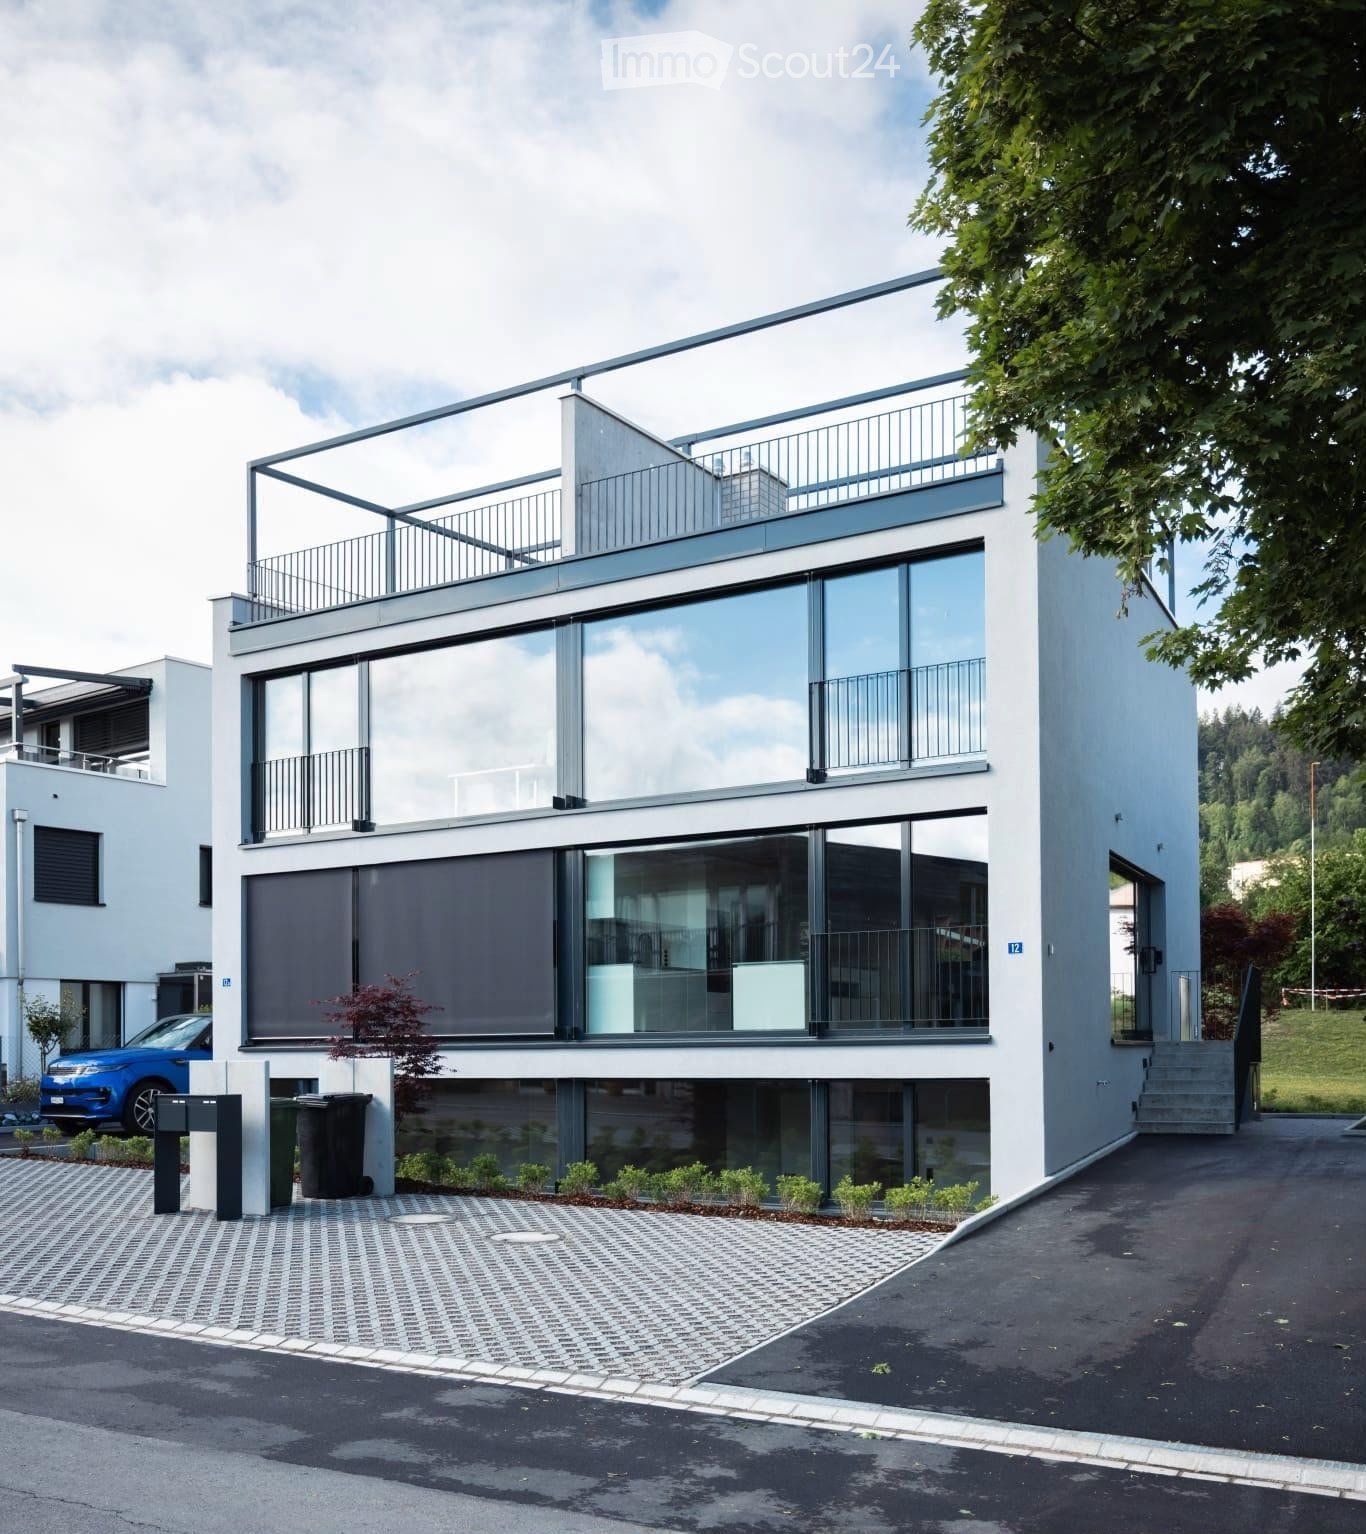
Reithystrasse 12, 8810 Horgen

Modern 5.5-room semi-detached house in Horgen – New build 2026

Welcome to your new home on Reithystrasse 12 in Horgen. This exclusive semi-detached house combines modern architecture, high-quality materials, and a well-thought-out living concept on four living levels, crowned by a approximately 51 m² large roof terrace. With a living area of 144 m² on a plot of 247 m², this house offers everything your heart desires – available immediately and ready for occupancy.Spacious, triple-glazed window fronts flood the rooms with daylight and create an open living feeling. Exposed concrete walls, noble parquet floors, and the floating chimney give the house a unique and timeless character.The heart of the house is the openly designed living and dining area with an exclusive designer kitchen, BORA cooktop, and high-quality built-in appliances. Four bedrooms, two stylish bathrooms, and a spacious hobby room offer a variety of uses for families, guests, or home offices. The approximately 51 m² large roof terrace with a partial view of Lake Zurich forms the crowning conclusion of this exceptional property and invites you to relax. Thanks to prepared connections, it offers ideal conditions for a Jacuzzi or a stylish outdoor lounge. The offer is rounded off by state-of-the-art home technology with a water-to-water heat pump, underfloor heating, and up to four outdoor parking spaces – a home for the highest demands. • Open living, dining, and kitchen area, 4 bedrooms, and 2 bathrooms • Large window fronts – Maximum light penetration and harmonious connection with nature • Floating chimney – An architectural statement that combines elegance and coziness • Exposed concrete walls – Purist aesthetics meet timeless elegance • Exclusive kitchen with high-quality appliances and illuminated cooking island – Function meets design in a harmonious interplay of noble materials • High-quality materials – Noble wood floors and glass create a stylish ambiance • Low-temperature underfloor heating with individual room control • Air-to-water heat pump including hot water storage • Electric, vertical fabric shutters for optimal sun and sight protection • Rooftop terrace with 51 m² – Breathtaking view and spacious outdoor area for relaxation • Hobby room with 29 m² – Versatile use as a fitness room, home office, or home cinema • 2 outdoor parking spaces and 2 visitor parking spaces, with preparation for an electric charging station Location and surroundings:The house is located in a quiet area in Horgen – both during the day and at night, there is pleasant silence. In the summer, you benefit from plenty of sunlight, and even in winter, the sun's rays are good. Lake Zurich is in the immediate vicinity, as is Horgen train station – ideal for commuters and nature lovers alike.This exclusive new building project combines modern living, a sunny location, and excellent infrastructure in one of the most attractive municipalities on Lake Zurich. Secure your dream home in Horgen now – a place where quality of life and nature go hand in hand.We kindly ask you to refrain from broker inquiries. Thank you for your understanding.

Travel time
-
1 / 24
5.5 rooms, 160m², CHF 2,280,000.–
Top
Waldeggstrasse 36, 8810 Horgen

Charming 5.5-room semi-detached house in a quiet location in Horgen

Welcome to Waldeggstrasse 36 in Horgen – a well-maintained and modern semi-detached house that leaves no wishes unfulfilled. The 1996-built, four-story house impresses with a spacious living area and a carefully designed outdoor area.The house offers the following highlights: • Bright living room with fireplace: Large windows flood the room with daylight and offer a picturesque view. The fireplace with wood supply ensures cozy evenings. • Kitchen: White cabinets, stone countertops, stainless steel appliances, and a large window with a view of the garden – functional and stylish at the same time. • Three bathrooms: Including an elegant bathroom with a bathtub, another with a bathtub and glass shower, and a third modern bathroom with a glazed shower. • Terrace with glass roof: The partially covered terrace offers a breathtaking view of the cityscape, the lake, and the surrounding hills to the mountains – ideal for social evenings outdoors. • Versatile rooms: Several bedrooms, a dining room with a lake view, and an additional room that can be used as another bedroom, fitness room, or office. • Hallway with open wooden staircase: An elegant wooden staircase with a narrow metal railing connects the floors stylishly. • Garage and parking: A garage box and two outdoor parking spaces must be purchased for a total of CHF 70,000. • Outdoor area: With a stone path, potted plants, and lawn – an inviting outdoor area to relax. Location and surroundings:The property is located in a quiet residential area in Horgen and is sun-kissed in the summer. The surroundings score with an excellent infrastructure: • Waldegg 1+2 school house: only 6 minutes' walk away – ideal for families. • Coop supermarket Horgen Waldegg: reachable in 7 minutes on foot. • Pill pharmacy Waldegg: 8 minutes' walk. • Fischenrüti bus stop: only 6 minutes' walk away. This charming semi-detached house combines modern living comfort with an idyllic view.Take a virtual tour of the house...https://my.matterport.com/show/?m=rqwis4awxtg66qhbqnx2c9u4dDo not hesitate to contact me.www.me-wohndesign.ch

Travel time
-
Diana Hänssler

Diana Hänssler

1 / 15
Diana Hänssler

Diana Hänssler

  • Parking space
  • Balcony / Terrace
  • Garage
  • +1
6 rooms, 215m², CHF 2,480,000.–
Chrummbächliweg 3, 8805 Richterswil

HISTORIC CHARM MEETS MODERN LIVING QUALITY IN RICHTERSWIL

6-room semi-detached house with garden and double garage in a sunny location in RichterswilIn a sun-kissed location in Richterswil, you'll find an exceptional single-family home with impressive space, attractive design possibilities, and a lot of character. The east-west orientation of the building ensures optimal sunlight and bright living spaces throughout the day, while historic building elements blend harmoniously with modern structures to create a unique living atmosphere.With a generous living area of 215.5 m² and additional secondary areas of 52.4 m², this property offers versatile usage options for families, creatives, home office users, or individuals with space requirements. The striking attic with its beautiful historic wooden beams opens up an additional 48 m² of space for a studio, workshop, or inspiring home office.The sunny balcony with direct access to the garden, the spacious double garage, and the excellent infrastructure make this house an ideal hub for people who want to combine living quality, history, and everyday practicality. The highlights at a glance✔ Sunny living location with optimal east-west orientation✔ Bright rooms and family-friendly floor plans✔ Generous living area of 215.5 m²✔ Additional secondary areas of 52.4 m²✔ Charming attic with visible historic beams✔ Balcony with direct access to the garden✔ Well-maintained garden area with high quality of stay✔ Listed building envelope with flexible interior design according to the protection agreement✔ Gas heating (2018) with solid building envelope and modern windows✔ Spacious double garage with legally secured sole usage right✔ Additional outdoor parking spaces for two vehicles✔ Bus stop, schools, shopping facilities, and village center within walking distance✔ Lake Zurich and numerous leisure and recreational activities in the immediate vicinity LocationRichterswil is one of the most popular residential communities on the left bank of Lake Zurich. The combination of high living quality, excellent transport links, and diverse leisure opportunities makes the location particularly attractive. Bus stops, SBB and SOB train stations, schools, kindergartens, and shopping facilities are all nearby. Whether it's walks along Lake Zurich, bike tours, hikes, or winter sports in the nearby mountains: here, you can benefit from an exceptional quality of life for young and old. Your new home with historyThis property uniquely combines charm and generosity. If you're looking for a home with character, plenty of space for individual living ideas, and excellent accessibility, you'll find a rare opportunity in a prime location in Richterswil. We would be happy to provide you with the detailed sales documentation and look forward to your contact.

  • Parking space
  • Balcony / Terrace
  • Garage
  • +1
Travel time
-
Marco Brändli

Marco Brändli

1 / 12
Marco Brändli

Marco Brändli

  • Minergie certified
6 rooms, 196m², CHF 1,950,000.–
Oberheischerstrasse 1E, 8915 Hausen am Albis

Spacious two-family house in a central location in Hausen am Albis

Spacious, modern semi-detached house with 196 m² living space in Hausen am Albis This modern semi-detached house at Oberheischerstrasse 1e in Hausen am Albis impresses with its well-thought-out architecture, bright and spacious rooms, and high-quality equipment. The larger-than-average rooms create a pleasant and open living feeling.With a net living area of approximately 196 m² and a plot of around 380 m², this semi-detached house offers plenty of space - ideal for families, couples with space requirements or home office solutions.The house was built in 2016 and is in a very well-maintained condition without any need for renovation. It meets modern living and sustainability standards: two bathrooms, a separate guest toilet, three underground parking spaces, and a heat pump in combination with a photovoltaic system (21.8 kWp) ensure high comfort, low operating costs, and energy efficiency.The family-friendly location combines tranquility, nature, and excellent connections: schools, shopping facilities, and public transport are just a few minutes away.Location advantages Hausen am AlbisThe municipality of 8915 Hausen am Albis is located in the Affoltern district, Zurich canton. The population has grown by an average of +1.4% per year over the last five years to 3,974 inhabitants (as of 31.12.2023). The tax burden is 10.3% (canton: 10.0%). The residential construction activity was 1.1% over the last five years, while the vacancy rate is currently only 0.6% (as of 1.6.2024). The property prices have increased by +23.2% over the same period (canton: +29.6%) - a sign of a stable and attractive property market.Highlights • Larger-than-average, bright rooms • 196 m² net living area, ideal for families • Year of construction 2016 - no renovation required • Sustainable energy supply: heat pump & photovoltaics • Two large underground parking spaces • Family-friendly location near schools, shopping & public transport

  • Minergie certified
Travel time
-
Marco Brändli

Marco Brändli

1 / 28
Marco Brändli

Marco Brändli

  • Parking space
  • Garage
  • Pets allowed
  • +3
6 rooms, 196m², Price on request
Oberheischerstrasse 1D, 8915 Hausen am Albis

Modern 6-room semi-detached house with garden in Hausen am Albis

Spacious 6-room semi-detached house with sunny garden and photovoltaic system This modern semi-detached house on Oberheischerstrasse 1d in Hausen am Albis impresses with its well-thought-out architecture, light-flooded rooms, and above-average large rooms, creating a unique living experience. With a net living area of 196 m² and a plot of 380 m², the house offers plenty of space for families, couples with space requirements, or home office solutions.The house, built in 2016, is in a well-maintained condition without any need for renovation. The equipment meets the highest standards: two bathrooms, a separate guest toilet, and a modern heat pump in combination with a photovoltaic system (21.8 kWp) ensure comfort, sustainability, and low operating costs.The family-friendly location in Hausen am Albis combines tranquility, nature, and excellent connections: schools, shopping facilities, and public transport are easily accessible.Location advantages:The municipality of 8915 Hausen am Albis is located in the Affoltern district, in the canton of Zurich. The population has developed by an average of +1.4% per year over the last five years to 3,974 inhabitants (as of 31.12.2023). The tax burden is 10.3% (canton: 10.0%). The residential construction activity was 1.1% over the last five years, while the vacancy rate is currently only 0.6% (as of 1.6.2024). The property prices have developed by +23.2% over the last five years (canton: +29.6%) - a clear indication of the attractiveness and stability of the local real estate market.Highlights: • Above-average large, bright rooms • 196 m² net living area, ideal for families • Year of construction 2016, no renovation required • Sustainable energy supply: heat pump & photovoltaics • Three underground parking spaces • Family-friendly location near schools, shopping, and public transport • additional parking spaces can be purchased at a price of CHF 35,000 each

  • Parking space
  • Garage
  • Pets allowed
  • +3
Travel time
-
Shayleen Schweri

Shayleen Schweri

1 / 13
Shayleen Schweri

Shayleen Schweri

  • Parking space
  • Balcony / Terrace
  • Garage
7.5 rooms, 205m², CHF 3,205,000.–
6319 Allenwinden (Baar)

A Jewel to Fall in Love With

This charming residential oasis combines generosity, comfort, and an inviting living atmosphere. The 2018 extensively modernized property convinces with its well-kept condition and versatile usage possibilities.The bright and airy living and dining area with a cozy chimney forms the heart of the house. The sunny garden seating area with a pergola invites you to relax outdoors.Two bathrooms, a separate guest toilet, and a versatile attic provide additional comfort. A basement, laundry room, shelter, a garage, and four outdoor parking spaces round off this attractive residential offer. So, no wishes are left unfulfilled. Take advantage and convince yourself! This PREMIUM HOMES offer includes: • 7.5 rooms • Year of construction 1969, modernized in 2018 • Very good and well-kept condition • Bright, spacious living and dining area with chimney • Sunny garden seating area with pergola • 2 bathrooms and a separate guest toilet • Expanded, versatile attic • Basement, laundry room, and shelter • A garage • 4 outdoor parking spaces • Located near the primary school • Quiet, family-friendly residential area • Gross living area: approx. 230 m² • Net living area: approx. 205 m² Interested? We would be happy to take you through a non-binding viewing! Do you want to sell your house or apartment worry-free? We will tell you the current market value of your property, discreetly and non-bindingly! Are you interested in a first non-binding exchange of ideas? Don't hesitate and contact us. We look forward to hearing from you.

  • Parking space
  • Balcony / Terrace
  • Garage
1 / 13
  • Balcony / Terrace
  • Garage
  • Elevator
5.5 rooms, 166m², CHF 2,900,000.–
6313 Finstersee

NOVATERRA

An erhöhter Lage mit freiem Blick über die sanften Hügel entstehen zwei stilvolle Dopplehaushälften, die Ihnen beides bieten: architektonische Klarheit und Raum für Individualität und Geborgenheit. Als Familie oder Paar finden Sie hier ein exklusives Zuhause, das Ihnen als idealer Rückzugsort dient und zugleich optimale Erreichbarkeit sicherstellt: Zug, Zürich und Schwyz liegen mit dem Auto nur einen Katzensprung von Ihrer neuen Heimat entfernt.Highlights: • Neubau • Wahl von bestimmten Oberflächen möglich • Nähe zu Zug, Schwyz, Zürich • Erhöhte & ruhige Lage • Vielfältige Sportmöglichkeiten: Biken, Langlauf, Skilift • Gymnasium in unmittelbarer Nähe • Primarschule direkt im Dorf • Schöner Gartenbereich Haus A: • 6.5 Zimmer • 2 Badezimmer • 1 Gästetoilette • 4 Etagen • 2-3 Garagenplätze • 264 m2 Gesamtfläche • 177 m2 Wohnfläche Haus B: • 5.5 Zimmer • 2 Badezimmer • 1 Gästetoilette • 4 Etagen • 2-3 Garagenplätze • 256 m2 Gesamtfläche • 166 m2 Wohnfläche In an elevated location with an unobstructed view over the gentle hills, two stylish semi-detached houses are being built that offer you both architectural clarity and space for individuality and well-being. As a family or as a couple, you will find an exclusive home here that gives you peace and quiet, serves as an ideal retreat and at the same time remains perfectly accessible: Zug, Zurich and Schwyz are only a short drive away.Highlights: • New construction • Option to select specific surfaces • Proximity to cities of Zug, Schwyz, Zurich • Elevated & quiet location • Variety of sporting activities: mountain biking, cross-country skiing, ski lift • Secondary school in the immediate vicinity • Primary school right in the village • Beautiful garden area House A: • 6.5 Rooms • 2 Bathrooms • 1 Guest toilet • 4 Floors • 2-3 Garage parking spaces • 264 m2 Total area • 177 m2 Living area House B: • 5.5 Rooms • 2 Bathrooms • 1 Guest toilet • 4 Floors • 2-3 Garage parking spaces • 256 m2 Total area • 166 m2 Living area

  • Balcony / Terrace
  • Garage
  • Elevator
1 / 7
  • Pets allowed
  • Child-friendly
6.5 rooms, 262m², CHF 1,980,000.–
Steinisacher, 8932 Mettmenstetten

Your home between nature, Zurich, and Zug - New construction project DEFH

Finally home - Welcome to Mettmenstetten, ZH!Treat yourself to a relaxed construction phase and realize your dream of owning a home with us, with a fixed price guarantee.In Mettmenstetten, Steinisacher, this modern and generously designed semi-detached house is being built. Bright, open living areas, a well-thought-out floor plan, and high-quality construction create a home with plenty of space for the whole family.Design the interior according to your wishes and enjoy the sunny outdoor area as well as the family-friendly location with schools, shopping facilities, public transport, and recreational areas in the immediate vicinity. For additional living comfort, a harmoniously integrated noise protection wall is planned along the street. Make your dream of owning a home come true - I look forward to presenting this attractive project to you personally. • New construction project in solid construction with optimal price-performance ratio • Bright, light-filled rooms • Garden seating area and covered seating area • Optimal floor plan that turns the house into a true spatial wonder and can be individually adapted. • Kitchen and laundry room equipped with high-quality V-Zug appliances. • Partial basement with three rooms • Double carport per household • Modern heat pump heating • Noise protection wall for more privacy and living comfort • Reduit • Living between nature and city: The residential location in Mettmenstetten combines the tranquility of a natural residential area with the immediate proximity to the economic centers of Zurich and Zug. An ideal combination for all those who want to live relaxed and yet be well connected. • Excellent transport links: Mettmenstetten train station and the nearby A4 motorway junction enable quick access to Zurich, Zug, and Lucerne. Affoltern am Albis is also just a few minutes away and expands the offer of shopping, gastronomy, and services. • Nature right in front of the door: The idyllic landscape of the Albis with its extensive hiking and cycling trails offers a variety of opportunities for relaxation and active leisure activities - just a few steps from your own home. • Residential location with a future: The combination of natural living, short distances to the economic centers of Zurich and Zug, and an excellent infrastructure makes Mettmenstetten a sought-after residential location with sustainable value potential. • We support you from planning to key handover - you have only one contact person. • Benefit from over 30 years of construction experience and around 3000 completed single-family homes. House A: Plot area 394 m², floor area 262 m² (177 m² heated), 6.5 rooms, from CHF 1'980'000.-House B: soldMake your dream of owning a home come true - I look forward to presenting this attractive project to you personally.Manuela Joss 076 577 80 40

  • Pets allowed
  • Child-friendly
1 / 19
6.5 rooms, 185m², CHF 2,400,000.–
Finsterrütihof 12, 8134 Adliswil

FAMILY LIVING - Ample Space to Live Between Zurich and Zug

FAMILY LIVING - Spacious 6.5-room semi-detached house with attractive garden areas and additional land-registry-secured usage rights This well-maintained 6.5-room semi-detached house in Adliswil combines everything many families desire: 185 m² of net living area, a generous garden, additional private garden usage rights, and an exceptionally flexible layout across four levels.The house offers ample room for family life alongside valuable personal space for individual needs. Four separately usable rooms on the upper floor, a fully finished attic level with its own studio character, and generous utility spaces in the basement create ideal conditions for family, home office, guests, and hobbies.A special added value is provided by the attractive outdoor areas: In addition to 251 m² of private plot area, the property includes co-ownership shares as well as a land-registry-secured, exclusive right of use for an additional front garden area on the roof of the shared underground garage. A home that not only impresses today, but also offers room for the future.KEY FACTS AT A GLANCE • Property Type: Semi-detached house (SDH) • Address: Finsterrütihof 12, 8134 Adliswil • Rooms: 6.5 • Net Living Area: 185 m² • Usable Area: 252 m² • Owned Plot Area: 251 m² (221 m² house plot and 30 m² garden plot) • Additional Co-Ownership Shares: 2/24 share of the 985 m² shared plot, mathematically equivalent to 82.08 m² • Calculated Total Area: 333.08 m² consisting of private property and co-ownership sharesAdditional Garden Area (approx. 100 m²): Exclusive, land-registry-secured right of use for the assigned front garden area of approx. 100 m² • Building Volume: 840 m³ • Year of Construction: 1990 • Condition: Well-maintained • Bathrooms: 3 bathrooms and 1 guest WC • Parking: 2 garage spaces • Note: The calculated total area of 333.08 m² includes the 251 m² of private land ownership as well as the 82.08 m² co-ownership share. The co-ownership share is not a separately demarcated plot area. The additional garden usage right of approx. 100 m² is listed separately. • Heating: Air/water heat pump, building permit 2017 (commissioned in 2018). Garden - More Outdoor Space for the Whole FamilyThe spacious garden is a true highlight of this property.Well-kept lawns, mature trees, and attractive plantings create an enjoyable outdoor space right next to the house.While children find plenty of room to play, the patio and lawn areas invite you to relax, enjoy meals together, and spend convivial summer days outdoors.Particularly attractive: In addition to the 251 m² of private plot area, there is a land-registry-secured, exclusive right of use for an additional front garden area located on the roof of the shared underground garage.The exact size of this additional area is determined based on the governing easement plan.Your Added Value: More private garden space, additional usage options, and a seamless transition between indoor and outdoor living. PLOT AREA, OWNERSHIP STRUCTURE, UTILITIES AND RENEWAL FUND Plot Area Land AreaThe property is situated on an independent land plot measuring 221 m². In addition, there is a separate garden plot measuring 30 m², resulting in a total owned plot area of 251 m².According to the land register, approximately 146 m² of this area consists of privately owned garden space. Additionally,there are exclusive garden usage rights for shared areas, particularly on top of the underground garage roof. Based on the available plan documentation, this additional garden area is estimated at approximately 60-65 m².In total, this provides a generous, privately usable garden area of approximately 210 m², offering ample space for recreation, play, and individual landscaping.Note: The additionally used garden area was approximated based on plan documentation and is not part of the officially recorded land register plot area of 251 m².Area Calculation • Garden area on private plot (Cat. 7462): 116 m² • Additional garden plot (Cat. 1477): 30 m² • Privately owned garden area: 146 m² • Estimated additional garden usage area: approx. 60-65 m² • Total garden area: approx. 206-211 m²Ownership Structure • The semi-detached house is not subject to condominium ownership (Stockwerkeigentum). Accordingly, there is no condominium ownership share/value quota for the house. The owners are members of the "Sugus-Dörfli" association/community, which maintains and manages the shared facilities and amenities. Cost distribution is handled according to the community regulations and respective easement agreements.Shared Costs & Renewal FundShared Maintenance Costs: According to the 2025 annual financial statement, the property's calculated share of the shared maintenance costs amounts to approximately CHF 874 per year (distribution key: 1/13).Renewal Fund Contribution: The calculated annual contribution to the shared renewal fund in 2025 was CHF 500 (distribution key: 2/25).Fund Capital Share: The property's documented share of capital in the renewal fund as of December 31, 2025,amounted to CHF 6,650.18.Combined, the shared maintenance costs and renewal fund contributions totaled approximately CHF 1,374 in 2025,corresponding to an average of CHF 115 per month.In addition, the property includes two land-registry-secured co-ownership shares in the shared underground garage,associated with two parking spaces.Note: The individual operating costs of the house?particularly heating, electricity, water, and other usage-dependent expenses?are not included in the aforementioned community costs. The figures are based on the available 2025 annual statements and serve as a guideline. Actual contributions may vary depending on the budget, decisions of the owners' association, and extraordinary maintenance work.

Travel time
-
1 / 13
4.5 rooms, 116m², CHF 1,980,000.–
Binzigerstrasse 91, 8707 Uetikon am See

Wo Architektur und Natur harmonieren

Wohnen abseits des GewöhnlichenArchitektur, Natur und Weitsicht prägen den Charakter dieses Doppeleinfamilienhauses und verbinden sich zu einem angenehmen Wohngefühl. Die vielfältigen Aussenräume und der Blick über den Zürichsee bis zu den Bergen der Innerschweiz schaffen einen Ort, an dem Alltag und Erholung fliessend ineinander übergehen.Dieses Doppeleinfamilienhaus überzeugt durch: • das Spiel mit verschiedenen Ebenen. • die besondere Verbindung zum Aussenraum. • das naturnahe Wohnen über dem See. • direkter Anschluss an Erholungsgebiete mit vielzähligen Freizeitmöglichkeiten. Haben wir Ihr Interesse geweckt? Bestellen Sie noch heute unsere ausführliche Verkaufsdokumentation mittels Kontaktformular und Sie erhalten weitere spannende Informationen zur Immobilie. Wir freuen uns über Ihre Kontaktaufnahme.Un cadre de vie hors du communL'architecture, la nature et la vue panoramique forgent le caractère de cette maison jumelée et s'allient pour offrir un cadre de vie agréable. Les nombreux espaces extérieurs et la vue sur le lac de Zurich jusqu'aux montagnes de la Suisse centrale créent un lieu où la vie quotidienne et la détente se fondent harmonieusement l'une dans l'autre.Cette maison jumelée séduit par : • le jeu entre les différents niveaux. • le lien particulier avec l'espace extérieur. • un cadre de vie proche de la nature, surplombant le lac. • un accès direct à des espaces de détente offrant de nombreuses possibilités de loisirs. Avons-nous éveillé votre intérêt ? Commandez dès aujourd'hui notre dossier de vente détaillé via le formulaire de contact et vous recevrez davantage d'informations passionnantes sur ce bien immobilier. Nous nous réjouissons de votre prise de contact.Living Beyond the OrdinaryArchitecture, nature, and sweeping views define the character of this semi-detached home and combine to create a pleasant living experience. The diverse outdoor spaces and the view across Lake Zurich to the mountains of Central Switzerland create a place where everyday life and relaxation blend seamlessly.This semi-detached home stands out for: • its interplay of different levels. • its special connection to the outdoors. • its nature-oriented living above the lake. • direct access to recreational areas with numerous leisure activities. Have we piqued your interest? Order our detailed sales brochure today using the contact form, and you'll receive more exciting information about the property. We look forward to hearing from you.
Travel time
-
1 / 7
5.5 rooms, 203m², CHF 1,870,000.–
Sennengasse 6k, 8911 Rifferswil

SENNHOF - Semi-detached house in a wonderfully quiet location

On Sennengasse in Rifferswil, we are building the SENNHOF development at a very quiet and sunny location, featuring a single-family house, a multi-family house, as well as row houses and semi-detached houses. The last available unit in the development is located in the HOLUNDER house. The 5½-room house facing south is a true space wonder! Here, you can enjoy a pleasant, idyllic living environment. A place - far from everyday stress - where your children can grow up carefree.From the underground garage, you have direct access to the house. The generous space offer, with various wet cells and secondary rooms, as well as a beautiful garden share, is fully convincing. The interior design delights with many warm wooden elements. Interior design wishes can be considered - if technically possible! The next bus stop and a shop for daily needs are just 3-4 minutes' walk away.In Rifferswil, you can find active recreation in nature right outside your doorstep. Quiet, rural living with proximity to the city: an ideal work-life combination!Affoltern am Albis: approx. 10 minutes by carZug: approx. 20 minutes by carZurich and Lucerne: approx. 30 minutes by car The shell construction is already completed, and the expected move-in date is March 2027. Have we sparked your interest? We would be happy to send you the sales documentation.

Travel time
-
1 / 5
  • Balcony / Terrace
  • Child-friendly
7.5 rooms, 230m², CHF 3,490,000.–
8820 Wädenswil

BETTER PLACE

Stellen Sie sich vor, Sie starten Ihren Tag mit einem faszinierenden Blick auf den Zürichsee und die majestätische Bergkulisse. Dieses aussergewöhnliche Doppeleinfamilienhaus in Wädenswil vereint stilvolle Architektur, grosszügiges Raumgefühl und vielseitige Rückzugsorte zu einem Wohnambiente der besonderen Art. Ob entspannte Stunden im privaten Rückzugsbereich, gesellige Abende mit Familie und Freunden oder erholsame Momente im Freien, hier findet jeder seinen persönlichen Lieblingsplatz.Ein Ort, an dem Wohnen zum Erlebnis wird. Entdecken Sie ein Zuhause, das mit seiner besonderen Atmosphäre, dem traumhaften Ausblick und einem Wohnkomfort auf hohem Niveau überzeugt. Lassen Sie sich inspirieren und erleben Sie selbst, was dieses Haus so einzigartig macht.Besonderes: • See- und Bergsicht • Ruhige Lage • Sauna • Umgeben von Natur • Whirlpool mit Aussicht • Speiseaufzug über alle Etagen Verkaufspreis: CHF 3'700'000 (inkl. 3 Garagenparkplätze und 1 Aussenparkplatz)Wir freuen uns auf Ihre Kontaktaufnahme und senden Ihnen gerne die detaillierte Broschüre sowie den Grundrissplan des Hauses zu.Imagine starting your day with a breathtaking view of Lake Zurich and the majestic mountain backdrop. This exceptional semi-detached house in Wädenswil combines stylish architecture, a spacious feel and versatile private retreats to create a truly unique living environment. Whether it's relaxing in your private retreat, enjoying convivial evenings with family and friends, or unwinding outdoors, everyone will find their own favourite spot here. A place where living becomes an experience. Discover a home that captivates with its special atmosphere, stunning views and a high standard of living comfort. Be inspired and experience for yourself what makes this house so unique.Highlights: • Lake and mountain view • Quiet location • Sauna • Surrounded by nature • Whirlpool with a view • Dumbwaiter serving all floors Selling price: CHF 3'700'000 (including 3 garage parking spaces and 1 outdoor parking space)We look forward to hearing from you and would be happy to send you the detailed brochure and the floor plan of the house.

  • Balcony / Terrace
  • Child-friendly
1 / 7
5.5 rooms, 151m², CHF 1,950,000.–
Höflistrasse 75D, 8135 Langnau am Albis

Sunny 5.5-room semi-detached house directly at the Wildnispark Langenberg

Highlights • Unique location directly at the Wildnispark Langenberg • Unobstructed view into the green • Spacious and well-thought-out floor plan • High-quality, stylish interior design • Flooded with light thanks to floor-to-ceiling window fronts • Covered terrace • Spacious balcony • Near the Sihlwald with diverse recreational offers This 5.5-room semi-detached house impresses with its quiet, sunny location and unobstructed view into the Wildnispark Langenberg. The S4 stop Wildpark-Höfli is only about a two-minute walk away - living close to nature and yet well connected to Zurich. On 151 m² of living space and three floors, you can expect a spacious room offer with bright living areas and versatile usage possibilities. The generous greening on the south and west sides as well as the wooden terrace with a free view into the green create a lot of privacy and a special living quality. Room offer • Parent's bedroom with openly integrated bathroom area • Two children's rooms • Guest room with en-suite shower/WC • Shower/WC and guest WC • Open kitchen with granite island and spacious living and dining area Outdoor area • Large wooden terrace with a view of the Wildnispark • Two outdoor parking spaces An energy-saving heat pump rounds off the offer. An attractive home for families who want to combine nature, peace and quiet, and a quick connection to Zurich. We look forward to your contact.

Travel time
-
1 / 15
6.5 rooms, 180m², CHF 1,880,000.–
8932 Mettmenstetten

Stylish living with plenty of space for the whole family

6.5 rooms full of possibilities - family home in Mettmenstetten This well-maintained semi-detached house in Mettmenstetten combines spacious living with a pleasant living atmosphere and a well-thought-out room layout. On four floors and with around 180 m² of living space, the property offers plenty of room for individual living dreams, ideal for families, couples with space requirements or anyone who wants to combine living and working under one roof.The bright living and dining area forms the heart of the house. Large window areas create a friendly atmosphere and let in plenty of daylight. The fireplace provides cozy hours and gives the living area a particularly cozy note, the perfect place to relax and unwind after a day.The 6.5 rooms are harmoniously distributed over four floors and offer a variety of uses. Whether children's room, home office, hobby room or guest room - every family member finds their personal retreat here. Thanks to the comprehensive renovation in 2020, the property presents itself in a well-maintained and modern condition.Another plus point is the modern earth probe heat pump, which provides sustainable, energy-efficient and environmentally friendly heat supply.The outdoor area also invites you to relax and enjoy. Whether cozy summer evenings with family and friends or quiet hours outdoors - this home offers the perfect setting for unforgettable moments.This Nova Casa offer includes: • Attractive and family-friendly living location in Mettmenstetten • Bright living and dining area with plenty of daylight • Modern earth probe heat pump for sustainable and energy-efficient heating • Photovoltaic system for environmentally friendly self-power generation • Cozy fireplace for a warm living atmosphere • Attractive garden with covered seating area and greenhouse • Plenty of space for family, home office or hobby • Comprehensively renovated in 2020 • 2x single garage parking spaces • E-charging station Have we sparked your interest? We would be happy to present this attractive property to you during a personal viewing.We look forward to your contact.

1 / 18
5.5 rooms, 210m², CHF 2,950,000.–
Wangen 42, 8127 Küsnacht

Spacious home in 8127 Küsnacht with plenty of privacy and a great view

In a quiet and natural location in the hamlet of Wangen am Küsnachterberg, this semi-detached house built in 2020 awaits you, with around 210 m² of living space, 541 m² of land, plenty of privacy, and a beautiful view.The spacious living and dining area with access to the sunny terrace and garden forms the heart of the house. Two bedrooms each have their own en-suite bathroom, one of which has a private steam bath.Additional space is offered by the converted attic with around 43 m² and five more rooms with a total of around 51 m² in the basement – ideal for a home office, hobby, fitness, studio, or additional storage space.Highlights • approx. 210 m² living space • approx. 43 m² converted space in the attic • approx. 51 m² additional space in the basement • 2 bedrooms with en-suite bathroom • steam bath • 3 outdoor parking spaces, one with an e-charging station • ground probe and underfloor heating • electric roller shutters • sunny terrace and well-kept garden • plenty of privacy and a great view • built in 2020 Quiet on the Küsnachterberg and yet well connected to Zurich: Wangen am Küsnachterberg (municipal tax rate Küsnacht 73%) combines rural tranquility with excellent accessibility and is particularly attractive for families. The primary school is just a 5-minute walk away. For the upper school in Itschnach, a community shuttle bus is available, which picks up the students directly in front of the house.The Forchbahn station Forch is only about 11 minutes' walk away. You can reach the Zurich city center in about 20 minutes, and Zurich Airport in about 30 minutes. Directly in front of the house door, extensive local recreation areas invite you to take walks, go jogging, or go on bike tours in nature.

Travel time
-
1 / 18
5.5 rooms, 210m², CHF 2,950,000.–
Wangen 42, 8700 Küsnacht ZH

Spacious home on Küsnachterberg (Wangen) with plenty of privacy and panoramic views

In a quiet and natural location in the hamlet of Wangen on Küsnachterberg, this semi-detached house built in 2020 awaits you, with approximately 210 m² of living space, 541 m² of land, plenty of privacy, and beautiful views.The spacious living and dining area with access to the sunny terrace and garden forms the heart of the house. Two bedrooms each have their own en-suite bathroom, one with a private steam bath.Additional space is provided by the converted attic with approximately 43 m² and five more rooms with a total of approximately 51 m² in the basement – ideal for a home office, hobby, fitness, studio, or additional storage space.Highlights • approx. 210 m² living space • approx. 43 m² converted space in the attic • approx. 51 m² additional space in the basement • 2 bedrooms with en-suite bathroom • steam bath • 3 outdoor parking spaces, one with an electric charging station • ground probe and underfloor heating • electric shutters • sunny terrace and well-maintained garden • plenty of privacy and views • year of construction 2020 Quiet on Küsnachterberg and yet well connected to Zurich: Wangen on Küsnachterberg (municipal tax rate Küsnacht 73%) combines rural tranquility with excellent accessibility and is particularly attractive for families. The primary school is just a 5-minute walk away. For the upper school in Itschnach, a community shuttle bus is available, which picks up students directly in front of the house.The Forchbahn station Forch is only about 11 minutes' walk away. You can reach the Zurich city center in about 20 minutes and Zurich Airport in about 30 minutes. Directly in front of the house, extensive recreational areas invite you to take walks, go jogging, or cycling in nature.

Travel time
-

Other interesting objects