7 results - Bifamiliar house buy: District Dietikon

Nicole Schroth

Nicole Schroth

1 / 14
Nicole Schroth

Nicole Schroth

  • Balcony / Terrace
  • Garage
  • Elevator
  • +2
4 rooms, 105m², CHF 830,000.–
8953 Dietikon

Renovated maisonette apartment in building rights - centrally located with views and fireplace

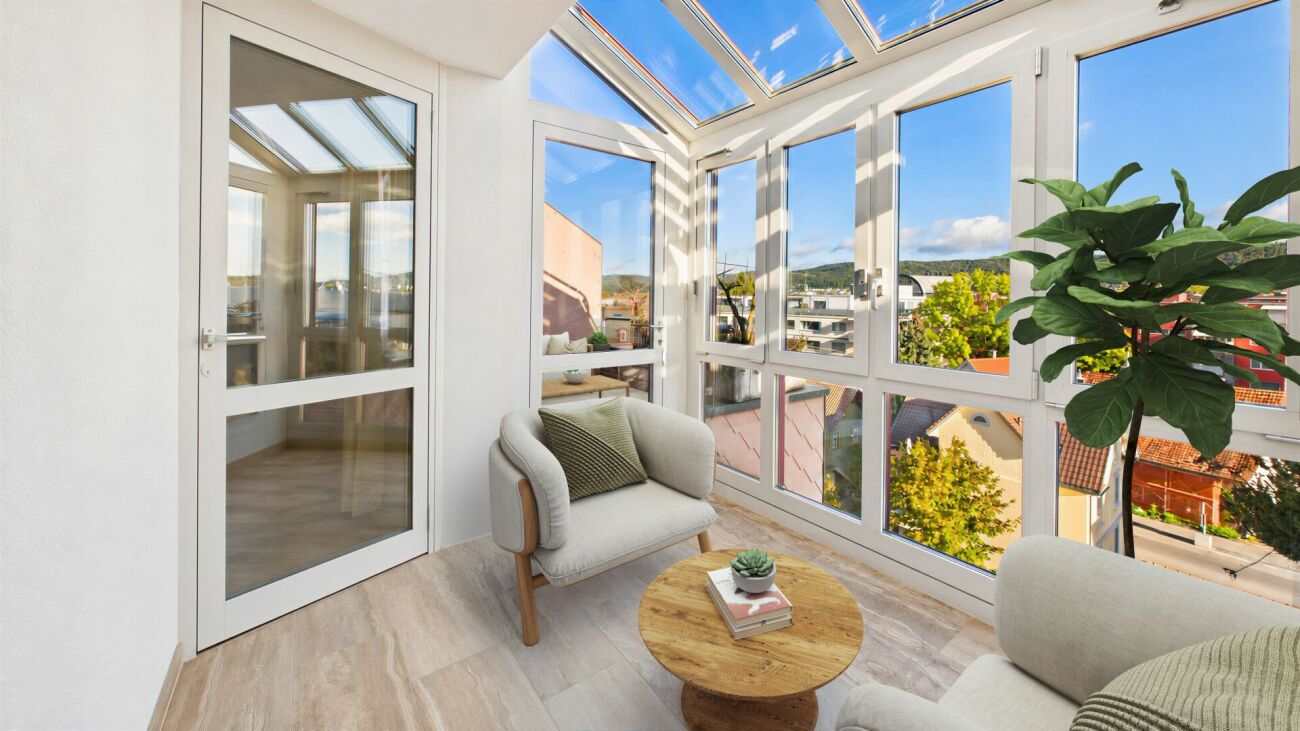
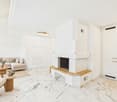
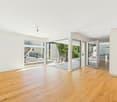
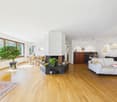
In a central location in Dietikon, this stylish 4-room maisonette apartment presents itself as an attractive home with a special living character. The apartment, renovated and furnished in 2023, convinces with bright rooms, a well-thought-out floor plan, three balconies, and a cozy winter garden with a beautiful view over the city's roofs.Directly from the underground garage, you can easily access the apartment by lift. The inviting entrance with wardrobe leads to the spacious living and dining area with a fireplace, which creates a pleasant living atmosphere thanks to large window areas and direct access to the balcony. The open-plan rooms give the apartment a modern and at the same time cozy ambiance.Via the internal staircase, you reach the upper floor with an open gallery and a view into the living area. Two spacious bedrooms with direct access to the winter garden and to the other balconies offer versatile usage possibilities and a high level of privacy. The room offer is complemented by two wet cells, including a bathroom with a bathtub and a separate laundry room.An underground parking space can be purchased for an additional CHF 35,000.The apartment is in building rights, which runs until 2085.This attractive offer is ideal for couples or small families who want to combine urban living with comfort and a special flair.

  • Balcony / Terrace
  • Garage
  • Elevator
  • +2
Nicole Schroth

Nicole Schroth

1 / 11
Nicole Schroth

Nicole Schroth

  • Balcony / Terrace
  • Garage
  • Elevator
  • +4
4 rooms, 140m², CHF 1,590,000.–
8903 Birmensdorf ZH

Spacious duplex garden apartment with plenty of room for own ideas

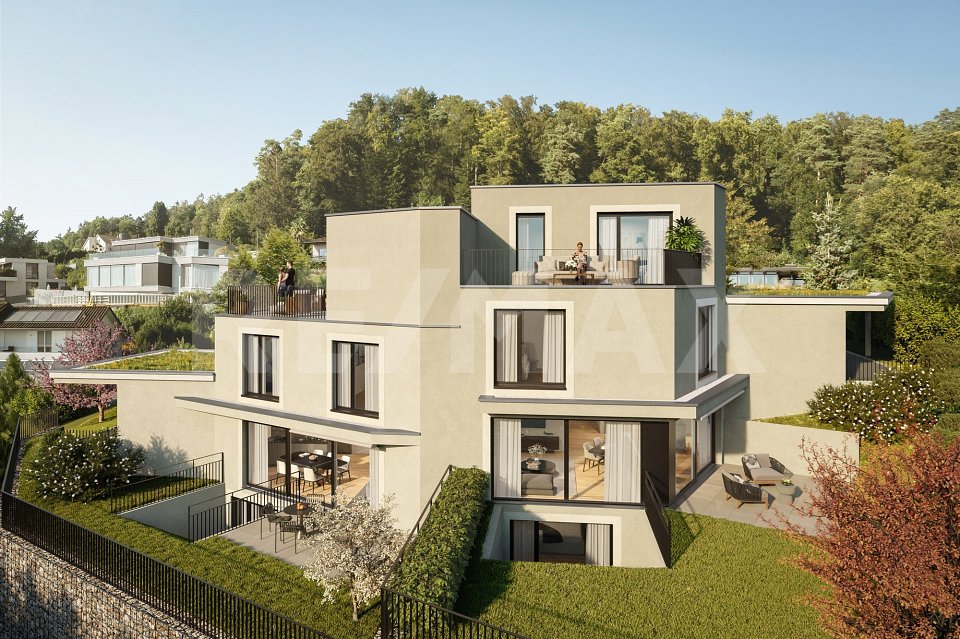
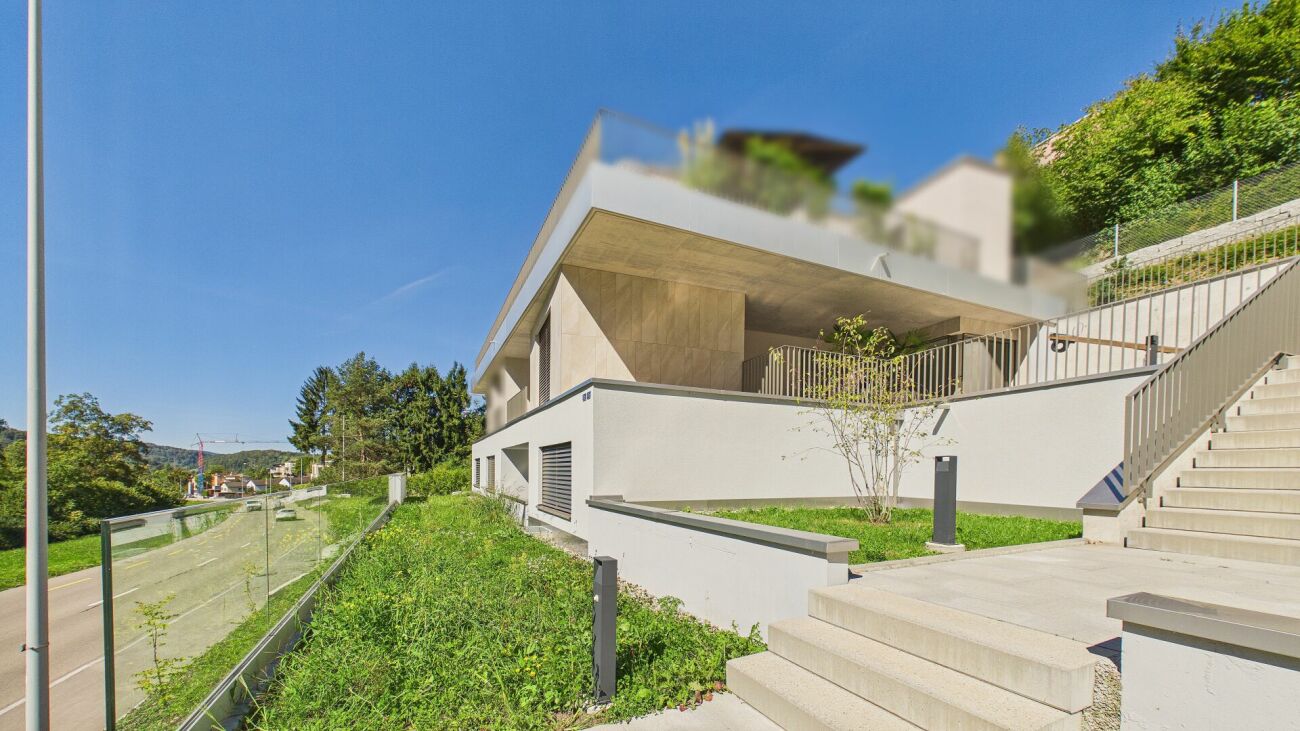
In Birmensdorf, a modern duplex garden apartment awaits you, combining spacious living, thoughtful architecture, and a natural location in a unique way. On two levels, approximately 140 m² of living space is distributed, creating a home with plenty of space, light, and individual design possibilities.The upper floor forms the center of the apartment. The openly designed living and dining area impresses with large window surfaces, plenty of daylight, and a modern kitchen. From here, you can directly access one of the three loggias. The various outdoor areas together cover around 35 m² and pleasantly extend the living space into the outdoors.On the ground floor are the private retreat areas with two spacious bedrooms. The master bedroom has its own en-suite bathroom. The room layout also offers the possibility of separating an additional room and thus flexibly adapting the apartment to personal needs.A special plus is the approximately 45 m² large secondary area. Whether a fitness area, home cinema, hobby room, home office, or personal retreat - here is additional space for ideas that often do not find space in classic apartments. The space offer is complemented by a private garden of around 86 m², which becomes an attractive extension of the living area, especially in the warmer months.Technically, the property also presents itself as contemporary: a ground-source heat pump, underfloor heating, photovoltaic system, and triple-glazed windows ensure an efficient and comfortable living standard.For additional comfort in everyday life, two underground parking spaces and direct lift access to the apartment provide convenience. From the underground garage, you can easily and weather-protected access the apartment with the lift - a comfort that is particularly noticeable in daily shopping, with luggage, or in family everyday life. The two parking spaces also offer sufficient space for two vehicles and round off the well-thought-out living concept perfectly.The location combines proximity to nature with good accessibility to Zurich. Birmensdorf offers shopping facilities, schools, and services for daily needs. At the same time, you benefit from short distances: the Zurich city center is approximately 10.7 km away, and the A3 highway exit is about 1 km away. Thus, the apartment combines a quiet, natural living environment with a comfortable connection to the city.

  • Balcony / Terrace
  • Garage
  • Elevator
  • +4
1 / 12
131m², CHF 2,000,000.–
Welbrigring 16, 8954 Geroldswil

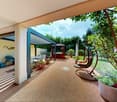
Well-maintained home with garden and room potential in a desirable location

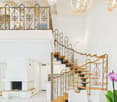
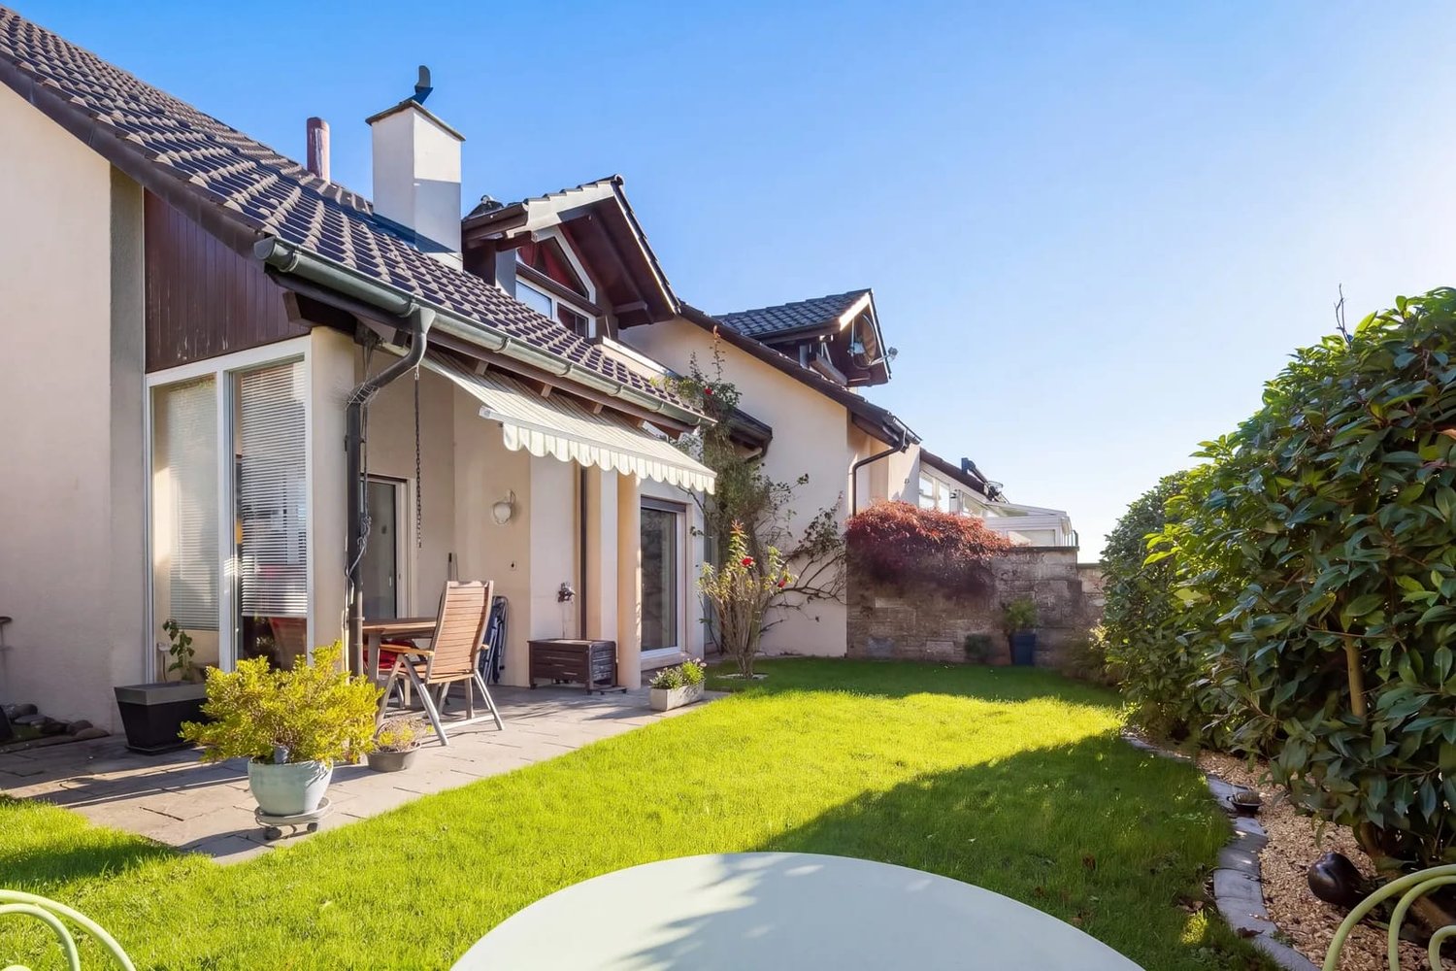
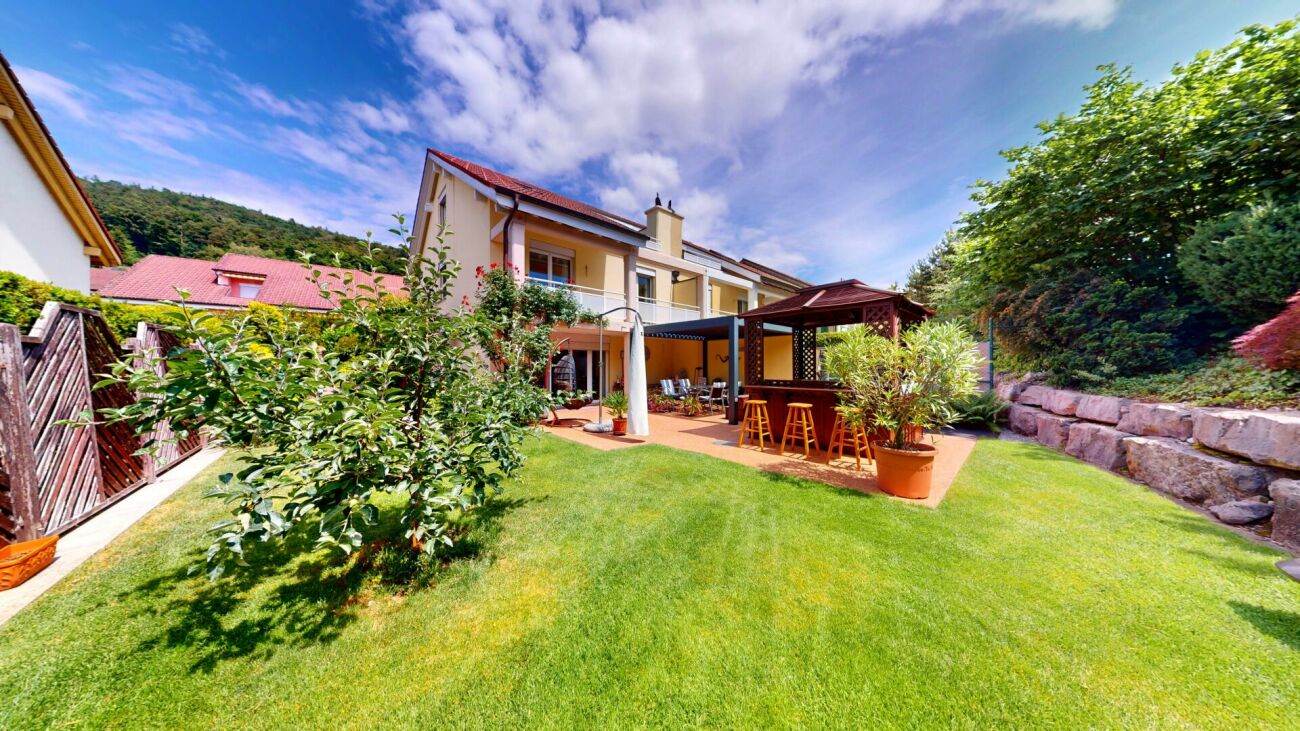
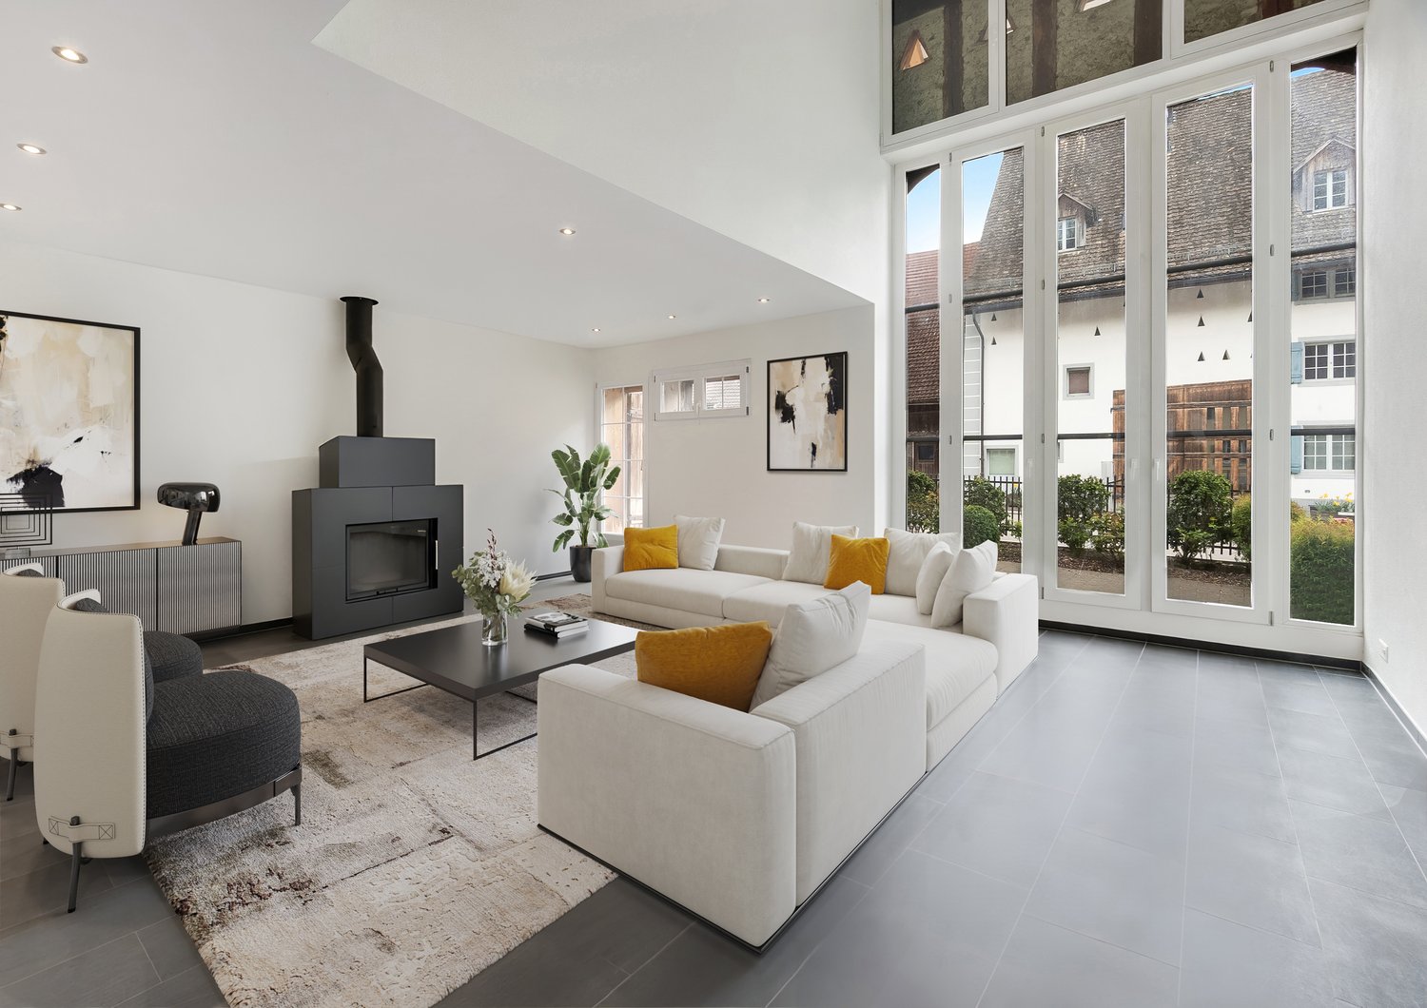
As you step up the few steps to the entrance, the hustle and bustle of everyday life stays behind and a soothing calm welcomes you. In the center of this level, a spacious living and dining area opens up, with a chimney providing cozy warmth. Floor-to-ceiling windows bring the green of the garden inside and let the light glide over the dark slate floor. If needed, a separate room can be partitioned off here, creating additional design possibilities. The open kitchen with an inviting bar seamlessly connects to the living area: a communicative meeting point where cooking and socializing blend together. From the dining area, you step directly out to the shaded pergola, which provides pleasant shade on warm days, while the covered seating area on the front side invites you to linger outdoors. The low-maintenance garden stretches invitingly around your home and gives you a lot of relaxation thanks to the irrigation system and lawn robot, with minimal effort. High hedges and the slightly elevated location provide a noticeable amount of privacy. Up the curved staircase, you reach the upper rooms, which line up under gentle roof slopes. The largest among them surprises with its own balcony and a wide view over the roofs to the horizon, and can be easily divided into two more spacious rooms with an additional door. The two bathrooms convince with a bathtub and a shower, while a retractable staircase leads to the attic with additional development potential. A floor below, a hobby room with surprisingly much daylight awaits you, which remains versatile. The basement, a technical room, and a laundry room with a new washing tower complete this level. From here, you can enter your home dry-footed from the double garage. The surroundings present themselves as a grown, green neighborhood, combining village-like tranquility with proximity to the city. The nearby forest edge invites you to take extended walks, and the slightly elevated location provides a free view, making this address so sought after. This is what you can also expect: - Beautiful, quiet neighborhood with a lot of privacy- Potential to separate an additional room on the upper floor- Large living-dining room with chimney- Open kitchen with bar- Covered seating area and shaded pergola- Low-maintenance garden with irrigation system and lawn robot- Balcony with a wide view- 2 bathrooms- Guest toilet- Hobby room with daylight- Basement and laundry room with new washing tower- Developable attic- Connection to the fiber optic network- Double garage with direct access to the interior- Two additional outdoor parking spaces in front of the garage Take the opportunity and call us to convince yourself! Do you want to sell your house or apartment and need an appraisal? As a certified member of the Swiss Real Estate Association SMK, we guarantee you a market-based assessment and a free initial consultation for the marketing of your property. Visit us at www.nobilimmo.ch

Travel time
-
1 / 23
6.5 rooms, 220m², CHF 2,310,000.–
8954 Geroldswil

Sun, Garden & Whirlpool - A Home to Fall in Love with!

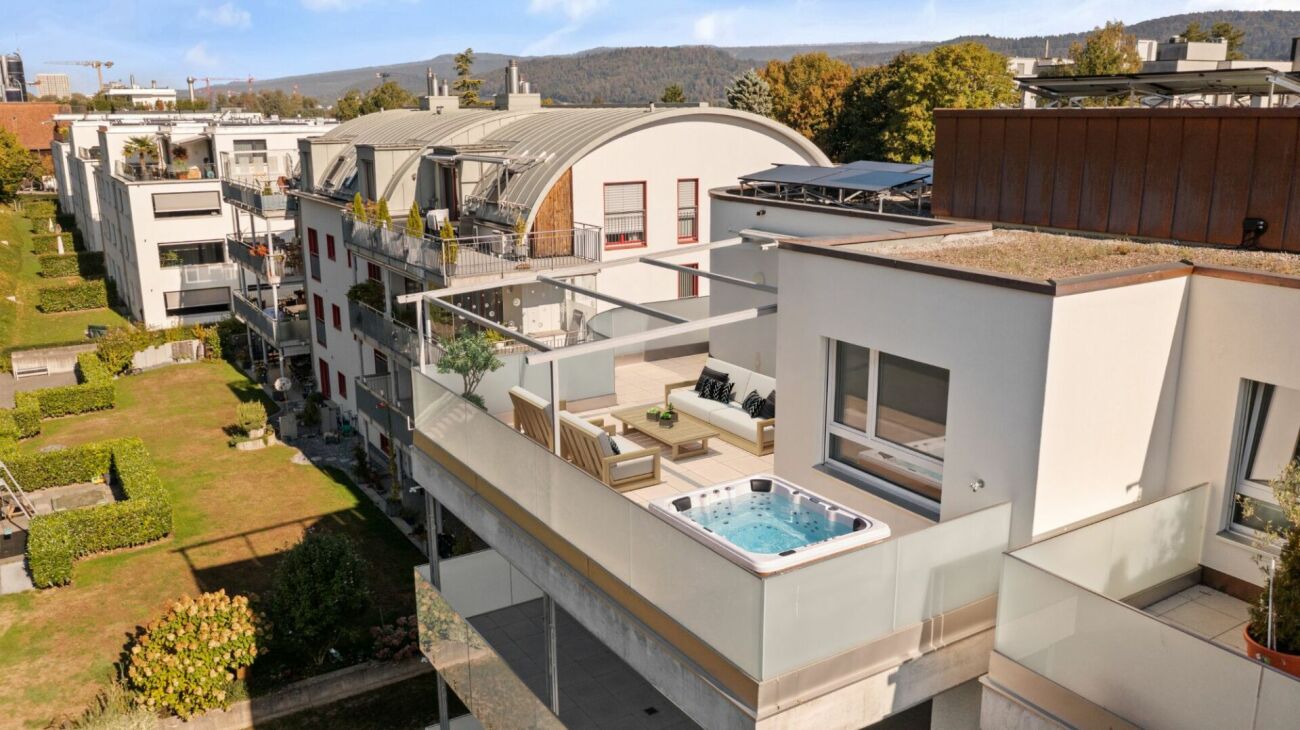
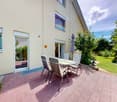
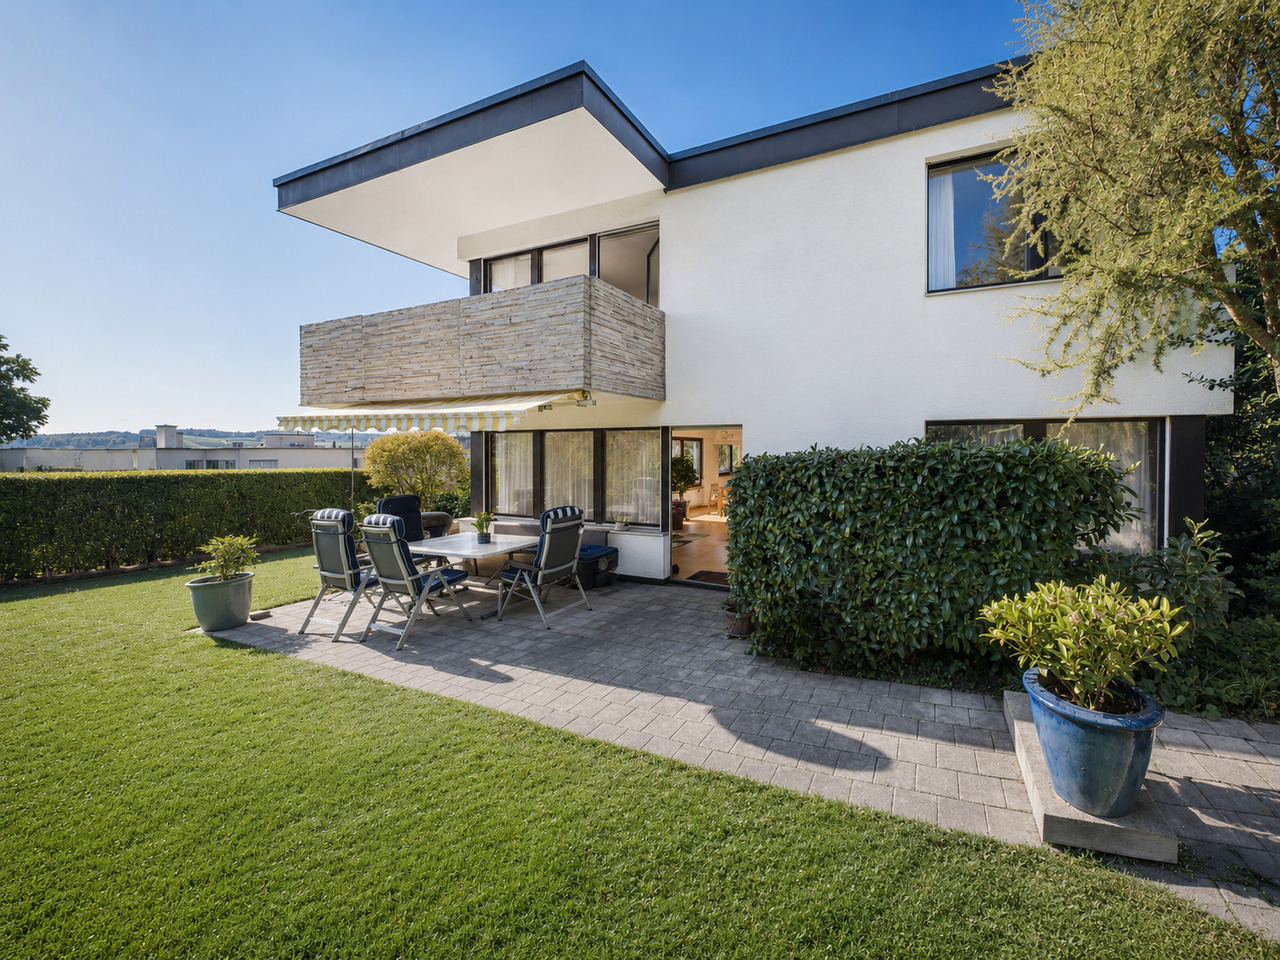
A place to fall in love! Your new home in Geroldswil This charming semi-detached house is located in a very well-maintained and quiet residential area in Geroldswil. With plenty of light, a well-thought-out room layout, and a warm living atmosphere, it offers a home that immediately conveys a sense of calm, security, and quality of life.You can feel the special atmosphere as soon as you enter the house. The spacious living and dining area with a gallery and large windows provides an open, bright living feel. The stylish fireplace creates a cozy atmosphere on cooler days, the perfect spot for relaxed evenings with family or friends.The house also impresses with its cleverly staggered architecture with half-steps, which gives the floor plan a special dynamic and creates exciting room sequences. Several bedrooms, modern bathrooms, and additional rooms offer plenty of space for family, home office, or guests.The outdoor area is undoubtedly one of the special highlights of this property. The lovingly designed garden oasis with several seating areas, a well-maintained lawn, and a covered whirlpool invites you to relax, enjoy, and linger, a very special retreat with a holiday feel in your own home.This Nova Casa offer includes: • Sunny, quiet location in a very well-maintained and family-friendly neighborhood in Geroldswil • Charming semi-detached house with 6.5 rooms and well-thought-out architecture over several levels • Bright living and dining area with gallery and large windows for an open living feel • Cozy fireplace, perfect for relaxed evenings with family and friends • Modern kitchen with high-quality appliances and plenty of space for cooking and enjoying • Lovingly designed garden with several seating areas, one with a pergola, and plenty of privacy • Covered whirlpool, your personal wellness oasis at home • Large roof terrace • Sustainable geothermal heating for efficient and modern living • Plenty of storage space and additional rooms in the basement as well as practical auxiliary rooms • 2 x garage parking spaces excl. each CHF 45,000.- Curious? We cordially invite you to a non-binding viewing!Do you want to sell your property uncomplicated and worry-free? We determine the current market value of your property for you and show you your options, discreetly and non-bindingly! Don't hesitate to contact us for a first conversation.We look forward to hearing from you.


Suggested properties for you based on search results

Other interesting objects