14 results - Bifamiliar house buy: District Uster

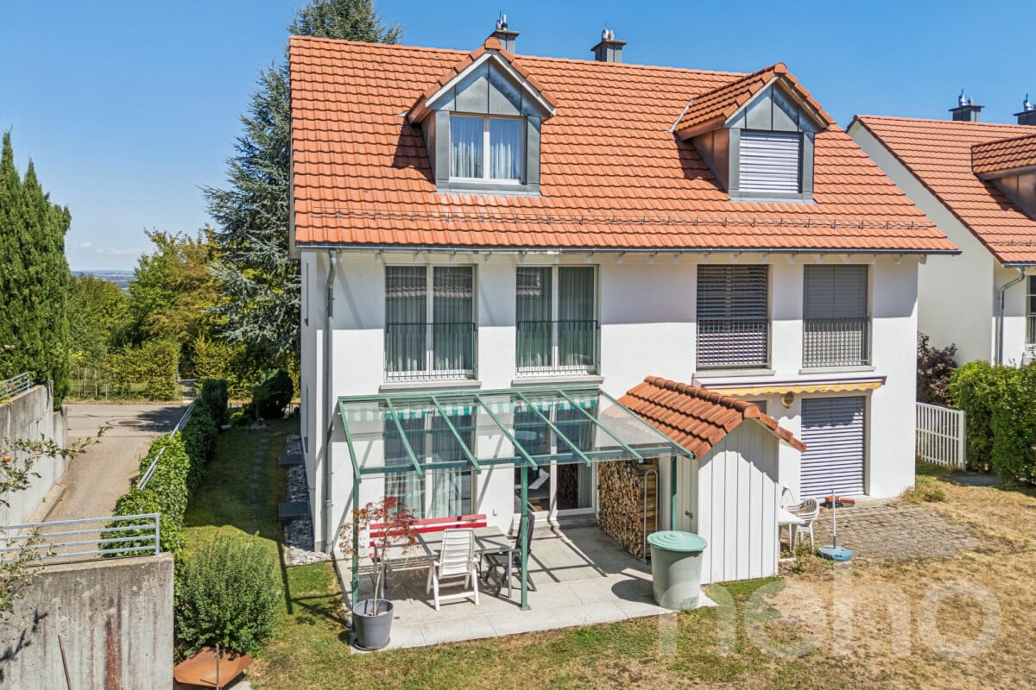
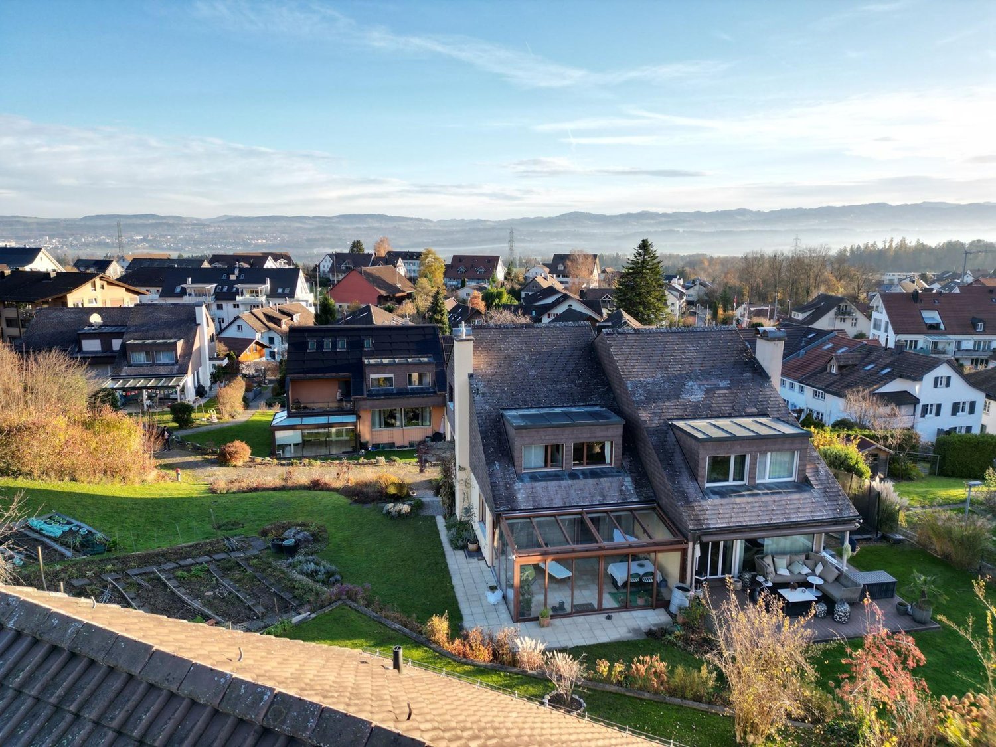
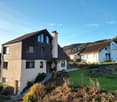
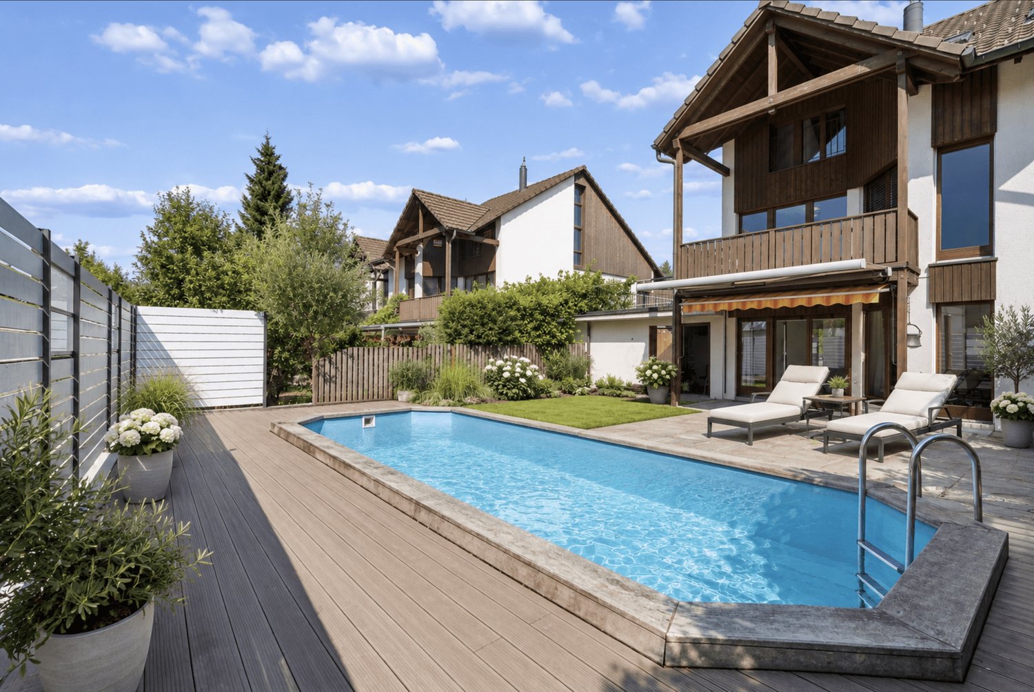
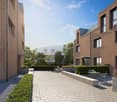
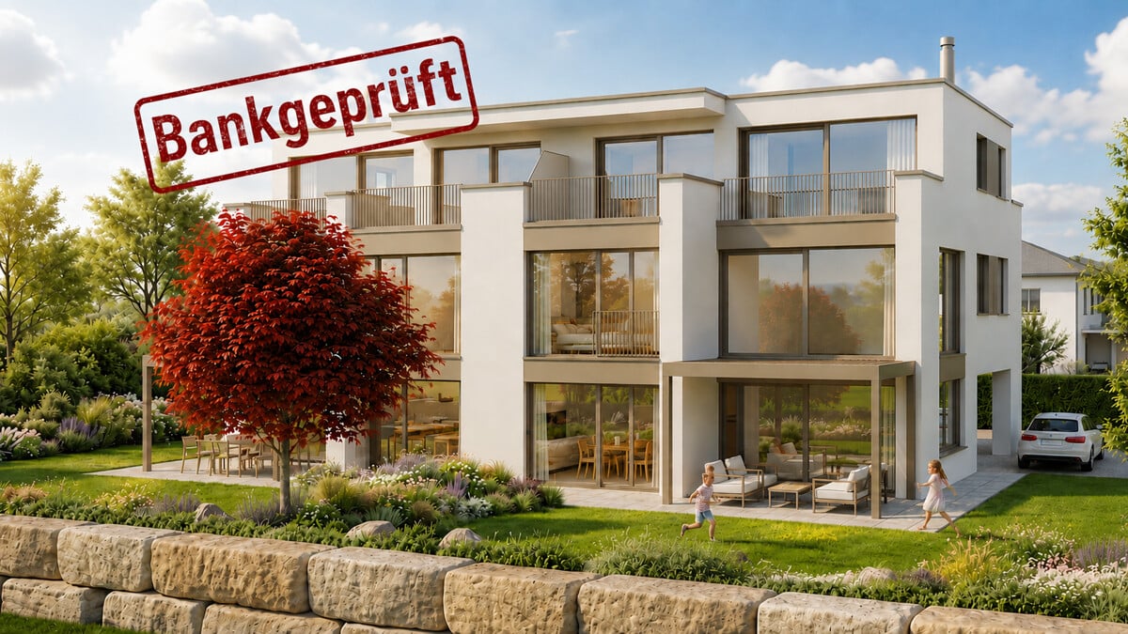
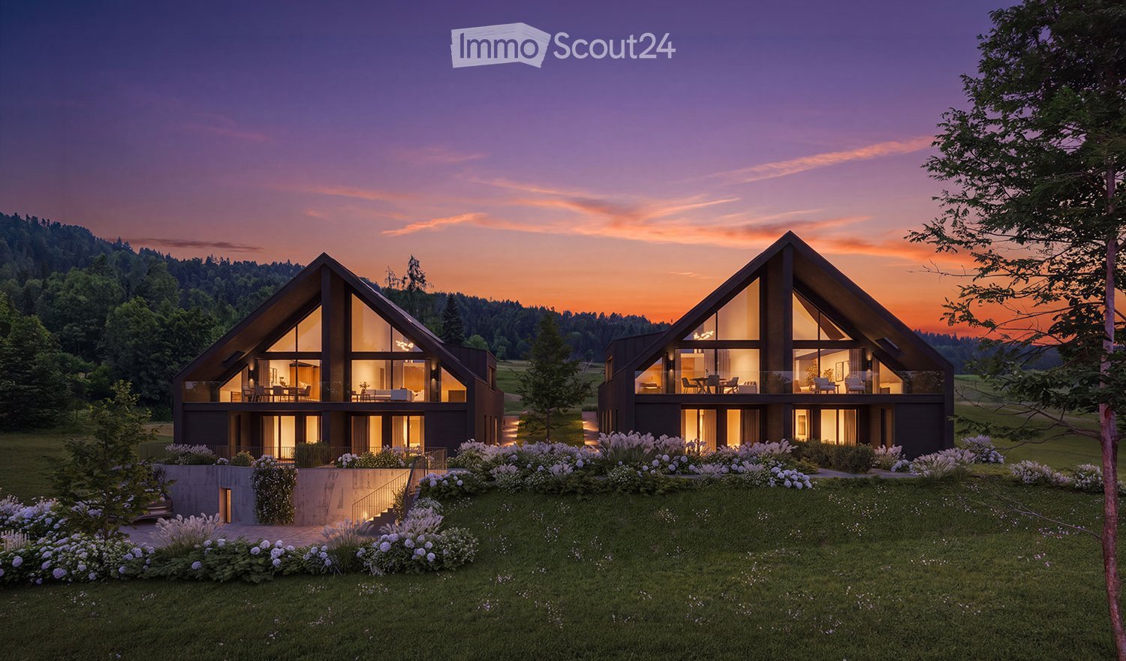
  • Modern two-story house with large glass windows and a triangular roof design, surrounded by a well-maintained garden with white flowers and shrubs.
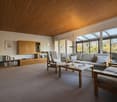
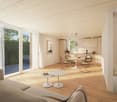
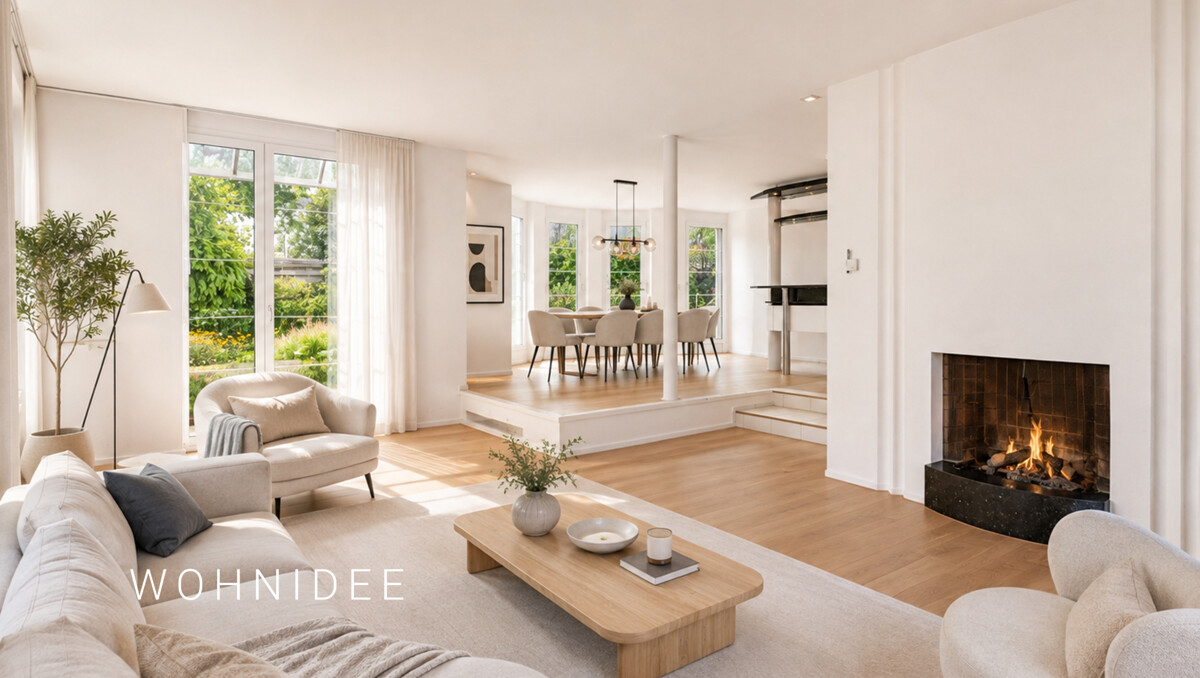
  • Modern living room with white sofa, coffee table, chairs, and a bookshelf. Large windows offer a scenic view, and the space is well-lit with pendant lights.
  • Modern kitchen with a large window overlooking a scenic landscape, featuring a dark countertop, stools, a sink, and a bowl of fruit.
  • Bright dining area with large windows overlooking a green field, featuring a modern dining table, chairs, a flower vase, and a cabinet with decorative items.
  • Modern bedroom with a large bed, nightstand, small table with books, floor lamp, and a large wardrobe with mirrored doors. Large windows offer a scenic view of greenery.
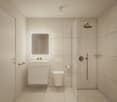
  • Modern bathroom with beige tiles, double sink, large mirror, glass shower enclosure, and a small wooden stool holding toiletries.
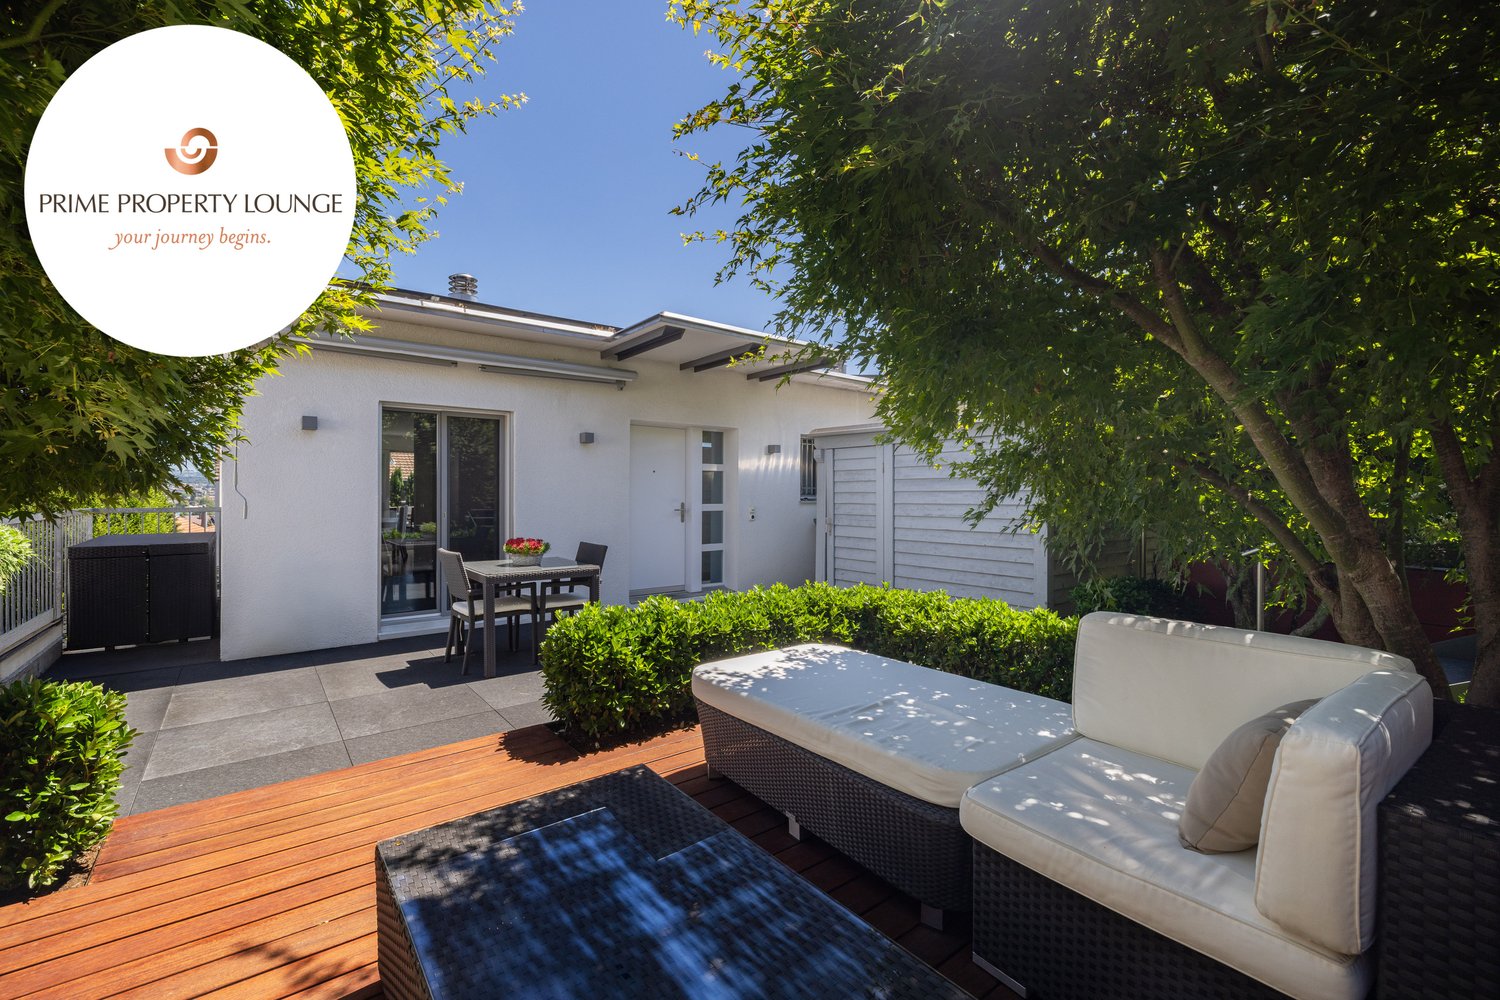
  • Modern rooftop terrace with panoramic city view, featuring a wicker sofa, coffee table, dining table with chairs, decorative vase, books, and potted plants.
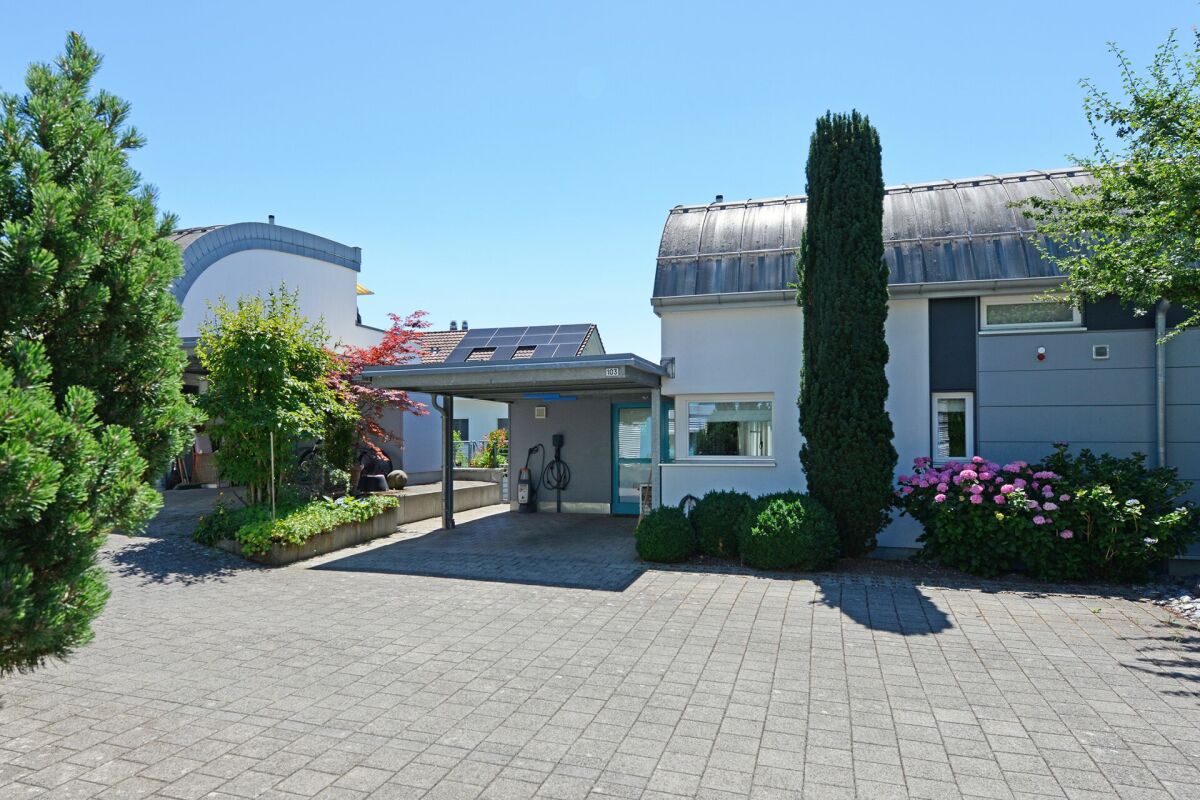
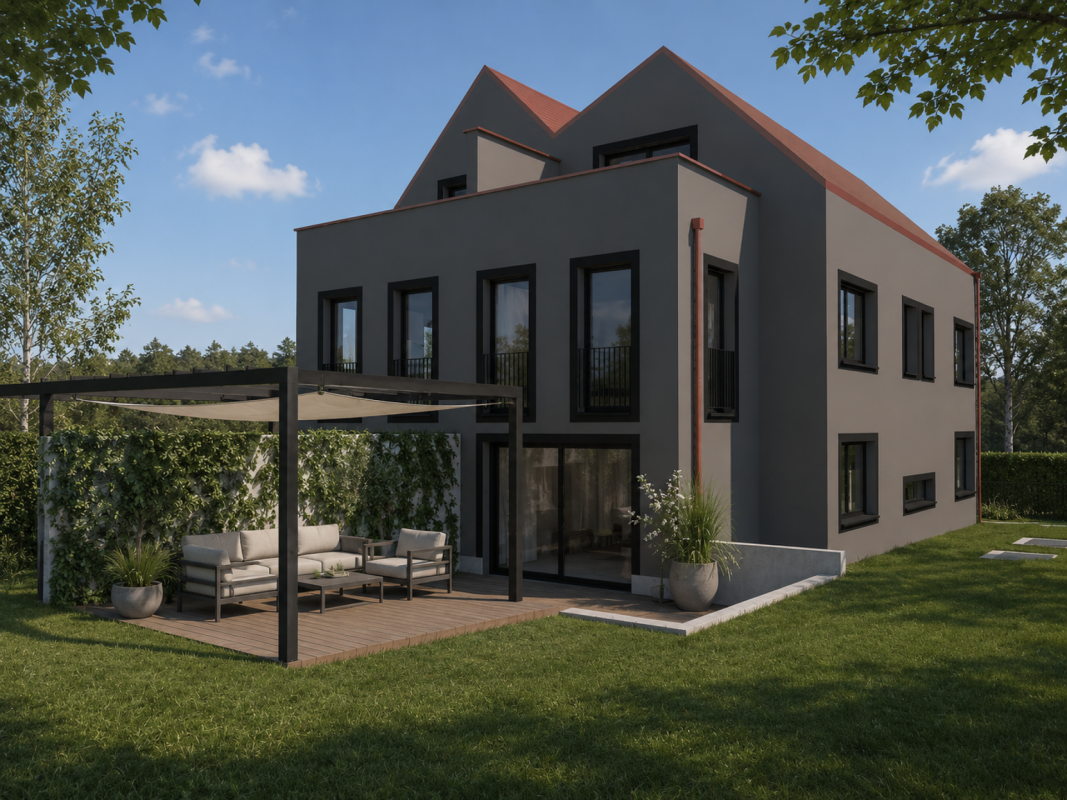
  • Modern two-story house with large windows, solar panels on the roof, surrounded by a well-maintained lawn and trees.
  • Business card for real estate agents Ufuk Simsek and Timo Odermatt from Della Valle Immobilien, with contact information and a message inviting property owners to contact them.
1 / 9
5.5 rooms239m²CHF 3,050,000.–
Top
Pfannenstielstrasse 74, 8132 Egg b. Zürich

Newly built Villa Distesa with terrace and garden seating

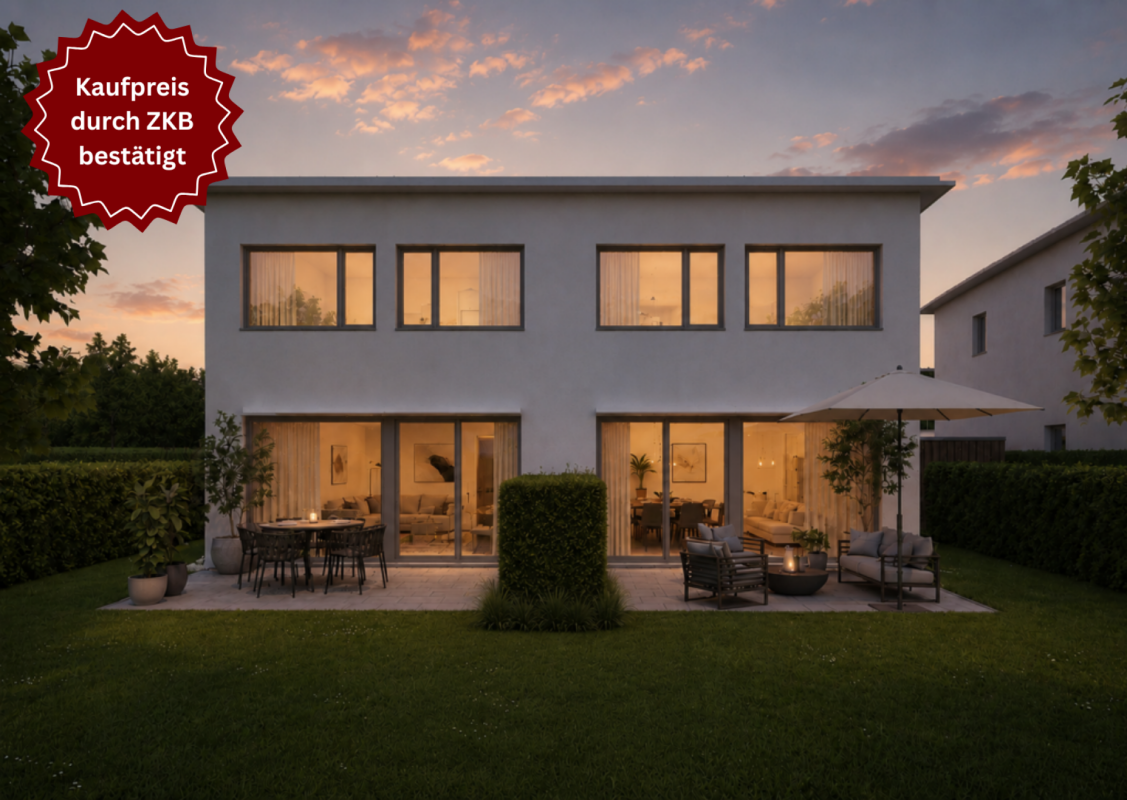
Newly built semi-detached houses between Greifensee and Zürichsee There, where the hills of Egg gently slope towards the horizon, AltoVerde is being built: four residential units in two modern semi-detached houses, embedded in green land that stretches to Greifensee and towards Zürichsee. No noise, no hurry – just the wind over the meadows and a view that brings peace. Each house is designed so that comfort and silence can no longer be separated: a small paradise for all those who seek the wide open spaces without giving up the proximity to the city. Modern architecture with sustainable energy generation The elegant semi-detached houses are characterized by their puristic and open architecture with clear lines. The facade in elegant dark tone with its refined plaster conveys a feeling of lightness and refinement. The pitched roof is equipped with an integrated photovoltaic system and guarantees sustainability and low energy costs. Inside, the elegance of minimalism comes to life through the harmonious use of materials. Noble parquet floors merge with finely plastered walls to create an ambiance of restrained warmth. The open kitchen, refined with selected appliances and its own bar, directs the gaze naturally into the lush green of the surroundings. House Distesa: Unobstructed with a wide view into nature Its name is program: House Distesa opens up to the wide open spaces that make Egg so special. With 239 m² of generous living space on 5.5 rooms and 41 m² of secondary living space, a home is being created here that gives space to live and breathe. The outdoor area and balcony offer a free view of a spectacular panoramic view over Egg, which can be captured anew with every time of day. The 41 m² of secondary living space provide enough space for every hobby, every bicycle, and every suitcase to find its fixed place – order that remains in the background so that peace can enter the foreground. And underneath, invisible but perceptible: a ground probe heat pump that gives the house its warmth, distributed silently via underfloor heating – cozy in every corner, resource-saving in every hour. Construction has started Construction has already begun and the building is progressing every week. The occupancy of the units is planned for spring 2028. Egg near Zurich – sympathetic community in the heart of the canton of Zurich The town of Egg guarantees a family-friendly atmosphere, ideal for a quiet everyday life. Just a few steps from your future home, the nature trails invite you to take walks in the green. Perfect for those who seek peace and proximity to nature. Egg offers a supermarket for daily needs, and nearby shopping centers offer a varied experience for shopping moments. Egg is located between Zürichsee and Greifensee, embedded in a gentle hill landscape, in the heart of the canton of Zurich. In terms of good infrastructure, including kindergarten, schools, medical care, and shopping opportunities, Egg has a lot to offer. Close to nature and yet well-connected, Egg is an attractive residential community for families and nature lovers. With the nearby highway, there is a direct connection to Zurich or in the direction of Rapperswil. Public transportation such as S-Bahn and regional trains also provide a good connection to larger economic centers.

Travel time
-
Lukas Speck

Lukas Speck

1 / 12
Lukas Speck

Lukas Speck

  • Garage
4.5 rooms133m²CHF 1,630,000.–
Binz, 8122 Binz

Attractive 4.5-room semi-detached house

This well-maintained 4.5-room semi-detached house (with potential for 5.5 rooms) in Binz combines residential comfort with a sought-after location. High-quality oak parquet in the country house format characterizes the elegant ambiance throughout the house. The heart of the house is the open living/dining area, where a Swedish stove provides cozy hours, while the adjacent kitchen with its practical bar fits perfectly into the room concept. The upper floor offers two bright bedrooms and a daylight bathroom with shower and bathtub. A special highlight awaits you in the attic: the spacious room is perfect as a master bedroom or quiet home office. A guest toilet on the ground floor complements the room offer. Outside, the sun-kissed garden seating area with a covered area and practical garden shed invites you to relax in any weather. Additionally, there is the possibility to extend the seating area with a winter garden. The basement is also well thought out, with a laundry room, technical room, and cellar including built-in cabinets. From here, you can access the underground parking garage directly. A parking space with preparation for an e-charging station is already included in the price. Continuously maintained, the house presents itself in top condition. Schools, public transport, shopping facilities, and recreational areas are within easy reach. Convince yourself of this unique property. We look forward to your contact for a personal viewing appointment!Exact address available after registration on neho.ch.INTERESTED IN A VIEWING? PLEASE REGISTER: https://neho.ch/b/8122-26-3

  • Garage
1 / 18
  • Balcony / Terrace
  • Garage
  • View
  • +2
6.5 rooms166m²CHF 1,610,000.–
Im Leeacher 28, 8132 Hinteregg

Family-friendly semi-detached house with winter garden and beautiful views in Hinteregg

In a quiet, sunny, and family-friendly residential area of Hinteregg, this well-maintained semi-detached house with 6.5 rooms awaits you. The property, built in 1978, impresses with approximately 166 m² of living space on three floors and a 379 m² large plot of land – ideal for families who value spacious living and natural living quality.Your new homeThe well-thought-out room layout offers plenty of space for individual living concepts. Bright living rooms and versatile rooms create ideal conditions for families, home offices, or guests.A special highlight is the sunny winter garden, which can be used as an additional living and relaxation area all year round. Two bathrooms provide high comfort and an uncomplicated family daily life.The outdoor area also convinces with a pleasant privacy, a quiet environment, and a beautiful view. A garage rounds off the attractive offer.Highlights at a glance • 6.5 rooms • Approx. 166 m² living space • 379 m² plot of land • Sunny winter garden • 1 guest toilet, 2 wet cells • Spacious room layout on three floors • Quiet and family-friendly residential area • Beautiful view and high privacy • Garage available • Great potential for individual design Ideal location for familiesThe property combines natural living with short distances to the most important facilities of daily life: • Bus stop Hinteregg: approx. 3 walking minutes • Village shop Hinteregg: approx. 4 walking minutes • Schoolhouse Güetli: approx. 6 walking minutes Those who seek a quiet residential area with high living quality and at the same time good connections will find a home with a lot of charm and potential here. An ideal opportunity for families who value spacious living in one of the most popular residential areas of the region.

  • Balcony / Terrace
  • Garage
  • View
  • +2
Travel time
-
1 / 13
6.5 rooms312m²CHF 1,750,000.–
Blutzwis 20, 8604 Volketswil

6.5 room semi-detached house with plenty of space and potential in Kindhausen

Are you looking for a home with plenty of space, varied possibilities, and a quiet residential area for the whole family?This spacious 6.5 room semi-detached house in Volketswil-Kindhausen convinces with its well-thought-out room layout, attractive outdoor areas with a swimming pool, and a family-friendly location directly adjacent to the agricultural and recreational area. The solid building substance and the generous space offer the ideal basis for realizing your personal living ideas step by step.The most important things in brief:- Spacious 6 ½ room semi-detached house - Living area approx. 310 m² - Plot area 295 m² - Building volume 941 m - Bright and airy living and dining area with chimney- Open kitchen with plenty of workspace and storage - Guest toilet on the ground floor - Four bedrooms with approx. 11 to 15 m² on the upper floor - Family bathroom with whirlpool bathtub, shower, double sink, and toilet - Balcony with access from two bedrooms on the upper floor- Spacious terrace with approx. 17 m² on the upper floor- Converted attic with approx. 35-40 m² and built-in closets - Hobby room with sauna and direct garden access - Spacious basement and storage rooms on the lower floor, including shower/toilet - Swimming pool with filter and pump system - 1 single garage with electric tilt door and wall box for electric vehicles - 1 outdoor parking space and possibility to create a second outdoor parking space - Water softening system and fiber optic connection - Year of construction 1989 - And much moreWe would be happy to invite you to get to know this versatile property during a personal viewing. Let yourself be impressed by the generous space, the attractive outdoor areas, and the development potential.Maybe this will soon be your new home? We look forward to your contact.

Travel time
-
1 / 13
5.5 rooms178m²CHF 2,095,000.–
8610 Uster

New Building Grünblick Pfäffikon ZH - House 4

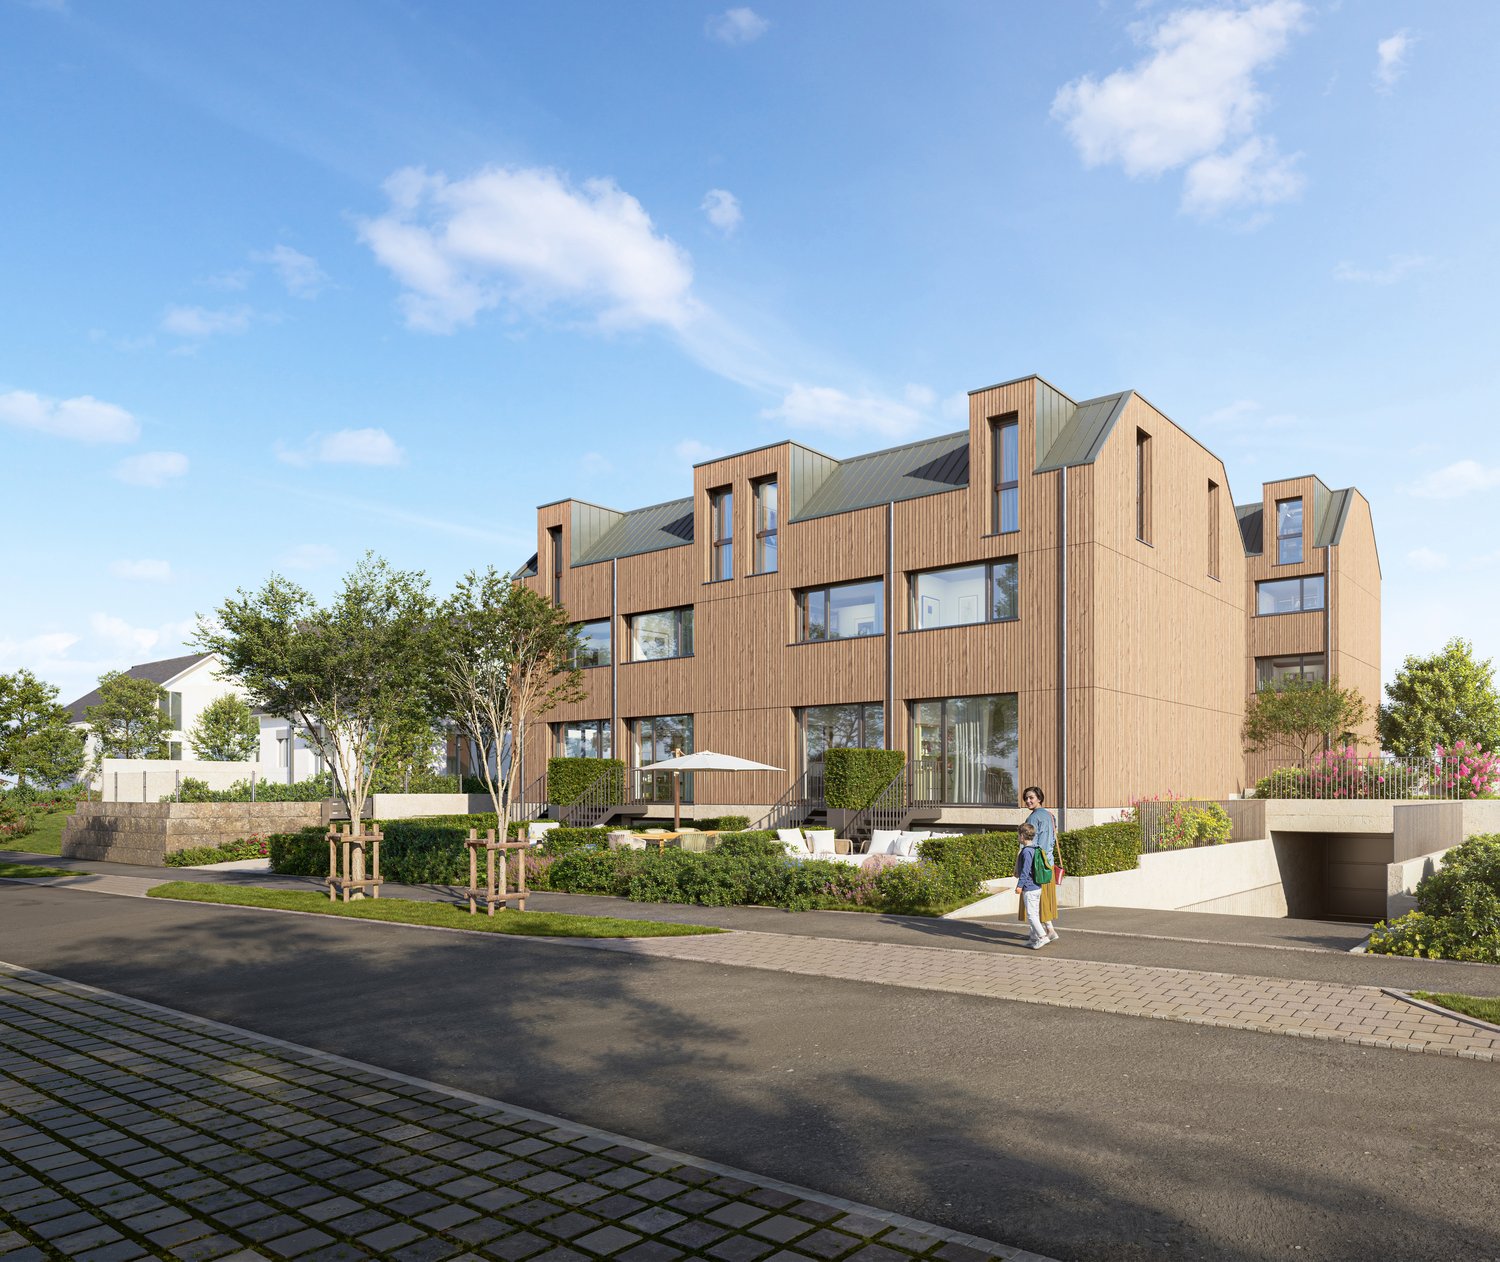
In the immediate vicinity of Uster, exclusive new buildings are being created in Pfäffikon ZH for people who appreciate generosity, privacy, and high-quality architecture. Located directly next to undeveloped land, you can enjoy a wide view into the green, peace, and a sense of living with a rarity value. Spacious, well-thought-out floor plans, open living and dining areas, and plenty of private space create room for family, love, life, and personal development.The location combines everything that makes everyday life valuable: proximity to Lake Pfäffikon, the center, schools, shopping, and public transport, and at the same time, living in the green with access via a quiet private road.The equipment is also convincing: high-quality kitchens with V-ZUG appliances, modern wet cells, contemporary building envelope, earth probe heat pump, photovoltaic system, and comfortable parking in the underground garage with access to your own house.Highlights:- Dream houses with plenty of private space- Large garden/seat with own fruit trees (by choice)- Directly adjacent to undeveloped land- Wide view into the green- Quiet location with private road- Proximity to Lake Pfäffikon- Popular municipality of Pfäffikon ZH- Proximity to center, schools, shopping, and public transport- Spacious, well-thought-out floor plans- High-quality interior design- Walk-in closet, wardrobe- Kitchen with V-ZUG appliances- Sustainable earth probe heat pump- Own photovoltaic system- Underground garage with 2 private parking spaces- E-charging station- Possibility for own motorcycle parking spaceA home that not only looks beautiful but also feels wonderful every day.Further information, floor plans, sales documents, and the registration for the project presentation can be found at:www.gruenblick-pfaeffikon.ch
1 / 22
5.5 rooms134m²CHF 1,690,000.–
Hinterbergstrasse 103, 8604 Volketswil

Living with a wide view - semi-detached house with idyllic garden

Living with Alpine panorama in a prime south-facing location In a privileged south-facing location and in the quiet district of Volketswil, this well-maintained 5.5-room semi-detached house awaits you with an impressive view of the entire Alpine panorama. The quiet location, the bright rooms, and the lovingly designed garden make this property a special home.The house, built in 1995, is part of the popular "La Veranda" development, a family-friendly residential area with a sustainable energy concept. The heating is provided by a central wood chip heating system, supplemented by rainwater harvesting for toilet flushing. Thanks to the solid construction, the excellent thermal insulation, and the comfortable underfloor heating, you can enjoy a pleasant living climate all year round.On the ground floor, the spacious living and dining area with a cozy Swedish stove forms the heart of the house. The high-quality and modern kitchen with a cooking island and high-quality V-ZUG appliances offers plenty of space for cooking and enjoying. From here, you can directly access the terrace and the ).On the upper floor, there is the spacious master bedroom, a stylishly renovated bathroom with a shower, and the approximately 24 m² large panoramic terrace - a wonderful place to enjoy the view and the evening sun.The basement includes two bright rooms, a bathroom with a bathtub, a separate laundry room, and a spacious multipurpose room that can be used in a variety of ways.A special highlight is the lovingly designed garden. A cherry tree, a fig tree, blooming hydrangeas, and oleander create a green oasis with plenty of privacy and a Mediterranean flair. The covered seating area invites you to spend the warm months in a relaxed atmosphere.This property combines an excellent location, sustainable construction, and high-quality living comfort - ideal for all those who are looking for a stylish home with a high quality of life.We would be happy to show you the property on site and look forward to your contact.

Travel time
-
1 / 6
5 rooms133m²CHF 3,500,000.–
In der Oberwis 9, 8123 Ebmatingen

Single-family house (in need of renovation) with 1,442m2 large plot

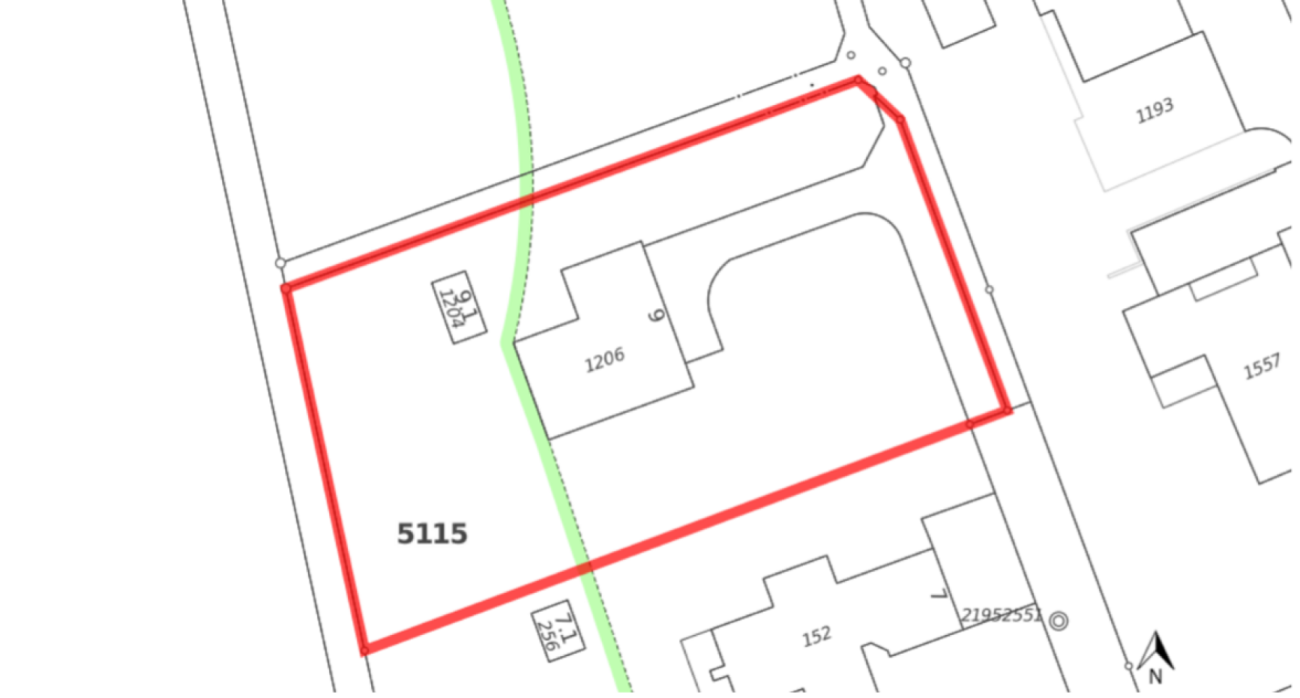
Single-family house with a plot of 1,442m2 THE FISCALLY PRIVILEGED RESIDENTIAL AREA OF EBMATINGENThe district of Ebmatingen (Maur municipality) is located above Lake Greifen. By car, you can reach the city center of Zurich via Witikon in just under 20 minutes, and by bus and tram (with a change at Klusplatz) in about 30 minutes.THE PLOT WITH THE EXISTING SINGLE-FAMILY HOUSEThe plot is built with a single-family house and a greenhouse from 1980. The single-family house is still in its original condition, with the exception of individual components and the heating system (heat pump, built in 2014). Consequently, a comprehensive renovation would be necessary if you want to use the property as a single-family house. The plot (category 5115) is located in the residential zone, W1. The access road (a cul-de-sac with no through traffic) with category 5096 is owned jointly (14/100) by this plot and the adjacent plots.THE NEW DEVELOPMENT POSSIBILITY OF THE PLOTRenovation and expansion of the existing single-family houseAccording to the investigations and the protocol of the building committee of the Maur municipality from April 22, 2026, the existing attic (DG) with screed use can be replaced by a new attic floor with approximately 83m2 of living space. The additional area in the new attic floor can be used entirely for residential purposes.The existing building has a living area of 25m2 in the basement (UG) and 108m2 on the ground floor (EG).Together with the area from the attic, this results in a total living area of 216m2. (Living area = floor area without exterior and interior walls). In addition to the living area, the basement offers two garage spaces, a 12m2 cellar, and a laundry room/technical room.New construction project as a spacious single-family house, villa, or multi-family houseThe 1,442m2 plot is located in the residential zone W1, 25%. If a usable basement is waived in this zone, the permissible exploitation factor increases by 5% to 30%.In the case of new construction, regardless of whether it is a single-family or multi-family house, the following living spaces could be created: 360m2 at 25% or 432m2 at 30% exploitation in the permissible full story, as well as an additional approximately 220m2 in the attic.THE SALES PRICEThe target sales price as a basis for negotiation is CHF 3,500,000.-. The property will be sold to the highest bidder.YOUR CONTACTWe look forward to your contact by email. We will gladly provide you with the documentation by email upon request.
Travel time
-
1 / 8
  • Balcony / Terrace
  • Garage
  • View
  • +1
5.5 rooms170m²CHF 3,250,000.–
8124 Maur

SWEET HOME

In gepflegter Lage in Maur empfängt Sie dieses schöne Doppeleinfamilienhaus mit klarer, moderner Architektur und viel Charme. Vom Balkon aus geniessen Sie einen wunderbaren Blick über See und Berge, und auf der Terrasse vor dem Haus lässt es sich herrlich verweilen, sei es beim Frühstück am Morgen oder bei einem gemütlichen Abend mit Freunden. Die Umgebung schenkt Ihnen absolute Ruhe ohne Strassenlärm, Privatsphäre und ein echtes Gefühl von Zuhause, fernab von Hektik und Durchgangsverkehr, und doch mit kurzen Wegen zu allem, was das Leben angenehm macht. Ein Haus, in dem Sie sich vom ersten Moment an wohlfühlen werden.Besonderes: • See- und Bergsicht • Ruhige Lage • Privatsphäre • Familienfreundliches Quartier • PV-Anlage mit Batteriespeicher • Sauna • Designer-Gartenlounge mit Beleuchtung • Eigene E-Ladestation • Beliebte Gemeinde mit tiefem Steuerfuss Verkaufspreis: CHF 3'250'000Wir freuen uns auf Ihre Kontaktaufnahme und senden Ihnen gerne die detaillierte Broschüre sowie den Grundrissplan des Doppeleinfamilienhauses zu.Located in a well-maintained neighborhood in Maur, this beautiful semi-detached house welcomes you with its clean, contemporary architecture and plenty of charm. From the balcony, you can enjoy a wonderful view of the lake and mountains, and the terrace in front of the house is a delightful place to relax, whether it's for breakfast in the morning or a cozy evening with friends. The surroundings offer you absolute peace and quiet without street noise, privacy, and a genuine sense of home, far away from the hustle and bustle and through traffic, yet just a short distance from everything that makes life enjoyable. A home where you'll feel right at home from the very first moment.Highlights: • Lake and mountain view • Quiet location • Privacy • Family-Friendly Neighborhood • Solar panel system with battery storage • Sauna • Designer Garden Lounge with Lighting • Own electric vehicle charging point • Popular municipality with a low tax rate Selling price: CHF 3'250'000We look forward to hearing from you and would be happy to send you the detailed brochure and the floor plan of the semi-detached house.

  • Balcony / Terrace
  • Garage
  • View
  • +1
1 / 3
6.5 rooms225m²CHF 3,150,000.–
Halden 14, 8604 Volketswil

Exclusive new construction project in a preferred location

In a privileged location in the popular Haldenquartier in Volketswil, two exclusive 6.5-room semi-detached houses are being built, combining modern living with high-quality architecture, spacious rooms, and high living comfort. The quiet, sunny, and family-friendly residential area offers an excellent quality of life and an ideal infrastructure with schools, shopping facilities, public transport, and recreational areas in the immediate vicinity. Each of the two high-quality house halves convinces with a well-thought-out floor plan, bright rooms, and a generous range of rooms that meet the demands of modern families as well as the needs of couples with increased space requirements. The open design of the living areas creates a pleasant living atmosphere and combines functionality with timeless elegance. The houses have two stylishly equipped bathrooms and a separate guest toilet. A spacious dressing room provides additional comfort and underlines the high-quality living standard. In the basement, several practical cellar rooms, including a wine cellar, are available and offer plenty of storage space for hobbies, supplies, or leisure activities. A particular highlight is the private double garage with direct access to the house, which enables comfortable parking and additional storage space. The spacious, private garden invites you to relax, play, or socialize outdoors. A covered seating area and a spacious terrace on the attic floor extend the living space outdoors and create ideal conditions to enjoy the sunny orientation and the quiet surroundings to the fullest. The two semi-detached houses combine high-quality construction, contemporary architecture, and an attractive residential location to create a home that offers comfort, privacy, and quality of life at the highest level. Are you also excited? We look forward to your contact and are available to answer any questions or provide further information at any time. MATMA MORE HUMAN MORE AT HOME

Travel time
-
1 / 6
7.5 rooms242m²CHF 2,585,000.–
8615 Wermatswil

Wermatswil: spacious semi-detached house with garden

This well-maintained 7.5-room semi-detached house from 1990 offers plenty of space for families, couples, and people with a high demand for privacy on approximately 242 square meters of living space. This home convinces with its generous dimensions, the quiet living atmosphere, and a garden layout that creates diverse opportunities for relaxation, play, and social gatherings. The floor plan extends over several levels and creates a harmonious connection between living areas and private retreats. In addition to four bedrooms, the house offers another room that can be furnished as a bedroom, study, or guest room. Two bathrooms and a separate guest toilet provide comfort in everyday life. The balconies and the garden seating area create smooth transitions between indoors and outdoors and invite you to enjoy hours outside. The greenhouse and the garden house offer practical space for plants, garden tools, and creative projects. The lovingly designed garden presents itself as a green oasis with pleasant privacy and offers plenty of space to relax, play, and linger. Shaded retreats provide special comfort on warm summer days. The property has always been carefully maintained and continuously serviced. Two garage parking spaces and an additional outdoor parking space round off the attractive offer. Wermatswil delights with its charming village character and high quality of life. Surrounded by fields, meadows, and gentle hills, the environment offers plenty of space for movement and relaxation in nature. At the same time, schools, shopping opportunities, and other facilities for daily needs are easily accessible. Thanks to the good transport connection, you can quickly reach Uster, Wetzikon, or the city of Zurich. Here you live in a family-friendly environment and enjoy the perfect balance between tranquility, quality of life, and urban proximity. The property - 7.5-room semi-detached house - Approx. 242 m² living space - Several outdoor areas with privacy and views - Spacious garden with garden seating area, garden house, and greenhouse - Sauna - District heating and underfloor heating - Condominium ownership with 4 parties - 2 garage parking spaces at CHF 40,000 - 1 outdoor parking space

Suggested properties for you based on search results

Other interesting objects