Rooms
6.5
Living space
312 m2
Selling price
CHF 1,750,000.–
Notify on price drop
"6.5 Room Semi-Detached House with Plenty of Space and Potential in Kindhausen"
Address
Blutzwis 20, 8604 VolketswilTravel time
- 30 min.Station: Effretikon
Surrounding information
Public Transport
5 min.Bodenacher
Times refer to the route on foot.
Price
- Purchase price:
- CHF 1,750,000.–
- Notify on price drop
Main information
- Availability:
- Immediately
- Type:
- Bifamiliar house
- No. of rooms:
- 6.5
- Number of floors:
- 4
- Surface living:
- 312 m2
- Land area:
- 295 m2
- Volume:
- 941 m3
- Year built:
- 1989
Characteristics
Balcony / Terrace
Fireplace
Parking space
Garage
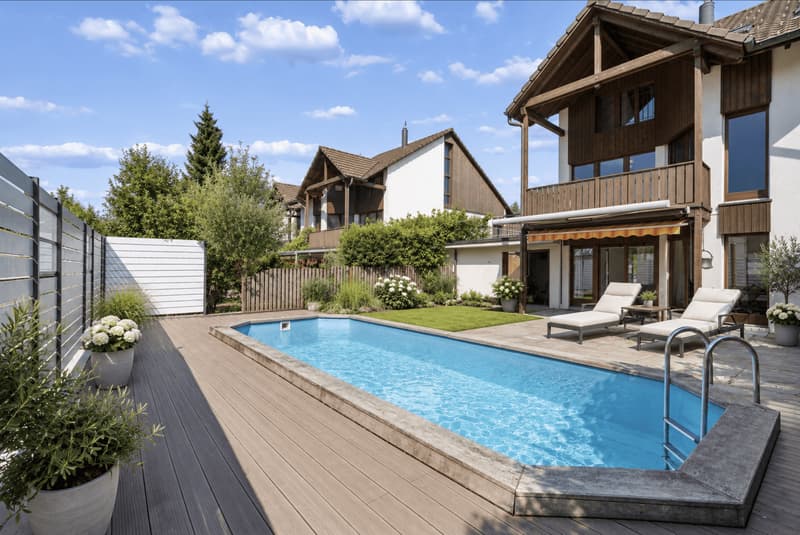
Swimming pool
Documents (0)
Description
Are you looking for a home with plenty of space, versatile possibilities, and a quiet residential area for the whole family?
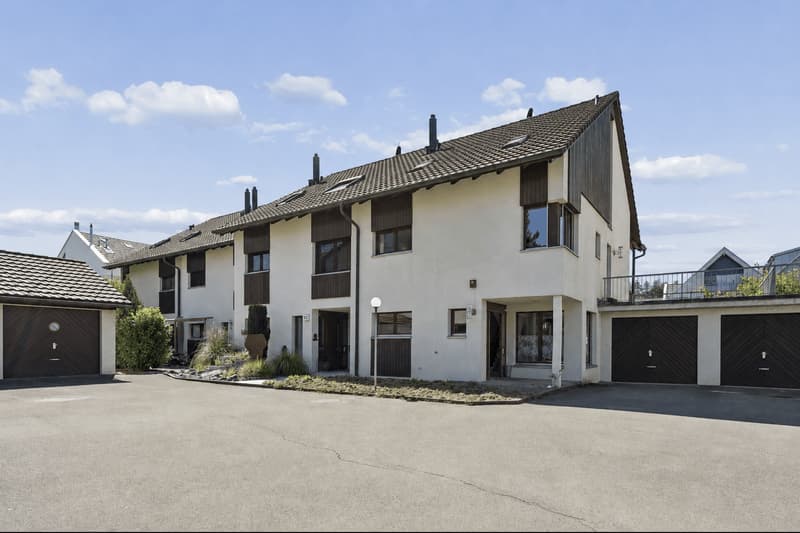
This spacious 6.5 room semi-detached house in Volketswil-Kindhausen convinces with its well-thought-out room layout, attractive outdoor areas with a swimming pool, and a family-friendly location directly adjacent to the agricultural and recreational area.
The solid building substance and the generous space offer the ideal basis for realizing your personal living ideas step by step.
The most important things in brief:
- Spacious 6.5 room semi-detached house
- Living area approx. 310 m²
- Plot area 295 m²
- Building volume 941 m
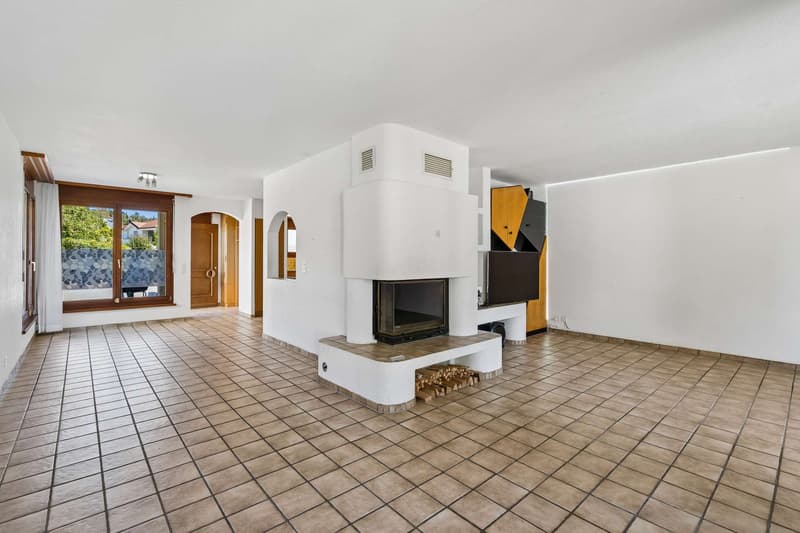
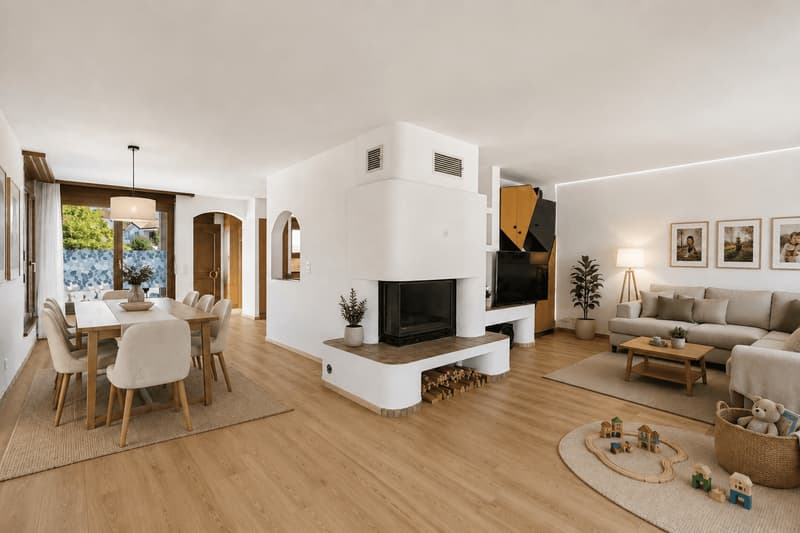
- Bright and airy living and dining area with chimney
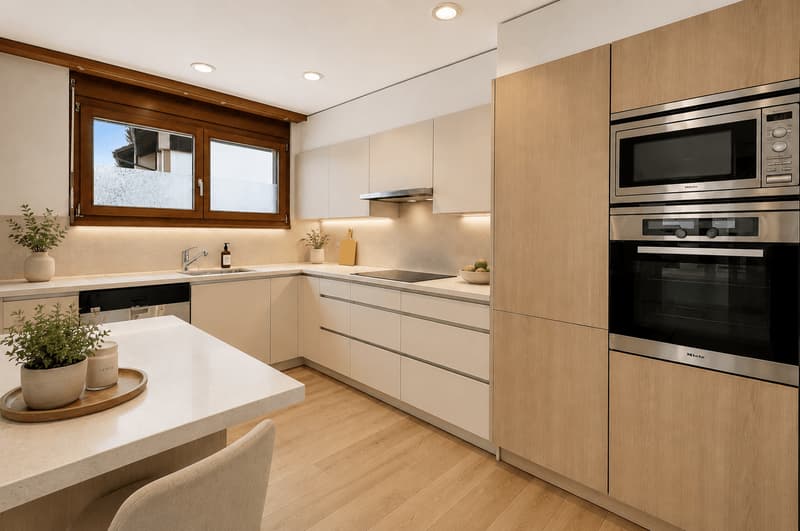
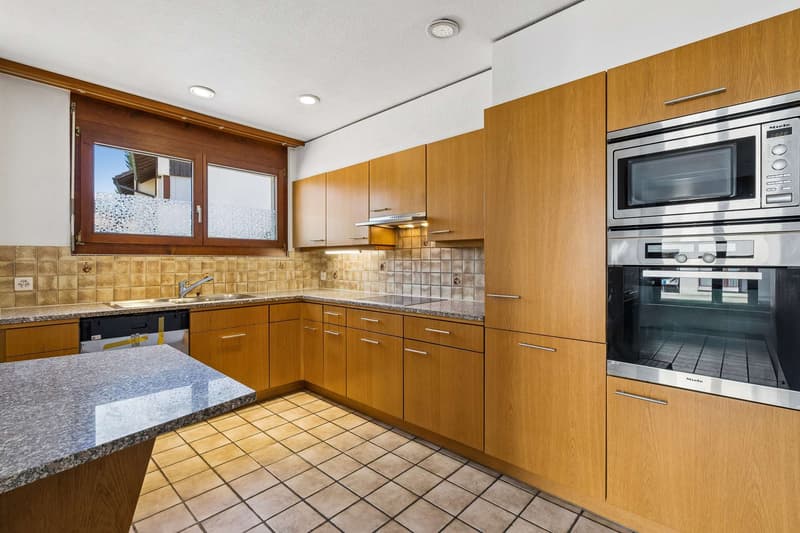
- Open kitchen with plenty of workspace and storage
- Guest toilet on the ground floor
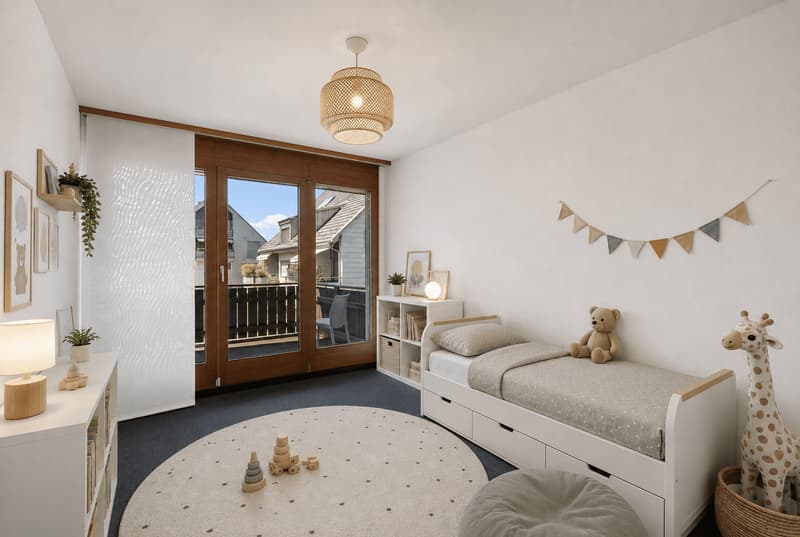
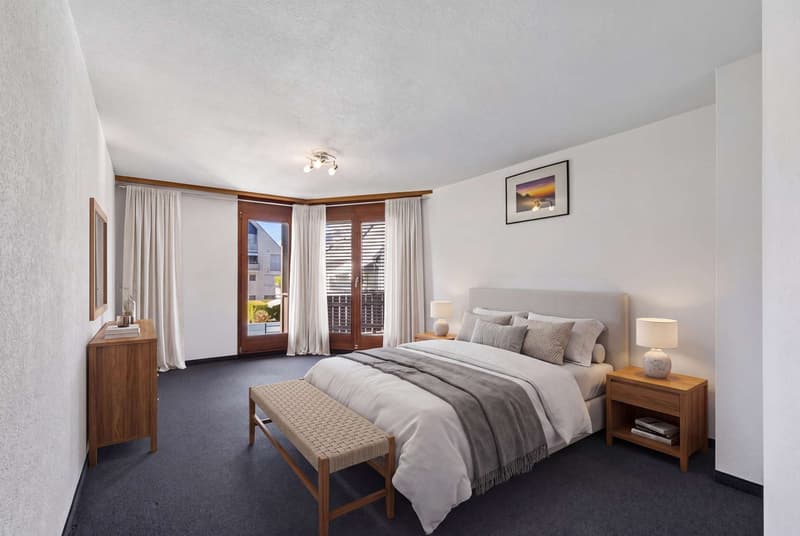
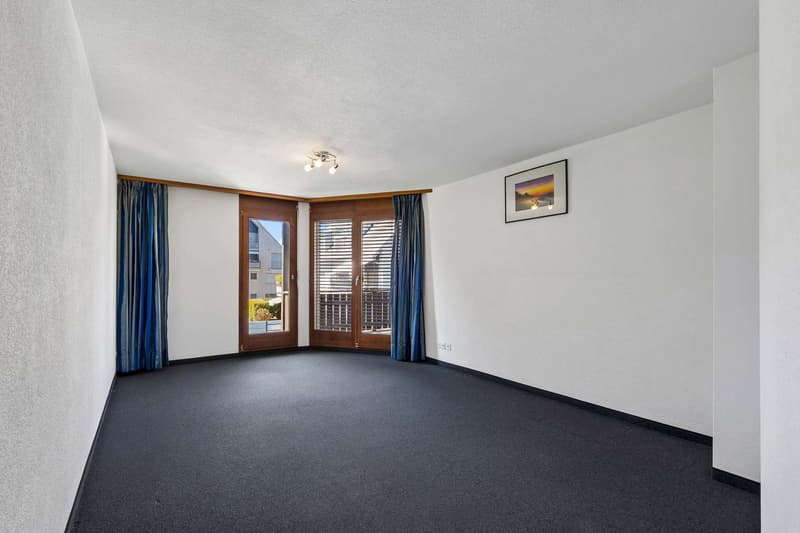
- Four bedrooms with approx. 11 to 15 m² on the upper floor
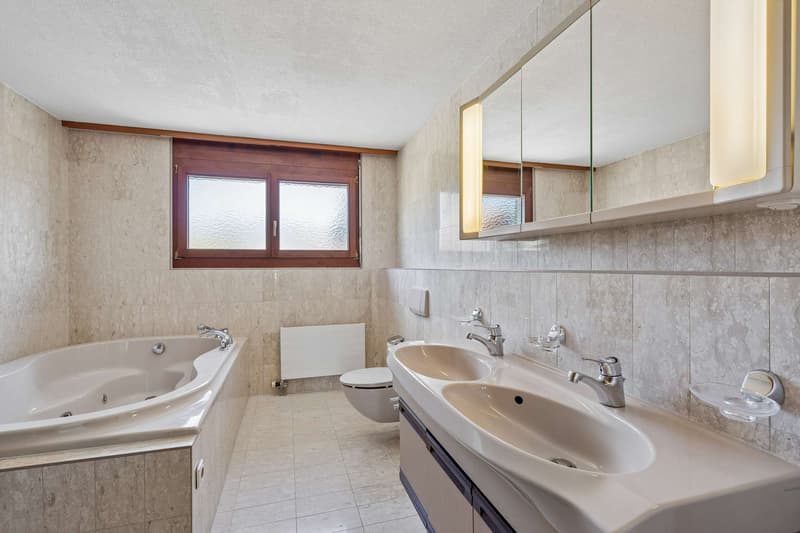
- Family bathroom with whirlpool bathtub, shower, double sink, and toilet
- Balcony with access from two bedrooms on the upper floor
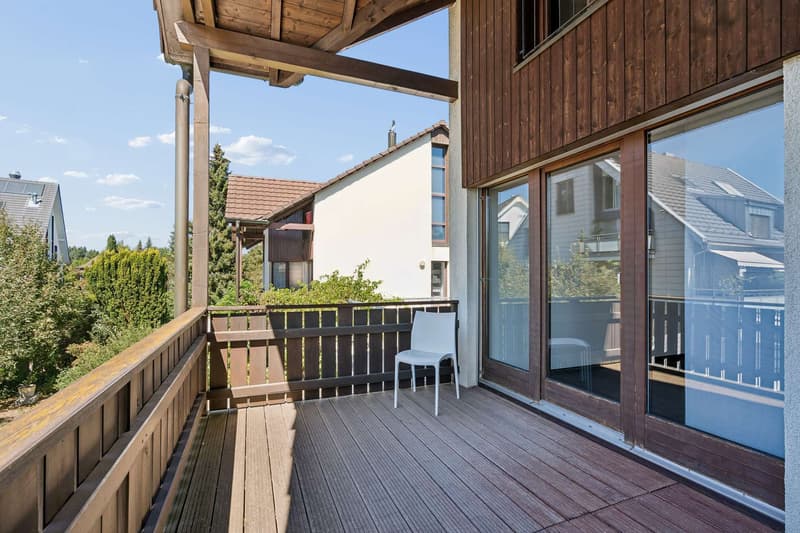
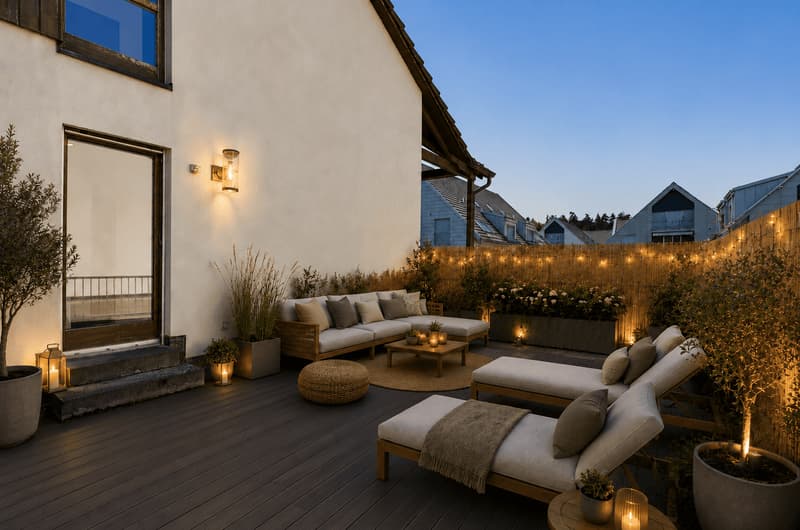
- Spacious terrace with approx. 17 m² on the upper floor
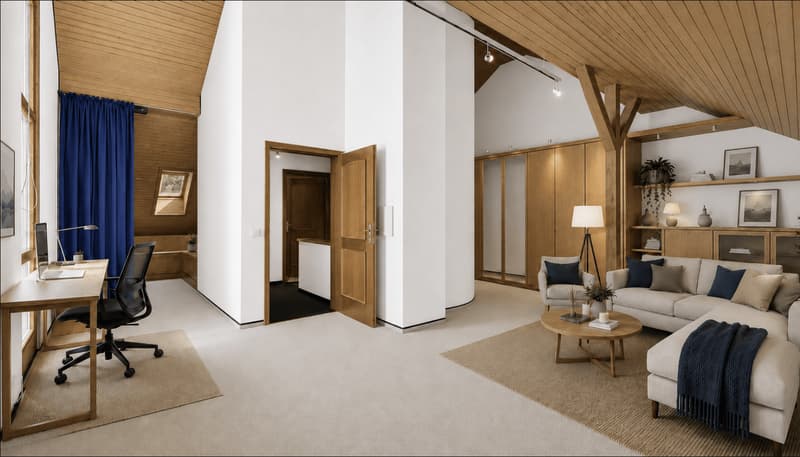
- Converted attic with approx. 35-40 m² and built-in closets
- Hobby room with sauna and direct garden access
- Spacious basement and storage rooms on the lower floor, including shower/toilet
- Swimming pool with filter and pump system
- 1 single garage with electric tilt door and wallbox for electric vehicles
- 1 outdoor parking space and possibility to create a second outdoor parking space
- Water softening system and fiber optic connection
- Year of construction 1989
- And much more
We would be happy to invite you to get to know this versatile property during a personal viewing. Let yourself be impressed by the generous space, the attractive outdoor areas, and the development potential.
Maybe this will soon be your new home? We look forward to your contact.
This spacious 6.5 room semi-detached house in Volketswil-Kindhausen convinces with its well-thought-out room layout, attractive outdoor areas with a swimming pool, and a family-friendly location directly adjacent to the agricultural and recreational area.
The solid building substance and the generous space offer the ideal basis for realizing your personal living ideas step by step.
The most important things in brief:
- Spacious 6.5 room semi-detached house
- Living area approx. 310 m²
- Plot area 295 m²
- Building volume 941 m
- Bright and airy living and dining area with chimney
- Open kitchen with plenty of workspace and storage
- Guest toilet on the ground floor
- Four bedrooms with approx. 11 to 15 m² on the upper floor
- Family bathroom with whirlpool bathtub, shower, double sink, and toilet
- Balcony with access from two bedrooms on the upper floor
- Spacious terrace with approx. 17 m² on the upper floor
- Converted attic with approx. 35-40 m² and built-in closets
- Hobby room with sauna and direct garden access
- Spacious basement and storage rooms on the lower floor, including shower/toilet
- Swimming pool with filter and pump system
- 1 single garage with electric tilt door and wallbox for electric vehicles
- 1 outdoor parking space and possibility to create a second outdoor parking space
- Water softening system and fiber optic connection
- Year of construction 1989
- And much more
We would be happy to invite you to get to know this versatile property during a personal viewing. Let yourself be impressed by the generous space, the attractive outdoor areas, and the development potential.
Maybe this will soon be your new home? We look forward to your contact.
Mortgage Calculator
From dream house to home ownership: the mortgage calculator can help you estimate the affordability of this property.

Free
Create an account for more options
Create your account to manage your favorites across all devices, keep track of your search alerts, and never miss an update. Everything you need for your home search, all in one place!
Viewing
Contact for viewing
Frau R. Caiazza
Advertiser

Früh Immobilien Dienstleistungen AG
Neue Winterthurerstrasse 26
8304Wallisellen
Contact
Frau R. Caiazza
- Listing ID
- 4003436853
- Object ref.
- 4104202