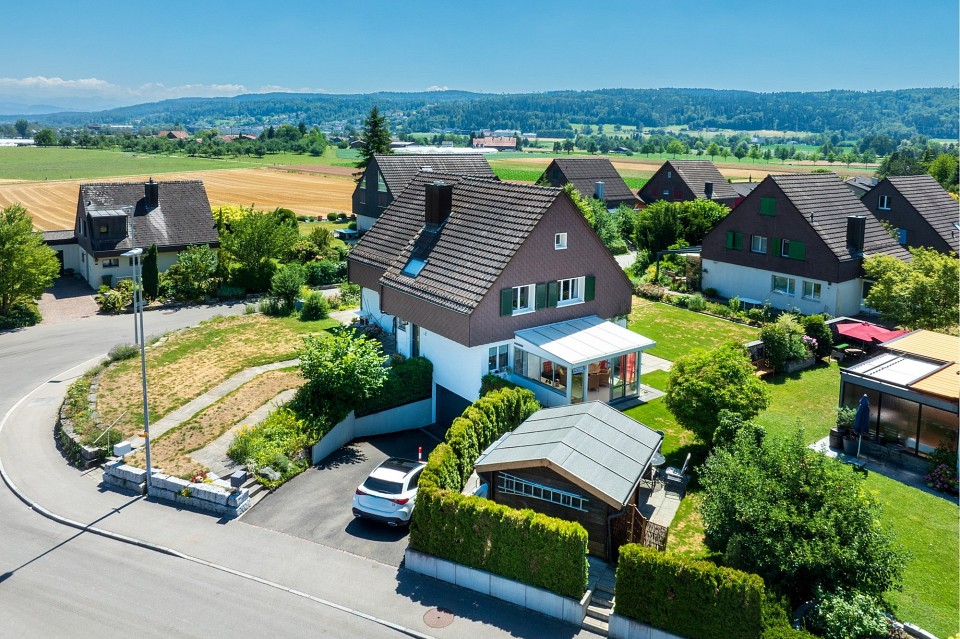
Riedikon - Bifamiliar house buy

We recommend expanding your search criteria to get similar results. The current filters didn’t return any matches.

If you don’t want to change your current search criteria, we recommend creating a search alert, so you’ll be notified when matching offers become available.

More objects in your automatically expanded search area
51 results - Radius: + 10km
1 / 17
7.5 rooms, 226m², CHF 1,950,000.–
Top
Schornäglenstrasse 41, 8623 Wetzikon

Exceptionally spacious 7.5-room house with south garden and versatile 2nd floor

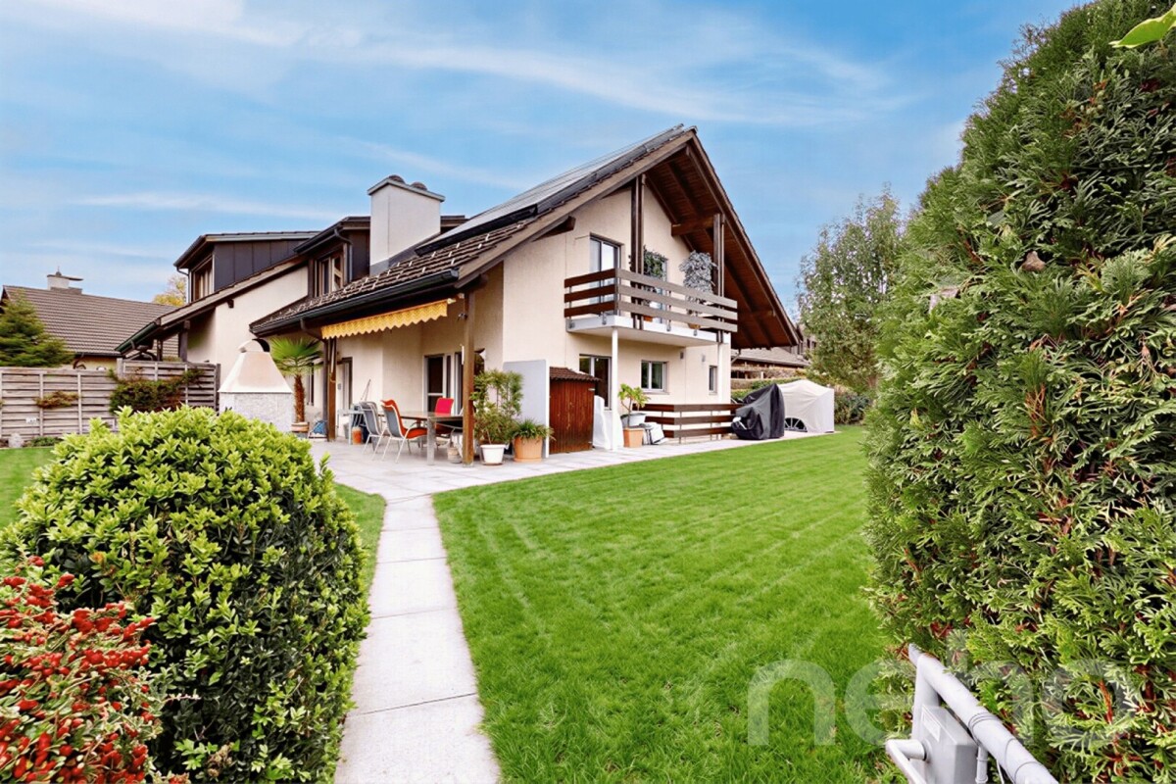
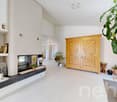
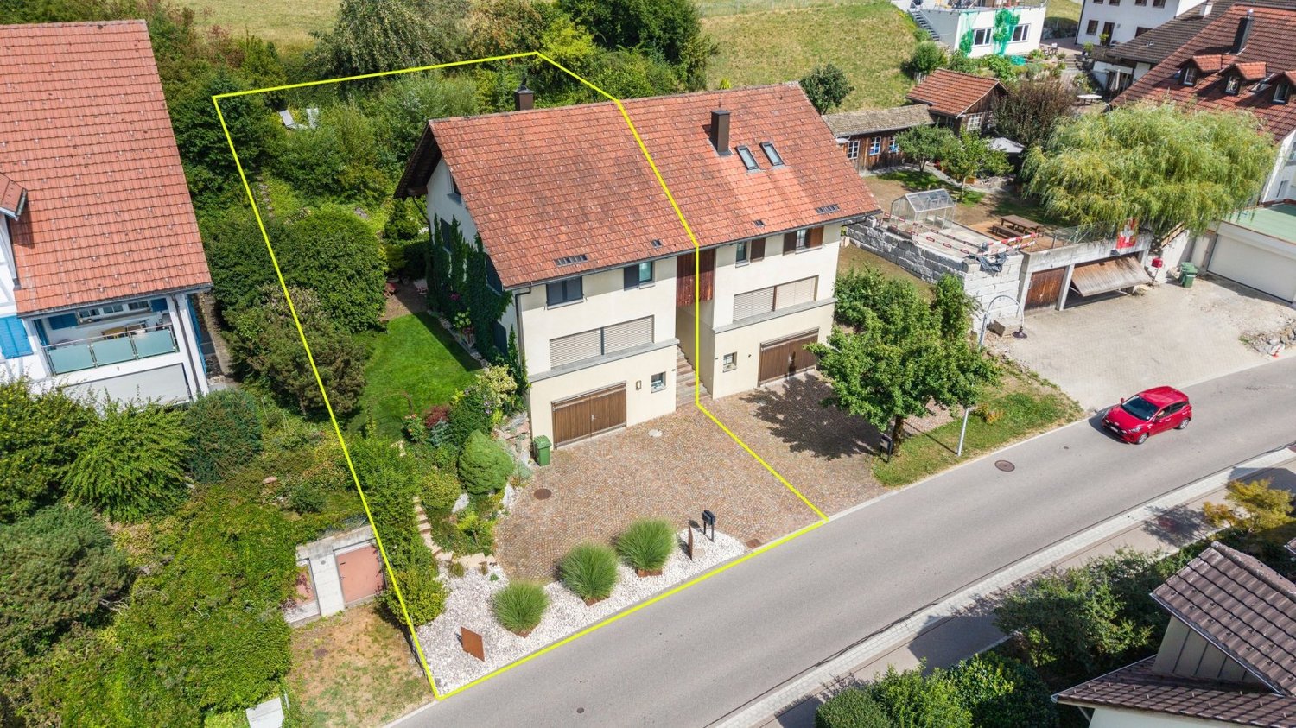
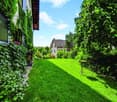
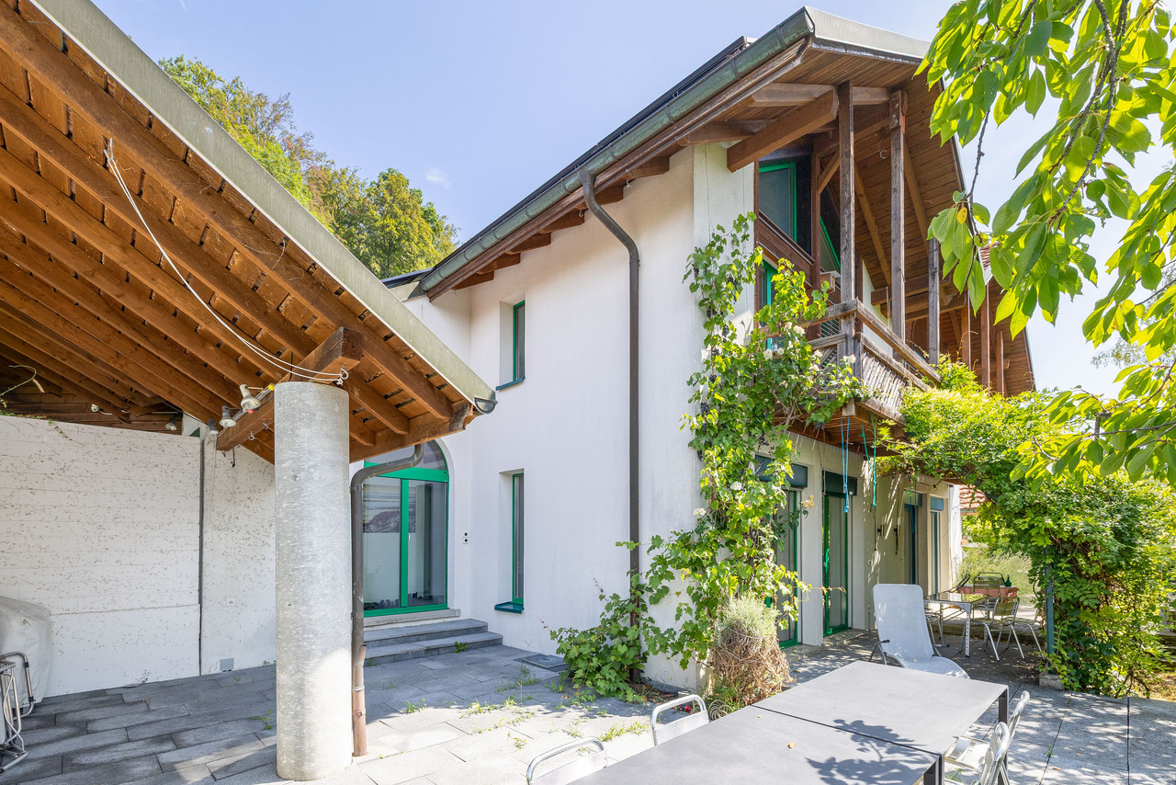
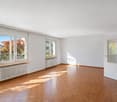
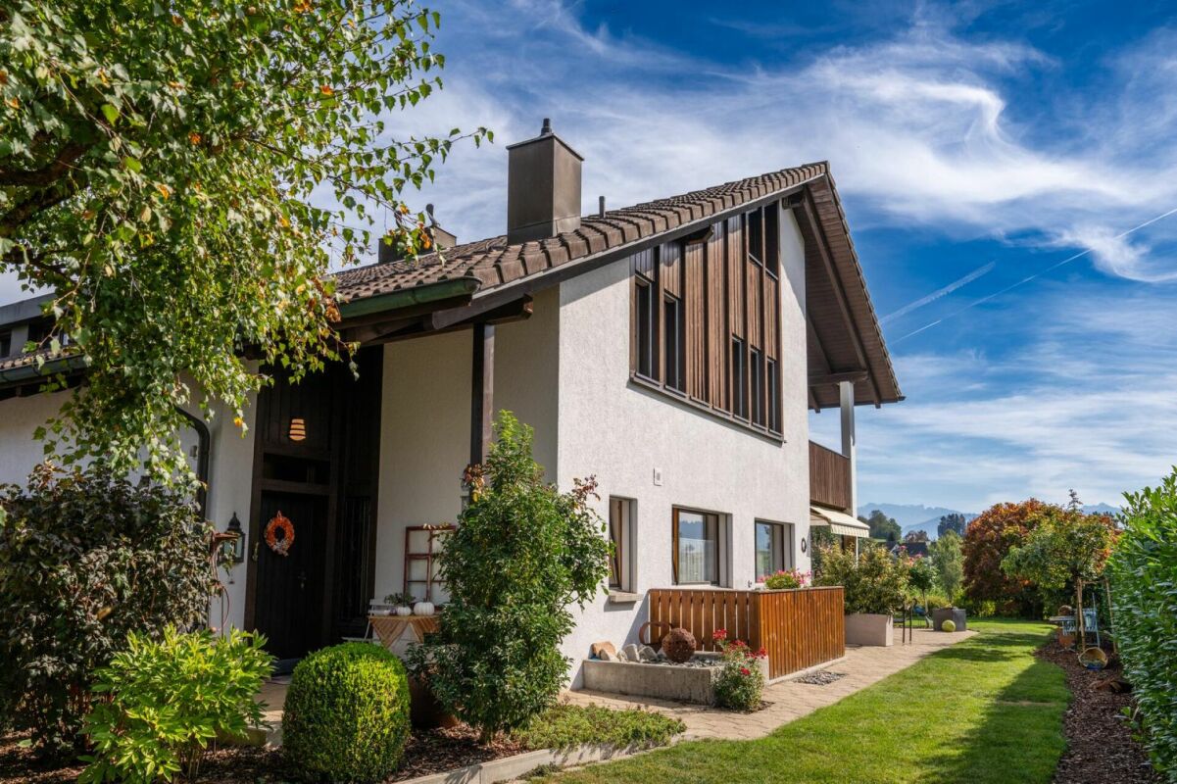
A home that grows with your plansIn a quiet location in Wetzikon-Kempten, you will find an exceptionallyspacious 7.5-room semi-detached house with 226 m² of living space,around 251 m² of living space and a total usable area of approximately288 m², including the basement. The property was built in 2001,is well-maintained and ready for immediate occupancy.The four clearly structured levels provide ample space for differentlifestyles.Whether as a spacious family home, for living and working under oneroof, for two generations or with a separately usable unit in the 2nd floor –the room structure can be adapted to changing needs in the long term.Spacious living with direct garden accessOn the ground floor, the approximately 40 m² large living and dining areaforms the heart of the house. Wide window areas bring a lot of daylight intothe room and open it directly onto the garden. The approximately 15 m²area to the left of the arch could be separated as an additional room if needed.The open kitchen, guest toilet, and practical built-in cabinets in the entrancearea complement this level.The approximately 170 m² large private garden area with south orientationoffers space for playing, gardening, and relaxing. A covered pergola with aseating area extends the living area outdoors. The mature fruit trees,protected garden areas, and sunny orientation create a pleasant retreatfor the whole family.Plenty of space to sleep, work, and designOn the 1st floor, there are three spacious bedrooms with areas between15.6 and 19 m², as well as the main bathroom.The 2nd floor includes two more large rooms with 25 m² and 19 m²,a separate bathroom, a spacious anteroom, and a sunny balcony with apanoramic view.Especially the 2nd floor offers interesting perspectives. It is suitableas a quiet work or guest area, for adult children or parents, as well as –after appropriate renovation and the necessary permits – as a2.5-room apartment or quiet business. The necessary kitchen pipesare already available in the large room; initial clarifications for a separateconnection via a lateral entrance have been made.The basement is much more than just a secondary area. A heated roomwith daylight is ideal as an office, supplemented by a spacious hobby room,two cellar rooms, laundry room, and additional storage space.Daily life within walking distanceThe primary and secondary school Walenbach can be reached in about threeto five minutes on foot. The bus stop Schornäglen is about four minutes away,shopping facilities are also within walking distance. The Kempten train stationand the A15 motorway connection provide good connections to Zurich,Winterthur, and Rapperswil. At the same time, recreational areas andshort walks begin practically in front of the doorstep.The house includes two garage boxes as separate condominium units,each with an additional parking space directly in front. So, space for four cars.Each garage box costs CHF 40,000.00, including the sales price.Discover the full potential in the sales documentationIn the online ad, we deliberately only show a selected number ofimages. The complete sales documentation provides you with a much morecomprehensive impression: it shows the rooms in their current, unfurnishedstate and presents clearly marked visualizations of possible furnishing,renovation, and usage ideas.So you can not only see what the house looks like today, but also whatpotential lies in its spacious rooms.Request the complete sales documentation via the contact form.We would be happy to show you the property in person and discuss with youhow this house can fit your lifestyle.We look forward to accompanying you to your new life stage.

Travel time
-
1 / 17
  • Balcony / Terrace
  • Garage
  • View
  • +2
6.5 rooms, 166m², CHF 1,550,000.–
Im Leeacher 28, 8132 Hinteregg

Family-friendly semi-detached house with winter garden and beautiful views in Hinteregg

In a quiet, sunny, and family-friendly residential area of Hinteregg, this well-maintained semi-detached house with 6.5 rooms awaits you. The property, built in 1978, impresses with approximately 166 m² of living space on three floors and a 379 m² large plot of land – ideal for families who value spacious living and natural living quality.Your new homeThe thoughtful room layout offers plenty of space for individual living concepts. Bright living rooms and versatile rooms create ideal conditions for families, home offices, or guests.A special highlight is the sunny winter garden, which can be used as an additional living and relaxation area all year round. Two bathrooms provide high comfort and an uncomplicated family daily life.The outdoor area also convinces with a pleasant privacy, a quiet environment, and a beautiful view. A garage rounds off the attractive offer.Highlights at a glance • 6.5 rooms • Approx. 166 m² living space • 379 m² plot of land • Sunny winter garden • 1 guest toilet, 2 wet cells • Spacious room layout on three floors • Quiet and family-friendly residential area • Beautiful view and high privacy • Garage available • Much potential for individual design Ideal location for familiesThe property combines natural living with short distances to the most important facilities of daily life: • Bus stop Hinteregg: approx. 3 walking minutes • Village shop Hinteregg: approx. 4 walking minutes • School house Güetli: approx. 6 walking minutes Those who seek a quiet residential area with high living quality and at the same time good connection will find a home with much charm and potential here. An ideal opportunity for families who value spacious living in one of the most popular residential areas of the region.


  • Balcony / Terrace
  • Garage
  • View
  • +2
Travel time
-
New building
1 / 12
  • Parking space
  • Balcony / Terrace
  • Garage
  • +2
5.5 rooms, 192m², CHF 2,790,000.–
Birkenweg 27, 8600 Dübendorf

Your new home with garden – 192 m² living space, building permit granted

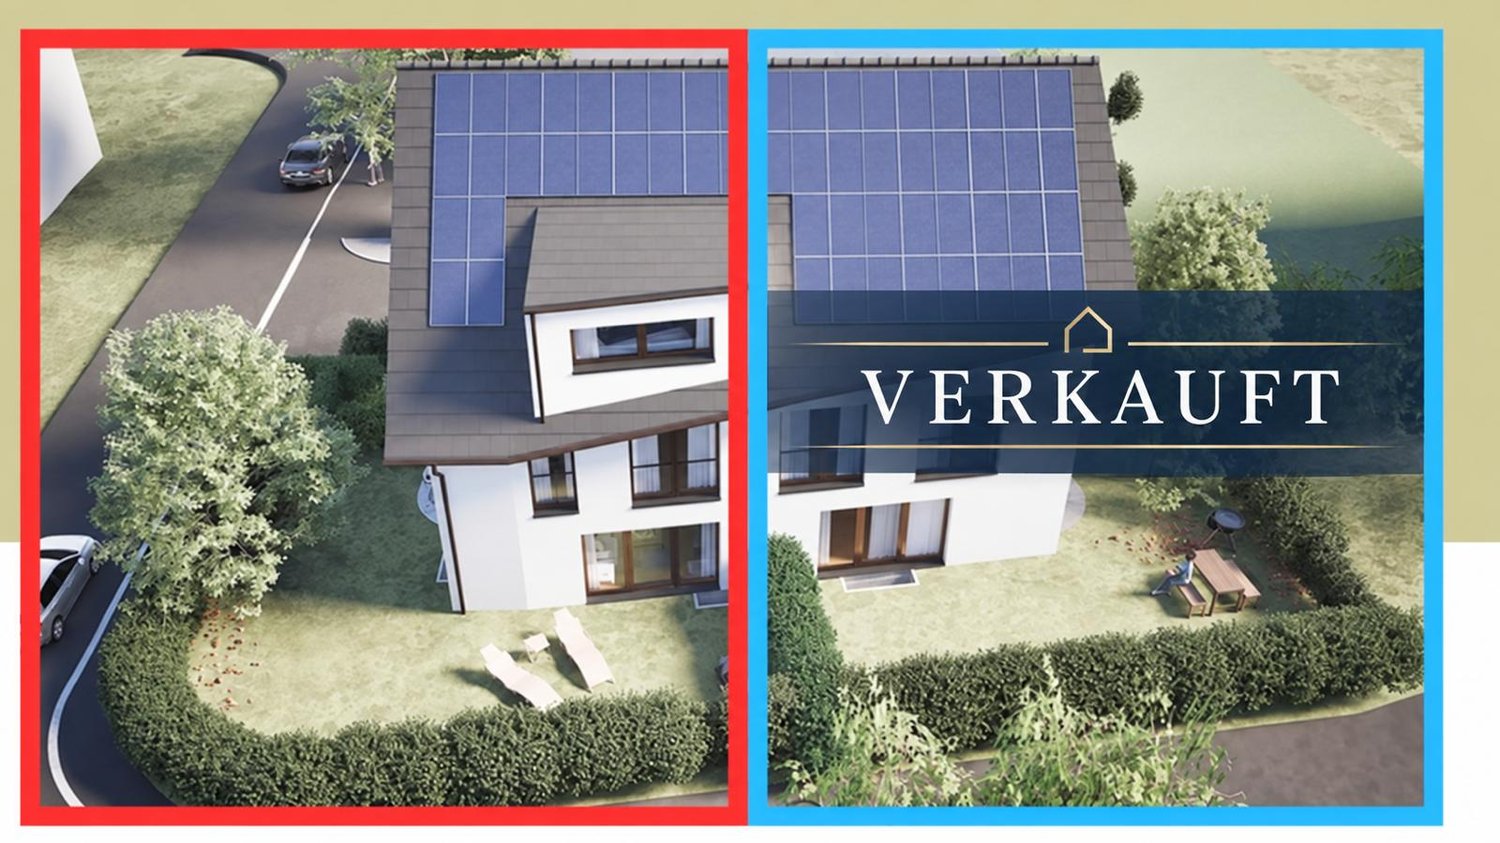
At Birkenweg 27 in Dübendorf, an exclusive 5.5-room semi-detached house is being built, combining modern architecture, high-quality living comfort, and a private garden. One of the two halves of the house has already been sold – secure the remaining home for your next chapter now. Spacious living. Enjoying together. The ground floor forms the center of the house: The open kitchen with dining area and the bright living room create space for shared meals, social evenings, and relaxed hours. The garden with approximately 129 m² expands your living space outdoors – with space to play, enjoy, and unwind. On the 1st floor, you will find two rooms, a dressing room, and a bathroom. The attic offers a spacious private retreat with its own dressing room and master bathroom. In total, you have three bathrooms at your disposal. Additional space for your ideas A special plus is the renovated and heated hobby room/office/room in the basement. Whether for concentrated work, creative projects, or personal interests: Here you gain valuable flexibility in everyday life. High-quality construction with a harmonious overall concept High-quality materials, an elegant kitchen, and carefully coordinated flooring and sanitary facilities characterize the living experience. The selection is made by the builder in a high standard. An air-water heat pump and a photovoltaic system complement the contemporary energy concept. Your highlights at a glance • 5.5-room semi-detached house on four levels • 192 m² living space including renovated and heated basement area • Additionally 31 m² of other usable space • Private garden with approximately 129 m² • Three bathrooms and separate dressing areas • High-quality construction standard • Air-water heat pump and photovoltaic system • Garage box and parking lift included in the purchase price • Building permit granted • Expected move-in date: end of 2027 / beginning of 2028 Quiet living and well-connected The family-friendly location on a quiet neighborhood street combines pleasant living with short distances. Schools, kindergarten, shopping facilities, and Dübendorf train station are located in the surrounding area. The Glatt and surrounding green spaces offer opportunities for exercise and relaxation. Download the expose directly and arrange a meeting.

  • Parking space
  • Balcony / Terrace
  • Garage
  • +2
Travel time
-
Sven Neeser

Sven Neeser

1 / 12
Sven Neeser

Sven Neeser

  • Parking space
  • Garage
  • View
5.5 rooms, 120m², CHF 1,460,000.–
Auslikon, 8331 Auslikon

5.5-room semi-detached house with spacious garden in Auslikon

In an idyllic, sunny location near the nature reserve of Lake Pfäffikon, this 5.5-room semi-detached house is located in Auslikon, Pfäffikon ZH. The house impresses with its quiet living situation, a well-thought-out room layout, and a spacious and well-maintained garden. The property, built in 1984, is situated on a 454 m² large plot of land and offers a net living area of 120 m² on two floors plus 68 m² of basement rooms and a laundry room in the basement. The cozy living area with a fireplace creates a inviting atmosphere, while the covered terrace and the beautiful garden offer ideal conditions to enjoy relaxed hours outdoors. The property has been continuously maintained and modernized over the years. Investments include, among other things, the renewal of windows and shutters in 2018, an air-water heat pump, and a photovoltaic system. Renovations have also been made in the kitchen and bathroom. The fully basement house offers additional storage space and versatile usage possibilities. Two garage parking spaces, three outdoor parking spaces, and an existing charging station for electric vehicles round off this attractive offer. The quiet development Am Bach offers a pleasant living environment and is particularly suitable for families and couples who are looking for a well-maintained single-family home with a low-maintenance garden. Highlights • 5.5-room semi-detached house, built in 1984 • Approx. 120 m² net living area on two floors • Spacious plot of land with 454 m² • Beautiful, well-maintained garden with covered terrace • Cozy living area with fireplace • One bathroom with shower and bathtub and one guest toilet • Fully basement with additional storage space • Ongoing renovations and investments in kitchen, bathroom, and building technology • Windows and shutters (2018) • Air-water heat pump (2011) • Photovoltaic system (2018) • Two garage parking spaces including charging station can be purchased for CHF 70,000. • 3 outdoor parking spaces are included in the purchase price • Quiet living situation in the Am Bach development in Auslikon Exact address available after registration on neho.ch.INTERESTED IN A VIEWING? PLEASE REGISTER: https://neho.ch/b/8331-26-1

  • Parking space
  • Garage
  • View
Lukas Speck

Lukas Speck

1 / 12
Lukas Speck

Lukas Speck

  • Garage
6.5 rooms, 190m², CHF 2,050,000.–
Effretikon, 8307 Effretikon

Exceptional 6.5-room semi-detached house

This first-class 6.5-room semi-detached house is located in a privileged, quiet position directly on the building zone border. Thanks to this positioning, you benefit from wonderful proximity to nature and fantastic, all-day sunshine. The property was built in high-quality construction with a proven two-shell masonry. The heart of the house is the bright living/dining area, which radiates a particularly cozy atmosphere through a stylish chimney. Large window fronts offer direct access to the idyllic outdoor area, which guarantees a lot of privacy for relaxed hours outdoors. The semi-open kitchen is harmoniously connected and convinces with a lot of storage space. A special highlight is the house-internal elevator, which connects all floors barrier-free and wheelchair-accessible. The upper floors offer spacious bedrooms, with the main bedroom delighting with the luxury of an en-suite bathroom. In total, three modern wet cells are ideally distributed throughout the house. Practically, the functional laundry room with an efficient air dryer is also located on the middle floor, which massively shortens the daily routes. The basement houses the technical room with the sustainable geothermal heating and the spacious double garage, which enables comfortable, direct access to the living house in any weather. Have we sparked your interest? Request the detailed sales documentation today or arrange your personal viewing appointment directly. We look forward to your call or message!Exact address available after registration on neho.ch.INTERESTED IN A VIEWING? PLEASE REGISTER: https://neho.ch/b/8307-26-2

  • Garage
1 / 13
4.5 rooms, 160m², CHF 1,490,000.–
8340 Hinwil

Quietly located 4.5 room semi-detached house with development potential!

This well-maintained semi-detached house in Hinwil convinces with around 160 m² of living space, a quiet residential area, a beautiful garden and a particularly interesting room offer. A big plus is the already developed attic, which can be divided into two separate rooms with manageable effort.The interiorOn the ground floor, the spacious living and dining area forms the heart of the house. Large window areas provide plenty of natural light and create a bright and pleasant living atmosphere. The functional kitchen offers enough space and storage for daily use.On the upper floor, there are two spacious and bright bedrooms. The master bedroom impresses with pleasant room proportions, plenty of daylight and a quiet, sophisticated atmosphere. Thanks to its size, it can be comfortably and individually furnished.Much potential in the atticParticularly interesting is the large, already developed attic. Today, a spacious room is available here, which can be flexibly used as a bedroom, office, guest room or hobby area.Due to the room size, there is the possibility to divide the attic into two separate rooms with manageable construction effort. This allows the existing room offer to be significantly expanded and adapted to the personal needs of the future ownership without extensive investments. Especially for a family, this opens up the possibility of creating additional children's rooms, a home office or a separate guest and work area.Outdoor area and viewThe well-maintained garden offers a beautiful private retreat and invites you to cozy hours outdoors. Seating areas and the green surroundings create a pleasant atmosphere with plenty of privacy. Another plus point is the beautiful view, which further emphasizes the pleasant and natural living feeling.Important features- Around 160 m² of living space- Spacious room offer with additional development potential- Year of construction 1988- Large, already developed attic- Division of the attic into two separate rooms possible with manageable effort- Spacious living and dining area with plenty of daylight- Functional kitchen- Well-maintained garden with privacy- Beautiful view- Ground sonde heating- Spacious garage with comfortable garage space- Quiet and natural living locationFor further information or to arrange a viewing, please contact us. This property offers you the opportunity to acquire a cozy home in a sought-after and natural location.LocationThe quiet location in Ringwil near Hinwil combines natural living with good connections. The bus stop Hinwil, Ringwil is only about 66 m from the house, the train station Hinwil is about 3 km away. School, shopping opportunities (Migros, Denner) and doctors in Hinwil can be reached in about 2.5 to 3 km. The Ringwiler Weiher (about 450 m) and the Wildbach-Wasserfall (about 800 m) as well as walking paths and recreational areas are located directly in the surroundings. This makes the location ideal for people who appreciate peace and nature and still want to be well connected.

1 / 13
3.5 rooms, 109m², CHF 1,495,000.–
Stationsstrasse 21 b_d, 8604 Volketswil

Attractive new building in Volketswil: 3.5 to 4.5-room house with private garden

This attractive new building will be ready for occupancy in autumn 2026. The 3.5-room house B (expandable to 4.5 rooms) has a separate entrance and a private, spacious garden, and is already equipped with high-quality materials. Your advantages at a glance: Real home feeling: Separate entrance for more privacy and independence. Own garden: Private, spacious outdoor area as an extended living space. Bright living rooms: Light-filled areas with direct access to the outdoors. The sustainable wood frame construction with visible wood ceilings creates a warm living atmosphere, promotes a healthy room climate, and convinces with its excellent environmental balance. Learn more in our Wood Construction Factsheet (see appendix) Sustainable energy: Modern air-water heat pump and photovoltaic system. Exclusive living feeling: Nature-oriented living in a small settlement with only four parties. For additional comfort, a covered outdoor parking space (carport) can be purchased for CHF 20,000. Volketswil convinces with an excellent infrastructure, versatile leisure and recreation offers, as well as an excellent transport connection. Shopping facilities, schools, and sports and leisure facilities are located in the immediate vicinity. Schwerzenbach train station is just a few minutes away and offers a quick connection to Zurich, Winterthur, and the airport. This home is aimed at people who are not just looking for an apartment, but value privacy, quality, and a special living feeling. Also visit our project homepage: www.halesia-volketswil.ch. We would be happy to show you the project personally.

Travel time
-
1 / 13
5.5 rooms, 164m², CHF 1,750,000.–
Stationsstrasse 21 c, 8604 Volketswil

Exclusive 5.5-room house with modern living concept

This attractive new building will be ready for occupancy in autumn 2026. The 5.5-room house has a separate entrance, a private garden, and a spacious terrace. You also have the opportunity to actively participate in shaping the interior design according to your personal ideas. Your advantages at a glance: New building house part C with co-determination: Design the interior according to your own ideas. Real home feeling: Separate entrance for more privacy and independence. Private garden: Private outdoor area as an extended living space. Bright living rooms: Light-filled areas with direct access to the outdoors. The sustainable wood frame construction with visible wooden ceilings creates a warm living atmosphere, promotes a healthy room climate, and convinces with its excellent environmental balance. Learn more in our Wood Construction Factsheet (see attachment) Sustainable energy: Modern air-water heat pump and photovoltaic system. Exclusive living feeling: Nature-related living in a small settlement with only four parties. For additional comfort, a covered outdoor parking space (carport) can be purchased for CHF 20,000. Volketswil convinces with an excellent infrastructure, versatile leisure and recreation offers, as well as an excellent transport connection. Shopping facilities, schools, and sports and leisure facilities are located in the immediate vicinity. Schwerzenbach train station is just a few minutes away and offers a quick connection to Zurich, Winterthur, and the airport. This home is aimed at people who are not just looking for an apartment, but value privacy, quality, and a special living feeling. We would be happy to provide you with the sales documentation or show you the project personally. Also, visit our project homepage; www.halesia-volketswil.ch.

Travel time
-
1 / 13
4.5 rooms, 116m², CHF 1,980,000.–
Binzigerstrasse 91, 8707 Uetikon am See

Wo Architektur und Natur harmonieren

Wohnen abseits des GewöhnlichenArchitektur, Natur und Weitsicht prägen den Charakter dieses Doppeleinfamilienhauses und verbinden sich zu einem angenehmen Wohngefühl. Die vielfältigen Aussenräume und der Blick über den Zürichsee bis zu den Bergen der Innerschweiz schaffen einen Ort, an dem Alltag und Erholung fliessend ineinander übergehen.Dieses Doppeleinfamilienhaus überzeugt durch: • das Spiel mit verschiedenen Ebenen. • die besondere Verbindung zum Aussenraum. • das naturnahe Wohnen über dem See. • direkter Anschluss an Erholungsgebiete mit vielzähligen Freizeitmöglichkeiten. Haben wir Ihr Interesse geweckt? Bestellen Sie noch heute unsere ausführliche Verkaufsdokumentation mittels Kontaktformular und Sie erhalten weitere spannende Informationen zur Immobilie. Wir freuen uns über Ihre Kontaktaufnahme.Un cadre de vie hors du communL'architecture, la nature et la vue panoramique forgent le caractère de cette maison jumelée et s'allient pour offrir un cadre de vie agréable. Les nombreux espaces extérieurs et la vue sur le lac de Zurich jusqu'aux montagnes de la Suisse centrale créent un lieu où la vie quotidienne et la détente se fondent harmonieusement l'une dans l'autre.Cette maison jumelée séduit par : • le jeu entre les différents niveaux. • le lien particulier avec l'espace extérieur. • un cadre de vie proche de la nature, surplombant le lac. • un accès direct à des espaces de détente offrant de nombreuses possibilités de loisirs. Avons-nous éveillé votre intérêt ? Commandez dès aujourd'hui notre dossier de vente détaillé via le formulaire de contact et vous recevrez davantage d'informations passionnantes sur ce bien immobilier. Nous nous réjouissons de votre prise de contact.Living Beyond the OrdinaryArchitecture, nature, and sweeping views define the character of this semi-detached home and combine to create a pleasant living experience. The diverse outdoor spaces and the view across Lake Zurich to the mountains of Central Switzerland create a place where everyday life and relaxation blend seamlessly.This semi-detached home stands out for: • its interplay of different levels. • its special connection to the outdoors. • its nature-oriented living above the lake. • direct access to recreational areas with numerous leisure activities. Have we piqued your interest? Order our detailed sales brochure today using the contact form, and you'll receive more exciting information about the property. We look forward to hearing from you.

Travel time
-
1 / 13
6.5 rooms, 183m², CHF 1,795,000.–
Weiherweg 3, 8132 Egg b. Zürich

6.5 Room Semi-Detached House for Living and Wellbeing

In a preferred residential area in Egg near Zurich, this attractive semi-detached house awaits you with plenty of space, a well-thought-out room layout, and a beautifully maintained garden. The quiet surroundings and pleasant atmosphere make the property a place where you feel at home from the very first moment. The ground floor already offers more than you expect at first glance. Directly next to the entrance area is a spacious room with its own shower bathroom with WC and sink. Whether as a guest room, office, retreat for an older child or for a family member, this separate area can be used in a variety of ways. Also on this floor is the garage with space for one vehicle and additional storage options. The room offer is complemented by the laundry room with washing machine and dryer, as well as the cellar with an infrared cabin - a small extra for relaxing moments. One floor higher, the actual center of the house opens up. The spacious living and dining area with beautiful parquet flooring conveys a warm and cozy living feeling. The separate, closed-off kitchen offers plenty of space for joint cooking and social hours. On this floor, there is also another room with a balcony and a separate guest toilet. From the living room, you can directly access the cozy, west-facing garden seating area. Here, you can enjoy sunny afternoons and long summer evenings. The maintained garden provides a lot of privacy and offers space to relax, play or garden. A practical garden house complements the outdoor area and offers additional space for garden tools and more. The balcony on the opposite side of the house welcomes you with the first sunlight in the morning. On the upper floor, there are three bright bedrooms and a spacious dressing room. The family bathroom is comfortably equipped and has a bathtub, separate shower, double sink, and toilet. From the anteroom, a ladder leads to the small attic, which offers additional storage space. The house, built in 1996, has approximately 183 m² of living space and a building volume of 761 m³. Parquet floors in both the living area and the bedrooms provide a timeless and cozy ambiance. The central vacuum cleaner system provides additional comfort in everyday life. A second garage parking space in the neighboring property can be purchased for an additional CHF 40,000. A house with plenty of space for family life, sunny favorite spots, and a garden to enjoy - in a beautiful location in Egg and ready for a new chapter.The property on Weiherweg in Egg is located in a slightly elevated residential area on the eastern slope of the Pfannenstiel, at an altitude of around 550 m above sea level above the Greifensee plain. The quarter is characterized by mixed residential development with a lot of green space and short distances to school, church, shopping, and public transport. Due to the slope location, a wide view of the Zurich Oberland opens up from the surroundings; walking trails from the front door lead to viewpoints within a few minutes, from which Greifensee, Zürichsee, and, in clear weather, the Alpine chain are visible. Thus, the address combines a sunny, elevated residential location with immediate proximity to the popular recreational area Pfannenstiel.

Travel time
-
1 / 13
6.5 rooms, 145m², CHF 1,880,000.–
Töbelistrasse 11, 8713 Uerikon

Mitten im eigenen Paradies

Verwurzelt in der NaturEin Bach im eigenen Garten, Wald direkt vor der Haustür und ein Grundstück mit Seltenheitswert. Diese Doppeleinfamilienhaushälfte vereint Natur, Freiraum und Erholung auf besondere Weise. Das Haus bietet eine solide Basis und vielseitiges Potenzial für individuelle Wohnideen und persönliche Gestaltung. Eine seltene Gelegenheit für alle, die naturnah wohnen und ihren Wohntraum nach eigenen Vorstellungen verwirklichen möchten.Dieses Doppeleinfamilienhaus überzeugt durch: • ein aussergewöhnliches Grundstück mit viel Privatsphäre • eine einzigartige Verbindung von Wohnen, Natur und Rückzug • die familienfreundliche und zugleich zentrale Lage Haben wir Ihr Interesse geweckt? Bestellen Sie noch heute unsere ausführliche Verkaufsdokumentation mittels Kontaktformular und Sie erhalten weitere spannende Informationen zur Immobilie. Wir freuen uns über Ihre Kontaktaufnahme.Ancrée dans la natureUn ruisseau dans son propre jardin, la forêt juste devant la porte et un terrain d'une rareté exceptionnelle. Cette moitié de maison jumelée allie nature, espaces verts et détente d'une manière unique. La maison offre une base solide et un potentiel varié pour des idées d'aménagement individuelles et une personnalisation sur mesure. Une opportunité rare pour tous ceux qui souhaitent vivre au plus près de la nature et concrétiser leur rêve immobilier selon leurs propres envies.Cette maison jumelée séduit par : • un terrain exceptionnel offrant une grande intimité • une alliance unique entre vie quotidienne, nature et tranquillité • son emplacement à la fois familial et central Avons-nous éveillé votre intérêt ? Commandez dès aujourd'hui notre dossier de vente détaillé via le formulaire de contact et vous recevrez de plus amples informations intéressantes sur ce bien immobilier. Nous nous réjouissons de votre prise de contact.Rooted in NatureA stream in your own garden, a forest right outside your front door, and a truly rare property. This half of a duplex uniquely combines nature, open space, and relaxation. The house offers a solid foundation and versatile potential for individual living ideas and personal design. A rare opportunity for anyone who wants to live close to nature and realize their dream home according to their own vision.This semi-detached home stands out for: • an exceptional lot with plenty of privacy • a unique blend of living, nature, and seclusion • its family-friendly yet central location Have we piqued your interest? Request our detailed sales brochure today using the contact form, and you'll receive more exciting information about the property. We look forward to hearing from you.

Travel time
-
1 / 13
4.5 rooms, 84m², CHF 990,000.–
Hofwiesenstrasse 17, 8330 Pfäffikon

Charming semi-detached house with sun balcony and small garden

Charming semi-detached house with sun balcony and small garden This well-maintained semi-detached house in a good location in Pfäffikon ZH is ideal for two people or a small family. It is immediately habitable and offers around 84 m² of living space with four rooms and a practical room layout. On the ground floor, there is an entrance hall and a large living and dining area with access to the covered outdoor terrace. From the open kitchen with counter, you can directly access the small garden with terrace. The parquet flooring in the living and bedrooms gives the house a cozy character. On the upper floor, there is the main bedroom, a children's or guest room, and a small room with its own balcony, which is suitable as a study. The rooms on the upper floor offer a beautiful view. The bathroom has a shower. The bathroom door and the door to the guest toilet are designed as sliding doors and use the available space cleverly. The attic on the top floor offers additional storage space and development potential. In the basement, there is a natural cellar, a laundry room, and the heating room. The small garage in the basement is currently used as a storage room but can be converted back into a garage if needed. The house has been extensively renovated on the inside. Windows and electricity have been renewed, and the roof is insulated. The property presents itself in a well-maintained condition and allows for an uncomplicated move-in. An outdoor parking space is also included in the offer.LIVING ON THE SUNNY SOUTH SLOPE IN THE HEART OF THE ZÜRCHER OBERLAND The semi-detached house is located in a pleasant residential area on the sunny south slope above Pfäffikon ZH. The center with its shops, restaurants, and daily necessities can be easily reached on foot. As the district capital, Pfäffikon offers a versatile environment for living, working, and shopping, as well as a good connection to Zurich and Winterthur. Trains run at half-hour intervals to the two cities. The nearby Pfäffikersee, the lake promenade, and the surrounding woodland and meadow landscapes offer attractive opportunities for walks and relaxation. The combination of a central location in the Zürcher Oberland, good infrastructure, transport connections, and a natural environment gives Pfäffikon an attractive residential and investment quality and offers good prerequisites for long-term value retention.

Travel time
-
1 / 13
4.5 rooms, 103m², CHF 1,580,000.–
In der Weid 2, 8600 Dübendorf

Charming 4.5-room single-family house

This charming single-family house impresses with a versatile range of rooms on four floors and combines cozy living with numerous opportunities for individual design. Bright living rooms, a spacious attic room, an inviting winter garden, and a beautiful garden with a garden house create an attractive home for couples and families who value space, living comfort, and flexibility.Ground floor: Living, enjoying, and relaxingThe ground floor forms the center of the house. The approximately 29 m² large living and dining area offers plenty of space for a cozy sofa landscape and a spacious dining table. The wide window front to the garden lets in plenty of daylight and creates a pleasant connection between the interior and exterior.The adjacent modern kitchen with approximately 9.5 m² is practically integrated into everyday life and offers sufficient space for preparing culinary delights.A particular highlight is the approximately 17 m² large, light-flooded winter garden. Whether as a cozy retreat, additional dining area, or green oasis, a special atmosphere can be enjoyed here at any time of the year. The large window areas offer a beautiful view of the garden.A separate guest toilet complements the range of rooms on this floor.Upper floor: Private retreats for the whole familyOn the upper floor, there are three individually usable rooms. The approximately 17 m² large parental bedroom offers sufficient space for a double bed and comfortable furniture.The two other rooms with approximately 12.5 m² and 10.5 m² are ideal as children's rooms, guest rooms, or home offices. Thanks to this flexibility, the house can be adapted to different life situations and needs.The approximately 7 m² large bathroom is equipped with a bathtub, a separate shower, two sinks, and a shower toilet, providing comfortable convenience in everyday life.Attic floor: Spacious room with diverse possibilitiesThe attic floor surprises with an approximately 31 m² large attic room. The characteristic roof shape gives the room a special atmosphere. Whether as an additional bedroom, spacious home office, playroom, or creative retreat, numerous design possibilities open up here.Basement: Practical secondary rooms and garageIn the basement, there is a approximately 20 m² large garage with direct access to the house, a heating and laundry room, and two additional cellar rooms.These offer valuable storage space for supplies, sports equipment, seasonal items, or personal hobby equipment and complement the spacious range of rooms in a practical way.Garden, winter garden, and garden house: A green oasisThe garden invites you to enjoy your free time in the green. The lawn area offers space for playing children, relaxed sunbathing, or realizing your own garden ideas.The paved outdoor areas by the winter garden and garden house are perfect for cozy seating areas, a garden table, or a barbecue area. Here, you can spend sociable hours with family and friends.A special gem is the charming garden house, which has so far been used mainly as a cozy fondue room. It offers an additional retreat for sociable evenings and can alternatively also serve as practical storage space.I look forward to your contact!

Travel time
-

Other interesting objects