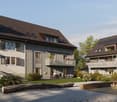
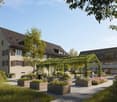
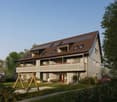
Greifensee - Bifamiliar house buy

We recommend expanding your search criteria to get similar results. The current filters didn’t return any matches.

If you don’t want to change your current search criteria, we recommend creating a search alert, so you’ll be notified when matching offers become available.

More objects in your automatically expanded search area
44 results - Radius: + 10km
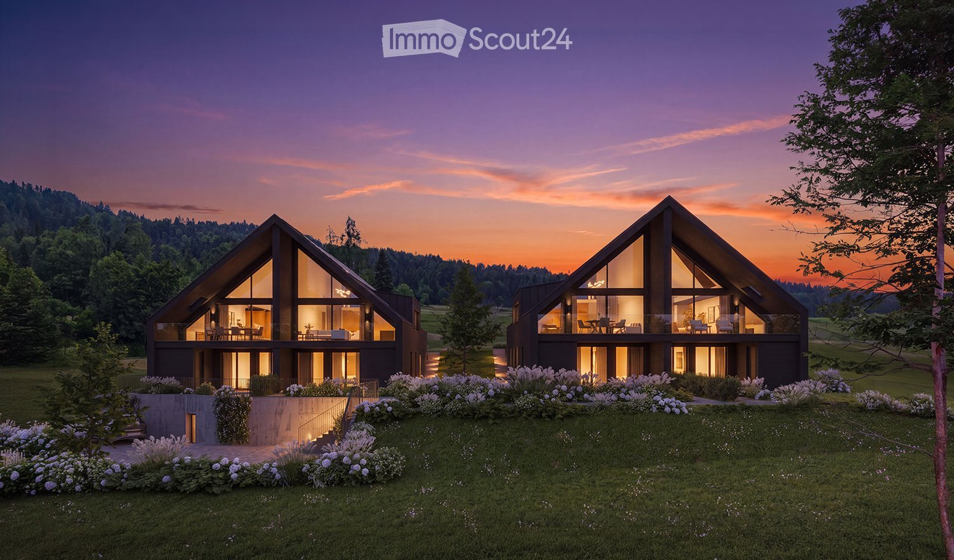
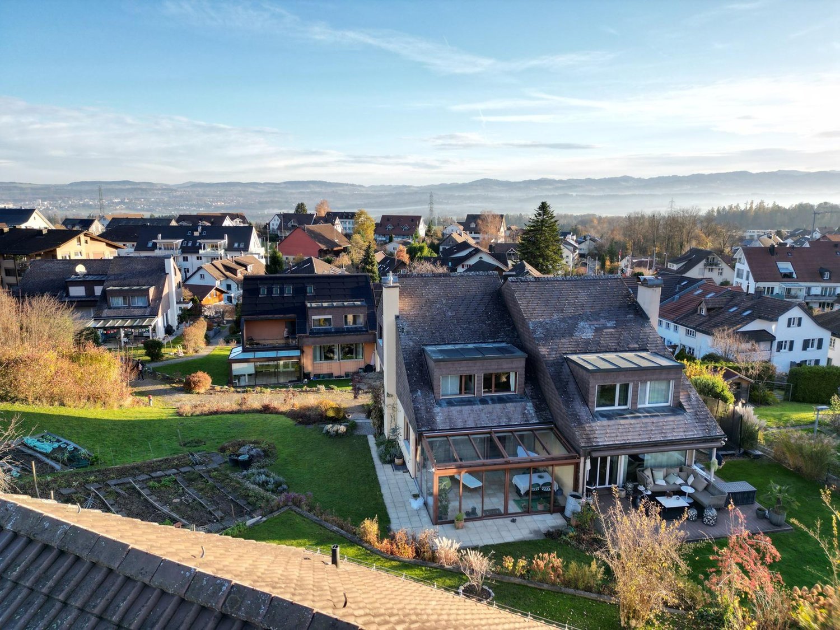
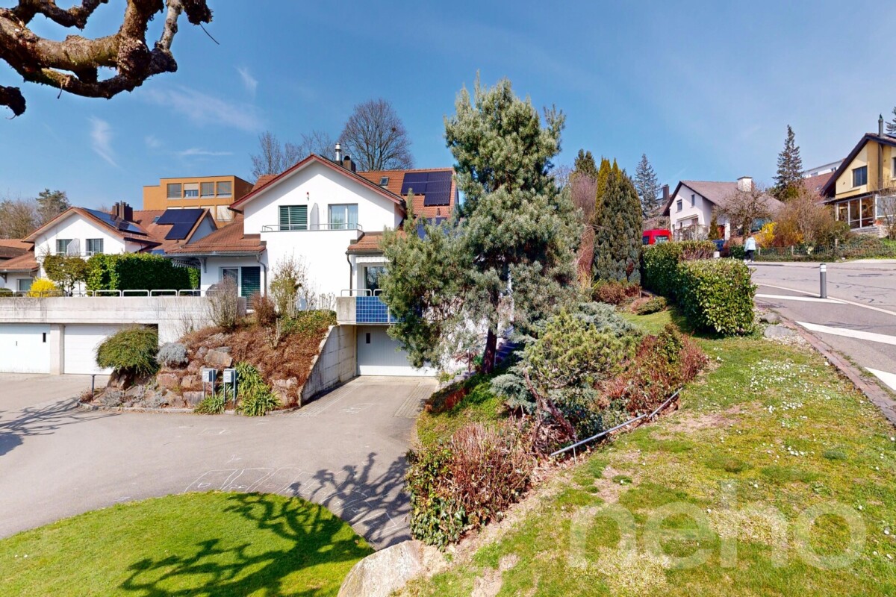
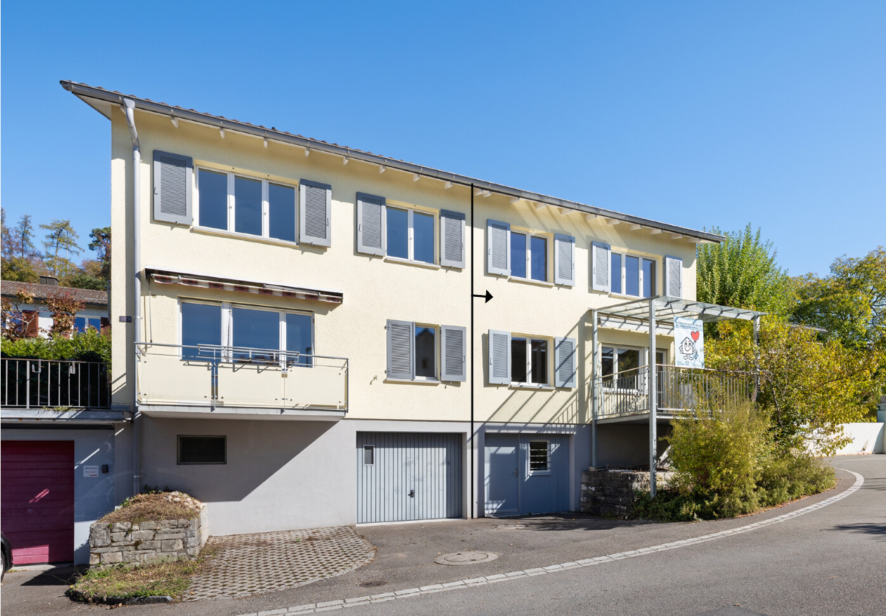
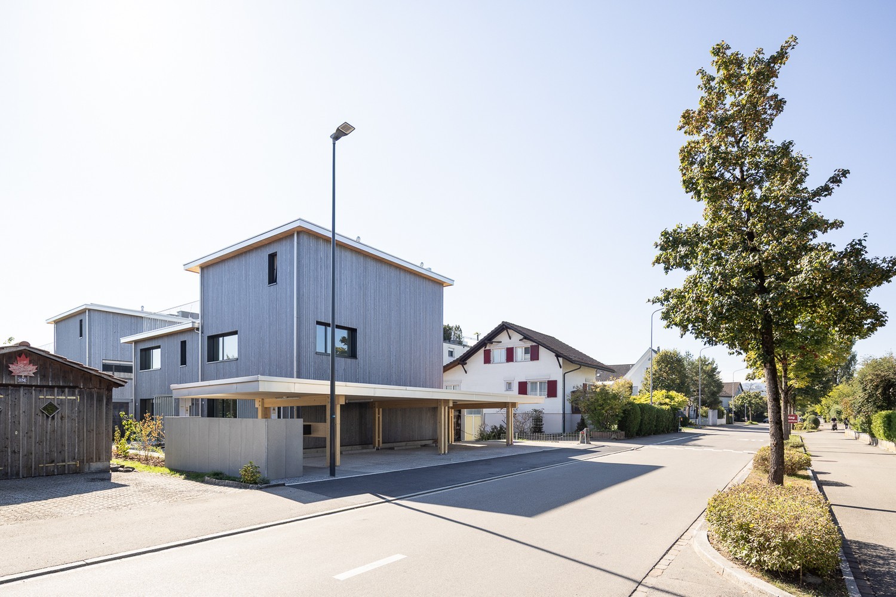
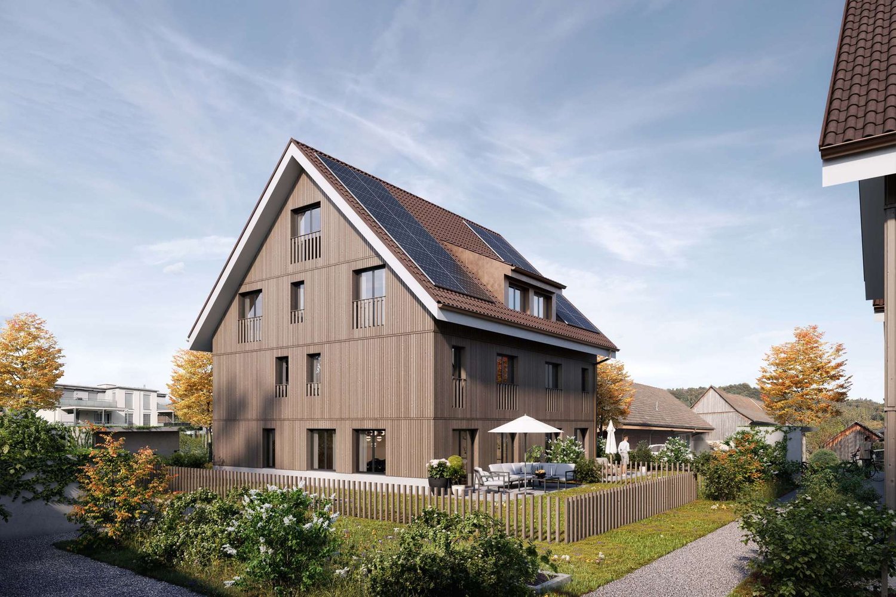
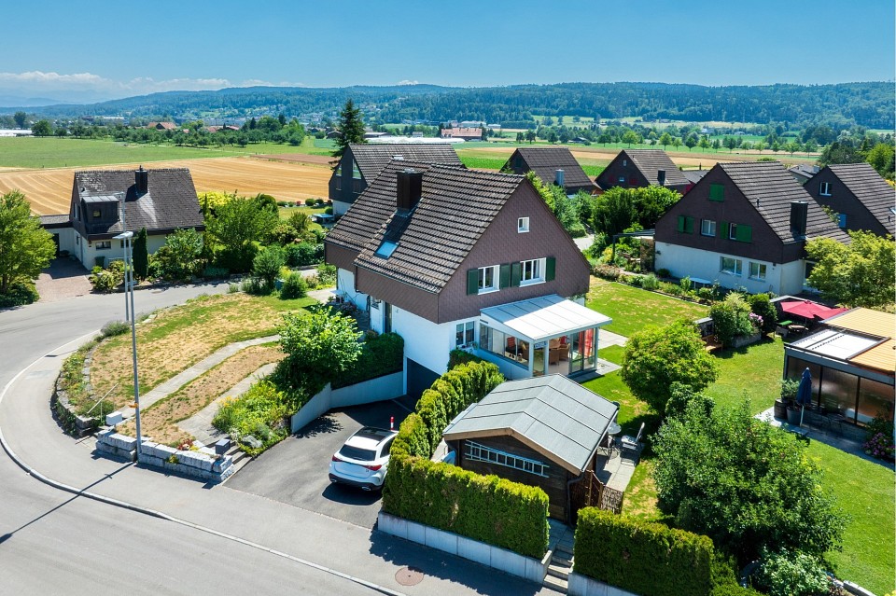
  • Modern two-story house with large glass windows and a triangular roof design, surrounded by a well-maintained garden with white flowers and shrubs.
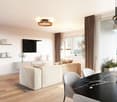
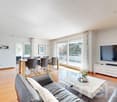
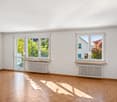
  • Modern living room with white sofa, coffee table, chairs, and a bookshelf. Large windows offer a scenic view, and the space is well-lit with pendant lights.
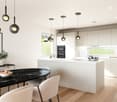
  • Modern kitchen with a large window overlooking a scenic landscape, featuring a dark countertop, stools, a sink, and a bowl of fruit.
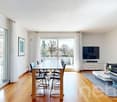
  • Bright dining area with large windows overlooking a green field, featuring a modern dining table, chairs, a flower vase, and a cabinet with decorative items.
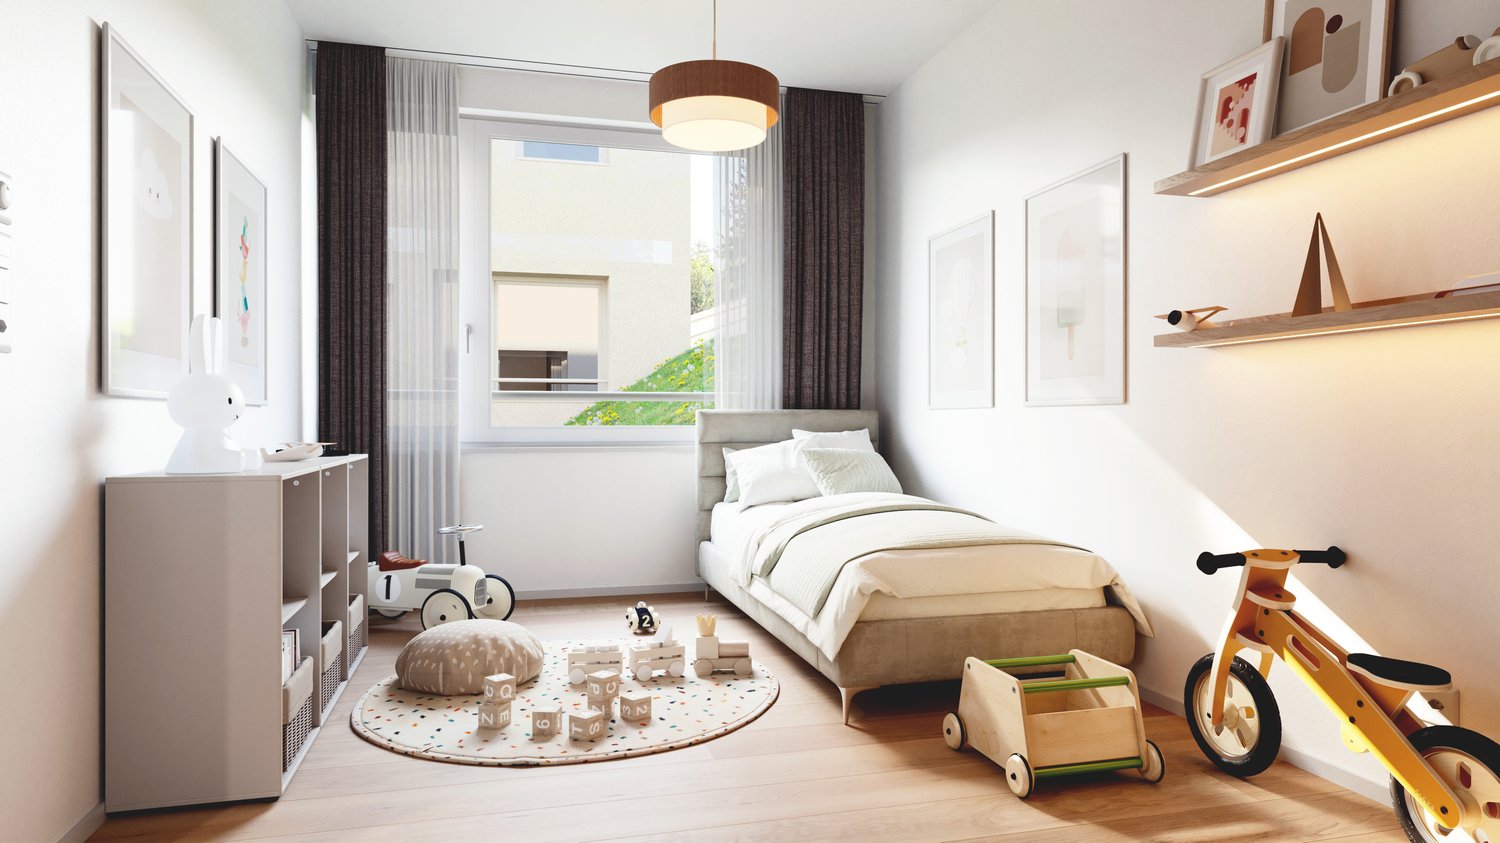
  • Modern bedroom with a large bed, nightstand, small table with books, floor lamp, and a large wardrobe with mirrored doors. Large windows offer a scenic view of greenery.
  • Modern bathroom with beige tiles, double sink, large mirror, glass shower enclosure, and a small wooden stool holding toiletries.
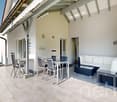
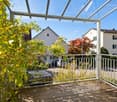
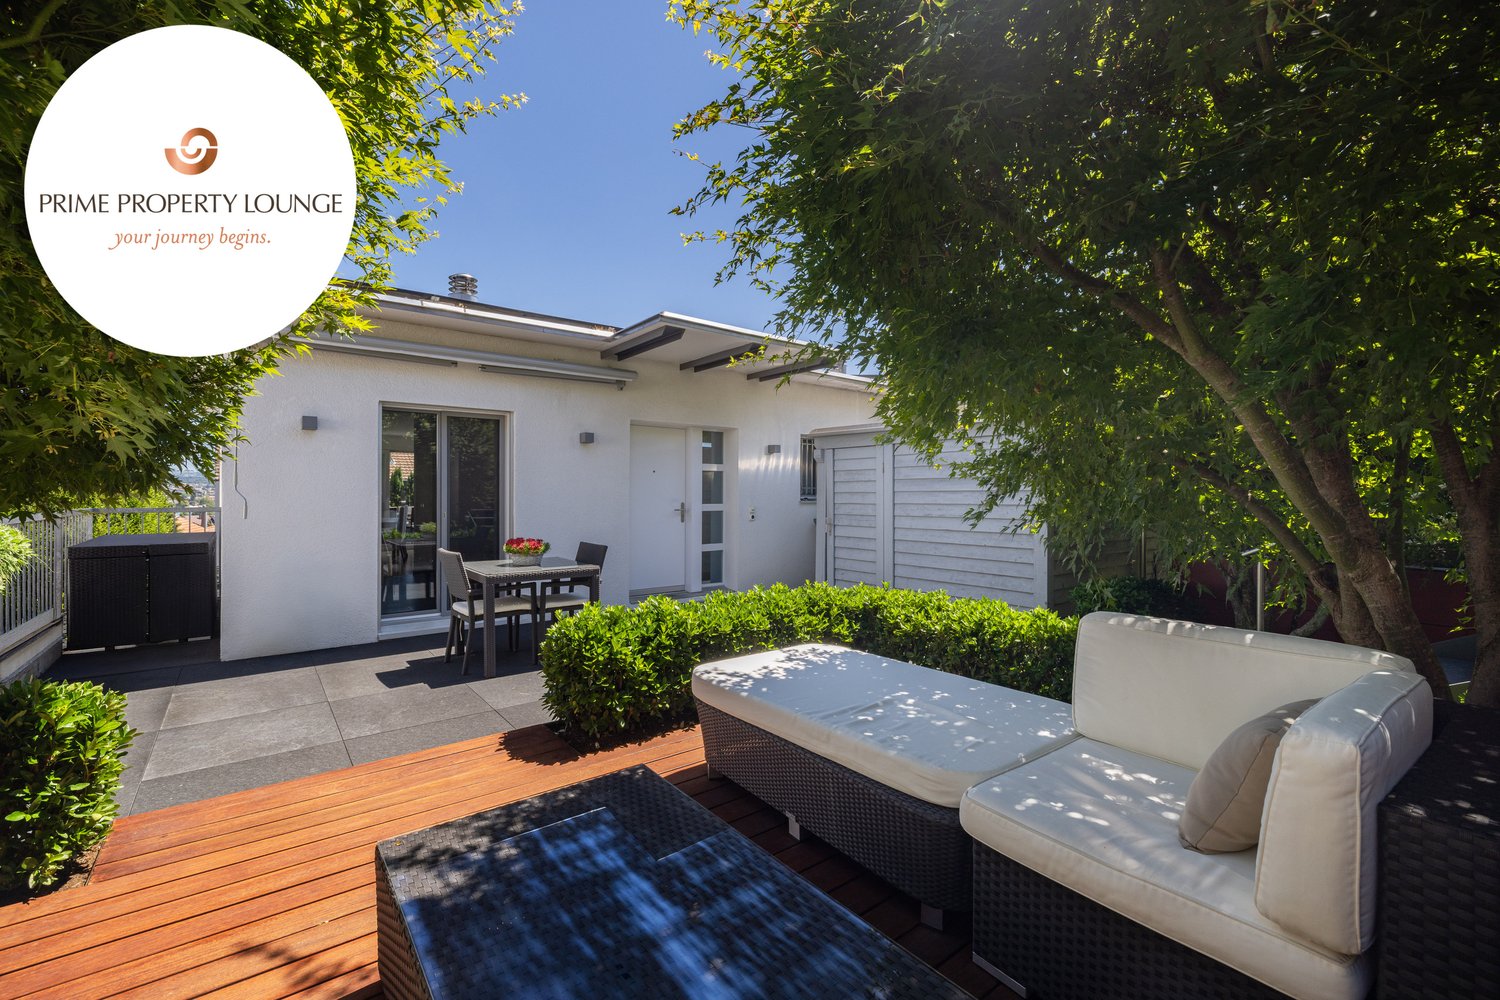
  • Modern rooftop terrace with panoramic city view, featuring a wicker sofa, coffee table, dining table with chairs, decorative vase, books, and potted plants.
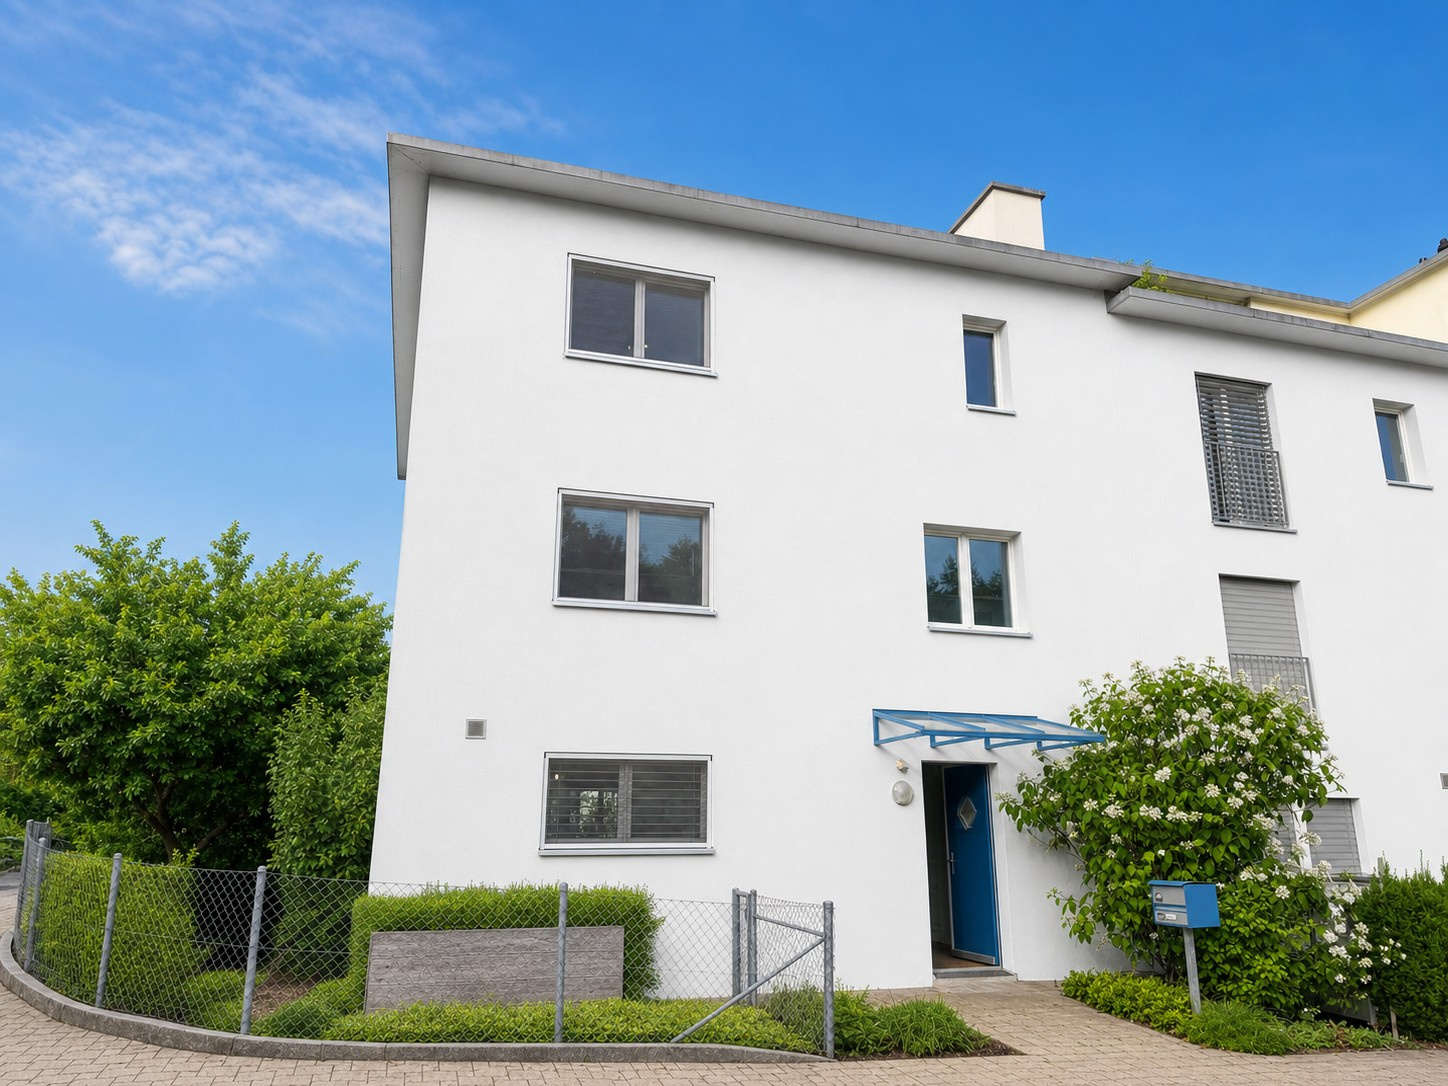
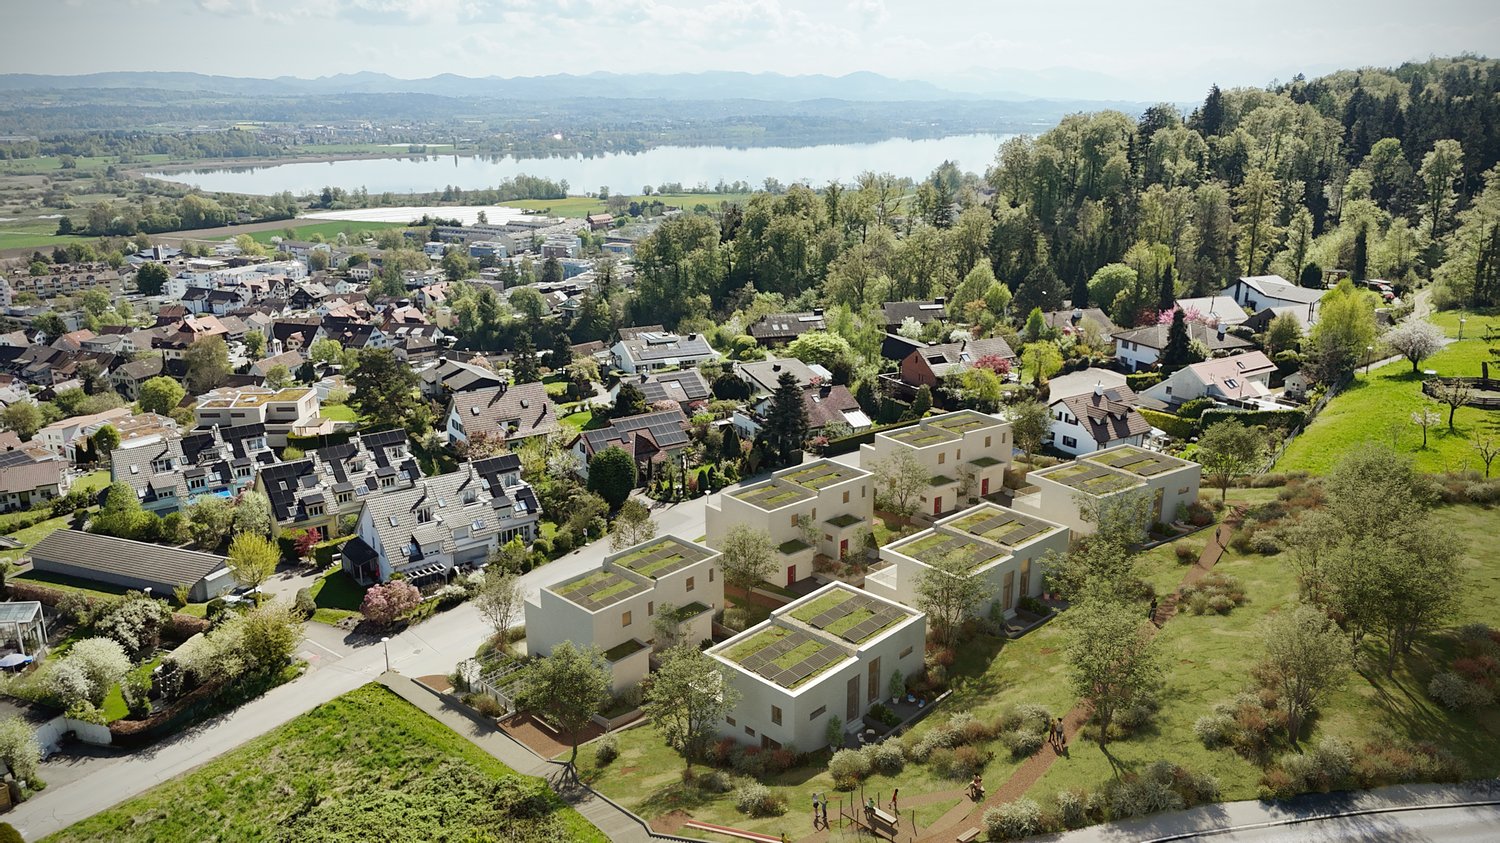
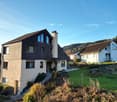
  • Modern two-story house with large windows, solar panels on the roof, surrounded by a well-maintained lawn and trees.
  • Business card for real estate agents Ufuk Simsek and Timo Odermatt from Della Valle Immobilien, with contact information and a message inviting property owners to contact them.
1 / 9
5.5 rooms, 239m², CHF 3,050,000.–
Top
Pfannenstielstrasse 74, 8132 Egg b. Zürich

Newly built Villa Distesa with terrace and garden seating

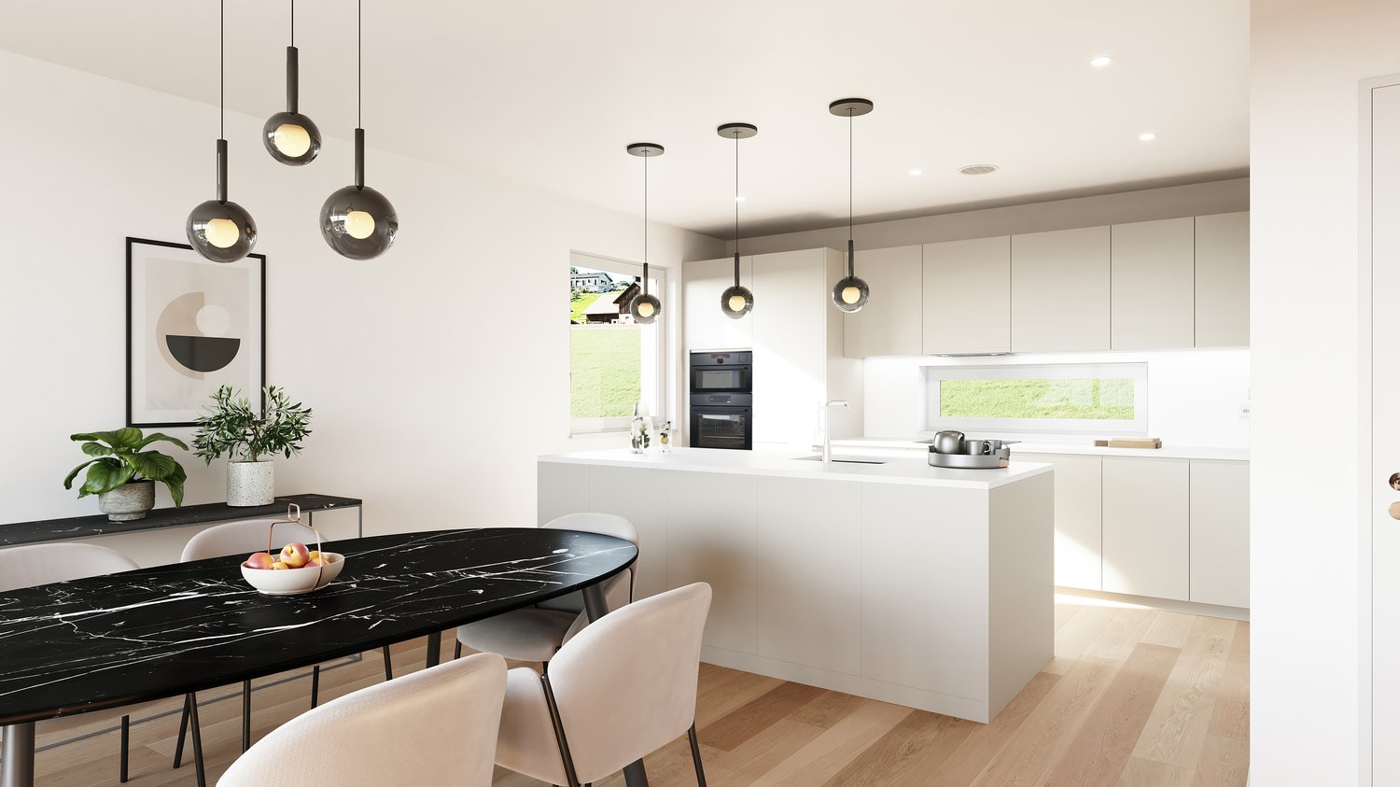
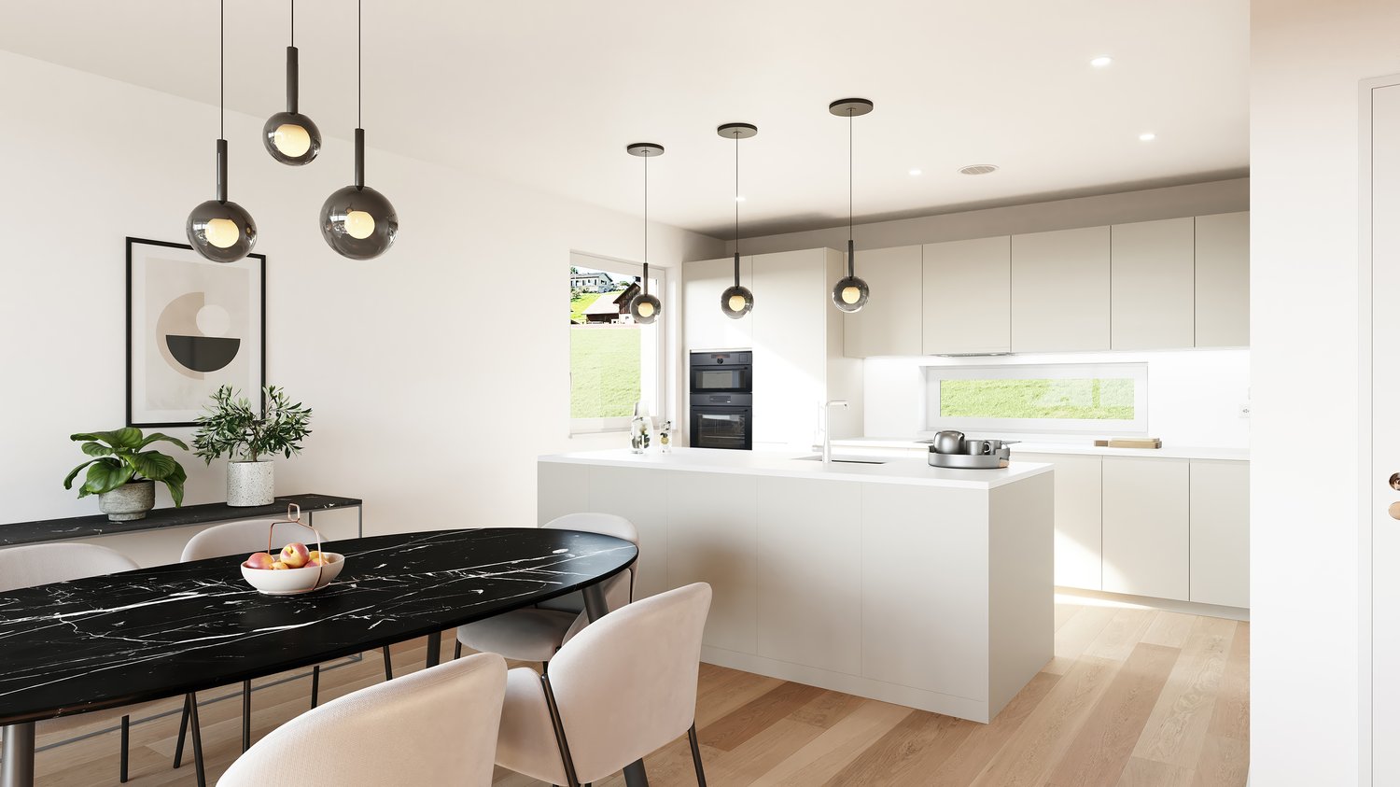
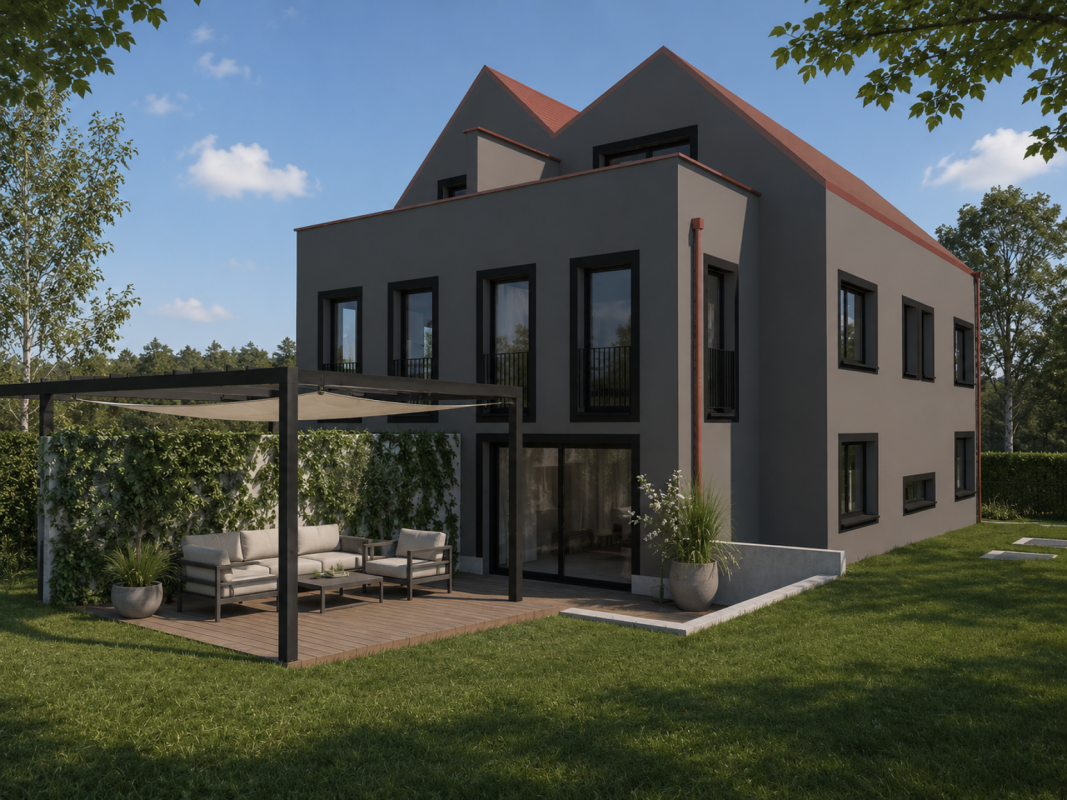
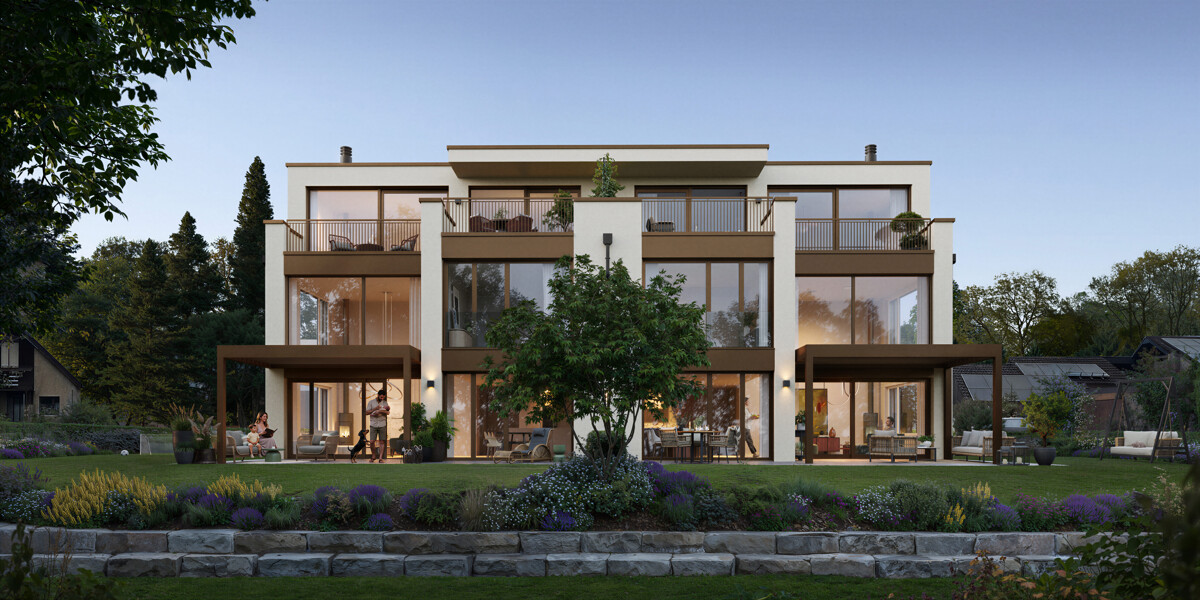
Newly built semi-detached houses between Greifensee and Zürichsee Where the hills of Egg gently slope towards the horizon, AltoVerde is being created: four residential units in two modern semi-detached houses, embedded in green land that stretches to Greifensee and towards Zürichsee. No noise, no hurry – just the wind over the meadows and a view that brings peace. Each house is designed so that comfort and silence can no longer be separated: a small paradise for all those who seek the wide open spaces without giving up proximity to the city. Modern architecture with sustainable energy generation The elegant semi-detached houses are characterized by their puristic and open architecture with clear lines. The facade in elegant dark tone with its refined plaster conveys a feeling of lightness and refinement. The pitched roof is equipped with an integrated photovoltaic system and guarantees sustainability and low energy costs. Inside, the elegance of minimalism comes to life through the harmonious use of materials. Noble parquet floors merge with finely plastered walls to create an ambiance of restrained warmth. The open kitchen, refined with selected appliances and its own bar, directs the gaze naturally into the lush green of the surroundings. House Distesa: Unobstructed with a wide view into nature Its name is program: House Distesa opens up to the wide open spaces that make Egg so special. With 239 m² of generous living space on 5.5 rooms and 41 m² of secondary living space, a home is being created here that gives space to live and breathe. The outdoor area and balcony offer a free view of a spectacular panoramic view over Egg, which is newly captured with every time of day. The 41 m² of secondary living space provide enough space for every hobby, every bicycle, and every suitcase to find its fixed place – order that remains in the background so that peace can enter at the front. And underneath, invisible but perceptible: a ground probe heat pump that gives the house its warmth, distributed silently via underfloor heating – cozy in every corner, resource-saving in every hour. Construction has started Construction has already begun and the building is progressing every week. The occupancy of the units is planned for spring 2028. Egg near Zurich – sympathetic community in the heart of the canton of Zurich The town of Egg guarantees a family-friendly atmosphere, ideal for a quiet everyday life. Just a few steps from your future home, the nature trails invite you to take walks in the green. Perfect for those who seek peace and proximity to nature. Egg offers a supermarket for daily needs, and nearby shopping centers offer a varied experience for shopping moments. Egg is located between Zürichsee and Greifensee, embedded in a gentle hill landscape, in the heart of the canton of Zurich. In terms of good infrastructure, including kindergarten, schools, medical care, and shopping opportunities, Egg has a lot to offer. Close to nature and yet well-connected, Egg is an attractive residential community for families and nature lovers. With the nearby highway, there is a direct connection to Zurich or in the direction of Rapperswil. Public transport such as S-Bahn and regional trains also provide a good connection to larger economic centers.

Travel time
-
1 / 17
7.5 rooms, 226m², CHF 1,950,000.–
Top
Schornäglenstrasse 41, 8623 Wetzikon

Exceptionally spacious 7.5-room house with south garden and versatile 2nd floor

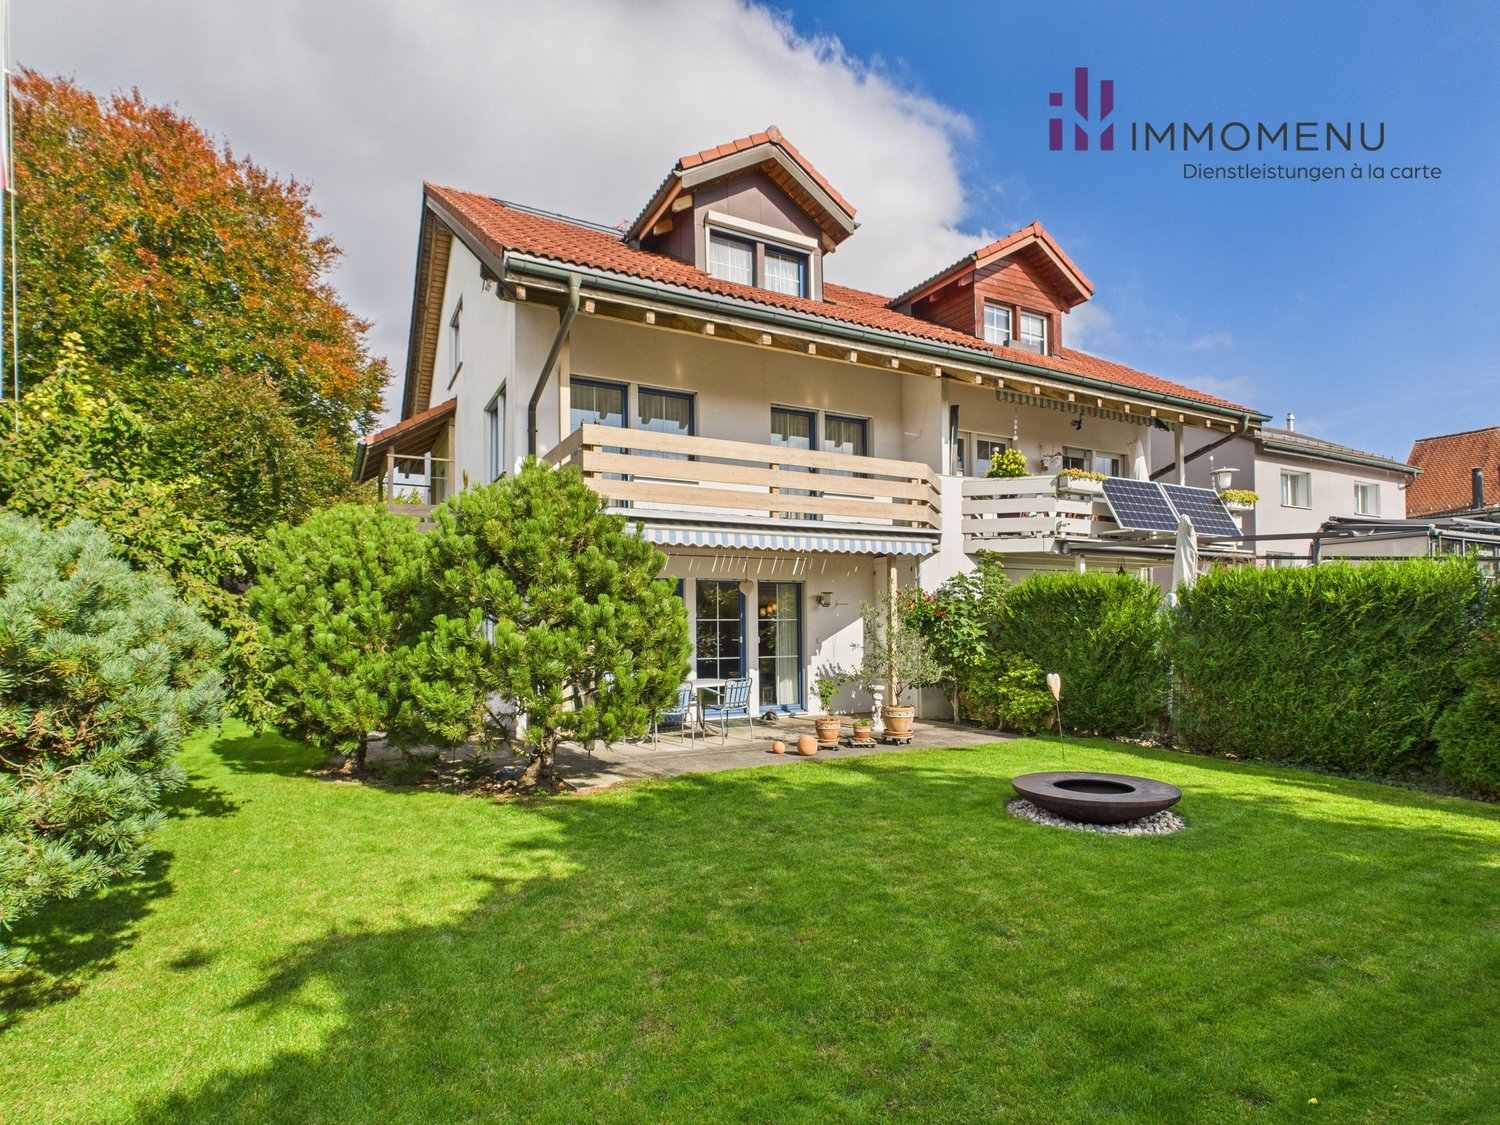
A home that grows with your plansIn a quiet location in Wetzikon-Kempten, you will find an exceptionallyspacious 7.5-room semi-detached house with 226 m² of living space,around 251 m² of living space and a total usable area of approximately288 m², including the basement. The property was built in 2001,is well-maintained and ready for immediate occupancy.The four clearly structured levels provide ample space for differentlifestyles.Whether as a spacious family home, for living and working under oneroof, for two generations or with a separately usable unit in the 2nd floor –the room structure can be adapted to changing needs in the long term.Spacious living with direct garden accessOn the ground floor, the approximately 40 m² large living and dining areaforms the heart of the house. Wide window areas bring a lot of daylight intothe room and open it directly onto the garden. The approximately 15 m²area to the left of the arch could be separated as an additional room if needed.The open kitchen, guest toilet, and practical built-in cabinets in the entrancearea complement this level.The approximately 170 m² large private garden area with south orientationoffers space for playing, gardening, and relaxing. A covered pergola with aseating area extends the living area outdoors. The mature fruit trees,protected garden areas, and sunny orientation create a pleasant retreatfor the whole family.Plenty of space to sleep, work, and designOn the 1st floor, there are three spacious bedrooms with areas between15.6 and 19 m², as well as the main bathroom.The 2nd floor includes two more large rooms with 25 m² and 19 m²,a separate bathroom, a spacious anteroom, and a sunny balcony with apanoramic view.Especially the 2nd floor offers interesting perspectives. It is suitableas a quiet work or guest area, for adult children or parents, as well as –after appropriate renovation and the necessary permits – as a2.5-room apartment or quiet business. The necessary kitchen pipesare already available in the large room; initial clarifications for a separateconnection via a lateral entrance have been made.The basement is much more than just a secondary area. A heated roomwith daylight is ideal as an office, supplemented by a spacious hobby room,two cellar rooms, laundry room, and additional storage space.Daily life within walking distanceThe primary and secondary school Walenbach can be reached in about threeto five minutes on foot. The bus stop Schornäglen is about four minutes away,shopping facilities are also within walking distance. The Kempten train stationand the A15 motorway connection provide good connections to Zurich,Winterthur, and Rapperswil. At the same time, recreational areas andshort walks begin practically in front of the doorstep.The house includes two garage boxes as separate condominium units,each with an additional parking space directly in front. So, space for four cars.Each garage box costs CHF 40,000.00, including the sales price.Discover the full potential in the sales documentationIn the online ad, we deliberately only show a selected number ofimages. The complete sales documentation provides you with a much morecomprehensive impression: it shows the rooms in their current, unfurnishedstate and presents clearly marked visualizations of possible furnishing,renovation, and usage ideas.So you can not only see what the house looks like today, but also whatpotential lies in its spacious rooms.Request the complete sales documentation via the contact form.We would be happy to show you the property in person and discuss with youhow this house can fit your lifestyle.We look forward to accompanying you to your new life stage.

Travel time
-
1 / 18
  • Balcony / Terrace
  • Garage
  • View
  • +2
6.5 rooms, 166m², CHF 1,610,000.–
Im Leeacher 28, 8132 Hinteregg

Family-friendly semi-detached house with winter garden and beautiful views in Hinteregg

In a quiet, sunny, and family-friendly residential area of Hinteregg, this well-maintained semi-detached house with 6.5 rooms awaits you. The property, built in 1978, impresses with approximately 166 m² of living space on three floors and a 379 m² large plot of land – ideal for families who value spacious living and natural living quality.Your new homeThe well-thought-out room layout offers plenty of space for individual living concepts. Bright living rooms and versatile rooms create ideal conditions for families, home offices, or guests.A special highlight is the sunny winter garden, which can be used as an additional living and relaxation area all year round. Two bathrooms provide high comfort and an uncomplicated family daily life.The outdoor area also convinces with a pleasant privacy, a quiet environment, and a beautiful view. A garage rounds off the attractive offer.Highlights at a glance • 6.5 rooms • Approx. 166 m² living space • 379 m² plot of land • Sunny winter garden • 1 guest toilet, 2 wet cells • Spacious room layout on three floors • Quiet and family-friendly residential area • Beautiful view and high privacy • Garage available • Great potential for individual design Ideal location for familiesThe property combines natural living with short distances to the most important facilities of daily life: • Bus stop Hinteregg: approx. 3 walking minutes • Village shop Hinteregg: approx. 4 walking minutes • Schoolhouse Güetli: approx. 6 walking minutes Those who seek a quiet residential area with high living quality and at the same time good connections will find a home with a lot of charm and potential here. An ideal opportunity for families who value spacious living in one of the most popular residential areas of the region.
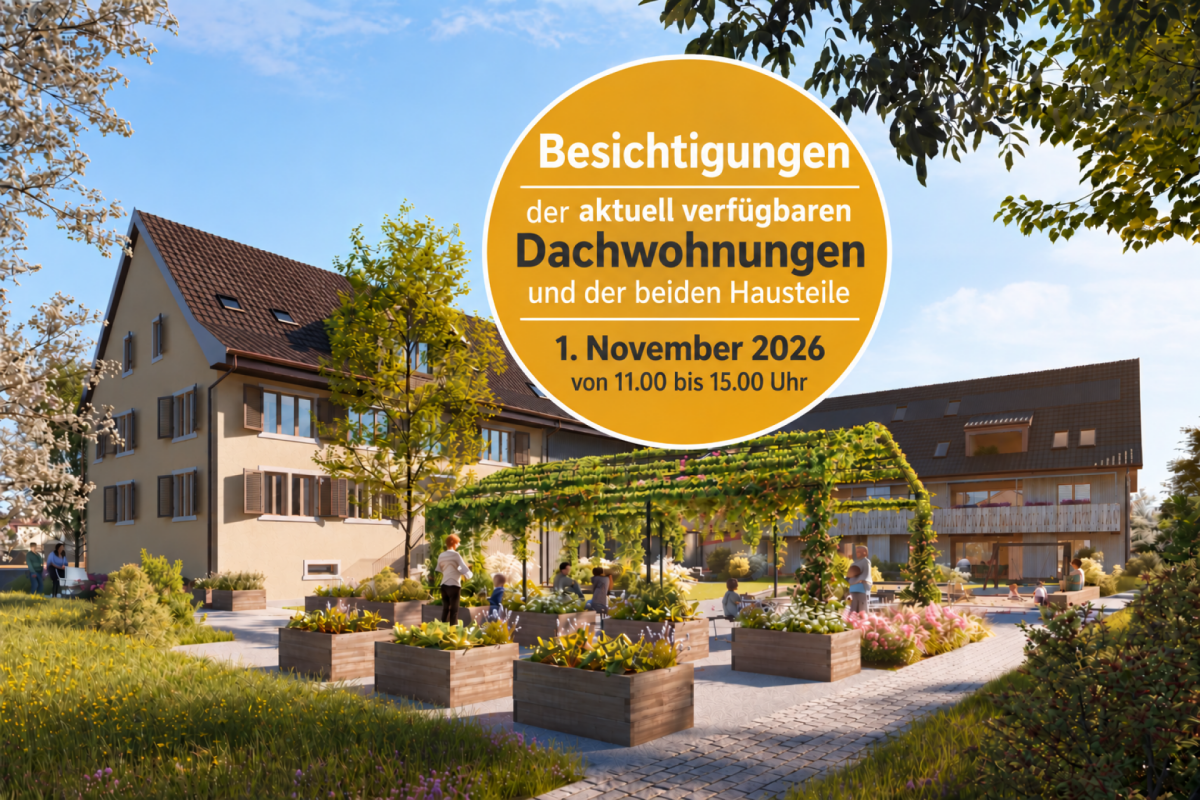
  • Balcony / Terrace
  • Garage
  • View
  • +2
Travel time
-
Lukas Speck

Lukas Speck

1 / 11
Lukas Speck

Lukas Speck

  • Garage
5.5 rooms, 159m², CHF 1,850,000.–
Nürensdorf, 8309 Nürensdorf

Well-maintained semi-detached house in a family-friendly location

In a preferred location, this well-maintained 5.5-room semi-detached house awaits you, convincing with a bright, inviting living atmosphere on around 159 m². Thanks to constant maintenance, the property presents itself in an excellent condition and perfectly combines modern living comfort with sustainable technology. At the center of the house is the spacious, open living/dining area, where a cozy Swedish stove ensures a cozy atmosphere. The adjacent, high-quality kitchen with a practical bar invites you to social hours. The room offer includes four bright bedrooms, with the main bedroom already equipped with a spacious built-in wardrobe. A modern bathroom with a bathtub and shower, as well as a separate guest toilet, complete the well-thought-out layout. In the basement, a heated hobby room creates valuable additional space for work, fitness, or leisure. A particular highlight is the direct access to the garage, which has two spaces including an E-charging station. The property is also well-equipped for the future with its own photovoltaic system. The outdoor area scores with a spacious surroundings and a covered seating area, inviting you to stay outside ? perfect for families and garden lovers. Nürensdorf also offers an excellent infrastructure with schools and shopping facilities in the immediate vicinity.Exact address available after registration on neho.ch.INTERESTED IN A VIEWING? PLEASE REGISTER: https://neho.ch/b/8309-26-4

  • Garage
1 / 13
4.5 rooms, 84m², CHF 990,000.–
Hofwiesenstrasse 17, 8330 Pfäffikon

Charming semi-detached house with sun balcony and small garden

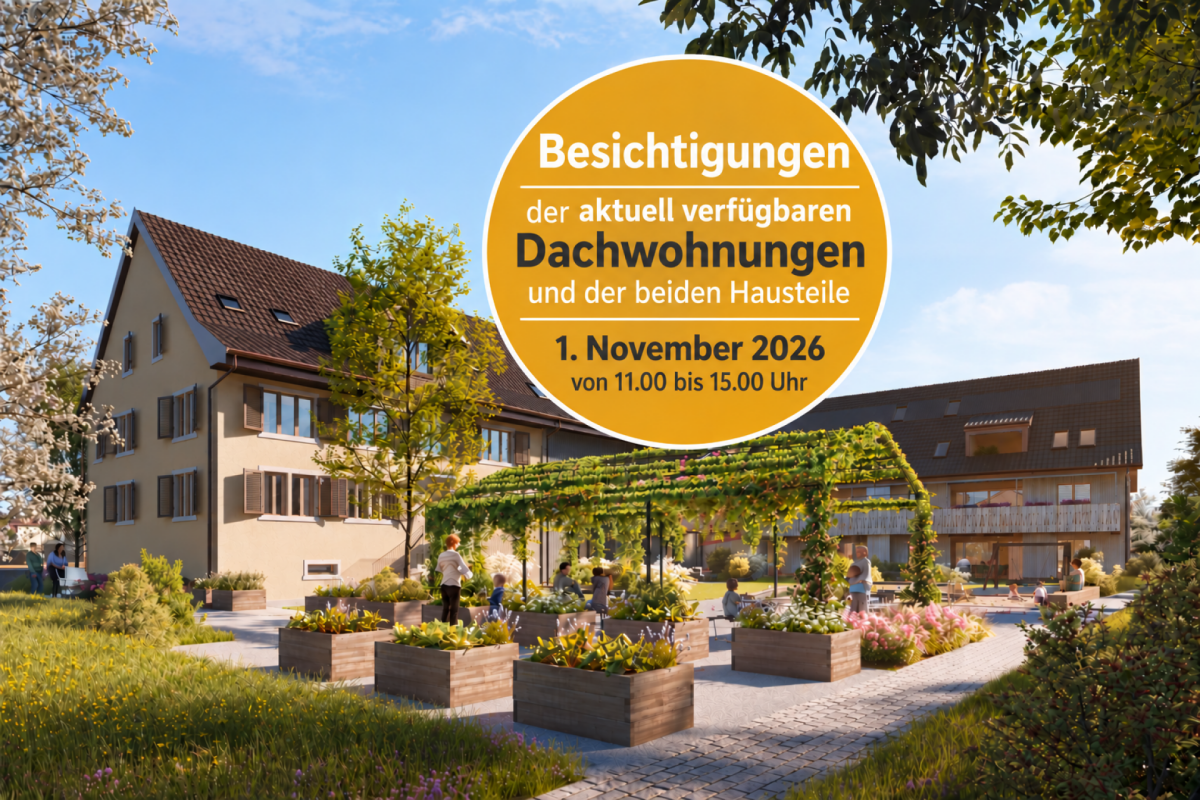
Charming semi-detached house with sun balcony and small garden This well-maintained semi-detached house in a good location in Pfäffikon ZH is ideal for two people or a small family. It is immediately habitable and offers around 84 m² of living space with four rooms and a practical room layout. On the ground floor, there is an entrance hall and a large living and dining area with access to the covered outdoor terrace. From the open kitchen with counter, you can directly access the small garden with terrace. The parquet flooring in the living and bedrooms gives the house a cozy character. On the upper floor, there is the main bedroom, a children's or guest room, and a small room with its own balcony, which is suitable as a study. The rooms on the upper floor offer a beautiful view. The bathroom has a shower. The bathroom door and the door to the guest toilet are designed as sliding doors and use the available space cleverly. The attic on the top floor provides additional storage space and development potential. In the basement, there is a natural cellar, a laundry room, and the heating room. The small garage in the basement is currently used as a storage room but can be converted back into a garage if needed. The house has been completely renovated inside. The windows and electrical system have been renewed, and the roof is insulated. The property presents itself in a well-maintained condition and allows for an uncomplicated move-in. An outdoor parking space is also included in the offer. Viewings are possible after November 1, 2026. We look forward to your contact.LIVING ON THE SUNNY SOUTH SLOPE IN THE HEART OF THE ZÜRCHER OBERLAND The semi-detached house is located in a pleasant residential area on the sunny south slope above Pfäffikon ZH. The center with its shops, restaurants, and daily amenities can be easily reached on foot. As the district capital, Pfäffikon offers a versatile environment for living, working, and shopping, as well as a good connection to Zurich and Winterthur. Trains run at half-hour intervals to the two cities. The nearby Pfäffikersee, the lake promenade, and the surrounding woodland and meadow landscapes offer attractive opportunities for walks and relaxation. The combination of a central location in the Zürcher Oberland, good infrastructure, transport connections, and a natural environment gives Pfäffikon an attractive residential and investment quality and offers good prerequisites for long-term value retention.

Travel time
-
1 / 13
5.5 rooms, 164m², CHF 1,750,000.–
Stationsstrasse 21 c, 8604 Volketswil

Exclusive 5.5-room house with modern living concept

At Stationstrasse 21 in Volketswil, two modern semi-detached houses with a total of four house parts in condominium ownership are being built. This attractive new building will be ready for occupancy in autumn 2026. The 5.5-room house part has a separate entrance, a private garden, and its own spacious terrace. Additionally, you have the opportunity to actively participate in shaping the interior design according to your personal ideas. Your advantages at a glance: New building house part C with co-determination: Design the interior according to your own ideas. Real house feeling: Separate entrance for more privacy and independence. Own garden: Private outdoor area as an extended living space. Bright living rooms: Light-filled areas with direct reference to the outdoors. Living with the advantages of wood: The sustainable wooden frame construction with visible wooden ceilings creates a warm living atmosphere, promotes a healthy room climate, and convinces with its excellent environmental balance. Learn more in our Wood Construction Factsheet (see appendix) Sustainable energy: Modern air-water heat pump and photovoltaic system. Exclusive living feeling: Nature-oriented living in a small settlement with only four parties. For additional comfort, a covered outdoor parking space (carport) can be purchased for CHF 20,000. Living in VolketswilVolketswil convinces with an excellent infrastructure, diverse leisure and recreation offers, as well as an excellent transport connection. Shopping facilities, schools, and sports and leisure facilities are located in the immediate vicinity. Schwerzenbach station can be reached in a few minutes and offers a quick connection to Zurich, Winterthur, and the airport. This home is aimed at people who are not just looking for an apartment, but value privacy, quality, and a special living feeling. We would be happy to provide you with the sales documentation or show you the project in person. Visit our project homepage as well; www.halesia-volketswil.ch.

Travel time
-
1 / 13
3.5 rooms, 109m², CHF 1,495,000.–
Stationsstrasse 21 b_c, 8604 Volketswil

Attractive new building in Volketswil: 3.5 to 4.5-room house with private garden

At Stationstrasse 21 in Volketswil, two modern semi-detached houses with a total of four house units in condominium ownership are being built. This attractive new building will be ready for occupancy in autumn 2026. The 3.5-room house unit B (expandable to 4.5 rooms) has a separate entrance and a private, spacious garden, and is already equipped with high-quality materials. Your advantages at a glance: Real home feeling: Separate entrance for more privacy and independence. Own garden: Private, spacious outdoor area as an extended living space. Bright living rooms: Light-filled areas with direct access to the outdoors. Living with the advantages of wood: The sustainable wooden frame construction with visible wooden ceilings creates a warm living atmosphere, promotes a healthy room climate, and convinces with its excellent environmental balance. Learn more in our wooden construction factsheet (see appendix) Sustainable energy: Modern air-water heat pump and photovoltaic system. Exclusive living feeling: Nature-oriented living in a small settlement with only four parties. For additional comfort, a covered outdoor parking space (carport) can be purchased for CHF 20,000. Living in VolketswilVolketswil convinces with an excellent infrastructure, versatile leisure and recreation offers, as well as an excellent transport connection. Shopping facilities, schools, and sports and leisure facilities are located in the immediate vicinity. Schwerzenbach train station is just a few minutes away and offers a quick connection to Zurich, Winterthur, and the airport. This home is aimed at people who are not just looking for an apartment, but value privacy, quality, and a special living feeling. Also visit our project homepage: www.halesia-volketswil.ch. We would be happy to show you the project in person.

Travel time
-
1 / 7
6.5 rooms, 174m², CHF 1,890,000.–
Badstrasse 7, 8310 Lindau

Your Family Paradise - Stylish Semi-Detached House with Sunny Garden

Welcome to "Frieden" - in the heart of the idyllic village center of Grafstal, in the municipality of Lindau, two spacious semi-detached houses and nine modern condominiums with 3.5 to 5.5 rooms are being built.The Frieden project is located in a quiet area and at the same time optimally connected between Winterthur and Zurich. The idyllic village offers a village shop, kindergartens, and schools, as well as a diverse range of local recreation opportunities with a swimming pool, tennis court, and other leisure activities right on your doorstep.The 6.5-room semi-detached house extends over four floors (including basement) and is directly connected to the underground parking garage of the building. The spacious living and dining area with open kitchen opens onto the south side to the seating area and garden. On the floors above, there are five bedrooms or offices and three full-fledged bathrooms. The house's own basement has a lot of storage space as well as technology, laundry, and drying rooms.Currently, there is the possibility to make adjustments to the floor plan and individualize the semi-detached house. Additionally, budget amounts are available for the selection of floor coverings, bathroom, and kitchen equipment for free design.Would you like to get to know the residential offer in "Frieden" better? You can find more information on our project website: https://www.frieden-lindau.chWe are very happy to provide further information or an individual consultation at any time: 044 809 80 80.

Travel time
-
1 / 13
4.5 rooms, 103m², CHF 1,580,000.–
In der Weid 2, 8600 Dübendorf

Charming 4.5-room single-family house

This charming single-family house impresses with a versatile range of rooms on four floors and combines cozy living with numerous opportunities for individual design. Bright living rooms, a spacious attic room, an inviting winter garden, and a beautiful garden with a garden house create an attractive home for couples and families who value space, living comfort, and flexibility.Ground floor: living, enjoying, and relaxingThe ground floor is the heart of the house. The approximately 29 m² large living and dining area offers plenty of space for a cozy sofa landscape and a spacious dining table. The wide window front to the garden lets in plenty of daylight and creates a pleasant connection between the interior and exterior.The adjacent modern kitchen with approximately 9.5 m² is practically integrated into everyday life and offers enough space for preparing culinary delights.A particular highlight is the approximately 17 m² large, light-flooded winter garden. Whether as a cozy retreat, additional dining area, or green oasis, a special atmosphere can be enjoyed here at any time of the year. The large window areas offer a beautiful view of the garden.A separate guest toilet complements the range of rooms on this floor.Upper floor: private retreats for the whole familyOn the upper floor, there are three individually usable rooms. The approximately 17 m² large parental room offers enough space for a double bed and comfortable furniture.The two other rooms with approximately 12.5 m² and 10.5 m² are ideal as children's rooms, guest rooms, or home offices. Thanks to this flexibility, the house can be adapted to different life situations and needs.The approximately 7 m² large bathroom is equipped with a bathtub, a separate shower, two sinks, and a shower toilet, providing comfortable convenience in everyday life.Attic floor: spacious room with diverse possibilitiesThe attic floor surprises with an approximately 31 m² large attic room. The characteristic roof shape gives the room a special atmosphere. Whether as an additional bedroom, spacious home office, playroom, or creative retreat, numerous design possibilities open up here.Basement: practical secondary rooms and garageIn the basement, there is a approximately 20 m² large garage with direct access to the house, a heating and laundry room, and two additional cellar rooms.These offer valuable storage space for supplies, sports equipment, seasonal items, or personal hobby equipment and complement the spacious range of rooms in a practical way.Garden, winter garden, and garden house: a green oasisThe garden invites you to enjoy your free time in the green. The lawn area offers space for playing children, relaxed sunbathing, or realizing your own garden ideas.The paved outdoor areas by the winter garden and garden house are perfect for cozy seating areas, a garden table, or a barbecue area. Here, you can spend sociable hours with family and friends.A special gem is the charming garden house, which has so far been used mainly as a cozy fondue room. It offers an additional retreat for sociable evenings and can alternatively also serve as practical storage space.I look forward to your contact!

Travel time
-
1 / 8
  • Balcony / Terrace
  • Garage
  • View
  • +1
5.5 rooms, 170m², CHF 3,250,000.–
8124 Maur

SWEET HOME

In gepflegter Lage in Maur empfängt Sie dieses schöne Doppeleinfamilienhaus mit klarer, moderner Architektur und viel Charme. Vom Balkon aus geniessen Sie einen wunderbaren Blick über See und Berge, und auf der Terrasse vor dem Haus lässt es sich herrlich verweilen, sei es beim Frühstück am Morgen oder bei einem gemütlichen Abend mit Freunden. Die Umgebung schenkt Ihnen absolute Ruhe ohne Strassenlärm, Privatsphäre und ein echtes Gefühl von Zuhause, fernab von Hektik und Durchgangsverkehr, und doch mit kurzen Wegen zu allem, was das Leben angenehm macht. Ein Haus, in dem Sie sich vom ersten Moment an wohlfühlen werden.Besonderes: • See- und Bergsicht • Ruhige Lage • Privatsphäre • Familienfreundliches Quartier • PV-Anlage mit Batteriespeicher • Sauna • Designer-Gartenlounge mit Beleuchtung • Eigene E-Ladestation • Beliebte Gemeinde mit tiefem Steuerfuss Verkaufspreis: CHF 3'250'000Wir freuen uns auf Ihre Kontaktaufnahme und senden Ihnen gerne die detaillierte Broschüre sowie den Grundrissplan des Doppeleinfamilienhauses zu.Located in a well-maintained neighborhood in Maur, this beautiful semi-detached house welcomes you with its clean, contemporary architecture and plenty of charm. From the balcony, you can enjoy a wonderful view of the lake and mountains, and the terrace in front of the house is a delightful place to relax, whether it's for breakfast in the morning or a cozy evening with friends. The surroundings offer you absolute peace and quiet without street noise, privacy, and a genuine sense of home, far away from the hustle and bustle and through traffic, yet just a short distance from everything that makes life enjoyable. A home where you'll feel right at home from the very first moment.Highlights: • Lake and mountain view • Quiet location • Privacy • Family-Friendly Neighborhood • Solar panel system with battery storage • Sauna • Designer Garden Lounge with Lighting • Own electric vehicle charging point • Popular municipality with a low tax rate Selling price: CHF 3'250'000We look forward to hearing from you and would be happy to send you the detailed brochure and the floor plan of the semi-detached house.

  • Balcony / Terrace
  • Garage
  • View
  • +1
Shayleen Schweri

Shayleen Schweri

1 / 5
Shayleen Schweri

Shayleen Schweri

  • Parking space
  • Balcony / Terrace
  • Garage
  • +1
5.5 rooms, 137m², CHF 1,699,000.–
8332 Rumlikon (Russikon)

Pure quality of life

A home with character: 5.5 rooms, pool, pizza oven, and plenty of quality of life.In a quiet, natural location in Rumlikon (Russikon municipality), this well-maintained semi-detached house, built in 1999 and renovated in 2023/2024, awaits you. Approximately 137 m² of living space on around 230 m² of land.The heart of the house: an inviting living area with terracotta flooring and a chimney with an integrated pizza oven. The renovated kitchen with V-ZUG appliances blends in seamlessly. Outside, a covered veranda, garden seating area, and private pool invite you to relax; plus a balcony and two outdoor sheds.The rooms are spread over several levels: separate guest toilet on the ground floor, bathroom with shower and bathtub on the upper floor, spacious bedroom with its own shower and toilet on the lower floor.State-of-the-art technology: photovoltaics with battery storage, blackout/emergency power function, and hot water boiler with heat exchanger. Four underground parking spaces plus motorcycle parking, direct house access.Rumlikon: quiet, little traffic, plenty of nature. Pfäffikersee in a few minutes, bus to Fehraltorf in around 7 minutes, from there to Zürich HB in about 26 minutes. Own school bus for younger children. So, no wishes are left unfulfilled. Take advantage and convince yourself! This PREMIUM HOMES offer includes: • Private pool • Covered veranda • Garden seating area and balcony • High-quality pizza oven • Kitchen equipped with V-ZUG appliances • 2 wet cells plus guest toilet • Photovoltaics with storage and emergency power • Hot water with heat exchanger • 4 underground parking spaces, motorcycle parking, direct house access • 2 outdoor sheds • Quiet location, little traffic, own school bus • Pfäffikersee nearby, good connection to Fehraltorf and Zürich • Ideal home for families Interested? We'd be happy to take you on a non-binding tour! Do you want to sell your house or apartment worry-free? We'll tell you the current market value of your property, discreetly and non-bindingly! Are you interested in a first non-binding exchange of ideas? Don't hesitate to contact us. We look forward to hearing from you.

  • Parking space
  • Balcony / Terrace
  • Garage
  • +1
1 / 10
6.5 rooms, 189m², CHF 2,495,000.–
Lägernstrasse 7B, 8304 Wallisellen

A Home to Arrive: 6½-Room Single-Family House with Sunny Garden

In a quiet and family-friendly location in Wallisellen, this attractive 6½-room semi-detached house with a spacious garden, plenty of privacy, and a total of five parking spaces awaits you. The well-thought-out room layout, bright living rooms, and proximity to schools, shopping opportunities, and the Glattalbahn make this property an ideal home for families.The spacious living and dining area with direct access to the terrace and garden forms the heart of the house. Four bedrooms, two bathrooms, and versatile rooms in the basement offer plenty of space for living, home office, and leisure.The pictures show the rooms after a gentle renovation. Buyers benefit from maximum flexibility: • CHF 2'495'000 in its current state. The buyers take over the desired renovations themselves and can implement materials, expansion, and design completely according to their own ideas. • CHF 2'560'000 including the gentle renovation shown in the visualizations, carried out by the seller before handing over.Further highlights: • Quiet residential area • Large, sunny garden • Comfortable underfloor heating throughout the house • High-quality double-shell masonry • Sound-insulated roof • Insulated glazing (aluminum/wood) • Electric louvers • Fiber optic connection for fast internet • A total of 5 parking spaces (1 underground parking space and 4 outdoor parking spaces) • Schools, public transport, and shopping opportunities within walking distanceThe purchase price has been confirmed by both the Zürcher Kantonalbank and UBS as part of their evaluations. This provides the best conditions for attractive financing.Take advantage of this rare opportunity and realize your new home in Wallisellen. We would be happy to send you the detailed sales documentation.Features: • Balcony • Terrace • Garden • Garage • Outdoor parking space • Pets allowed • Thermal solar system • Fiber optic connection • Underfloor heating • Double-shell masonry • Sound-insulated roof • Insulated glazing aluminum/wood • Electric louvers • Tumbler • Underground garage

Travel time
-

Other interesting objects