Rooms
5.5
Living space
171 m2
Selling price
CHF 2,450,000.–
Notify on price drop
"Richterswil: Well-maintained semi-detached house with garden and design possibilities"
Address
8805 RichterswilPrice
- Purchase price:
- CHF 2,450,000.–
- Notify on price drop
Main information
- Availability:
- By agreement
- Type:
- Bifamiliar house
- No. of rooms:
- 5.5
- Surface living:
- 171 m2
- Land area:
- 616 m2
- Last refurbishment:
- 1990
- Year built:
- 1973
Characteristics
Old building
Documents (0)
Description
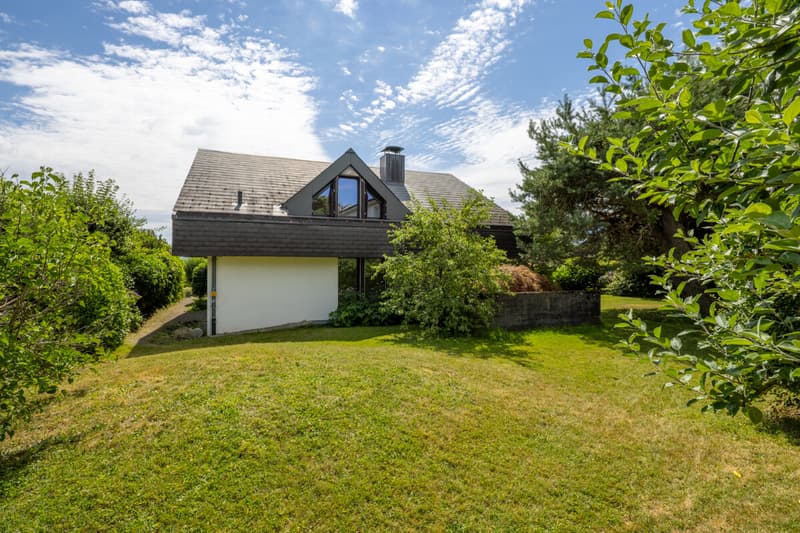
This semi-detached house in Richterswil offers good substance, plenty of space, and the best prerequisites for creating a home with its own signature. With around 171 square meters of living space, around 87 square meters of secondary living space, and a well-structured floor plan over two floors, it provides an exciting starting point for families or couples with a high demand for space.
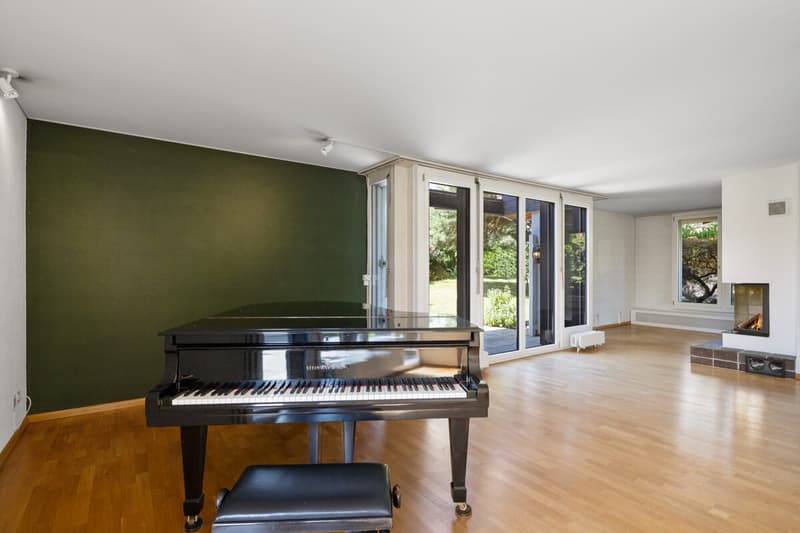
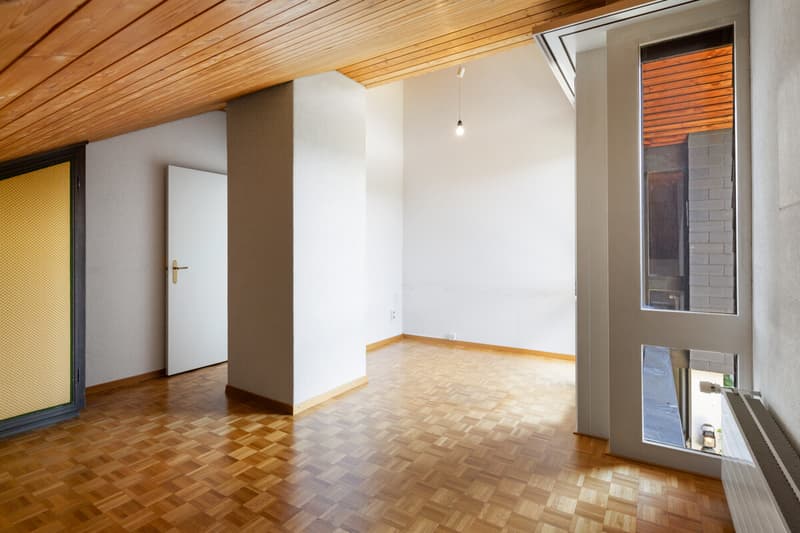
The spacious entrance with an open staircase already conveys a pleasant sense of space and gives the house an inviting character. The living and dining area on the south side benefits from plenty of daylight and is complemented by the chimney room. Four bedrooms, two bathrooms, and an additional toilet provide plenty of living space.
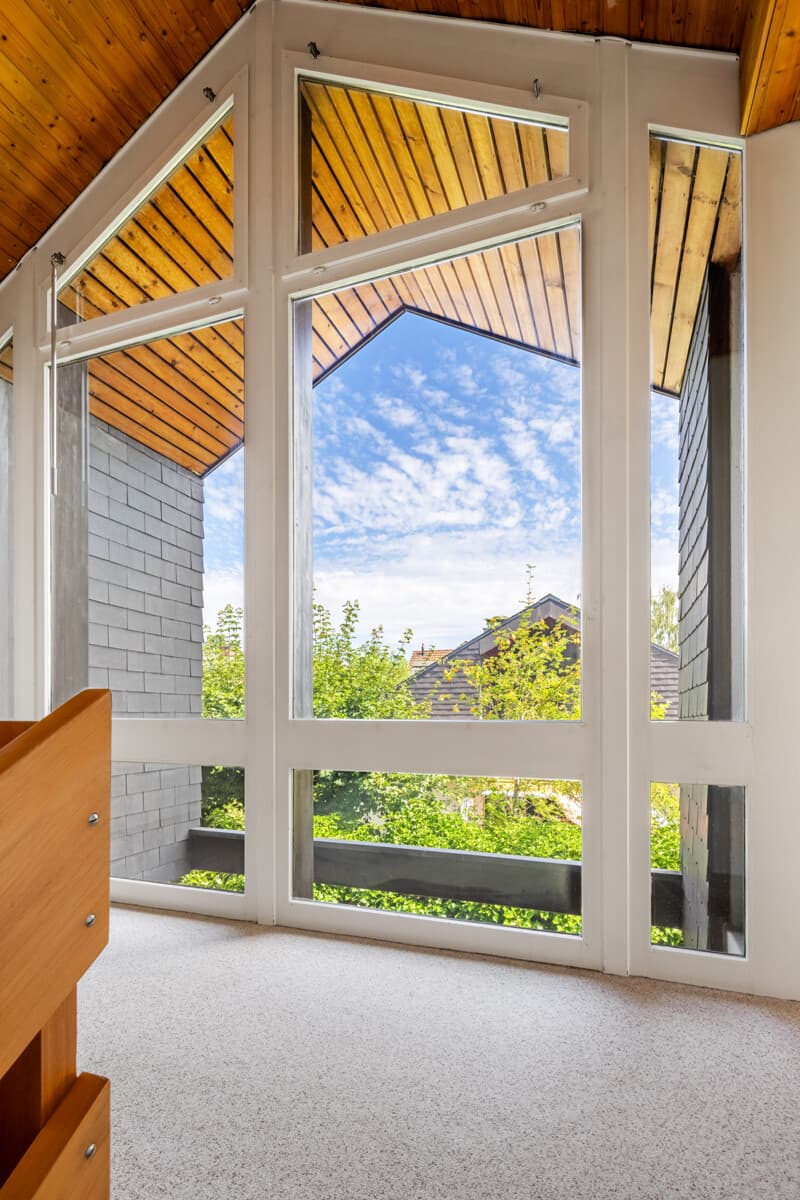
The house presents itself as well-maintained, but partially shows a need for renovation. This is where a special charm lies. The existing structure offers the opportunity to implement own ideas and create something unique. Further considerations, such as a heated winter garden or additional dormer windows, show how much potential this property has.
Another plus point is the garden, which beautifully complements this house. It offers space for relaxation, play, and shared hours outdoors. Added to this is the good location in a family-friendly neighborhood near schools, a tennis club, a forest, footpaths, recreational areas, and Lake Zurich. Thus, this property combines substance and new possibilities to create a beautiful home.
The property:
- 5.5-room semi-detached house with a lot of potential
- Approx. 171 m² living space
- Approx. 87 m² secondary living space
- Spacious garden
- 1 garage box
- Family-friendly location near school, tennis club, forest, and recreational areas
The spacious entrance with an open staircase already conveys a pleasant sense of space and gives the house an inviting character. The living and dining area on the south side benefits from plenty of daylight and is complemented by the chimney room. Four bedrooms, two bathrooms, and an additional toilet provide plenty of living space.
The house presents itself as well-maintained, but partially shows a need for renovation. This is where a special charm lies. The existing structure offers the opportunity to implement own ideas and create something unique. Further considerations, such as a heated winter garden or additional dormer windows, show how much potential this property has.
Another plus point is the garden, which beautifully complements this house. It offers space for relaxation, play, and shared hours outdoors. Added to this is the good location in a family-friendly neighborhood near schools, a tennis club, a forest, footpaths, recreational areas, and Lake Zurich. Thus, this property combines substance and new possibilities to create a beautiful home.
The property:
- 5.5-room semi-detached house with a lot of potential
- Approx. 171 m² living space
- Approx. 87 m² secondary living space
- Spacious garden
- 1 garage box
- Family-friendly location near school, tennis club, forest, and recreational areas
Mortgage Calculator
From dream house to home ownership: the mortgage calculator can help you estimate the affordability of this property.

Free
Create an account for more options
Create your account to manage your favorites across all devices, keep track of your search alerts, and never miss an update. Everything you need for your home search, all in one place!
Viewing
Contact for viewing
Sven Cunningham
Advertiser


Ginesta Immobilien AG Geschäftsstelle Horgen
Lindenstrasse 3
8810Horgen
Contact
Sven Cunningham
- Listing ID
- 4003399666
- Object ref.
- PK764