19 results - Bifamiliar house buy: Canton Graubuenden

1 / 29
6.5 rooms125m²CHF 750,000.–
Gesüra 1, 6541 Sta. Maria in Calanca

Casa Lombarda

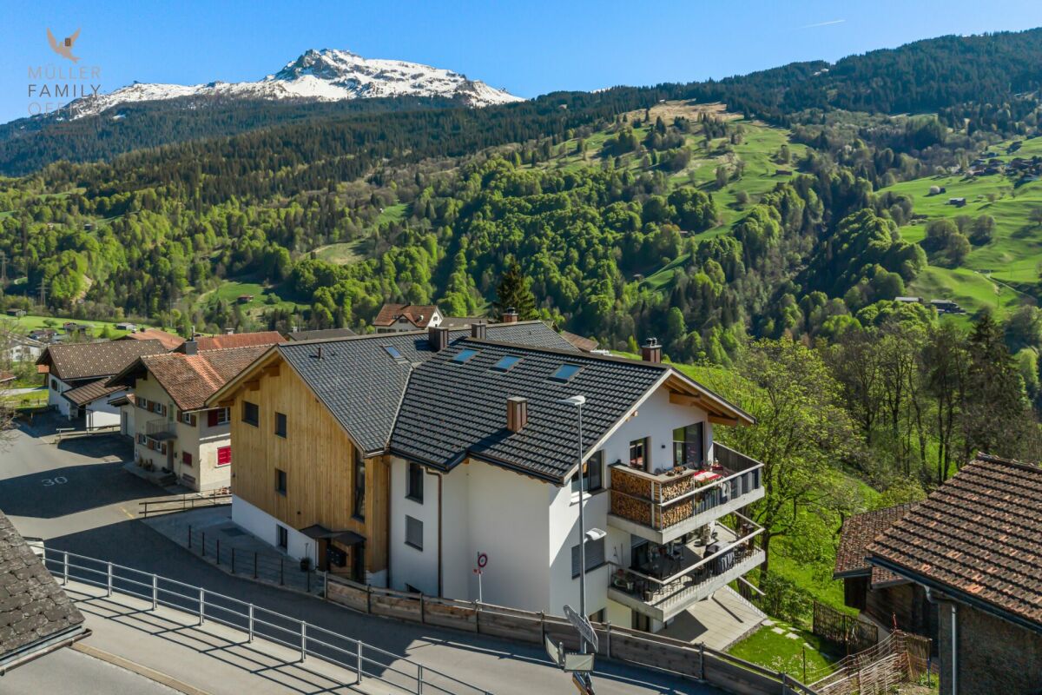
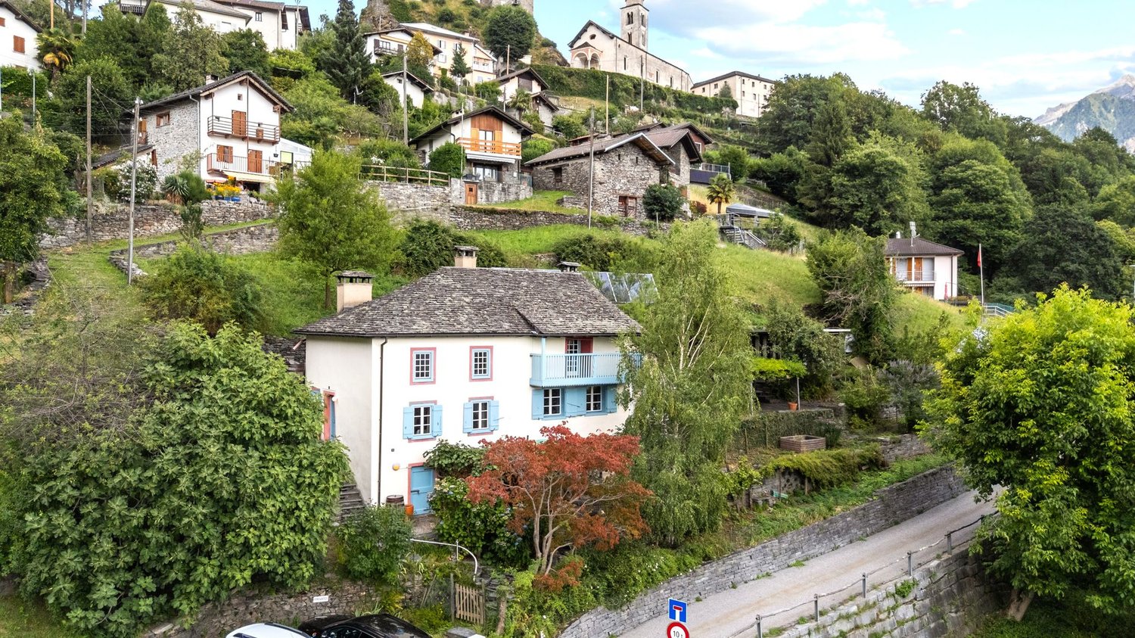
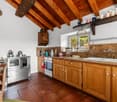
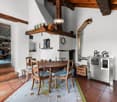
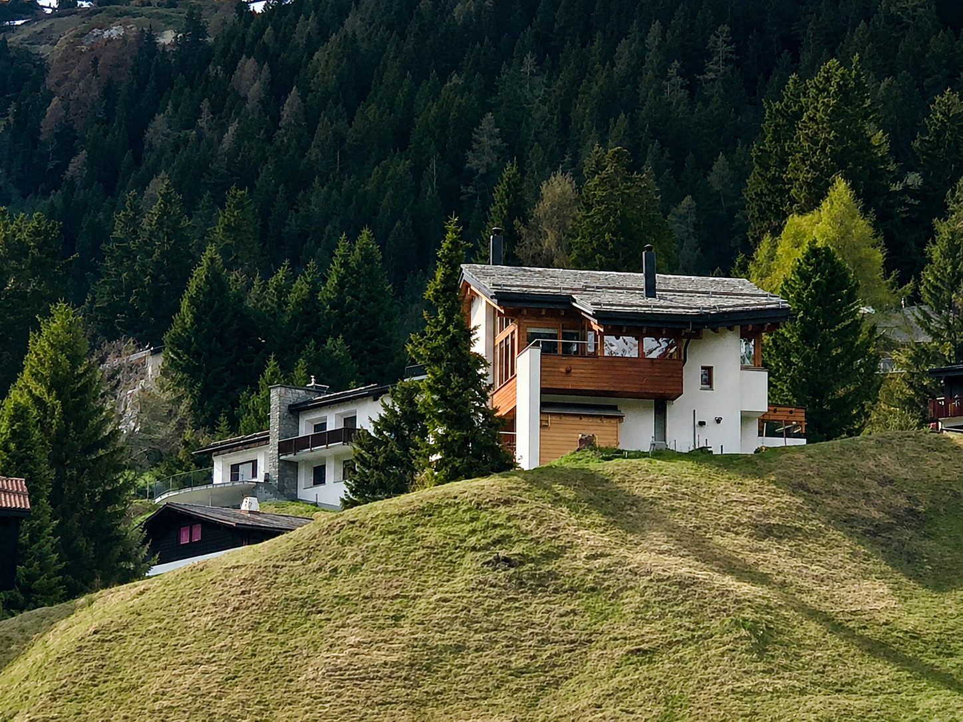
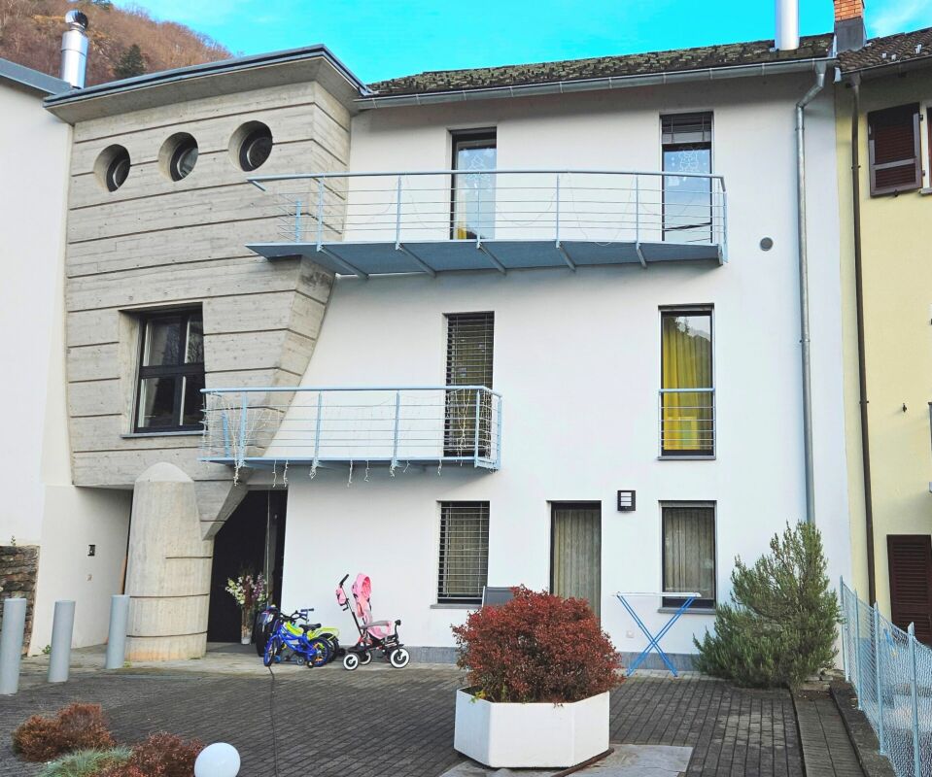
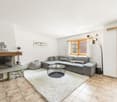
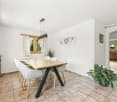
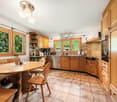
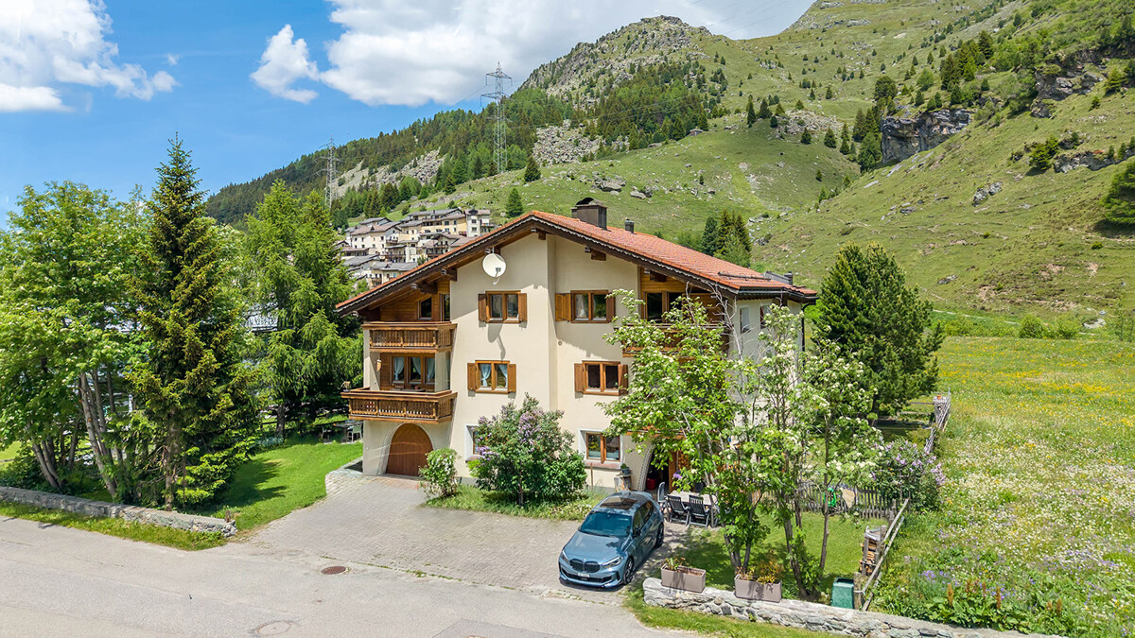
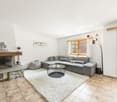
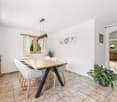
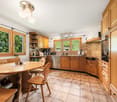
Casa Lombarda A Historic Residence with Timeless Charm in the Heart of the Calanca ValleyNestled in the picturesque village of Santa Maria in the Calanca Valley, this remarkable historic property offers a rare opportunity to enjoy authentic Alpine living surrounded by nature, privacy and tranquillity. Dating back to around 1770, the former Lombard-style farmhouse was originally a traditional rural estate. Carefully maintained over the centuries, it has preserved its original character while offering the comfort required for modern living.The main residence, offering approximately 95 m² of living space, features 4 rooms filled with warmth and charm. The heart of the home is its inviting rustic kitchen, complete with a traditional wood-burning stove and an original bread oven, creating a unique atmosphere that reflects the property's rich history. Upstairs, two bright bedrooms and a spacious bathroom with bathtub, shower and practical storage room provide comfortable accommodation for everyday living.An additional 2.5-room apartment of approximately 30 m² complements the property. It is ideal for welcoming family and friends, generating rental income or serving as independent guest accommodation. If desired, both units can easily be connected to create one larger residence.The beautifully landscaped garden is a true highlight, featuring fruit trees, ornamental plants, colourful flowers and a vegetable garden. A charming pergola creates the perfect setting for outdoor dining, entertaining or simply relaxing with family and friends during the warmer months. A delightful garden house completes the outdoor space and can be used as a reading room, studio or peaceful retreat.Although immersed in the tranquillity of the Calanca Valley, the property enjoys an excellent location. Bellinzona is only a 20-minute drive away, while the valley benefits from reliable public transport connections. Whether as a primary residence, a holiday retreat or a charming second home, this exceptional property combines history, authenticity and quality of life in one of the most enchanting areas of the Canton of Graubünden.Highlights: • Photovoltaic system • Three-storey semi-detached house • Spacious garden with pergola • 1 Private outdoor parking space • Primary and secondary residence

Travel time
-
1 / 19
5.5 rooms158m²CHF 2,150,000.–
Via Selva 1, 7031 Laax

Charming semi-detached house with studio in Laax

YOUR HOMEThis semi-detached house combines a charming 5½-room apartment (approx. 138 m2) with a separate 1½-room studio (approx. 20 m2).On the ground floor, you will find a modern kitchen with high-quality appliances, a bright living area, a study, and a shower/WC. Stone slabs, parquet, and noble wood paneling create a harmonious living atmosphere. The beautiful stone oven forms the center of the living area, extended by the light-flooded winter garden.On the top floor, there are three bedrooms, two galleries, and a modern bathroom with a bathtub.The studio offers a built-in kitchen, a also renovated bathroom, and a seating area with garden space.The basement and the separate carport with two additional outdoor parking spaces and a ski room complete the offer.LOCATION OF THE PROPERTYThe Flims Laax Falera destination is located on a sunny terrace above the Rhine gorge at an altitude of around 1100 meters above sea level. Laax can be reached from Chur in just over fifteen minutes. The tourist resort offers numerous attractions and excursion destinations all year round. The semi-detached house is only a ten-minute walk from the village center and Lake Laax. Laax is a year-round retreat, surrounded by the silence of the forest and yet in close proximity to the slopes and hiking trails. Perfect as a starting point for sports and leisure activities in the beautiful nature.

Travel time
-
1 / 20
10 rooms354m²CHF 500,000.–
Via Principala 81, 7166 Trun

Residential house with commercial space and development potential in Trun

YOUR HOME This property combines living and working under one roof and offers a variety of uses. The building comprises two separate residential units with 5½ and 4½ rooms, as well as former commercial spaces on the ground floor, which were once used as a restaurant and sales room (butcher's shop). The right half of the house is in a good condition and provides a solid basis for immediate use. The left apartment is simply furnished and offers potential for individual modernization. A special feature is the development of the left attic, which is accessed via the central staircase. In the basement, there are cellar and technical rooms available. The property also includes a garden with a garden house on a separate plot, which is located within walking distance of the residential house. An interesting property for all those who want to combine living space, business, or development opportunities. LOCATION OF THE PROPERTY Trun is located in the heart of the Surselva between Ilanz and Disentis/Mustér. With the Rhaetian Railway and by car, you can easily and comfortably reach Trun. The motorway towards Chur, Zurich, or Ticino can be reached in about 40 minutes. Mountains and panoramic views characterize the valley, hiking trails and bike routes begin nearby. In winter, the family ski lift Runal la Péra, a natural ice rink, an indoor pool, and a cross-country ski trail complement the offer. The winter sports areas of the Surselva are quickly accessible.

Travel time
-
1 / 13
8.5 rooms248m²CHF 1,595,000.–
Via Principala 17, 7154 Ruschein

Modernized property with two residential units and a dreamy mountain view

This exceptionally well-maintained multi-generation house in Ruschein combines spacious living, versatile usage options, and an impressive view of the Grisons mountain world. The property is divided into two separate living areas with separate entrance doors, making it ideal for multi-generation living, combining personal use and rental, or living together under one roof. In recent years, the property has been continuously modernized and further developed with great commitment. Alone within the last five years, around CHF 350,000 has been invested in the property and its surroundings. This presents the house today in an extremely well-maintained and modern condition, without losing its authentic Grisons character. Particularly noteworthy are the two high-quality kitchens, which convince with modern appliances and stylish materials, reflecting the high construction standard of the entire property. Spacious living areas, plenty of daylight, and the extensive terrace with its dreamy view create a living atmosphere that invites you to linger and underscores the special character of this property. The attractive overall offer is rounded off by a newly built carport with space for three to four vehicles and additional storage space, as well as a very well-maintained barn or workshop, which opens up versatile usage options.Ruschein belongs to the municipality of Ilanz/Glion and delights with its sunny, natural location and high quality of life. The charming Grisons mountain village combines tranquility and relaxation with short distances to the most important infrastructure and some of the most popular leisure destinations in the region. The surroundings are a paradise for nature and sports enthusiasts. Whether mountain biking, hiking, climbing, or skiing - numerous options are located in the immediate vicinity. The well-known winter sports resorts of Flims, Laax, and Falera with their extensive ski area can be reached in around 15 minutes by car. The family-friendly ski resorts of Obersaxen and Brigels are also quickly accessible, offering attractive alternatives for winter sports enthusiasts and families. In the summer, the region also convinces with a diverse range of activities: the golf courses in Sagogn and Brigels complement the numerous hiking and biking options in the Grisons mountain world. Families benefit from short distances to kindergarten and primary school in the village, as well as to the upper school in the nearby Ilanz. There are also numerous shopping opportunities, restaurants, and further services, as well as the regional hospital. The good connection to public transport also ensures a comfortable connection to the surrounding villages without a car. The location thus offers an attractive combination of original village life, good infrastructure, and an exceptionally diverse range of leisure activities, with the Grisons mountains directly in front of the door and short distances to well-known destinations like Laax, Flims, Falera, and Brigels.


Travel time
-
1 / 11
  • Parking space
  • Balcony / Terrace
  • Garage
  • +3
5.5 rooms125m²CHF 850,000.–
Via Santeri, 7130 Ilanz

A "feel-good house" in Ilanz

This attractive semi-detached house is located in the "Inner Giessli" quarter in Ilanz, the so-called "First City on the Rhine", in a quiet and beautiful location, just a few minutes' walk from the old town and close to the center with shops, cafes, restaurants, boutiques and much more.Ilanz is also an important transportation hub and the transfer station from the train to the post buses. Due to this good transportation connection, the city has a central function for the surrounding people and villages in terms of work, shopping, schools, and healthcare.From Ilanz, you can reach the nearest well-known places like Flims-Laax-Falera, the Valsertal, Disentis or the cantonal capital Chur, as well as the highway connection to Ticino and Zurich, within 10 to 30 minutes by car.Object description:The large building "Inner Giessli" with underground parking was built in 1994. The attractive semi-detached house for sale is three-story and includes 5.5 rooms. The house has an attractive living concept and a generous room layout. The living area is approximately 125 m2 and the land area is approximately 172 m2.The spacious cellar and the parking space in the underground parking are just a few steps away from the house. A sustainable heating system with a geothermal probe and heat pump was installed during the construction of the property.Here you live on the edge of the city and are still in the midst of the action of the so-called first city on the Rhine in just a few minutes' walk. You also benefit from the good transportation connections, the proximity to regional attractions such as the nearby golf courses, beautiful ski areas, hiking trails, and much more.Whether as a main residence or holiday home - you will have a lot of fun in this house.Sales price CHF 850,000 including underground parking space
  • Parking space
  • Balcony / Terrace
  • Garage
  • +3
Travel time
-
1 / 17
5.5 rooms138m²Price on request
Jochwäg, 7075 Churwalden

Double-family house for first-time home buyers in a prime location with a great view

Discover this exclusive 5.5-room single-family house in a quiet location on Jochwaeg in Churwalden. The modern new building from 2026 impresses with its well-thought-out architecture and the magnificent mountain scenery.The house in the best location offers for the first home: • Spacious living and dining area: Open room design with modern kitchen and direct access to the seating area • 5.5 rooms: Optimally divided rooms for family and guests • 2 bathrooms and 1 guest toilet: Comfortably equipped • Seating area with mountain view: Enjoy the breathtaking view of the snow-capped peaks • Double garage: Weather-protected directly to the living room • Own property: 314 m² for garden and free space Special features: The house has solar modules for sustainable energy generation and a ground probe heating system. The modern interior design with white walls, high-quality materials, and large windows provides a bright and friendly living atmosphere.Location and surroundings: Churwalden offers a perfect combination of alpine tranquility and good infrastructure. The bus stop, kindergarten, school, doctor, Coop and Migros supermarket are each only 14 minutes' walk away. You can enjoy a lot of sunshine and panorama. The quiet location ensures relaxation throughout the year. The proximity to ski slopes and mountain railways makes the house particularly attractive for winter sports enthusiasts.This child-friendly single-family home in the picturesque mountain landscape of Churwalden is ideal for families who appreciate life in the mountains and yet do not want to do without modern comfort.Request our detailed documentation. We look forward to you.

Ingrid Petersen

Ingrid Petersen

Managerin

Travel time
-
1 / 19
8 rooms200m²CHF 1,100,000.–
Via Norantola 24, 6557 Cama

Detached house immersed in the green countryside of Cama - Norantola

-versatile house with two apartments and adjacent rustic:4.5-room apartment on the 1st floor, 84 m²2.5-room apartment on the ground floor, 86 m²Large garage + hobby room + cellar + laundry roomLarge private parking areaAdjacent rustic, 11 m², built in the early years of the 20th century Immersed in the quiet and picturesque fraction of Norantola, in the municipality of Cama (Canton of Grisons), we offer an interesting property in a quiet and sunny location, surrounded by the green countryside of the Mesolcina valley.Cama, located directly on the Moesa river and a short distance from Bellinzona, offers a quiet and well-connected residential area, ideal both as a main residence and as a second home. The area is known for its outdoor activities, with numerous hiking trails, the nearby Lake Cama, and the typical rural structures ("grotti"). The building extends over two levels and offers two independent apartments. 1st floor: 4.5-room apartment, 84 m², gross floor area 100 m²- Independent entrance from the outside or access via the internal staircase- Eat-in kitchen fully equipped- Spacious and bright living room with access to the balcony- Bedroom with generous dimensions, with access to the balcony- Two single rooms- Bathroom with bathtub, bidet, and window- Large, panoramic terrace, with a view of the surrounding mountains and nature. Ground floor: 2.5-room apartment, 86 m², gross floor area 100 m²- Independent entrance with a large and welcoming atrium- Spacious living room with a fireplace made of red bricks- Eat-in kitchen open to the living room- Spacious bedroom- Bathroom with shower, bidet, and window Basement, approx. 86 m², gross floor area 100 m²- Large storage room with numerous cabinets- Garage- Laundry room- Technical room with heating (oil heating)- Additional room- Bathroom with shower In addition, the sales price includes a stone house from 1900 with a fireplace, which provides a rustic touch for evening events with raclette or fondue, or serves as a meeting point for guests and friends. Sales price: CHF 1’100’000.– (including all ancillary costs)An ideal solution for families or for those seeking space, comfort, and tranquility in a green and well-connected area.Contact us for more information or to organize a visit!

Travel time
-
1 / 38
7 rooms180m²CHF 850,000.–
Alla Conchetta, 6565 S. Bernardino

schönes Doppelchalet mit Garten und herrlicher Aussicht

DEUTSCHWeitere Immobilien finden Sie auf unserer Website www.generaldeal.chNur 1 km vom Zentrum von San Bernardino entfernt, in sonniger und ruhiger Lage, befindet sich dieses schöne Doppelchalet.Das Chalet wurde vor etwa 40 Jahren erbaut, in den Jahren 2014 und 2025 renoviert und befindet sich in gutem Zustand.Das Zweifamilienhaus erstreckt sich über zwei Etagen und umfasst zwei Wohnungen mit separaten Eingängen. Es besteht die Möglichkeit, es auch als Renditeobjekt zu nutzen. Im ersten Stock befindet sich eine 4,5-Zimmer-Wohnung mit einer großen überdachten Terrasse. Im Erdgeschoss befindet sich eine 2,5-Zimmer-Wohnung, ebenfalls mit großer Terrasse. Zum Grundstück gehören ein Technik- und Hobbyraum, ein Abstell- und Waschraum sowie ein Holzschuppen.Das Chalet ist von einem fast 200 m² großen Garten umgeben.Von allen Seiten genießt man einen herrlichen Blick auf die Berge.Das Chalet ist mit dem Auto gut erreichbar. Es stehen 3–4 Außenparkplätze zur Verfügung. Die Bushaltestelle ist 280 m entfernt. Das Zentrum von San Bernardino mit seinen Skipisten sowie die Autobahnausfahrt der A13 liegen etwa 1 km vom Chalet entfernt.In 20 Minuten erreicht man Splügen, ein weiteres bekanntes Skigebiet. Die Stadt Bellinzona ist 40 Minuten vom Haus entfernt.ITALIANOAltri immobili trovate sul nostro sito www.generaldeal.chA solo1 km dal centro di San Bernardino, in una posizione soleggiata e tranquilla, si trova questo bello chalet bifamiliare. Lo chalet è stato costruito circa 40 anni fa, ristrutturato negli anni 2014 e 2025 e si trova in buono stato. La casa bifamiliare è strutturata su due piani e comprende due appartamenti con ingressi separati. Vi è la possibilità di sfruttarlo anche come oggetto a reddito. Il primo piano comprende un appartamento di 4,5 loc. con ampia terrazza coperta. Al piano terra si trova un appartamento di 2,5 loc. anche esso con grande terrazza. Fanno parte di proprietà locale tecnico-hobby room, deposito-lavanderia e legnaia.Lo chalet è circondato da giardino di quasi 200 m2.Da ogni parte si gode di una splendida vista sulle montagne.Lo chalet è facilmente raggiungibile in auto. Ci sono 3-4 posti auto esterni. La fermata di bus dista a 280 m. Il centro di San Bernardino con le sue piste di sci, nonché l'uscita di autostrada A13 si trovano a circa 1 km dallo chalet. In 20 min si arriva a Splügen, altra famosa area sciistica. La città di Bellinzona dista a 40 min dalla casa.

Travel time
-
1 / 7
3.5 rooms70m²CHF 720,000.–
Auf Anfrage 1, 7214 Grüsch

Ski-in/Ski-out with breathtaking mountain scenery

At an altitude of around 1150 m above sea level, where the mountains seem closer and everyday life is a little quieter, this special holiday object is located in an absolute dream location, directly at the ski lift and thus in the middle of the ski-in/ski-out experience. Here, the day begins with the first swing into the snow fun or the view over an impressive mountain landscape.From the carport, a staircase leads up to the house, which harmoniously blends into the alpine surroundings and offers two entrances. In the lower area, you will find two cozy bedrooms and a bathroom with shower and toilet. One floor higher, the main living area opens up with an inviting entrance area, the living room with access to the balcony and an open gallery that can also be used as a sleeping place. Life takes place here with light, width, and mountain view. The kitchen with access to the terrace perfectly complements the living room and also offers a direct connection to nature. Also located on this level is another bathroom with shower/toilet.Up to six sleeping places can be comfortably accommodated. The existing furniture will be taken over, so the object can be used directly or rented out. The offer is rounded off by a carport and a cellar, which also serves as a practical ski room and is equipped with its own washing machine.A place for all those who are not just looking for a holiday, but a piece of real mountain feeling directly on the slope.This ImmoSky offer includes the following *More Performance*:+ Ski-in/Ski-out directly at the ski lift+ Panoramic location with impressive mountain views+ Spacious living area with gallery and balcony access+ Up to 6 sleeping places + Two outdoor areas: balcony and terrace for sun from early to lateBecome curious? Then don't dream for long - simply register and experience for yourself what it's like to live in the mountains directly at the ski lift.

1 / 13
5.5 rooms231m²Price on request
7260 Davos 3 Dorf

Living with style: Alpine retreat with impressive views

At the end of a very quiet private street, this stylish home awaits you, a 5½-room semi-detached house with unparalleled views, ideal for use as a second home. The house, built in 1990, was extensively renovated in 2014 and offers an elegant living ambiance with high-quality materials and attention to detail on approximately 231 m² of heated living space. Highlights at a glance: • Spacious room layout for individual living ideas • Bright living and dining area with fireplace, open kitchen, and separate guest toilet • Direct access from the dining/living area to the sunny terrace and the well-kept garden • Master area with up to four-meter-high ceilings, private fireplace, and luxurious en-suite bathroom with mountain views • Two additional bedrooms and an extra bathroom on the upper floor • Separate studio with kitchenette and bathroom - ideal for guests or as a rental apartment (rental possible during WEF) • Wellness area with sauna, whirlpool, and shower for pure relaxation • Double garage and additional outdoor parking spaces • Garden house with separate seating area for fondue/raclette evenings and alpine atmosphere • Second garden house for additional storage space and hobby gardeners • Plenty of private space in an idyllic settingThe 993 m² large property directly on the edge of the forest conveys the feeling of a private Alpine refuge - a retreat that combines tranquility, nature, and exclusivity. Use as a second home is possible. The location: The residential area is one of the quiet, preferred quarters of Davos. Slightly elevated, it offers a dreamy view of the Davos mountain world and the Dischma Valley - a natural jewel that invites you to relax and be active all year round. The sunny southwest location also ensures a particularly pleasant living atmosphere. Surrounded by well-kept single-family homes and high-quality chalets, the neighborhood combines privacy, proximity to nature, and good accessibility. Despite the quiet surroundings, the Davos city center with shopping facilities, restaurants, and the train station can be easily reached by car in a short time. Directly in front of the house door, the Alpine recreational area begins with walking trails, hiking and bike routes, as well as cross-country ski trails and winter hiking trails in winter. The charming chalet is ideal as an Alpine retreat for people who appreciate tranquility, views, and nature. Have we piqued your interest? We would be happy to send you the detailed documentation, including floor plans. Arrange a viewing appointment and let yourself be convinced of this exceptional Alpine refuge on site. Contact us - we look forward to your inquiry!

1 / 9
6.5 rooms220m²Price on request
7457 Bivio

Spacious semi-detached house in Bivio with garden and separate apartment

This well-maintained semi-detached house in Bivio impresses with a well-thought-out floor plan, plenty of space, and a sense of living that is shaped by its proximity to the mountains. On approximately 220 square meters of living space, spacious areas for family, guests, and individual needs are distributed. Already on the ground floor, it becomes clear how versatile the house is: A separate studio, the garage in the house, as well as ski, laundry, and basement rooms offer ample space for guests and alpine leisure activities. On the upper floor is the center of living. The living room opens onto the balcony and creates a bright, inviting atmosphere with a view of the alpine surroundings. The separate kitchen is designed as a self-contained room and offers space for cooking, eating, and socializing. Another room on this level can be used as a bedroom, office, or guest room, depending on needs. The floor is complemented by a bathroom with a shower. One floor higher, the attic convinces with four more rooms and an additional bathroom, also with a shower. Two gallery areas give this level additional openness and create a special living atmosphere. One of the rooms has its own balcony with a direct view of the impressive mountain scenery. Thanks to the already existing small kitchen on the upper floor, there is also the possibility of dividing the main apartment into two separate apartments. The spacious garden is particularly beautiful. It offers space for children, sunny hours, and social moments in the green. Restaurants and food shops are easily accessible on foot, and the Bivio ski lift is only a few minutes away. Savognin can be reached by car in about 20 minutes, and St. Moritz in about 25 minutes. Thus, this house combines spaciousness, flexibility, mountain views, and a harmonious alpine character. The property - 6.5-room semi-detached house - Approx. 220 m² living space - Fireplace - Good sunlight - Two balconies and large garden - Separate studio - Beautiful mountain view - Quiet location in the midst of nature - 1 garage space and 4 outdoor parking spaces

1 / 9
6.5 rooms220m²Price on request
7457 Bivio

Spacious semi-detached house in Bivio with garden and separate apartment

This well-maintained semi-detached house in Bivio impresses with a well-thought-out floor plan, plenty of space, and a living feel that is shaped by its proximity to the mountain world. On approximately 220 square meters of living space, spacious areas for family, guests, and individual needs are distributed. Already on the ground floor, it becomes clear how versatile the house is: a separate studio, the garage in the house, as well as ski, laundry, and cellar rooms offer ample space for guests and alpine leisure activities. On the upper floor is the center of living. The living room opens onto the balcony and creates a bright, inviting atmosphere with a view of the alpine surroundings. The separate kitchen is designed as a self-contained room and offers space for cooking, eating, and socializing. Another room on this level can be used as a bedroom, office, or guest room, depending on needs. The floor is complemented by a bathroom with a shower. One floor higher, the attic impresses with four more rooms and an additional bathroom, also with a shower. Two gallery areas give this level additional openness and create a special living atmosphere. One of the rooms has its own balcony with a direct view of the impressive mountain scenery. Thanks to the already existing small kitchen on the upper floor, there is also the possibility of dividing the main apartment into two separate apartments. The spacious garden is particularly beautiful. It offers space for children, sunny hours, and social moments in the green. Restaurants and food shops are easily accessible on foot, and the Bivio ski lift is only a few minutes away. Savognin can be reached by car in about 20 minutes, and St. Moritz in about 25 minutes. Thus, this house combines spaciousness, flexibility, mountain views, and a harmonious alpine character. The property - 6.5-room semi-detached house - Approx. 220 m² living space - Chimney - Good sunlight - Two balconies and large garden - Separate studio - Beautiful mountain view - Quiet location in the midst of nature - 1 garage space and 4 outdoor parking spaces

1 / 5
4.5 rooms128m²CHF 1,875,000.–
7153 Falera

A home with a Signina view

A retreat in the mountains, promising a cozy mountain home for the family in summer and winter - welcome to Casa Prau Sura in beautiful Falera! In a wonderful hillside location, accessible only via a footpath, you will find this attractive semi-detached house from 1979. Through an entrance hall, you enter the western part of the house. This welcomes you with an entrance area that provides access to the rooms on the ground floor and the further floors, as well as a daytime toilet and a practical wardrobe. Initially, you enter the attractive living area, which delights with wonderfully high ceilings and a cozy chimney. Here, you can spend cozy hours with your loved ones. It is followed by a bright winter garden that provides direct access to the well-kept garden and the sun terrace - an impressive view over the quiet neighborhood and into the breathtaking mountain world of Surselva, which delights at any time of the year. The garden offers various places to enjoy - covered and open. In addition to the living area, a TV room is available. From here, access to the sauna and the associated shower is offered. The living level is completed by a rustic parlor, which offers an idyllic dining area for sociable hours. Access to the terrace is also available here. The timeless kitchen is designed openly to the dining area and offers all necessary appliances, as well as ample storage space and workspace. A sweeping staircase leads to the upper floor, where an open gallery opens up to the three rooms. Two rooms are oriented towards the north side, and the spatial conditions were ideally utilized. Another spacious bedroom faces the south side - here, the panorama of Signina already delights when waking up, and the balcony invites you to extended reading hours. Next to this room, a bathroom with a bathtub and double sink is available. Another sink is located in the hallway, as well as a separate toilet. In the basement, there is ample storage space - this is divided into a natural cellar, laundry room, and cellar room, as well as a heating cellar. The property includes a garage box (narrow) and a parking space in the underground garage (CHF 50,000). A wonderful retreat far from everyday life.The semi-detached house is located in a sunny, quiet hillside location in an idyllic residential area on the eastern outskirts of Falera. The cozy village is situated on a sun terrace at 1220 m above sea level and is thus located above the traffic axis of the general Surselva. The family-friendly community, also often referred to as the pearl of the Flims Laax Falera tourist destination, remains unaffected by through traffic, which is highly appreciated by all those seeking relaxation. Furthermore, the property is located in a side street (cul-de-sac), which underlines the cozy, quiet ambiance. The unobstructed view over the Rhine Valley to Chur, from Lugnez to far in the direction of Obersaxen, is unique. Just a few steps from the house, a shuttle bus conveniently opens up the mountain railways. With over 220 km of slopes, 5 snow-covered valley runs, 29 facilities, 4 snow parks, and the largest halfpipe, the Flims/Laax/Falera ski area - the white arena - is one of the most snow-sure and sunniest winter resorts in Europe. In the village, an ice rink with free shoe rental is available and delights young and old. In the summer, the region is also a popular holiday destination. The impressive nature, especially the Rhine Gorge, as well as the intact mountain world and a variety of leisure activities, make the region particularly interesting. Hiking, biking, rafting, or golf are extremely popular, and in the village itself, a football and children's playground are available for leisure activities. Since last year, the Galaaxy Park, the highest freestyle park

1 / 3
5.5 rooms134m²CHF 1,275,000.–
7155 Ladir

Sunny mountain domicile with panoramic view

The houses (2) built in 1994 with only four parties impress with their quiet, elevated location in the village and convey a high level of privacy. The unit designed as a self-contained residential half has its own entrance directly next to the garage box and provides a pleasant feeling of independence. It ideally combines the advantages of an apartment with the living feeling of one's own house with the corresponding privacy. The entrance hall is equipped with a practical wardrobe and can be elegantly separated by a door. On the left side, there is a bathroom with shower, sink, and toilet. Two bedrooms of pleasant size follow and delight with a fantastic view of the surrounding mountain world. The staircase leads to the lower floor, where a small room with an integrated washing machine is located under the stairs. Next, a spacious bedroom with an en-suite bathroom opens up, equipped with a shower bath, sink, and toilet. From here, you can directly access the terrace, which invites you to linger and delights with a beautiful view of the Grisons mountain world. Here, relaxation, retreat, and energy come together in a place of special quality in the personal home. Via a spiral staircase with classic terracotta steps, you reach the upper floor, where the bright, open, and spacious living area presents itself. The open fireplace sets a special accent and a warm, inviting atmosphere for cozy and relaxed hours. The direct access to the sunny balcony expands the living area outdoors. A spacious balcony with enough space for a table, chairs, and sun loungers invites you to linger. Sun lovers get their money's worth here. Another wooden spiral staircase leads to the gallery, which creates additional space for sleeping possibilities or an office and is supplemented by a separate, lockable room. The living area harmoniously transitions into the living kitchen, which is optically separated by an elegant arch. The kitchen is comprehensively equipped, offers storage space, and a bright and inviting dining area. This living level presents itself with low-maintenance terracotta plates, which stylishly emphasize the warm, alpine character of the residential half. This spacious, self-contained residential half extends over three floors and convinces with its elevated and unobstructable location in Ladir as well as the direct ski-in access from the Flims/Laax/Falera ski area. A mountain domicile for connoisseurs. The property is located in a quiet and idyllic location on the sunny south slope of Ladir and impresses with a dreamlike, unobstructable view of the impressive Grisons mountain world. Thanks to the optimal south orientation and the elevated location, the chalet is pampered by the sun all day and offers a maximum of peace and privacy. Ladir is located at an altitude of approximately 1,250 meters above sea level, above Ilanz, and belongs to the political municipality of Ilanz/Glion. The region impresses with its natural surroundings and, at the same time, the proximity to one of the most modern ski areas in Switzerland; Flims/Laax/Falera offers 224 kilometers of pistes, the world's largest halfpipe, 28 facilities, four snow parks, and three snow wonderlands, making winter sports hearts beat faster. The offer is complemented by diverse possibilities for cross-country skiing, snowshoeing, and winter hiking, as well as rapid sledding fun. The snowy mountain world and the glittering valley create a very special winter atmosphere every year. A particular highlight is the direct accessibility of the chalet in winter - from the Crap Masegn (2,477 meters above sea level), a ski slope leads to Ladir, so the descent ends conveniently in front of the house door. Additionally, a free ski bus runs to the valley station of the mountain railways in Laax. In summer, the region also presents itself as extremely diverse: numerous hiking and biking trails, attractive golf courses,

Suggested properties for you based on search results

Other interesting objects