Quick Filters for your search

Quick-filters

We show you quick-filters based on the most used filters by location.

By using these, you can enhance your search experience by finding new and interesting properties to your likings.

252 results - Buy a new build apartment: Canton Graubuenden

1 / 12
  • Parking space
  • Balcony / Terrace
  • Garage
  • +3
5.5 rooms140m²CHF 1,590,000.–
Premium
Bonaduz, 7402 Bonaduz

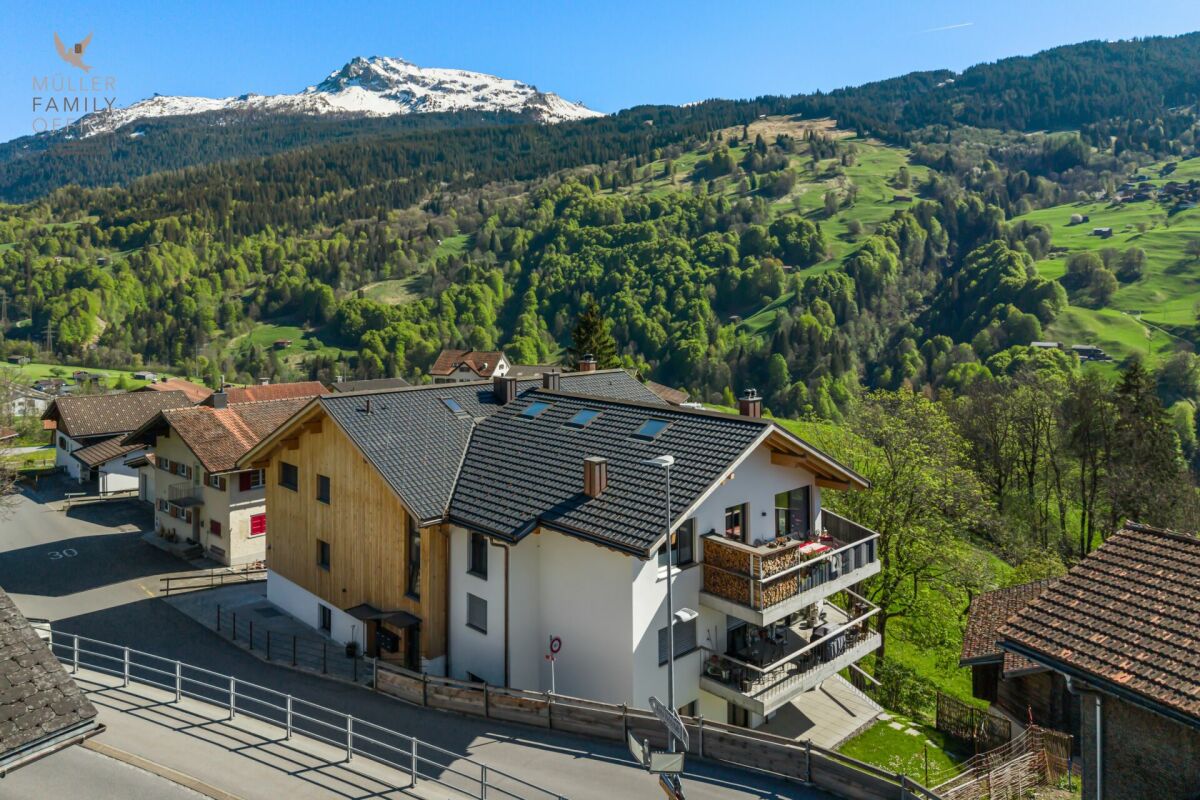
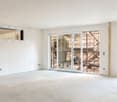
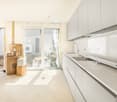
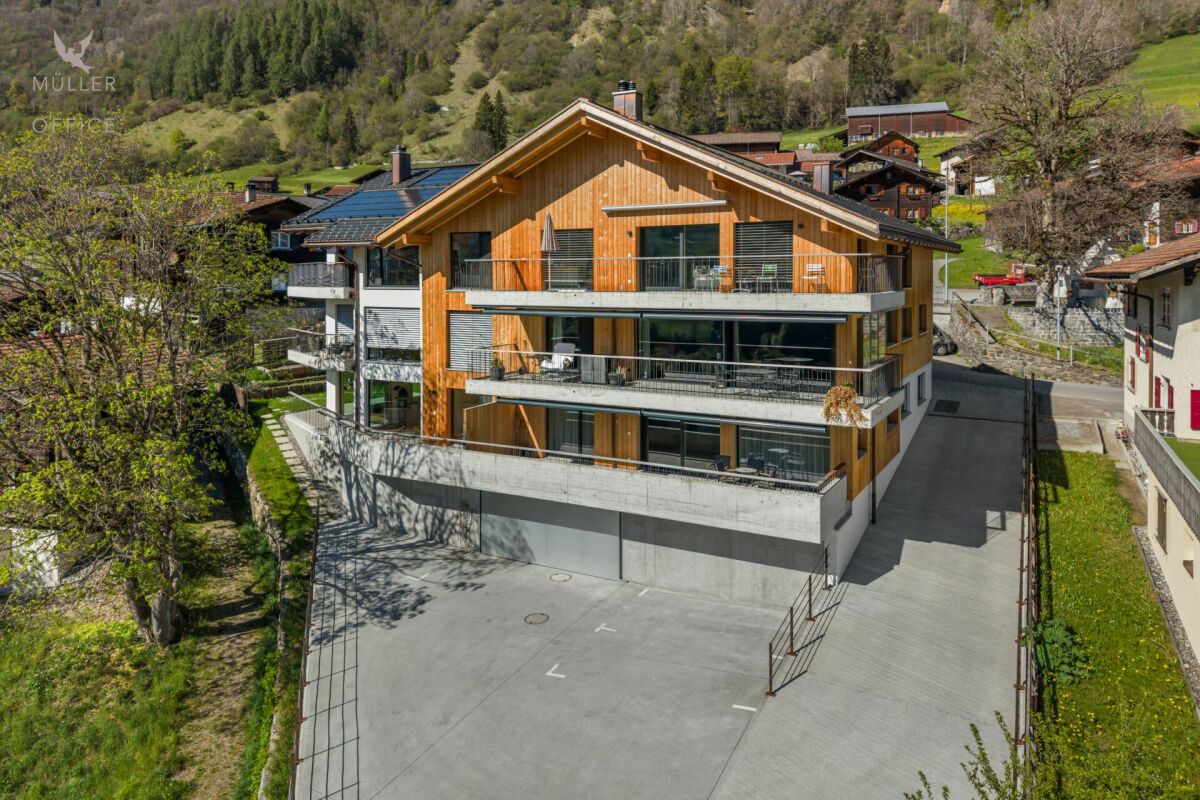
Modern 5.5-room attic apartment with mountain views in Bonaduz

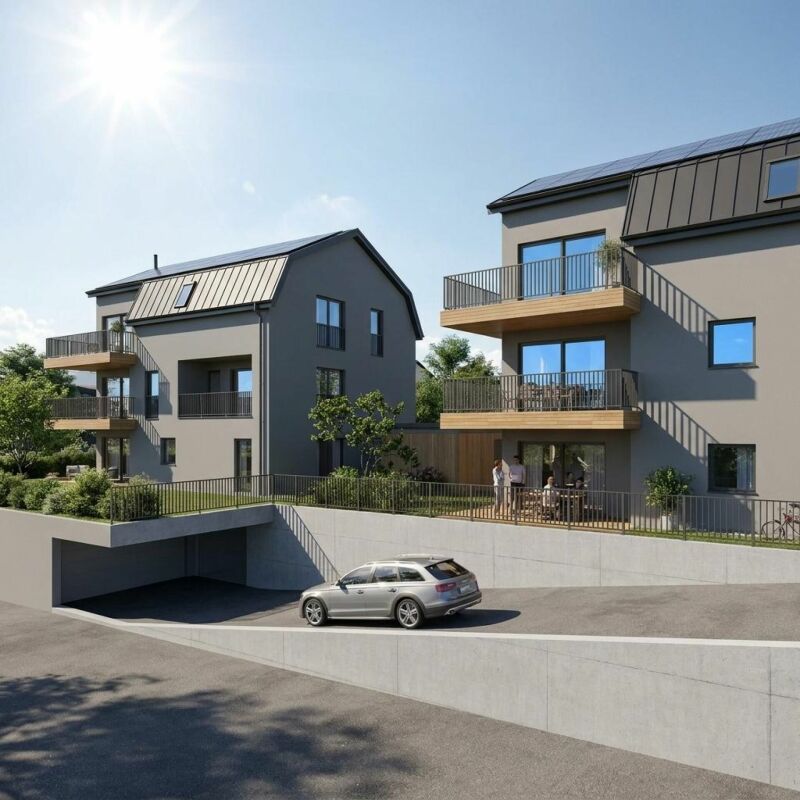
In a sunny and quiet location on Dorfstrasse 24 in Bonaduz, this exceptional 5.5-room attic apartment presents itself with impressive ceiling height and a wide view of the Grison mountain world. Generous window areas, visible wood elements, and the clear architectural language give the rooms an open and elegant living atmosphere. The approximately 140 m² of living space convince with a well-thought-out floor plan and harmonious transitions between living, eating, and cooking. The openly designed living area forms the center of the apartment and creates a special room feeling with a lot of peace and spaciousness due to the high ceilings and natural light incidence. The stylish kitchen with a cooking island combines timeless design with functionality and blends elegantly into the living area. Directly adjacent, the covered loggia expands the living space outward and offers a protected spot with a beautiful view over Bonaduz and the surrounding mountain landscape. Four versatile rooms provide ample space for family, guests, or a stylish home office. The room offer is complemented by two high-quality bathrooms with shower or bathtub and a separate housekeeping room with its own washing tower. The apartment is located in a high-quality new building with only four units and convinces with a carefully coordinated interior design and a quiet living location. Two underground parking spaces and a private basement compartment are already included in the price. Bonaduz combines natural living with an excellent infrastructure and short distances to Chur, Flims, and Thusis. Shopping facilities, schools, restaurants, and numerous leisure and recreation opportunities are located in the immediate vicinity and underline the high quality of life in this location. The exclusive ownership apartment is available immediately. The target price for this property is CHF 1,590,000. We would be happy to show you this special property personally and look forward to your contact.Exact address available after registration on neho.ch.INTERESTED IN A VIEWING? PLEASE REGISTER: https://neho.ch/b/7402-26-1

  • Parking space
  • Balcony / Terrace
  • Garage
  • +3
Rexhail Jahiu

Rexhail Jahiu

Immobilienmakler

New building
1 / 15
3.5 rooms117m²CHF 720,000.–
Premium
Rosmaringasse 8, 7220 Schiers

Exclusive 3.5 room new apartment with spacious garden share - 117m2 - CHF 720'000.00

New construction project AURUM in SchiersExclusive 3.5-room ownership apartment with a spacious private garden share.The new construction project AURUM comprises a total of 11 modern 2.5- to 4.5-room ownership apartments with first-time occupancy, distributed over four floors. All floors are easily accessible by lift and staircase. Practical laundry and storage rooms are available on each floor.The architecture impresses with a modern, high-quality construction method with a clear design language and an elegant wooden facade that blends harmoniously into the surroundings. Spacious terraces, balconies, or private garden areas extend the living space outdoors and create a pleasant living atmosphere.The property includes a spacious underground garage as well as outdoor and visitor parking spaces.The depicted interior shots are visualizations.Ready for occupancy: within approximately 8 weeks from notarizationApartment No. 1 – 3.5 room garden apartment on the ground floorThis high-quality designed 3.5-room apartment on the ground floor impresses with a spacious room layout and an attractive private garden share.Highlights • approx. 117 m² living space • Open living and dining area with integrated kitchen • Two spacious bedrooms • Bathroom with shower and bathtub • Separate guest toilet • Spacious private garden share • Seating area approx. 26 m² • Laundry and storage room on the floor (approx. 20 m², included in the purchase price) Special advantageA major plus point of this apartment is that it can still be individualized. You currently have the opportunity to design your new home according to your personal ideas.The following elements can still be individually selected or co-determined: • Parquet flooring • Custom-made kitchen • Bathroom fixtures Thus, a home is created that is not only of high quality but also tailored to your wishes.Parking (optional) • Underground parking space: CHF 35,000.– • Outdoor parking space: CHF 15,000.– Design your new home according to your own ideas and benefit from modern construction quality, spacious living space, and an attractive location in Schiers.Note: The apartment can only be used as a primary residence.Further information can be found at:www.aurum-schiers.chFor additional information or a viewing, we are at your disposal personally.Cullinan Capital AGHofstrasse 97243 Pany+41 79 434 8181aurum@cullinan-capital.ch

Travel time
-
New building
1 / 15
3.5 rooms117m²CHF 749,000.–
Premium
Rosmaringasse 8, 7220 Schiers

Exclusive 3.5 room new apartment with spacious balcony - 117m2 - CHF 760,000.00

New construction project AURUM in SchiersExclusive 3.5-room ownership apartment with spacious balcony and beautiful views.The new construction project AURUM includes a total of 11 modern 2.5- to 4.5-room ownership apartments with first-time occupancy, distributed over four floors. All floors are easily accessible by elevator and staircase. Practical laundry and storage rooms are available on each floor.The architecture impresses with a modern, high-quality construction method with clear language and an elegant wooden facade that blends harmoniously into the surroundings. Spacious terraces, balconies, or private garden areas extend the living space outdoors and create a pleasant living atmosphere.The property includes a spacious underground garage as well as outdoor and visitor parking spaces.The interior shots shown are visualizations.Ready for occupancy: within approximately 8 weeks after notarizationExclusive 3.5-room new apartment with spacious balconyThis stylish 3.5-room apartment on the 1st floor impresses with a well-thought-out floor plan, bright living areas, and a spacious balcony that ideally extends the living space outdoors.Highlights • approx. 117 m² living area • Open living and dining area with integrated kitchen • Two spacious bedrooms • Bathroom with shower and bathtub • Separate guest toilet • Spacious balcony area • Seating area approx. 21 m² • Laundry and storage room on the floor (approx. 20 m², included in the purchase price) Special advantageA major advantage of this apartment is that it can still be individualized. You currently have the opportunity to design your new home according to your personal ideas.The following elements can currently still be selected or co-determined: • Parquet flooring • Custom-made kitchen • Bathroom fixtures This creates a home that is not only high-quality but also tailored to your wishes.Parking (optional) • Underground parking space: CHF 35,000.– • Outdoor parking space: CHF 15,000.– Design your new home according to your own ideas and benefit from modern construction quality, spacious living space, and an attractive location in Schiers.Note: The apartment can only be used as a primary residence.For more information, visit:www.aurum-schiers.chFor additional information or a viewing, we are at your disposal personally.Cullinan Capital AGHofstrasse 97243 Pany+41 79 434 8181aurum@cullinan-capital.ch

Travel time
-
New building
1 / 15
4 rooms129m²CHF 849,000.–
Premium
Rosmaringasse 8, 7220 Schiers

Exclusive 4.5 room new apartment with spacious balcony area - 129m2 - CHF 855'000.00

New construction project AURUM in SchiersExclusive 4.5-room ownership apartment with spacious balcony and beautiful view.The new construction project AURUM comprises a total of 11 modern 2.5- to 4.5-room ownership apartments with first-time residence rights, distributed over four floors. All floors are easily accessible by lift and staircase. Practical laundry and storage rooms are available on each floor.The architecture impresses with a modern, high-quality construction method with clear design language and an elegant wooden façade that blends harmoniously into the surroundings. Spacious terraces, balconies or private garden areas extend the living space outdoors and create a pleasant living feeling.The property includes a spacious underground garage as well as outdoor and visitor parking spaces.The interior photos shown are visualizations.Ready for occupancy: within approximately 8 weeks from notarizationExclusive 4.5-room new apartment with spacious balconyThis stylish 4.5-room apartment on the 1st floor impresses with a well-thought-out floor plan, bright living rooms and a spacious balcony that ideally extends the living space outdoors.Highlights • approx. 129 m² living space • Open living and dining area with integrated kitchen • Three spacious bedrooms • Bathroom with shower and bathtub • Separate guest toilet • Spacious balcony area • Seating area/balcony approx. 38 m² • Laundry and storage room on the floor (approx. 20 m², included in the purchase price) Special advantageA major plus point of this apartment is that it can still be individualized. You currently have the opportunity to design your new home according to your personal ideas.The following elements can currently still be individually selected or co-determined: • Parquet flooring • Custom-made kitchen • Bathroom fittings This creates a home that is not only high-quality but also tailored to your wishes.Parking (optional) • Underground parking space: CHF 35,000.– • Outdoor parking space: CHF 15,000.– Design your new home according to your own ideas and benefit from modern building quality, spacious living space and an attractive location in Schiers.Note: The apartment can only be used as a primary residence.For more information, visit:www.aurum-schiers.chFor additional information or a viewing, we are at your disposal personally.Cullinan Capital AGHofstrasse 97243 Pany+41 79 434 8181aurum@cullinan-capital.ch

Travel time
-
New building
1 / 5
3.5 rooms92m²CHF 880,000.–
Premium
Balatrain 15, 7304 Maienfeld

Modern 3.5-room new apartment on the ground floor in Maienfeld

Welcome to this exclusive, modern 3.5-room apartment on the ground floor of a brand-new building in the picturesque wine town of Maienfeld. This apartment, completed in 2024, combines contemporary living with high comfort and sustainable construction. The apartment impresses with the following highlights: • Spacious living area: 92 m² of thoughtfully designed living space with 3.5 rooms and a pleasant ceiling height of 2.45 m. • Two modern bathrooms: Comfortably and stylishly equipped to meet the highest standards. • Garden seating area: Ideal for relaxing and enjoying the quiet surroundings. • Minergie certification: Energy-efficient building for sustainable and cost-optimized living. • Wheelchair accessibility: Barrier-free and equipped with a lift – comfortable for all life situations. • Garage & parking: Convenient parking options in the underground garage. • Modern equipment: Object and building control system, fiber optic connections. Location & surroundings: The apartment is located in a quiet area in Maienfeld – known as the gateway to the Bündner Herrschaft and home to the world-famous Heidi village. In the summer, you benefit from plenty of sunlight, which bathes the apartment and the surrounding landscape in a warm light. The infrastructure leaves nothing to be desired: • Maienfeld train station: Only 5 minutes' walk away – ideal for commuters. • Maienfeld bus stop: Also within 5 minutes' walk. • Maienfeld pharmacy: Only 3 minutes' walk away. • Spar supermarket: Can be reached in just 6 minutes on foot. • Bündtliweg school: Family-friendly location, only 6 minutes' walk away. This new apartment offers a unique opportunity to live modernly, sustainably, and comfortably in one of the most beautiful regions of Graubünden. Ideal for discerning buyers who value quality, peace, and excellent connections.

Travel time
-
New building
1 / 9
3.5 rooms102m²CHF 1,685,000.–
Premium
Promenade 47, 7270 Davos Platz

Space for life, work, and relaxation - Your home in the Alps

More than a home In the midst of the impressive Davos mountain world, this stylish 3.5-room apartment presents itself as a true retreat for discerning lovers of alpine living quality. The apartment is intended as a primary residence and combines comfort, privacy, and timeless elegance in one of the most renowned destinations in Switzerland.The well-thought-out floor plan creates a harmonious interplay of openness and retreat. The spacious living and dining area invites you to relax with its pleasant atmosphere after a day in the mountains - whether after skiing, hiking, or a cultural event in Davos. The high-quality execution and carefully selected materials underline the exclusive character of the property.The location convinces with its ideal combination of tranquility and proximity to the diverse leisure, sports, and gastronomic offerings of Davos. Whether winter sports, summer activities, or international events - here you can enjoy the highest quality of life in a traditional and at the same time modern environment.Experience living quality with these highlights: • Central location directly on the promenade • Traditional architecture with selected materials • Spacious living area and practical balcony • Modern KNX building control for maximum comfort • Possibility of floor plan adjustment according to your wishes and needs • Apartment's own washing machine and dryer • Modern underfloor heating for a cozy living feeling • Sustainable energy generation for a future-proof home • Photovoltaic system - combining environmental awareness and independence • Comfortable underground parking spaces and ski lockers per apartment Dreams of living become a reality, contact us at 044 800 70 80 or verkauf@meinwohntraum.ch for further information. We look forward to getting to know you.

Travel time
-
New building
1 / 9
3.5 roomsCHF 1,070,000.–
Premium
Höfjiweg 9, 7250 Klosters

3.5-Room Apartment Top Floor First Occupancy

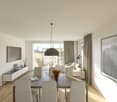
3.5-ROOM APARTMENT NO. 8 ON THE TOP FLOOR This attic apartment combines high-quality materials, room height, and the special atmosphere of a retreat under the roof. The living/dining area opens onto the balcony and receives plenty of light and a wide view of the surroundings through the large window areas - a place that exudes calmness and feels immediately familiar.The actual highlight, however, is found one floor higher: The gallery, which can be used freely and designed according to your wishes. Whether as an open work and studio space, as a cozy lounge or - thanks to the possibility of separation - as an additional separate room, which can turn the apartment into a full-fledged 3.5-room unit.Thus, the apartment offers a rare flexibility: today spacious and open, tomorrow structured and extended - entirely according to your own needs. A home that thinks along, adapts, and exudes a special charm, as only found in the attic. MORE LIGHT. MORE ENERGY. MORE LIFE. Chesa Lumina Höjfi combines modern alpine architecture with a clear focus on first-class qualities in the best Klosters location. The thoughtfully planned 1.5- to 5.5-room apartments convince with spacious floor plans, high-quality materials, and an impressive view of the Höfji and the surrounding mountain world.Generous window fronts, light-flooded living rooms, and a consistent interior design concept create an exclusive living ambiance that combines comfort, aesthetics, and everyday practicality. With its immediate proximity to the village center, schools, shopping facilities, and public transportation, Chesa Lumina Höjfi offers a living standard that is both functional and emotionally convincing - a rare offer for discerning buyers looking for a long-term home in Klosters. ARE YOU INTERESTED? If you have any questions or would like to schedule a non-binding meeting to get to know the new construction project, we are happy to be at your service.We look forward to your contact. Ambühl Immobilien AGLandstrasse 36A7252 Klosters DorfTel: +41 81 414 00 00info@ambuehl-immo.chwww.ambuehl-immo.ch
Travel time
-
New building
1 / 9
4.5 roomsCHF 2,390,000.–
Premium
Sportweg 6, 7270 Davos Platz

4.5-Room New Apartment Second Home

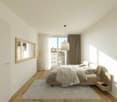
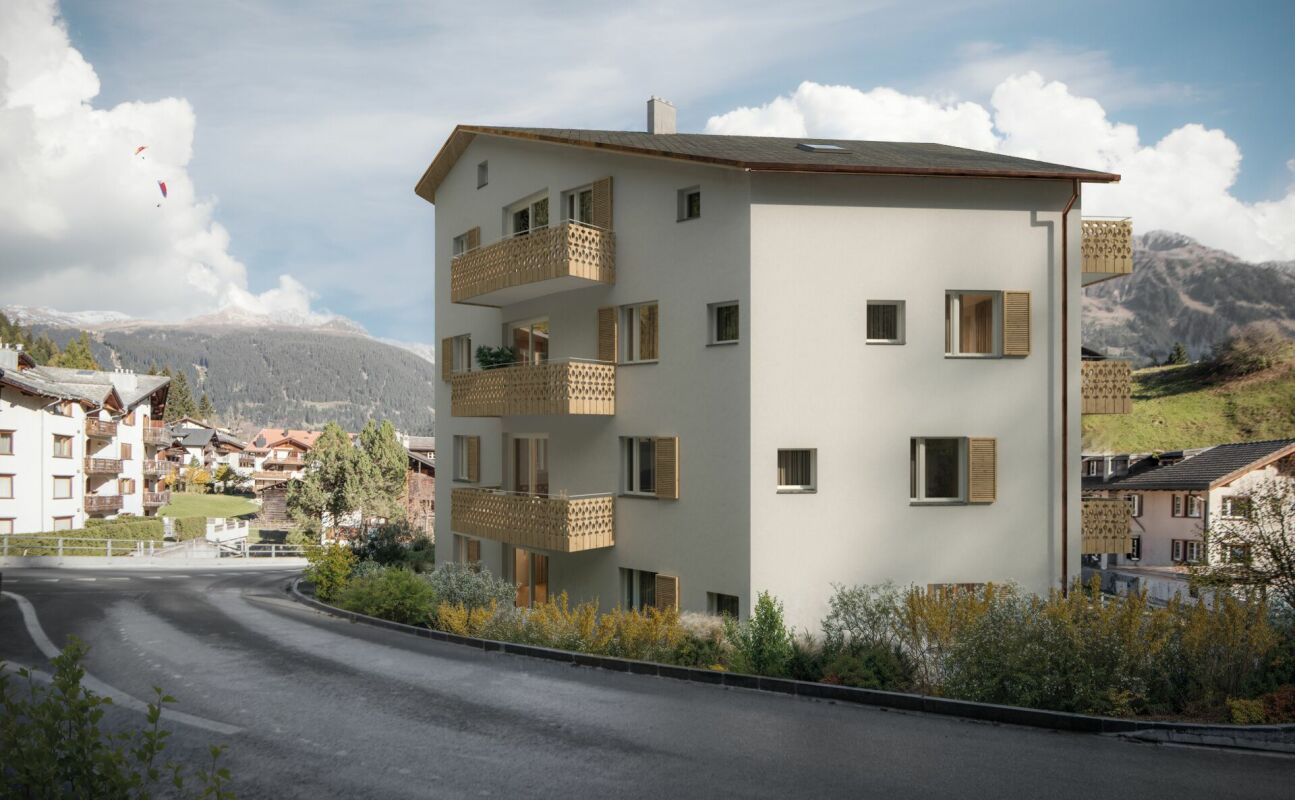
NEW BUILDING MULTIFAMILY HOUSE "OLINA"For sale is the exclusive new building project "Olina", a modern multifamily house with a total of nine second homes, offering the highest living comfort in a central location.The bright apartments offer a comfortable living environment and modern amenities. FLOOR PLAN The 4.5-room apartment No. 21 on the 2nd floor has 119.5 m² of gross floor area * and includes the following program:ENTRANCE / CORRIDORSpacious entrance area with built-in wardrobe, offering enough space for your jackets, coats, and accessories. BEDROOMSTwo separate bedrooms with plenty of space for double beds with nightstands and spacious closets, armchairs, or other cozy furnishings.Master bedroom with space for an additional double bed and adjacent dressing room, as well as an en-suite bathroom with walk-in shower, toilet, and sink. BATHROOMSSecond wet room with floor-to-ceiling shower, toilet, and sink. LAUNDRY ROOMApartment's own laundry room for extra comfort - your own washing facilities in your new home. KITCHEN / LIVING AND DINING AREASpacious kitchen with functional, modern appliances for guaranteed cooking pleasure, as well as an open, bright living/dining area, offering plenty of space for your dining table with chairs, your sofa, and a TV landscape. OUTDOOR SPACEThe corner balcony of the apartment measures 15.9 m² and invites you to social hours with your friends and family. ADDITIONAL SPACES IN THE BASEMENTThe apartment includes an extremely spacious basement in the 2nd basement, measuring 36.1 m², which includes a washing machine.Additionally, there are communal areas such as a ski room and a bicycle parking space on the 1st basement level. * GFA = The gross floor area includes all rooms of the apartment, including 30 cm of exterior wall and including interior walls. The laundry rooms, stairwells, balcony areas, and basement are not included in the gross floor area. HAVE WE PIQUED YOUR INTEREST? We are happy to provide additional information.We look forward to your contact.Ambühl Immobilien AGPromenade 667270 Davos PlatzTel: +41 81 414 00 15illi@ambuehl-immo.chwww.ambuehl-immo.ch
Travel time
-
New building
1 / 9
4.5 roomsCHF 2,535,000.–
Premium
Sportweg 6, 7270 Davos Platz

4.5-Room New Apartment Second Home

NEW BUILDING MULTIFAMILY HOUSE "OLINA"For sale is the exclusive new building project "Olina", a modern multifamily house with a total of nine second homes, offering the highest living comfort in a central location.The bright apartments offer a comfortable living environment and modern amenities. FLOOR PLAN The 4.5-room apartment No. 31 on the 3rd floor has 119.8 m² of gross floor area * and includes the following program:ENTRANCE / CORRIDORSpacious entrance area with built-in wardrobe, offering enough space for your jackets, coats, and accessories. BEDROOMSTwo separate bedrooms with plenty of space for double beds with nightstands and large wardrobes, armchairs, or other cozy furnishings.Master bedroom with space for another double bed and adjacent dressing room, as well as an en-suite bathroom with walk-in shower, toilet, and sink. BATHROOMSSecond wet room with floor-to-ceiling shower, toilet, and sink. LAUNDRY ROOMApartment's own laundry room for extra comfort - your own washing facilities in your new home. KITCHEN / LIVING AND DINING AREASpacious kitchen with functional, modern appliances for guaranteed cooking pleasure, as well as an open, bright living/dining area that offers plenty of space for your dining table with chairs, your sofa, and a TV landscape. OUTDOOR SPACEThe corner balcony of the apartment measures 15.9 m² and invites you to social hours with your friends and family. ADDITIONAL SPACES IN THE BASEMENTThe apartment includes an extremely spacious basement in the 2nd basement, which measures 41.7 m² and contains a washing machine belonging to the apartment.Additionally, there are communal areas such as a ski room and a bike storage room in the 1st basement. * BGF = The gross floor area includes all rooms of the apartment, including 30 cm of exterior wall and including interior walls. The laundry rooms, stairwells, balcony areas, and basement are not included in the gross floor area. HAVE WE ARROUSED YOUR INTEREST? We are happy to provide additional information.We look forward to your contact.Ambühl Immobilien AGPromenade 667270 Davos PlatzTel: +41 81 414 00 15illi@ambuehl-immo.chwww.ambuehl-immo.ch
Travel time
-
New building
1 / 8
4.5 roomsCHF 1,650,000.–
Premium
Höfjiweg 9, 7250 Klosters

4.5-Room Apartment Ground Floor First Occupancy

4.5-ROOM APARTMENT NO. 1 ON THE GROUND FLOOR This 4.5-room apartment on the ground floor is aimed at families and couples who appreciate spacious living with a garden, light, and privacy. The open living, dining, and kitchen area opens up to the covered terrace and into the private garden with 183.53 m² of space on the south and east sides. This creates an outdoor space that beautifully extends the living space and offers sun from morning to evening.Three bedrooms, two bathrooms, and a separate daytime toilet create a living concept that ideally combines generosity and everyday practicality. The master bedroom with its own en-suite bathroom sets a special accent. An inviting entrance area with practical storage space rounds off the apartment harmoniously.A ground-floor apartment with a lot of quality and free space - ideal as a first home. MORE LIGHT. MORE ENERGY. MORE LIFE. Chesa Lumina Höjfi combines modern alpine architecture with a clear focus on first-class qualities in the best location in Klosters. The thoughtfully planned 1.5- to 5.5-room apartments convince with generous floor plans, high-quality materials, and an impressive view of the Höfji and the surrounding mountain world.Spacious window fronts, light-filled living rooms, and a harmonious interior concept create an exclusive living ambiance that combines comfort, aesthetics, and everyday practicality. With its immediate proximity to the village center, schools, shopping facilities, and public transport, Chesa Lumina Höjfi offers a living standard that is both functional and emotionally convincing - a rare offer for discerning buyers looking for a long-term home in Klosters.ARE YOU INTERESTED? If you have any questions or would like to schedule a non-binding meeting to get to know the new construction project, we are happy to be at your service.We look forward to your contact. Ambühl Immobilien AGLandstrasse 36A7252 Klosters DorfTel: +41 81 414 00 00info@ambuehl-immo.chwww.ambuehl-immo.ch
Travel time
-
New building
1 / 12
3.5 roomsCHF 1,250,000.–
Premium
Schluochtweg, 7494 Davos Wiesen

House Gürgetsch - 3.5-room attic apartment

CHF 1'165'000.00 apartment plus CHF 45'000.00 for 1 garage boxplus CHF 25'000.00 for 1 outdoor parking spaceplus CHF 15'000.00 for 1 storage roomThis exceptional 3.5-room attic apartment offers a spacious and natural home on approximately 96.4 m2 of living space.The entrance provides sufficient storage space for summer and winter clothing. The open and bright living and dining area is separated from the bedroom area by the modern kitchen, resulting in a clear room division. In the living and dining area, you have an open ceiling view and thus an elevated room volume. Through the floor-to-ceiling windows, you can enjoy the unique mountain view to the fullest. The central corridor connects the living and dining area practically with the bedroom area. Bedroom 1 can also be accessed directly from the living area. Bedroom 2 has an adjacent bathroom with its own washing tower and shower/WC. The guest toilet is located immediately behind the kitchen and in front of bedroom 1. From both bedrooms, you can enjoy the unobstructed view into the untouched nature. Above the bathrooms and partially above the bedrooms, there is another highlight on approximately 20 m2: the Mungga-Schluff. This offers the residents a comfortable added value and can be used optimally as additional storage or sleeping space, as well as an attic or play area. The apartment also includes a basement compartment in the underground of the house. A single garage box with its own storage room and an additional outdoor parking space are available for the apartment.Highlights:· Breathtaking and unobstructed mountain view· Modern room division· Bright rooms with ceiling view· Mungga-SchluffThe 3.5-room attic apartment is located on the sun side of Davos Wiesen at the lower edge of the village. The house is accessible via a traffic-calmed quarter street and is easily accessible in summer and winter. The excellently sunny location is equally popular with locals and holidaymakers. In addition, there is the impressive view of the surrounding mountain world. In the "Oberer Schluochtweg" quarter, there are only well-maintained single-family and holiday homes. Located at the end of the quarter street, the property guarantees absolute peace and privacy. The center of Wiesen with post bus stop, Volg branch, and primary school with sports and playground is within walking distance.

Travel time
-
New building
1 / 10
4.5 rooms110m²CHF 2,295,000.–
Premium
Promenade 47, 7270 Davos Platz

Your Investment in Quality of Life - New Apartment in Davos

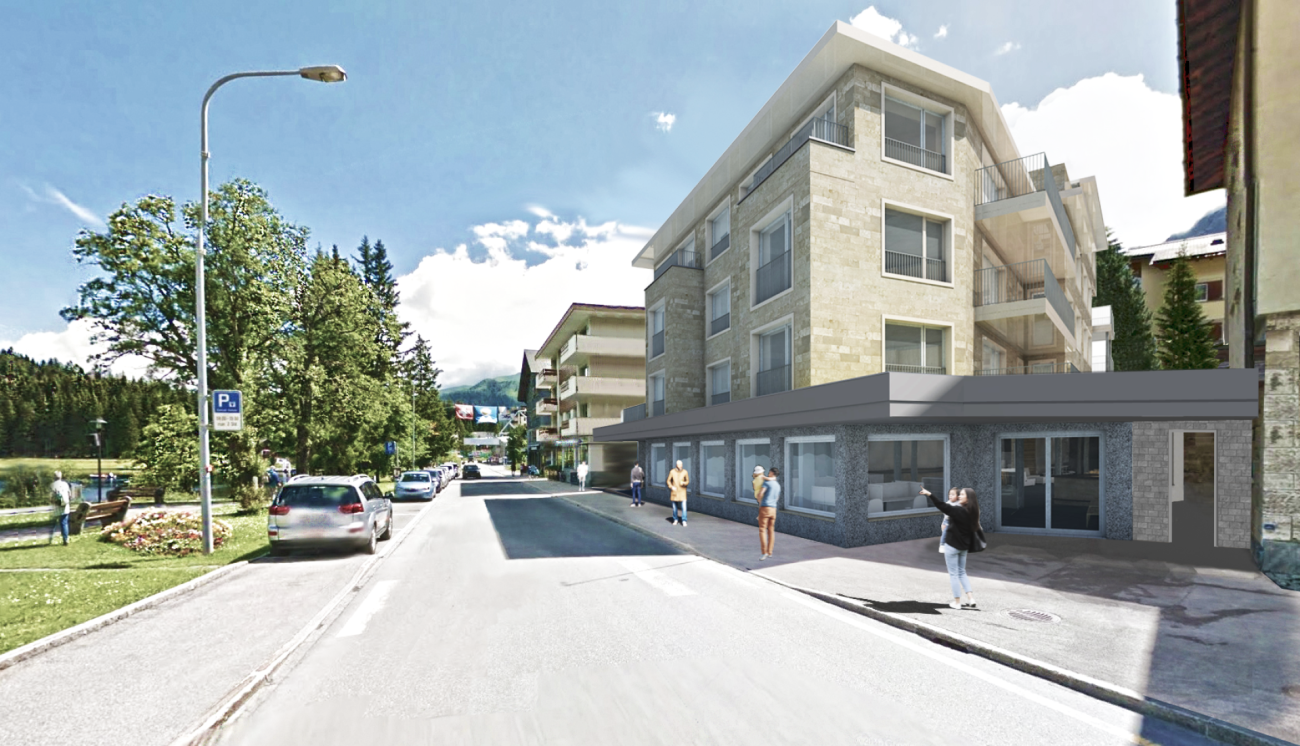
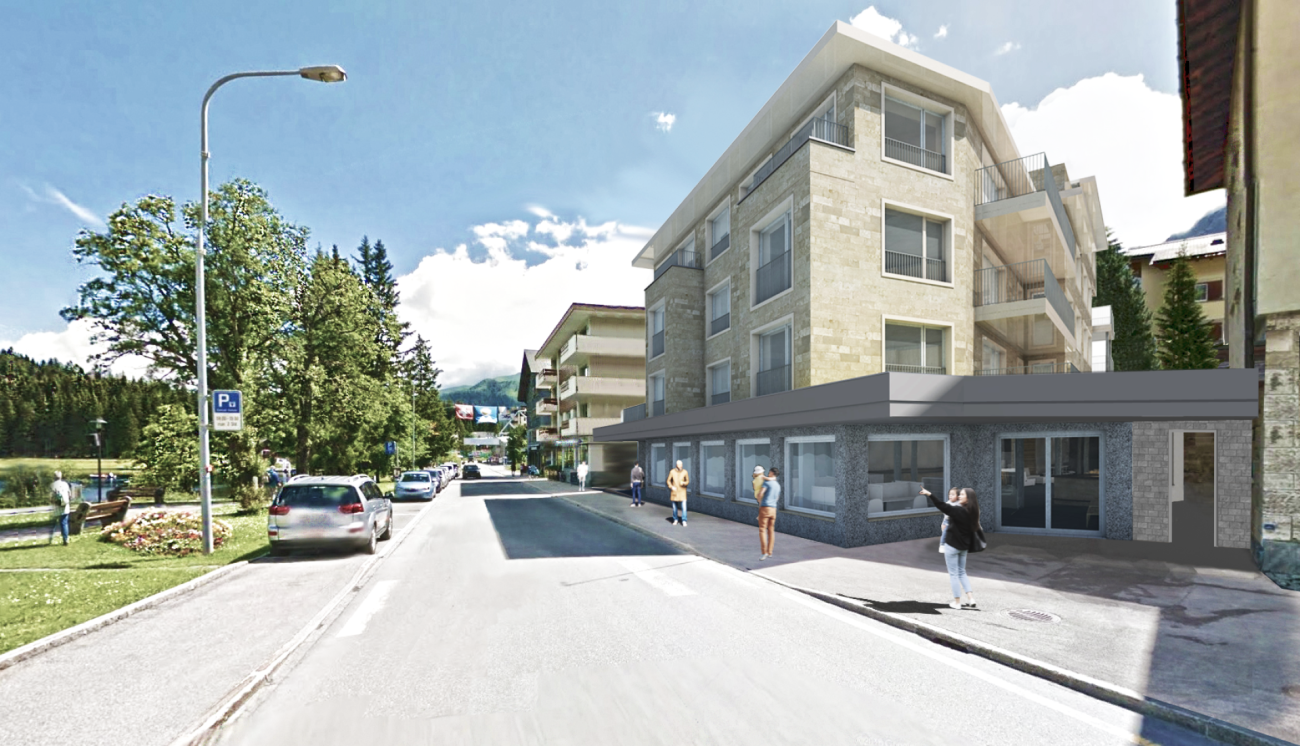
Imagine opening the door to your new home and entering a world of light, tranquility, and alpine elegance. This is exactly the feeling that awaits you in this exclusive 4.5-room apartment in the heart of a high-quality new building project directly on the Davos promenade.The apartment combines modern architecture with timeless value: spacious, light-flooded rooms, well-thought-out floor plans, and high-quality materials create an atmosphere that invites you to arrive and flourish. Floor-to-ceiling windows bring the impressive mountain scenery into the interior and seamlessly merge indoor and outdoor spaces.The open living and dining area forms the heart of the apartment, a place for social evenings, relaxed hours, or inspiring moments. The stylish kitchen not only convinces optically but also functionally and meets the highest standards. Retreats like the bedrooms offer peace and privacy, while elegant bathrooms turn your daily routine into a small wellness experience.The location on the promenade combines the best of two worlds: central accessibility with direct access to shopping, gastronomy, and leisure activities, and at the same time, the immediate proximity to nature, which makes Davos so unique.Experience living quality with these highlights: • Central location directly on the promenade • Traditional architecture with selected materials • Spacious living area and practical balcony • Modern KNX building control for maximum comfort • Possibility of floor plan adjustment according to your wishes and needs • Apartment's own washing machine and dryer • Modern underfloor heating for a cozy living feeling • Sustainable energy generation for a future-proof home • Photovoltaic system - combining environmental awareness and independence • Comfortable underground parking spaces and ski lockers per apartment Whether as a primary residence, holiday home, or value-stable investment: this apartment offers you perspectives that go far beyond the ordinary.Contact us at 044 800 70 80 or verkauf@meinwohntraum.ch for more information about this exclusive new building project.
Travel time
-
New building
1 / 10
3.5 rooms101m²CHF 2,095,000.–
Premium
Promenade 47, 7270 Davos Platz

Arrive, breathe, enjoy - Design & Alpine Panorama

Imagine a place where you start every day with fresh mountain air, impressive nature, and a feeling of lightness. This lifestyle awaits you in this stylish 3.5-room apartment in a high-quality new building project on the promenade in Davos.The apartment convinces with a modern, well-thought-out room concept that perfectly combines generosity and coziness. The bright living and dining area forms the center of the home - a place where you can relax, receive guests, or simply enjoy the view outside. Generous window fronts provide a bright, friendly atmosphere and bring the alpine surroundings directly into your living rooms.The location on the promenade combines urban comfort with alpine quality of life: shopping opportunities, restaurants, and leisure activities are in the immediate vicinity, while you can quickly get into nature - whether for sporting activities or relaxing breaks.Experience living quality with these highlights: • Central location directly on the promenade • Traditional architecture with selected materials • Spacious living area and practical balcony • Modern KNX building control for maximum comfort • Option to adjust the floor plan according to your wishes and needs • Apartment's own washing machine and dryer • Modern underfloor heating for a cozy living feeling • Sustainable energy generation for a future-proof home • Photovoltaic system - combining environmental awareness and independence • Comfortable underground parking spaces and ski lockers per apartment Whether as a stylish primary residence, charming vacation home, or attractive investment: this apartment offers you a rare combination of location, quality, and lifestyle.Discover more than just four walls and secure non-binding further information about this special new building project now. Contact us at 044 800 70 80 or verkauf@meinwohntraum.ch.

Travel time
-
New building
  • large window with view of mountains and houses
  • Spacious empty room with large windows, wooden floors, kitchen, mountain view
  • Floor room with wooden floor and glass sliding doors to terrace with a grassy area outside
  • modern kitchen with granite countertop, built-in oven, sink, wooden cabinets, hardwood floors
  • Property Prices in different ranges from 0.0-0.5 MIO, 0.5-1 MIO, 1-1.5 MIO, 1.5-2 MIO, 2-2.5 MIO, and 3.5 MIO
1 / 9
Spacious empty room with large windows, wooden floors, kitchen, mountain view
Floor room with wooden floor and glass sliding doors to terrace with a grassy area outside
4.5 rooms125m²Price on request
Premium
7418 Tumegl/Tomils

4.5/5.5-room family apartment with garden share House A, NWF 125m2 (BGF 152 m2)

Tomils is an authentically preserved village in the Viamala region and is now part of the Domleschg municipality. In terms of quality of life, the idyllic location without through traffic is a secret tip. Located on a well-sunned terrace at 800 m above sea level, Tomils offers all the location advantages of Graubünden at once. The place and its surroundings have remained picturesque. Above the village lies the family-friendly ski resort of Feldis, which offers natural and sporting experiences without fuss in winter and summer. Other bike and hiking tours start right outside the front door. The Veia Traversina, the historic path through the Viamala gorge, is also just around the corner. In the municipality, the emerald-green Canovasee lake with a natural swimming area and barbecue spots is a popular destination. Overall, the diversity of nature, geology, and building culture in Domleschg is dense and breathtaking. The Burgenweg also passes through Tomils. You're not far from the world: by car, it's 20 minutes to Chur, and in 2 hours and 9 minutes, you can reach Zurich by bus and train.Home is where the heart is: 3 condominiums – individually or combinableIn the old village center, slightly elevated, you are connected to village life and the historically grown building substance as a resident. The ensemble of 3 adjacent, characteristic house units and a separate long, narrow building was designed by maurusfrei Architekten and completed in 2024. The outdoor areas of the two garden apartments touch each other. A merger was planned and is still possible: independence and community spirit in the idyllic village context of Tomils, with a view of the protected garden and the equally protected property.Fine dining and guest accommodationDirectly below the apartments is the concept restaurant & hotel Casa Giovanoli. The renovation of this rustic barn complements the stylish architectural ensemble. It is located next to the largest patrician house. This meeting place with a charming paved outdoor area offers a creative cuisine for guests and neighbors.Needs-based combination of two or three apartmentsDo you want to combine living and working? Or are you looking for space for a multi-generational community? Then it makes sense to take a closer look at the room program of the apartments. Of course, buying a single apartment is also possible.4.5/5.5-room family apartment with garden share House A, NWF 125m2 (BGF 152 m2)The two-story House A is embedded in a scenically attractive, protected meadow with fruit trees. The plane gently slopes down to the adjacent historic manor house. It is this horizontal connection with the cultural landscape that characterizes the apartment. Harmony prevails, and you can hardly help but feel calm and relaxed. In this object, too, one delights in the architectural design with oak parquet, the carpentry of the built-in units in dark chestnut wood, and the valuable details. At the western and eastern ends of the apartment are the two master bedrooms, one with a bathtub and shower toilet, the other with a rain shower and wellness area, with a steam bath. To the west, another bedroom with a wide view of the landscape is available. The heart of the spacious apartment is the 60m2 large living area with kitchen and the free-standing, rotatable Skantherm fireplace.The kitchen unit with built-in cabinet and cooking island, subtly integrated into the interior design, has a barely visible door to the second private area. In front of the kitchen unit in the living and enjoyment zone, the kitchen unit with glass ceramic stove and extraction by Bora is positioned. Anticipation of cooking and being in this great room is given. The covered seating area with free garden access is predestined to be a favorite haunt.
New building
1 / 8
2.5 rooms64m²Price on request
Premium
7418 Tumegl/Tomils

2.5-room attic apartment House B, NWF 64m2 (BGF 74m2): Loft-like room with functional living pleasure

Tomils is an authentically preserved village in the Viamala region and today belongs to the municipality of Domleschg. In terms of quality of life, the idyllic location without through traffic is a secret tip. Located on a well-sunned terrace at 800 m above sea level, Tomils offers all the advantages of Graubünden at once. The place and its surroundings have remained picturesque. Above the village lies the family-friendly ski resort of Feldis, which offers natural and sporting experiences without hustle and bustle in winter and summer. Other bike and hiking tours start right in front of the door. The Veia Traversina, the historic path through the Viamala gorge, is also just around the corner. In the municipality, the emerald-green Canovasee lake with its natural pool and barbecue areas is a popular destination. Overall, the diversity of nature, geology, and building culture in Domleschg is dense and breathtaking. The Burgenweg also passes through Tomils. You're not far from the world: by car, it's 20 minutes to Chur, and in 2 hours and 9 minutes, you can reach Zurich by bus and train.Home is where the heart is: 3 condominiums – individually or combinableIn the old village center, situated slightly elevated, you are connected to village life and the historically grown building substance as a resident. The ensemble of 3 adjacent, characteristic house units and a separate long, narrow building was designed by maurusfrei Architekten and completed in 2024. The outdoor areas of the two garden apartments adjoin each other. A merger was planned and is still possible: independence and community spirit in the idyllic village context of Tomils, with a view of the protected garden and the equally protected property.Eat fine and accommodate guestsDirectly below the apartments is the concept restaurant & hotel Casa Giovanoli. The renovation of this rustic barn rounds off the stylish architectural ensemble. It is located right next to the largest patrician house. This meeting place with a charming paved outdoor area offers a creative cuisine for guests and neighbors. Need-based combination of two or three apartments Do you want to combine living and working? Or are you looking for space for a multi-generational community? Then it makes sense to take a closer look at the room program of the apartments. Of course, buying a single apartment is also possible.Need-based combination of two or three apartmentsDo you want to combine living and working? Or are you looking for space for a multi-generational community? Then it makes sense to take a closer look at the room program of the apartments. Of course, buying a single apartment is also possible.2.5-room attic apartment House B, NWF 64m2 (BGF 74m2)Access to the house is via the hillside or from the underground garage. The elevator takes us to the top floor. We enter a long, narrow, and atmospheric loft room without doors – an atmospheric, dense opening. At the southwest end, the apartment opens up to the terrace. The view sweeps over old high-stem fruit trees, the village with its historic buildings, mountain forests, and the Piz Beverin massif. The unit under the saddle roof is offset, ensuring privacy. Well-being thanks to the overall room feeling: the height and simple floor plan have a liberating effect. The ceiling is clad with fir wood, floor and built-in units: oak. Walls and surfaces: exposed concrete and thick-walled clay plaster.The architectural module as a room divider and multifunctional elementThe wooden module in the middle of the loft connects to the roof substructure: comfortable living and private spheres without walls and doors are the result. This clever and attractive small architecture, executed in oak, integrates a spacious kitchen unit with a combination microwave and steamer and a large refrigerator towards the living area. In front of it is the black kitchen unit with glass ceramic and Bora extraction. The shower and toilet, each with its own access, are also functionally and aesthetically constructed. The oak washbasin box is super practical. The combination washing machine and various drawers, some with linoleum inserts, are well accommodated. On the outside wall of the opposite side of the multifunctional module, the master sink is hidden. Upon entering, we are greeted by a cloakroom niche. Clothes and accessories are stored in the well-dimensioned closet and storage space. Under the roof slope, two invisible flaps are installed for more storage space.Room atmosphereThe freestanding, rotatable black wood stove from Skantherm fits the consistent interior design. Fire framed by cast iron with a view over the village and the alpine landscape. Nice detail: the cylindrical ceiling lights in the entire apartment support the room atmosphere thanks to their dimmability.

  • 3 story house, red exterior, multiple windows, balcony, driveway, bicycle
  • modern living room with wooden floor, white walls, dining table, couch, coffee table, plants, kitchen area
  • modern bedroom with wooden floor, white walls, large bed, bedside tables, lamps, large window, wooden ceiling, wardrobe, plant
  • 2 story house, red exterior, multiple balconies, garage, bicycles parked
  • Red wooden exterior, balcony with wooden railing, car parked in garage
  • 3 story building, red wooden exterior, multiple balconies, garage, bicycles parked
  • Modern residential complex with several houses, central building with red facade, surrounded by green grass and trees, pathway leading to the entrance
  • Houses in a valley with mountains in the background
1 / 8
4.5 rooms116m²CHF 1,085,000.–
Top
Veia da Sut Munts, 7440 Andeer

Modern row houses in sunny south-facing location in Andeer

In an attractive south-facing location, four high-quality row houses with private gardens, modern architecture, and a high level of living comfort are being built. The houses impress with a well-thought-out floor plan spanning three floors. On the ground floor, there is a bedroom, a bathroom, and practical utility rooms. This area is also ideal for a home office or guests. The bright living and dining area with an open kitchen forms the heart of the house and provides direct access to the sunny terrace with a pergola. On the top floor, two additional bedrooms and a spacious bathroom complement the range of rooms. Private gardens extend the living space outdoors and provide space for relaxation and design. Additionally, there is the possibility of using the front area as a second uncovered parking space. The houses are being built in high-quality construction with durable materials and sustainable geothermal heating, including a cooling function. Middle houses from CHF 1'085'000 (48.50 m2 garden area) Corner houses from CHF 1'140'000 (180 m2 garden area) At the sales launch, only two units will be offered initially. In this early phase, individual wishes can still be taken into account. Direct sale by the builder. Personal, uncomplicated, and without detours. We would be happy to send you the detailed sales brochure and look forward to your contact by message or email.

Travel time
-
1 / 31
4.5 roomsCHF 1,040,000.–
Top
Cornaa, 6535 Roveredo

Single-family homes in Roveredo - A Hyundai i20 2026 as a gift!

🎁 With the purchase of each individual house, a brand new Hyundai i20 (2026 model) is included! 🚗The houses are located in one of the most sought-after neighborhoods in Roveredo and boast a contemporary, functional design. The two houses are twins and differ only in the size of the respective gardens.GROUND FLOOR: • Spacious living room with open kitchen and direct access to the terrace and garden. • High-end kitchen with V-ZUG appliances (oven, induction, dishwasher). • Liebherr refrigerator with 4 drawers and ice compartment. • Work surface and cladding made of resistant and elegant quartz. • Modern bathroom with "slate effect" shower and LED lighting. • Practical storage room. • Outdoor area with paving and private tool room. FIRST FLOOR: • Master bedroom with separate dressing room. • Two spacious single bedrooms. • Private balcony. • Second bathroom with window and white acrylic bathtub. • Design chrome finish and integrated sink in White-Tech. BASEMENT (-1): • Laundry room with white marble sink. • Technical room with heat pump. • Large, adaptable space for hobbies, passions or smart working. DETAILS: • 🚗 Car included: A Hyundai i20 (2026 model) is included with every house purchased. • 2 parking spaces (1 covered and 1 uncovered) are included in the price. • High-end aluminum/PVC windows and doors with triple glazing. • Preparation for photovoltaic system and air conditioning. • Option to choose the preferred flooring (included in the sale price). DETAILS OF HOUSE B'S SURFACE AREA: • Ground floor: 75 m² / SPc: 65 m² • First floor: 80 m² / SPc: 72 m² • Total SPc area: 137 m² • Basement: 46.5 m² • Terrace: 9.9 m² • Balcony: 2.1 m² • Garden: 68 m² • External storage room: 5.2 m² / SPc: 4 m² DETAILS OF HOUSE C'S SURFACE AREA: • Ground floor: 75 m² / SPc: 65 m² • First floor: 80 m² / SPc: 72 m² • Total SPc area: 137 m² • Basement: 46.5 m² • Terrace: 9.9 m² • Balcony: 2.1 m² • Garden: 87 m² • External storage room: 4.8 m² / SPc: 3.5 m² INVESTMENT DETAILS AND PRICES:HOUSE BCHF 1'040'000 (Including 2 parking spaces worth CHF 60,000 and a Hyundai i20 from 2026 as a gift). • Sales area: 188.22 m². • Price per square meter: CHF 5'525 / m². HOUSE CCHF 1'050'000 (Including 2 parking spaces worth CHF 60,000 and a Hyundai i20 from 2026 as a gift). • Sales area: 189.90 m². • Price per square meter: CHF 5'529 / m². The sales area was calculated using the following coefficients: • Living area (ground floor and first floor): 100% • Basement (cellar and technical rooms): 50% • Outdoor areas, balconies and external storage rooms: 50% • Gardens: 10% EXPECTED HANDOVER DATE: August 2026.

Travel time
-
1 / 5
  • Parking space
  • Garage
8.5 rooms225m²CHF 1,670,000.–
Top
7403 Rhäzüns

FAMILY-FRIENDLY NEW BUILDING IN A QUIET LOCATION

With a total of 8.5 rooms, this beautiful new building offers space for family, retreats, and future plans. The modern architecture, in the MINERGIE standard, creates light-filled rooms. The combination of open areas and private zones provides a harmonious living feeling. For additional everyday comfort, a practical laundry chute ensures that laundry is taken directly and uncomplicatedly to the right place. This is complemented by a window cleaning robot that keeps large glass surfaces effortlessly clean. The south-facing garden offers space for unforgettable garden moments, barbecue evenings, or quiet hours on the seating area.This BETTERHOMES offer is characterized by the following advantages:- MINERGIE standard with comfort ventilation ensures a healthy room climate- high construction standard and corresponding material quality are part of the offer- the solar system on the roof and the heat pump ensure a sustainable and energy-efficient future- optionally 6.5 rooms with separate 2.5-room annex- double garage with seamless transition to the house- and, and, and ...Interested? Contact us for a non-binding viewing, also online viewing possible!Not found anything suitable? Over 2,000 more offers at: www.betterhomes.ch - the real estate fair mediatorWant to market a property yourself?Benefit from our know-how: https://www.betterhomes.ch/de/profitierenYou want to have a property valued?Find out its value now through our free valuation, immediately and non-binding!https://www.betterhomes.ch/de/knowledge/estimationMore detailsLocation: centralCondition: new building projectBathrooms / wet cells: 3 (1x sink / toilet, 2 x sink / toilet / shower)Heating system: MINERGIE standardPublic transport: bus, 400 m / train, 450 m / Feldis mountain railway, 700 mSchools: kindergarten / primary school, 220 mShops: Denner, 400 m

  • Parking space
  • Garage

Suggested properties for you based on search results

Other interesting objects