32 results - Chalet buy: Canton Graubuenden

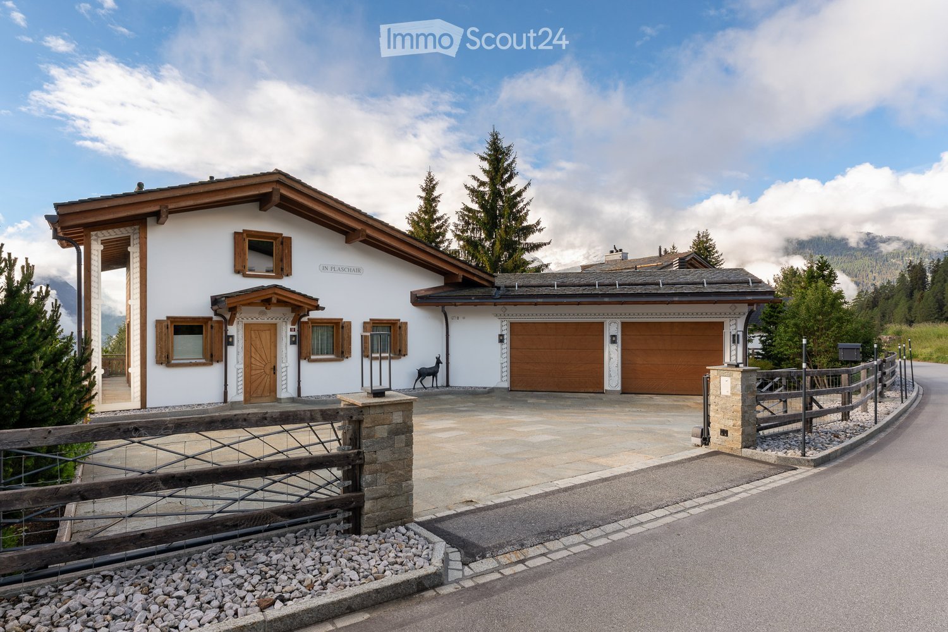
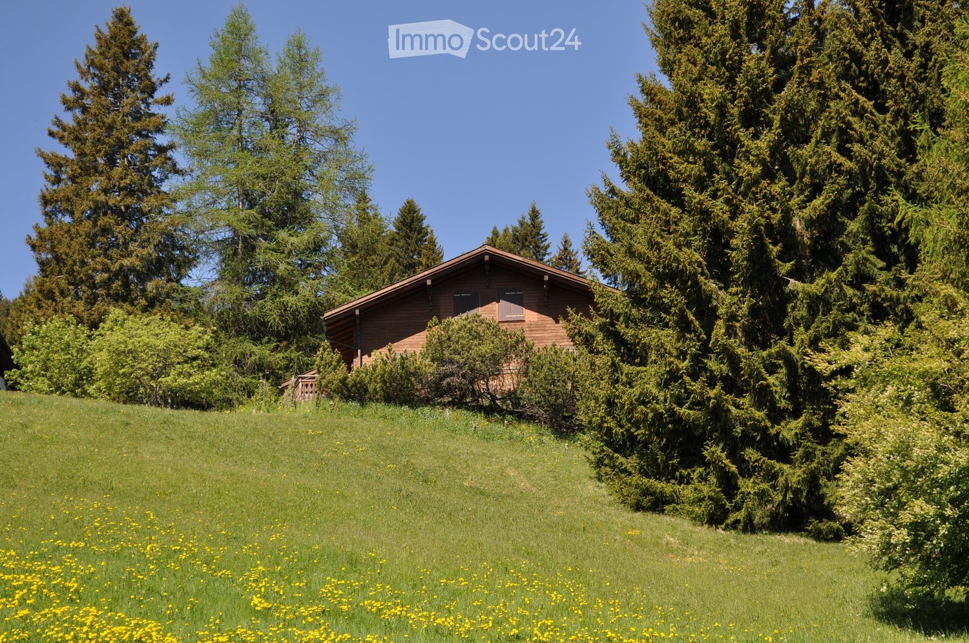
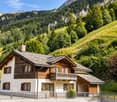
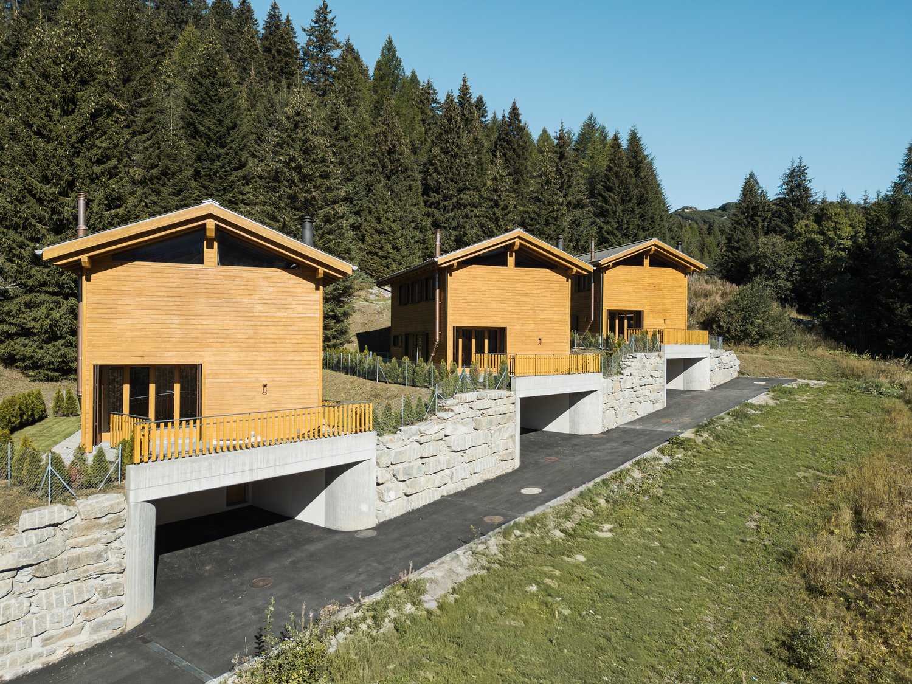
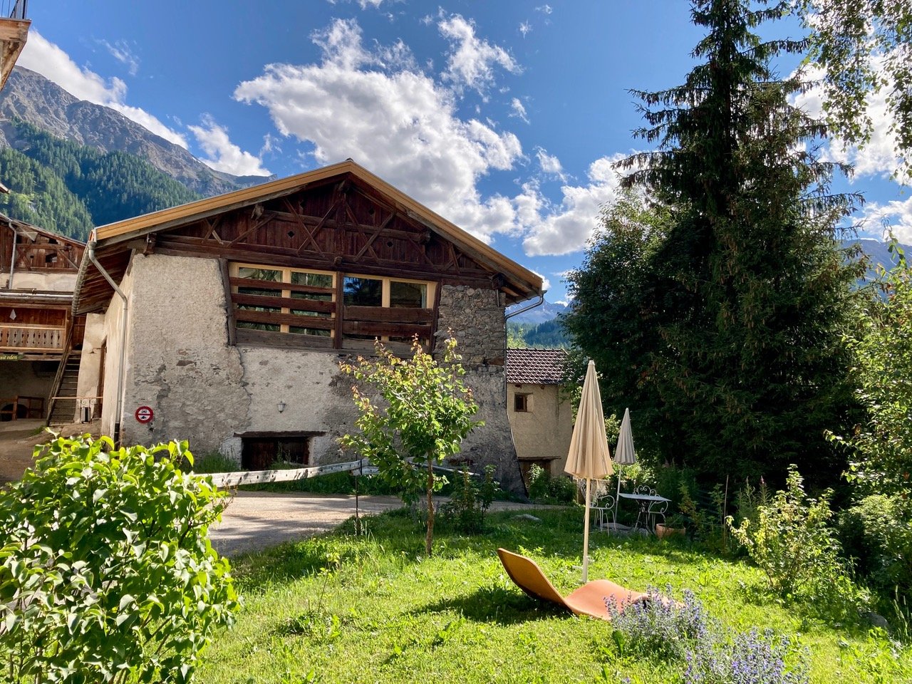
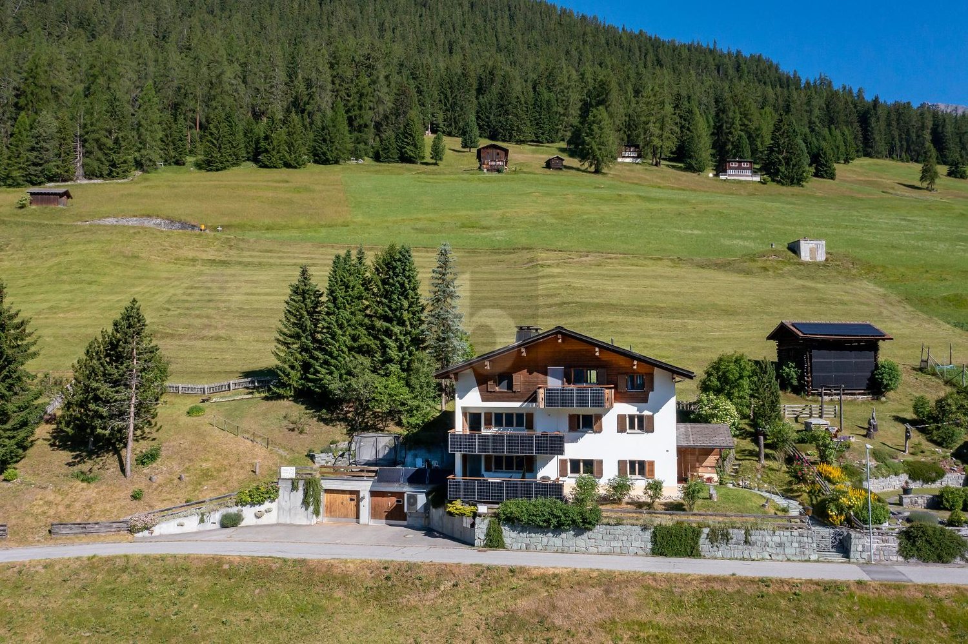
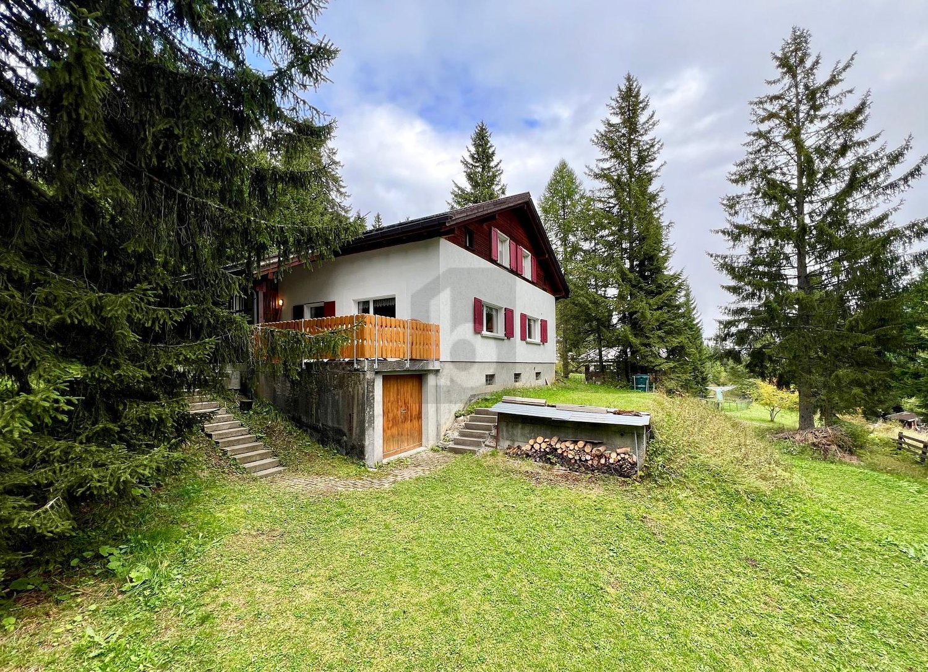
  • A wooden house with a sloped roof, surrounded by tall evergreen trees and a grassy lawn dotted with yellow flowers.
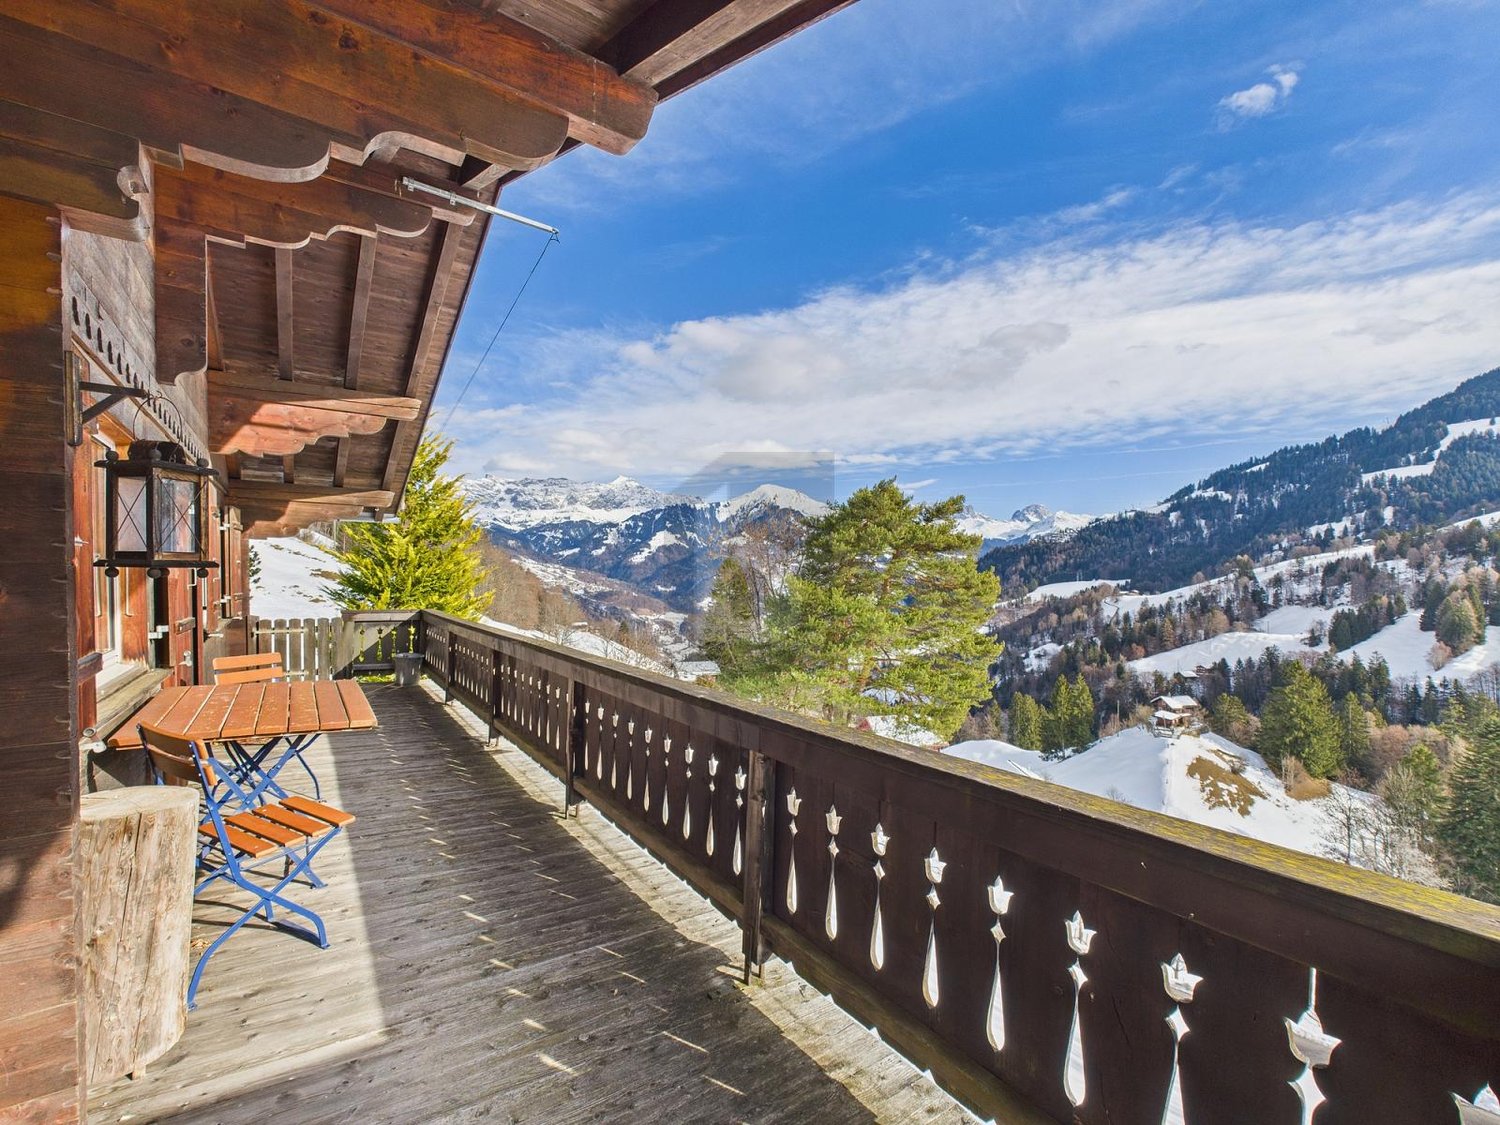
  • A wooden deck area with a table and chairs, overlooking a scenic mountain view with lush greenery and flowers.
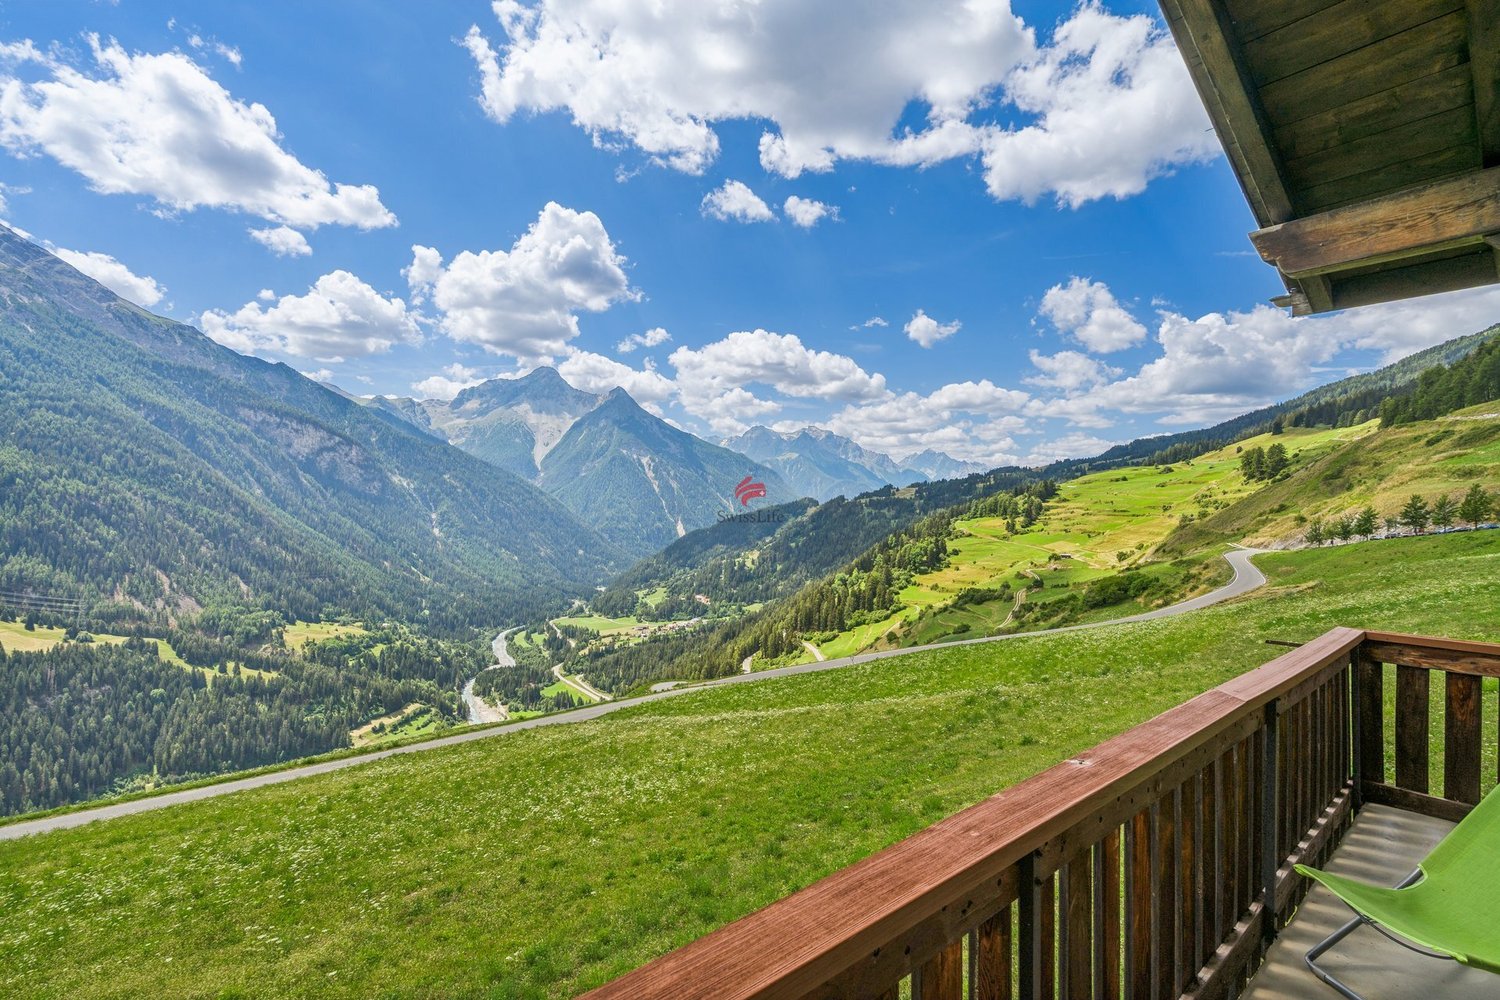
  • A scenic mountain view with tall evergreen trees in the foreground and snow-capped peaks in the background.
  • {"type": "Kitchen", "objects": ["cabinet", "coffee maker", "faucet", "oven", "pan", "cupboard", "bottle", "fridge", "sink", "oven", "cupboard", "cupboard", "cupboard", "cupboard", "cupboard", "cupboard", "cupboard", "cupboard", "cupboard", "cupboard", "cu
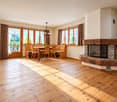
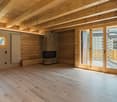
  • Cozy living room with wooden beams, fireplace, wooden cabinets, and various decorative items.
  • A lush garden area with a variety of yellow flowers, green grass, and a small water stream running through it. There are trees and a wooden bench in the background, along with a light-colored building partially visible.
1 / 6
7 rooms, CHF 1,200,000.–
Top
Särrisstutz 22, 7074 Churwalden

Charming 7-room chalet in Churwalden with breathtaking mountain panorama

This unique property offers a variety of uses – whether for individuals, families or even several generations. Thanks to the separate floors, all residents enjoy privacy and yet the feeling of shared living. This property is also excellent as a holiday home or all-year-round house. The charming house is situated on a spacious plot of around 1,074 m² and offers plenty of space to feel good and dream. The beautiful, partially covered seating area invites you to relax amidst nature after biking, hiking, skiing or other leisure activities. The directly adjacent brook creates a particularly idyllic atmosphere. Well connected – easily accessible by public transport or car • From Chur/Känzeli, you can take the gondola lift directly to the Chur Hausberg Brambrüesch. After just 15 minutes, you are practically in front of the door. • During the summer months, you can easily reach the house by car right up to the door. • In winter, 1-2 free parking cards are available to you on the large public parking lot, about 15 minutes' walk from the house. • The roads to the parking lot are well cleared in winter, and the rest of the way is partially cleared additionally with a tractor. The house convinces with a lot of charm and a cozy atmosphere. The chimney provides warm comfort in the middle area, while the electric heating, which is located throughout the house, also ensures pleasant temperatures quickly, even in the event of a late arrival. The already double-glazed windows also contribute to good living comfort and reliably keep the warmth in the house.

Travel time
-
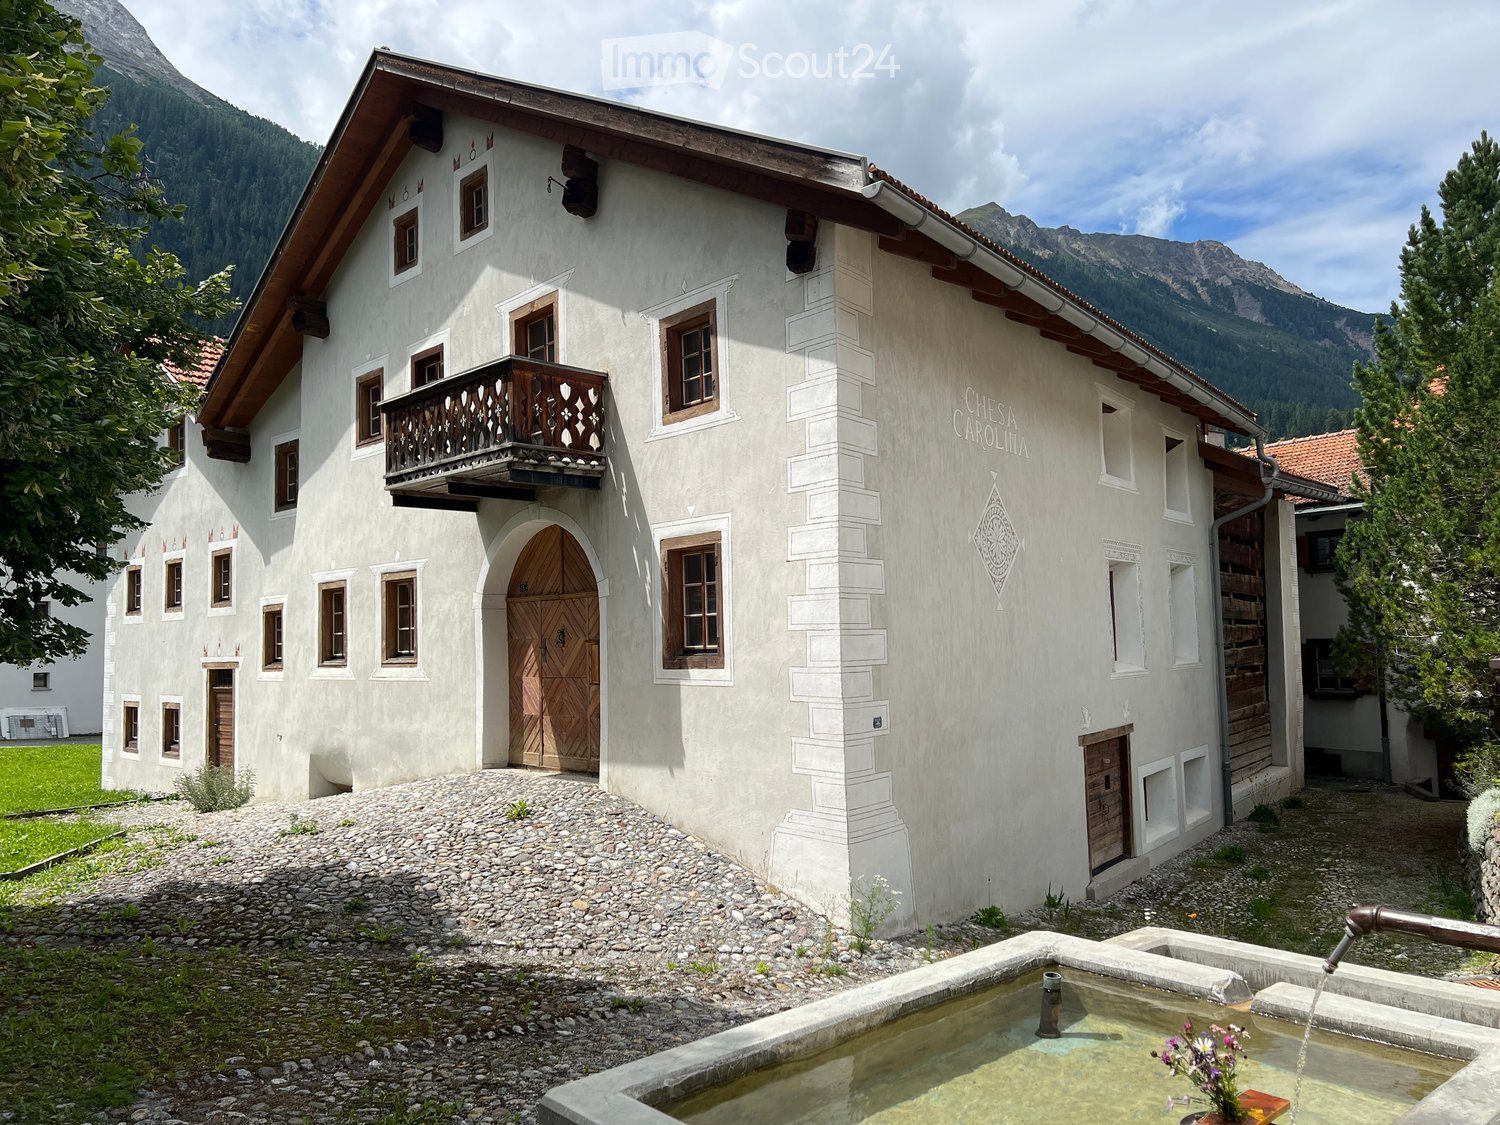
  • Large white building with brown roof, 2 floors, many windows, wooden door, wooden balcony, gravel path, fountain
  • wooden table, wooden floor, fireplace, wooden beams, pendant lights
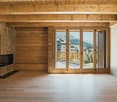
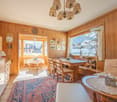
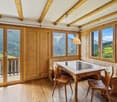
  • Exposed wooden beams, wooden floor, dining table with chairs, wooden cabinets, large glass doors, balcony, view of outdoor
  • a wooden table, large glass windows, chandeliers, large sofa, fireplace, wooden floor
  • Open floor plan, wooden floor, two couches, wooden table, raised wooden gallery
  • wooden ceiling, floor and couch, fireplace, large windows, large sofa, glass doors
  • Fireplace, large wooden table, black chairs, chandelier, large windows, glass decorations
  • Wooden ceiling, white walls, long wooden table with chairs, couch with pillows, lamp, wooden cabinet, balcony view
  • Large living room with wooden ceiling beams, black sofa, wooden floor, fireplace, large windows
  • open kitchen, island, stainless steel appliances, wooden windows, tiled floor
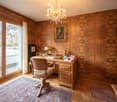
  • wooden wall, wooden floor, wooden desk, wooden cupboard
  • wooden walls and floors, living room furniture, open door
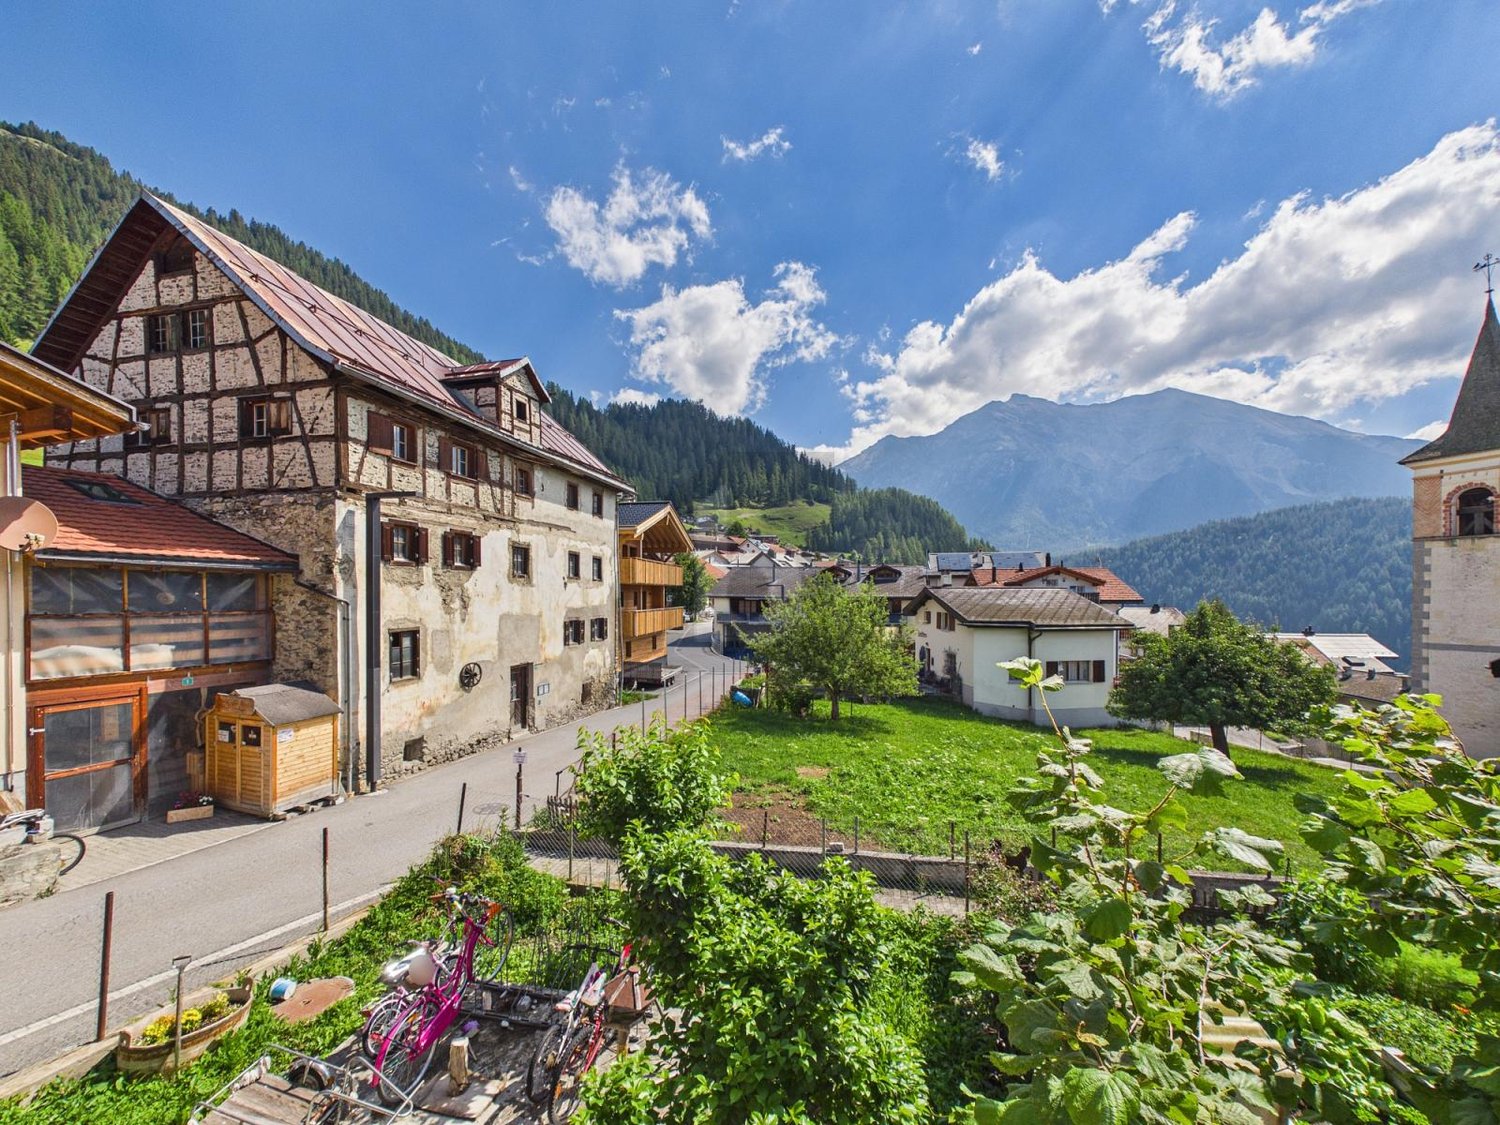
  • A view from a window of a traditional wooden building with a bell tower and a church in the distance, surrounded by greenery and a grassy lawn.
  • wooden doors, living room furniture, gray sofa, couch
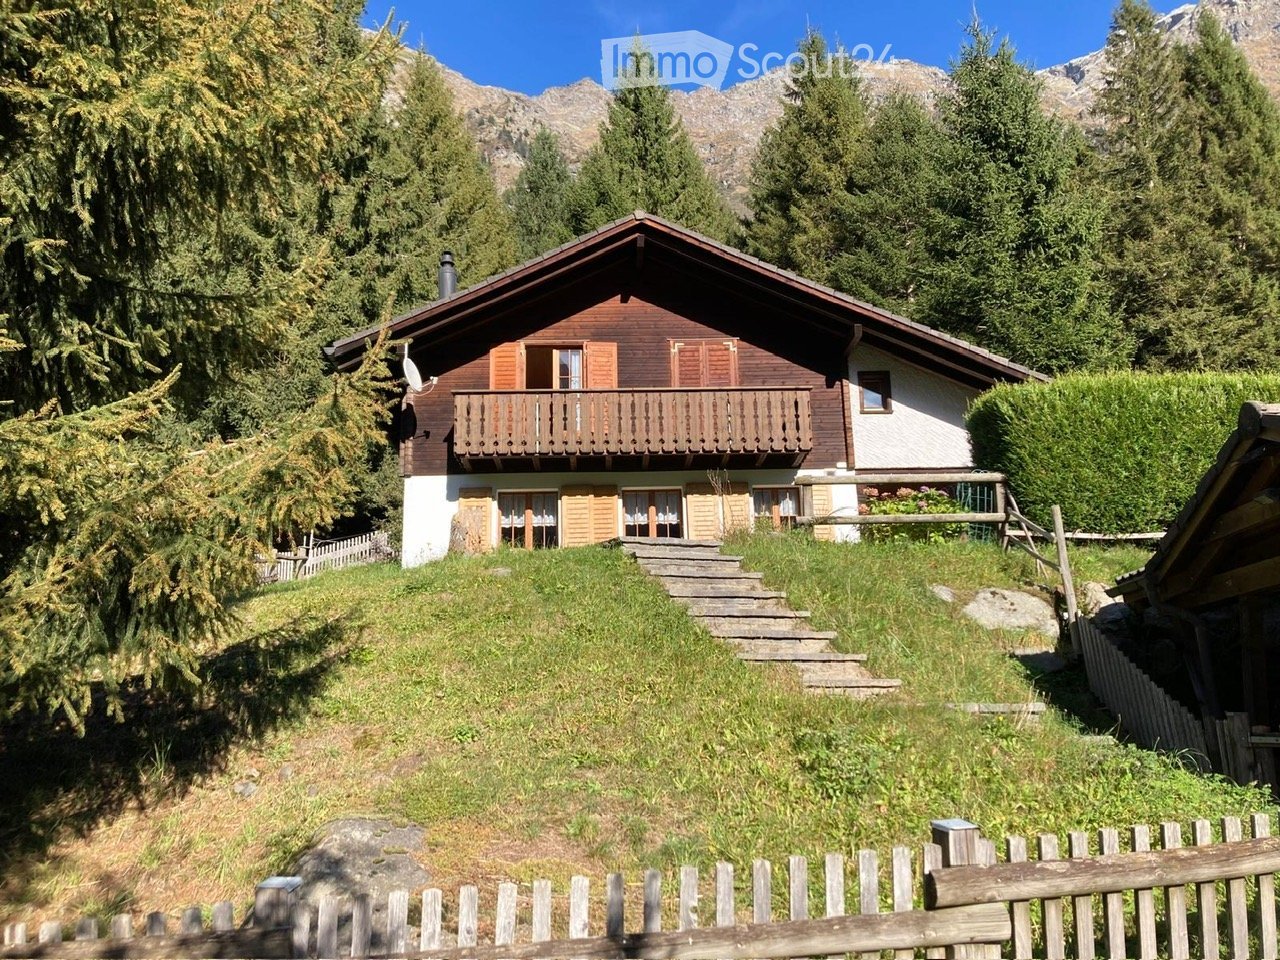
  • White house with red roof, wooden balcony on second floor, satellite dish, chimney, grassy lawn in front, stone walkway
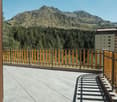
  • a balcony view of an open deck with a bench and plant in a pot
  • The image shows a small, white-walled bathroom with a window, toilet, and wooden door. The toilet is located near the entrance, with a wooden window frame and small decorative objects on the wall.
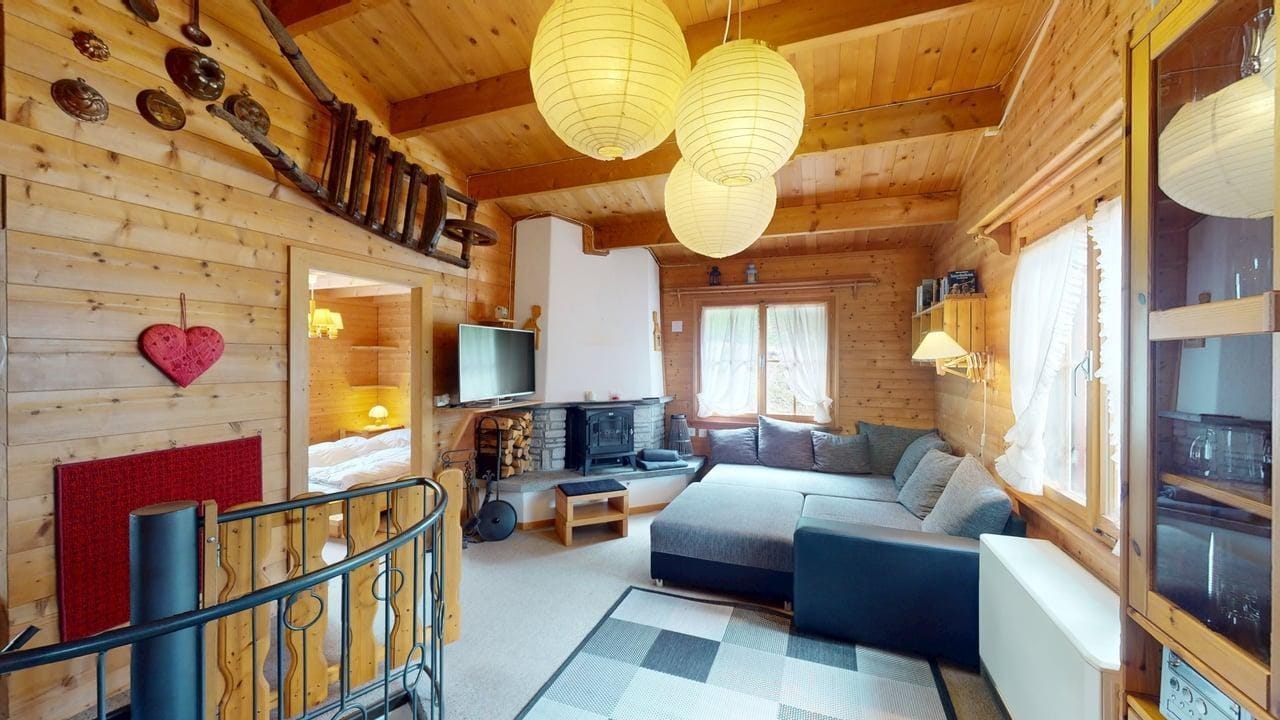
  • wooden floor, wooden table, black railing, arch entrance, TV, sofa, wooden bench
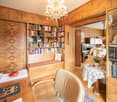
  • Wooden beams, wooden floor, couch, dining table, lamps, decorative objects, wooden desk, loft with balcony
  • wooden ceiling beams, carved wooden railings, white walls, wooden floor
  • Wooden walls, wooden floor, wooden beams, wooden stairs, hallway
  • Wooden walls, bed with pillows, wall-mounted light, window with balcony, curtains
  • large bedroom, wooden walls, single bed, two purple pillows, bed head lamp, small hallway with light, bathroom in hallway with glass shower
  • large bed with plaid cover, plaid pillow, wall is wooden with wooden ceiling beams
  • leather chair, wooden walls, open window, curtain, trash can, lamp, outdoor view
  • room with wooden walls and floor, a window, bed with green sheets, floor lamp, wooden headboard
  • room with wooden floor, two wooden bunk beds, a bench window seat with cushions, a wall lamp
  • A cellar with steps leading down and a storage area with shelves
  • House: balcony, Swiss flag, mountain view, wooden architecture, cars parked
  • white house, wooden balcony, water fountain
1 / 30
10 rooms, 493m², Price on request
Top
Sot Tuer 15, 7482 Bergün/Bravuogn

Eleganza e storia tra le Alpi

Nel cuore di Bergün, tra paesaggi alpini intatti e case decorate da antichi sgraffiti, sorge Chesa Carolina, un ex fienile di circa 600 mq trasformato in una dimora che unisce passato e presente. Qui la tradizione engadinese convive con linee contemporanee scelte con cura, mantenendo intatto il carattere autentico della struttura originaria. Le travi restaurate, i legni vissuti e le pareti chiare creano ambienti caldi, luminosi e ricchi di storia.Dal luminoso suler si accede al piano principale, dove un ampio soggiorno con camino in ferro e grandi finestre apre lo sguardo sul paesaggio. Accanto, la zona relax/TV e la cucina moderna formano uno spazio conviviale pensato per la vita quotidiana. Completa il livello un bagno ospiti.Il primo piano ospita il sottotetto con quattro camere da letto, tutte con bagno privato, caratterizzate da travi a vista che rendono l’atmosfera intima e accogliente.Nel piano interrato (-1) prendono forma gli spazi funzionali: area staff con camera doppia e bagno, cantina vini, lavanderia, locale tecnico e garage doppio. All’esterno, giardino e terrazzo offrono silenzio, privacy e una connessione naturale con le montagne.Una casa che conserva l’anima del suo passato e regala un rifugio di rara bellezza.ENGLISH DESCRIPTIONIn the heart of Bergün, surrounded by unspoilt alpine landscapes and houses decorated with ancient sgraffito, stands Chesa Carolina, a former barn of around 600 square metres converted into a residence that combines past and present. Here, Engadine tradition coexists with carefully chosen contemporary lines, maintaining the authentic character of the original structure. The restored beams, weathered wood and light-coloured walls create warm, bright rooms rich in history.The bright sueler leads to the main floor, where a large living room with an iron fireplace and large windows opens up to the landscape. Next to it, the relaxation/TV area and modern kitchen form a convivial space designed for everyday living. A guest bathroom completes the floor.The first floor houses the attic with four bedrooms, all with private bathrooms, characterised by exposed beams that create an intimate and welcoming atmosphere.The basement (-1) houses the functional spaces: staff area with double bedroom and bathroom, wine cellar, laundry room, technical room and double garage. Outside, the garden and terrace offer silence, privacy and a natural connection with the mountains.A house that preserves the soul of its past and offers a refuge of rare beauty.

Travel time
-
1 / 5
  • Parking space
3.5 rooms, 120m², CHF 139,000.–
Top
6562 Soazza

Fairy-tale-like Rustic House for Enthusiasts to Renovate

This charming 3.5-room holiday home in Soazza (6562) delights with a unique location at the top of the village - very sunny all year round and with a unique panoramic view. The solid construction offers an excellent basis for your home or holiday residence. On approximately 120 m² of living space and 170 m² of land, couples, small families, or those seeking peace and quiet enjoy a green surroundings with a cozy seating area. Private parking is available. Approximate renovation costs are available. Water, sewage, and electrical connections are located in front of the house.This BETTERHOMES offer is characterized by the following advantages:- very sunny - 365 days a year- beautiful location at the top of the village of Soazza- unique panoramic view- excellent existing solid construction- possible to use as a home or holiday residence- beautiful green and small surroundings/seating area- private parking- approximate renovation costs available- connections: water, sewage, and electricity in front of the house- up to 120 m² of living space- and, and, and ...Interested? Contact us for a non-binding viewing, also online viewing possible!Not found what you're looking for? Over 2,000 more offers at: www.betterhomes.ch - the real estate fair mediatorWant to market your own property?Benefit from our know-how: https://www.betterhomes.ch/de/profitierenDo you want to have a property valued?Find out its value now with our free valuation, immediately and non-binding!https://www.betterhomes.ch/de/knowledge/estimationMore detailsLocation: very good Condition: unique and solid condition of the entire building substanceBathrooms / wet cells: 1 (1x WC / sink)Heating system: to be determined, (heat pump)Public transport: post bus stop, 300 m Schools: primary school, 2 km Shops: Coop and other shops, 2 km

  • Parking space
1 / 17
  • Parking space
  • Balcony / Terrace
  • Garage
  • +3
7.5 rooms, 185m², CHF 1,195,000.–
Balma 169K, 7132 Vals

A property that touches immediately. Traditional. Warm. Sun-kissed.

This spacious 7.5-room maisonette in Vals is just a few minutes' walk from the village center and the valley station. As a completely independent chalet, it combines authentic alpine character with modern living comfort on two floors.Old wood, visible beams, and historic wooden ceilings create a special ambiance. The open staircase, the corridor reaching up to the gable, and the modern kitchen with integrated dining area underline the spacious room feeling.A highlight is the outdoor area with over 120 m² of south-facing terrace and equally large private green space. Additionally, there is a covered loggia, natural cellar, large cellar room, laundry room, Finnish sauna, and a spacious private garage.A special retreat for all those who appreciate alpine living, plenty of space, and the immediate proximity to the mountains.At a glance♯ Holiday home or primary residence♯ 7.5-room maisonette like an independent chalet (1st & 2nd floor)♯ Genuine old wood, visible beams & characterful living rooms♯ Spacious, open & bright♯ Modern kitchen with old wood fronts♯ Private Finnish sauna♯ 120 m² south-facing terrace + private green space♯ Exceptionally much usable and secondary space♯ Sustainable energy supply through district heating♯ Single garage, 2 outdoor parking spaces, 2 visitor parking spaces♯ Purchase of additional single garage possible Plain language A property that touches immediately: traditional, warm, sun-kissed.

  • Parking space
  • Balcony / Terrace
  • Garage
  • +3
Travel time
-
1 / 26
4.5 rooms, 138m², Price on request
Strada De Garéida 14, 6565 S. Bernardino

3 Chalet Silva

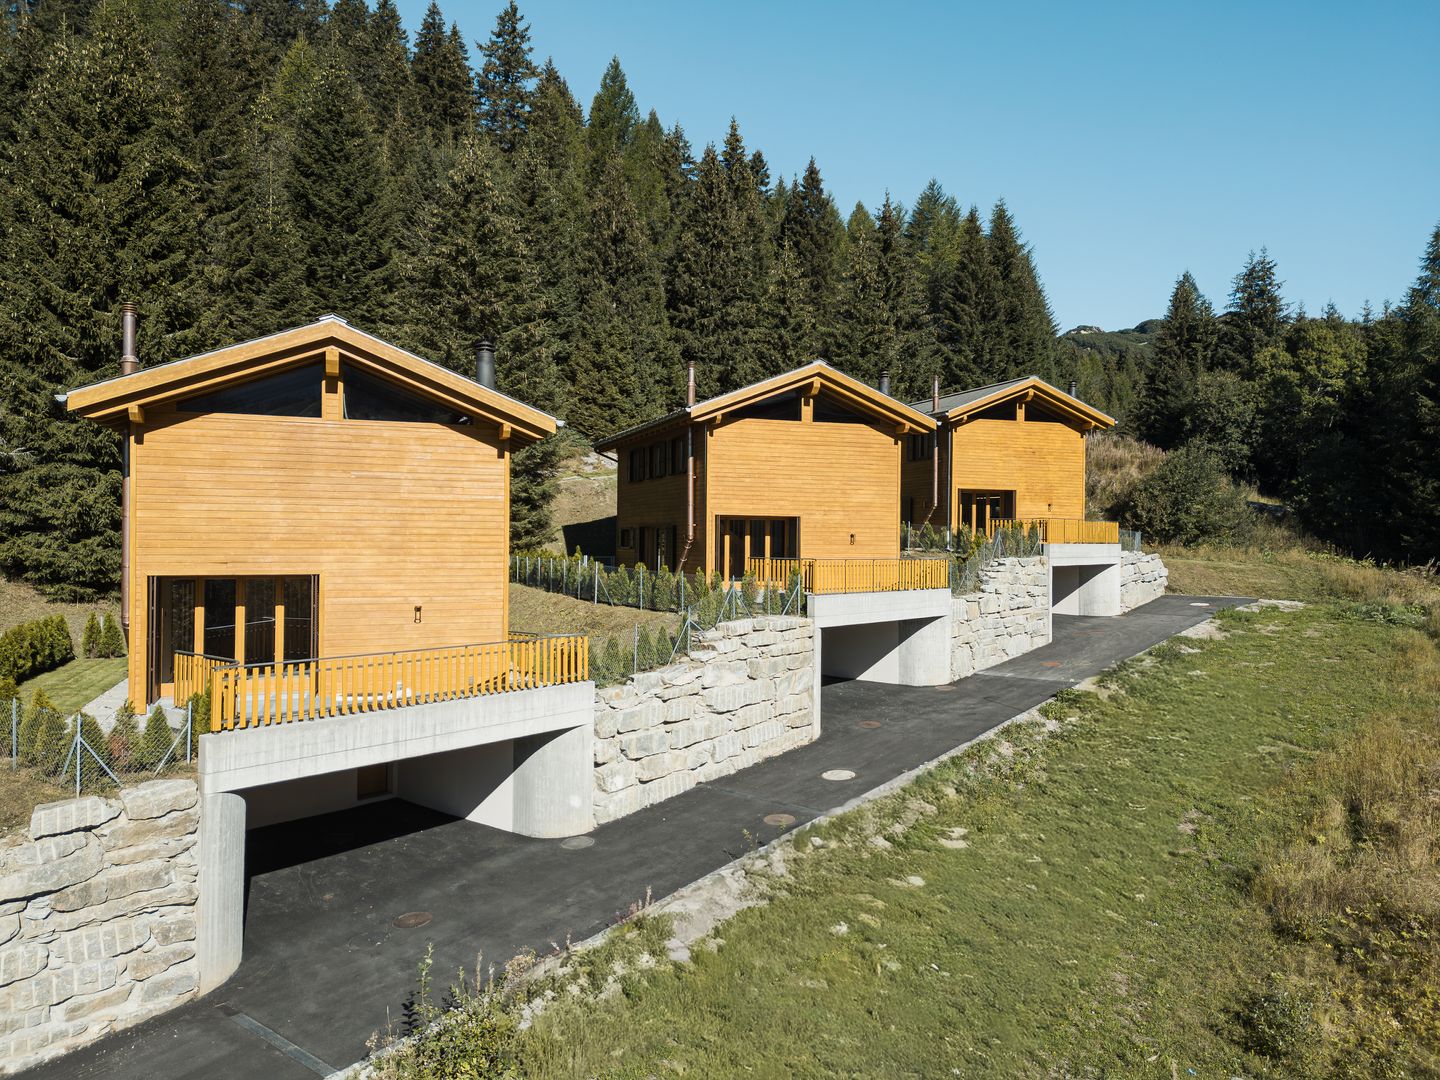
3 Chalet Silva In the heart of the unspoiled natural landscape of San Bernardino, we are pleased to present three exclusive private chalets that embody the essence of alpine living, combining the authentic charm of mountain tradition with contemporary comfort and elegance.Spread over two levels, the property offers spacious and light-filled interiors designed to ensure comfort, privacy, and convivial living throughout every season of the year.The living area features a generous lounge enhanced by a charming fireplace – the true heart of the home – creating a warm and inviting atmosphere during the winter months.A separate kitchen completes the functional and welcoming living space, ideal for sharing special moments with family and friends.Large windows open onto a beautiful panoramic terrace, a covered loggia, and a private garden: a peaceful retreat where you can enjoy the sunshine, the tranquility of the mountains, and breathtaking views.The sleeping area comprises three spacious bedrooms and two bathrooms (one with a bathtub and one with a shower), ensuring maximum comfort for both residents and guests.The property is further complemented by two practical covered parking spaces.Thanks to its privileged location, the chalet allows you to experience the mountains in all their beauty: from skiing in winter and hiking through forests and scenic trails in summer to moments of pure relaxation surrounded by nature of exceptional beauty.An exclusive and charming property, ideal as a holiday residence, private retreat, or prestigious investment, where elegance, authenticity, and nature come together to create a truly unique living experience.Highlights: • 3 private chalets • New construction • Panoramic views • 2 covered parking spaces • secondary residence / holiday home

Travel time
-
1 / 49
7.5 rooms, 265m², Price on request
Cozz de Fora 16, 6563 Mesocco

Chalet Betulla

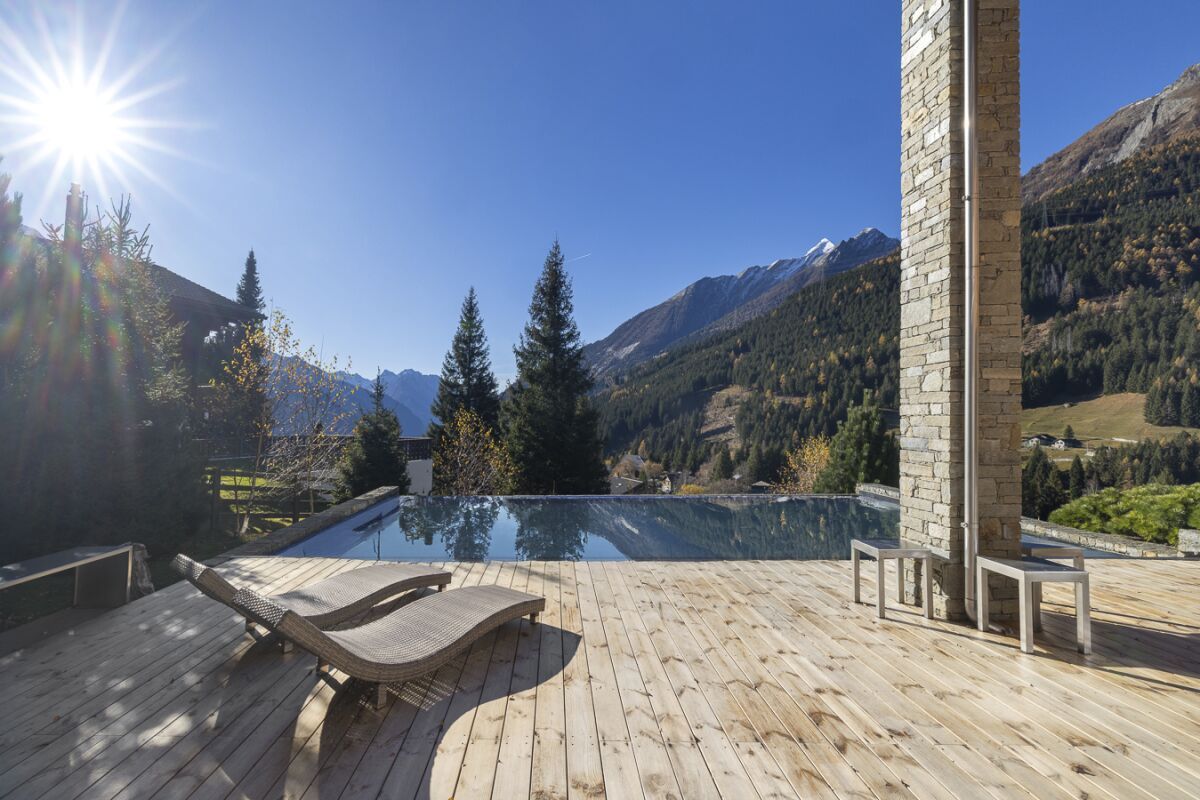
Chalet Betulla In Pian San Giacomo, in a peaceful location surrounded by nature, we offer this exclusive detached chalet featuring a swimming pool, a large plot of land, and stunning views over the Mesolcina Valley. The property is situated at the edge of the forest, in a sunny and easily accessible residential area – ideal for those seeking privacy and comfort just a few minutes from essential services.Built in 2014 and meticulously maintained (with exterior wood treatment carried out in 2025), the chalet offers a living area of approximately 265 m² spread over two floors, with bright rooms and ceiling heights ranging from 2.5 to 6 metres, giving the interiors a sense of space and character.The property includes 816 m² of land plus an additional 5,613 m² of forest, ensuring an exclusive atmosphere and direct contact with nature.The interiors stand out for their high-quality finishes, modern kitchen with stainless-steel worktop, parquet flooring, and granite bathrooms. Heating is provided by a heat pump, and there is also a cosy wood-burning fireplace.Outside, you will find a beautiful heated swimming pool with its own technical room – perfect for enjoying the summer season.The property is completed by a triple garage and two outdoor parking spaces.The chalet is located just a 10-minute walk from the Pian San Giacomo bus stop, with shops conveniently nearby in the village, Mesocco, and San Bernardino. A rare property, ideal as a primary residence or holiday home, designed for those who wish to enjoy the mountains without sacrificing comfort.Highlights: • Exclusive chalet • Private pool with sun terrace • Large plot of land • 3 garage- and 2 external parking spaces • Primary and secondary residence

Travel time
-
1 / 14
  • Balcony / Terrace
  • Mountain view
4.5 rooms, 123m², CHF 2,900,000.–
Plazza Cumin 4, 7130 Ilanz

A unique property in the heart of Ilanz

A unique property in the heart of Ilanz Are you looking for something unique? Then this property might be just what you're looking for. In the midst of the picturesque town of Ilanz, you'll find a meticulously maintained, historically charming residential house with plenty of charm and substance.The house has been continuously maintained and impresses with its solid condition. On the ground floor, there are several practical cellar and storage rooms. On the upper floor, the true highlight of this property awaits: A jewel par excellence - with noble wood paneling, masterful craftsmanship, and a breathtaking panoramic view of the surrounding mountain landscape. The living rooms are in very good condition and exude a warm, inviting atmosphere. The property is suitable as both a primary and secondary residence.A special added value is the charming annex with a spacious sun terrace - a wonderful place to linger and enjoy. Directly below it is a separate 2.5-room apartment with its own entrance, which is ideal for rental or as a guest apartment.The property also includes four underground parking spaces, which in this location is a rare and extremely comfortable plus.Fulfill your dream of living in one of the most beautiful regions of Graubünden - this house is a true gem with great potential.

  • Balcony / Terrace
  • Mountain view
Travel time
-
1 / 13
4.5 rooms, 80m², CHF 689,000.–
Cavadura 58, 7214 Grüsch

4.5-room chalet with panoramic balcony in Grüsch for sale

This cozy 4.5-room chalet in Grüsch combines alpine charm with an attractive location in the Prättigau. The house, built in 1982, offers approximately 80 m² of net living space, a balanced room layout, and versatile usage possibilities for couples, families, or as a second home. Two bathrooms provide additional comfort.The cozy living area with visible wood design and fireplace creates a warm, inviting atmosphere. After an active day in the Bündner Bergwelt, it's wonderful to relax here. The electric heating distributes the warmth via radiators.A special highlight is the approximately 30 m² large balcony. It extends along the facade and offers a beautiful view of the surrounding mountain landscape. The chalet stands on a 414 m² large plot in a slope location and thus offers the typical, natural chalet feeling. Additionally, approximately 11 m² of cellar and storage space are available. The designated usable area is approximately 120 m².The location is also convincing: The Mittelstation Cavadura is located approximately 120 m away and offers direct access to the leisure activities on the mountain. The Landquart motorway connection is approximately 6 km away. Grüsch itself has a good infrastructure with a train station, schools, shopping facilities, and various leisure activities.The chalet is available immediately and is offered for sale at a price of CHF 689,000. A harmonious retreat with a fireplace, mountain view, and spacious balcony - ideal for arriving, enjoying, and relaxing in Grüsch. • 4.5 rooms and 2 bathrooms • 80 m² of net living space and approximately 120 m² of usable space • 30 m² balcony with mountain view • 414 m² plot in a slope location • Built in 1982, electric heating with radiators • Available immediately

Travel time
-
1 / 22
  • Parking space
  • Balcony / Terrace
  • Garage
  • +3
4.5 rooms, 136m², Price on request
Strada de Gareida 14, 6565 Mesocco

San Bernardino – Splendid Chalets

Immersed in the quiet and unspoiled nature of San Bernardino, this exclusive private chalet combines the authentic charm of alpine architecture with contemporary comfort.Distributed over several levels, the chalet offers spacious and bright rooms, designed to guarantee privacy and conviviality in every season. On the main floor, we find a spacious living area with a separate living room and kitchen, perfect for moments of relaxation with family or friends. The suggestive fireplace gives warmth and atmosphere to the rooms, creating a cozy alpine atmosphere. From the living area, you can directly access the panoramic terrace, the covered loggia, and the large private garden, ideal for enjoying pleasant moments outdoors during the beautiful season.The sleeping area has three bedrooms of generous size and two bathrooms, one with a bathtub and one with a shower, ideal for accommodating family and guests in maximum comfort.The property is completed by two convenient covered parking spaces.The property represents an ideal solution both as a vacation residence and as a prestigious investment in one of the most appreciated alpine locations in the region.The privileged position allows you to experience the mountains all year round, between winter sports, summer hikes, and moments of absolute relaxation immersed in nature.A chalet with a unique character, where alpine atmosphere, elegance, and tranquility blend into an exclusive living experience.Contact us for more information.

  • Parking space
  • Balcony / Terrace
  • Garage
  • +3
Travel time
-
1 / 19
6 rooms, 230m², CHF 895,000.–
Strada de Sóra, 6562 Soazza

Single-family house just a few minutes from S.Bernardino

Surrounded by greenery, in a sunny and panoramic position, this charming single-family house is located in Soazza, one of the characteristic villages of the Mesolcina Valley.A particularly interesting position for those who want to live in contact with nature without giving up the convenience of quickly reaching the village and the San Bernardino ski resort with its renowned slopes and sports activities both in winter and summer.GARDEN LEVELThe main floor features a large, well-equipped kitchen connected to a heated veranda, and a pleasant dining room embellished with a wood-burning fireplace.A particularly fascinating element is the splendid roof garden of about 30 m², bright and usable all year round thanks to the heating and large glazing.UPPER LEVELA large landing leads to the three large bedrooms. The floor also features a bathroom with shower and an external, panoramic balcony.ATTIC LEVELThe attic floor offers additional spaces such as a study area and two large bedrooms with visible wooden ceiling.A large parking area completes the property.An additional opportunity: for those who wish to expand the property, it is also possible to purchase, at particularly favorable conditions, the building land located right in front of the house, ideal not only for a possible building project, but also as a large private green space.The house can also be purchased as a second home.LIVING AREA: approx. 220 sqmUSABLE AREA: approx. 240 sqmLAND AREA: 455 sqm

Travel time
-
1 / 13
4 rooms, 88m², Price on request
Curtins 2, 7559 Tschlin

A haven of peace with breathtaking mountain views

The pretty little chalet is located in the idyllic village of Tschlin, high above the Inn on a sunny terrace and 1553 meters above sea level. Geographically, it is located in the triangle of three countries in the lower Engadine - on the border with Austria and Italy. Only recently, the mountain village was also chosen as one of the most beautiful villages in Switzerland, which is a great source of pride. Although Tschlin is off the beaten path of large tourist crowds, it also has a lot to offer for sports enthusiasts. The ski centers Scuol, Samnaun-Ischgl, Nauders (Tyrol) and Schöneben in the Vinschgau are not too far away and are a paradise for snow sports enthusiasts. In the summer, hikers also get their money's worth in Tschlin. The chalet from 1962 is located on the outskirts of the village in the middle of a large flower meadow. The house on the slope has 4 rooms, including 2 bedrooms, 1 bathroom with shower, 1 kitchen and a cozy and bright living/dining room with tile stove, balcony and a breathtaking mountain and valley view. On the lower floor, there is another large room that provides access to a large terrace and the garden. A walkable attic and a parking space in front of the house complete the offer.If you want to simply let your soul dangle here in beautiful Unterengadin and enjoy the peace and fresh mountain air - away from the hustle and bustle of the big cities -, then you should definitely take a look at this idyllically located house. Contact us and arrange a viewing appointment under Tel: 079 579 72 76.

Travel time
-
1 / 22
3.5 rooms, 151m², CHF 990,000.–
7536 Sta. Maria Val Müstair

Stalla d'Immez

Four centuries of barn, today a living loftThe Stalla was rented by the owners for breaks and holidays in recent years. It offered comfortable and surprising shelter to sympathetic part-time residents.From the outside, the agricultural building has preserved its identity: modest and unobtrusive, it has stood in its place for centuries. Those who take up residence inside experience a beautiful transformation - and an unexpectedly generous space behind the old walls.The fact that the Stalla in Santa Maria has won many friends over the years is no surprise.A 17th-century barn, a powerful roof structure made of fir and larch, 151 square meters of almost undivided space. The Stalla d'Immez in Santa Maria Val Müstair was converted into a living space in 2021 - without making its former use invisible.Andreaskreuze still support the roof, the old hayloft crosses the room, and planks from the former hay loft were reused. In between: kitchen, living area, and two sleeping areas on different levels. Above everything, the up to eight-meter-high roof structure spans.The Stalla is located at 1,375 m above sea level in the Val Müstair biosphere reserve, with a view of Piz Lad and Piz Terza.A barn next to the residential towerWhen the writers Micha Friemel and Tim Krohn moved to Santa Maria, they took over a small historic ensemble: a residential tower whose foundation walls date back around a thousand years, and the adjacent 17th-century barn.Initially, the main house was made habitable again. In 2020, the conversion of the barn began, in close consultation with the Grisons monument preservation society.Much remained: the natural stone walls with lime plaster, traces of Gothic ornamentation, the hayloft, and above all, the impressive roof structure with its Andreaskreuz struts. The former barn area on the ground floor was also largely preserved. The former hay room above remained as a connected volume.The conversion follows a simple idea: to divide as little as possible. New elements were added where they were necessary for living. The old framework gives the room its order.A large roomThe 151 m² living area is experienced as a nearly continuous room. Cooking, eating, living, and sleeping are under the same roof. It is not walls that structure the loft, but the framework, level changes, materials, and individual elements.Three traces of the former barn determine the room particularly: the Andreaskreuz of the roof structure, the historic hayloft, and a podium made from the original planks of the hay loft.The floor also tells of the former use. Polished concrete meets old wooden planks and reused planks. New skylights lie between the beams and bring daylight deep into the large volume, without losing the legibility of the historic structure.Cooking, eating, livingThe kitchen stands freely in the room. A black cooking island with a dark stone cover forms its center. The dining area is elevated on the plank podium; a large table made of solid cherry wood stands in the center.Next to it, the living area opens up to the eight-meter-high gable. Lime-plastered walls, polished concrete, old wood, and the powerful roof structure give it its atmosphere.It is less a classic living room than a large, inhabitable volume.Sleeping on two levelsThe two sleeping areas are located on top of each other.The lower one is on the main level and is separated from the rest of the loft by a wall made of wooden planks. Parts of the wood come from the historic structure. A black spiral staircase made of steel leads from here to the gallery.This is inserted as a separate steel structure into the existing building and clad with wood. Directly under the gable lies the second sleeping area. From here, the windows open onto Piz Lad and Piz Terza.BathroomThe bathroom is the only closed room in the loft. A triangular skylight in the roof slope brings daylight from above.The equipment is concentrated on the essentials: a bathtub for two, a rain shower, toilet, and washbasin. Bright surfaces and the unusual room height give the small floor plan generosity.Winter gardenIn a former area of the servants' quarters, there is an unheated winter garden of 25m², which can be opened to the heated room in winter. Its rounded geometry deliberately sets itself apart from the main room; a bright pine floor and a cast-iron Contura wood stove characterize the room. As a protected intermediate area, it can also be used independently of the loft - especially during transition periods and on cold days.Garden plotA quiet 137m² garden - a few steps from the house - for relaxation, picnics, vegetables, and fruit can be purchased.Live in it yourself or rent it out partially: your choiceThe new owners of the Stalla have the option of living in it permanently themselves. Or they can rent out the loft partially to people looking for relaxation and realize a return. The Krohn family, the sellers of the barn, would be happy to organize this form of managed living for the new owners for a fee.Santa Maria Val MüstairSanta Maria is located at 1,375 m above sea level in the Val Müstair, south of the Ofenpass and directly adjacent to the Swiss National Park. The valley is a UNESCO biosphere reserve and has preserved a remarkable independence. In the village and its surroundings, you can find the traditional hand-weaving mill Tessanda, small workshops, a whiskey distillery, and a landscape that begins immediately in front of the door.Ten minutes by car down the valley is the monastery of St. Johann in Müstair. Founded around 775 during the time of Charlemagne and a UNESCO World Heritage Site since 1983, it preserves one of the most important cycles of early medieval wall paintings in Europe.Those who have seen it once may understand why time is measured differently in the Val Müstair. The Stalla d'Immez itself is set back from the main road. The house has a parking space in the courtyard and the 137m² garden with herbs, flowers, and berries, which can be purchased.


1 / 6
  • Parking space
  • Balcony / Terrace
  • Garage
13.5 rooms, 267m², CHF 2,200,000.–
7494 Davos Wiesen

UNIQUE VIEW LOCATION WITH LARGE PLOT

In a beautiful, quiet location in Davos Wiesen, this special property awaits you with 267 m² of living space on a spacious plot of 1077 m². The well-maintained old tree population and the free view of the impressive Grison mountain world create a unique living ambiance. The house, built in 1985, is registered as a secondary residence and is entered as condominium ownership. The property offers high usage flexibility and currently includes a 9-room family apartment on two floors with a sauna, as well as a separate 4.5-room holiday apartment in the attic.This BETTERHOMES offer is characterized by the following advantages:- impressive panoramic view from every balcony- spacious garden area and dreamy seating area- hiking and recreation area directly in front of the door- air/water heat pump (2021)- solar panels (2023)- EG: 92m² with 4.5 rooms- OG: 92m² with 4.5 rooms- DG: 83m² with 4.5 rooms- two garages, outdoor parking spaces, cellar compartments, and a spacious shed behind the house- and, and, and ...Interested? Contact us for a non-binding viewing, also online viewing possible!Not found anything suitable? Over 2,000 more offers at: www.betterhomes.ch - the real estate fair mediatorWant to market a property yourself?Benefit from our know-how: https://www.betterhomes.ch/de/profitierenDo you want to have a property valued?Find out its value now with our free valuation, immediately and non-binding!https://www.betterhomes.ch/de/knowledge/estimationMore detailsLocation: centralCondition: goodBathrooms / wet cells: 3 (1x double sink / WC / shower / bathtub, 2x double sink / WC / bathtub)Heating system: air/water heat pump, underfloor heatingPublic transport: bus, 600 m / ski lift, 900 mSchools: kindergarten / primary school, 1 kmShops: Volg, 800 m

  • Parking space
  • Balcony / Terrace
  • Garage
1 / 6
  • Parking space
  • Balcony / Terrace
3.5 rooms, 57m², CHF 790,000.–
7213 Valzeina

Unspoiled landscape with a unique panoramic view

The holiday home in Valzeina is ideal for nature lovers and sports enthusiasts. With its quiet location and breathtaking views of the Schesaplana, the Drusen, and the Sulzfluh, it is the perfect place to relax and enjoy nature. The private access road ensures privacy, while the proximity to the Grüsch Danusa ski resort will delight ski enthusiasts. The house is well-maintained and in good condition. The warm air chimney provides cozy winter evenings. Two infrared heaters with remote control and double-glazed windows ensure comfort and efficiency. A connection to the ARA and the electrical network completes this attractive offer.This BETTERHOMES offer is characterized by the following advantages:- unique quiet location with breathtaking views- breathtaking views from the large balcony of Schesaplana, Drusen, and Sulzfluh- private access road from the cantonal road- in close proximity to the Grüsch Danusa ski resort- the house has been continuously maintained and is in good condition- chimney for cozy evenings- infrared heating with remote control- double glazing throughout the house- connection to the ARA and the electrical network- agricultural zone with 2239 m² of surrounding land- and, and, and ...Interested? Contact us for a non-binding viewing, also possible online!Didn't find what you're looking for? Over 2,000 more offers at: www.betterhomes.ch - the real estate fair mediatorWant to market your own property?Take advantage of our know-how: https://www.betterhomes.ch/de/profitierenDo you want to have a property valued?Find out its value now with our free valuation, immediately and without obligation!https://www.betterhomes.ch/de/knowledge/estimationMore detailsLocation: centralCondition: goodBathrooms / wet cells: 1 (1 x bathtub / sink / toilet) Heating system: wood / electricPublic transport: bus, 500 m / mountain railways Grüsch Danusa 4 kmSchools: kindergarten / primary school, 5 kmShops: village inn, 550 m / Volg Grüsch 5.5 km

  • Parking space
  • Balcony / Terrace
1 / 6
  • Parking space
  • Balcony / Terrace
10.5 rooms, 230m², CHF 1,540,000.–
7240 Küblis

HISTORICALLY UNIQUE VIEWING LOCATION

Located high above Küblis, this 1843 chalet offers a unique, unobstructable view of the Prättigau. The cellar in solid natural stone and the upper floors in traditional wattle and daub construction give the house its authentic historical character. With over 230 m² of living space on a plot of 2059 m², the chalet offers spacious rooms with original wooden walls and floors. The property is largely in its original condition and offers enormous potential for renovation, conversion, or modern extension. The adjacent barn can still be used or demolished and replaced with a new residential building.This BETTERHOMES offer is characterized by the following advantages:- unique quiet location with breathtaking views- ideal elevation and generous sunlight throughout the year- the popular ski resorts of Davos Klosters and Grüsch-Danusa are just a few minutes from Küblis- historic flair with individual design possibilities- beautiful tile stove that radiates a pleasant warmth and still heats the house today- barn with direct access and a volume of 842 m² in the village zone- and, and, and ...Interested? Contact us for a non-binding viewing, also online viewing possible!Not found what you're looking for? Over 2,000 more offers at: www.betterhomes.ch - the real estate fair mediatorWant to market your own property?Benefit from our know-how: https://www.betterhomes.ch/de/profitierenDo you want to have a property valued?Find out its value now through our free valuation, immediately and without obligation!https://www.betterhomes.ch/de/knowledge/estimationMore detailsLocation: the location combines peace, nature, and privacy with short distances to the well-known ski resorts Davos/Klosters and Grüsch-DanusaCondition: old buildingBathrooms / wet cells: 1 (1 x bathtub / WC / sink) Heating system: tile stove / woodPublic transport: bus, 200 mSchools: kindergarten, primary school, and upper school, 2 kmShops: Coop, 2.5 km

  • Parking space
  • Balcony / Terrace
1 / 6
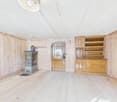
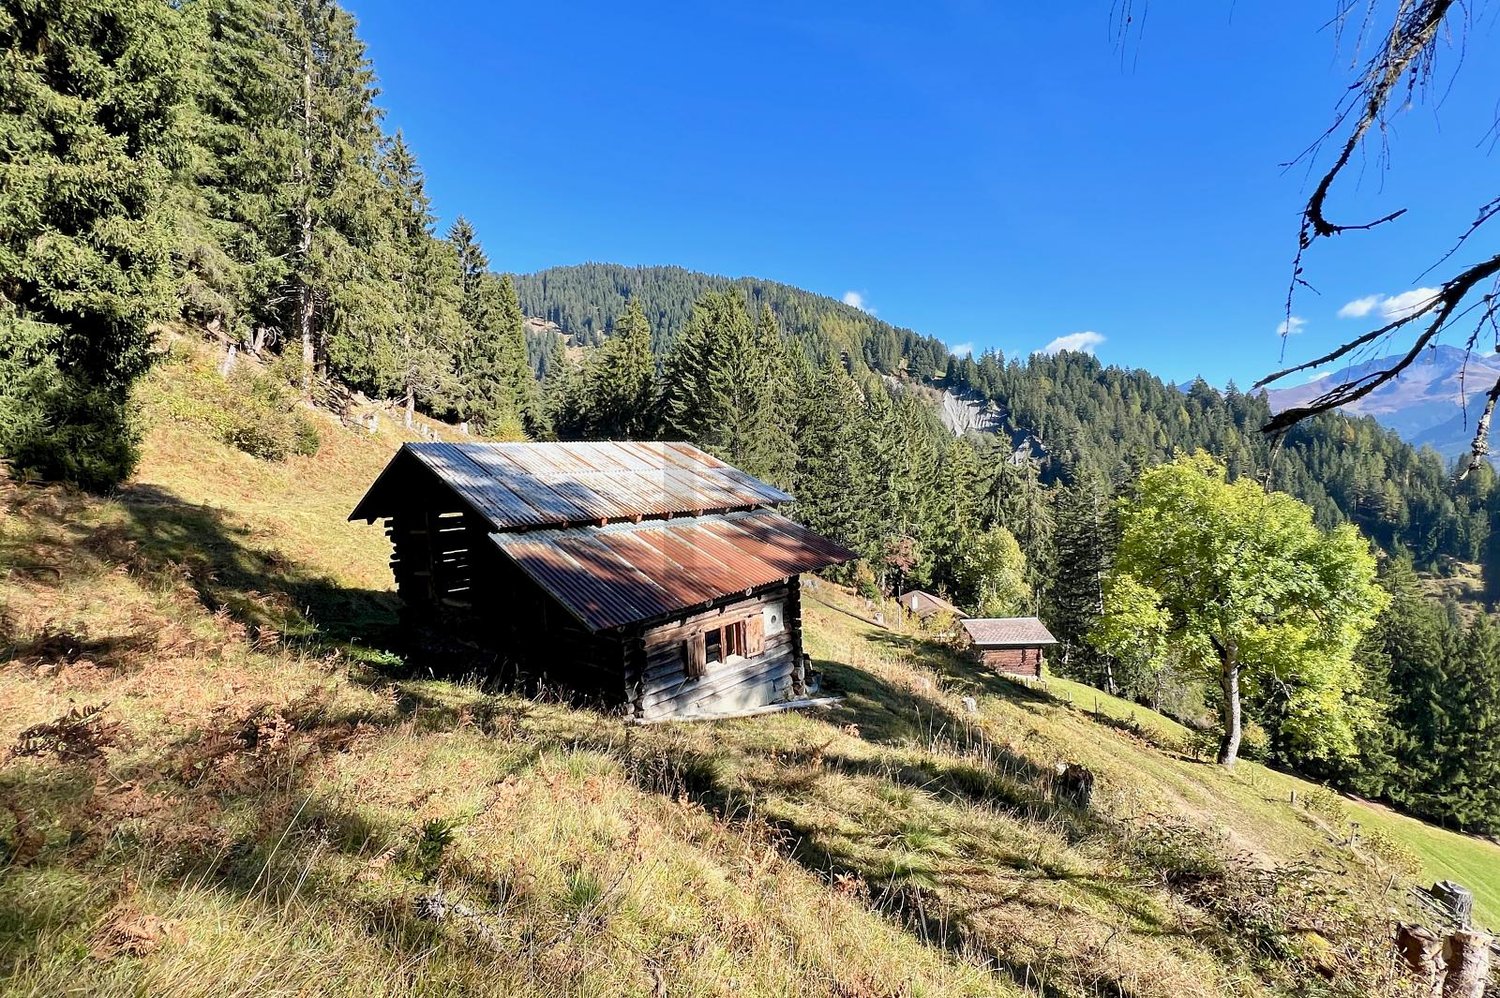
1 room, 15m², CHF 110,000.–
7027 Castiel

Idyllic Maiensäss above Castiel

This charming Maiensäss is located in a sunny and absolutely quiet location at 1,450 m above sea level and offers an ideal retreat for nature lovers, hunters, and those seeking peace. The 71 m² property, which is in a building rights area, features a stable with a renovable hut. According to the spatial planning law, there is potential for expansion. A well is approximately 300 m away, and electricity is currently not available (solar solution possible). The access road is possible by car in the summer, and a 4x4 vehicle is recommended. Access is also possible in the winter, as long as there is no snow.This BETERHOMES offer stands out due to the following advantages:- unique location with a magnificent panoramic view- stable with a hut that needs renovation, can be expanded according to the spatial planning law- flowing water is available within less than 300 m walking distance- electricity via solar is not available- hot water via a flow-through heater is not available- a sewage tank is not available- and, and, and ...Interested? Contact us for a non-binding viewing, also online viewing possible!Not found what you're looking for? Over 2,000 more offers at: www.betterhomes.ch - the real estate fair mediatorWant to market your own property?Benefit from our know-how: https://www.betterhomes.ch/de/profitierenDo you want to have a property valued?Find out its value now through our free valuation, immediately and non-binding!https://www.betterhomes.ch/de/knowledge/estimationMore detailsLocation: quiet natural location, ski tours possibleCondition: in need of renovationHeating system: woodPublic transport: bus, 3.9 kmSchools: kindergarten/primary school, 8 kmShops: Volg, 8 km
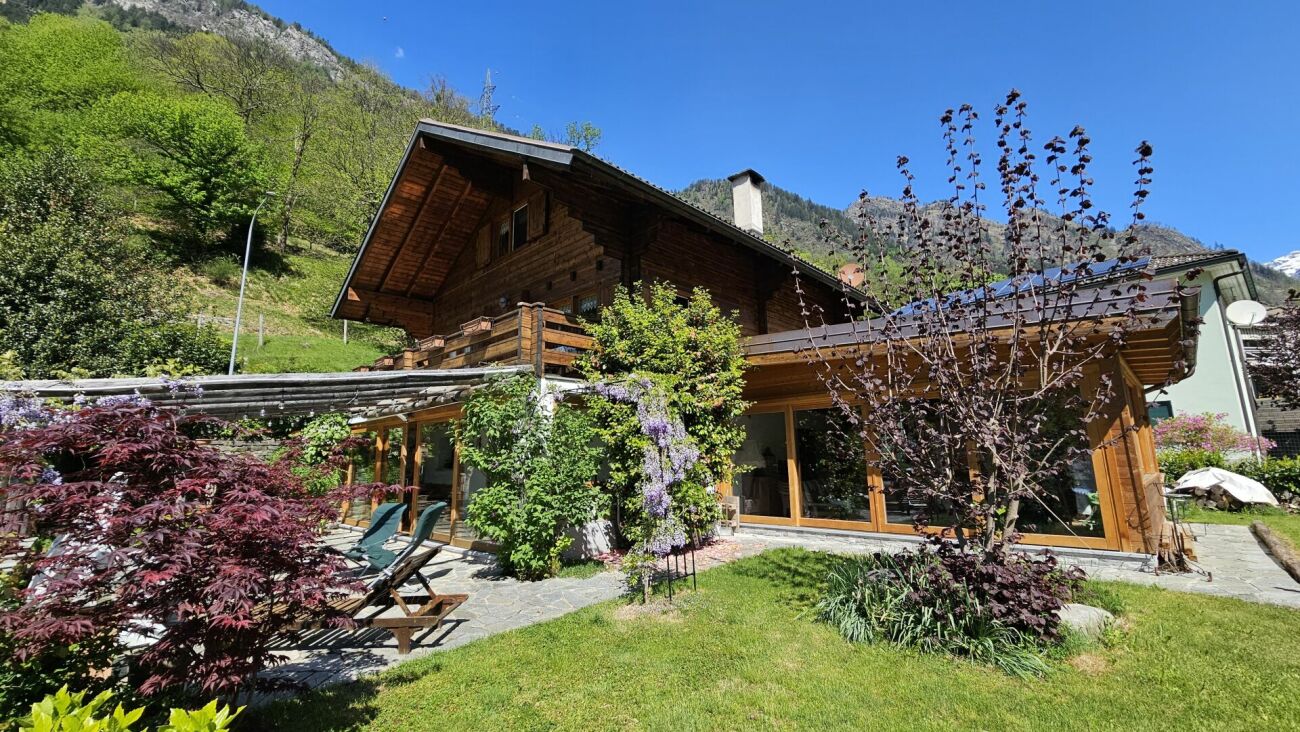
1 / 6
12 rooms, 270m², CHF 1,050,000.–
7082 Vaz/Obervaz

Unique Property with Secondary Residence Status

In the midst of the impressive mountain world of Vaz/Obervaz, in the idyllic village center of Lain, an extraordinary property with historic building substance awaits to be reinterpreted. Only a few minutes from the popular holiday region of Lenzerheide and yet pleasantly far from the tourist center, this object combines tranquility, authenticity, and enormous development potential. On approximately 270 m² of living space (plus ancillary areas), a rare opportunity arises to realize one or two residential units: a historic building with secondary residence status, ideal as an exclusive mountain holiday residence. The antique building substance gives the house an incomparable aura.This BETTERHOMES offer is characterized by the following advantages:- Expansion and architecture partner holzrausch.swiss- House Margreth with the engraved year 1575 is one of the oldest dated buildings in the region- Traditional alpine architecture- Embedded in the idyllic village center of Lain- Bus stop to the mountain railways and shopping facilities within walking distance- In just five minutes by car, you can reach the Lenzerheide ski area- And, and, and ...Interested? Contact us for a non-binding viewing - online viewing also possible!Not found what you're looking for? Over 2,000 more offers at: www.betterhomes.ch - the real estate fair mediatorDo you want to market a property yourself?Take advantage of our know-how: https://www.betterhomes.ch/de/profitierenDo you want to have a property valued?Find out its value now through our free valuation, immediately and without obligation!https://www.betterhomes.ch/de/knowledge/estimationMore detailsLocation: centralCondition: Together with the renowned expansion and architecture partner holzrausch.swiss, an architectural unique piece can be created from this objectBathrooms / wet cells: 3 (2 x shower / WC lavatory, 1 x bathtub / WC / lavatory) Public transport: bus, 60 mSchools: kindergarten, primary school, and upper school, 5 kmShops: SPAR village shop Lain, 50 m
1 / 6
  • Parking space
  • Balcony / Terrace
  • Garage
8.5 rooms, 163m², CHF 850,000.–
7231 Pragg-Jenaz

Traditionally with unobstructable far-reaching views

This charming holiday home in Pragg-Jenaz is situated on a hill and delights with an unobstructable far-reaching view and a large garden. The traditional farmhouse with an extension from 1967 offers 8.5 rooms on 163 m² of living space, providing plenty of space for a large family. The functional kitchen with a Tiba stove and the cozy living room with a tile stove create authentic cottage romance. A new oil heating system from 2018, a spacious garage, and two natural cellars for vegetables and supplies complement the offer. An ideal house for nature lovers and families who value plenty of space and a unique view.This BETERHOMES offer is characterized by the following advantages:- situated on a hill with an unobstructable far-reaching view and a spacious green area- traditional farmhouse with an extension from 1967- fully functional kitchen with a traditional Tiba stove- living room with a beautiful tile stove, which provides cozy evenings- the new oil heating system was installed in 2018- spacious garage with enough space for a vehicle and additional storage space- two natural cellars for storing supplies- and, and, and ...Interested? Contact us for a non-binding viewing, also online viewing possible!Didn't find anything suitable? Over 2,000 more offers at: www.betterhomes.ch - the real estate fair mediatorWant to market your own property?Take advantage of our know-how: https://www.betterhomes.ch/de/profitierenDo you want to have a property valued?Find out its value now through our free valuation, immediately and non-binding!https://www.betterhomes.ch/de/knowledge/estimationMore detailsLocation: centralCondition: old buildingBathrooms / wet cells: 2 (1x bathtub / WC / sink, 1x WC, 1x shower / sink) Heating system: central heating / oilPublic transport: bus, 1.2 km / train, 800 mSchools: kindergarten, primary school, and upper school, 750 mShops: Volg, 1.8 km

  • Parking space
  • Balcony / Terrace
  • Garage

Suggested properties for you based on search results

Other interesting objects