3 results - Chalet buy: District Albula

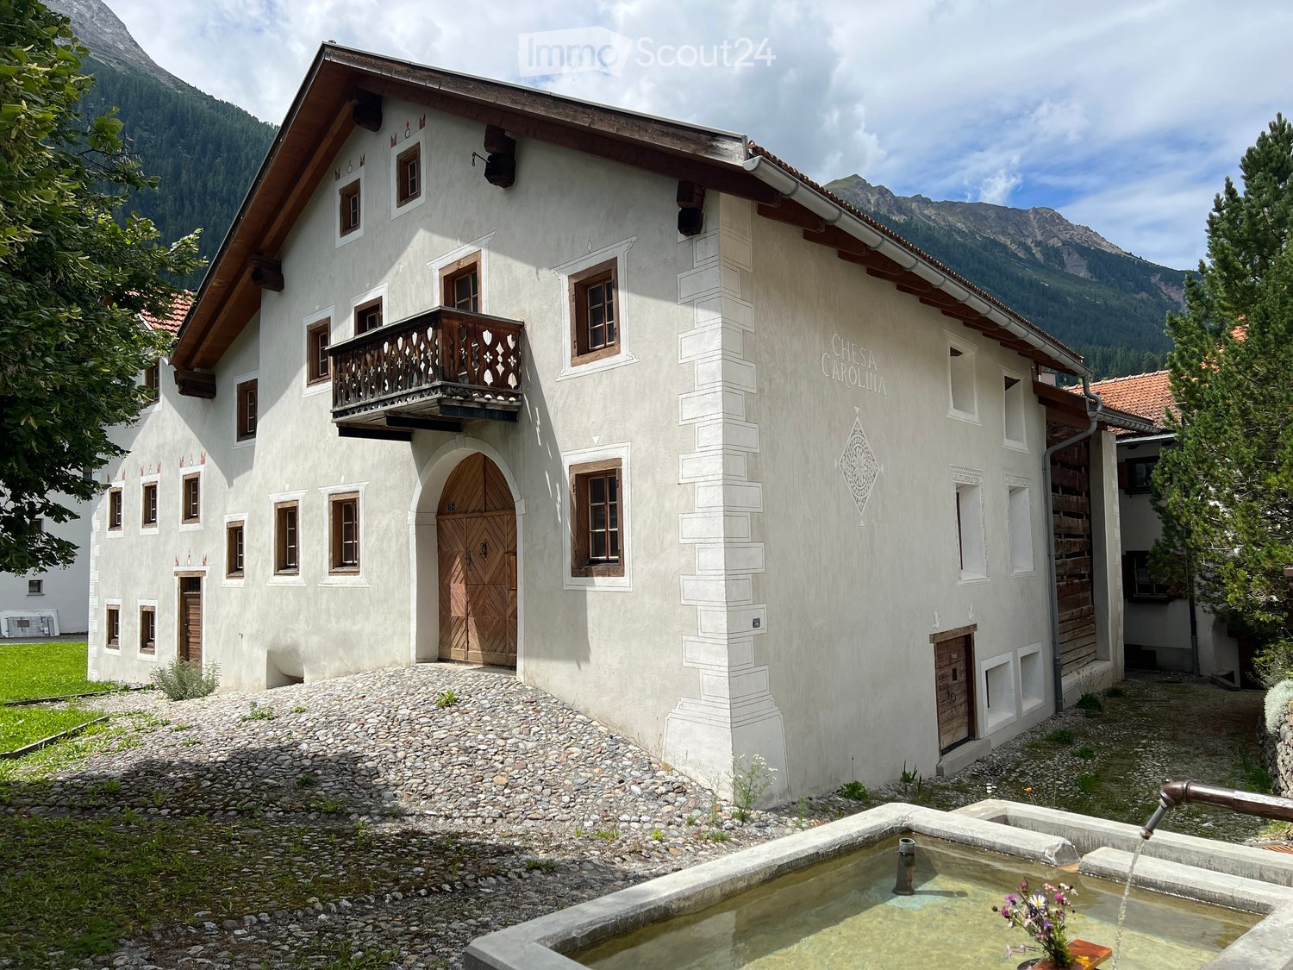
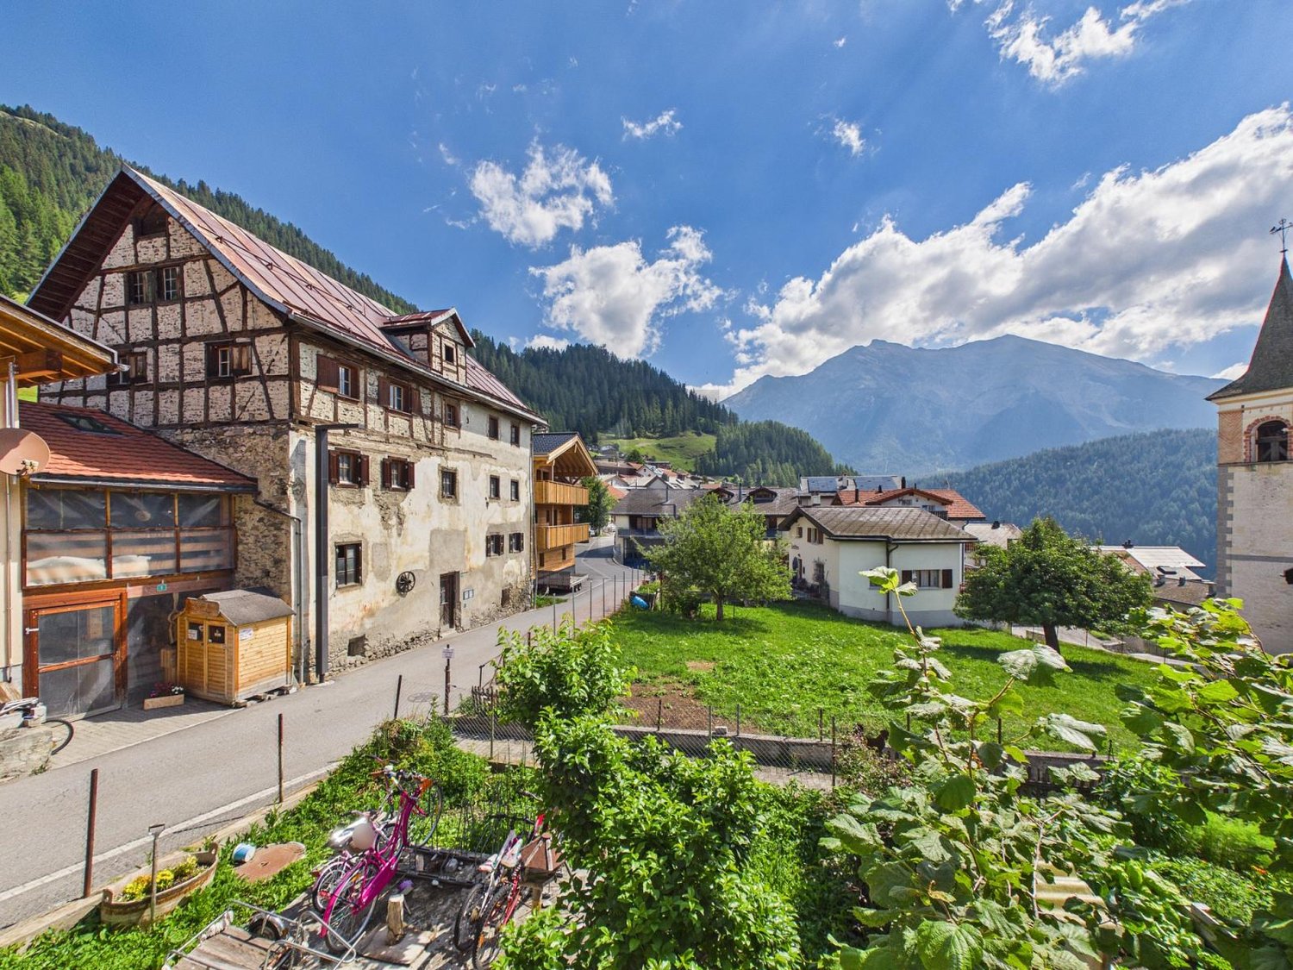
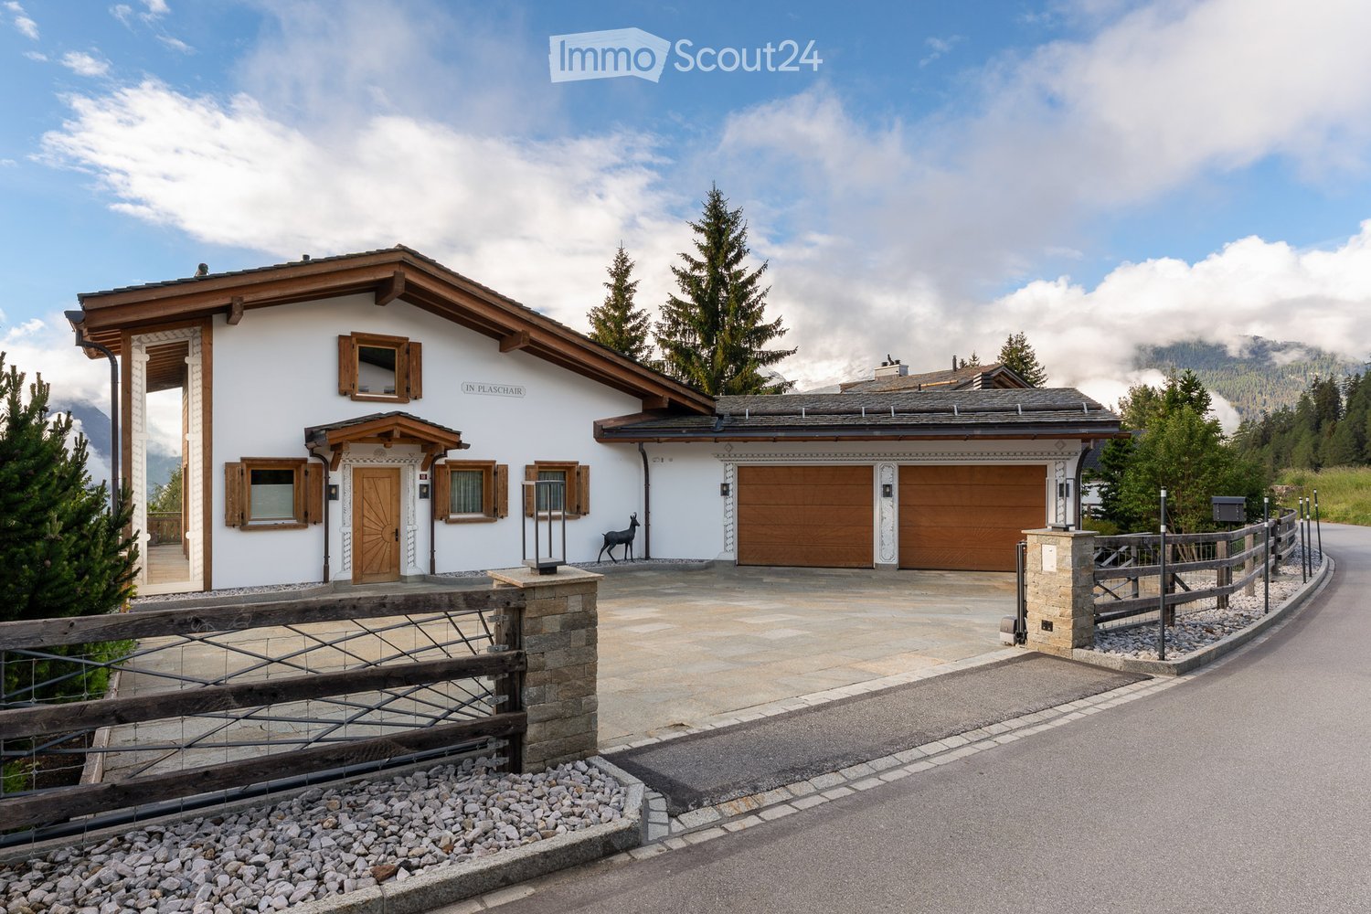
  • Large white building with brown roof, 2 floors, many windows, wooden door, wooden balcony, gravel path, fountain
  • wooden table, wooden floor, fireplace, wooden beams, pendant lights
  • Exposed wooden beams, wooden floor, dining table with chairs, wooden cabinets, large glass doors, balcony, view of outdoor
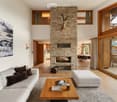
  • a wooden table, large glass windows, chandeliers, large sofa, fireplace, wooden floor
  • Open floor plan, wooden floor, two couches, wooden table, raised wooden gallery
  • wooden ceiling, floor and couch, fireplace, large windows, large sofa, glass doors
  • Fireplace, large wooden table, black chairs, chandelier, large windows, glass decorations
  • Wooden ceiling, white walls, long wooden table with chairs, couch with pillows, lamp, wooden cabinet, balcony view
  • Large living room with wooden ceiling beams, black sofa, wooden floor, fireplace, large windows
  • open kitchen, island, stainless steel appliances, wooden windows, tiled floor
  • wooden wall, wooden floor, wooden desk, wooden cupboard
  • wooden walls and floors, living room furniture, open door
  • A view from a window of a traditional wooden building with a bell tower and a church in the distance, surrounded by greenery and a grassy lawn.
  • wooden doors, living room furniture, gray sofa, couch
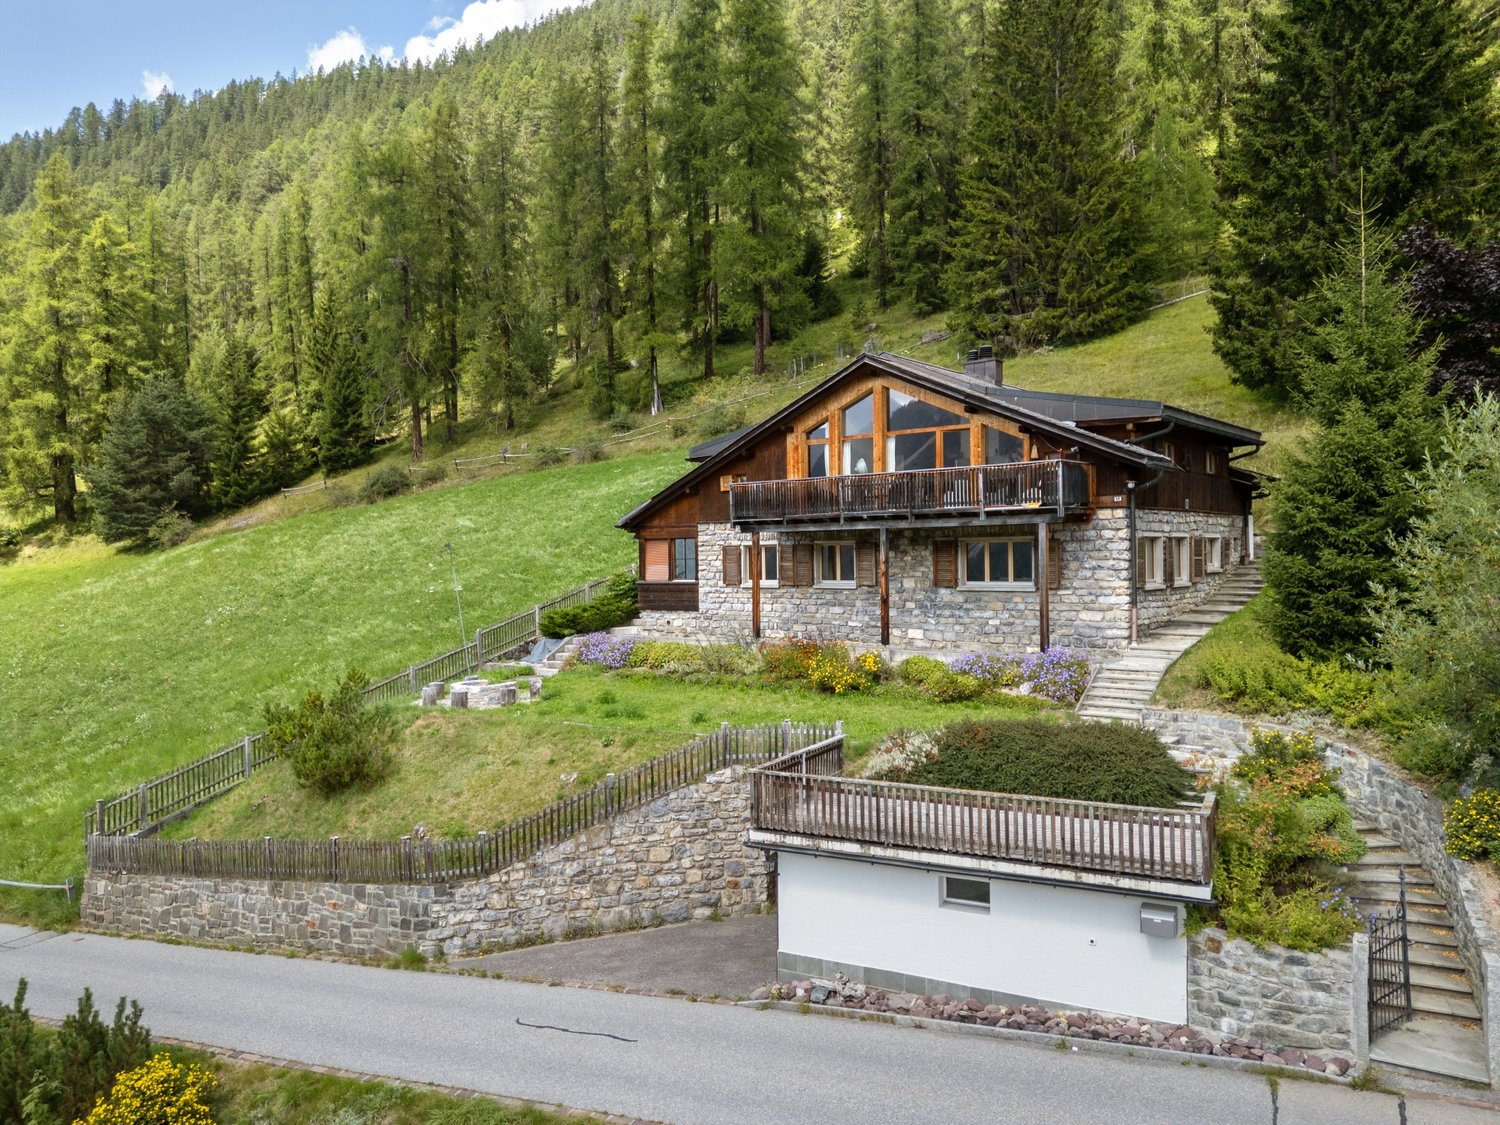
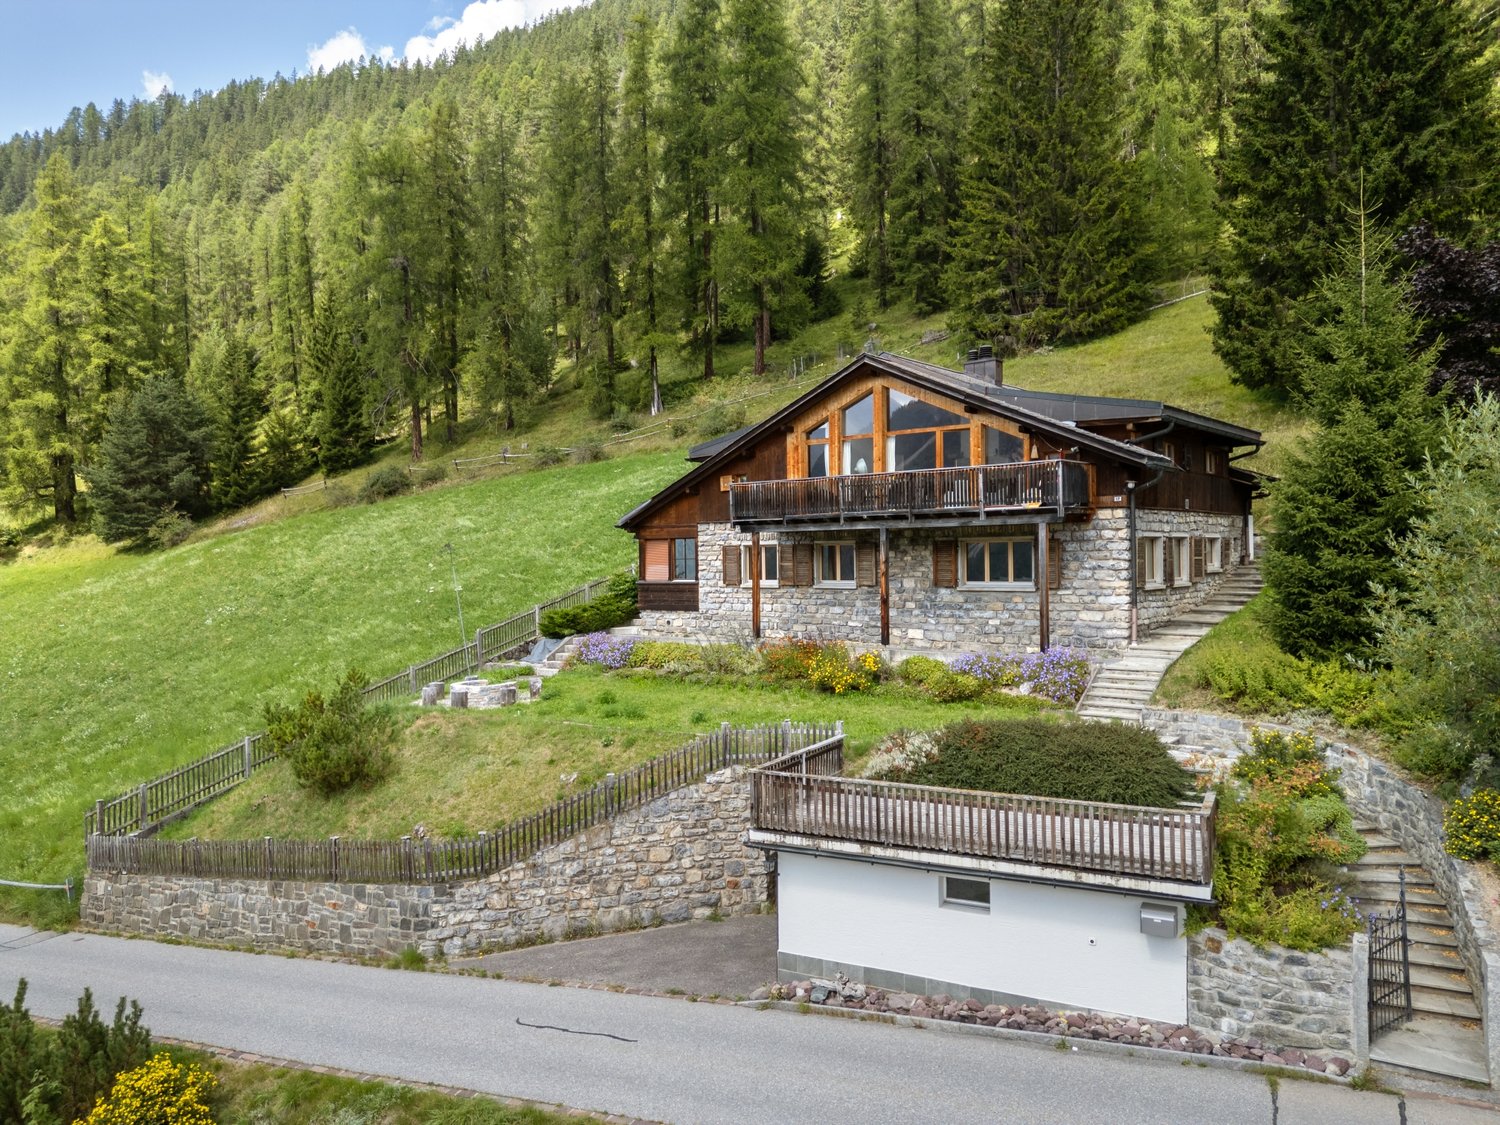
  • White house with red roof, wooden balcony on second floor, satellite dish, chimney, grassy lawn in front, stone walkway
  • a balcony view of an open deck with a bench and plant in a pot
  • The image shows a small, white-walled bathroom with a window, toilet, and wooden door. The toilet is located near the entrance, with a wooden window frame and small decorative objects on the wall.
  • wooden floor, wooden table, black railing, arch entrance, TV, sofa, wooden bench
  • Wooden beams, wooden floor, couch, dining table, lamps, decorative objects, wooden desk, loft with balcony
  • wooden ceiling beams, carved wooden railings, white walls, wooden floor
  • Wooden walls, wooden floor, wooden beams, wooden stairs, hallway
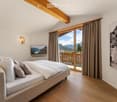
  • Wooden walls, bed with pillows, wall-mounted light, window with balcony, curtains
  • large bedroom, wooden walls, single bed, two purple pillows, bed head lamp, small hallway with light, bathroom in hallway with glass shower
  • large bed with plaid cover, plaid pillow, wall is wooden with wooden ceiling beams
  • leather chair, wooden walls, open window, curtain, trash can, lamp, outdoor view
  • room with wooden walls and floor, a window, bed with green sheets, floor lamp, wooden headboard
  • room with wooden floor, two wooden bunk beds, a bench window seat with cushions, a wall lamp
  • A cellar with steps leading down and a storage area with shelves
  • House: balcony, Swiss flag, mountain view, wooden architecture, cars parked
  • white house, wooden balcony, water fountain
1 / 30
10 rooms493m²Price on request
Top
Sot Tuer 15, 7482 Bergün/Bravuogn

Eleganza e storia tra le Alpi

Nel cuore di Bergün, tra paesaggi alpini intatti e case decorate da antichi sgraffiti, sorge Chesa Carolina, un ex fienile di circa 600 mq trasformato in una dimora che unisce passato e presente. Qui la tradizione engadinese convive con linee contemporanee scelte con cura, mantenendo intatto il carattere autentico della struttura originaria. Le travi restaurate, i legni vissuti e le pareti chiare creano ambienti caldi, luminosi e ricchi di storia.Dal luminoso suler si accede al piano principale, dove un ampio soggiorno con camino in ferro e grandi finestre apre lo sguardo sul paesaggio. Accanto, la zona relax/TV e la cucina moderna formano uno spazio conviviale pensato per la vita quotidiana. Completa il livello un bagno ospiti.Il primo piano ospita il sottotetto con quattro camere da letto, tutte con bagno privato, caratterizzate da travi a vista che rendono l’atmosfera intima e accogliente.Nel piano interrato (-1) prendono forma gli spazi funzionali: area staff con camera doppia e bagno, cantina vini, lavanderia, locale tecnico e garage doppio. All’esterno, giardino e terrazzo offrono silenzio, privacy e una connessione naturale con le montagne.Una casa che conserva l’anima del suo passato e regala un rifugio di rara bellezza.ENGLISH DESCRIPTIONIn the heart of Bergün, surrounded by unspoilt alpine landscapes and houses decorated with ancient sgraffito, stands Chesa Carolina, a former barn of around 600 square metres converted into a residence that combines past and present. Here, Engadine tradition coexists with carefully chosen contemporary lines, maintaining the authentic character of the original structure. The restored beams, weathered wood and light-coloured walls create warm, bright rooms rich in history.The bright sueler leads to the main floor, where a large living room with an iron fireplace and large windows opens up to the landscape. Next to it, the relaxation/TV area and modern kitchen form a convivial space designed for everyday living. A guest bathroom completes the floor.The first floor houses the attic with four bedrooms, all with private bathrooms, characterised by exposed beams that create an intimate and welcoming atmosphere.The basement (-1) houses the functional spaces: staff area with double bedroom and bathroom, wine cellar, laundry room, technical room and double garage. Outside, the garden and terrace offer silence, privacy and a natural connection with the mountains.A house that preserves the soul of its past and offers a refuge of rare beauty.
Travel time
-
1 / 6
12 rooms270m²CHF 1,050,000.–
7082 Vaz/Obervaz

Unique property with secondary residence status

In the midst of the impressive mountain world of Vaz/Obervaz, in the idyllic village center of Lain, an extraordinary property with historic building substance awaits to be reinterpreted. Only a few minutes away from the popular holiday region Lenzerheide and yet pleasantly far from the tourist center, this object combines tranquility, authenticity, and enormous development potential. On approximately 270 m² of living space (plus ancillary areas), a rare opportunity arises to realize one or two residential units: a historic building with secondary residence status, ideal as an exclusive mountain holiday residence. The antique building substance gives the house an incomparable aura.This BETERHOMES offer is characterized by the following advantages:- Expansion and architecture partner holzrausch.swiss- House Margreth with the engraved year 1575 is one of the oldest dated buildings in the region- Traditional alpine architecture- Embedded in the idyllic village center of Lain- Bus stop to the mountain railways and shopping facilities within short walking distance- In just five minutes by car, you can reach the Lenzerheide ski area- And, and, and ...Interested? Contact us for a non-binding viewing - online viewing also possible!Not found what you're looking for? Over 1,900 more offers at: www.betterhomes.ch - the real estate fair mediatorWant to market your own property?Benefit from our know-how: https://www.betterhomes.ch/de/profitierenDo you want to have a property valued?Find out its value now through our free valuation, immediately and non-binding!https://www.betterhomes.ch/de/knowledge/estimationMore detailsLocation: centralCondition: Together with the renowned expansion and architecture partner holzrausch.swiss, an architectural unique piece can be created from this objectBathrooms / wet cells: 3 (2 x shower / WC sink, 1 x bathtub / WC / sink) Public transport: bus, 60 mSchools: kindergarten, primary school, and upper school, 5 kmShops: SPAR village shop Lain, 50 m

More objects in your automatically expanded search area
8 results - Radius: + 10km
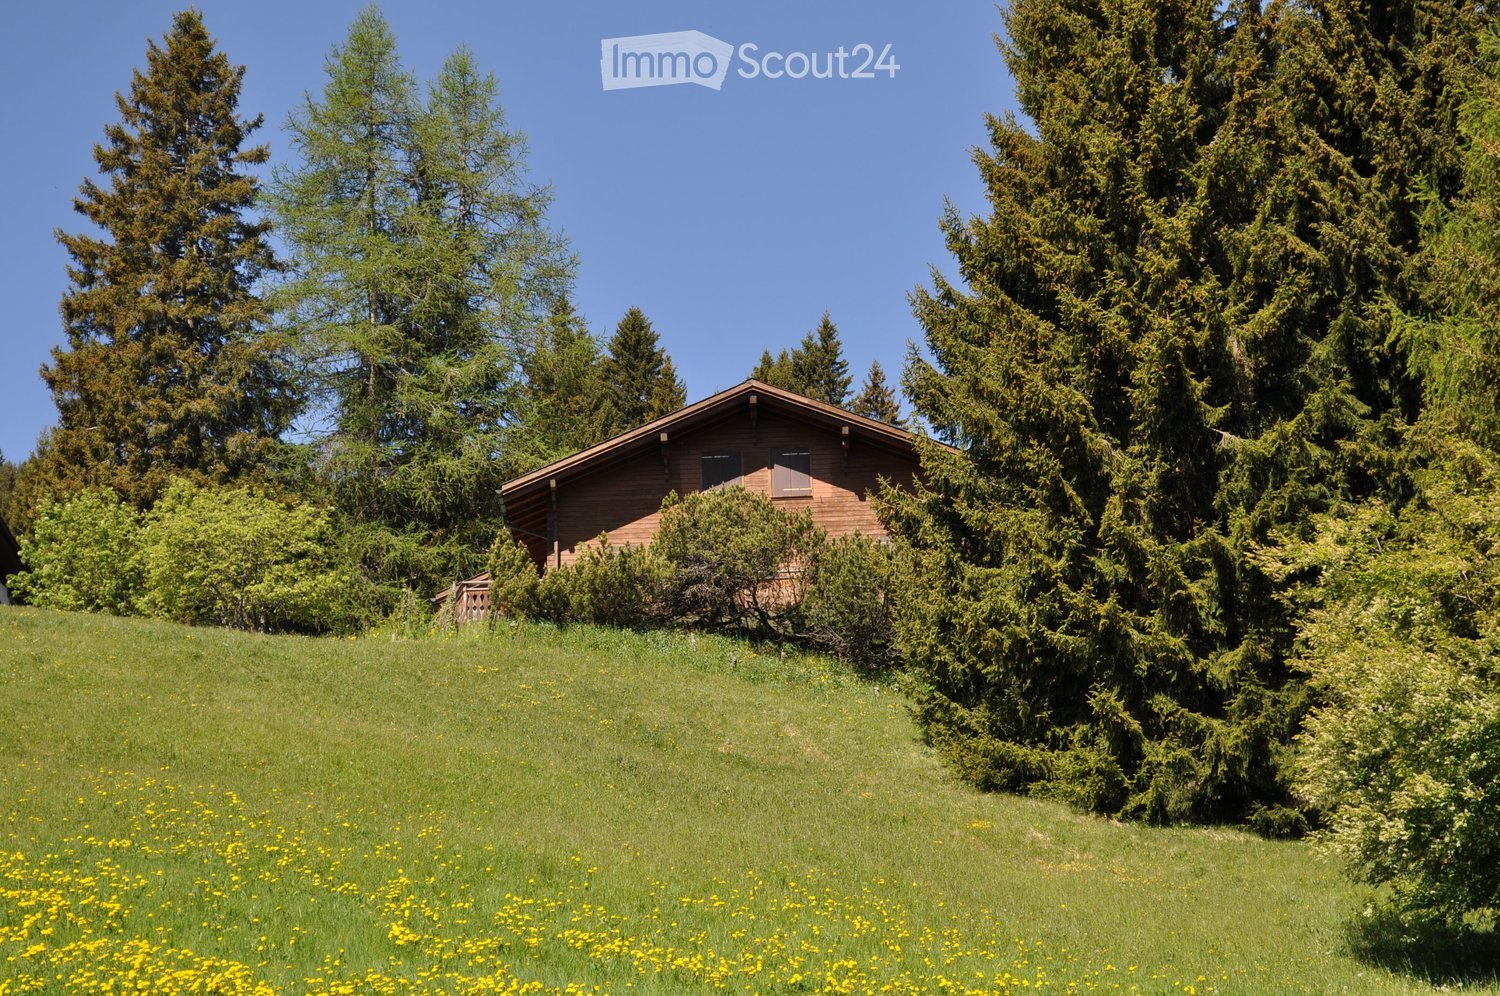
  • A wooden house with a sloped roof, surrounded by tall evergreen trees and a grassy lawn dotted with yellow flowers.
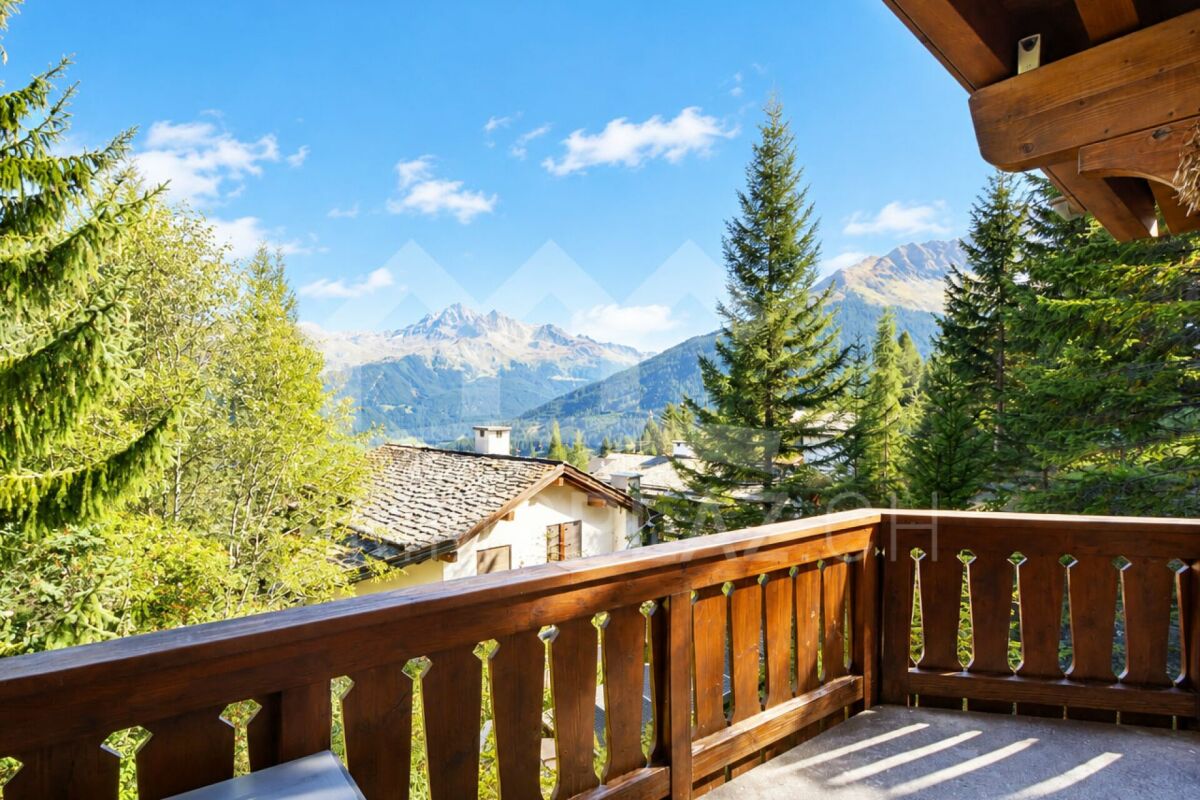
  • A wooden deck area with a table and chairs, overlooking a scenic mountain view with lush greenery and flowers.
  • A scenic mountain view with tall evergreen trees in the foreground and snow-capped peaks in the background.
  • {"type": "Kitchen", "objects": ["cabinet", "coffee maker", "faucet", "oven", "pan", "cupboard", "bottle", "fridge", "sink", "oven", "cupboard", "cupboard", "cupboard", "cupboard", "cupboard", "cupboard", "cupboard", "cupboard", "cupboard", "cupboard", "cu
  • Cozy living room with wooden beams, fireplace, wooden cabinets, and various decorative items.
  • A lush garden area with a variety of yellow flowers, green grass, and a small water stream running through it. There are trees and a wooden bench in the background, along with a light-colored building partially visible.
1 / 6
7 roomsCHF 1,200,000.–
Top
Särrisstutz 22, 7074 Churwalden

Charming 7-room chalet in Churwalden with breathtaking mountain panorama

This unique property offers a variety of uses – whether for individuals, families or even several generations. Thanks to the separate floors, all residents enjoy privacy and yet the feeling of shared living. This property is also excellent as a holiday home or all-year-round house. The charming house is situated on a spacious plot of around 1,074 m² and offers plenty of space to feel good and dream. The beautiful, partially covered seating area invites you to relax amidst nature after biking, hiking, skiing or other leisure activities. The directly adjacent brook creates a particularly idyllic atmosphere. Well connected – easily accessible by public transport or car • From Chur/Känzeli, you can take the gondola lift directly to the Chur Hausberg Brambrüesch. After just 15 minutes, you are practically in front of the door. • During the summer months, you can easily reach the house by car right up to the door. • In winter, 1-2 free parking cards are available to you on the large public parking lot, about 15 minutes' walk from the house. • The roads to the parking lot are well cleared in winter, and the rest of the way is partially cleared additionally with a tractor. The house convinces with a lot of charm and a cozy atmosphere. The chimney provides warm comfort in the middle area, while the electric heating, which is located throughout the house, also ensures pleasant temperatures quickly, even in the event of a late arrival. The already double-glazed windows also contribute to good living comfort and reliably keep the warmth in the house.

Travel time
-
1 / 23
6.5 rooms149m²Price on request
Hubelstrasse 25, 7050 Arosa

Holiday home in a beautiful location with 4 garages

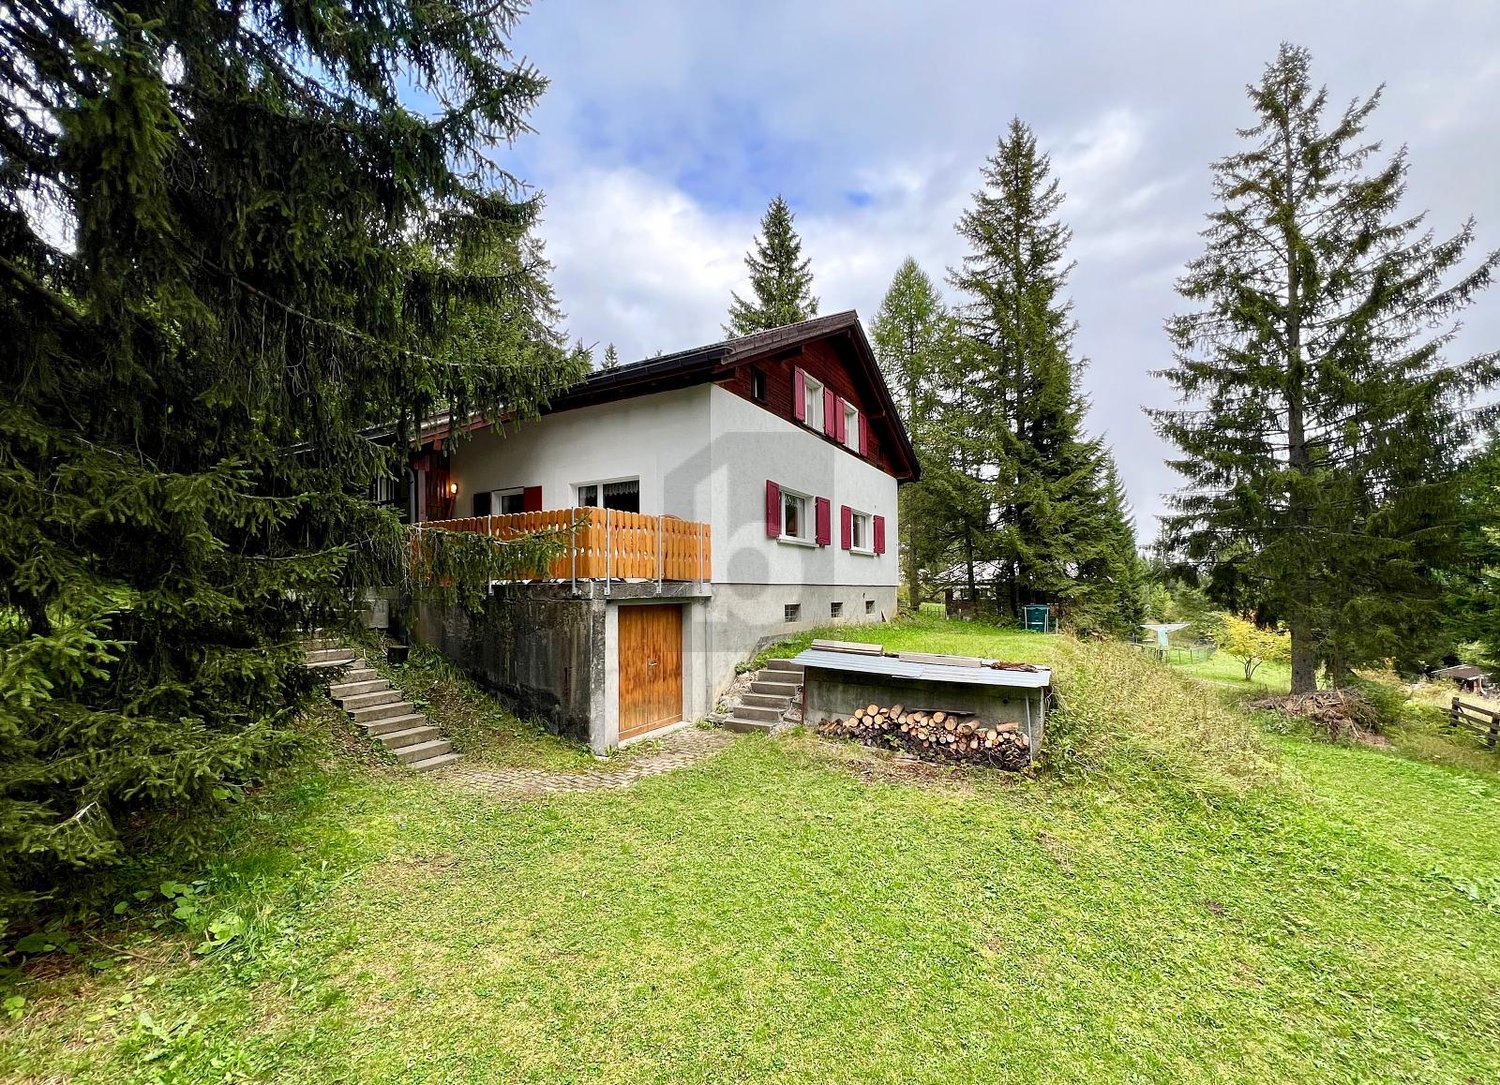
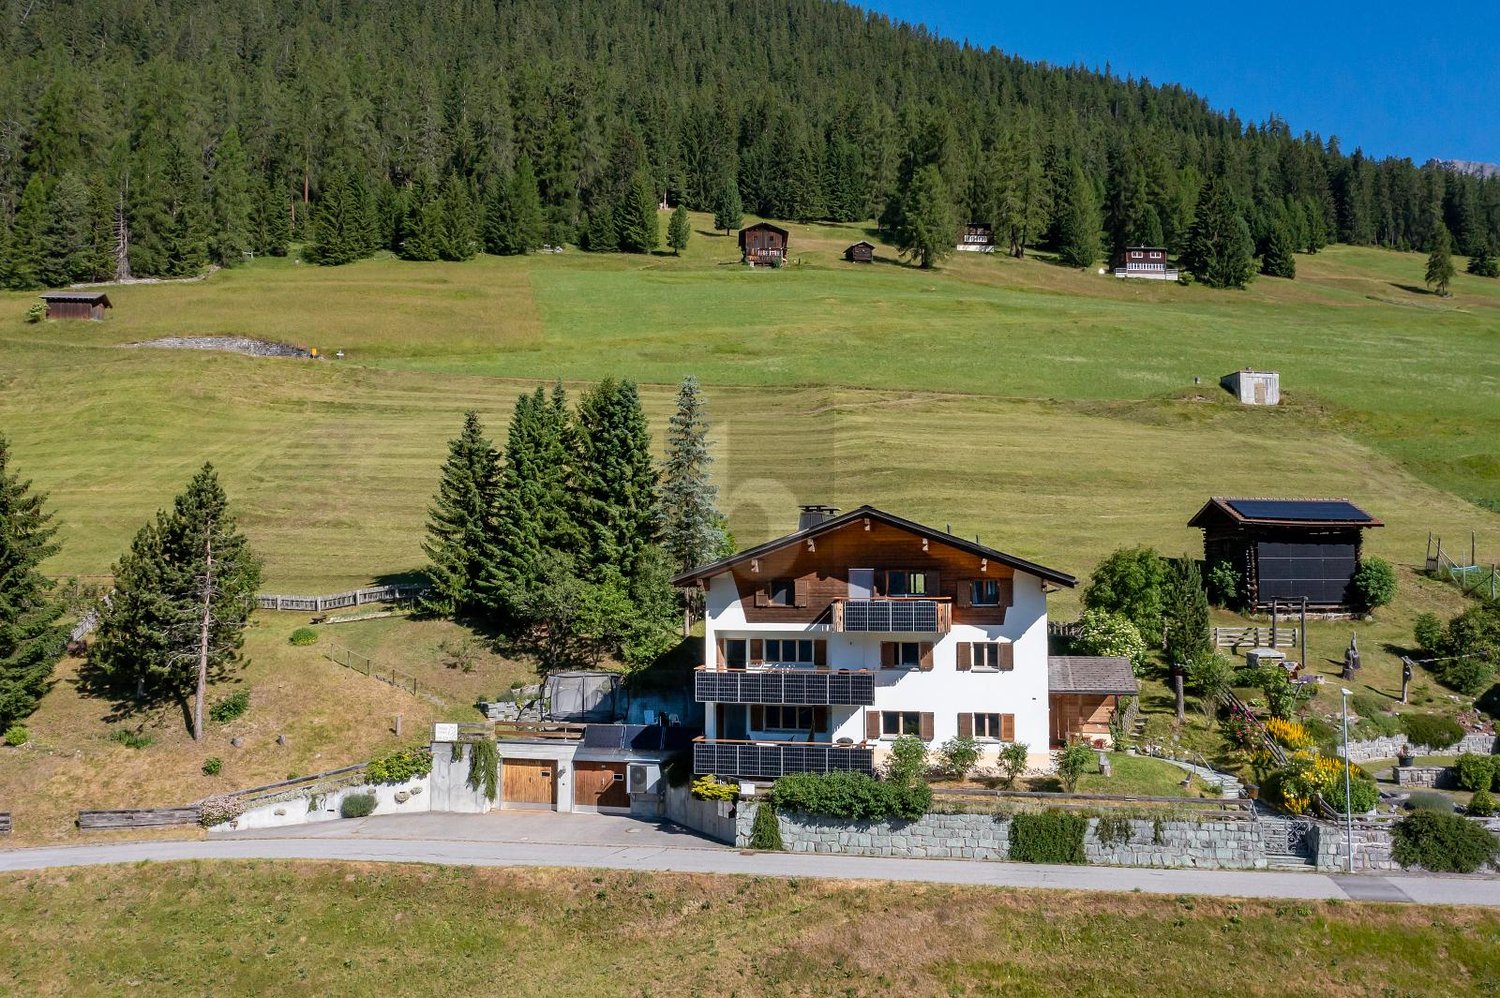
Discover this holiday home with a mountain view from 1955 with 4 garages on the quiet Hubelstrasse in Arosa. The spacious 6.5-room house on three floors with 149 m² of living space and a 404 m² large plot of land offers plenty of space for the whole family.The house offers:· Spacious room layout: 6.5 rooms spread over three floors with various uses· Three bathrooms: comfortable for families and guests· Beautiful view: breathtaking view of the Arosa mountain world· Balcony: perfect for relaxing and cozy hours outdoors· Four garages and a parking space: convenient parking options directly at the house· Child-friendliness: ideal for families with childrenLocation and surroundings: The house is located in a quiet, sunny, and yet central location. The Coop supermarket and the Arosa bus stop are only 4 minutes' walk away. Arosa train station and Lake Untersee are within 12 minutes' walk, and a pharmacy is 9 minutes' walk from the house. Winter sports enthusiasts can reach the mountain railway and the Swiss Ski-Snowboard School in just 11 minutes on foot.This single-family house combines the charm of a traditional Arosa house with practical amenities and is perfect for all those who want to enjoy the mountain panorama and the peace of the Grisons Alps. An ideal opportunity in one of the most beautiful resorts in Switzerland.We look forward to showing you the holiday home on site

Ingrid Petersen

Ingrid Petersen

Managerin

Travel time
-
1 / 6
  • Parking space
9 rooms164m²CHF 1,050,000.–
7074 Malix

Family Paradise in the Mountains

This charming house in Malix offers 9 rooms on 164 m² of living space, providing ample space for family and guests. Surrounded by untouched mountain landscape, you can enjoy peace, fresh Alpine air, and the immediate proximity to nature. The 27 m² large terrace, which is partially covered and partially open, invites you to relax and observe the local wildlife: deer, foxes, and numerous bird species can often be observed directly from the house. A special highlight is the proximity to the popular Brambrüesch ski resort, which offers varied slopes in winter and numerous hiking and biking trails in summer. This means you have attractive leisure activities right on your doorstep all year round.This BETTERHOMES offer is characterized by the following advantages:- the house is located within a few minutes' walk to the gondola lift- the access to the house is possible all year round- large terrace with 27 m², lots of surrounding space and 2 barbecue areas- the chimney was renovated in 1997 and the roof was insulated and newly covered in 2002- the oil heating system was equipped with a new burner in 2013- renovation project available, will be presented during a visit- and, and, and ...Interested? Contact us for a non-binding viewing, also online viewing possible!Not found what you're looking for? Over 2,000 more offers at: www.betterhomes.ch - the real estate fair mediatorWant to market your own property?Benefit from our know-how: https://www.betterhomes.ch/de/profitierenDo you want to have a property valued?Find out its value now through our free valuation, immediately and non-binding!https://www.betterhomes.ch/de/knowledge/estimationMore detailsLocation: the house is in the middle of nature on the Brambrüesch at 1540 m above sea level.Condition: renovation projectBathrooms / wet cells: 3 (1 x shower / WC, 2 x bathtub / WC / sink)Heating system: central heating / oilPublic transport: post bus, 4.5 kmSchools: Malix primary school, 5 kmShops: Eni petrol station shop, 4.5 km

  • Parking space

Suggested properties for you based on search results

Other interesting objects