











1 result - Chalet buy: Canton Lucerne

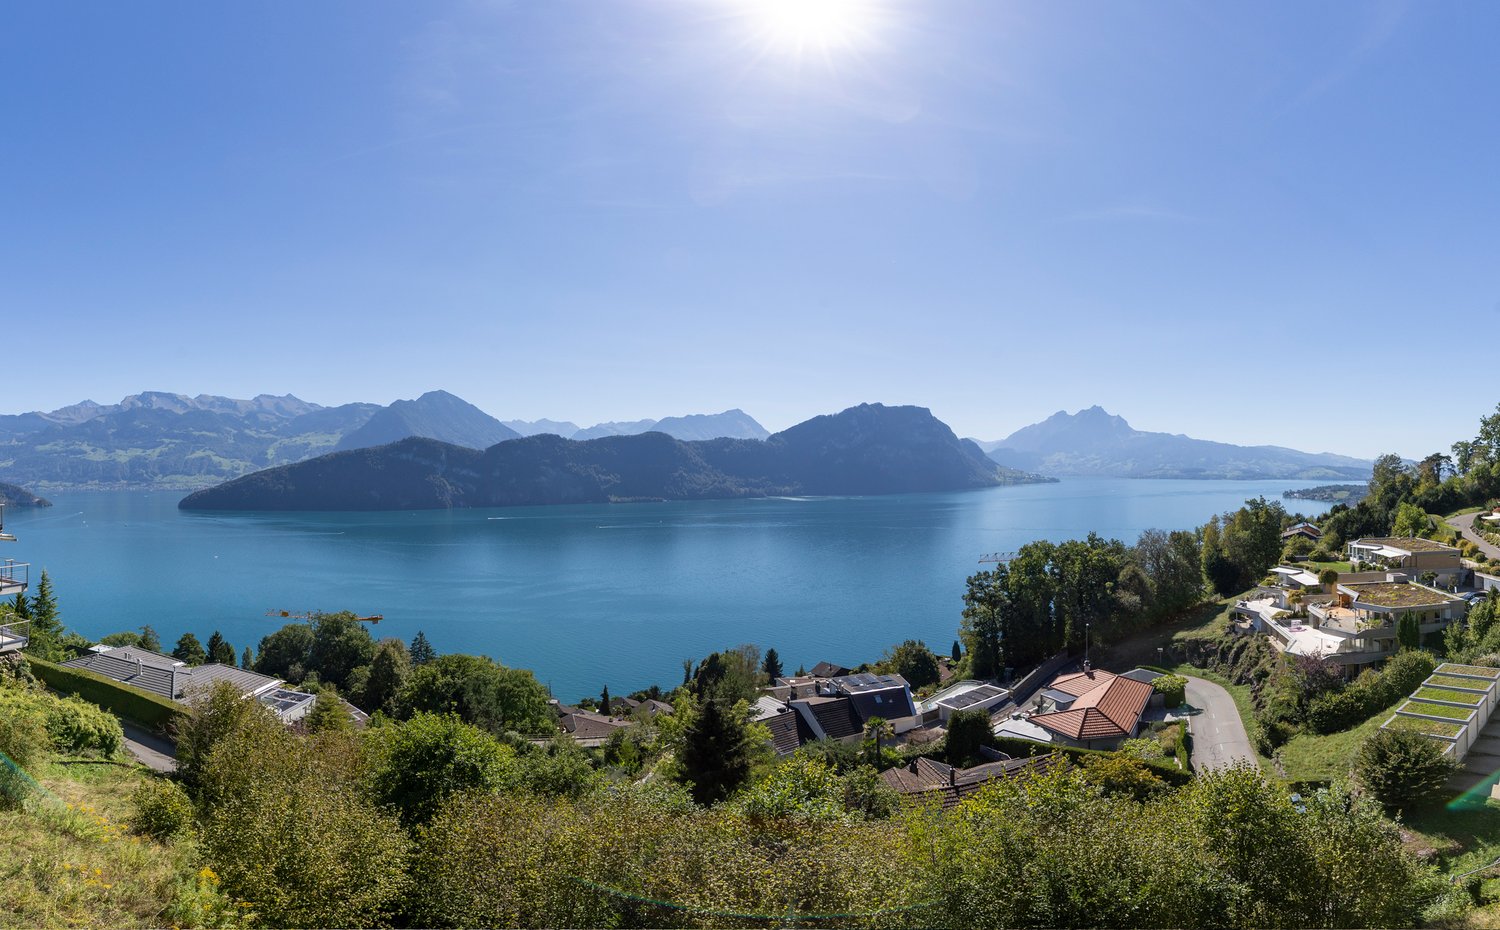
  • Panoramic view of a lake surrounded by lush green forests and snow-capped mountains under a clear blue sky.
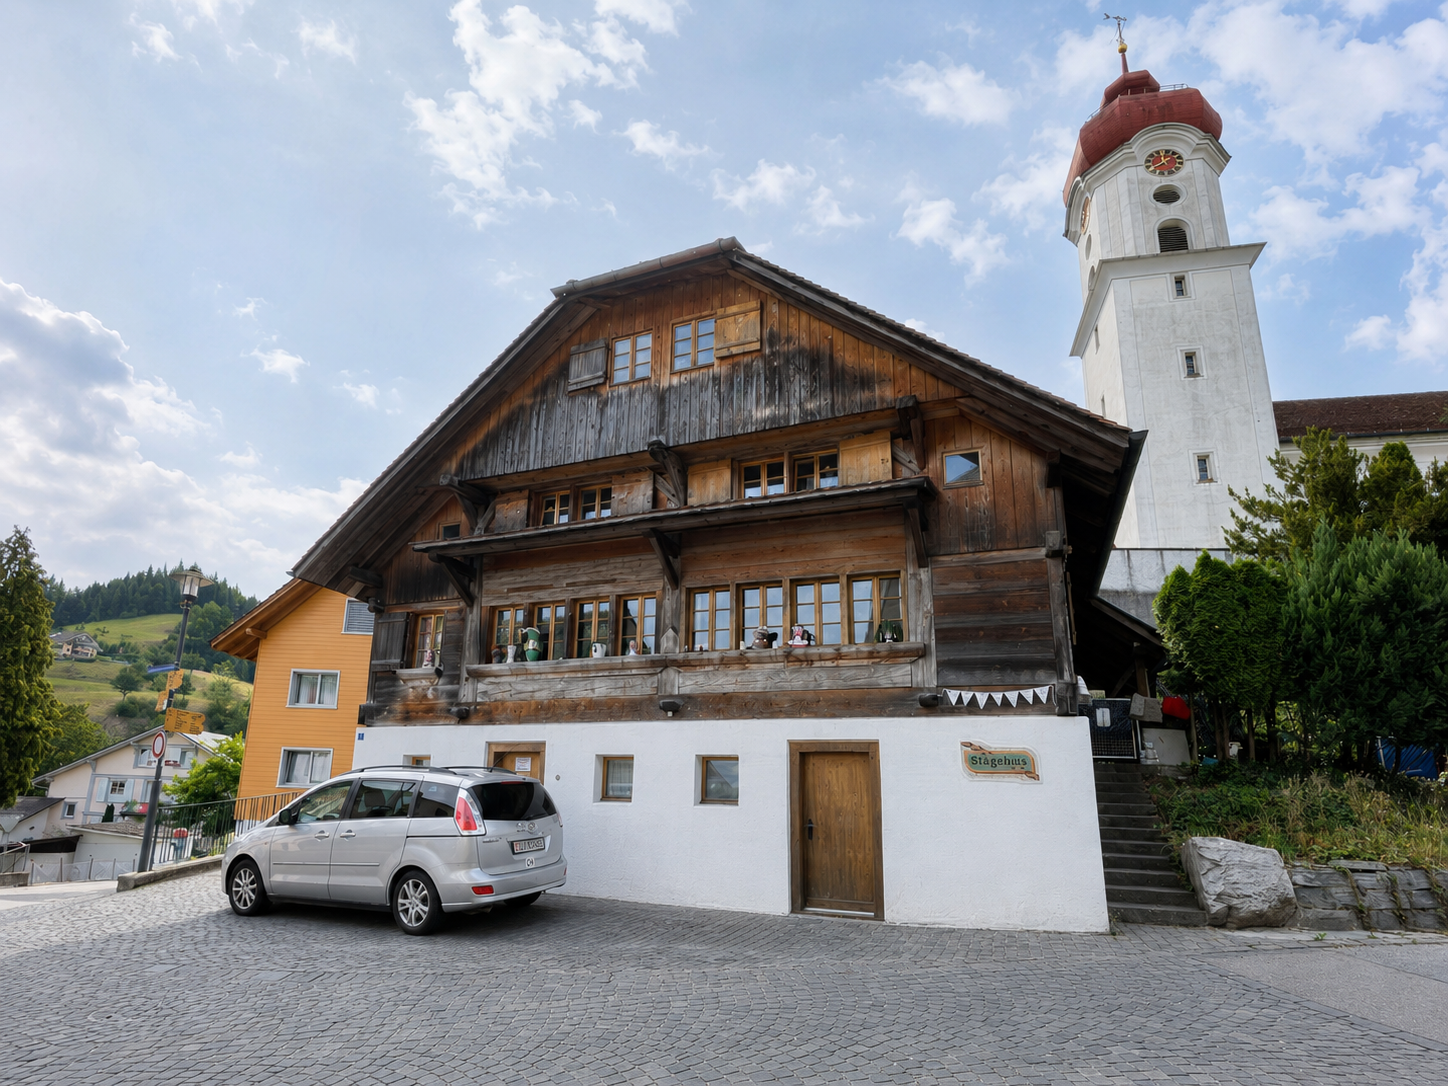
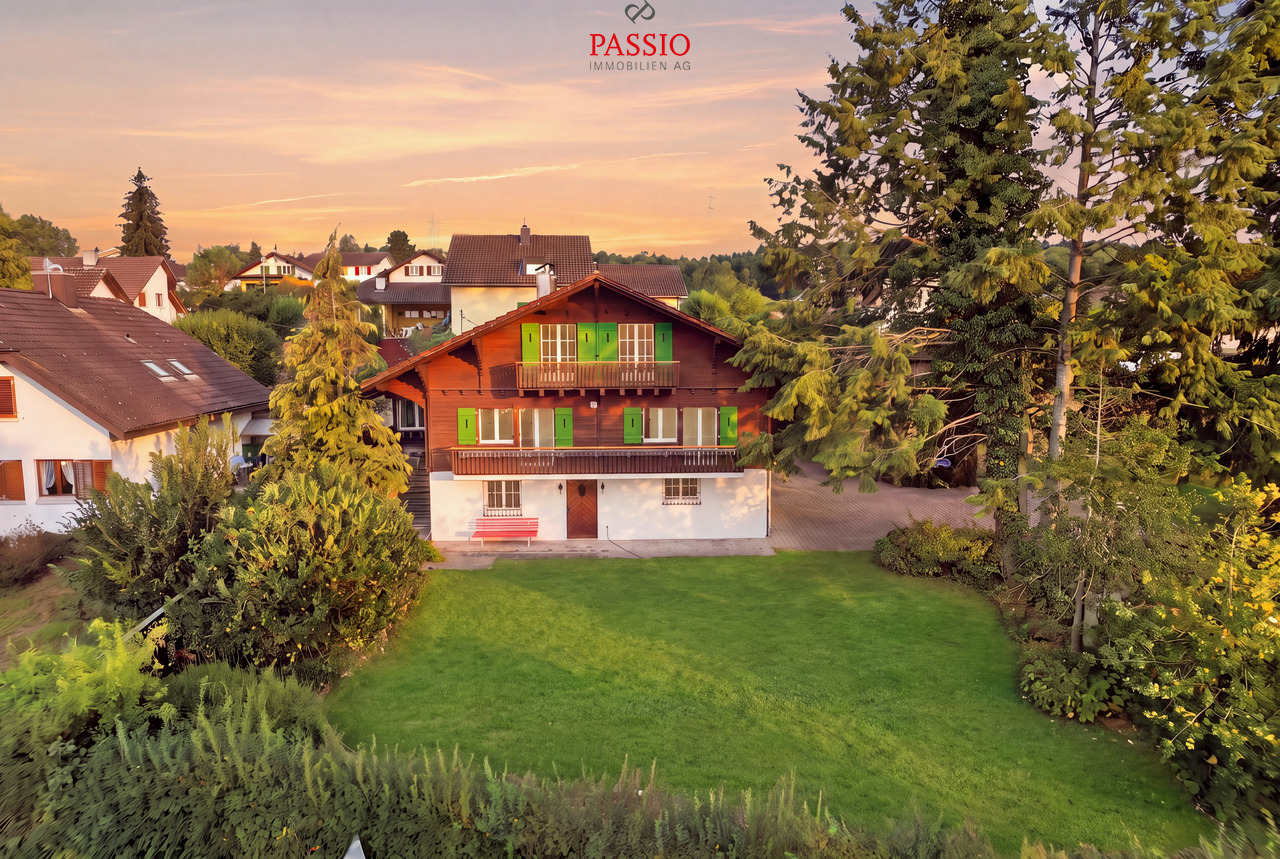
  • Two-story house with dark wooden exterior, red shutters, white lower section, and a balcony with an orange awning.
  • Balcony with a view of mountains and clouds, featuring a yellow cushioned chair and a wooden railing.
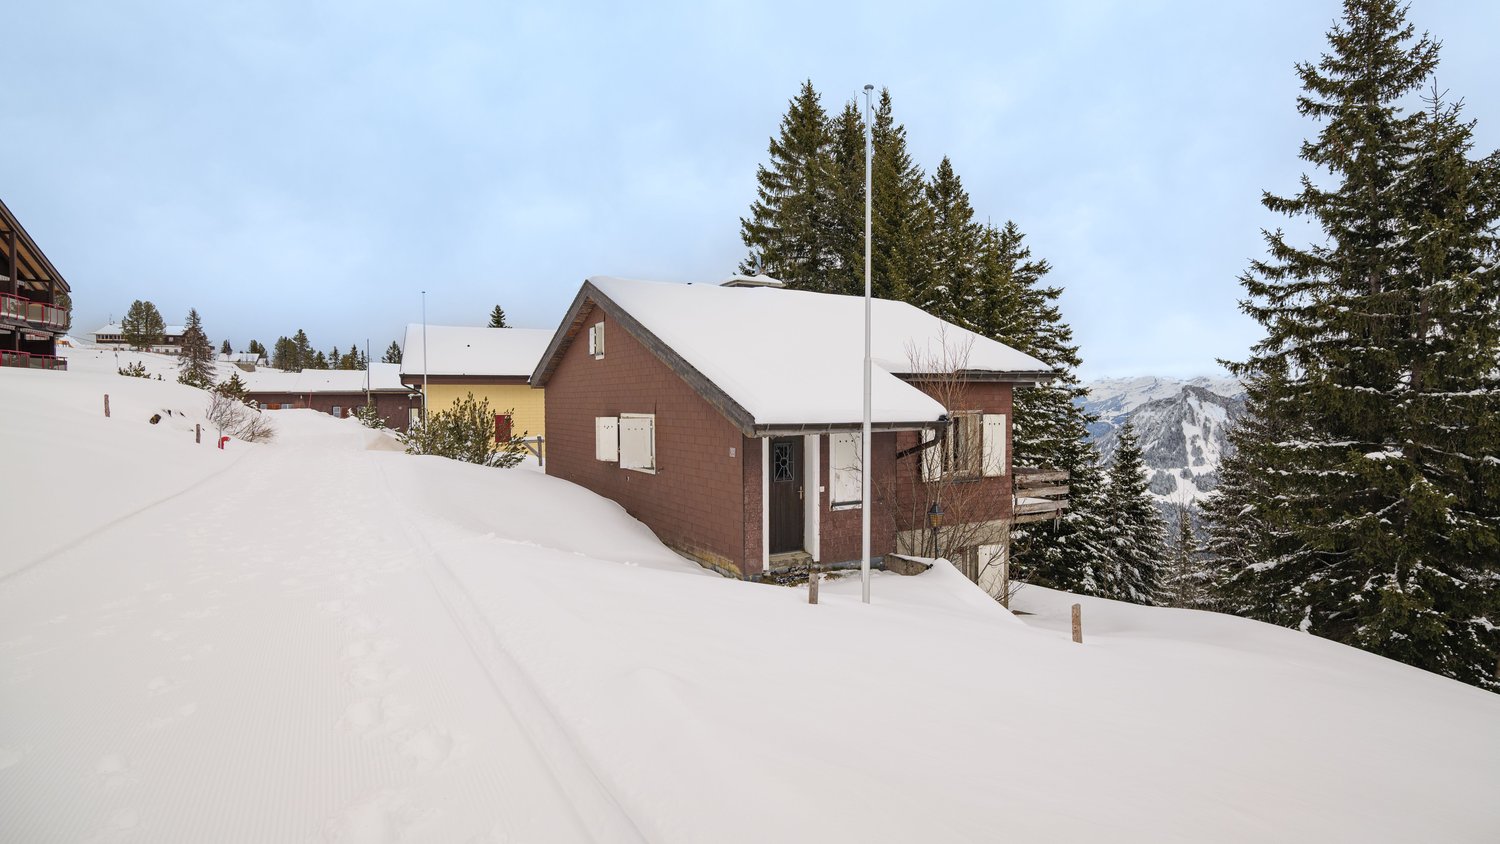
  • A two-story house with black exterior walls, red shutters, and white trim. Features include a staircase leading to a balcony, a covered entrance, and a solar panel on the roof.
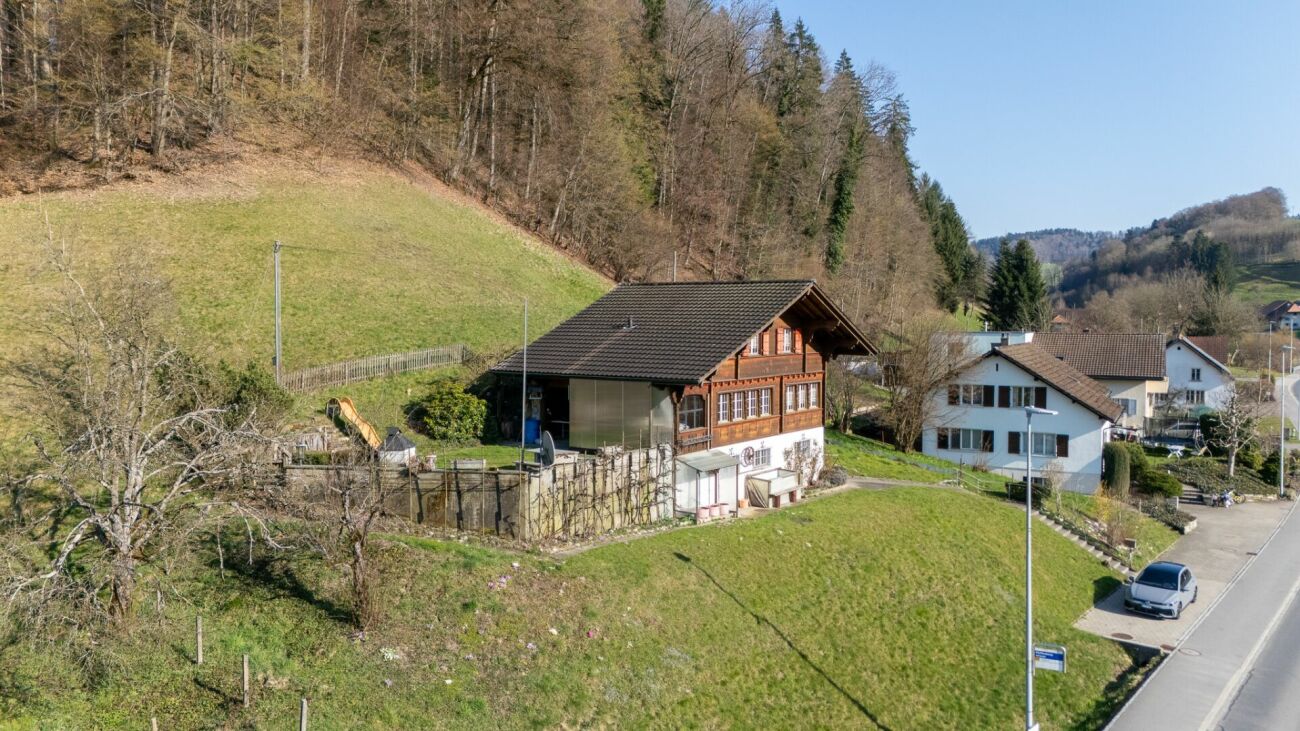
  • A two-story wooden house with dark exterior and red shutters, situated on a grassy slope surrounded by tall evergreen trees. The house features a solar panel roof and a small bench near the entrance.
  • Exterior view of a two-story house with black and white wooden siding, red shutters, and a wooden front door with decorative hardware.
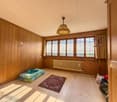
  • Wooden-paneled hallway with a staircase, chandelier, and decorative elements.
  • Wooden-paneled hallway with a chandelier, framed artwork, a red runner, and a small table with decorative items.
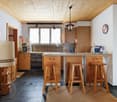
  • Cozy kitchen with wooden cabinets, a dining table with chairs, decorative plates, teapots, and a flower vase on the windowsill. The room features wooden beams on the ceiling, a patterned rug, and a hanging lamp.
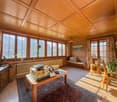
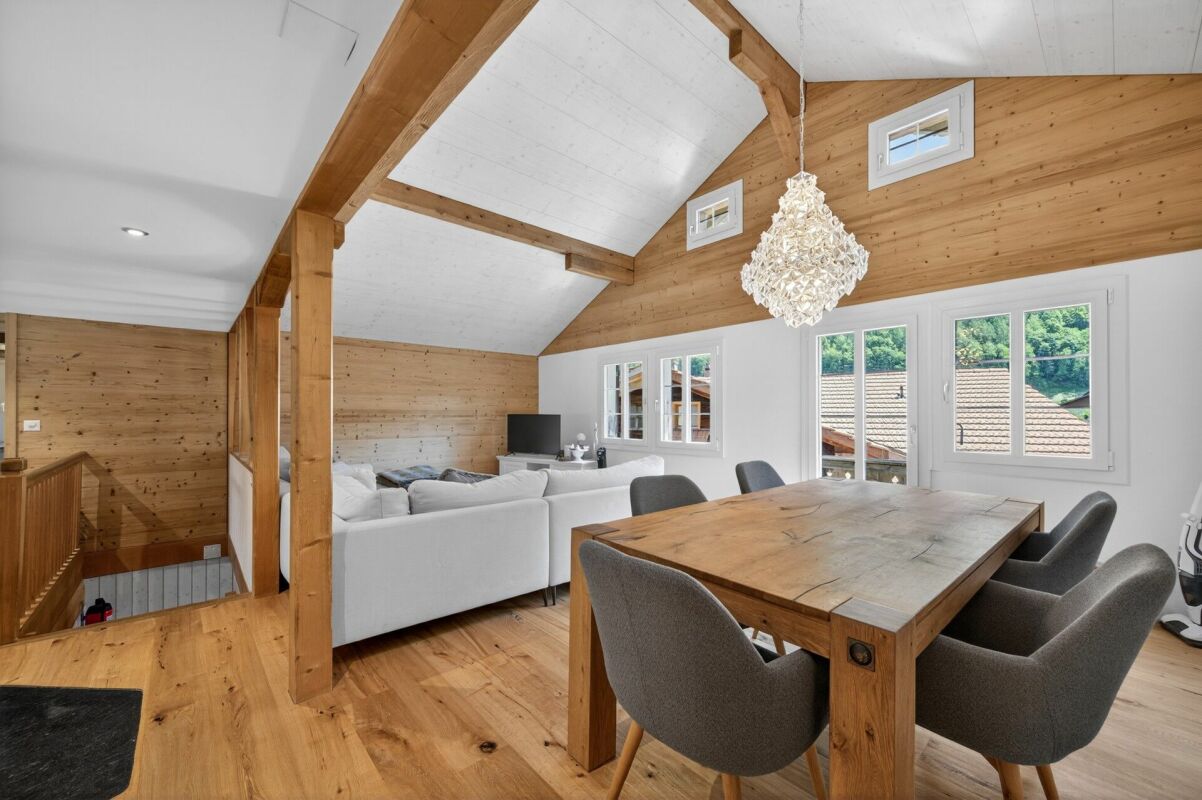
  • Cozy living room with wooden beams, exposed wooden ceiling, large windows, fireplace, patterned rugs, and traditional furniture.
  • Elegant bathroom with double sinks, a bathtub, large mirrors, and decorative tiles. Features include a window with blinds, towel racks, and a small yellow rug on the floor.
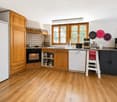
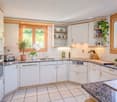
  • Cozy kitchen with wooden furniture, a dining table with a checkered tablecloth, a wooden chair, and a large wooden cupboard with decorative plates and cups on display.
1 / 12
8 rooms170m²CHF 3,200,000.–
Top
Oberer Firstweg 66, 6356 Rigi Kaltbad

Rigi - Queen of the Mountains - Exclusive Chalet with Unobstructed View

A retreat with special character: This exclusive chalet on Rigi Kaltbad combines alpine comfort, peace, and an exceptional location high above Lake Lucerne. Nestled in the car-free mountain world of Rigi, the connoisseur's object offers ideal conditions for relaxing weekends, longer holiday stays, or a stylish break in the midst of nature. The combination of sunny panoramic views, direct access to hiking trails, winter sports opportunities, and the nearby mineral bath & spa makes this chalet a rare opportunity in one of the most popular power spots in central Switzerland.Rigi Kaltbad is located at an altitude of around 1,450 meters above sea level on the "Queen of the Mountains" and is one of the most famous recreational areas in central Switzerland. The car-free mountain village is easily accessible by cable car from Weggis and by cogwheel train from Vitznau or Arth-Goldau, offering a soothing distance from everyday life. In summer, Rigi invites you to varied hikes, walks, nature experiences, and relaxed hours on sunny panoramic terraces. In winter, winter hiking trails, snowshoe routes, sledding, and skiing opportunities offer a diverse range of activities for active and enjoyable days in the snow. A special highlight is the Mineralbad & Spa Rigi Kaltbad. Together with restaurants, village shop, hotel and gastronomy offerings, mountain railway connection, hiking and winter hiking trails, as well as diverse leisure activities, Rigi Kaltbad offers an attractive infrastructure without losing its quiet and natural character. For buyers looking for relaxation, nature, views, and exclusivity, Rigi Kaltbad is a location with exceptional charm.The Chalet Firstegg is located in a quiet and privileged location at the upper Firstweg 66 on Rigi Kaltbad. The property impresses with an unobstructed view of Lake Lucerne and the impressive Alpine panorama. The car-free environment underlines the exclusive retreat character of this special place and creates an atmosphere of peace and relaxation. From the Rigi Kaltbad mountain station, the chalet can be reached on foot in around ten to fifteen minutes. This connects the object to a pleasantly secluded location with good access to the infrastructure of the mountain village. The chalet is suitable both as a holiday object with secondary residence status and for permanent use as a primary residence. With its special location and authentic chalet character, it is an absolute connoisseur's object for people looking for something special.The interior design of Chalet Firstegg is characterized by high-quality, brushed timber, oak parquet floors in the living area, and numerous practical built-in cupboards. An antique, fully functional tile stove adds warmth, character, and a particularly cozy atmosphere to the living area. The room offer is supplemented by three wet cells, a large attic, and various other storage rooms. The heating is provided by a central heating system with electric block storage. In the outdoor area, the chalet offers a spacious, non-visible terrace with panoramic views and several garden seating areas. The idyllic property also includes a woodland and a small stream. Particular mention should be made of the larger building land reserve for primary residences, which gives the object additional development potential.The chalet is in good to very good condition. It has been used exclusively for holidays and occasionally on weekends and has been used sparingly accordingly. There is no immediate need for renovation.The object is being sold directly by the owner, a limited company. A broker mandate is explicitly not desired.

Travel time
-
More objects in your automatically expanded search area
6 results - Radius: + 10km
1 / 10
  • Balcony / Terrace
4 rooms85m²CHF 930,000.–
Schneealp 6, 6410 Gersau

Detached 4-room holiday home in Rigi Scheidegg

This detached chalet is located at an altitude of 1600 m above sea level and offers a great view of Lake Lucerne and the surrounding mountain panorama. The 1975-built house on a spacious plot of 844 m² offers 85 m² of living space with four rooms and two bathrooms on two floors. Thanks to the south-facing orientation, the rooms are well-lit and the house exudes a unmistakable charm despite the need for renovation.The floors are covered with characteristic slate plates, and a chimney gives the living area a special atmosphere. The house also includes an 8 m² balcony that showcases the impressive view. The house is heated electrically via storage heaters; the windows are double-glazed.The well-known Rigi Scheidegg with its gondola station is only about 500 meters away and offers an ideal connection as well as attractive leisure and relaxation opportunities right outside the front door.In the basement, the construction of an indoor pool was started, but the project was not completed. Here, there is the interesting opportunity to continue this expansion according to your own ideas and to upgrade the house accordingly.The property also offers potential for a new building that could optimally utilize the unique lake view and the privileged slope location in a south-facing orientation. Interested parties with new building plans will find a rare opportunity in one of the most attractive locations in Central Switzerland.The house has been little inhabited in recent years and now offers the chance to design and modernize a property in a unique location entirely according to your own wishes. An ideal project for all those seeking a holiday home or a permanent residence with an exceptional lake view.

  • Balcony / Terrace
Travel time
-
1 / 17
8.5 roomsPrice on request
Burg 48, 3807 Iseltwald

Chalet Bellevue Burg

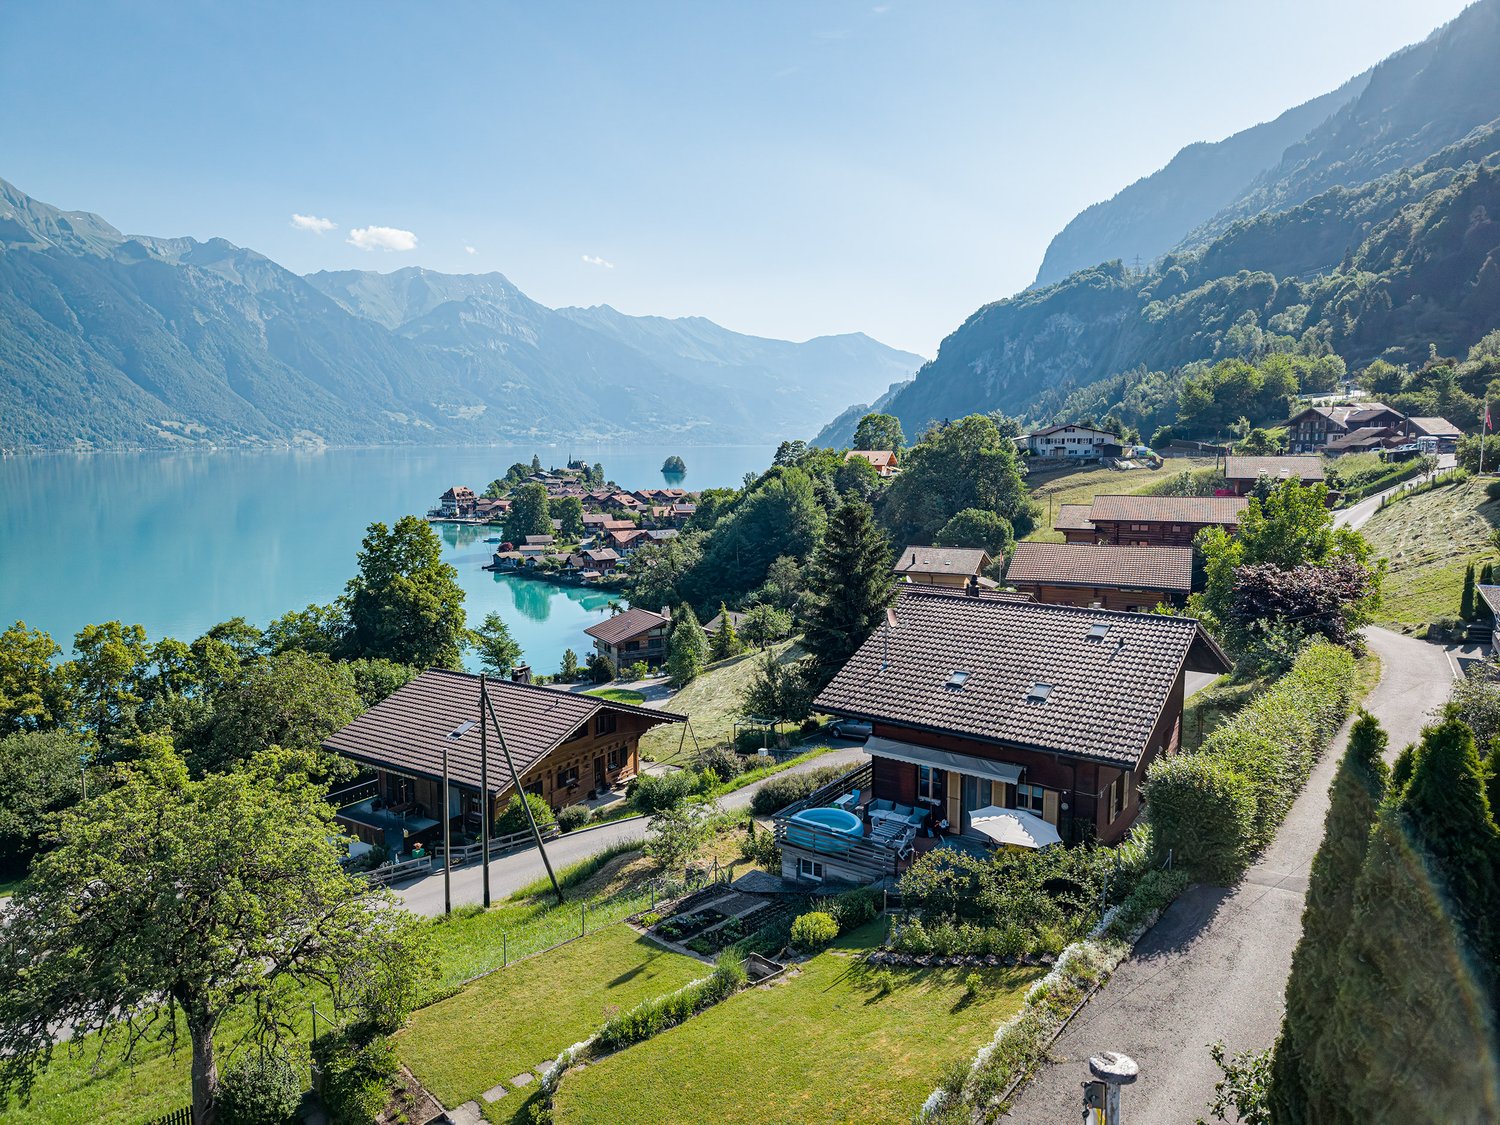
Chalet Bellevue Burg Charming 8.5-room chalet with lake view and versatile potential in Iseltwald on Lake BrienzIn a quiet and idyllic location in Iseltwald, this charming chalet presents itself with a unique character, breathtaking views, and diverse usage possibilities. Nestled in the picturesque nature of the Bernese Oberland, the property combines traditional chalet atmosphere with modern living comfort.BasementThe basement has four separate cellar rooms, each with its own entrance. This opens up numerous usage possibilities.Ground floorThe ground floor is in need of renovation and offers great potential for creative living or usage concepts. Currently, this level comprises five rooms, a toilet, and two separate entrances on both sides of the house. From here, you can directly access a cozy terrace that invites you to linger and relax.Upper floorThe upper floor impresses with a bright and spacious living atmosphere. High ceilings of over three meters give the living area a special sense of space. The successful combination of warm wood elements and modern accents creates a stylish and at the same time cozy ambiance.On this floor, you will find:* a bright living room,* three bedrooms,* practical built-in closets,* a modern kitchen,* a complete bathroomWith the exception of the bathroom, the entire upper floor was comprehensively renovated in 2020.Dreamlike location by the lakeJust a few meters from the house, directly on the shore of the turquoise Lake Brienz, is a spacious terrace with spectacular views of the surrounding mountains and the crystal-clear water. A place full of peace and connection to nature, which delights at any time of the year.This exceptional property is ideal as both a main residence and a holiday home or investment object with development potential.

Travel time
-
1 / 13
  • Balcony / Terrace
3.5 rooms65m²Price on request
3807 Iseltwald

RESERVED

This charming chalet spans two floors and offers versatile potential for buyers with visions and a sense for character properties. The object, built in 1956, is largely in its original condition and convinces with a rustic, authentic charm.On the ground floor, you can expect a heated living room with a cozy atmosphere and direct access to the outdoor area. On the upper floor, there is another living and bedroom as well as an additional room that can be flexibly used as a children's room, office, or storage room. The well-thought-out division over two levels creates a pleasant living structure and opens up numerous design possibilities.A special highlight is the lovingly designed outdoor area with its own swimming pool, sauna, outdoor shower, and an additional wet cell outside. The spacious plot offers space for relaxation, leisure, and individual development.The chalet is largely furnished. The definitive arrangement will be made in mutual agreement with the buyer. So, no wishes are left open here. Take advantage and convince yourself! This PREMIUM HOMES offer includes: • 3.5-room chalet on two floors • Plot area 394 m² • Quiet and natural living location • Private swimming pool in the outdoor area • Sauna with additional outdoor shower • Separate wet cell outside • Pergola with covered seating area • Flexible use of the upper additional room • Rustic character with development potential • Large outdoor area with privacy • Gross living area: 65 m² • Net living area: 55 m² Interested? We would be happy to take you through a non-binding viewing! Do you want to sell your house or apartment worry-free? We will tell you the current market value of your property, discreetly and non-bindingly! Are you interested in a first non-binding exchange of ideas? Don't hesitate and contact us. We look forward to you.

  • Balcony / Terrace
Jay Schmutz

Jay Schmutz

Immobilienvermittler

1 / 13
3.5 rooms90m²Price on request
Schäfbodenstrasse 50, 6417 Sattel

Jewel in a unique location

This special 3.5-room chalet is located on 1000m2 above sea level on a well-maintained, 685 m² large property on the Rossberg. The unique location impresses with a fantastic panoramic view of Lake Lauerz and the surrounding mountains. As a true jewel on a private street, this property promises absolute privacy. With the next neighbor about 150 meters away, you can enjoy pure idyll here. Relax in this power spot and enjoy nature - a paradise for nature lovers and families. Thanks to the optimal orientation, you are guaranteed sun hours all day long. Whether hiking, skiing, or animal observations: diverse leisure activities are right outside your doorstep. The highlights at a glance: - Living area: approx. 90 m² - Plot area: 685 m² - Well maintained and cared for - Year of construction: 1965 - Usable area 140 m2 - Unobstructed view of Lake Lauerz, the Alps & the valley - Coziness: living room with lake view and fireplace - Room offer: 2 bedrooms, 1 bathroom (shower, toilet, sink) - Storage space: large natural cellar and additional workshop - Parking situation: numerous outdoor parking spaces available Video, 3D tour, exposé on request and viewing only by appointment.Various renovations: 2021 New skylights 2020 Painting work 2019 TV installation 2018 Electrical renewal and electrical inspection 2018 New flush tank / water reservoir 2018 Outdoor water tap and boiler descaling 2017 New storage oven upstairs 2017 Frost protection heating band 2016 Repairs to heat installation in the basement 2013 New windows and painting work 2012 Power heat installation 2011 Balcony drip edge 2009 Basement excavation and concreting 2009 Balcony covering/painting 2009 Electrical storage in the basement 2007 Water pipe fence in the basement 2006 Electrical storage in the bathroom 2006 Balcony floor and facade painting 2005 Surroundings work south 2004 Water pipe reservoir-property fence 2004 Electrical storage in the basement 2003 Surroundings work granite square and sidewalk 2002 Surroundings north, sewer outlet, painting etc 2002 Large electrical storage 2001 Water pipe stable-reservoir 2000 Water supply 1999 Reservoir, roof tiles, snow stoppers 1998 Exterior insulation, gutters, shutters 1997 Canopy, gravel parking lot, forecourt 1997 Balcony, frame, wardrobe 1997 Boiler, electrical, wardrobe 1997 Parking space purchase

Travel time
-

Suggested properties for you based on search results

Other interesting objects