5 results - Chalet buy: Canton Neuchatel

1 / 6
1.5 rooms, 30m², CHF 65,000.–
2523 Lignières

In a quiet and peaceful place

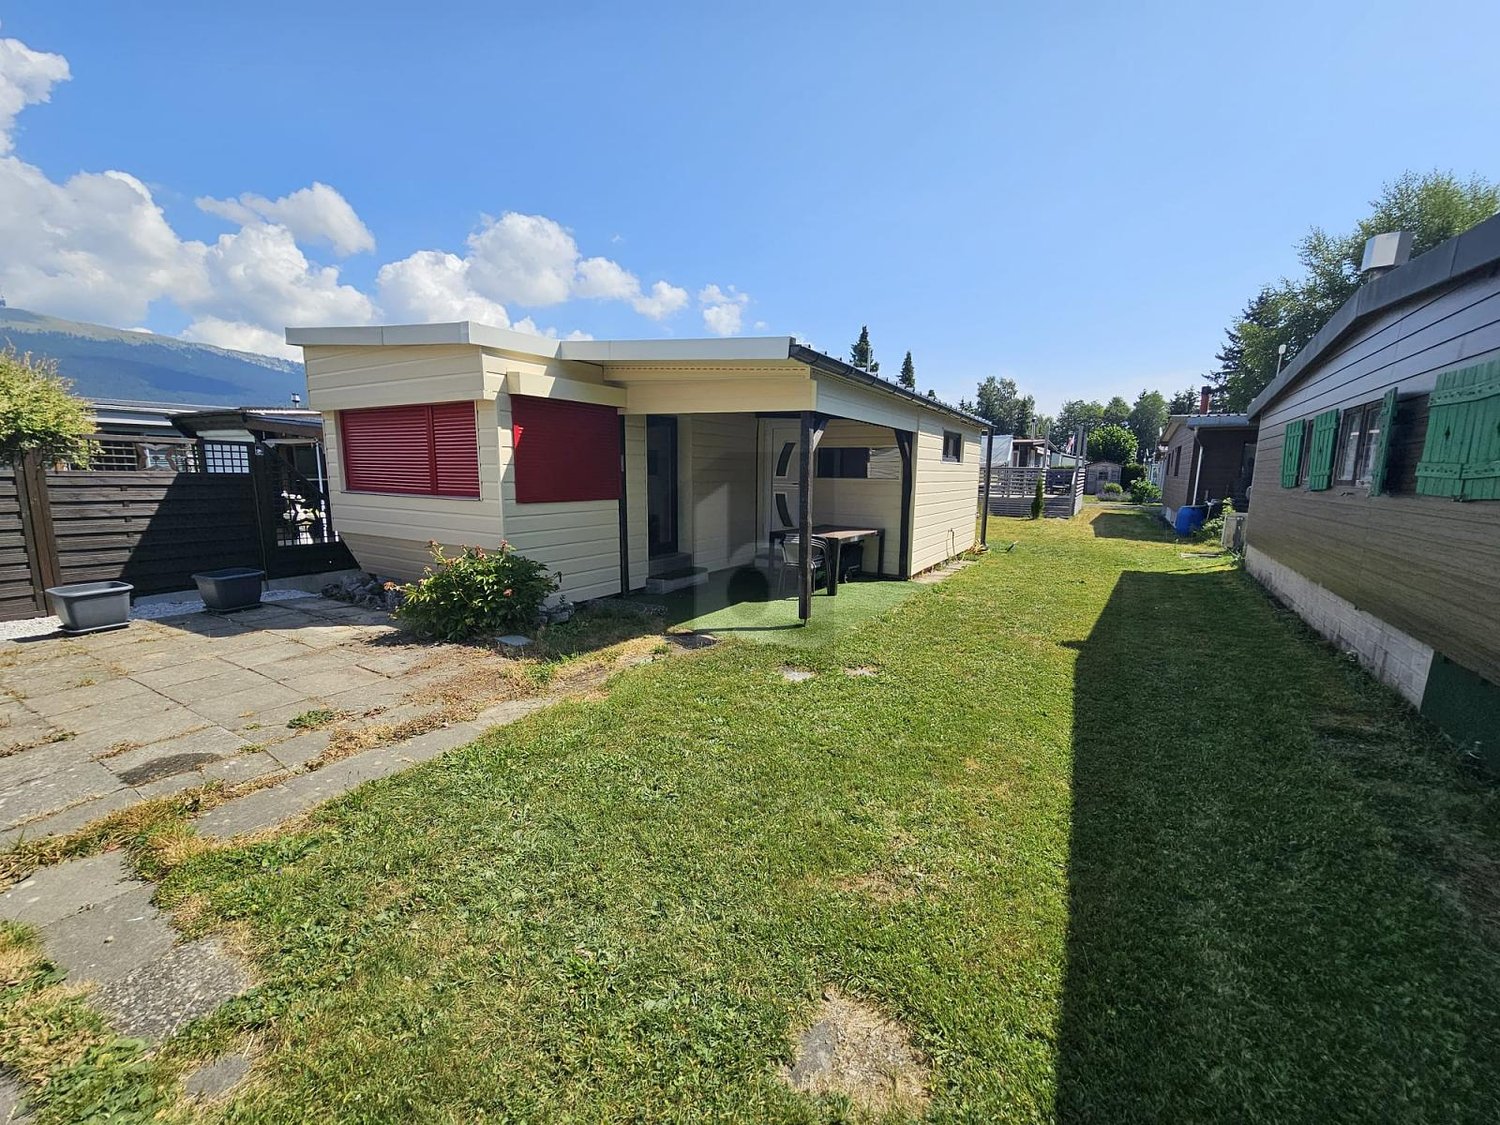
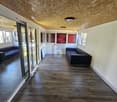
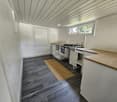
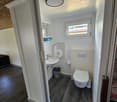
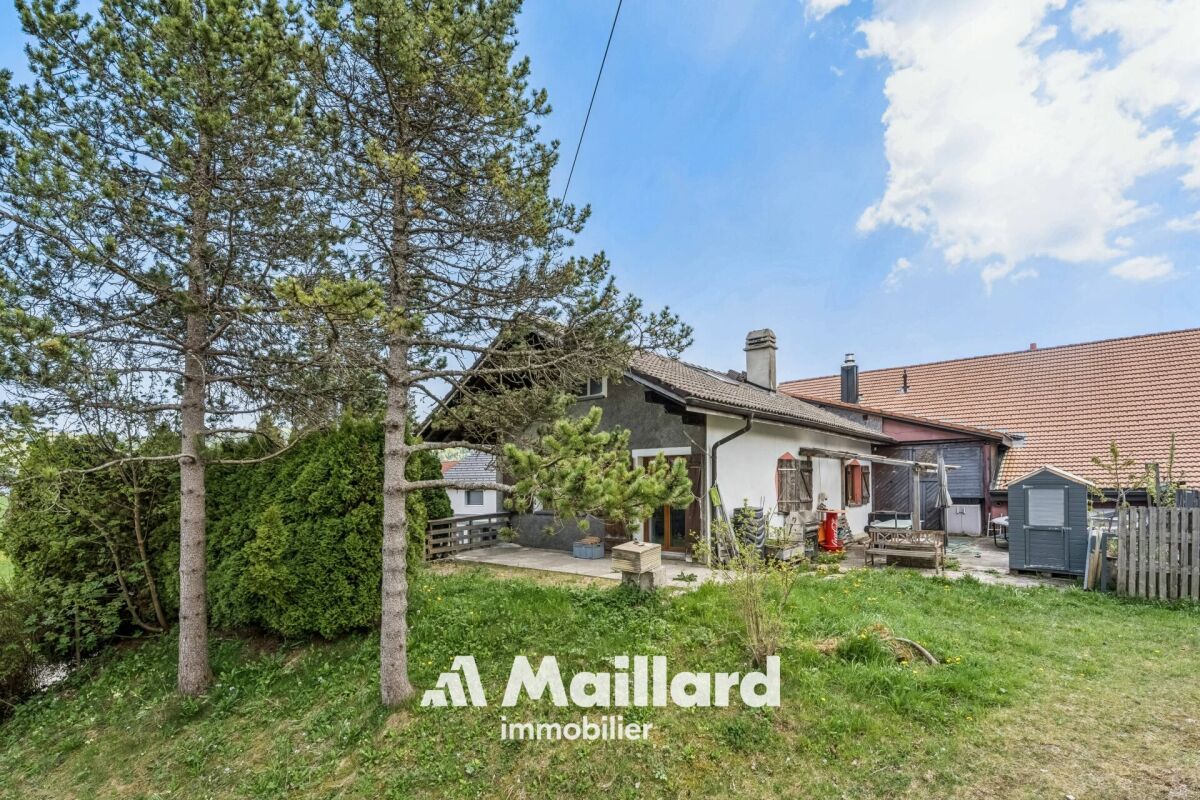
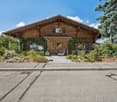
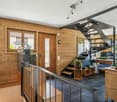
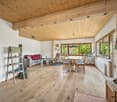
In Lignières, discover this charming chalet of 1.5 rooms, ideal as a leisure residence in a calm and green environment. With about 30 m² of living space and a plot of about 150 m², it offers a pleasant space to enjoy nature and recharge away from the hustle and bustle. Located within a campsite, it benefits from the amenities and infrastructure offered on site. Note: this property cannot be used as a main residence and is intended only for leisure or secondary residence use.This BETTERHOMES offer is characterized by the following advantages: - calm- plot of 150 m²- located within a campsite- land rental CHF 2400.- per year- swimming pool and playground available- supermarket on site- animation- green environment- amenities on site- only for leisure or secondary residence use- etc., etc., etc. ...Interested? Contact us for a free visit!Nothing that matches your expectations? You will find over 2,000 other objects on: www.betterhomes.ch - The Swiss specialist in real estate transactions.Do you have a property to market?Take advantage of our expertise: https://www.betterhomes.ch/en/take-advantageDo you want to know the value of your property?Discover its value now for free and without obligation with our immediate estimation!https://www.betterhomes.ch/en/knowledge/estimationMore detailsLocation: calmBuilding condition: renovatedBathrooms: 1 (1 x shower / WC / sink)Public transport: bus, 150 mSchool: primary and secondary school, 500 mShops: grocery store, 50 m

More objects in your automatically expanded search area
12 results - Radius: + 10km
Rafael Rosa

Rafael Rosa

1 / 12
Rafael Rosa

Rafael Rosa

  • Parking space
  • Balcony / Terrace
  • Garage
  • +1
6.5 rooms, 167m², CHF 985,000.–
Les Pontins, 2610 Les Pontins

Maison d'exception 6.5 pces au pied des pistes

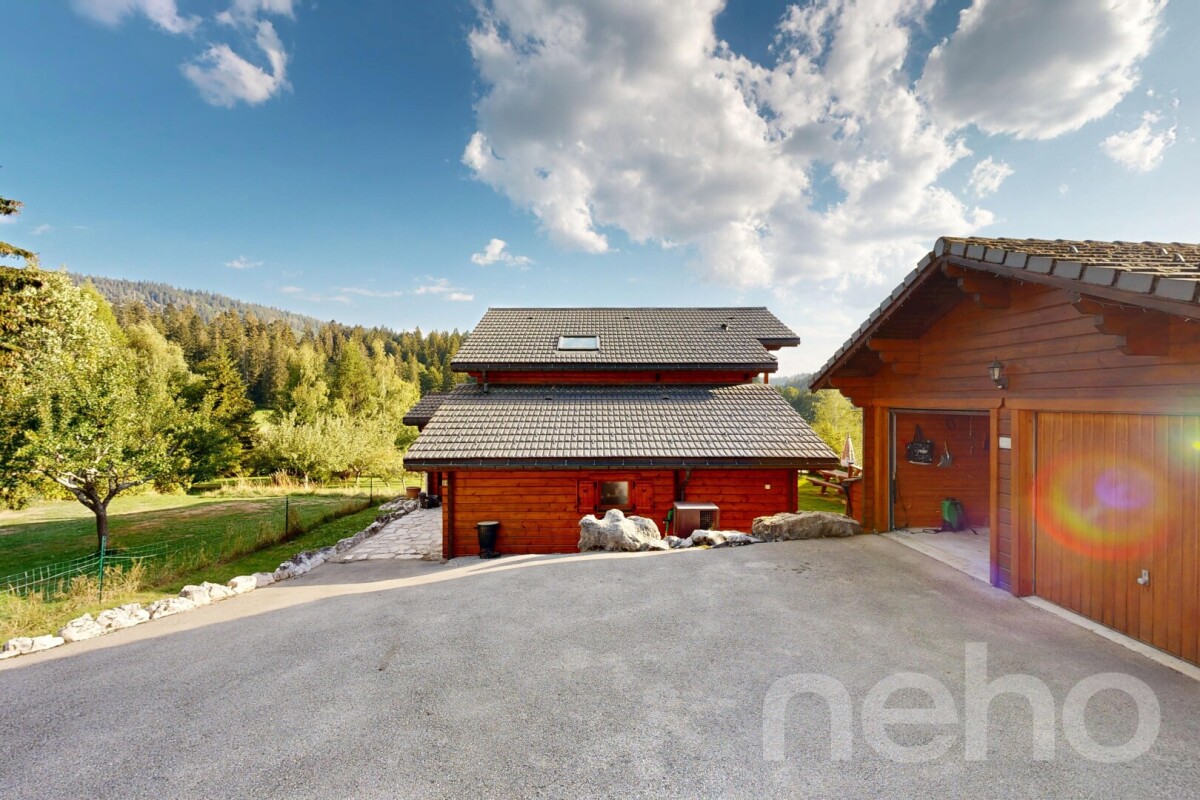
Découvrez cette maison exceptionnelle, idéale pour les familles, nichée dans un environnement paisible aux pieds du domaine skiable des Bugnenets-Savagnières et offrant une vue dégagée et sans vis-à-vis. Avec ses 167 m² de surface habitable répartis sur deux niveaux, cette propriété vous séduira par son exposition sud qui garantit une belle luminosité naturelle tout au long de la journée.Composée de six pièces et demie, dont quatre chambres spacieuses, cette maison dispose également de deux salles de bains et d'un WC invités pour plus de confort. La salle de bains principale bénéficie même d'un sauna et une baignoire à bulles, ajoutant une touche supplémentaire de charme et de praticité.L'extérieur n'est pas en reste avec un magnifique jardin idéal pour les moments de détente en famille ou entre amis. De plus, un garage indépendant complète ce bien, assurant sécurité et praticité pour le stationnement de votre véhicule.Bien entretenue et parfaitement agencée, cette maison représente une opportunité rare sur le marché immobilier. Ne manquez pas l'occasion d'en faire votre nouveau chez-vous ! Contactez-nous dès aujourd'hui pour planifier une visite et découvrir par vous-même tout le charme que cette maison a à offrir.Adresse exacte disponible après inscription sur neho.ch.VOUS SOUHAITEZ VISITER ? MERCI DE BIEN VOULOIR VOUS INSCRIRE D'ABORD : https://neho.ch/b/2610-26-8 Entdecken Sie dieses charmante Haus, das sich in einer ruhigen Lage mit einem herrlichen Garten präsentiert. Die Immobilie besticht durch ihren guten Erhaltungszustand und eignet sich ideal für Familien. Dank der Süd-Ausrichtung genießen Sie eine schöne Belichtung und eine unverbaute Aussicht auf die umliegende Landschaft. Das Haus erstreckt sich über zwei Ebenen und bietet auf einer Wohnfläche von 167 m² insgesamt 6,5 Zimmer, darunter 4 Schlafzimmer und 2 Badezimmer. Zusätzlich gibt es 2 Gäste-WCs, die für Komfort und Funktionalität sorgen. Ein Fenster im Badezimmer sorgt für natürliches Licht und angenehme Frische. Die Immobilie verfügt zudem über eine unabhängige Garage, die Ihnen zusätzlichen Stauraum bietet. Auf einem Grundstück von 1185 m² haben Sie ausreichend Platz für Freizeitaktivitäten und Entspannung im Freien. Kommen Sie vorbei und entdecken Sie selbst die Vorzüge dieses Hauses. Kontaktieren Sie uns noch heute, um einen Besichtigungstermin zu vereinbaren und erleben Sie den besonderen Charme dieser Immobilie hautnah!Genaue Adresse verfügbar nach Registrierung auf neho.ch.AN EINER BESICHTIGUNG INTERESSIERT? BITTE ANMELDEN: https://neho.ch/b/2610-26-8

  • Parking space
  • Balcony / Terrace
  • Garage
  • +1
1 / 19
5.5 rooms, 204m², CHF 1,450,000.–
Beundenstrasse 22, 2572 Mörigen

Attractive 5.5-room single-family house in Mörigen BE with a view of Lake Biel

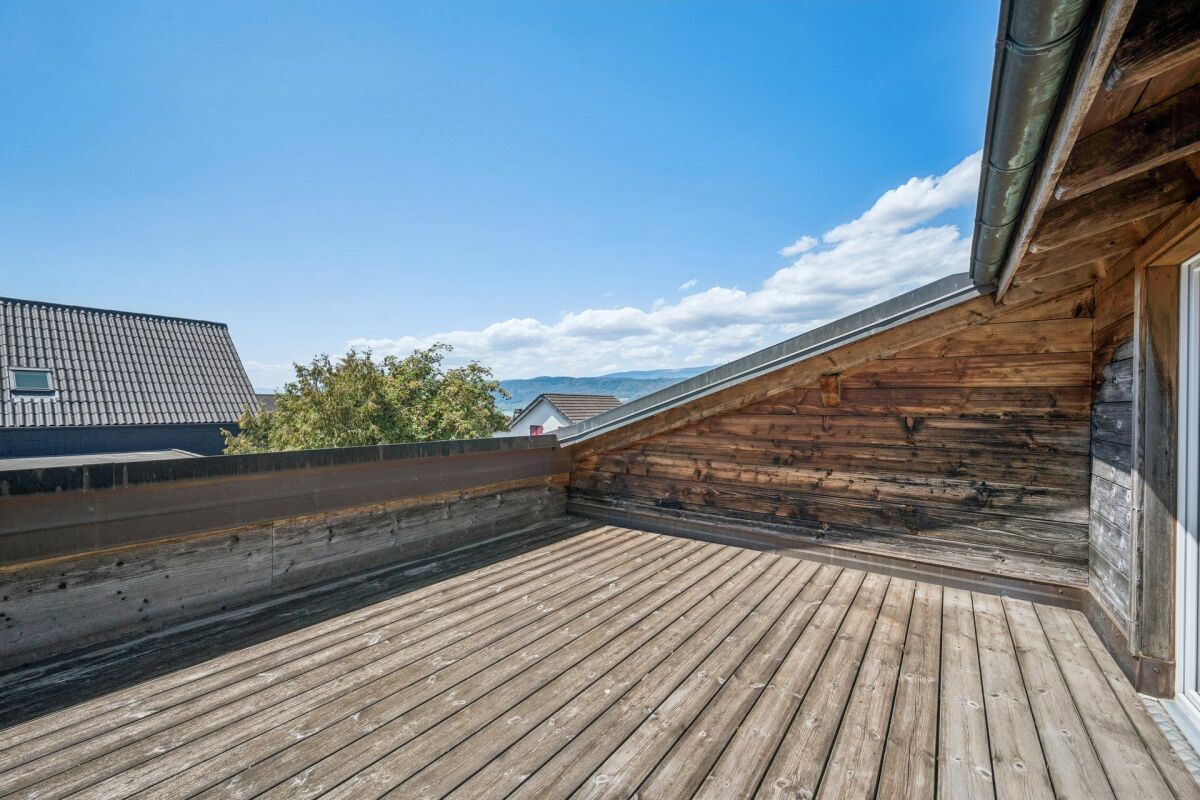
Well-kept 5.5-room chalet with a dreamy lake view - a rare gem in Mörigen BE Yes, it exists! A chalet in Mörigen! A chalet with character, charm, and possibilities!This chalet in Mörigen BE is one of those houses that you enter and immediately feel: everything is right here. The atmosphere is warm, the rooms are spacious, the view is impressive, and the garden is a small paradise. The generously sized plot of 864 m2 is beautifully located on the right shore of Lake Biel.The property has been carefully and lovingly renovated since 2014 and presents itself today in a condition that combines both charm and modernity. With over 204 m2 of living space and 380 m2 of usable space, this property offers a maximum of possibilities to move freely and enjoy living.The combination of cozy-modern interior design, wonderful lake view, huge plot, quiet location, and diverse usage possibilities makes this object a rare offer in the Seeland region.The lake view is a daily gift - especially from the sun terrace and the balcony on the top floor.Ground floor - the lively center of the houseWhen entering the house, a friendly entrance area opens up, which can be used flexibly as a cloakroom or open office.The living room is spacious, bright, and offers direct access to the balcony. It is a room that is perfect for cozy evenings, family life, or guests. A rustic tile stove in green provides the perfect solution for living with comfort in transitional periods.The kitchen is modern and equipped with a direct exit to the winter garden. The winter garden is a real highlight: in summer, it becomes an additional living room, and in spring and autumn, it becomes a brightly lit retreat. The open view of the field leaves no wishes unfulfilled and creates space for dreaming. The glass doors of the winter garden can be opened so that nothing stands in the way of the free view of the fields.From the balcony and winter garden, a staircase leads directly into the huge garden, which offers plenty of space for leisure, play, garden projects, or rest.A bedroom and a bathroom with a bathtub are also located on this floor.Top floor - retreat, light, and lake viewThe top floor has two rooms, one of which is considered "captured" and is therefore declared as one room.A separate toilet ensures comfort.The sun terrace and balcony offer a fantastic view of St. Peter's Island - a daily pleasure that makes this house special.Basement - versatile, practical, and expandableThe basement is fully habitable and offers a lot of potential:2 rooms, one with an arch - ideal for expansion into another roomBathroom with showerLaundry roomCellarDirect access to the garage, which is currently used as a workshopThis floor is perfect for guests, home office, hobby rooms, or a teenager's area.Outdoor area - a garden that gives freedomThe garden is large, sunny, and offers a lot of privacy. It is a place for children, garden lovers, pets, or simply people who love nature.Highlights - what makes this chalet uniqueDreamy lake view of St. Peter's IslandVery large roomsReserve for additional roomsWinter garden as a summer living roomHuge (flower/vegetable) garden with a lot of privacyDirect access to the garageSunny, quiet locationWell-kept condition - move in and feel good! The parking situation is perfectly solved. The property has a single garage - currently used as a hobby workshop. Approximately 7 outdoor parking spaces are available.We are pleased to present this single-family house to you. Contact us!
Travel time
-
1 / 17
4.5 rooms, CHF 545,000.–
Les Savagnières 23, 2610 Les Pontins

Les Savagnières, magnificent 4.5-room chalet in the heart of nature

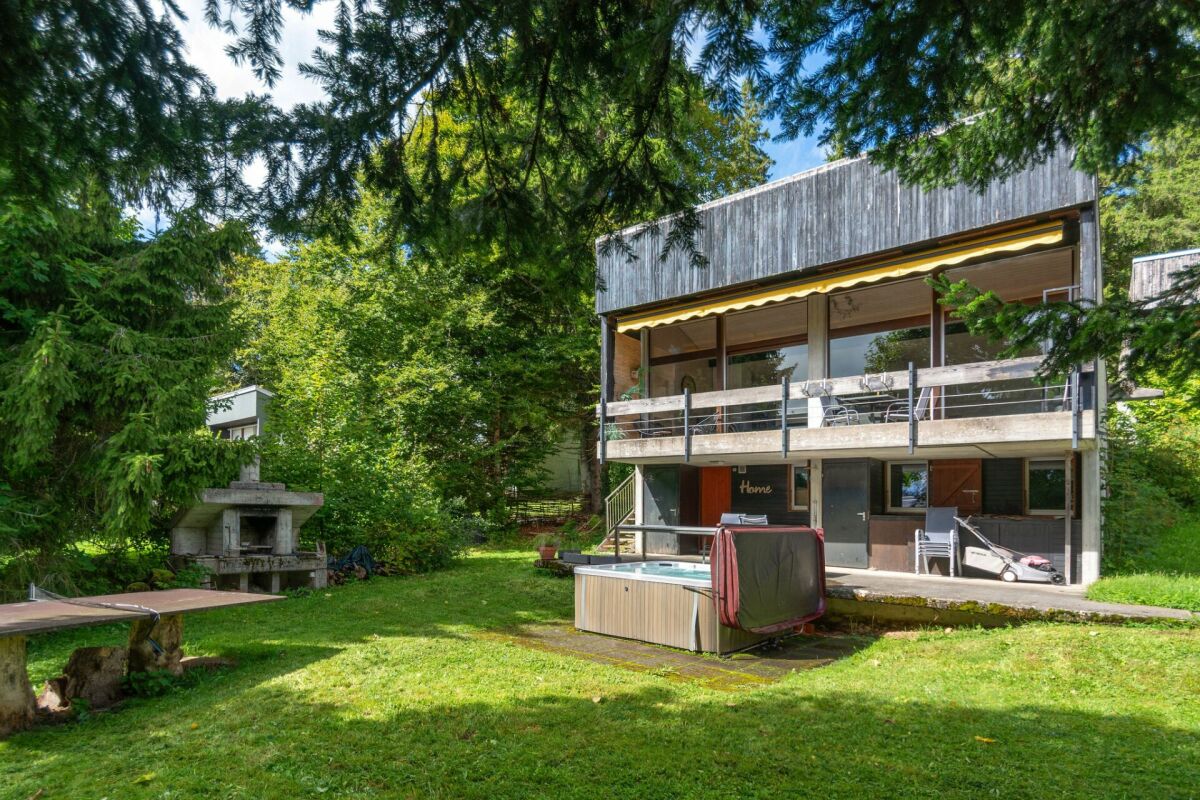
Discover this charming 4.5-room chalet, ideally located in the heart of nature. Situated on a 558 m² plot of land, this property offers absolute tranquility in a rare living environment, while remaining close to the major cities of the region.The main advantage of this property lies in its location in the heart of nature, perfect for outdoor activities. Furthermore, its situation at the foot of the Bugnenets-Savagnières slopes, in the heart of the Parc Chasseral, makes it an ideal place for nature lovers and those seeking an escape from urban life.The spacious terrace and large hot tub invite relaxation and allow you to fully enjoy the scenery throughout the year.Inside, the chalet combines warmth, comfort, and high-end amenities. The fully equipped kitchen will delight gastronomy enthusiasts with its high-quality Miele appliances: oven, steamer, integrated coffee machine, heating plate, and induction cooktop. Luxury in the mountains, to combine conviviality and refinement.The chalet consists of the following:Ground floor: • Entrance hall • Bathroom with shower and toilet • Three bedrooms • Bathroom • Laundry room • Technical room 1st floor: • Lounge - dining room with open kitchen and fireplace • High-end, semi-open kitchen • Access to the garden • South-facing terrace A garage and a parking space complete the ensemble.Please note that the chalet is not accessible by car. Access is exclusively on foot, which guarantees a calm environment without traffic and in the heart of nature.The chalet has been carefully maintained and progressively renovated over the years. The heat recovery fireplace has been installed, allowing the heat to be distributed to all rooms.Do not hesitate to contact us today. We will be delighted to answer your questions and plan a visit.

Travel time
-
Neiva Martins Julien

Neiva Martins Julien

1 / 13
Neiva Martins Julien

Neiva Martins Julien

  • Parking space
  • View
8 rooms, 300m², CHF 2,550,000.–
A Mauborget, 1453 Mauborget

Exceptional Property - Two Independent Chalets

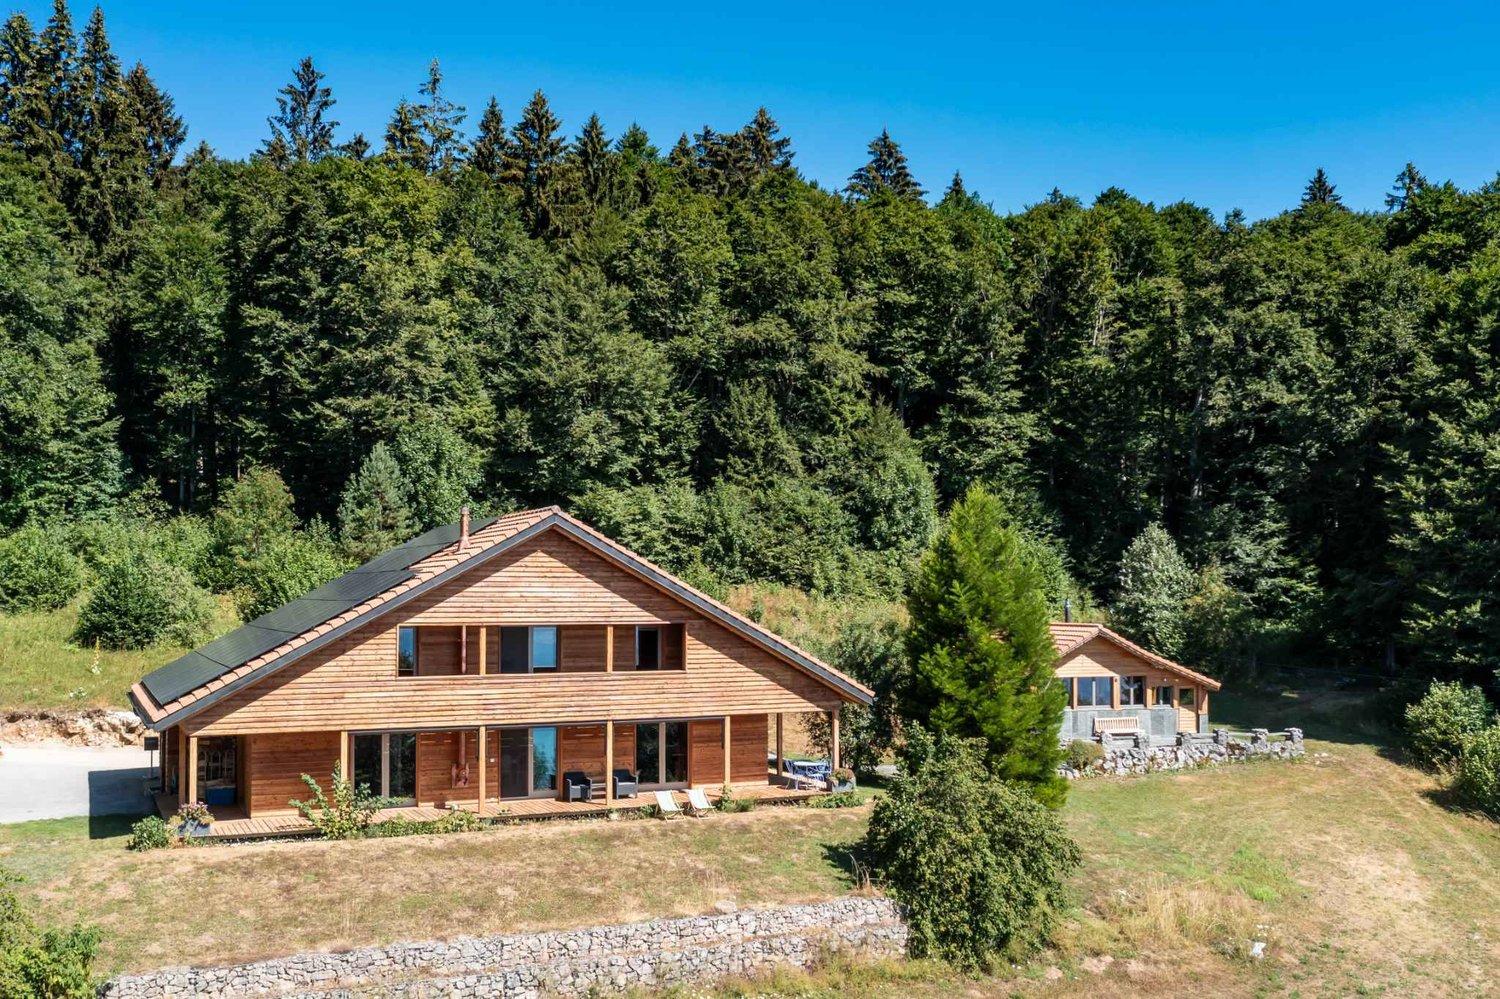
BARNES Yverdon exclusivity!Nestled in the heights of the charming commune of Mauborget, this exceptional property seduces with its unique natural setting and spectacular panoramic view of the lake, the plain, and the majestic Alpine chain. On the edge of the forest, in a peaceful and preserved environment, it offers both intimacy, comfort, and high-end amenities.The ensemble consists of two independent chalets, which have undergone significant renovation work during the year 2026, combining the charm of mountain architecture with contemporary comfort. The main chalet, built in 2001 in solid wood, develops nearly 230 m² of living space spread over two levels and completed by an excavated basement. Its vast living room with fireplace, equipped kitchen, and bright spaces extended by a large wooden terrace invite you to fully enjoy the panorama. The chalet has also benefited from a complete sanding of its exterior facades, highlighting the original wood, as well as the installation of a storage battery coupled with photovoltaic panels, optimizing its energy autonomy.The second chalet, built in 1956 and renovated in 2026, offers approximately 70 m² of living space. Welcoming and warm, it has a living room with a Swedish stove, a functional kitchen, a bedroom, and a modern bathroom. Its practical basement allows for storage of equipment and materials. This independent space is ideal for hosting guests, creating an annex dwelling, or renting.The exteriors reinforce the exceptional character of the place. The plot, with an area of approximately 12,000 m², is complemented by nearly 8,000 m² of adjacent forest.The property's amenities have also been enriched by the installation of a wellness area with a sauna, offering a true haven of relaxation, as well as the installation of photovoltaic panels associated with a storage battery, guaranteeing better energy efficiency and a sustainable approach.Access is ensured all year round by a communal snow-cleared path. Several parking spaces have been arranged, and a carport allows for sheltering two additional vehicles.

  • Parking space
  • View
1 / 13
CHF 290,000.–
La Casba, 1450 Ste-Croix

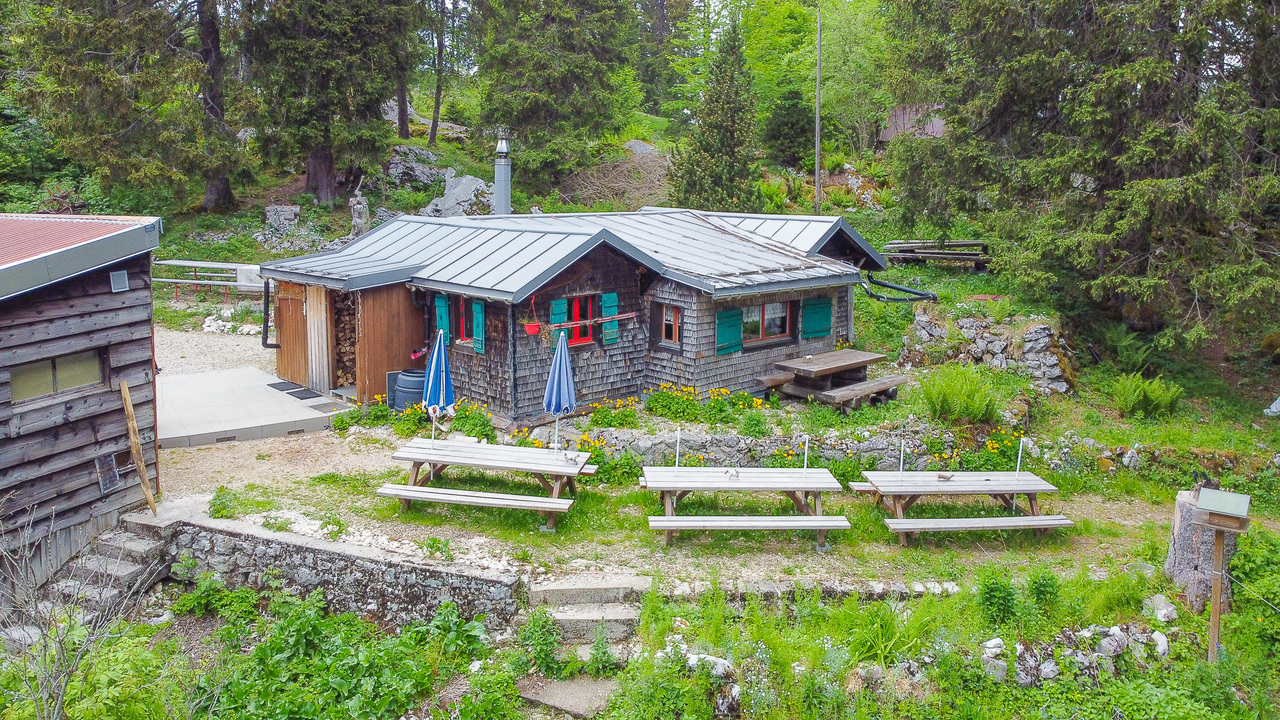
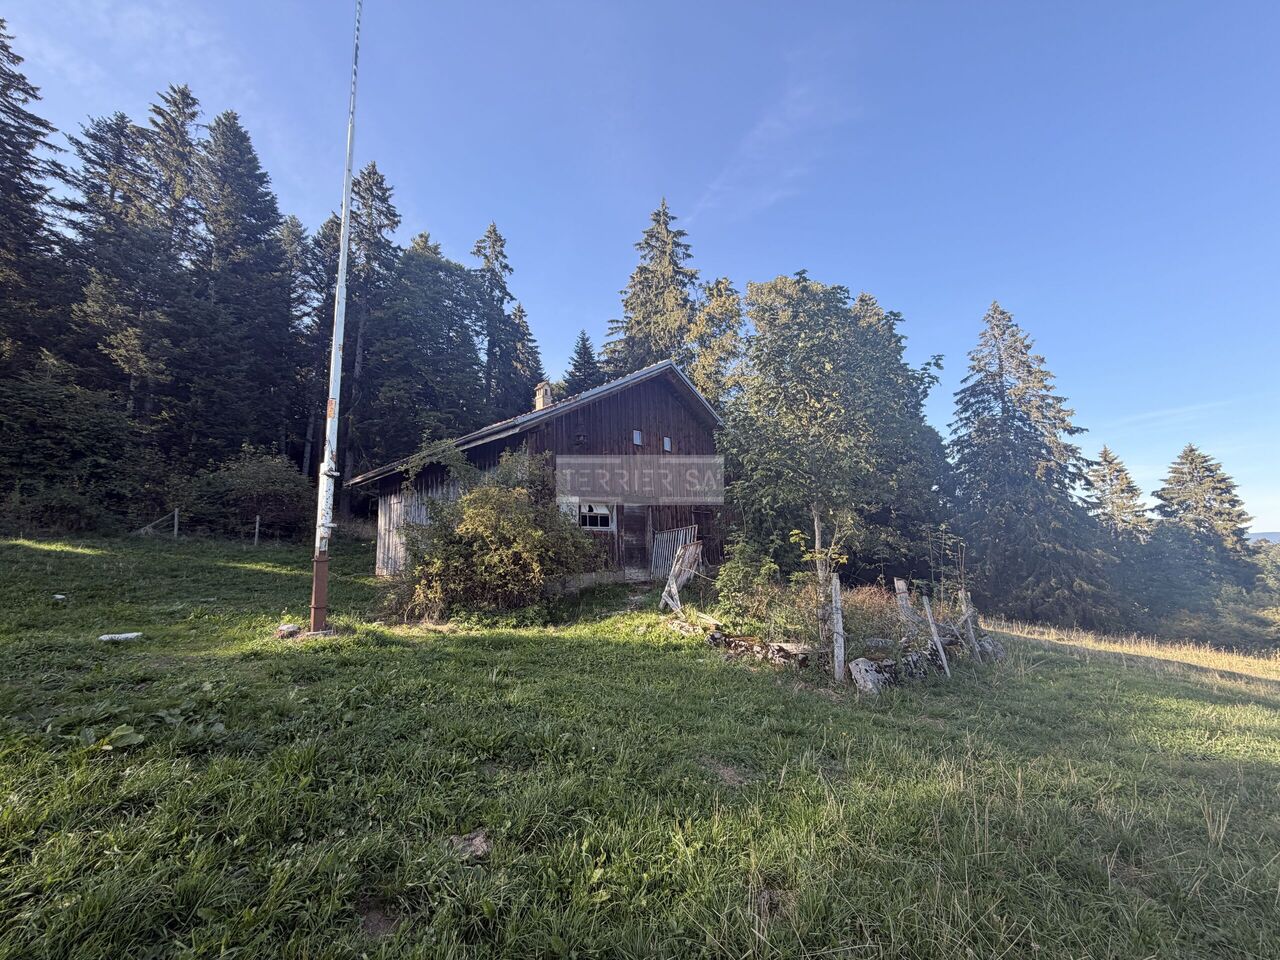
Mountain Alpine Hut in the Heart of Nature

EXCLUSIVITY - MOUNTAIN ALPINE HUT - IN THE HEART OF NATURE You dream of taking over a unique, authentic, and historic place? Discover this emblematic mountain alpine hut located on the heights of Ste-Croix, in the heart of the Jura Balcony.Known for many years by locals, hikers, and mountain lovers, this alpine hut offers a rare opportunity to give new life to this establishment.Located in the heart of the forest and in the midst of nature, it benefits from a privileged environment, conducive to disconnection and outdoor activities. Accessible on foot during the beautiful season and by snowshoes, seal skin, or ski in winter, it constitutes a true haven of peace over the seasons.An ideal location for nature lovers :The Ste-Croix region seduces with its exceptional natural setting and its four-season tourist offer.In winter, skiing enthusiasts take advantage of the proximity of the Les Rasses ski resort, appreciated for its family atmosphere, its alpine ski slopes, and its routes dedicated to Nordic activities. Snowshoeing, cross-country skiing, ski touring, or winter hiking also allow you to discover the snowy Jura landscapes. As soon as the beautiful days return, the region becomes a true paradise for hikers and nature lovers. The many paths that crisscross the forests and pastures offer magnificent possibilities for walks, with superb panoramas over the Jura.This situation thus makes it possible to imagine an establishment that lives to the rhythm of the seasons, welcoming both Sunday hikers and hikers, athletes, families, and locals.A designation intended to be preserved :In agreement with the Commune, the current designation of the building must be maintained, namely that of a public establishment.Use as a secondary residence is therefore not authorized.This particularity makes it an opportunity for a buyer who wants to invest in an exploitation project and perpetuate the identity of this emblematic place.Composition of the property :Main building : • Entry drum • Kitchen • 3 reception rooms (restaurant) • 1 cellar Second building : • Room equipped with a pellet stove • WC space (dry toilet) • Storage room Third building : • Independent cabin In recent years, several renovation works have been undertaken, notably in the kitchen, terrace, room, and fire safety measures required by the ECA.However, work remains necessary to allow the reopening of the establishment, notably concerning the treatment of wastewater.The existing pit (kitchen) will have to be replaced by a filter trench, in accordance with the applicable requirements. The cost is currently estimated at around CHF 30,000.-. Additional information is available upon request.The sale price includes all furniture as well as the keys, allowing the future buyer to take over the establishment with all existing equipment and amenities.

1 / 25
9.5 rooms, CHF 635,000.–
2612 Cormoret

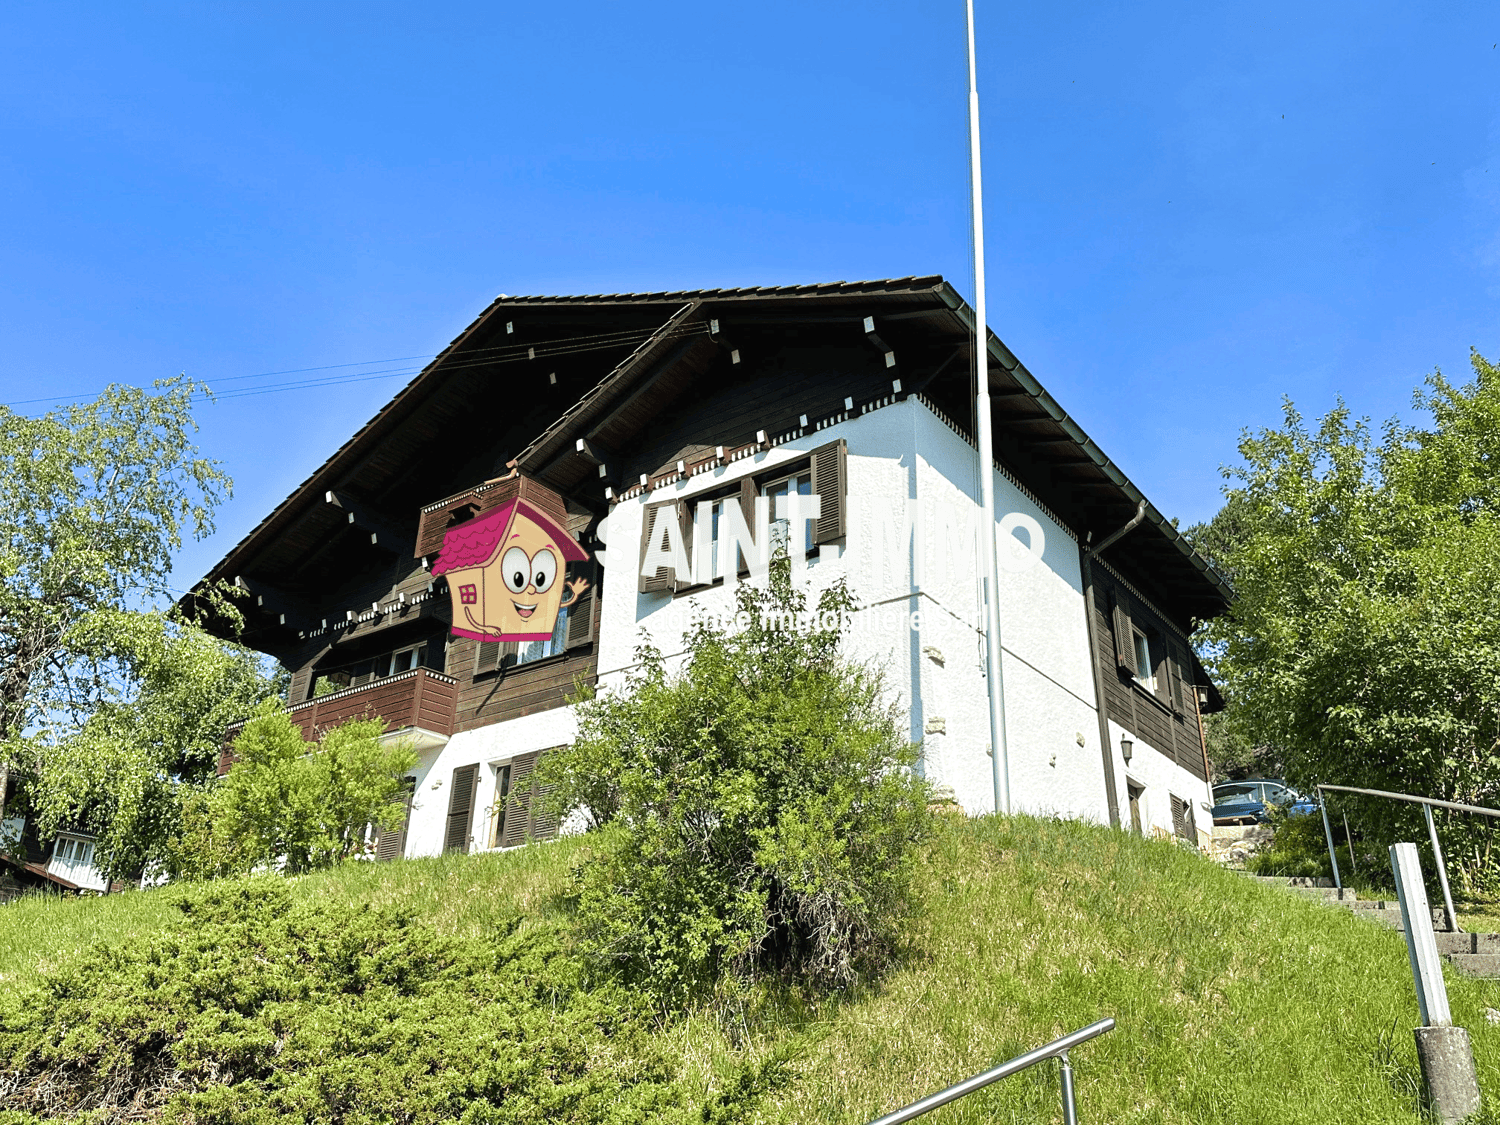
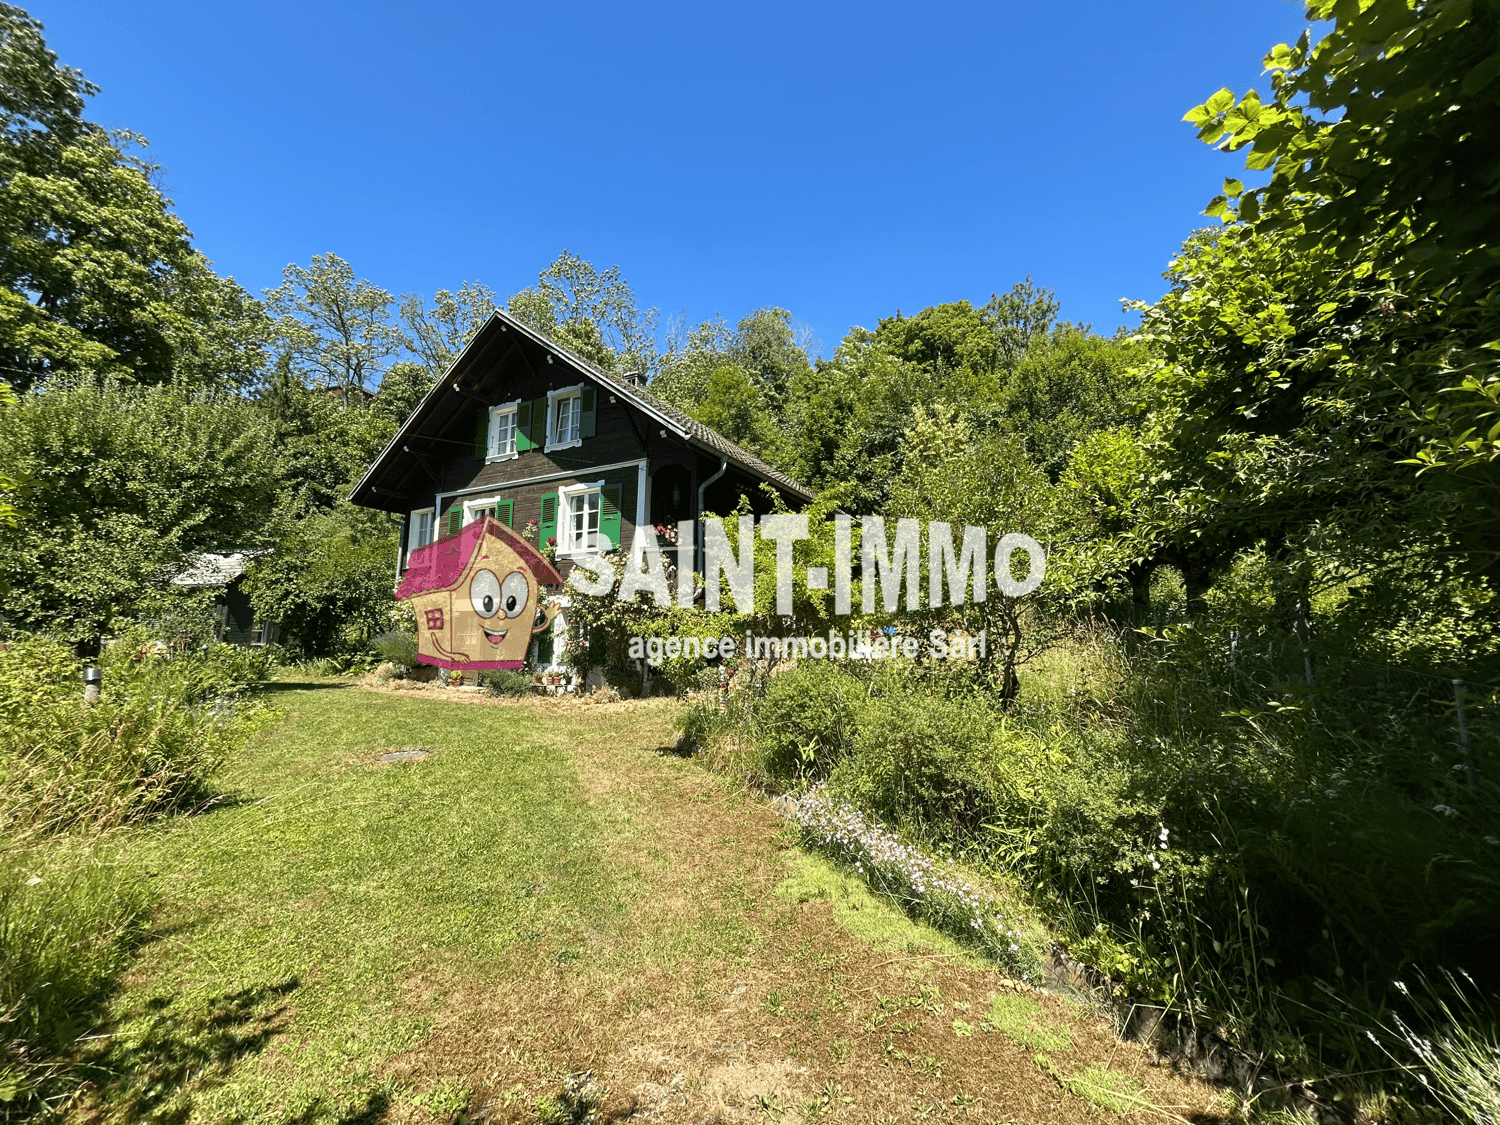
Chalet with two apartments (3 & 6.5 rooms) with tree-lined garden of 840 m2, terrace and garages

SAINT-IMMO Agence immobilière Sàrl proposes to you exclusively this charming chalet benefiting from a dominant position, in a green and pleasant environment, conducive to walks and relaxation. Spread over three levels, it is distinguished by its two independent apartments, each with its own entrance.The ground floor accommodates a 3-room apartment consisting of two large bedrooms, a bright living room, a fitted and habitable kitchen as well as a bathroom. A laundry room/technical room and a cellar complete this level.The second apartment (6.5 rooms) occupies the first floor and the converted attic. It offers, in particular, two bedrooms, a large living room with fireplace and access to the balcony, a fitted kitchen, a dining room with balcony, a bathroom. Two additional bedrooms (one with balcony) as well as a WC, a large landing and two attics are located in the converted attic.Outside, you will enjoy a beautiful tree-lined garden of 840 m² with fruit trees, terrace, carnotzet and garden shed. The property also has a carport and two garages.This property offers many possibilities: family residence, intergenerational project or investment with rental income.Its green setting, dominant position and numerous outdoor spaces make this property a place with great potential for life.A beautiful opportunity to discover without delay!Complete file on request.For more information: SAINT-IMMO real estate agency Sàrl, Rue de la Gare 1, 2610 St-Imier

Suggested properties for you based on search results

Other interesting objects