• VILLA B - A VENDRE - Villa/Chalet sur plans - (à deux pas de la Vue des Alpes) (1)
  • VILLA B - A VENDRE - Villa/Chalet sur plans - (à deux pas de la Vue des Alpes) (2)
  • VILLA B - A VENDRE - Villa/Chalet sur plans - (à deux pas de la Vue des Alpes) (3)
  • VILLA B - A VENDRE - Villa/Chalet sur plans - (à deux pas de la Vue des Alpes) (4)
  • VILLA B - A VENDRE - Villa/Chalet sur plans - (à deux pas de la Vue des Alpes) (5)
  • VILLA B - A VENDRE - Villa/Chalet sur plans - (à deux pas de la Vue des Alpes) (6)
  • VILLA B - A VENDRE - Villa/Chalet sur plans - (à deux pas de la Vue des Alpes) (7)
  • VILLA B - A VENDRE - Villa/Chalet sur plans - (à deux pas de la Vue des Alpes) (8)
  • VILLA B - A VENDRE - Villa/Chalet sur plans - (à deux pas de la Vue des Alpes) (9)
  • VILLA B - A VENDRE - Villa/Chalet sur plans - (à deux pas de la Vue des Alpes) (10)
  • VILLA B - A VENDRE - Villa/Chalet sur plans - (à deux pas de la Vue des Alpes) (11)
  • VILLA B - A VENDRE - Villa/Chalet sur plans - (à deux pas de la Vue des Alpes) (12)
  • VILLA B - A VENDRE - Villa/Chalet sur plans - (à deux pas de la Vue des Alpes) (13)
  • VILLA B - A VENDRE - Villa/Chalet sur plans - (à deux pas de la Vue des Alpes) (14)
  • Get full property details

    Contact Azimut SA for the exact address, floor plans and additional documents.

1 / 15
Rooms
5.5
Living space
145 m2
Selling price
On request

"VILLA B - FOR SALE - Villa/Chalet on plans - (two steps from the Vue des Alpes)"

Find the right mortgage for your new home

The advertiser has not provided the exact address.

Address

2052 La Vue-des-Alpes

Price

Purchase price:
On request

Main information

Availability:
By agreement
Type:
Chalet
No. of rooms:
5.5
Number of bathrooms:
2
Number of floors:
2
Surface living:
145 m2
Floor space:
145 m2
Volume:
650 m3

Characteristics

  • Balcony / Terrace

  • Dishwasher

  • View

  • Quiet neighborhood

  • Child-friendly

  • Parking space

Documents (0)

Description

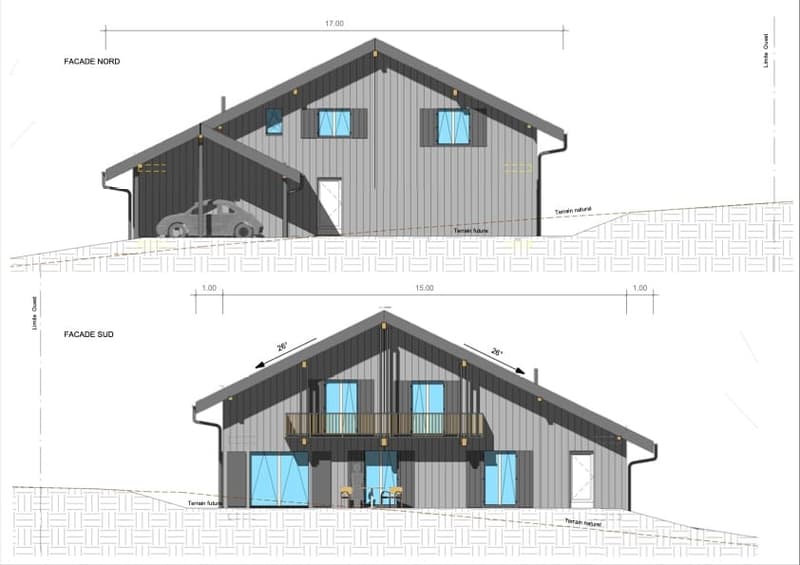
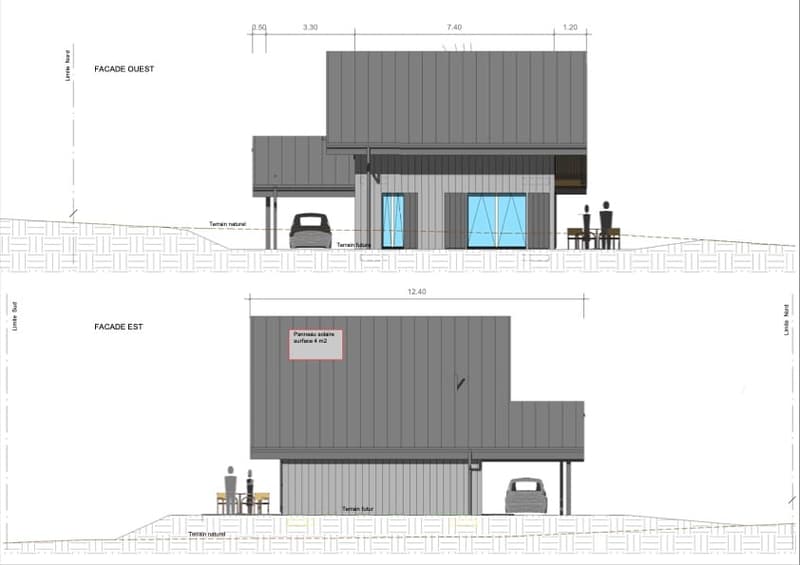
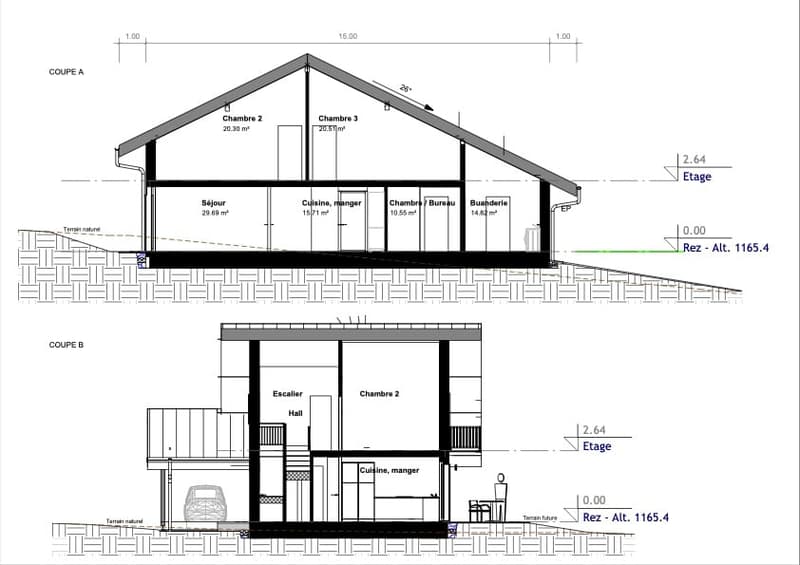
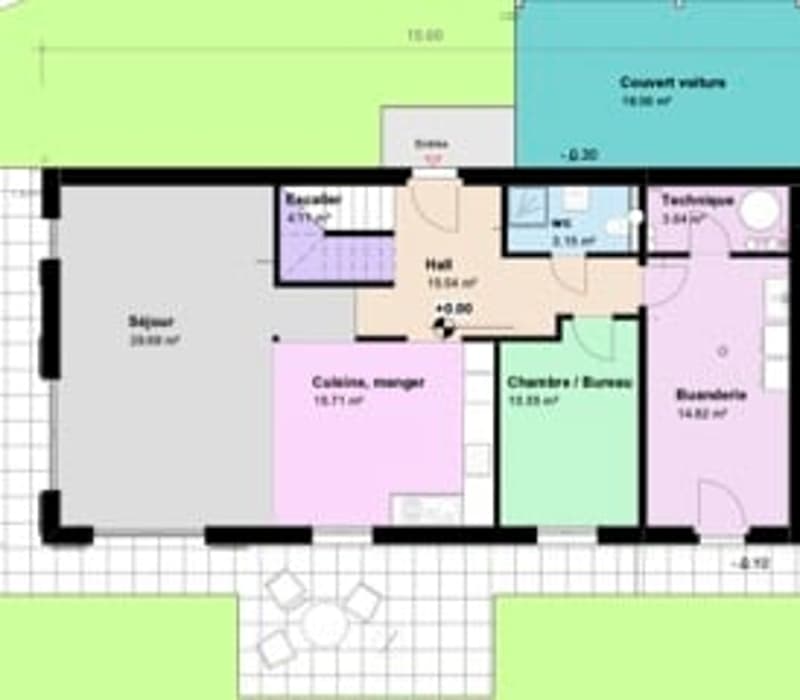
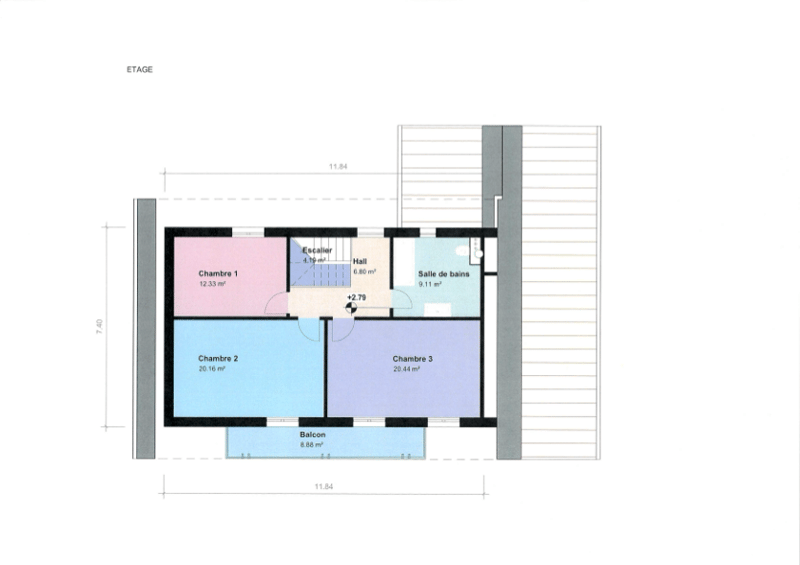
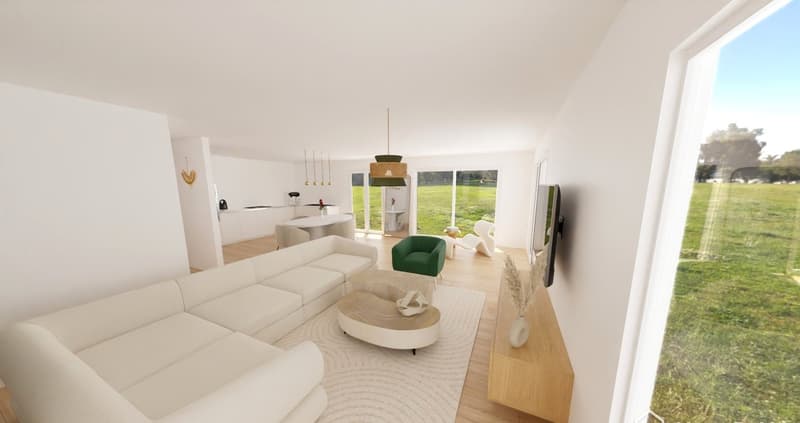
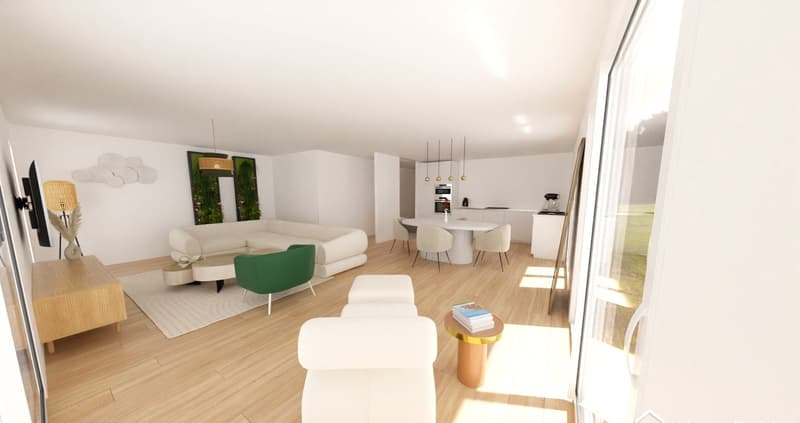
With approximately 145 m2 of usable space, the project offers:

Distribution:

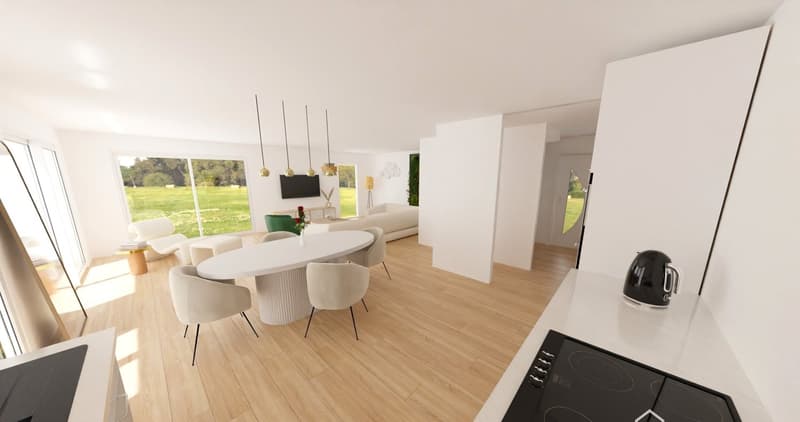
. bright living/dining room

. 4 bedrooms

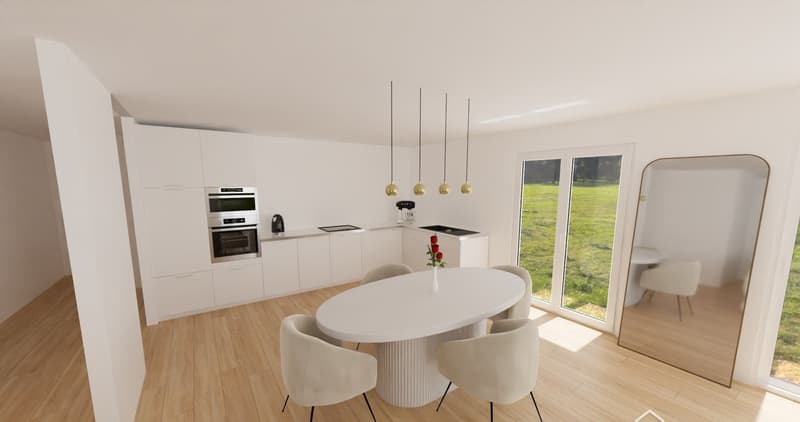
. open kitchen

. WC/shower

. bathroom

. laundry room

. technical room

. carport

. balcony

. heat production by air/water heat pump, hot water by heat pump boiler

photovoltaic sensors

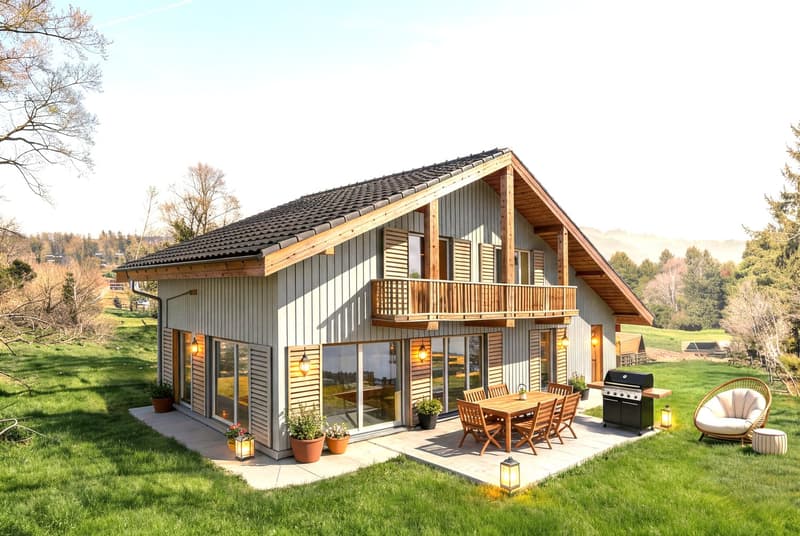
Wooden construction in accordance with the rules of art.

Usable area: 145 m2

SIA cube: 650 m3

Secondary area: 19.75 m2

Covered area: 20 m2

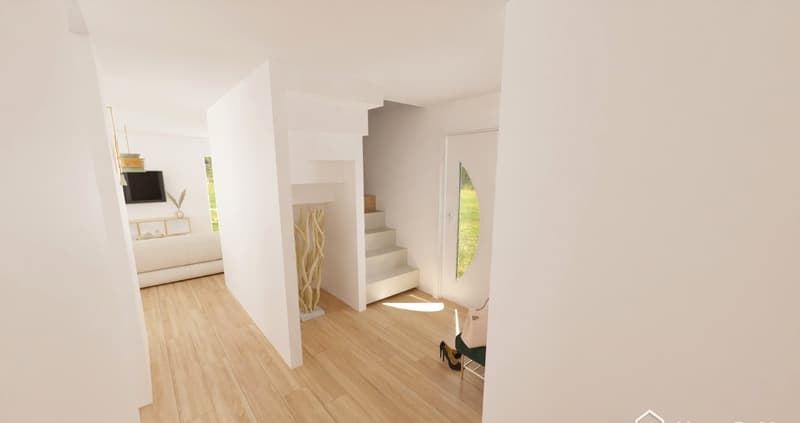
The exterior architecture adopts a chalet style, perfectly integrated into the landscape, while the interior offers all modern comfort and optimized, bright spaces.

The complete construction and land are sold at a fixed price of CHF 1,100,000.00 based on the guaranteed description by a general contractor contract.

The acquisition costs are borne by the buyer.

The choice of interior finishes is left to the buyer according to detailed budgets.

Construction start: June 2026.

Information and documents: AZIMUT SA - 032 731 51 09

Advertiser

Azimut SA
Ernest-Roulet 1
2034Peseux
Listing ID
4003498004
Object ref.
ysr1e.ippuc

Contact the advertiser

Equity capital (optional)

By continuing, I declare that I accept the GTC and acknowledge the privacy policy, and that personal aggregated data related to my interests may be shared with the advertiser.

* By selecting “Yes”, I agree that ImmoScout24 may process this information as described here.

Similar properties which might be interesting for you

Fraud prevention: a few useful tips

  • Never transfer money in advance
  • Be careful if the price appears too low
  • Never share personal data such as bank details or copies of ID upfront
  • Do not sign a contract before you have visited the property

Tips and services