51 results - Chalet buy: Canton Bern

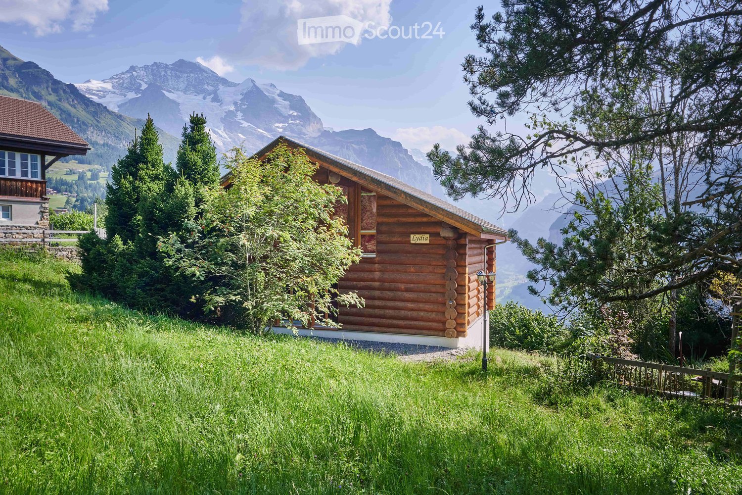
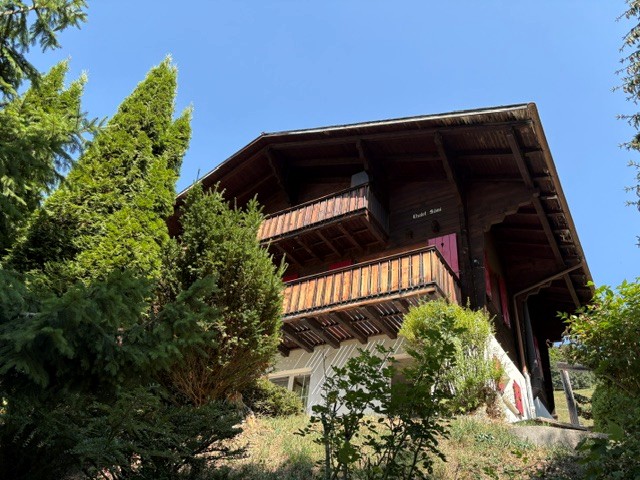
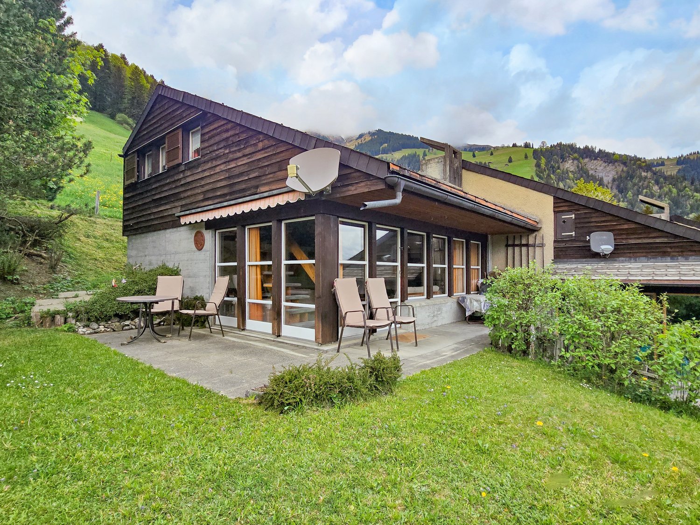
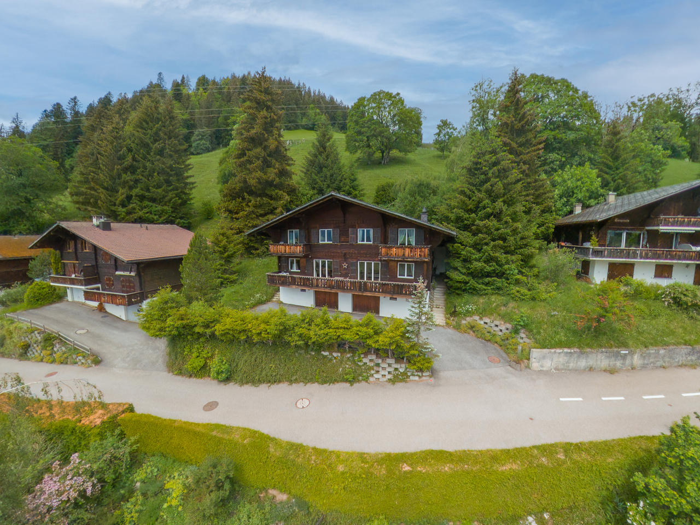
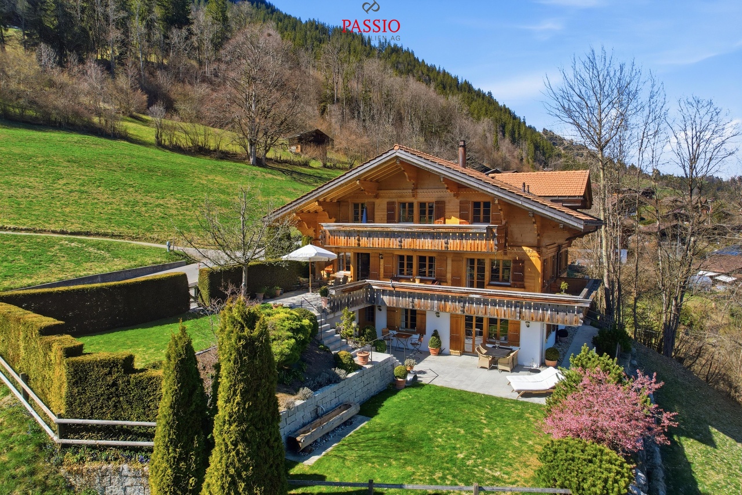
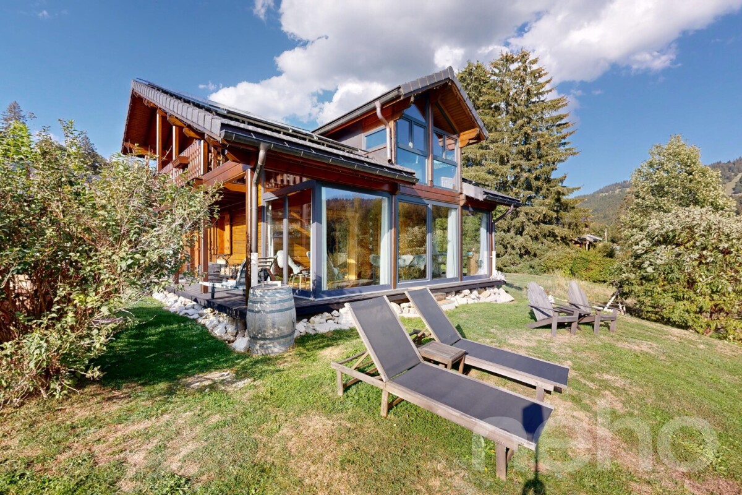
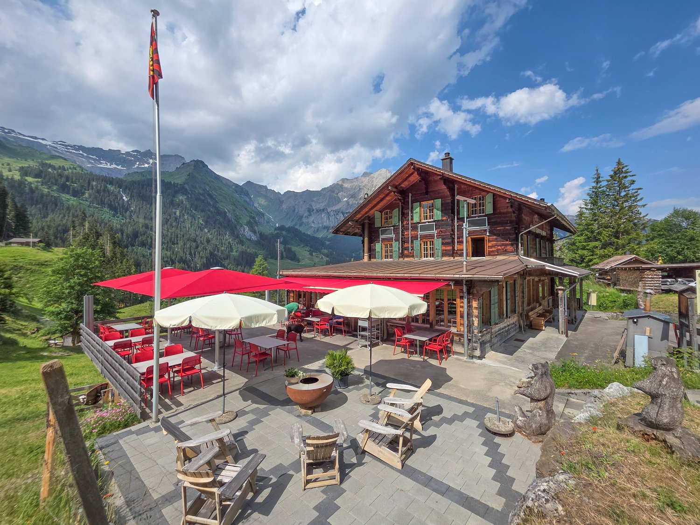
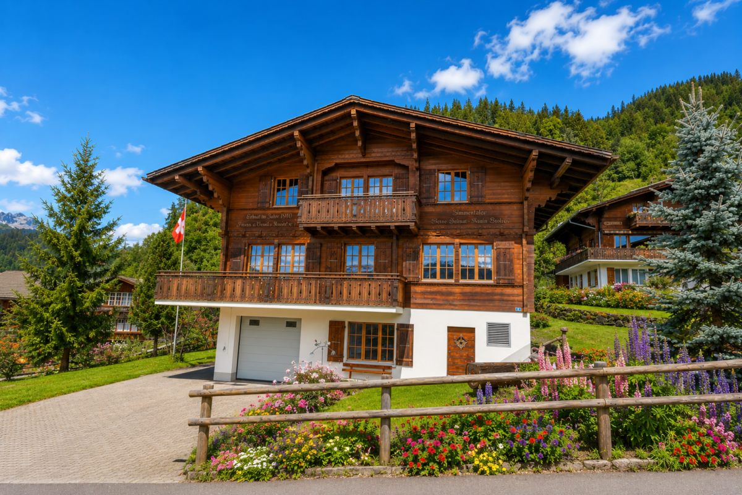
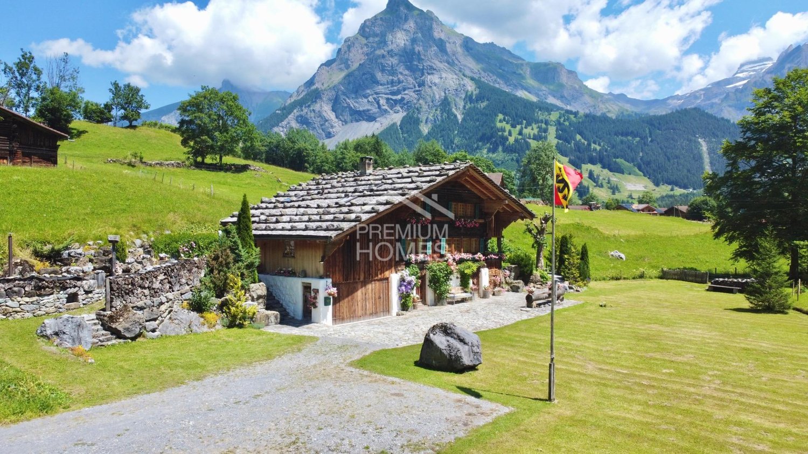
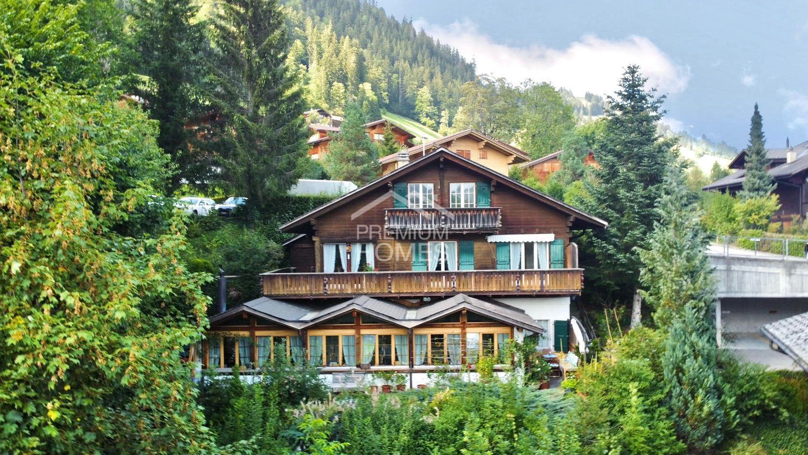
  • wooden chalet on the hill, mountainous landscape
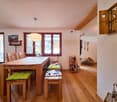
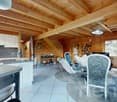
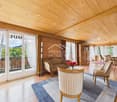
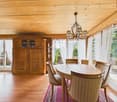
  • Dining area with round table, chandelier, sofa, cabinets, wooden columns, glass windows
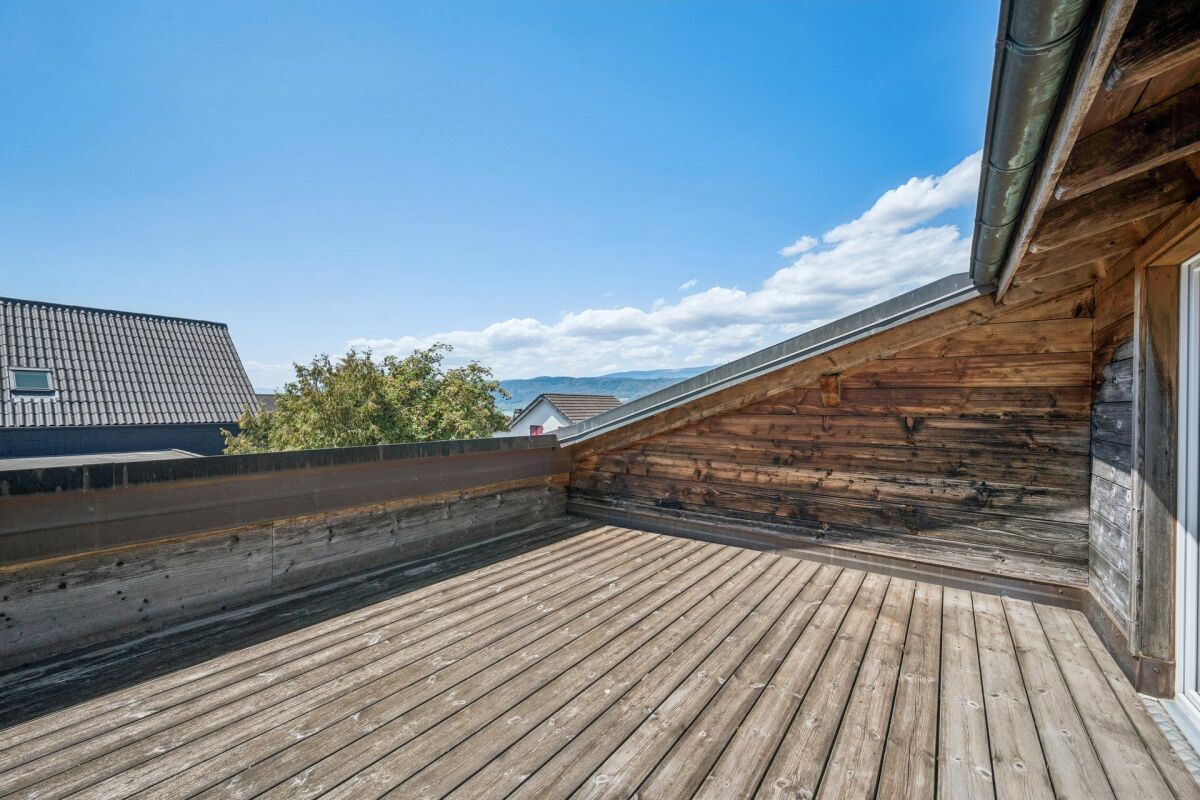
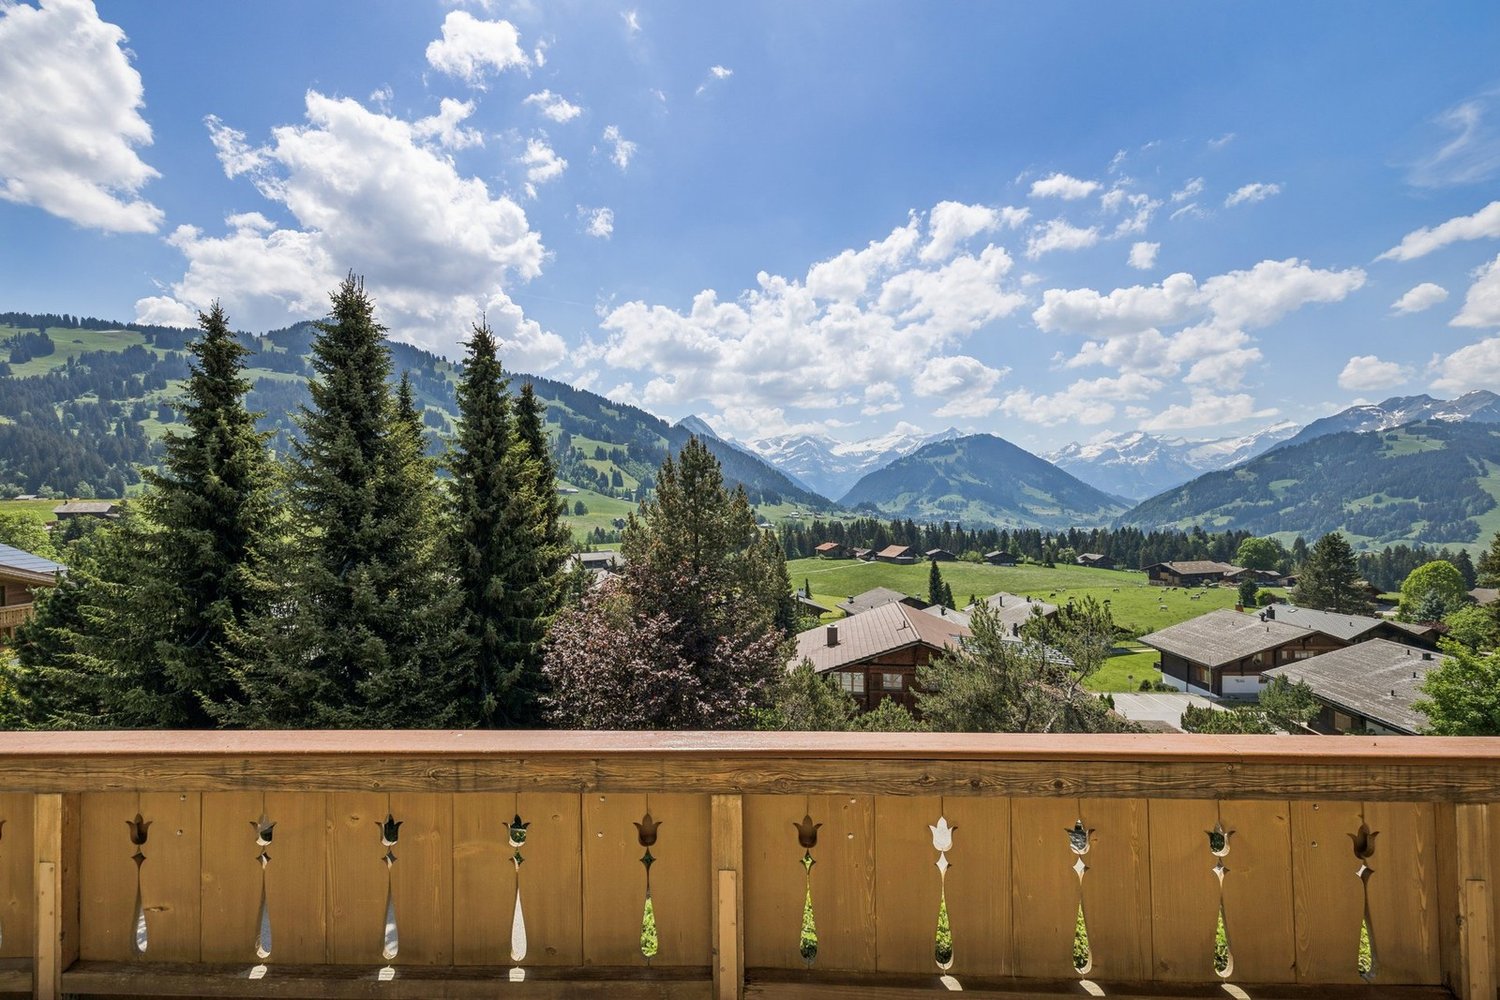
  • Furniture set on the balcony includes a table, chairs and tableware, overlooking a mountain valley
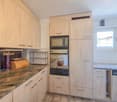
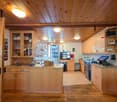
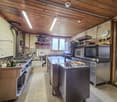
  • open kitchen, stainless steel countertops, red cabinets, refrigerator, microwave, stove, stainless steel hood, log ceiling, carpeted floor, trash can
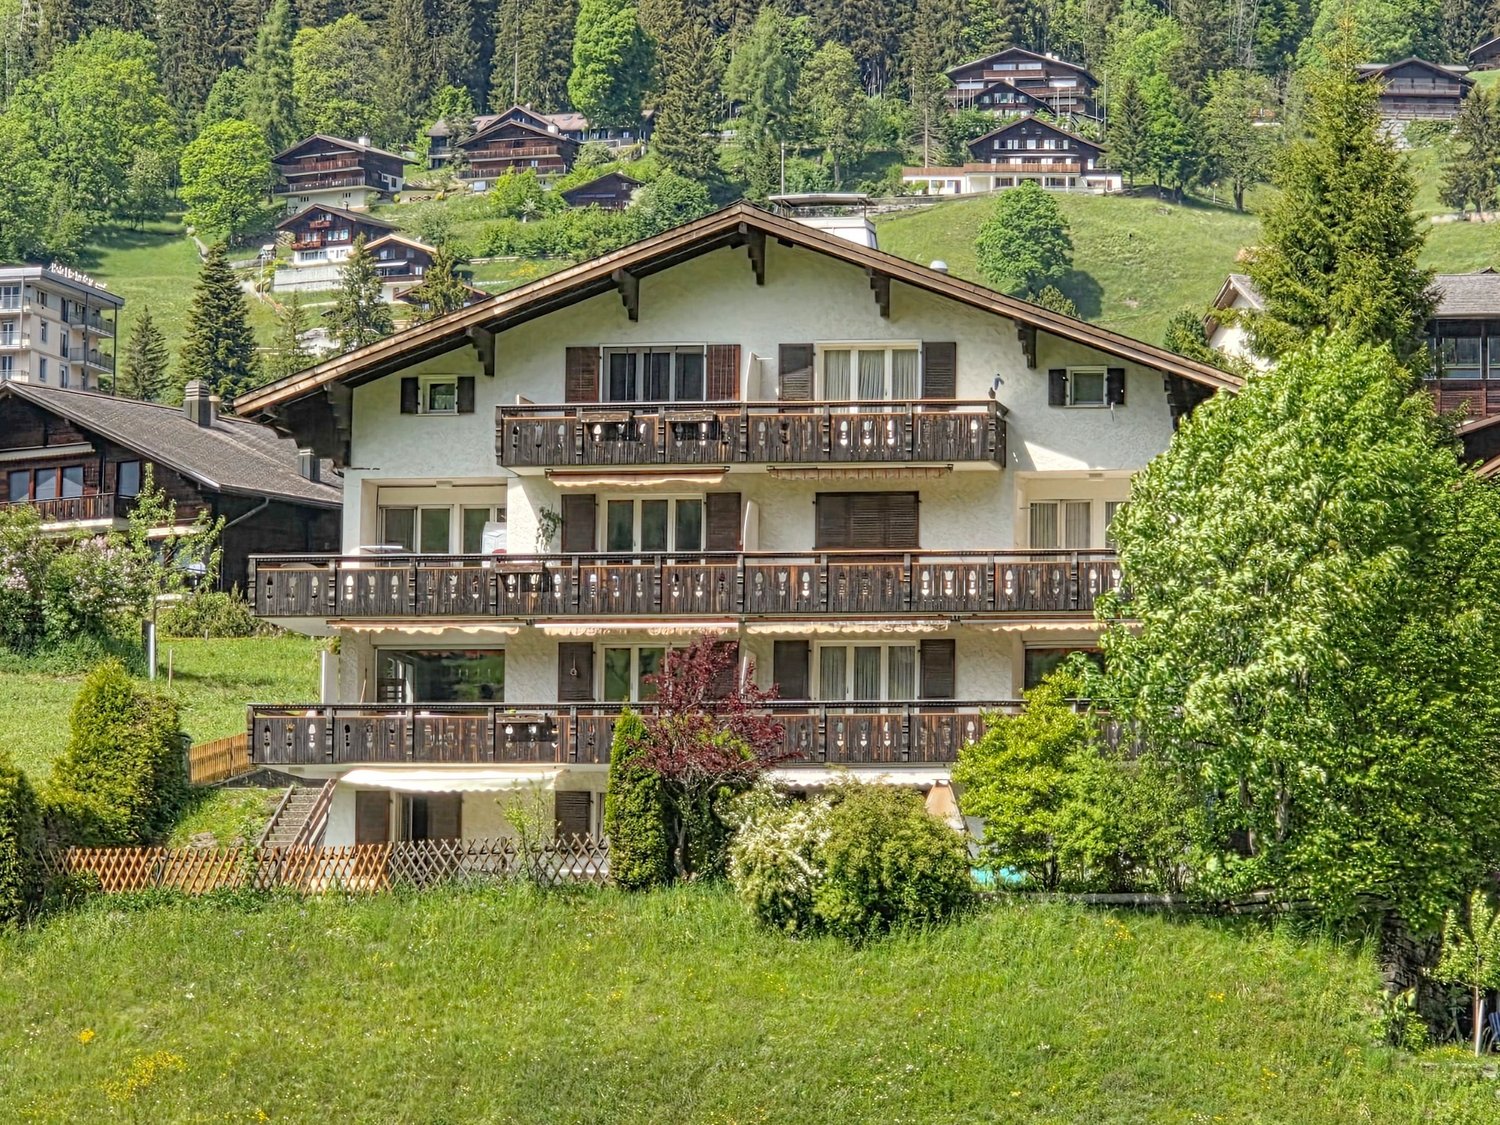
  • Alpine landscape with houses, valley, mountains and snow.
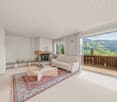
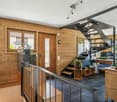
  • wooden logs on the walls, large windows, red carpet, multiple sofas and armchairs, fireplace
  • wooden chalet, snowy surroundings, raised ground floor, snow on the roof
  • Wooden house on hilltop with mountains in the background, and a river valley with lights below
  • log cabin bedroom with wooden bed and white chair, night table with lamps, blanket and pillows, curtains, rug and windows with tree view
  • Bathroom: wooden wall, large window, red wall tiles, modern bathtub, white sink, red chair
  • a bedroom with a brass bed, wooden wardrobe, wooden nightstands, carpeted floor, wall lamp, and flowers in a vase on a nightstand, and a rug hanging on the wall
  • bathroom with a shower, toilet, sink, skylight, white tiles, red rug, hanging towels
  • mountain range with snow, moon visible, small town below
  • Furnished attic bedroom with wooden wall and ceiling, double bed, nightstand, lamp, armchair, rug, carpeted floor, and a window with view of the forest.
  • Shower enclosure, wooden wall, skylight, toilet, sink, chair, rug
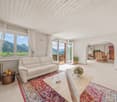
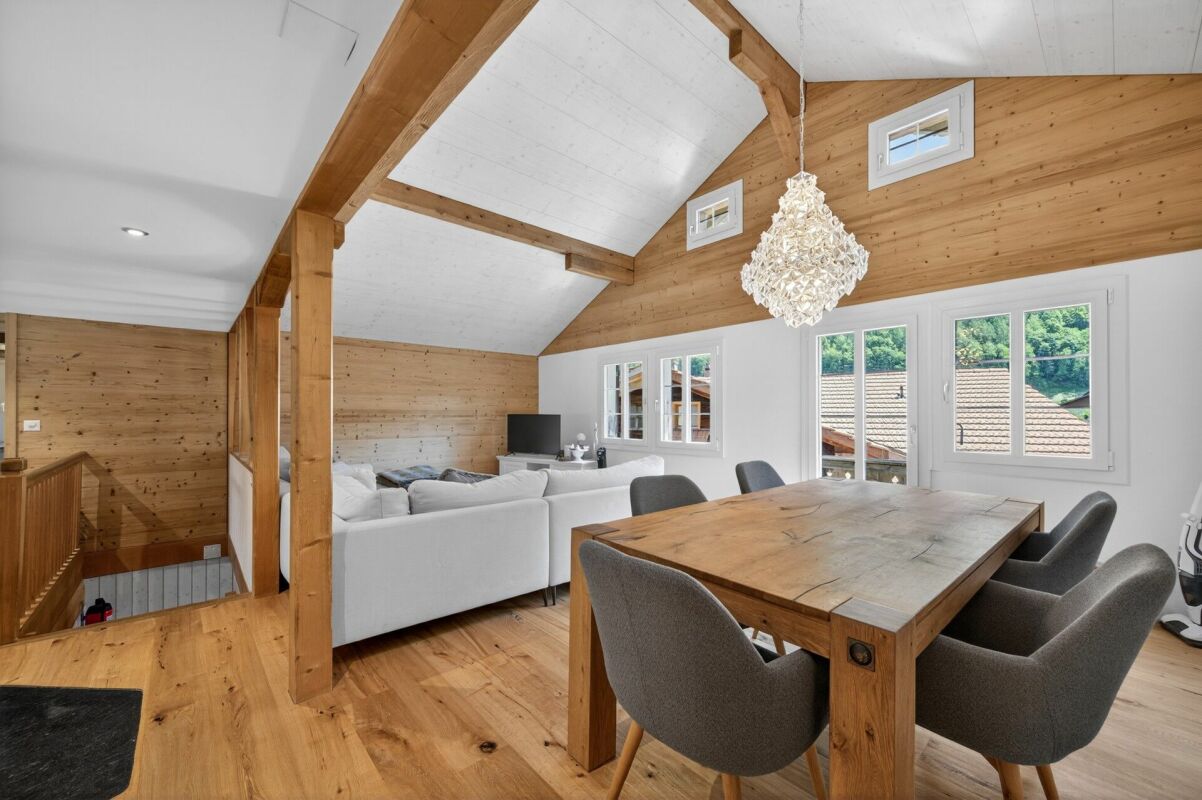
  • open plan living, dining area with stunning mountain views, wooden interior, glass doors to balcony, large dining table, modern chandelier, cozy couch, lamp
  • Bedroom with wooden bunk beds, wooden walls, floor, small wooden table and bench, small toilet and shower.
  • log house, white walls, large windows, surrounded by nature, wooden porch
1 / 18
Dining area with round table, chandelier, sofa, cabinets, wooden columns, glass windows
Furniture set on the balcony includes a table, chairs and tableware, overlooking a mountain valley
open kitchen, stainless steel countertops, red cabinets, refrigerator, microwave, stove, stainless steel hood, log ceiling, carpeted floor, trash can
7.5 rooms250m²CHF 4,750,000.–
Premium
3823 Wengen

Stunning 7.5-Room Alpine Chalet with Panoramic Mountain Views in Wengen

Discover this exceptional alpine chalet nestled in the heart of Wengen, offering breathtaking panoramic mountain views and the perfect blend of traditional log cabin architecture with modern comfort. Built in 2005 and lovingly renovated in 2022, this impressive 250m² home sits on a generous 498m² plot, providing ample space for mountain living at its finest.This remarkable property features: • Spacious Living: 7.5 rooms thoughtfully distributed across 3 floors, offering flexibility for family living and entertaining • Authentic Alpine Design: Beautiful wooden log construction with large glass windows that frame the spectacular mountain vistas • Modern Amenities: Recently renovated with contemporary comforts while preserving traditional charm • Outdoor Paradise: Private terrace surrounded by lush greenery and alpine flora • Peaceful Setting: Quiet location offering tranquil mountain living with sunny summer and winter conditions Prime Location: Perfectly positioned in Wengen with the train station just 10 minutes away on foot, providing excellent connectivity to the wider Jungfrau region. Daily conveniences are easily accessible with Dorflade Wengen supermarket only 6 minutes away, and the Wengen train station a 10 minute stroll. The property enjoys a serene setting with quiet surroundings both day and night.This exceptional chalet represents a rare opportunity to own a piece of Swiss alpine paradise, ideal for those seeking a primary residence, holiday home, or investment property in one of Switzerland's most prestigious mountain destinations. The combination of stunning natural beauty, traditional architecture, and modern comfort makes this property truly special.Highlights: • Built in 2005 by Log Home Switzerland. Updates in 2011 and 2022. Excellent condition throughout. • Property - 498 sq m. Total Chalet - approximately 250 sq m. • Sleeps 12. 4 large bedrooms. 4 bathrooms/shower rooms. Separate WC. Large sofa bed. Designer fabrics and fixtures throughout. • Main floor. Entry. WC. Open plan. Cathedral ceilings. Kitchen. Dining area. Sitting area. Master ensuite bedroom. • 1st Floor. Office area. Sitting area. Large bedroom with ensuite shower room. Large bedroom with desk area. Shower room. • Basement. Hall. Bedroom with 4 adult size bunk beds and doors to outside terrace. Sauna. Shower. Toilet and sink. Boot room with outside entrance. Laundry room. Storage areas. Bomb shelter. • Private garage in Lauterbrunnen multi-story car park by separate arrangement. • Plisse blinds on most windows. Designer fabrics and fixtures. Beautiful ethnic wall-mounted carpets. Oriental and Asian carpets. • Sold fully furnished and ready to move in or for use as a rental property. Amenities provided including linens, full kitchen, catering equipment for 12, cleaning equipment. • Pellet central under floor heating. All electric appliances. 2 sets of Miele washers and dryers. • 10 minute walk to/from village. Cable car 8 minutes (all year). Wengen station 10 minutes. Wengwald station 8 minutes. • 5 star Grand Hotel Belvedere and spa 5 minute walk. Bellevue Hotel and restaurant 2 minute walk. Sina's Pizzeria and Asian Restaurant 6 minute walk. • For sale by owner.

1 / 13
  • Balcony / Terrace
  • View
  • Child-friendly
3 rooms37m²CHF 179,000.–
Steindlerstrasse 54, 3800 Unterseen

Mobile home in chalet style with spectacular 3-peak view

Welcome to Steindlerstrasse 54 in Unterseen - nestled in the impressive mountain world of the Bernese Oberland and just a few minutes from Interlaken. Here you can enjoy peace, nature, and an unparalleled panorama of the world-famous peaks Eiger, Mönch, and Jungfrau. The region inspires all year round with countless leisure activities, hiking trails, lakes, and ski areas right on your doorstep.Let me introduce myself: a charming 3-room mobile home in chalet style, which combines alpine living with modern comfort and a spectacular view. I am idyllically located on the popular JungfrauCamping and am the perfect retreat for people who love nature, relaxation, and the authentic Bernese Oberland. I cannot be used as a primary residence, which makes me ideal as a personal holiday and relaxation home. Also, tourist rentals like Airbnb or other rental forms are not allowed - an additional advantage for all those who value peace, privacy, and a harmonious environment.With my living area of around 37 m² and my spacious terrace, I offer much more than just a classic mobile home - I convey real chalet feeling with a lot of charm and coziness.As soon as you arrive, you can feel my special atmosphere. My bright living and dining area with open kitchen welcomes you invitingly and offers direct access to my dreamy terrace. Here you can enjoy a free and spectacular view of the Eiger, Mönch, and Jungfrau - a view that inspires at any time of the year.My bedroom offers space for restful nights, while additional sleeping possibilities in the living area and in another room can be used flexibly. My bathroom with shower, a practical retreat, and my entrance area with its own washing machine complement my room offer perfectly.A particularly special highlight is my large 20 m² wooden terrace with pavilion, lounge, and Weber grill, which invites you to linger and enjoy. Here you can experience the mountain world of the Bernese Oberland from the front row - whether at breakfast in the morning sun or during cozy evenings in absolute peace.I will be sold completely furnished - including interior and exterior furniture - and am therefore immediately ready for occupancy.My highlights at a glance • Charming mobile home in exclusive chalet style • Dreamy view of Eiger, Mönch, and Jungfrau • Completely furnished - immediately ready for occupancy • Quiet and sunny location on JungfrauCamping • 20 m² large terrace with pavilion and Weber grill • Modern renovations 2025/2026 • Pellet heating stove with cozy atmosphere • Triple glazing largely available • Own washing machine • 1 free parking space directly at the mobile home • WLAN and numerous practical storage solutions • Starting point for hiking, lakes, and ski areas • Free ski bus to Grindelwald • Year-round guest card for the region • Swimming pool, restaurant, shop, and camping infrastructure available • No light emissions and hardly any noise - pure relaxation • Object in building rights / lease agreement with camping • No use as primary residence possible Continuously modernized and lovingly maintainedI have been extensively renewed and modernized in recent years: • 2026: Facade sanded and repainted • 2026: Veranda completely renewed (floor and railing) • 2026: New pavilion and new rear wall • 2025: Interior completely renovated • 2025: Gas test carried out • 2025: Chimney sweep work done My environment makes me...

  • Balcony / Terrace
  • View
  • Child-friendly
Manuel Bleuer

Manuel Bleuer

Immobilienmakler

Travel time
-
1 / 13
  • Balcony / Terrace
  • Garage
  • View
  • +1
5.5 rooms200m²CHF 4,350,000.–
Ladelistrasse 35, 3778 Schönried

L'élégance alpine dans sa plus noble expression

Au coeur d'un environnement résidentiel exclusif sur les hauteurs de Schönried, à quelques minutes seulement de Gstaad, cette remarquable propriété offre un art de vivre rare, où luxe, discrétion et sérénité se conjuguent parfaitement. Bénéficiant d'une position dominante, le chalet jouit d'une vue panoramique imprenable sur les Alpes et les paysages préservés de la région.Ses vastes espaces de réception baignés de lumière, ses finitions raffinées et ses matériaux nobles créent une atmosphère élégante et intemporelle. Les généreuses suites, les salons de réception, la cuisine parfaitement équipée ainsi que l'espace bien-être avec sauna et jacuzzi .Les terrasses et balcons prolongent naturellement les espaces de vie et invitent à contempler un décor alpin d'une beauté exceptionnelle.Une adresse prestigieuse pour une clientèle en quête d'exclusivité, au sein de l'un des marchés immobiliers les plus recherchés de Suisse.Im Herzen eines exklusiven Wohngebiets auf den Hügeln von Schönried, nur wenige Minuten von Gstaad entfernt, bietet dieses bemerkenswerte Anwesen eine seltene Lebensart, in der Luxus, Diskretion und Ruhe perfekt miteinander verschmelzen. Das Chalet geniesst eine dominante Lage mit atemberaubendem Panoramablick auf die Alpen und die unberührte Landschaft der Region.Die grosszügigen, lichtdurchfluteten Empfangsräume, die edlen Veredelungen und die hochwertigen Materialien schaffen eine elegante und zeitlose Atmosphäre. Die grosszügigen Suiten, die Empfangsräume, die perfekt ausgestattete Küche sowie der Wellnessbereich mit Sauna und Whirlpool .Die Terrassen und Balkone erweitern die Wohnräume auf natürliche Weise und laden zum Geniessen der aussergewöhnlichen Schönheit des alpinen Panorama ein.Eine prestigeträchtige Adresse für Kunden, die Exklusivität suchen, in einem der begehrtesten Immobilienmärkte der Schweiz.Located in an exclusive residential area on the heights of Schönried, just a few minutes from Gstaad, this remarkable property offers a rare lifestyle, where luxury, discretion and serenity are perfectly combined. The chalet enjoys a dominant position and boasts a breathtaking panoramic view of the Alps and the region's unspoiled landscapes.Its spacious, light-filled reception areas, refined finishes and noble materials create an elegant and timeless atmosphere. The generous suites, reception rooms, perfectly equipped kitchen and wellness area with sauna and jacuzzi.The terraces and balconies naturally extend the living spaces and invite you to contemplate an exceptionally beautiful Alpine landscape.A prestigious address for a clientele seeking exclusivity, within one of the most sought-after real estate markets in Switzerland.

  • Balcony / Terrace
  • Garage
  • View
  • +1
Travel time
-
1 / 22
  • Parking space
  • Balcony / Terrace
  • View
  • +2
10.5 rooms224m²CHF 1,950,000.–
Höheweg 12, 3065 Bolligen

Multi-generation house with garden paradise & view

Discover this beautiful single-family house from 1944 on Höheweg 12 in Bolligen. The lovingly renovated house (2010) offers 224 m² of living space on three floors and impresses with its authentic charm and the beautiful hillside location.The house convinces with: • Spacious room layout: 10.5 rooms offer a variety of uses for families or as a multi-generation house • Two-family house: The room layout allows for both a 5-room apartment and a 5.5-room apartment • Bright living rooms: Rooms with parquet floors, white walls, and large windows for optimal light incidence • Balcony with mountain view: Enjoy the breathtaking view of the mountains from your private balcony • Garden with charm: The large garden offers various seating areas • Chimney: Cozy atmosphere for relaxed evenings • Parking: Convenient parking directly at the house Location and surroundings: The house is located in a quiet, child-friendly environment and is yet excellently connected. Bolligen train station is only 2 minutes' walk away, as is the bus stop. Various shopping facilities, services, and leisure activities are within walking distance. The schools are in the immediate vicinity. The location is very quiet and sunny.With its large plot of 1,249 m², authentic architecture, and perfect combination of tranquility and accessibility, this house offers everything for a comfortable family life. The property is available immediately and awaits new occupants who appreciate the special charm of this house.

  • Parking space
  • Balcony / Terrace
  • View
  • +2
Olivia Portmann

Olivia Portmann

Geschäftsleitung

Travel time
-
1 / 13
  • Parking space
  • Balcony / Terrace
  • Garage
  • +4
5.5 rooms178m²CHF 1,790,000.–
Blattistrasse 4, 3775 Lenk im Simmental

Stylish chalet with impressive views and second home contingent

The detached chalet at Blattistrasse 4 is located in an elevated position above Lenk in a loosely built chalet district. The surroundings are characterized by open construction and spacious green areas. The slope location creates wide views of the surrounding mountain world and into the valley.Access is via the quarter road and leads directly to the protected garage. The house entrance is located on a level above and can be reached via an external staircase directly adjacent to the garage. On the lower floor, you are greeted by a foyer, from which the rooms are accessed. There is a room and a bathroom en suite with a shower. This floor is supplemented by a technical room, in which the heating and a washing tower are housed.Via the internal staircase, which connects all floors, you reach the ground floor. This forms the central living part of the house. The openly designed living and dining room is characterized by large window areas, which bring in a lot of daylight and offer a view of the surrounding landscape. The chimney creates a pleasant atmosphere. The outdoor areas are directly connected. A balcony extends the interior space and allows a free view into the mountain world. In addition, there is a seating area that can be used as an open outdoor stay.The kitchen is adjacent to the dining area and is generously designed, providing sufficient space for everyday life and work surfaces. The spatial proximity enables short distances in everyday life, while the zones remain clearly separated. On this level, there is also a bathroom with a shower and a utility room, which is ideal as a storage room.In the attic, there are three rooms that can be flexibly used as bedrooms, children's or workrooms. The sloping ceilings give the rooms a unique atmosphere and underline the character of the house. The bathroom on this floor is equipped with a corner bathtub, a shower, and a double sink, and rounds off the room offer.The chalet presents itself in a well-kept condition and combines a clear structure with a quiet location and pronounced landscape reference. The chalet appeals particularly to people who are looking for a retreat in the mountains, either for permanent use or as a second home, and place value on a versatile environment.Request our detailed sales documentation for more interesting information.Not found the right one yet? The IMMOSEEKER team is happy to help.

  • Parking space
  • Balcony / Terrace
  • Garage
  • +4
Natalie Rohrbach

Natalie Rohrbach

Filialleiterin Berner Oberland

Travel time
-
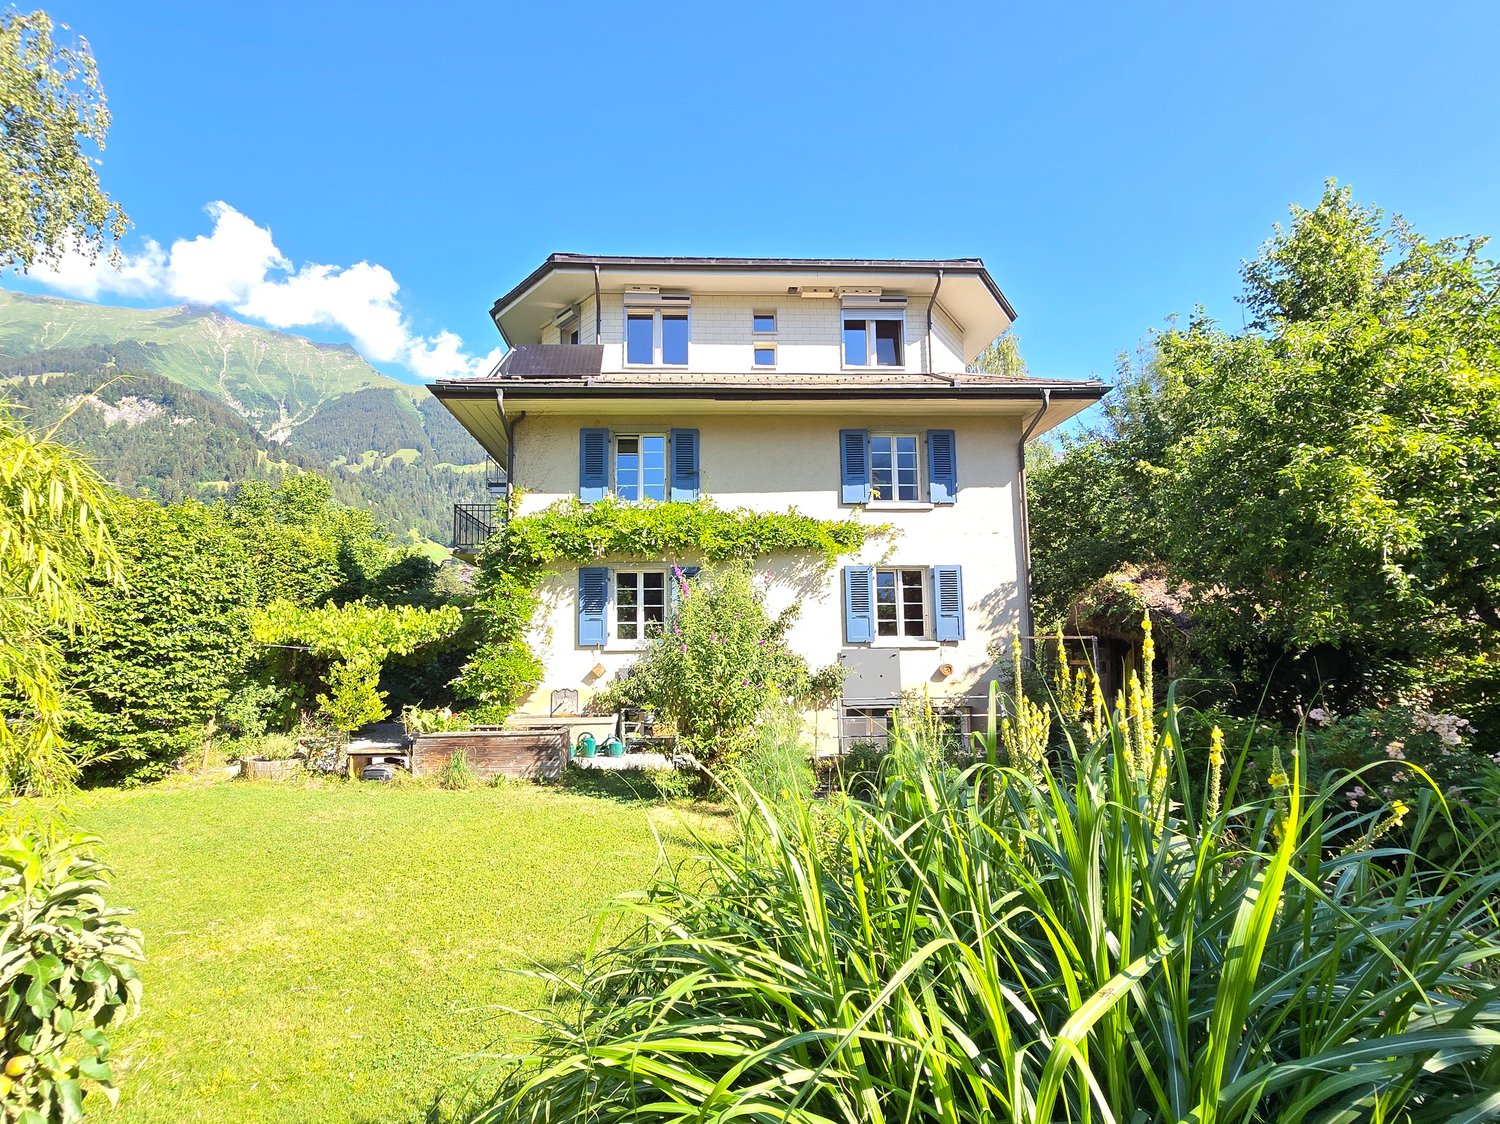
  • white house, wooden bench, mailbox, cobblestone path, metal gate, greenery, mountain view
  • Entrance with wooden door, glass window, tiled floor, wooden stairs, wall with logs, storage under stairs, wooden handrail, wooden shelf, decorative items
  • modern kitchen with wooden floor, white cabinets, wooden countertop, stainless steel appliances, chandelier, glass door, wooden stool, firewood
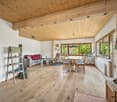
  • stone wall, wooden floor, gray sofa, coffee table, TV, wooden cabinet, lamp, picture frame, window
  • wooden staircase with brown tiles, wooden handrail, white walls
  • wooden walls, wooden bed, blue sheets, pillows, lamp, radiator, window, rug, toys, shelf
  • Bathroom with bathtub, sink, toilet, wooden ceiling, tiled floor, wooden stool, wooden window frames, white walls, mirror, and a wooden door.
  • Bathroom with bathtub, sink, mirror, wooden ceiling, tiled floor, towel rack, red towels, red rug, wooden counter, white cabinets, wooden basket, and a window.
  • wooden house, two chimneys, snowy mountain in the background
  • Mountain view, wooden house, snowy mountains, pine trees, village in the valley
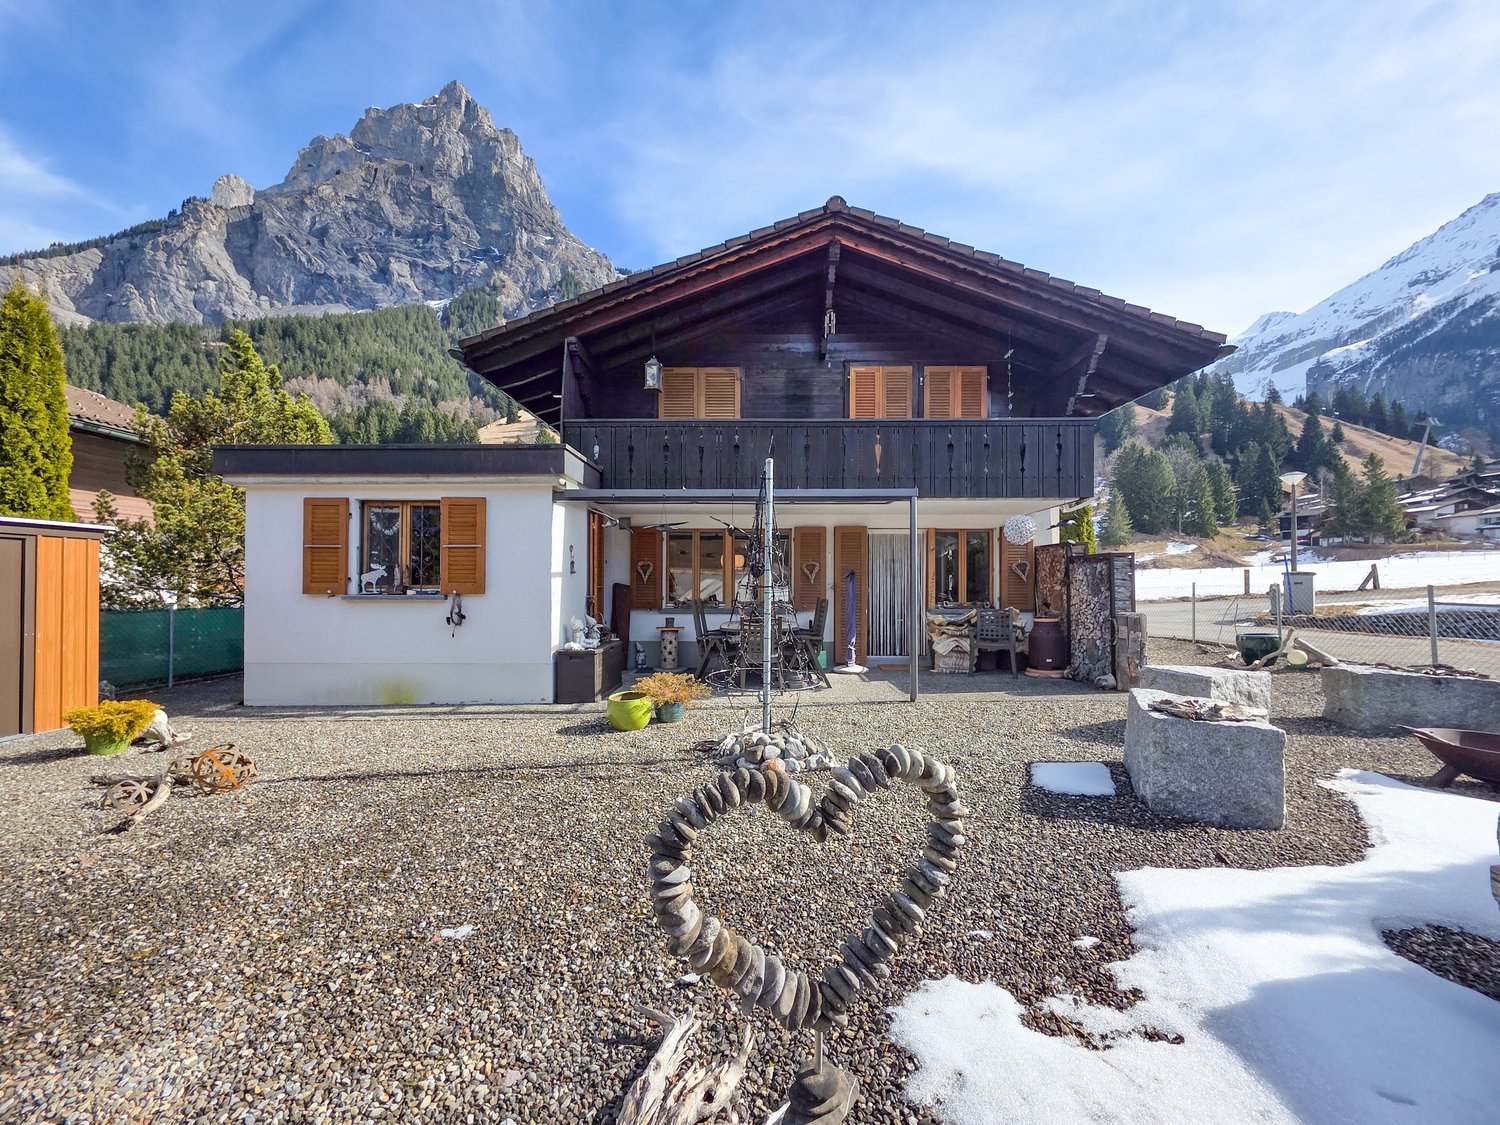
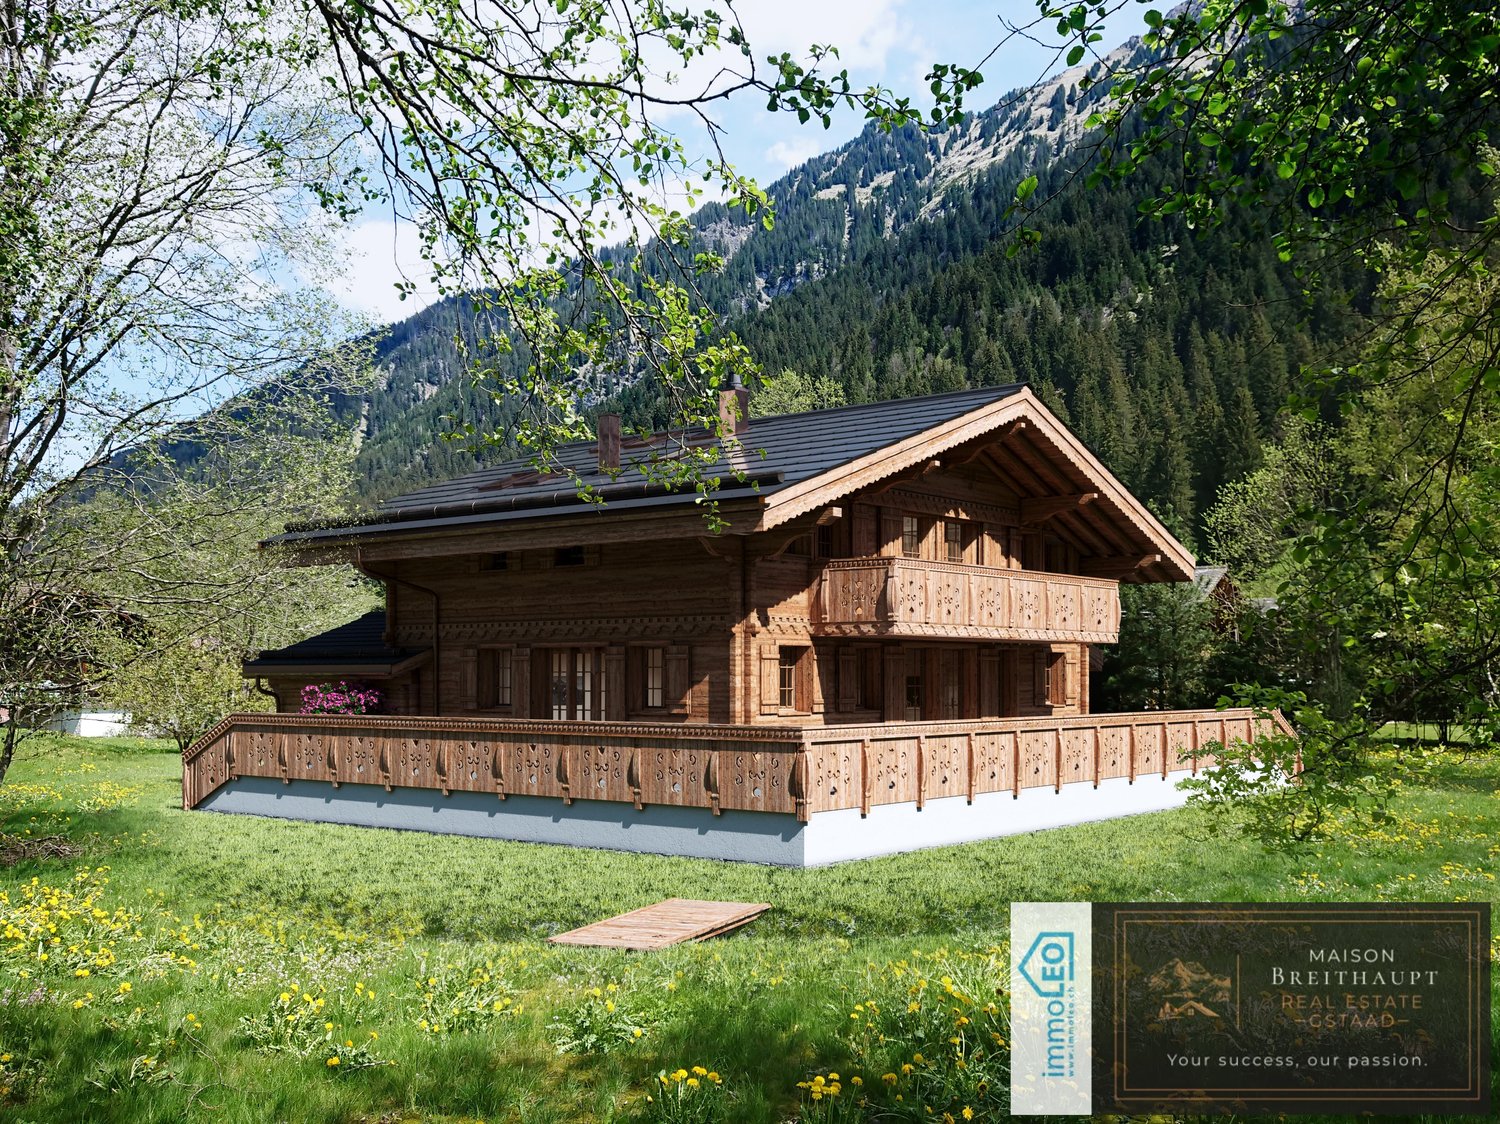
  • wooden chalet, tiled roof, chimney, wooden shutters, mountains in the background
  • A room with a wooden wardrobe, a wooden stool, a green cushion, a tissue box, a glass bowl, a white ceiling, and a green wreath on the door.
  • Wine cellar with wooden shelves, heart-shaped cork wall art, wine boxes, and a ceiling light
  • Storage room with skis, snowboards, and winter sports equipment
  • covered patio with table and chairs, metal frame, glass roof, wooden shutters, mountain view
  • wooden house, balcony, outdoor dining area, wooden storage box, outdoor seating, wooden table, chairs, decorative items
  • A wooden storage shed in a garden with gravel ground, surrounded by trees and a green fence, with houses and mountains in the background.
  • Outdoor fireplace with woodpile, stone seating, snow-covered ground, two evergreen trees, gravel pathway, and a metal fence.
  • wooden exterior, white walls, wooden bench, snow, mountains in the background
  • Detached house, wooden exterior, mountain view, fenced garden, brick driveway
  • Mountain house, wooden exterior, white interior, balcony, garden, mountain view
  • Mountain house, wooden exterior, large windows, balcony, outdoor seating, gravel driveway, trees, mountain view
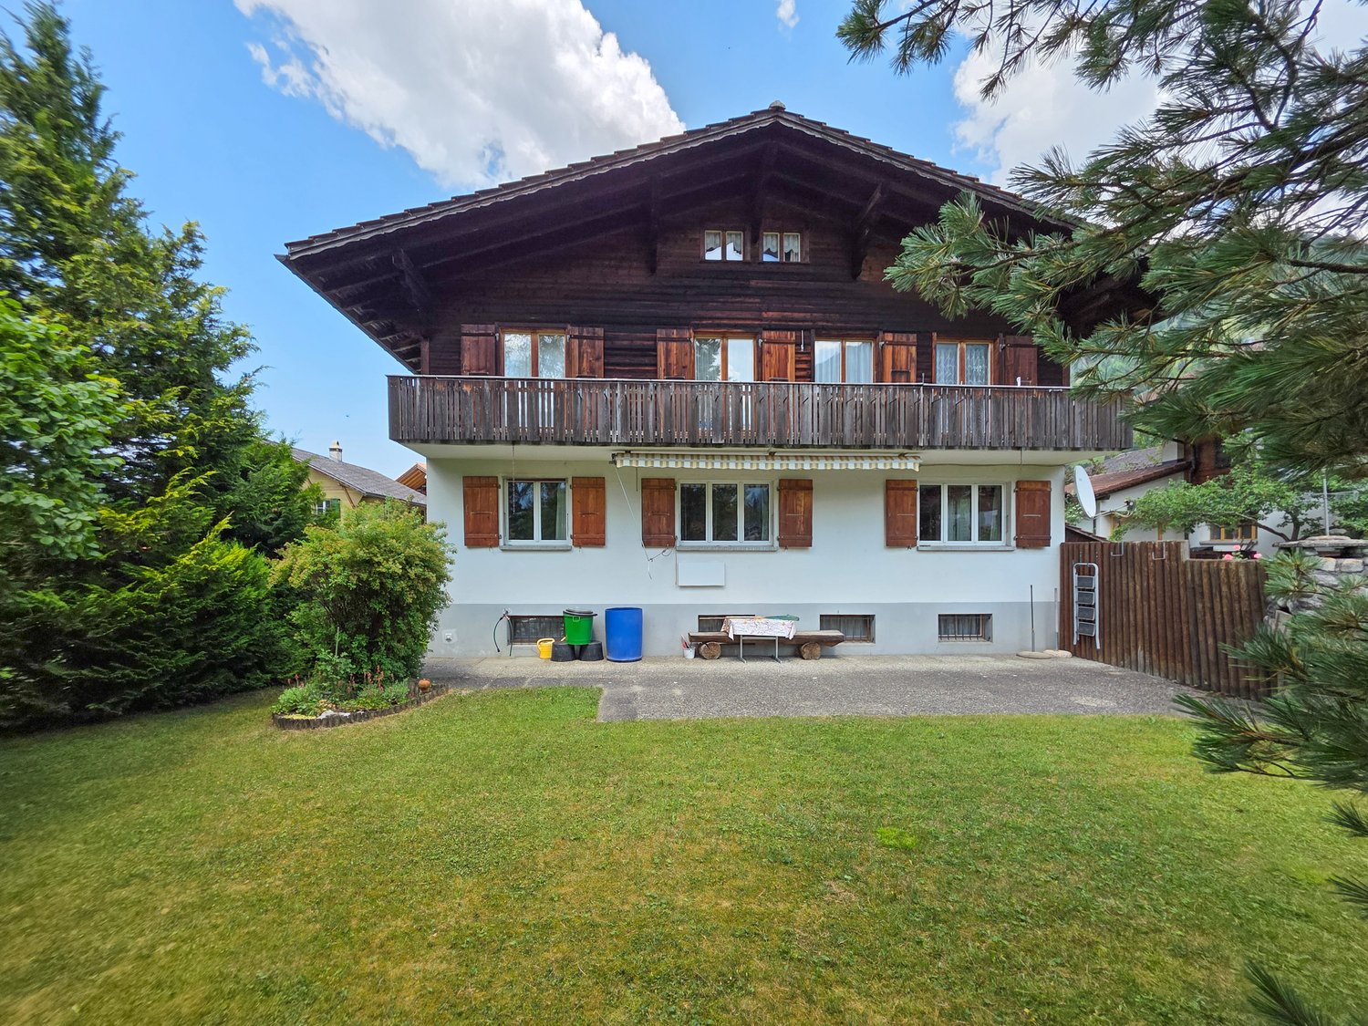
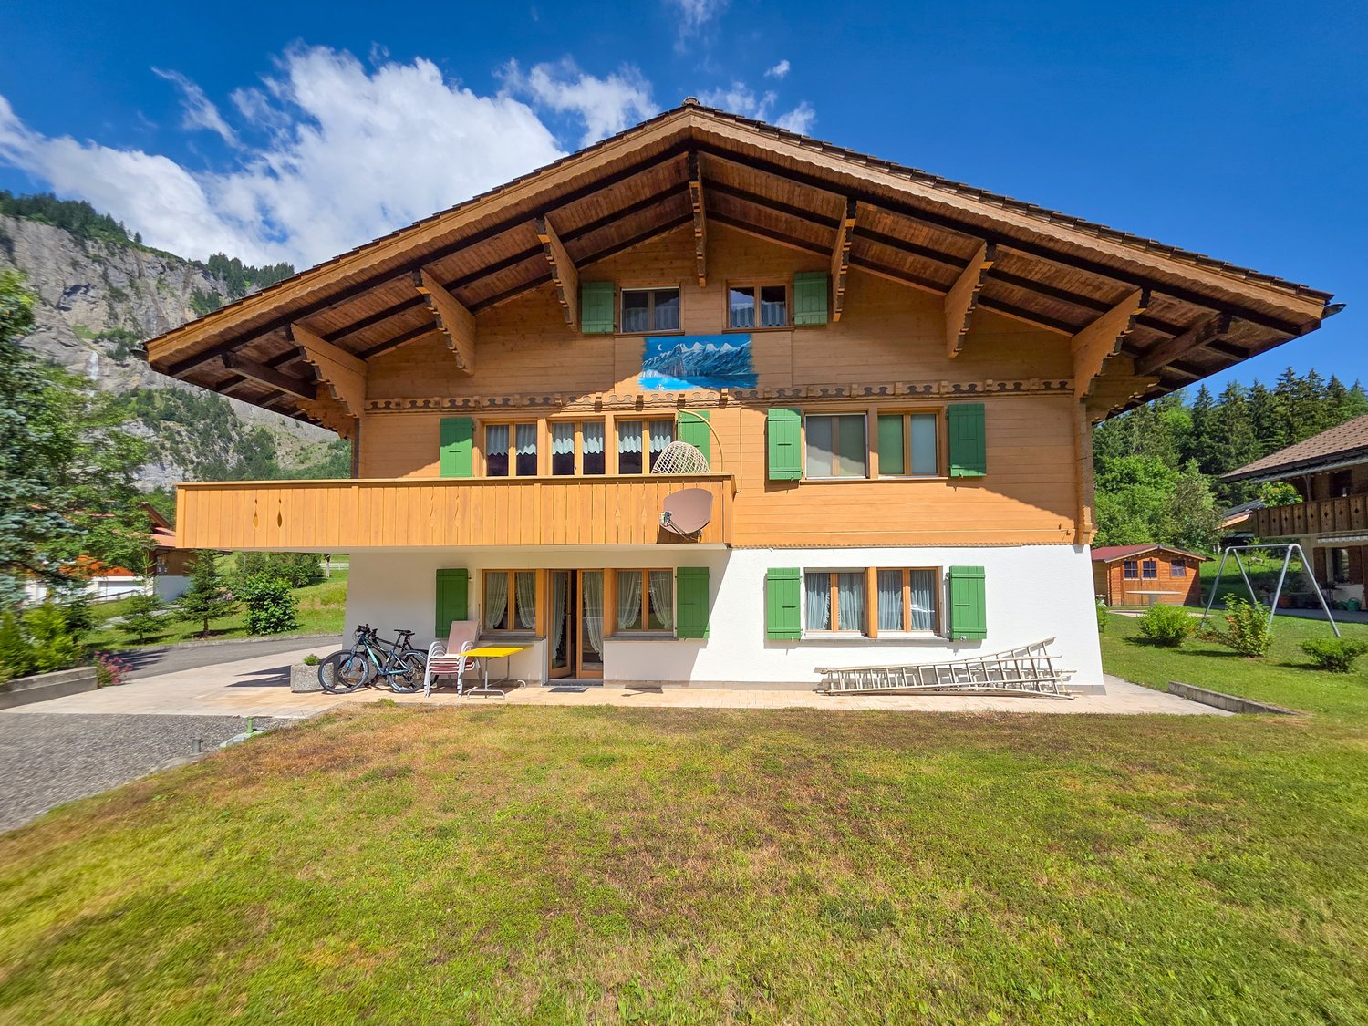
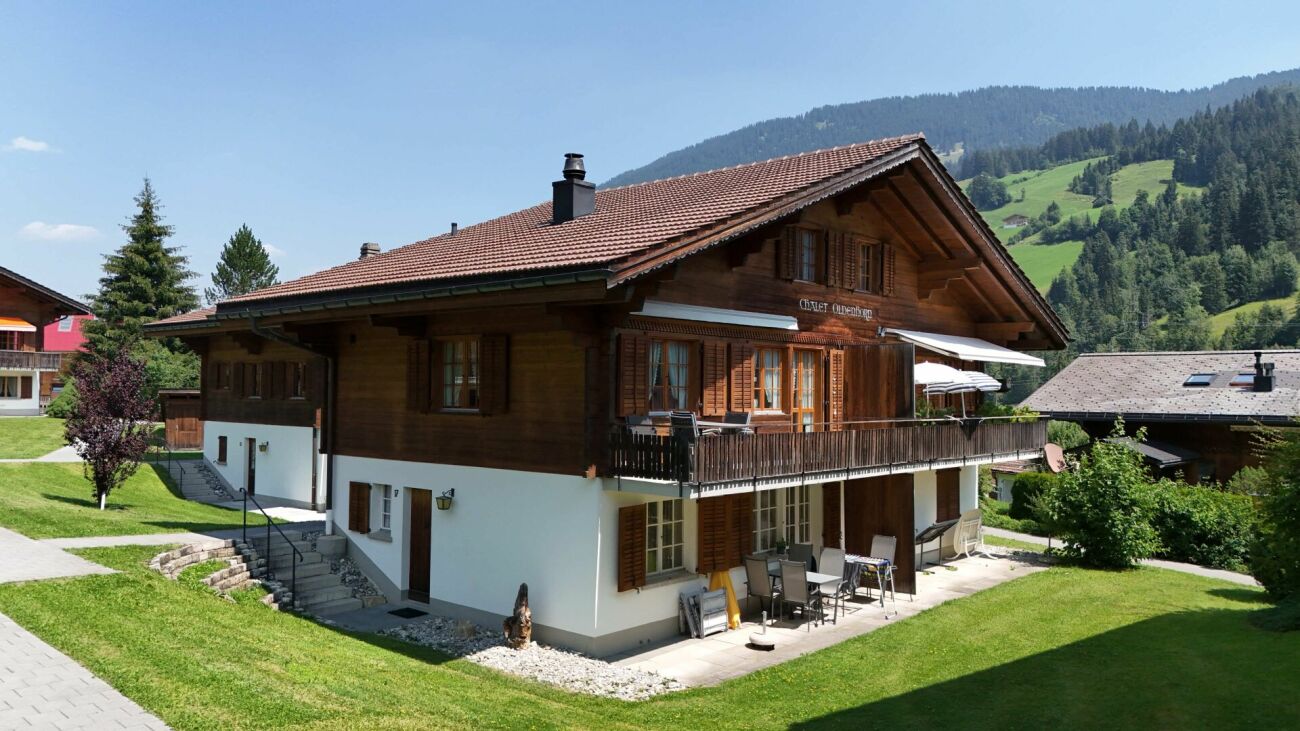
  • Alpine-style house with wooden exterior, white lower section, brown roof, wooden windows with shutters, surrounded by mountains, milk cans in front
  • Detached house, brown roof, white walls, chimney, satellite dish, surrounded by mountains, wooden fence, gravel driveway
1 / 40
white house, wooden bench, mailbox, cobblestone path, metal gate, greenery, mountain view
Entrance with wooden door, glass window, tiled floor, wooden stairs, wall with logs, storage under stairs, wooden handrail, wooden shelf, decorative items
4 roomsCHF 850,000.–
Oeschigässli 54, 3718 Kandersteg

Charming 4-room chalet in a quiet location in Kandersteg

«The Bijou Zwärgehüsli in a unique location in Kandersteg» In a dreamlike location at Öschigässli 54 in Kandersteg, this lovingly maintained 4-room chalet awaits you – a true gem in the midst of the impressive mountain world of the Bernese Oberland. Located directly on the cross-country ski trail, you can reach the Oeschinensee valley station in just about five minutes on foot. The property is situated in a quiet location on a connecting road, surrounded by an agricultural zone – and yet close to the center. In winter, you can drive comfortably up to the chalet with your winter sports equipment. This home was built in 1985 and extensively and lovingly renovated in 2014. Since then, the property has presented itself in a very well-maintained condition and convinces with its warm Alpine chic character. In all living and sleeping areas, as well as in the kitchen, high-quality oak parquet floors provide a warm living atmosphere. The two wet cells are equipped with bright ceramic floors and walls. Already when entering, you are greeted by a warm, inviting living atmosphere. The ground floor impresses with a spacious, open kitchen in a timeless country house style. The stylishly designed living and dining area with its stone wall + integrated LED lighting and fireplace connection forms the central meeting point of the house and creates the perfect framework for cozy hours. This level is complemented by a day toilet. From the kitchen and living room, you can directly access the covered, sunny terrace. The well-maintained and low-maintenance surroundings create a feel-good oasis and feature a fireplace with quarry stones and a small equipment room. For relaxing nights, the two bedrooms in the cozy Arven style invite you to the upper floor. The children's room has a spacious built-in wardrobe, and the parental bedroom also offers a sunny balcony with a beautiful view.A tastefully furnished bathroom with a bathtub, floor-level shower, toilet, and towel radiator completes this floor. The basement, accessible from the outside, offers additional storage space and functionality with a small wine cellar, a tested air raid shelter, and the oil heating system replaced in 2020 with a 2575-liter steel tank. Also present is a nearly new washing machine with a tumbler (combination function).In the rear part of the ground floor – accessible through the garden – there is also a practical ski room, especially comfortable for winter sports enthusiasts. The entire house is stylishly furnished in a cozy Alpine chic; part of the nearly new furniture can be taken over if desired. This unique property combines Alpine charm, comfort, and an exceptional location – ideal as a main residence or as an idyllic retreat in the mountains. We would be happy to show you the Chalet Zwärgehüsli personally – we look forward to your contact.

Travel time
-
1 / 13
  • Parking space
  • Balcony / Terrace
  • Garage
  • +2
8.5 rooms301m²CHF 2,995,000.–
3770 Zweisimmen

Exclusive 8.5-room chalet with potential for an annex and a dream garden

This high-quality 8.5-room chalet (built in 2014) is located in a preferred area in Zweisimmen - the attractive entrance to the renowned Saanenland - and convinces with its proximity to ski slopes, hiking trails, and diverse leisure activities. The property is designated as a primary residence and offers a unique living ambiance - ideal for families or discerning buyers who value quality, space, and location.The chalet impresses with its generous room layout, noble materials, and an exceptionally beautiful garden with plenty of privacy and diverse usage possibilities.Room layoutBasement • Spacious storage room / cellar • Laundry room with washing machine and tumble dryer • Storage room • Bathroom with shower and double sink • Two bedrooms • Bright, spacious living area with direct access to the terrace (Ticino granite) and into the dreamlike garden • Possibility to realize a separate 3.5-room unit (kitchen connections already prepared and hidden behind wall cabinets) Ground floor • Spacious entrance area with plenty of space for a wardrobe • Bright, flooded living and dining room open to the high-quality kitchen • Modern, luxuriously equipped kitchen with first-class appliances • High-quality oak parquet floor (approx. 10 cm thick) in all living and sleeping areas • Exclusive fireplace by a Ticino fireplace builder (noiseless, room air independent) • Study / workroom • Guest toilet • Direct access to the seating area (Ticino granite), garden, and balcony Upper floor • Three spacious bedrooms with impressive ceiling height • High-quality built-in wardrobes in all rooms • Ceilings in spruce wood with integrated spots • Main bedroom with: en-suite bathroom (double sink, shower, bathtub), walk-in closet, and direct access to the balcony with beautiful views Outdoor area • Beautifully designed, spacious garden on two levels with plenty of privacy and lush vegetation • High-quality seating areas with noble Ticino granite - ideal for relaxed hours and sociable summer evenings outdoors • Spacious outdoor area with diverse usage possibilities for families, relaxation, and leisure • Terrace-like garden structure with special charm and plenty of space for unforgettable moments outdoors • Possibility to acquire adjacent land additionally - ideal for a pool or an expansion of the outdoor area Additional areas & potential • Double garage with additional attic • Under the garage: excavated and concreted room - ideal for development as a studio, hobby room, or additional room Parking • Double garage included in the sales price • Up to 5 outdoor parking spaces in front of the house Location highlights • Preferred location in Zweisimmen • Proximity to ski slopes, hiking trails, and diverse leisure activities such as golf courses, cross-country ski trails, and other year-round outdoor activities • Quiet, family-friendly environment • High recreational value in the midst of nature SummaryThis chalet combines exclusivity, generosity, and highest living quality in one of the most beautiful regions of the Bernese Oberland. Whether as a family residence or a stylish home in the mountains - here awaits a dream home with diverse possibilities.Convince yourself and arrange your viewing appointment today.We look forward to your contact!

  • Parking space
  • Balcony / Terrace
  • Garage
  • +2
Manuel Bleuer

Manuel Bleuer

Immobilienmakler

1 / 13
5 rooms150m²CHF 950,000.–
Bergweg 3, 3705 Spiez

Unique lake view location on Lake Thun – Chalet with character and potential

There are locations that you see once and never forget. This chalet in Faulensee is one of them. Situated elevated on the slope, the view from the living room, from the terrace, from the bedroom falls directly onto the deep blue Lake Thun. Unobstructable.What makes this house special is not just the view. It's the combination of genuine chalet charm, a clever room layout over three floors, and a location that can hardly be found in this price range on Lake Thun.The HouseOn approximately 150 m² of living space, five rooms with a lot of wood and a warm atmosphere are distributed over three floors:Basement – Here is the fully enclosed apartment with its own entrance, kitchen, bathroom, and two separate cellar rooms with a laundry room and an air raid shelter. The apartment is ideal for multi-generational living, as a guest area – or as a source of income:Currently, the house including the apartment is operated as a short-term rental and last generated a monthly turnover of CHF 12,000.– (as of 05.2026).Upper Floor – The heart of the house. A spacious kitchen with direct access to the sun terrace, a living room with a warm tile stove, a bedroom with direct access to the private seating area with a lake view, as well as a bathroom with a shower and bathtub and a separate toilet. Cooking with a panoramic view of Lake Thun is not a luxury here – but simply everyday life.Attic – Quiet, cozy, entirely in the sign of wood. A bedroom, an office, a retreat under the sloping roof, as well as a bathroom with a shower and toilet round off the room offer harmoniously.Outdoor Area – Sun terrace with access to the living area, private seating area with unobstructable lake view, tool shed, and two outdoor parking spaces.The LocationFaulensee is not an ordinary place to live. The village on Lake Thun belongs to the municipality of Spiez and combines genuine village community with a quality of life that you otherwise only know from vacation. Spiez train station is just a few minutes away by bus – Bern can be reached in around 40 minutes, Thun in 12. Once you live here, you commute relaxed.The PotentialThe house is immediately habitable and at the same time offers a lot of leeway for own ideas and modernizations – a real rough diamond for buyers who want to design a property according to their ideas. For those looking for more space: adjacent building land can be purchased separately on request.Interest aroused?A comprehensive sales dossier with further impressions, floor plans, property data, and all relevant documents is available to you on request. I am available for a non-binding viewing appointment – convince yourself of what this location has to offer. I look forward to your message.Yves Willi, federally certified real estate trustee📞 +41 78 879 29 22 | ✉️ yves@propys.ch

Travel time
-
1 / 19
4.5 rooms88m²CHF 795,000.–
Neuweg 17, 3715 Adelboden

Cozy 4.5-room chalet with breathtaking views in Adelboden BE

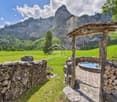
Freestanding, cozy chalet with dreamy views - your retreat in Adelboden This charming 4.5-room chalet in Adelboden BE delights with its sunny location, the tranquility of the surrounding greenery, and a view that makes every day special.Whether as a main residence or as a cozy vacation home - here you will find a place where you can immediately arrive, breathe deeply, and feel at home.The approximately 88 m² of living space are spread over two floors, connected by a staircase. The heart of the house is the open living and dining room, which, with its warm wood character, the Swedish stove, and direct access to the balcony and terrace, creates a particularly inviting living atmosphere. From here, the view opens up into nature - wide, soothing, and impressive at any time of year.A special highlight is the hot tub on the terrace on the upper floor. Imagine: a clear evening, the fresh mountain air, the silence of nature - and you're sitting in warm water, enjoying the mountain world. An experience that you don't need to describe, but want to feel.The chalet has two separate entrances - one per floor - and thus offers flexible usage options. One bedroom is located on the ground floor, two more rooms on the upper floor.A bathroom is available on both floors, and on the ground floor, it also has a washing machine.The parquet floors are well-maintained; the currently laid carpet serves only as protection and can be easily removed.The house is heated by electric radiators, supplemented by the Swedish stove, which provides cozy warmth on cold days. The heating can be conveniently controlled via an app. A large attic also offers additional development potential - for example, as a gallery or storage space.In recent years, the chalet has been comprehensively modernized and continuously maintained. Additionally, the following renovations have been made: 2012 • new kitchen • new oak parquet • tarred walkway • installation of the Swedish stove • renovation of the bathroom on the 1st floor • new construction of the bathroom on the ground floor • installation of the staircase connecting the floors 2025 the roof was completely renewed.Parking situation: An outdoor parking space is included in the offer.Pets are welcome. The house has been used as a non-smoking house so far.This chalet is a place that not only offers living space but also quality of life. A place where you can feel nature, enjoy the tranquility, and be delighted by the view every day anew.We look forward to showing you this special home in person.

Travel time
-
1 / 13
  • Parking space
  • Balcony / Terrace
  • Garage
7.5 rooms195m²CHF 1,595,000.–
3718 Kandersteg

Unmatched in location & Unforgettable in feeling

Whoever enters this place immediately notices: This chalet is more than a home in the mountains. It is a retreat with a soul - created for peace, space and real quality of life.Embedded in an open, impressive landscape and far from narrowness and hustle and bustle, this property has been further developed over the years with extraordinary care. The historical substance was preserved, the living comfort was carefully and consistently raised to a contemporary level.Inside, a generous, harmonious sense of space unfolds. The living area with tile stove forms the stylish heart of the house, supported by different ceiling heights and flowing transitions into the spacious kitchen and dining area - a place for long evenings, inspiring conversations and moments that remain in memory.Five bedrooms with a view of nature, two of them with a gallery, offer space for family, guests and private retreats. The master suite sets a clear sign for discreet luxury with an en-suite bathroom, a free-standing bathtub in the bedroom and a walk-in wardrobe.Outside, a sunny south terrace, a protected gazebo and a private whirlpool await you. The view opens up over unobstructed landscape to the waterfall of the Allmenalp - a panorama that delights anew every day.A chalet dream for people who don't just want to live, but want to arrive and are looking for a place that combines peace, consistency and exceptional living quality.We would be happy to present this special property to you in the context of a personal viewing. So, no wishes are left unfulfilled. Take advantage and convince yourself! This PREMIUM HOMES offer includes: • Maximum privacy and discretion • Absolute peace • Surrounded by the agricultural zone and yet close to the center • South-facing location • High-quality basic renovation • Cool in summer, thermally insulated in winter • Unobstructed panoramic view • Very good condition • Noble materials (old wood, natural slate, etc.) • Spacious living room with tile stove • Guest room with separate entrance • Dining area for up to 18 people • Open kitchen with English range cooker, plenty of workspaces, bar and gas stove • 6 bedrooms (2 with gallery) • 3 en-suite bathrooms, 2 additional shared bathrooms • Floor-to-ceiling showers • Master suite with bathroom, free-standing bathtub in the room, dressing room • TV room/lounge on the top floor • Approx. 60 m² south-facing terrace • Garden gazebo with access to the garden • Hot tub (whirlpool) • Plenty of storage space for ski equipment, garden tools, etc. • Up to 10 parking spaces (2 in the garage) • Electric garage door Interested? We would be happy to take you through a non-binding viewing! Do you want to sell your house or apartment worry-free? We will tell you the current market value of your property, discreetly and non-bindingly! Are you interested in a first non-binding exchange of ideas? Don't hesitate and contact us. We look forward to you.

  • Parking space
  • Balcony / Terrace
  • Garage
1 / 17
4.5 roomsCHF 545,000.–
Les Savagnières 23, 2610 Les Pontins

Les Savagnières, magnificent 4.5-room chalet in the heart of nature

Discover this charming 4.5-room chalet, ideally located in the heart of nature. Situated on a 558 m² plot of land, this property offers absolute tranquility in a rare living environment, while remaining close to the major cities of the region.The main advantage of this property lies in its location in the heart of nature, perfect for outdoor activities. Additionally, its situation at the foot of the Bugnenets-Savagnières slopes, in the heart of the Parc Chasseral, makes it an ideal place for nature lovers and those seeking an escape from urban life.The spacious terrace and large jacuzzi invite relaxation and allow you to fully enjoy the landscape throughout the year.Inside, the chalet combines warmth, comfort, and high-end amenities. The fully equipped kitchen will delight gastronomy enthusiasts with its high-quality Miele appliances: oven, steamer, integrated coffee machine, heating plate, and induction cooktop. Luxury in the mountains, to combine conviviality and refinement.The chalet consists of the following:Ground floor: • Distribution hall • Bathroom with shower and toilet • Three bedrooms • Bathroom • Laundry room • Technical room 1st floor: • Living room - open dining room with fireplace • High-end semi-open kitchen • Access to the garden • South-facing terrace A garage and a parking space complete the ensemble.Please note that the chalet is not accessible by vehicle. Access is exclusively on foot, which guarantees a calm environment without traffic and in the heart of nature.The chalet has been carefully maintained and progressively renovated over the years. The heat recovery fireplace has been installed, allowing the heat to be distributed to all rooms.Do not hesitate to contact us today. We will be delighted to answer your questions and plan a visit.

Travel time
-
1 / 17
8.5 roomsPrice on request
Burg 48, 3807 Iseltwald

Chalet Bellevue Burg

Chalet Bellevue Burg Charming 8.5-room chalet with lake view and versatile potential in Iseltwald on Lake BrienzIn a quiet and idyllic location in Iseltwald, this charming chalet presents itself with a unique character, breathtaking views, and diverse usage possibilities. Nestled in the picturesque nature of the Bernese Oberland, the property combines traditional chalet atmosphere with modern living comfort.BasementThe basement has four separate cellar rooms, each with its own entrance. This opens up numerous usage possibilities.Ground floorThe ground floor is in need of renovation and offers great potential for creative living or usage concepts. Currently, this level comprises five rooms, a toilet, and two separate entrances on both sides of the house. From here, you can directly access a cozy terrace that invites you to linger and relax.Upper floorThe upper floor impresses with a bright and spacious living atmosphere. High ceilings of over three meters give the living area a special sense of space. The successful combination of warm wood elements and modern accents creates a stylish and at the same time cozy ambiance.On this floor, you will find:* a bright living room,* three bedrooms,* practical built-in closets,* a modern kitchen,* a complete bathroomWith the exception of the bathroom, the entire upper floor was comprehensively renovated in 2020.Dreamlike location by the lakeJust a few meters from the house, directly on the shore of the turquoise Lake Brienz, is a spacious terrace with spectacular views of the surrounding mountains and the crystal-clear water. A place full of peace and connection to nature, which delights at any time of the year.This exceptional property is ideal as both a main residence and a holiday home or investment object with development potential.

Travel time
-
1 / 13
  • Balcony / Terrace
3.5 rooms65m²Price on request
3807 Iseltwald

RESERVED


This charming chalet spans two floors and offers versatile potential for buyers with visions and a sense for character properties. The object, built in 1956, is largely in its original condition and convinces with a rustic, authentic charm.On the ground floor, you can expect a heated living room with a cozy atmosphere and direct access to the outdoor area. On the upper floor, there is another living and bedroom as well as an additional room that can be flexibly used as a children's room, office, or storage room. The well-thought-out division over two levels creates a pleasant living structure and opens up numerous design possibilities.A special highlight is the lovingly designed outdoor area with its own swimming pool, sauna, outdoor shower, and an additional wet cell outside. The spacious plot offers space for relaxation, leisure, and individual development.The chalet is largely furnished. The definitive arrangement will be made in mutual agreement with the buyer. So, no wishes are left open here. Take advantage and convince yourself! This PREMIUM HOMES offer includes: • 3.5-room chalet on two floors • Plot area 394 m² • Quiet and natural living location • Private swimming pool in the outdoor area • Sauna with additional outdoor shower • Separate wet cell outside • Pergola with covered seating area • Flexible use of the upper additional room • Rustic character with development potential • Large outdoor area with privacy • Gross living area: 65 m² • Net living area: 55 m² Interested? We would be happy to take you through a non-binding viewing! Do you want to sell your house or apartment worry-free? We will tell you the current market value of your property, discreetly and non-bindingly! Are you interested in a first non-binding exchange of ideas? Don't hesitate and contact us. We look forward to you.

  • Balcony / Terrace
Jay Schmutz

Jay Schmutz

Immobilienvermittler

Suggested properties for you based on search results

Other interesting objects