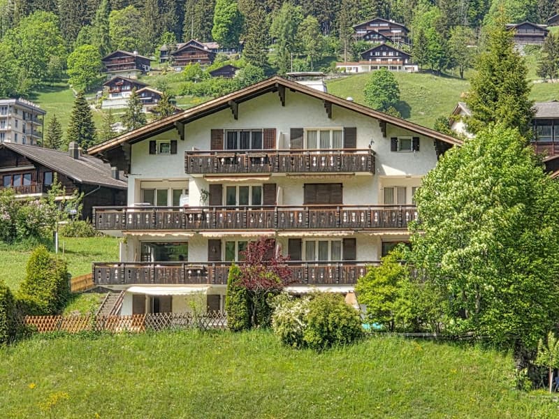
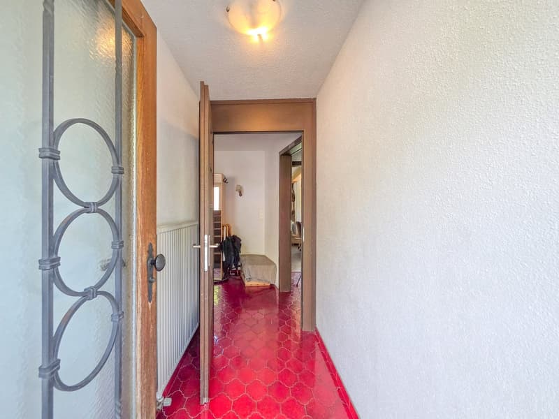
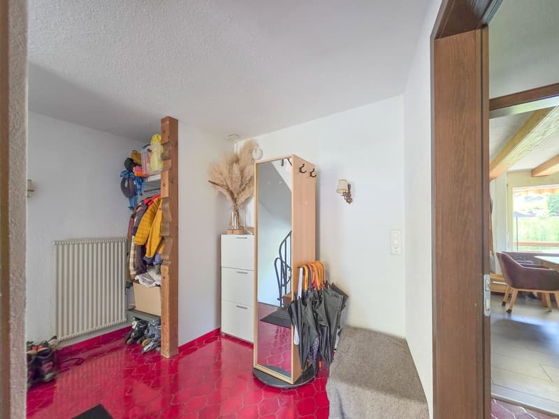
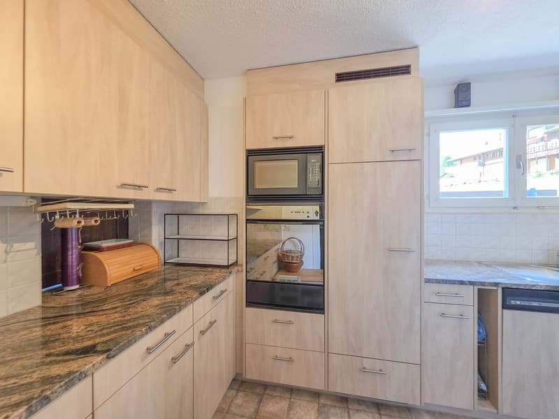
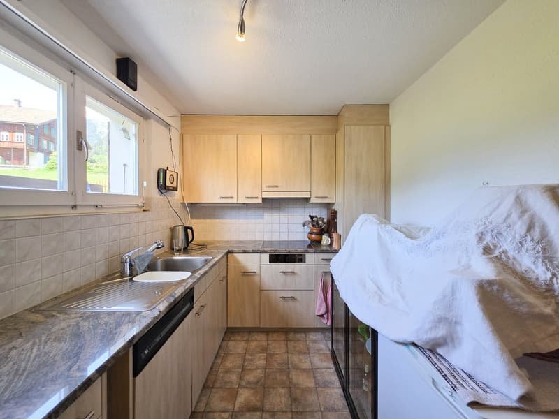
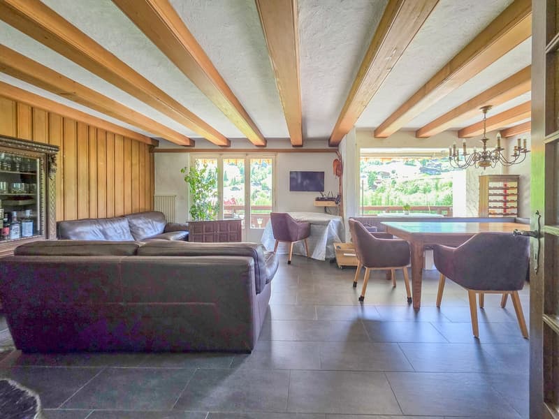
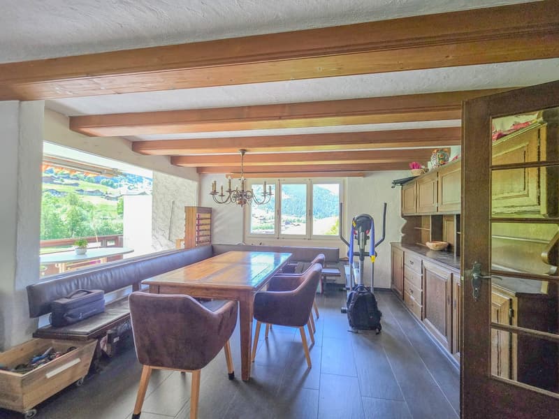
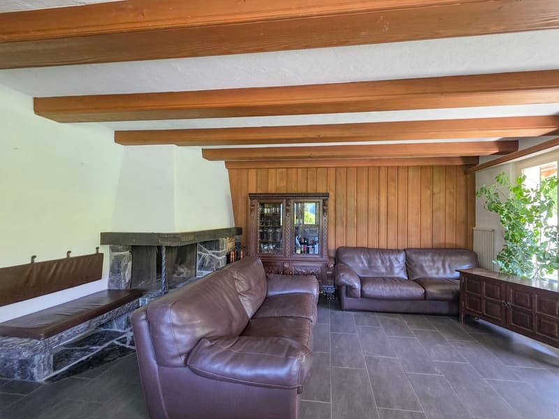
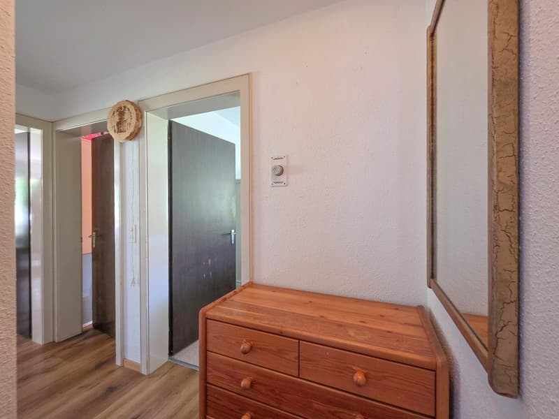
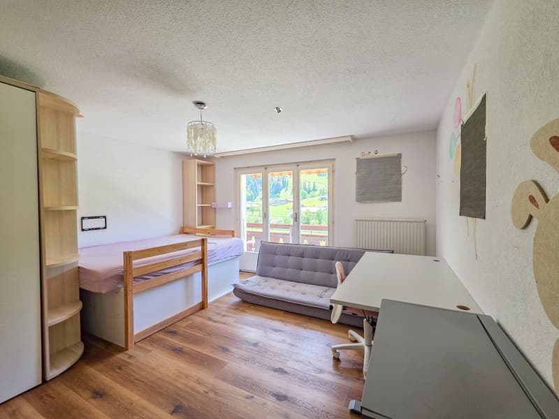
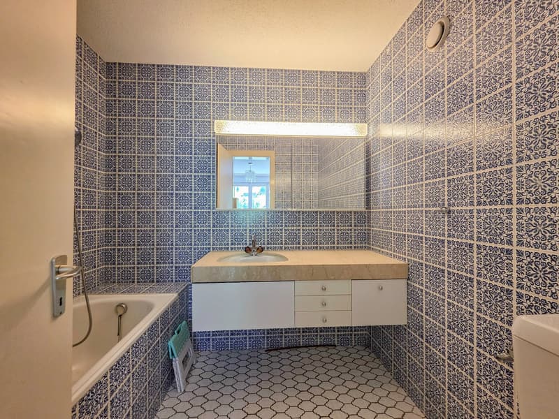
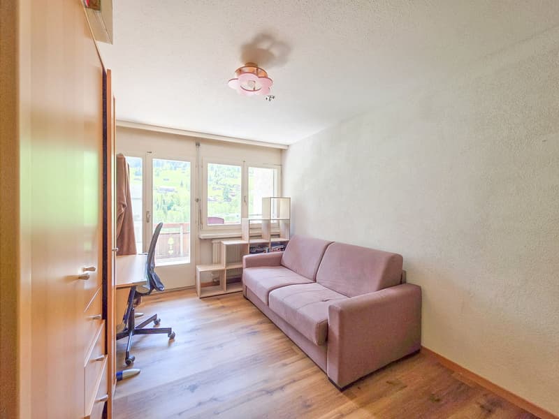
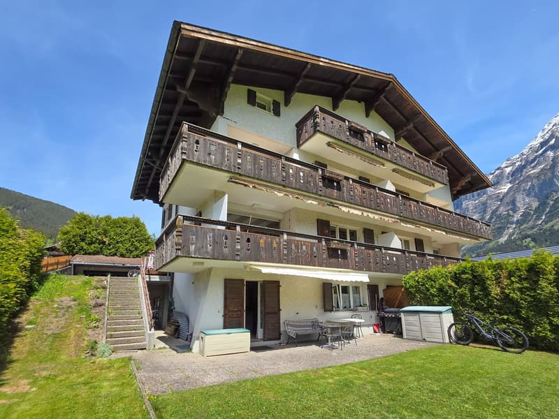
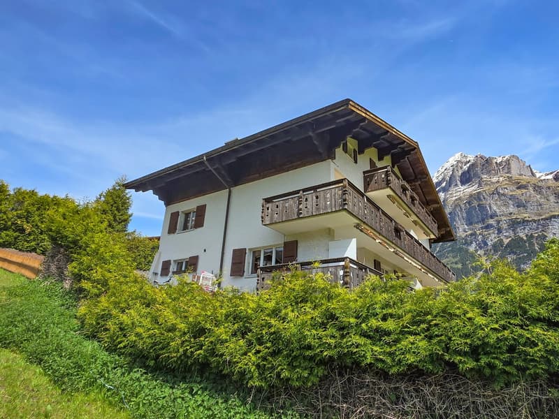
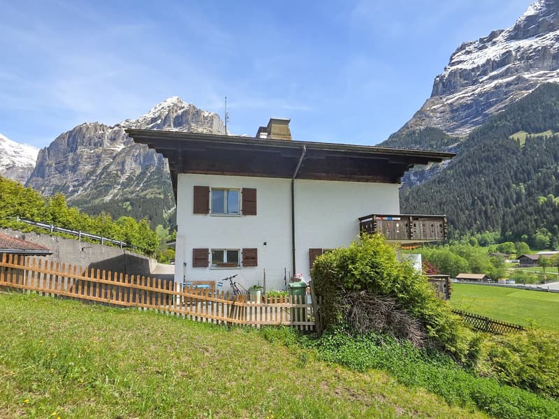
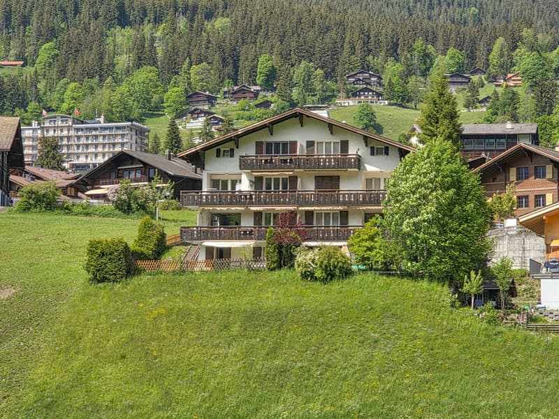
"Multi-family house with three units"
Address
Endweg 70, 3818 GrindelwaldTravel time
- 9 min.Station: Grindelwald
Surrounding information
Pharmacy
9 min.Coop VitalitySupermarket
5 min.LandiSchool
4 min.Schulhaus EndwegPublic Transport
1 min.Glacier
Times refer to the route on foot.
Price
- Purchase price:
- CHF 2,500,000.–
- Notify on price drop
Main information
- Availability:
- By agreement
- Type:
- Chalet
- No. of rooms:
- 8.5
- Number of bathrooms:
- 5
- Number of floors:
- 4
- Year built:
- 1973
Characteristics
Balcony / Terrace
Dishwasher
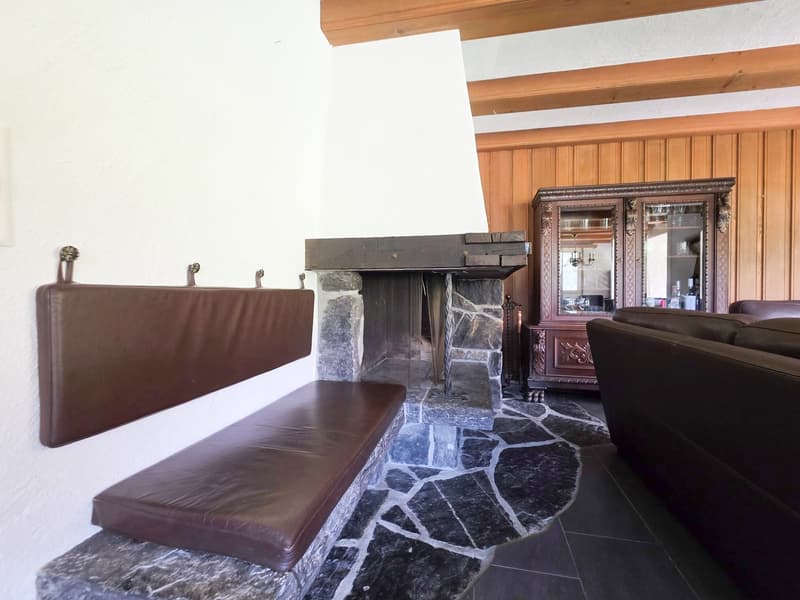
Fireplace
Parking space
Garage
Documents (1)
Description
«Three residential units, a house full of possibilities – living and investing in Grindelwald»
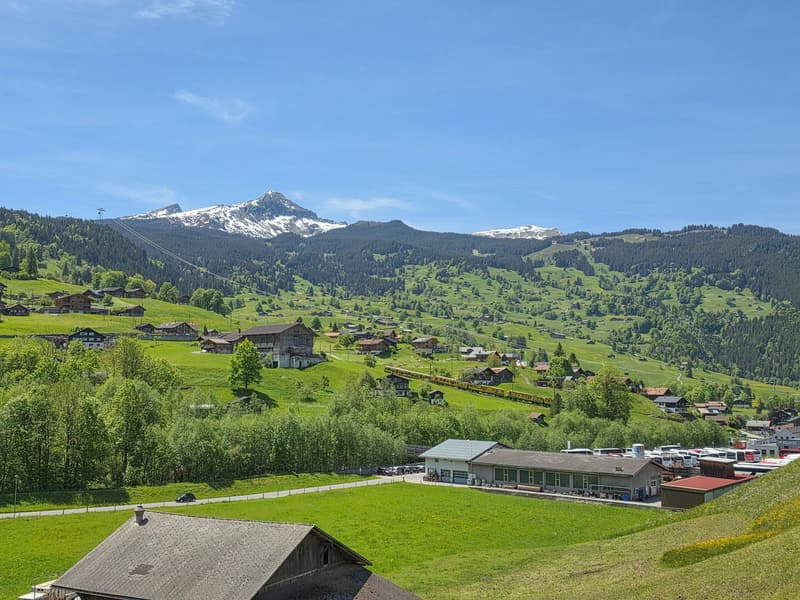
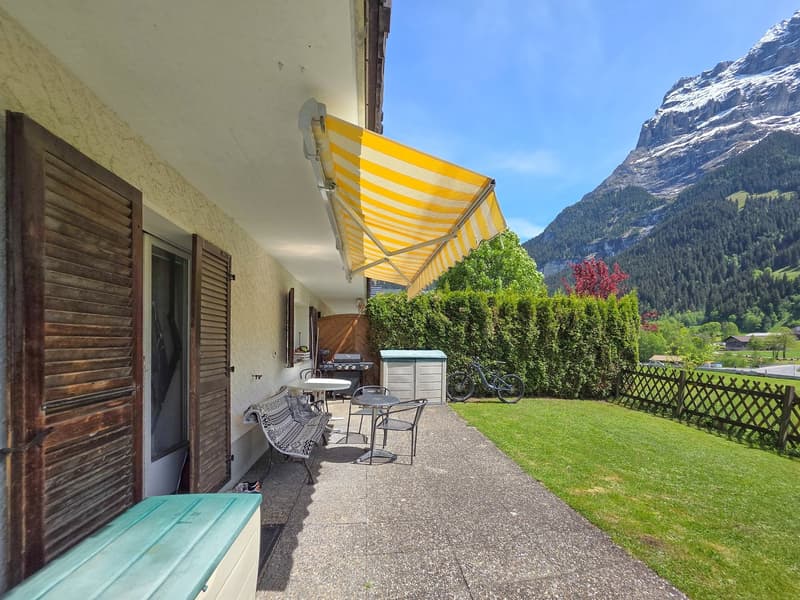
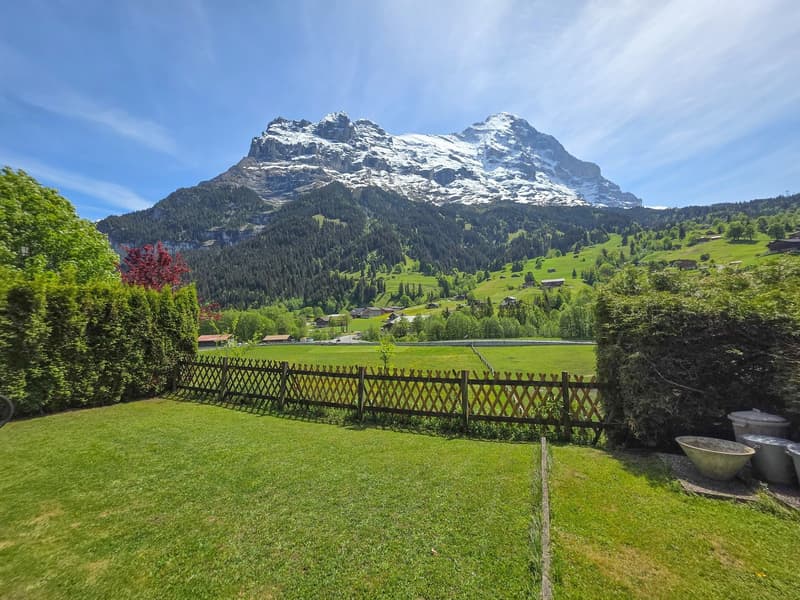
At Endweg 70 in Grindelwald, you will find a property that combines spacious living space, versatile usage options, and the special quality of life in the Bernese Alps. In a quiet and sunny residential area, this well-maintained, west-facing multi-family house half presents itself with three differently sized residential units and an attractive outdoor space offer.
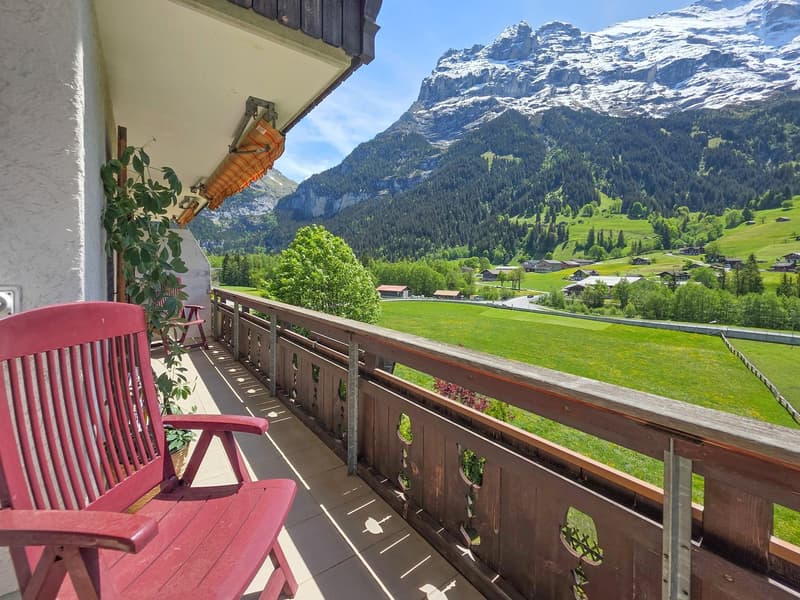
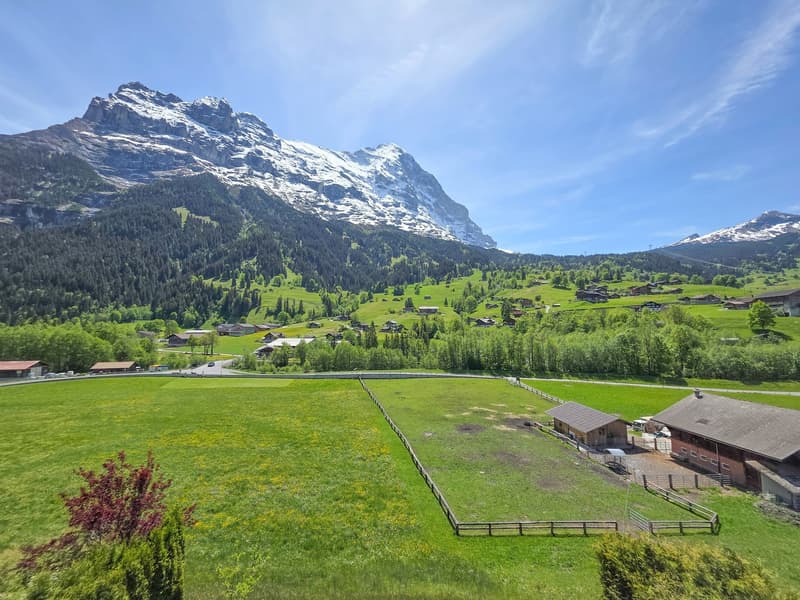
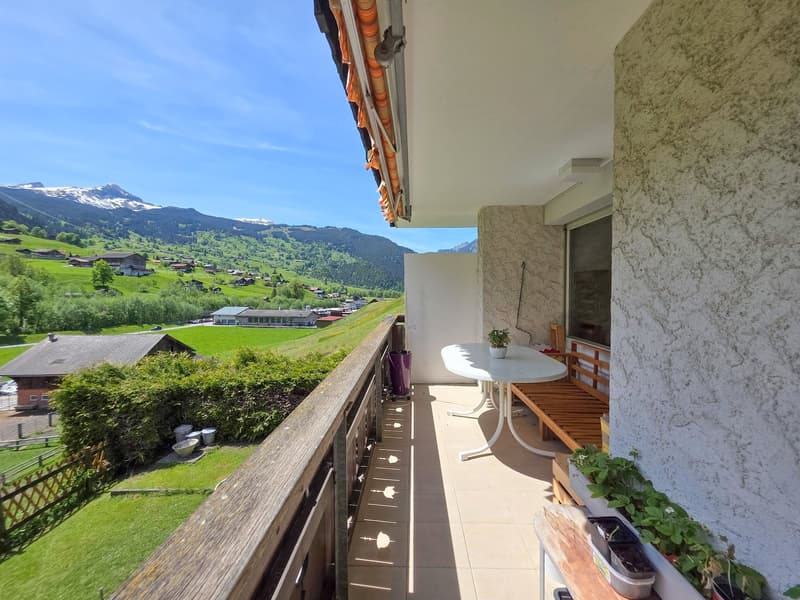
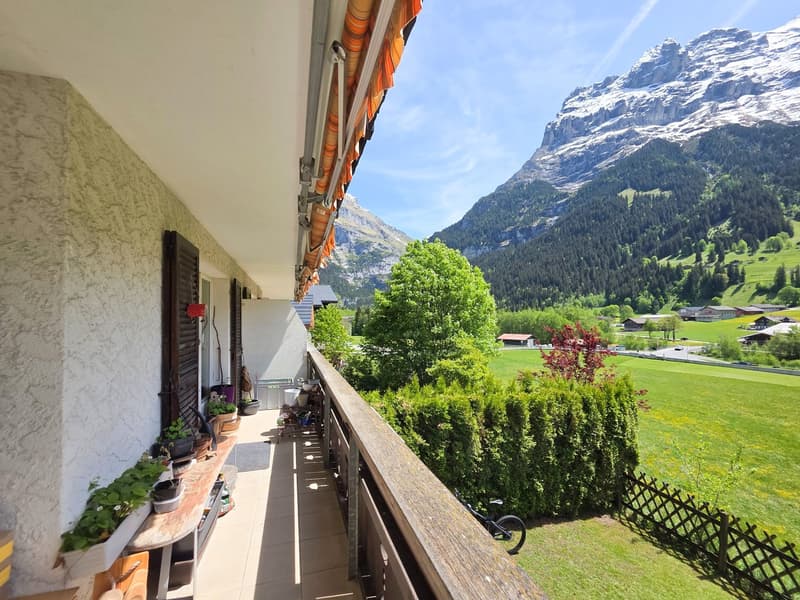
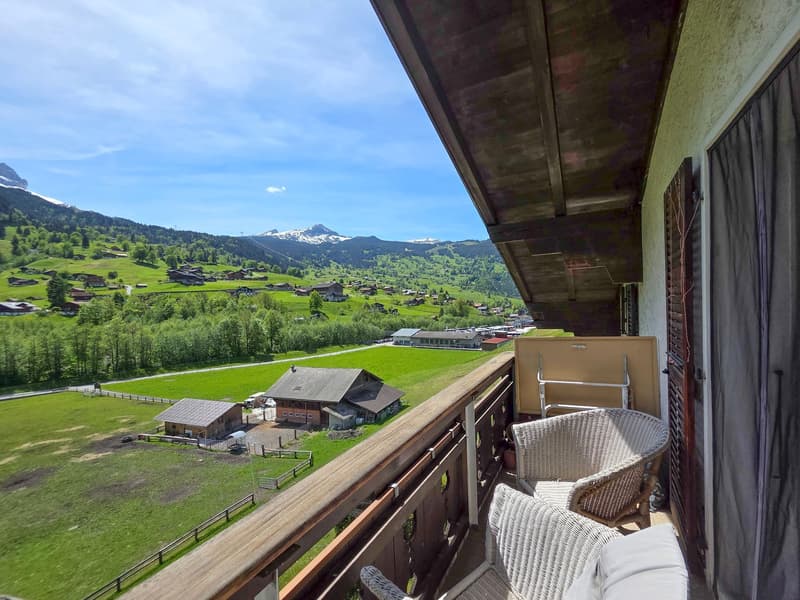
The impressive mountain scenery, the beautiful garden, and the adjacent agricultural zone characterize the character of this home. Several balconies and a terrace seating area create space to enjoy the surroundings – during breakfast in the fresh air, after an eventful day in the mountains, or during a cozy evening with family and friends.
Whether as an investment object, as living space for employees, as a multi-generational house, or for the combination of own use and rental: the existing division opens up different perspectives. Particularly valuable is the handover without existing rental agreements. This offers the new ownership a good starting point to plan the future occupancy and management according to their own ideas.
The space offer – three apartments with individual character
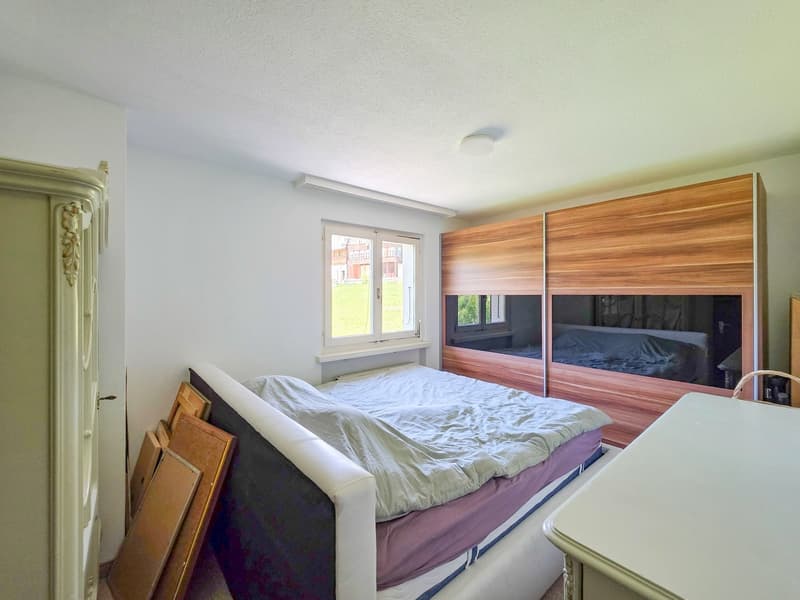
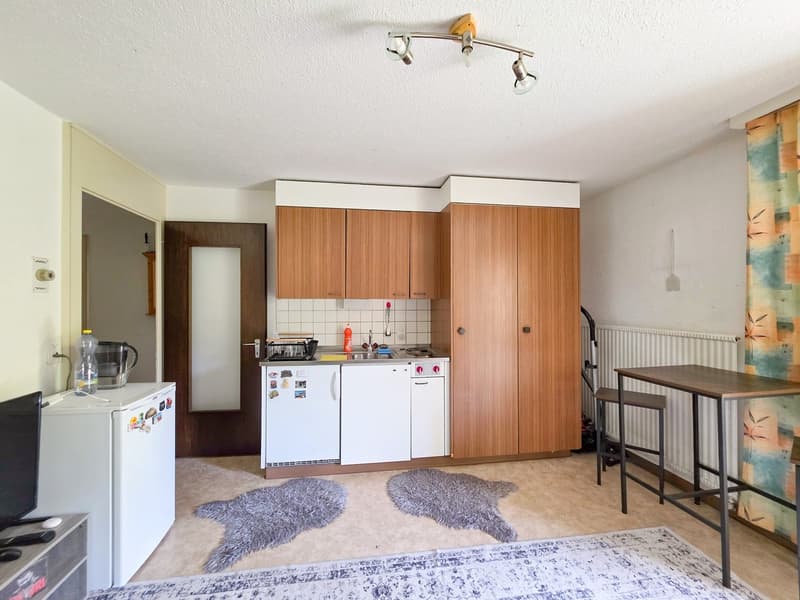
The combination of a compact 1.5-room apartment, a spacious 4.5-room maisonette apartment, and a cozy 2.5-room attic apartment addresses different living needs. Each unit has its own access to an outdoor area, providing a special added value in everyday life.
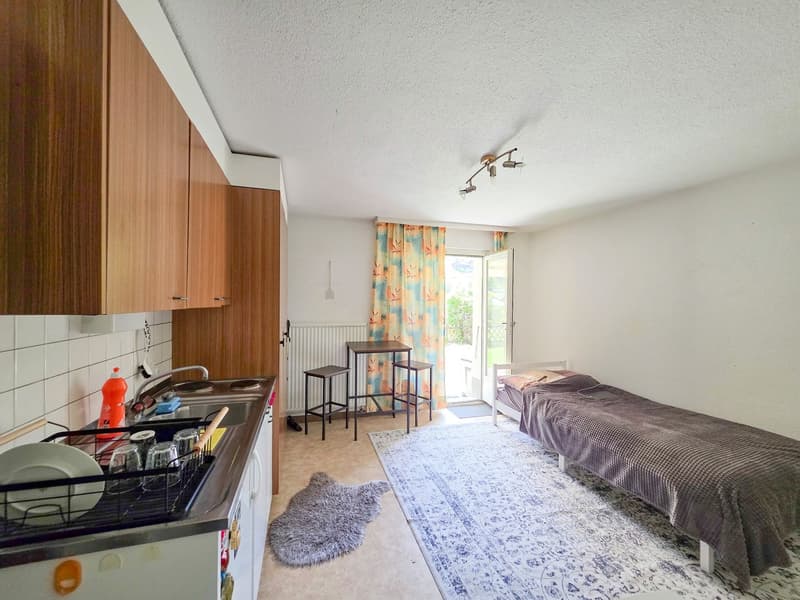
1.5-room apartment on the lower floor – compact living with terrace and garden
The 1.5-room apartment on the lower floor convinces with its direct access to the terrace and its own garden area. This connection between indoor and outdoor space gives the apartment a particularly pleasant living quality and expands the personal living area into the green.
Whether a small dining area outdoors, loungers, or lovingly planted pots: the outdoor area offers opportunities to create an individual retreat. The apartment is suitable, for example, for a single-person household, as an independent living area for a family member, or for long-term rental. It also presents an interesting addition within a concept for employee apartments.
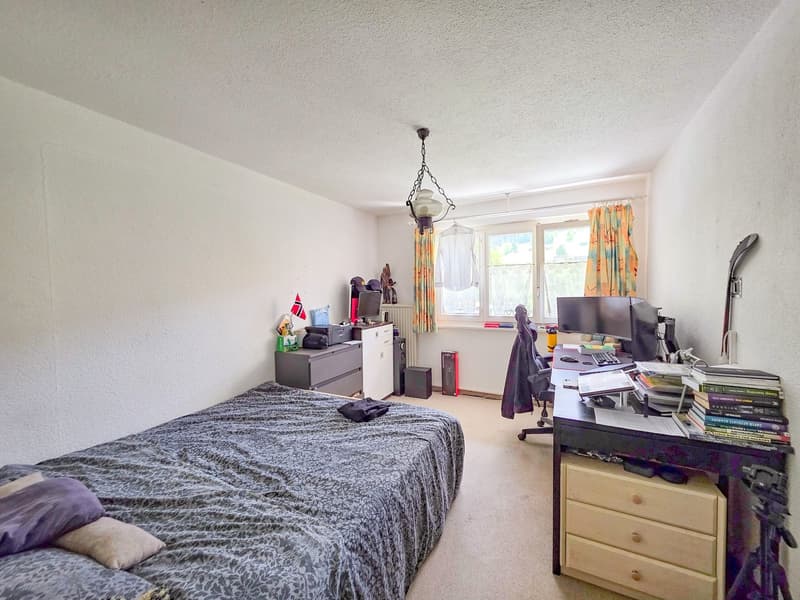
4.5-room apartment on the ground and upper floor – spacious living center on two levels
The heart of the property is the 4.5-room apartment, which extends over the ground floor and the upper floor. The division on two levels conveys a pleasant house feeling and offers space for communal living as well as for personal retreat possibilities.
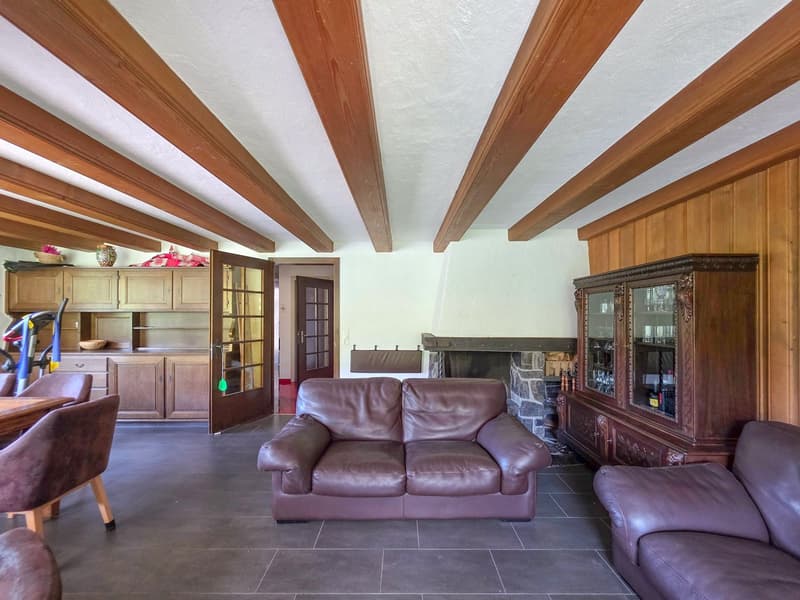
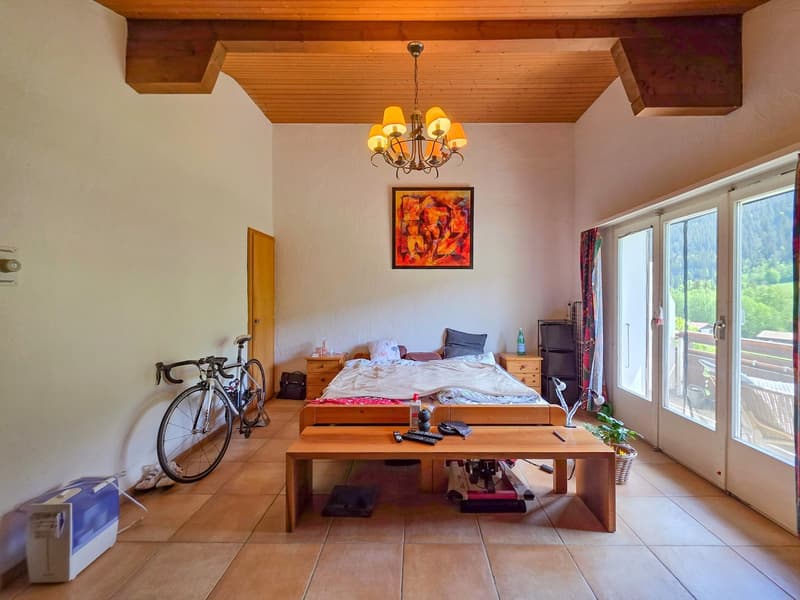
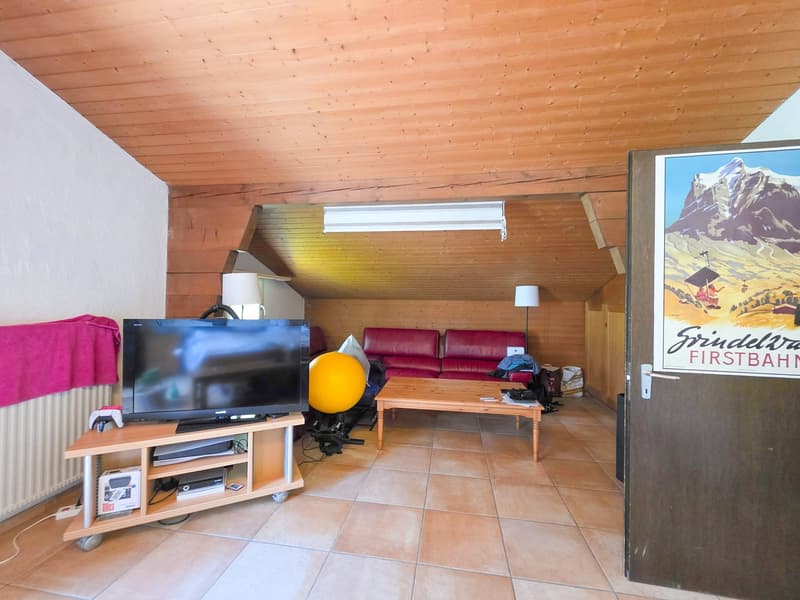
The bright living rooms create a friendly atmosphere and can be furnished according to individual needs. Whether as a home for a family, for a couple with additional space requirements, or for living and working under one roof: the spacious space offer provides a appealing basis for this.
A particular advantage is the two large balconies on the ground and upper floor. They extend the living areas outdoors and offer beautiful views of the surrounding mountain world. This creates an additional place to linger on both levels.
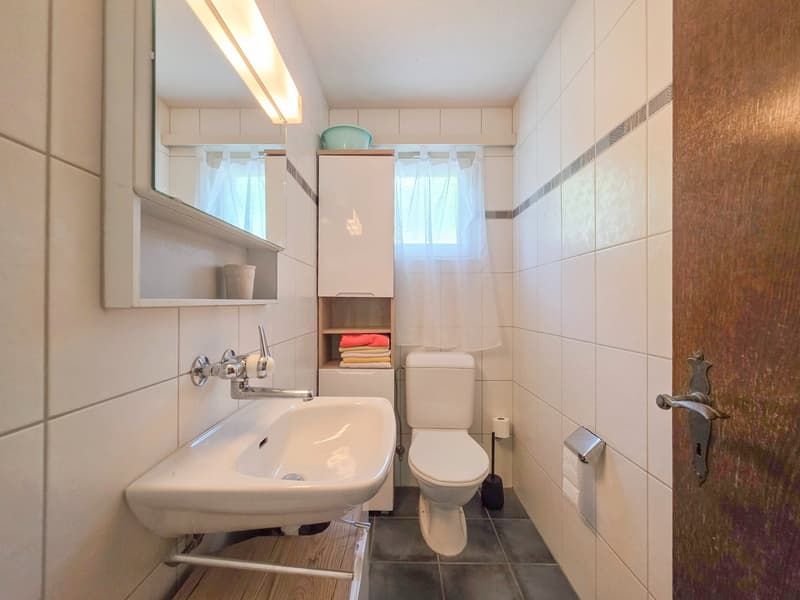
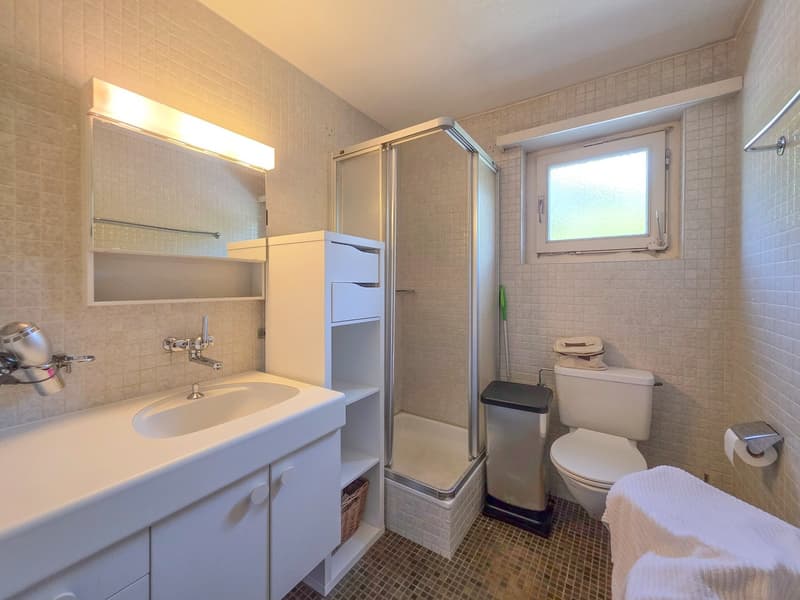
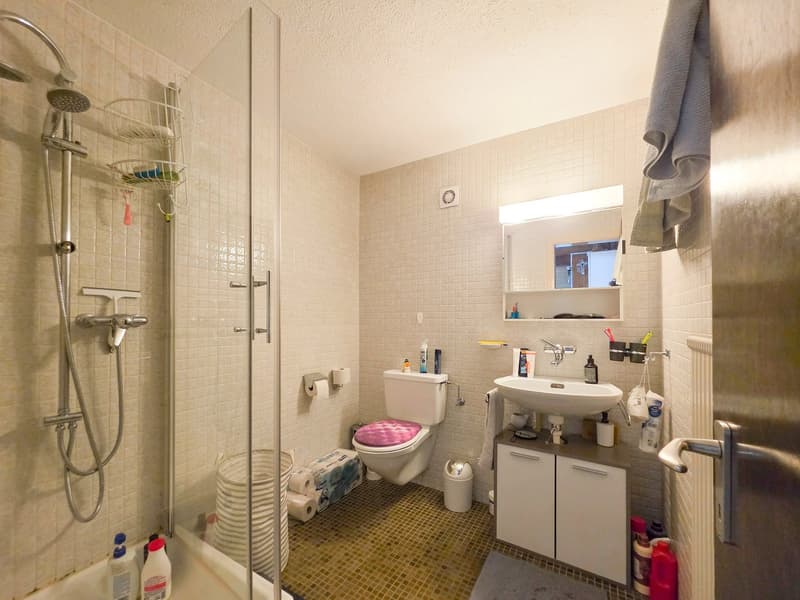
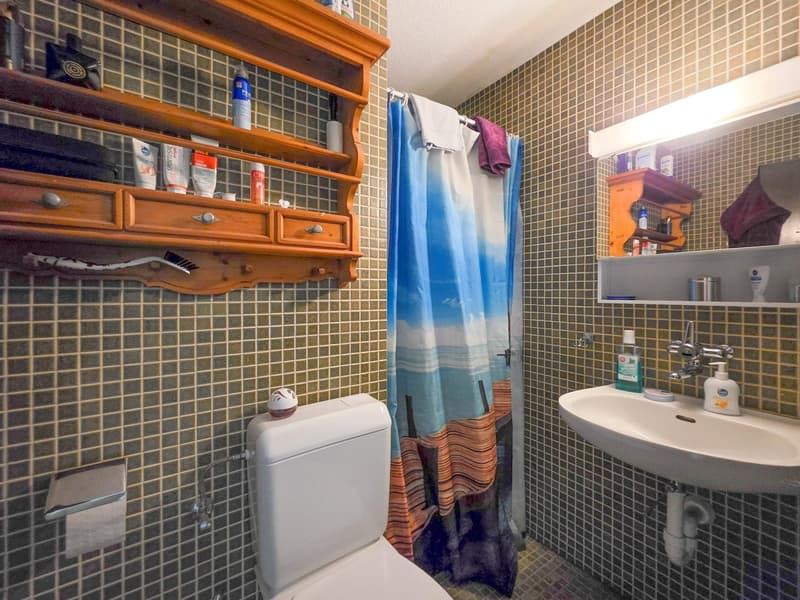
A separate day toilet on the ground floor complements the practical room division. On the upper floor, two bathrooms are available – one with a bathtub and one with a shower. Especially when used by multiple people, this equipment provides additional comfort.
The apartment includes:
4.5 rooms on two levels
bright, friendly living rooms
a large balcony on the ground floor
another large balcony on the upper floor
a separate day toilet on the ground floor
two bathrooms on the upper floor, one with a bathtub and one with a shower
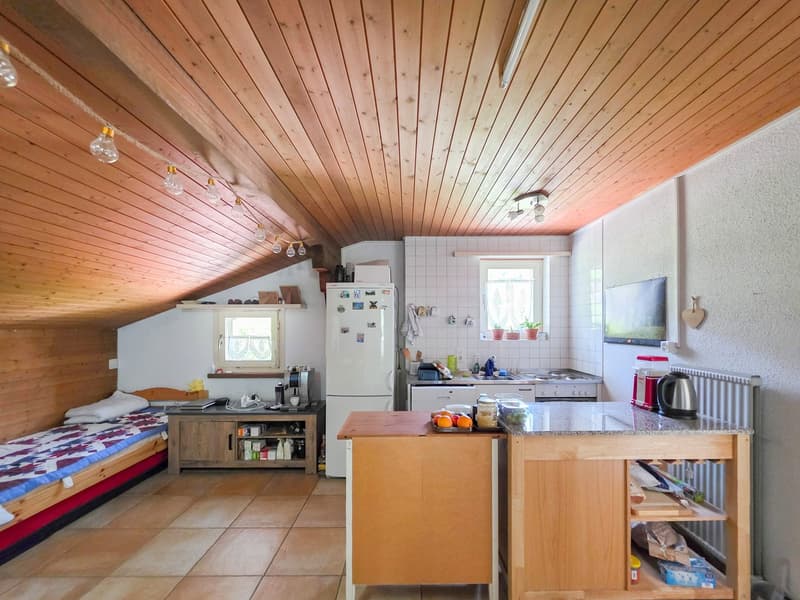
2.5-room apartment on the top floor – cozy retreat with private balcony
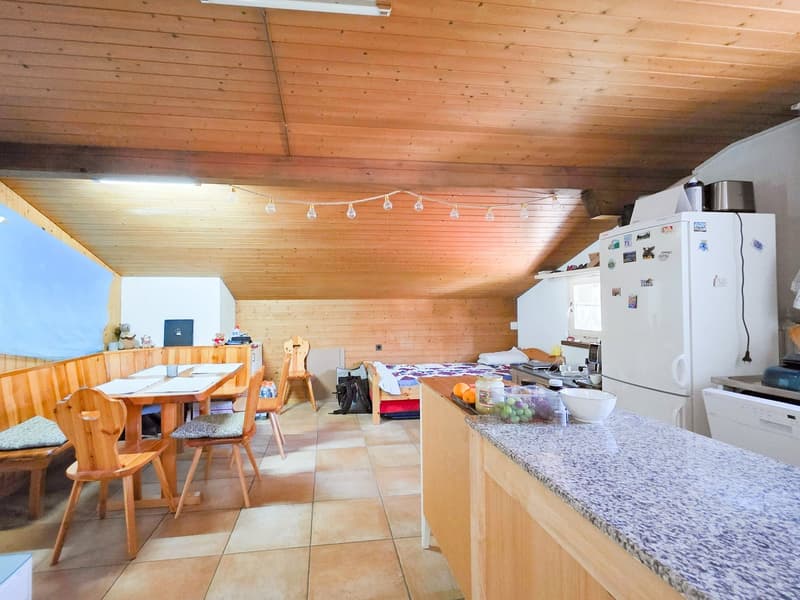
The 2.5-room apartment on the top floor complements the apartment offer with a manageable, cozy home. The location on the top floor and the private balcony give this unit a special charm.
Here, you can enjoy the mountain world in a quiet atmosphere – with a coffee in the morning or a relaxed ending to the day. The apartment is suitable for single people or couples and is also interesting as an independent unit within a family use or rental concept.
Garden and outdoor areas – more space for quality of life
The beautiful garden is a valuable addition to the living space. It offers space for relaxation, shared hours outdoors, and personal design ideas. A cozy seating area, blooming beds, or a small herb corner can give the outdoor area an individual note.
The adjacent agricultural zone underlines the open, natural character of the location. Together with the view of the mountain world, an environment is created in which the change of seasons can be experienced directly.
The various balconies and the terrace seating area distribute the outdoor areas across the individual residential units. Especially when used by multiple households, this is a significant advantage: communal proximity and personal free spaces can be well combined.
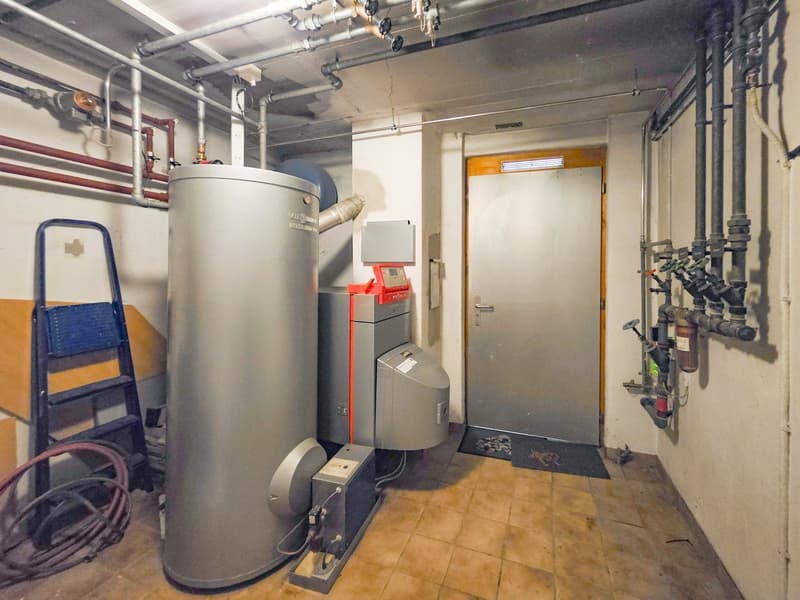
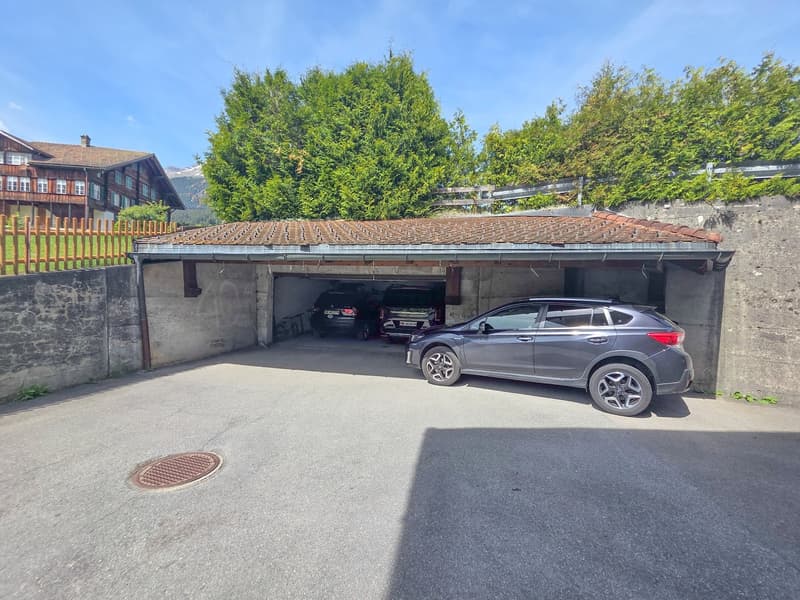
A garage with one parking space and three additional outdoor parking spaces complement the offer. The communal laundry room for this house half serves as practical infrastructure for the residents.
Versatile potential – space for different living and usage concepts
The strength of this property lies in its existing division. Three apartments of different sizes make it possible to cover various living needs within a house and to adjust the usage long-term to the individual life situation.
Discover the possibilities of this property
This multi-family house half appeals to people who are looking for living space with perspective. The three residential units, the spacious outdoor areas, and the location in Grindelwald create an interesting basis for different ideas – from one's own home with supplementary rental to long-term oriented investment.
We would be happy to show you the property during a personal viewing and are available for further information.
The advertised sales price is understood as a guide price. After the viewing and examination of the sales documents, you have the opportunity to submit a purchase offer. The seller decides on the awarding of the property.
We look forward to your contact.
Mortgage Calculator
From dream house to home ownership: the mortgage calculator can help you estimate the affordability of this property.

Create an account for more options
Create your account to manage your favorites across all devices, keep track of your search alerts, and never miss an update. Everything you need for your home search, all in one place!


- Listing ID
- 4003523718
- Object ref.
- u4g3u.4lw4y