







District Bern-Mittelland - Chalet buy

We recommend expanding your search criteria to get similar results. The current filters didn’t return any matches.

If you don’t want to change your current search criteria, we recommend creating a search alert, so you’ll be notified when matching offers become available.

More objects in your automatically expanded search area
7 results - Radius: + 10km
Natalie Rohrbach

Natalie Rohrbach

1 / 13
Natalie Rohrbach

Natalie Rohrbach

  • Balcony / Terrace
  • Mountain view
  • Tumble dryer
  • +3
6.5 rooms, 173m², CHF 1,090,000.–
Steini 62B, 3764 Weissenburg

Chalet with Character

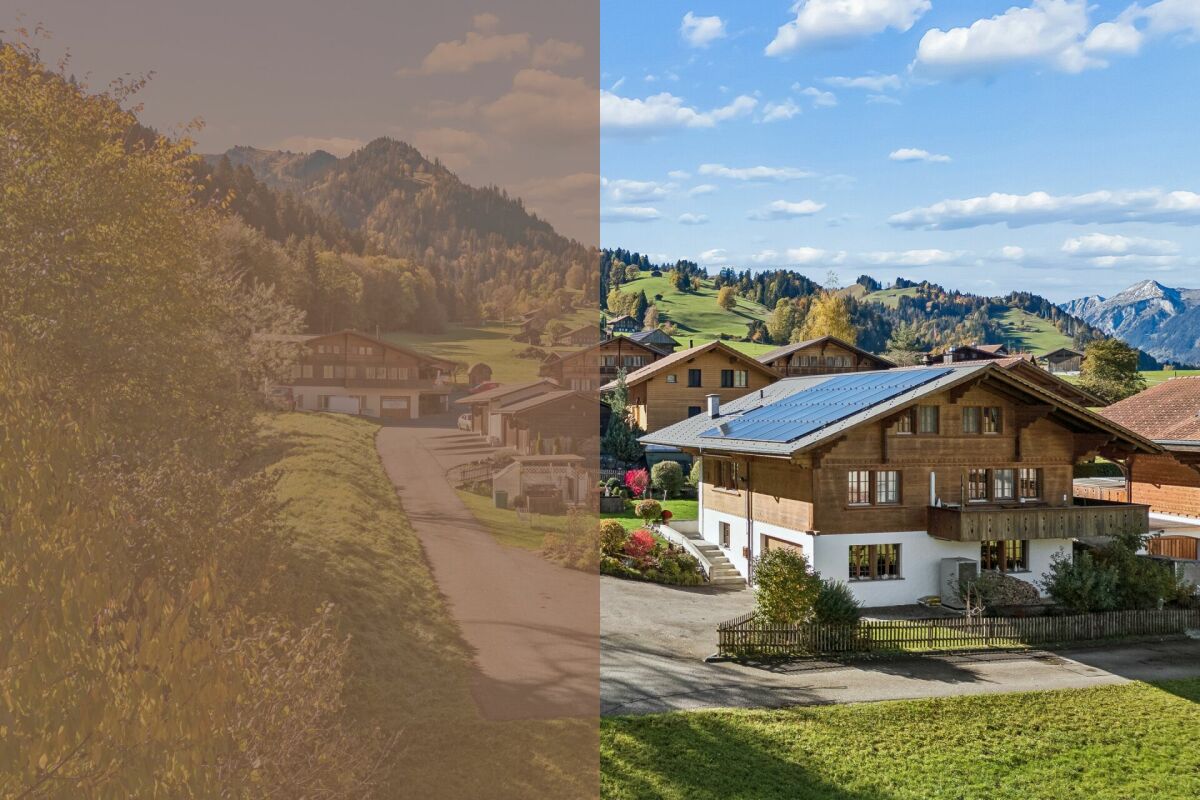
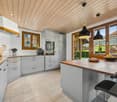
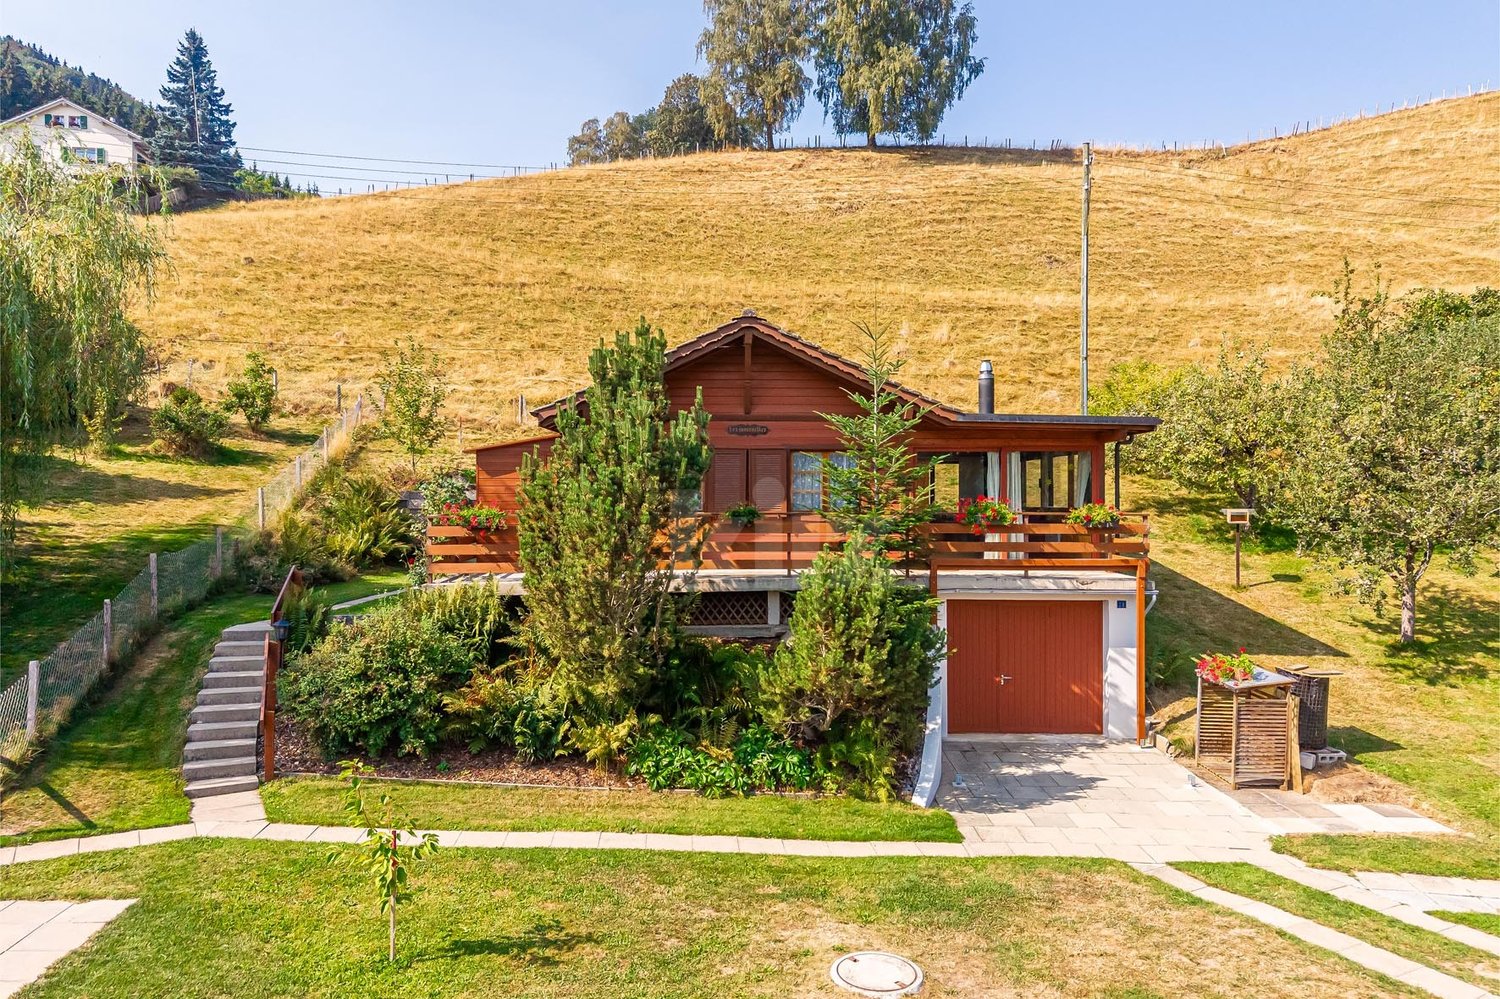
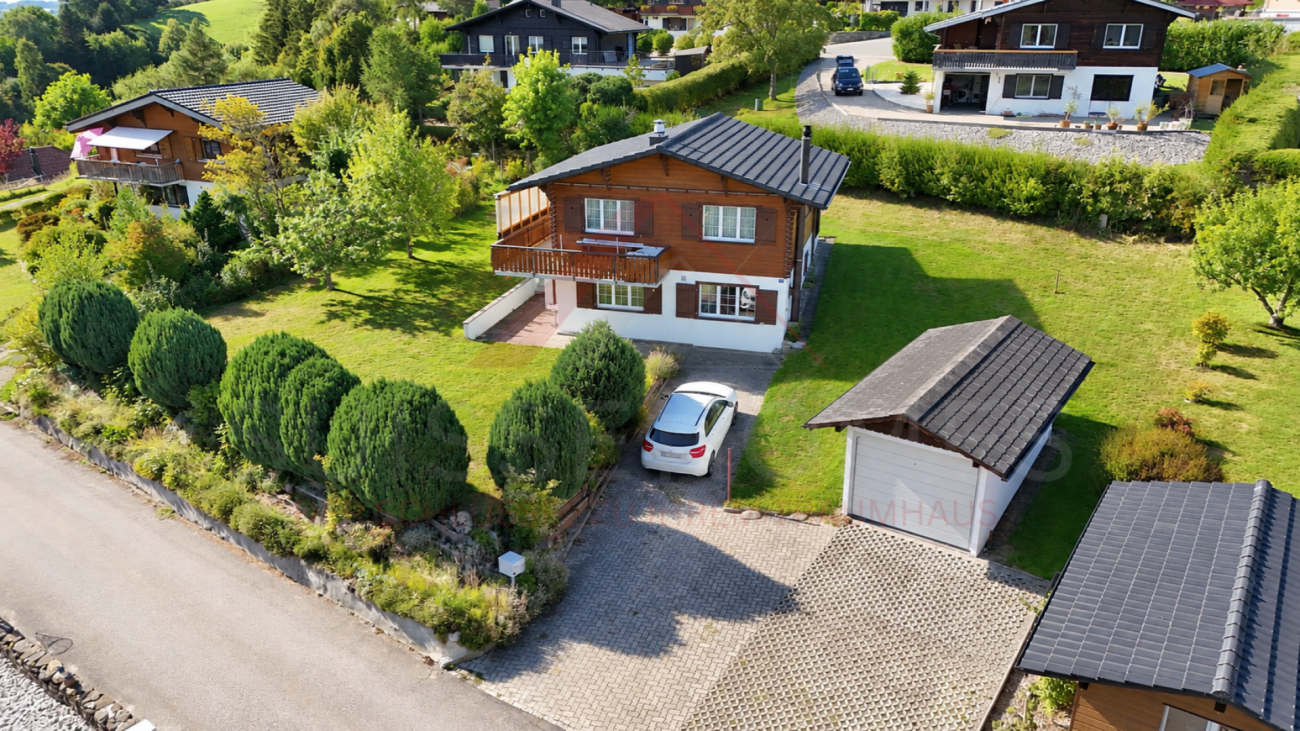
In the midst of the impressive mountain landscape of the Simmental, this detached 6.5-room chalet presents itself as a charming home with a special charm. The traditional architecture with its characteristic wooden facade blends harmoniously into the idyllic surroundings. On a plot of 733 m², spacious rooms, a well-kept equipment and a lovingly designed outdoor area combine to form a coherent overall picture.Inside, a warm and inviting living atmosphere awaits you. Natural materials, bright rooms and tasteful wooden elements create a cozy ambiance that combines traditional chalet style with modern living quality. The cozy living area with a fireplace invites you to relax. The modern kitchen convinces with high-quality equipment and a practical cooking island, while the adjacent dining area provides the perfect setting for shared meals and social evenings.The other rooms are characterized by their pleasant livability and versatile usage possibilities. The flexible room layout allows for individual use as a bedroom, children's room, guest room or study and leaves a lot of freedom for personal living needs. Characteristic sloping ceilings and carefully coordinated materials give the upper rooms a cozy, alpine note. Two bathrooms with a bathtub or shower and practical ancillary rooms complement the space offer and provide additional comfort in everyday life.A special highlight is the garden, which has been laid out with great attention to detail. Well-kept green areas, harmonious plantings and decorative natural stones create an extremely idyllic atmosphere. Various seating areas and the spacious terrace invite you to enjoy the warm months outdoors. The balcony offers a charming view of the surrounding mountain world. Here, you can experience the peace of nature to the fullest, while the changing seasons of the surroundings always give a new charm.The property has been carefully maintained over the years and continuously modernized. The modern equipment and the modern heating technology with a heat pump and photovoltaic system combine the original character of the house with the comforts of modern living. A garage and two outdoor parking spaces round off the attractive overall offer.This charming chalet combines alpine coziness, well-kept living rooms and a beautiful garden to create a special home. An ideal place for people who appreciate security, connection to nature and the high quality of life in the Simmental.Request our detailed sales documentation for more interesting information.Not found the right one yet? The IMMOSEEKER team is happy to help.

  • Balcony / Terrace
  • Mountain view
  • Tumble dryer
  • +3
Travel time
-
Leonardo Mongelli

Leonardo Mongelli

1 / 13
Leonardo Mongelli

Leonardo Mongelli

  • Parking space
  • Balcony / Terrace
  • Garage
5.5 rooms, 102m², CHF 500,000.–
Auf Anfrage, 1, 1737 Plasselb

Happiness in the green with a large garden

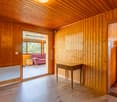
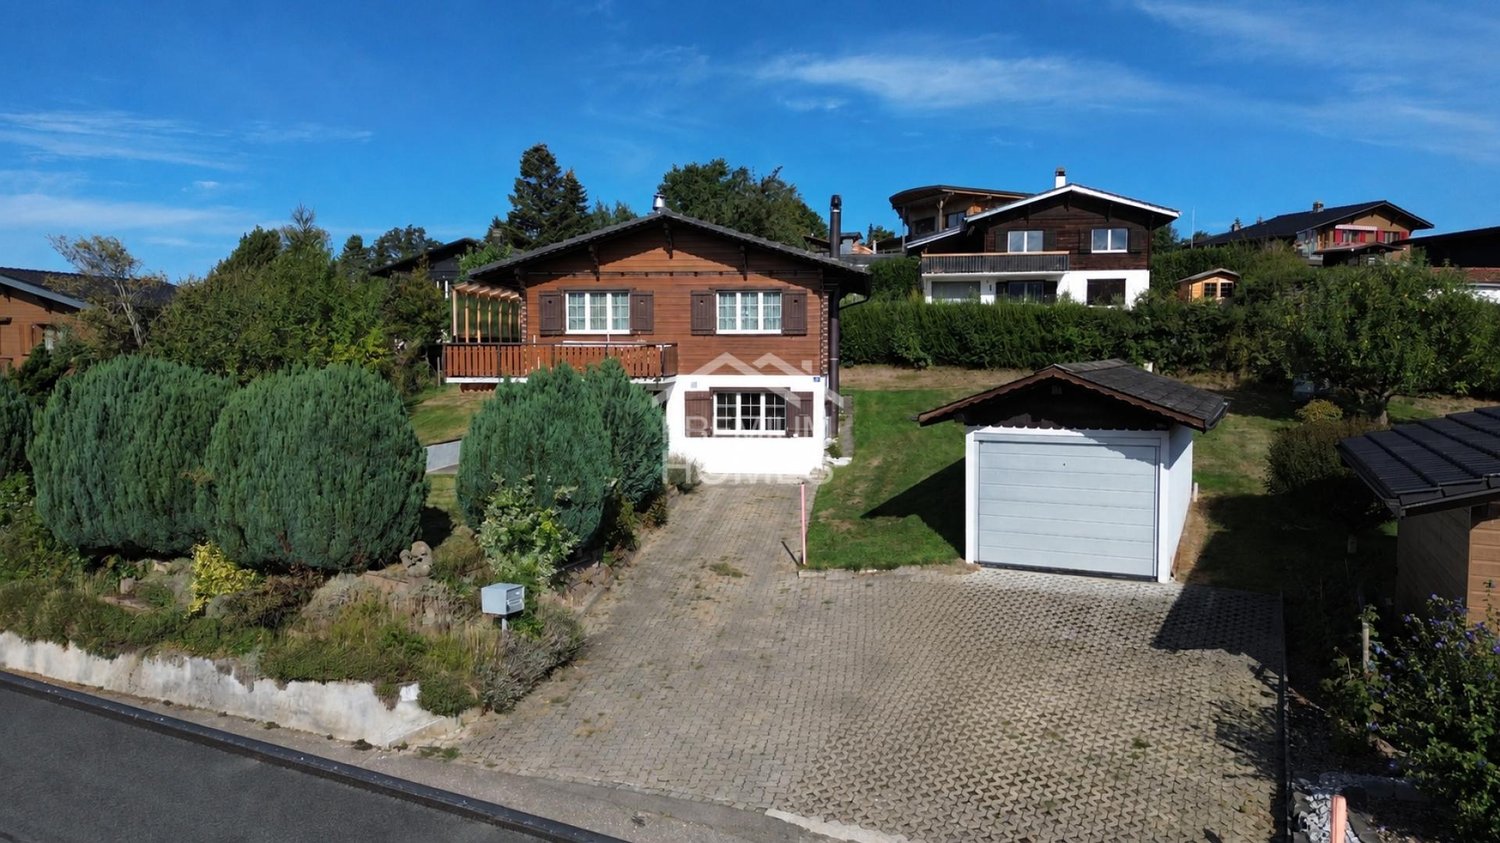
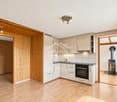
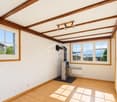
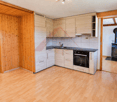
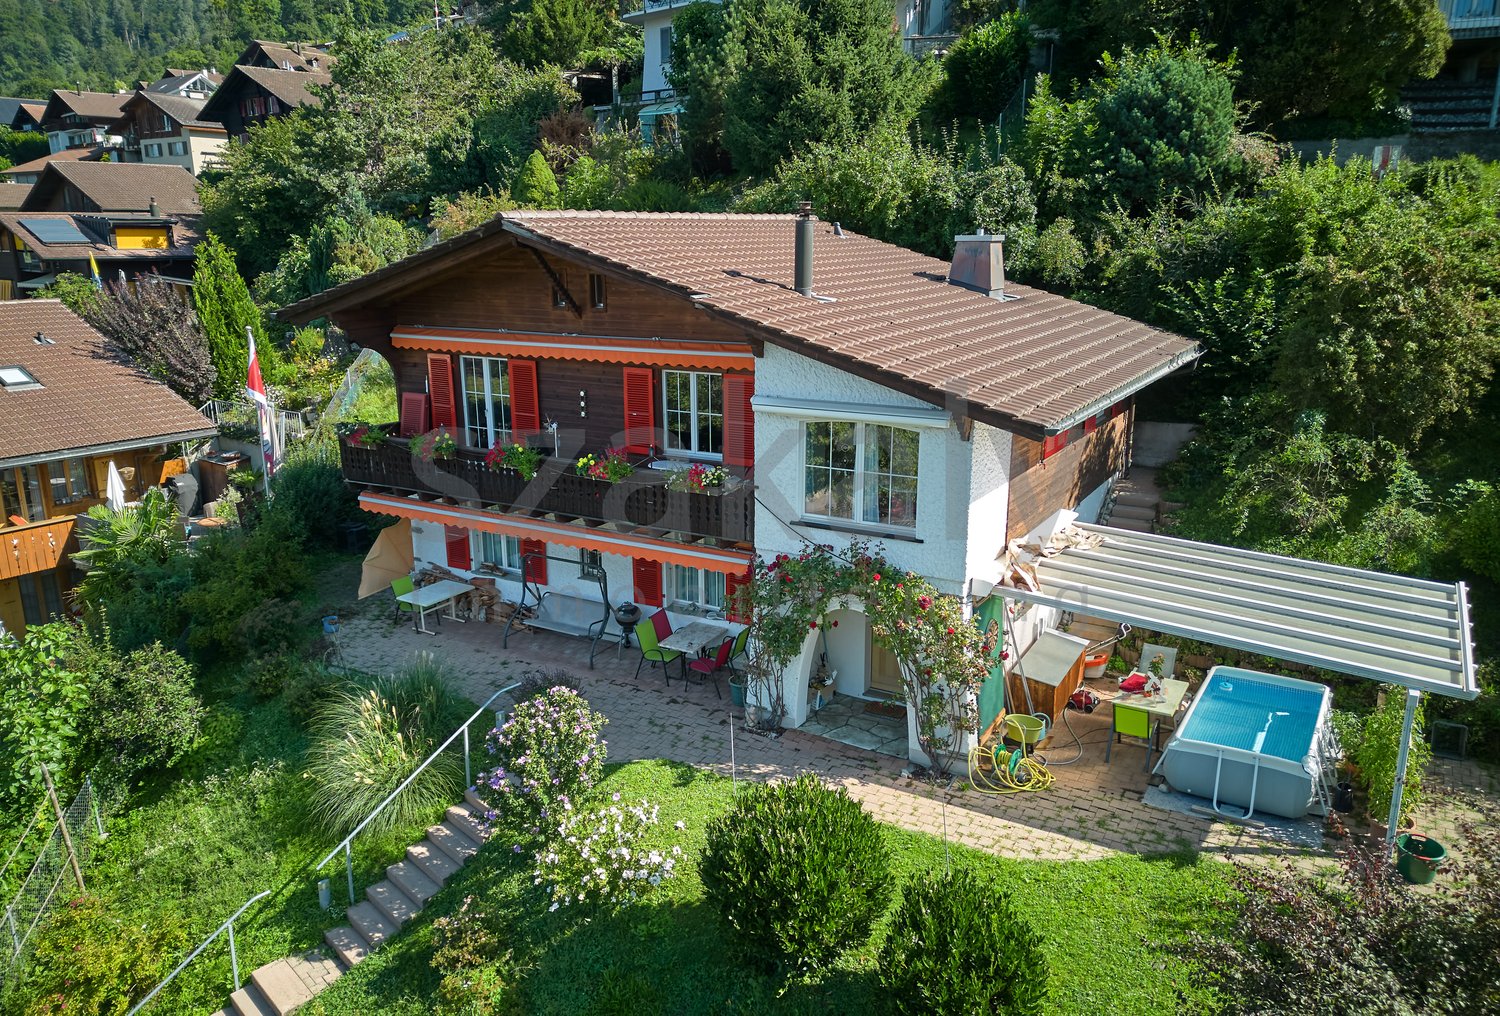
This charming single-family house in Plasselb combines natural living with cozy living comfort and offers a variety of possibilities for families, couples, or multi-generational households. The 5.5 rooms are divided into two separate living units with 3.5 rooms on the ground floor and 2.5 rooms on the upper floor. Bright rooms, the characteristic wooden construction, and a Swedish stove in each apartment create a warm and cozy living atmosphere.The property presents itself in a well-maintained condition and has been continuously maintained. 3-fold glazed plastic windows and the insulated screed contribute to a pleasant living comfort. The two equipped kitchens and the practical division of the floors enable flexible use of the property - whether together as a family or with two independent living areas.The balcony and the garden seating area invite you to enjoy the quiet and sunny surroundings. The spacious plot of 944 m² offers plenty of space outdoors and underlines the natural character of the property. A garage with an automatic gate and two outdoor parking spaces complement the offer and make this home an attractive opportunity for all those who want to combine peace, privacy, and versatile living. Here, no wishes are left unfulfilled. Take advantage and convince yourself! This PREMIUM HOMES offer includes: • Quiet, sunny, and child-friendly living location • Natural surroundings with a beautiful view • Two separate living units • 5.5 rooms on two floors • Plastic windows with 3-fold glazing • Screed insulated in 2013 • Balcony and garden seating area • Spacious plot with 944 m² • Net living area approx. 85 m² • Gross living area approx. 102 m² • Garage excl. for 25,000.- • 2 x outdoor parking space Interested? We would be happy to take you through a non-binding viewing! Do you want to sell your house or apartment worry-free? We will tell you the current market value of your property, discreetly and non-bindingly! Are you interested in a first non-binding exchange of ideas? Don't hesitate and contact us. We look forward to you.

  • Parking space
  • Balcony / Terrace
  • Garage
1 / 15
  • Parking space
  • Balcony / Terrace
  • Garage
  • +3
5.5 rooms, 85m², CHF 570,000.–
Auf Anfrage 1, 1737 Plasselb

Chalet mit doppelten Möglichkeiten - zwei Wohneinheiten und Ihr eigenes Gartenparadies

Chalet mit doppelten Möglichkeiten - zwei Wohneinheiten und Ihr eigenes Gartenparadies In einer besonders ruhigen, sonnigen und kinderfreundlichen Lage in Plasselb erwartet Sie dieses charaktervolle und liebevoll gepflegte Chalet. Die traditionelle Holzbauweise, die naturnahe Umgebung und das vielseitige Raumkonzept schaffen ein Zuhause mit besonderem Charme und zahlreichen Nutzungsmöglichkeiten.Das im Jahr 1972 erbaute Einfamilienhaus verfügt über insgesamt 5.5 Zimmer, die sich auf zwei separate Wohneinheiten verteilen. Dadurch eignet sich die Liegenschaft sowohl für Familien als auch als Mehrgenerationenhaus oder für eine Kombination aus Eigennutzung und Teilvermietung. Zwei separate Wohneinheiten - vielseitig nutzbarIm Erdgeschoss befindet sich eine 3.5-Zimmer-Wohnung, während das Obergeschoss eine separate 2.5-Zimmer-Wohnung umfasst.Beide Wohneinheiten verfügen über eine eigene, vollständig ausgestattete Küche und ermöglichen dadurch ein hohes Mass an Unabhängigkeit.Für eine besonders gemütliche Wohnatmosphäre sorgt zudem je ein Schwedenofen pro Wohnung. In Kombination mit der charakteristischen Holzbauweise entsteht ein behagliches Wohngefühl, das hervorragend zur naturnahen Lage des Chalets passt.Die Aufteilung eröffnet unterschiedliche Nutzungsmöglichkeiten - vom gemeinsamen Wohnen mehrerer Generationen über grosszügiges Familienwohnen bis hin zur Teilvermietung einer der beiden Einheiten.Gepflegter Zustand und erfolgte RenovationenDie Liegenschaft wurde fortlaufend unterhalten und präsentiert sich in einem gepflegten Zustand.Im Jahr 2013 wurden umfassende Renovationen durchgeführt. Dabei wurde der Estrich fachgerecht isoliert und es wurden neue Kunststofffenster mit 3-fach-Verglasung eingebaut.Die Kombination aus den erfolgten Erneuerungen und der massiven Holzbauweise trägt zu einem angenehmen Raumklima bei.Grosszügige Aussenbereiche mitten im GrünenDas weitläufige und sonnige Grundstück bietet viel Platz für Privatsphäre, Erholung und unterschiedliche Freizeitaktivitäten.Der überdachte Balkon lädt dazu ein, die ruhige Umgebung und den Ausblick auf die umliegende Natur zu geniessen. Ergänzt wird der Aussenbereich durch einen sonnigen Gartensitzplatz.Der liebevoll angelegte Garten bietet viel Platz im Freien - sei es zum Spielen für Kinder, für entspannte Stunden im Grünen oder für die individuelle Gartengestaltung.Die ruhige Lage fernab von Strassenlärm unterstreicht den naturnahen Charakter dieser besonderen Liegenschaft.Die Highlights auf einen Blick • 5.5-Zimmer-Chalet in Plasselb • zwei separate Wohneinheiten • 3.5-Zimmer-Wohnung im Erdgeschoss • 2.5-Zimmer-Wohnung im Obergeschoss • eigene, vollständig ausgestattete Küche in beiden Wohnungen • je ein Schwedenofen pro Wohneinheit • charakteristische Holzbauweise • Baujahr 1972 • umfassende Renovationen im Jahr 2013 • isolierter Estrich • Kunststofffenster mit 3-fach-Verglasung • überdachter Balkon und sonniger Gartensitzplatz • grosszügiges Grundstück mit viel Privatsphäre • Garage mit automatischem Tor • zwei zusätzliche Aussenparkplätze • ruhige, sonnige und kinderfreundliche Lage Lage und UmgebungDie Liegenschaft befindet sich in einer sehr ruhigen, sonnigen und kinderfreundlichen Umgebung in Plasselb.Die naturnahe Lage bietet viel Ruhe und einen schönen Ausblick ins Grüne. Das grosszügige Grundstück und die Umgebung schaffen ideale Voraussetzungen für alle, die Wert auf Privatsphäre und ein Leben nahe der Natur legen. Haben wir Ihr Interesse geweckt?Dieses charmante Chalet verbindet traditionelle Holzbauweise, zwei separate Wohneinheiten und grosszügige Aussenbereiche zu einem vielseitigen Zuhause in naturnaher Lage.Ob für die eigene Familie, mehrere Generationen unter einem Dach oder eine Kombination aus Eigennutzung und Teilvermietung - die flexible Aufteilung eröffnet unterschiedliche Möglichkeiten.Gerne senden wir Ihnen die vollständige Verkaufsdokumentation zu und stehen Ihnen für weitere Informationen oder die Vereinbarung eines persönlichen Besichtigungstermins zur Verfügung.Kontaktieren Sie uns noch heute - wir freuen uns darauf, Ihnen diese besondere Liegenschaft in Plasselb persönlich zu präsentieren.Suisse Homes - persönlich. professionell. erfolgreich.

  • Parking space
  • Balcony / Terrace
  • Garage
  • +3
Travel time
-
1 / 21
  • Parking space
  • Balcony / Terrace
5.5 rooms, 119m², CHF 900,000.–
1580 Avenches

Dream location close to the lake for this modernized, comfortable and energy-efficient chalet

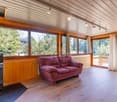
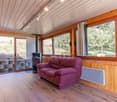
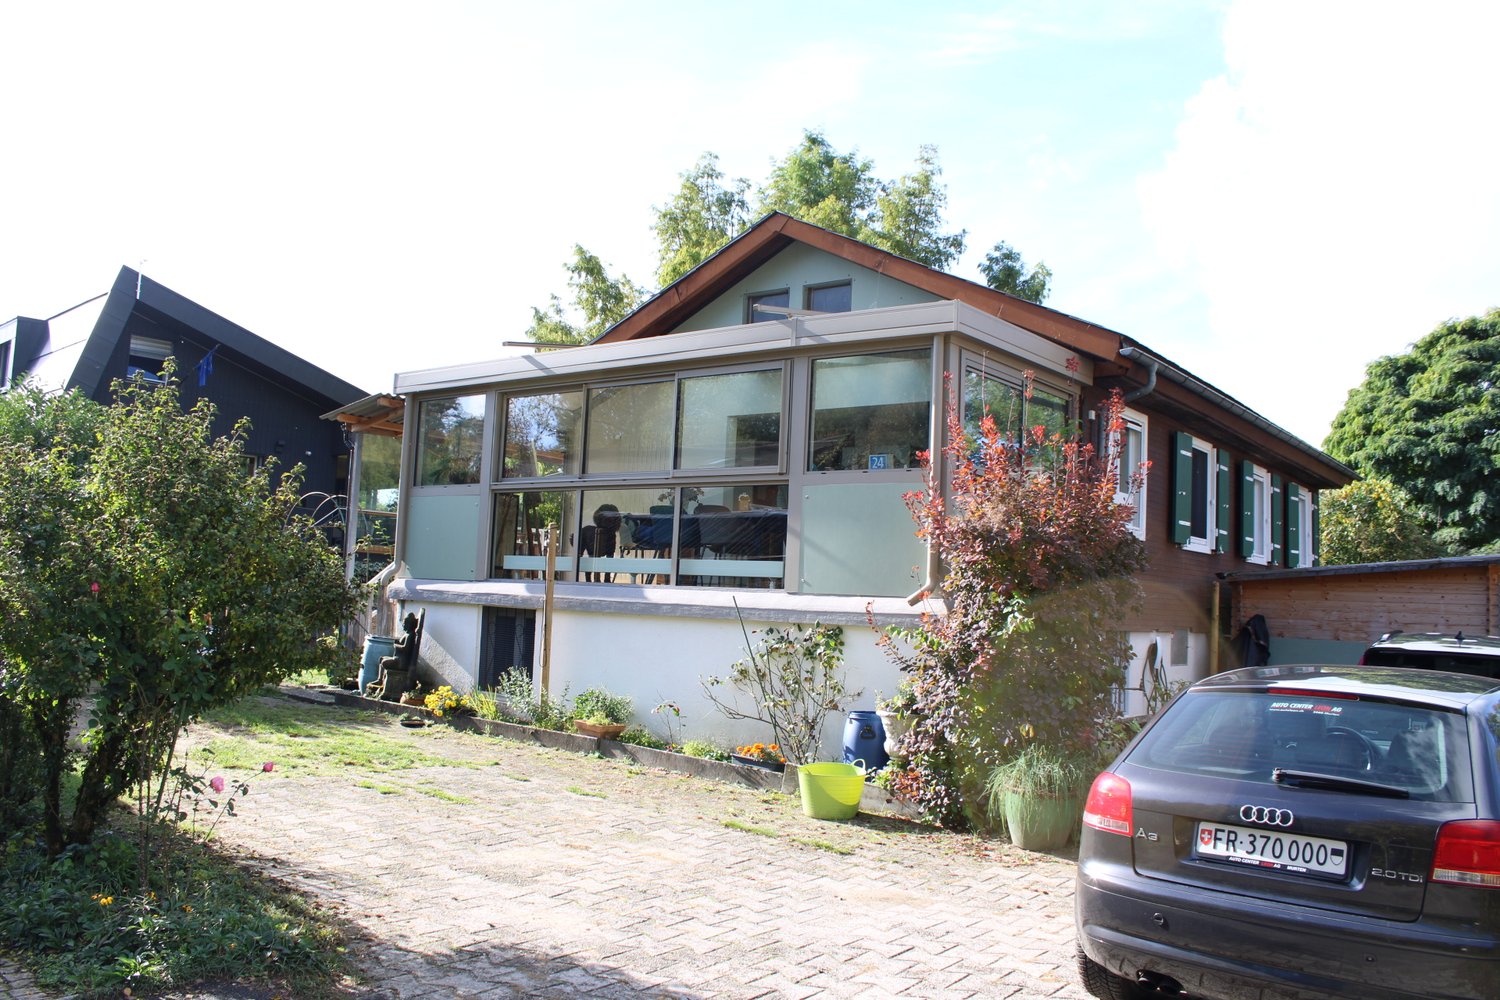
This chalet property, located in the immediate vicinity of the lake, benefited from acomplete renovation in 2023, including insulation, modernization of technical facilities, and numerous interior and exterior amenities.The key figures • 118.5 m² total living area • 76 m² living area on the upper ground floor • 496 m² plot of land in building rights (DDP) • 2023: year of complete renovation • Triple glazing and new composite shutters • Solar panels and battery for electricity generation and storage • Heat pump for hot water production • Upper ground floor, 2 bedrooms, bathroom with shower • Lower ground floor, 1 parental bedroom, bathroom, an office, a cellar, and a garden shed divided into two spaces A renovated and cozy interiorThe upper ground floor offers a modern, equipped kitchen with induction hob and American fridge, housed in a new veranda. The living room benefits from a new Swedish stove withoil stones, providing warmth and conviviality.The two bedrooms have been refreshed, and the ceilings under the attic have been insulated. A modernized bathroom, a storage room, and a new staircase leading to the lower level complete the amenities.The lower ground floor has, among other things, an office, a heating room, a machine room, and a cellar. Computer connections are installed in the living room, parental bedroom, office, and part of the garden shed.Comfort and energy efficiencyThe renovation includes a new roof, triple-glazed windows, composite shutters, and insulation of the wooden facades by injection. The electrical installation and sanitary pipes have also been renewed.Heating is provided by radiators, supplemented by a Swedish stove. Solar panels, a storage battery, and a heat pump for hot water production complete the equipment.Practical outdoor areasA gallery with a small terrace and a covered area above the two staircases enhance the house. The west staircase has been completely renewed. A garden shed in two parts, attached to the north facade, offers additional storage possibilities.In summary: a renovated chalet from 2023, combining charm, modern comfort, improved insulation, and current energy technology, with 118.5 m² of living space and a 496 m² plot of land in building rights (DDP) in Avenches.

  • Parking space
  • Balcony / Terrace

Other interesting objects