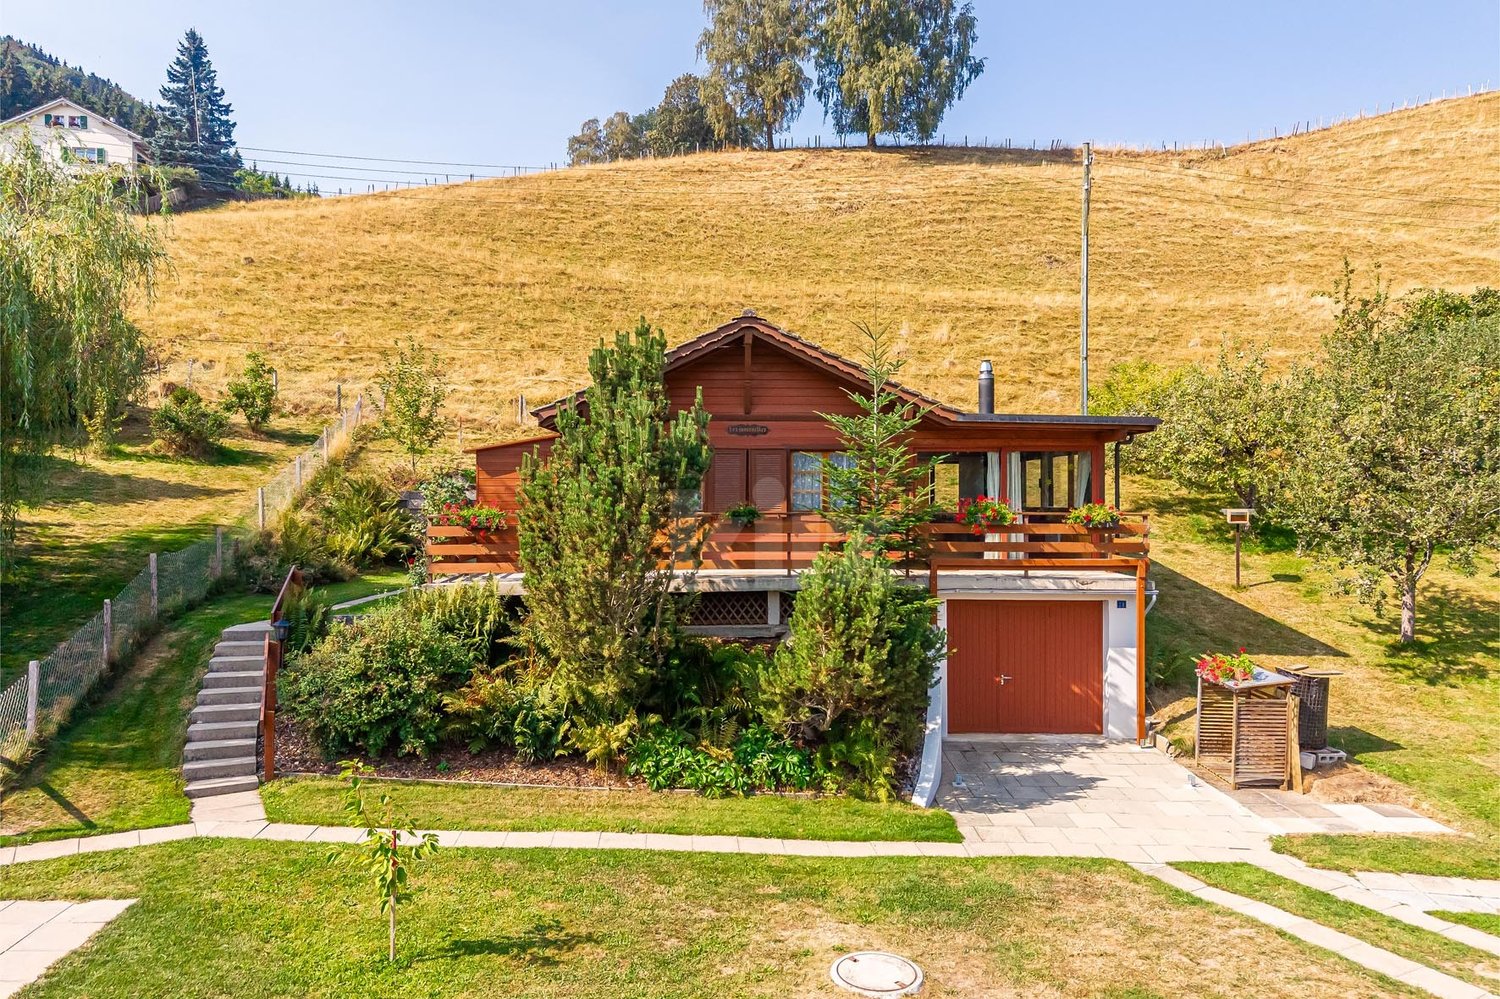
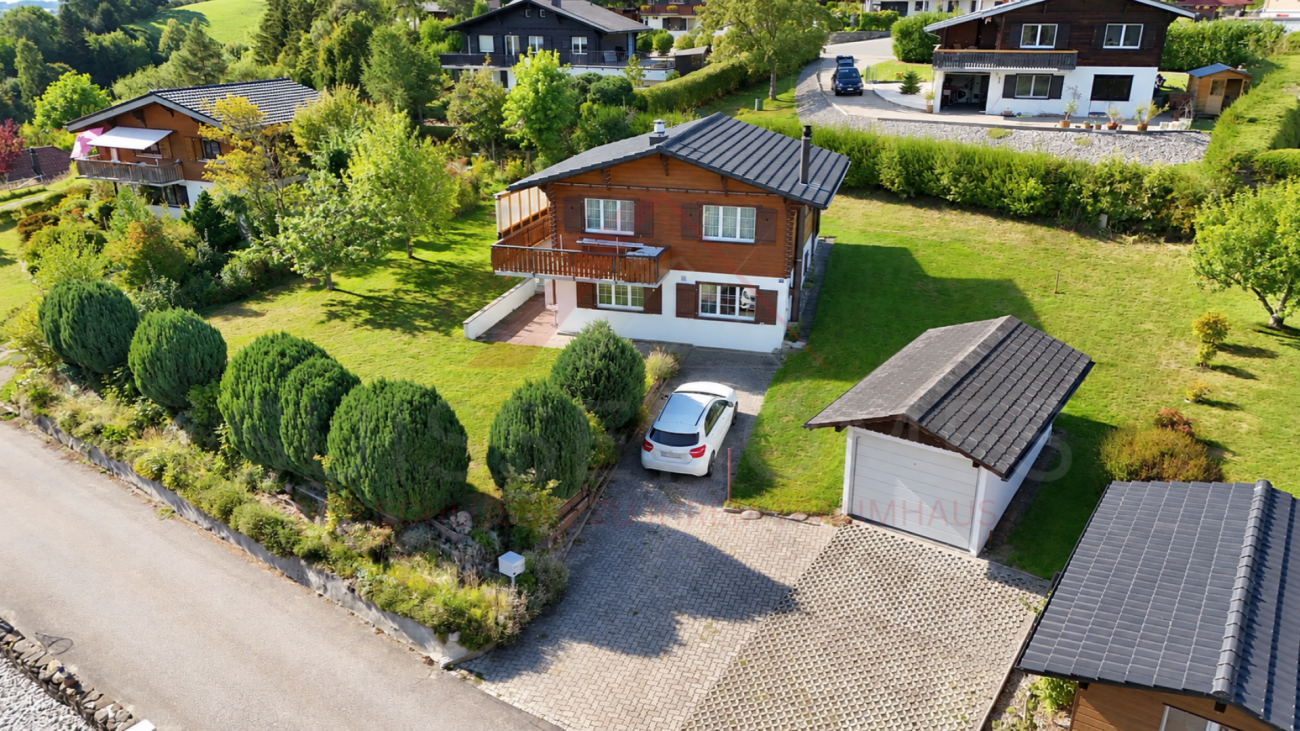
Rüti b. Riggisberg - Chalet buy

We recommend expanding your search criteria to get similar results. The current filters didn’t return any matches.

If you don’t want to change your current search criteria, we recommend creating a search alert, so you’ll be notified when matching offers become available.

More objects in your automatically expanded search area
16 results - Radius: + 20km
1 / 22
  • Parking space
  • Balcony / Terrace
  • View
  • +2
10.5 rooms224m²CHF 1,950,000.–
Höheweg 12, 3065 Bolligen

Multi-generation house with garden paradise & view

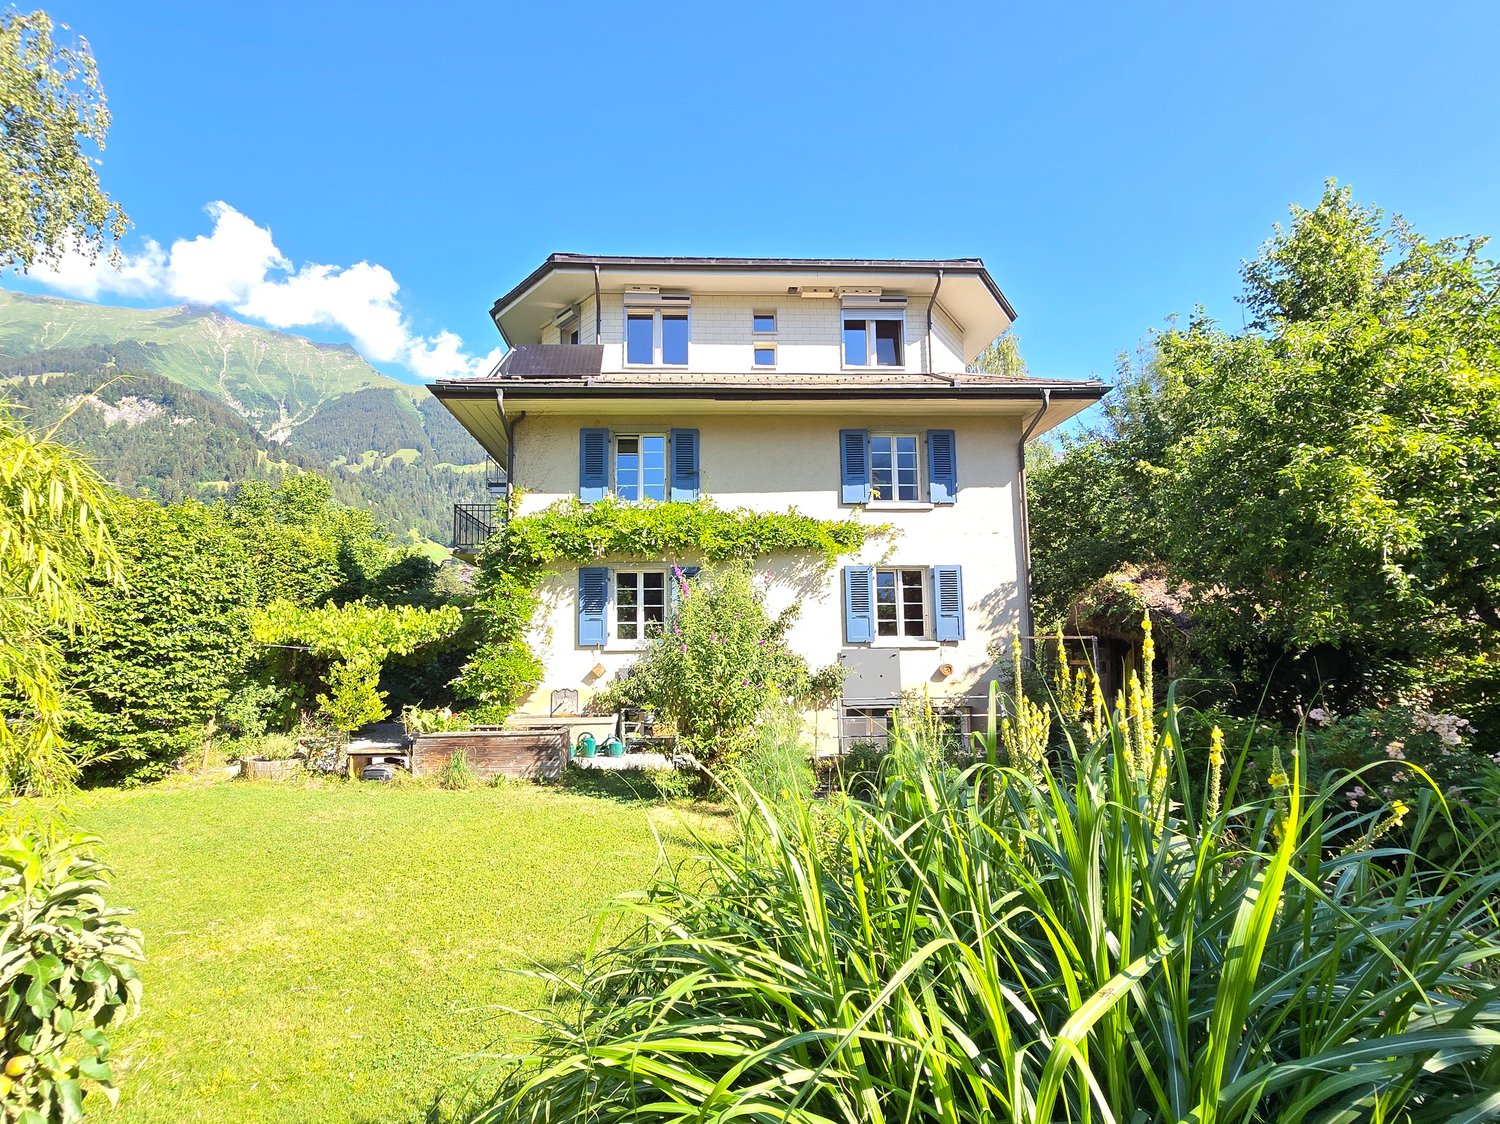
Discover this beautiful single-family house from 1944 on Höheweg 12 in Bolligen. The lovingly renovated house (2010) offers 224 m² of living space on three floors and impresses with its authentic charm and the beautiful hillside location.The house convinces with: • Spacious room layout: 10.5 rooms offer a variety of uses for families or as a multi-generation house • Two-family house: The room layout allows for both a 5-room apartment and a 5.5-room apartment • Bright living rooms: Rooms with parquet floors, white walls, and large windows for optimal light incidence • Balcony with mountain view: Enjoy the breathtaking view of the mountains from your private balcony • Garden with charm: The large garden offers various seating areas • Chimney: Cozy atmosphere for relaxed evenings • Parking: Convenient parking directly at the house Location and surroundings: The house is located in a quiet, child-friendly environment and is yet excellently connected. Bolligen train station is only 2 minutes' walk away, as is the bus stop. Various shopping facilities, services, and leisure activities are within walking distance. The schools are in the immediate vicinity. The location is very quiet and sunny.With its large plot of 1,249 m², authentic architecture, and perfect combination of tranquility and accessibility, this house offers everything for a comfortable family life. The property is available immediately and awaits new occupants who appreciate the special charm of this house.

  • Parking space
  • Balcony / Terrace
  • View
  • +2
Olivia Portmann

Olivia Portmann

Geschäftsleitung

Travel time
-
1 / 13
  • Parking space
  • Balcony / Terrace
  • Garage
  • +2
8.5 rooms301m²CHF 2,995,000.–
3770 Zweisimmen


Exclusive 8.5-room chalet with potential for an annex and a dream garden

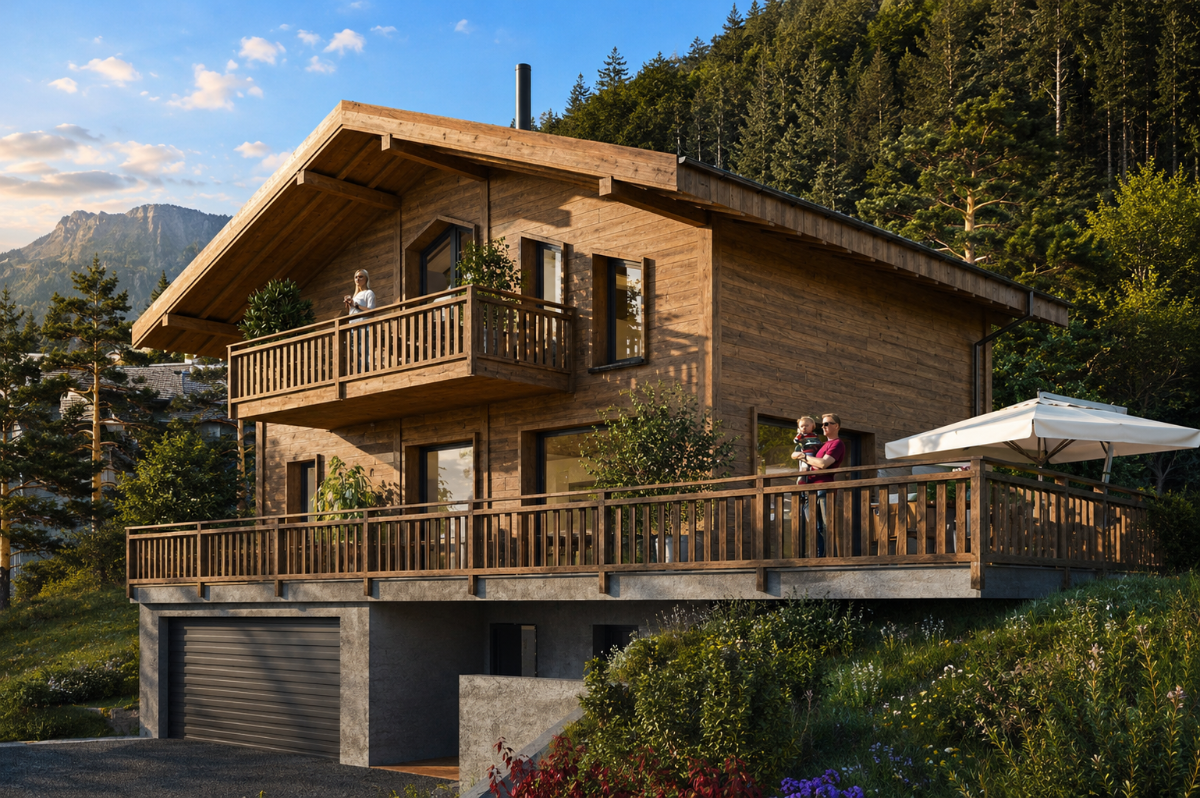
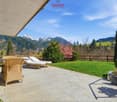
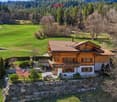
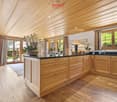
This high-quality 8.5-room chalet (built in 2014) is located in a preferred area in Zweisimmen - the attractive entrance to the renowned Saanenland - and convinces with its proximity to ski slopes, hiking trails, and diverse leisure activities. The property is designated as a primary residence and offers a unique living ambiance - ideal for families or discerning buyers who value quality, space, and location.The chalet impresses with its generous room layout, noble materials, and an exceptionally beautiful garden with plenty of privacy and diverse usage possibilities.Room layoutBasement • Spacious storage room / cellar • Laundry room with washing machine and tumble dryer • Storage room • Bathroom with shower and double sink • Two bedrooms • Bright, spacious living area with direct access to the terrace (Ticino granite) and into the dreamlike garden • Possibility to realize a separate 3.5-room unit (kitchen connections already prepared and hidden behind wall cabinets) Ground floor • Spacious entrance area with plenty of space for a wardrobe • Bright, flooded living and dining room open to the high-quality kitchen • Modern, luxuriously equipped kitchen with first-class appliances • High-quality oak parquet floor (approx. 10 cm thick) in all living and sleeping areas • Exclusive fireplace by a Ticino fireplace builder (noiseless, room air independent) • Study / workroom • Guest toilet • Direct access to the seating area (Ticino granite), garden, and balcony Upper floor • Three spacious bedrooms with impressive ceiling height • High-quality built-in wardrobes in all rooms • Ceilings in spruce wood with integrated spots • Main bedroom with: en-suite bathroom (double sink, shower, bathtub), walk-in closet, and direct access to the balcony with beautiful views Outdoor area • Beautifully designed, spacious garden on two levels with plenty of privacy and lush vegetation • High-quality seating areas with noble Ticino granite - ideal for relaxed hours and sociable summer evenings outdoors • Spacious outdoor area with diverse usage possibilities for families, relaxation, and leisure • Terrace-like garden structure with special charm and plenty of space for unforgettable moments outdoors • Possibility to acquire adjacent land additionally - ideal for a pool or an expansion of the outdoor area Additional areas & potential • Double garage with additional attic • Under the garage: excavated and concreted room - ideal for development as a studio, hobby room, or additional room Parking • Double garage included in the sales price • Up to 5 outdoor parking spaces in front of the house Location highlights • Preferred location in Zweisimmen • Proximity to ski slopes, hiking trails, and diverse leisure activities such as golf courses, cross-country ski trails, and other year-round outdoor activities • Quiet, family-friendly environment • High recreational value in the midst of nature SummaryThis chalet combines exclusivity, generosity, and highest living quality in one of the most beautiful regions of the Bernese Oberland. Whether as a family residence or a stylish home in the mountains - here awaits a dream home with diverse possibilities.Convince yourself and arrange your viewing appointment today.We look forward to your contact!

  • Parking space
  • Balcony / Terrace
  • Garage
  • +2
Manuel Bleuer

Manuel Bleuer

Immobilienmakler

1 / 12
  • Parking space
  • Balcony / Terrace
  • Garage
  • +1
4.5 rooms188m²CHF 745,000.–
Jaun, 1656 Jaun

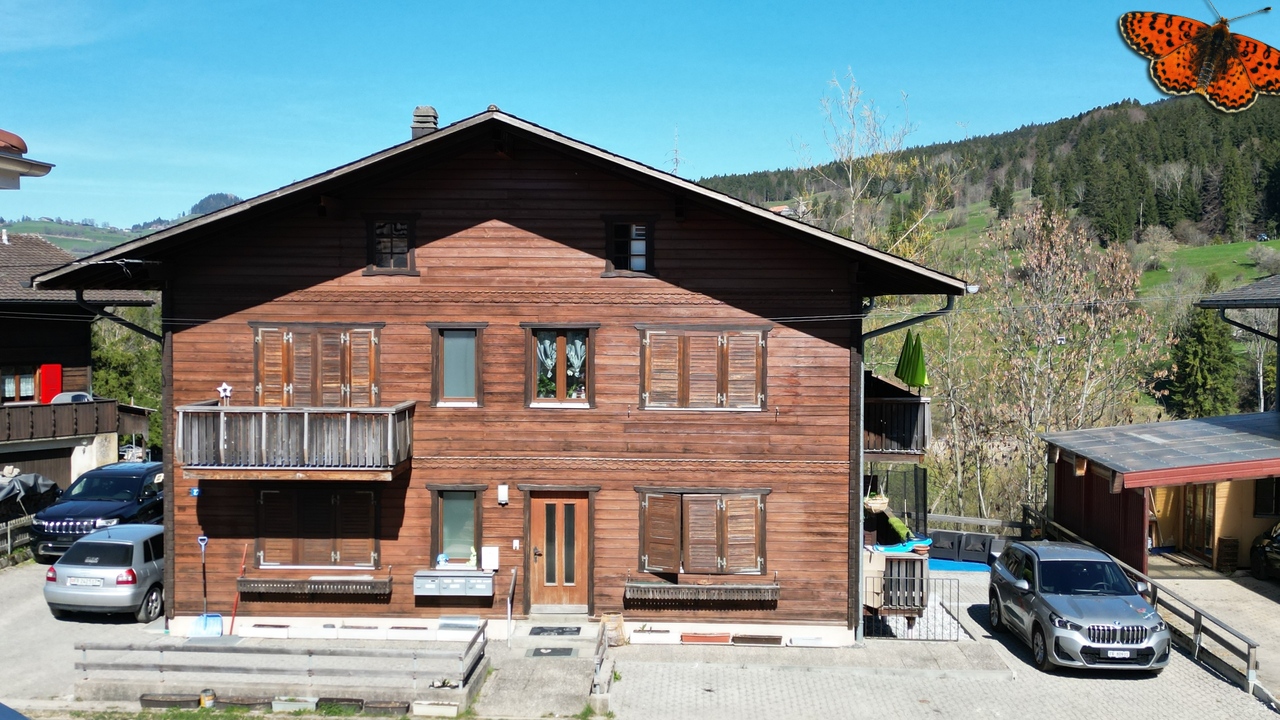
Un chalet plein de charme dans un écrin de verdure

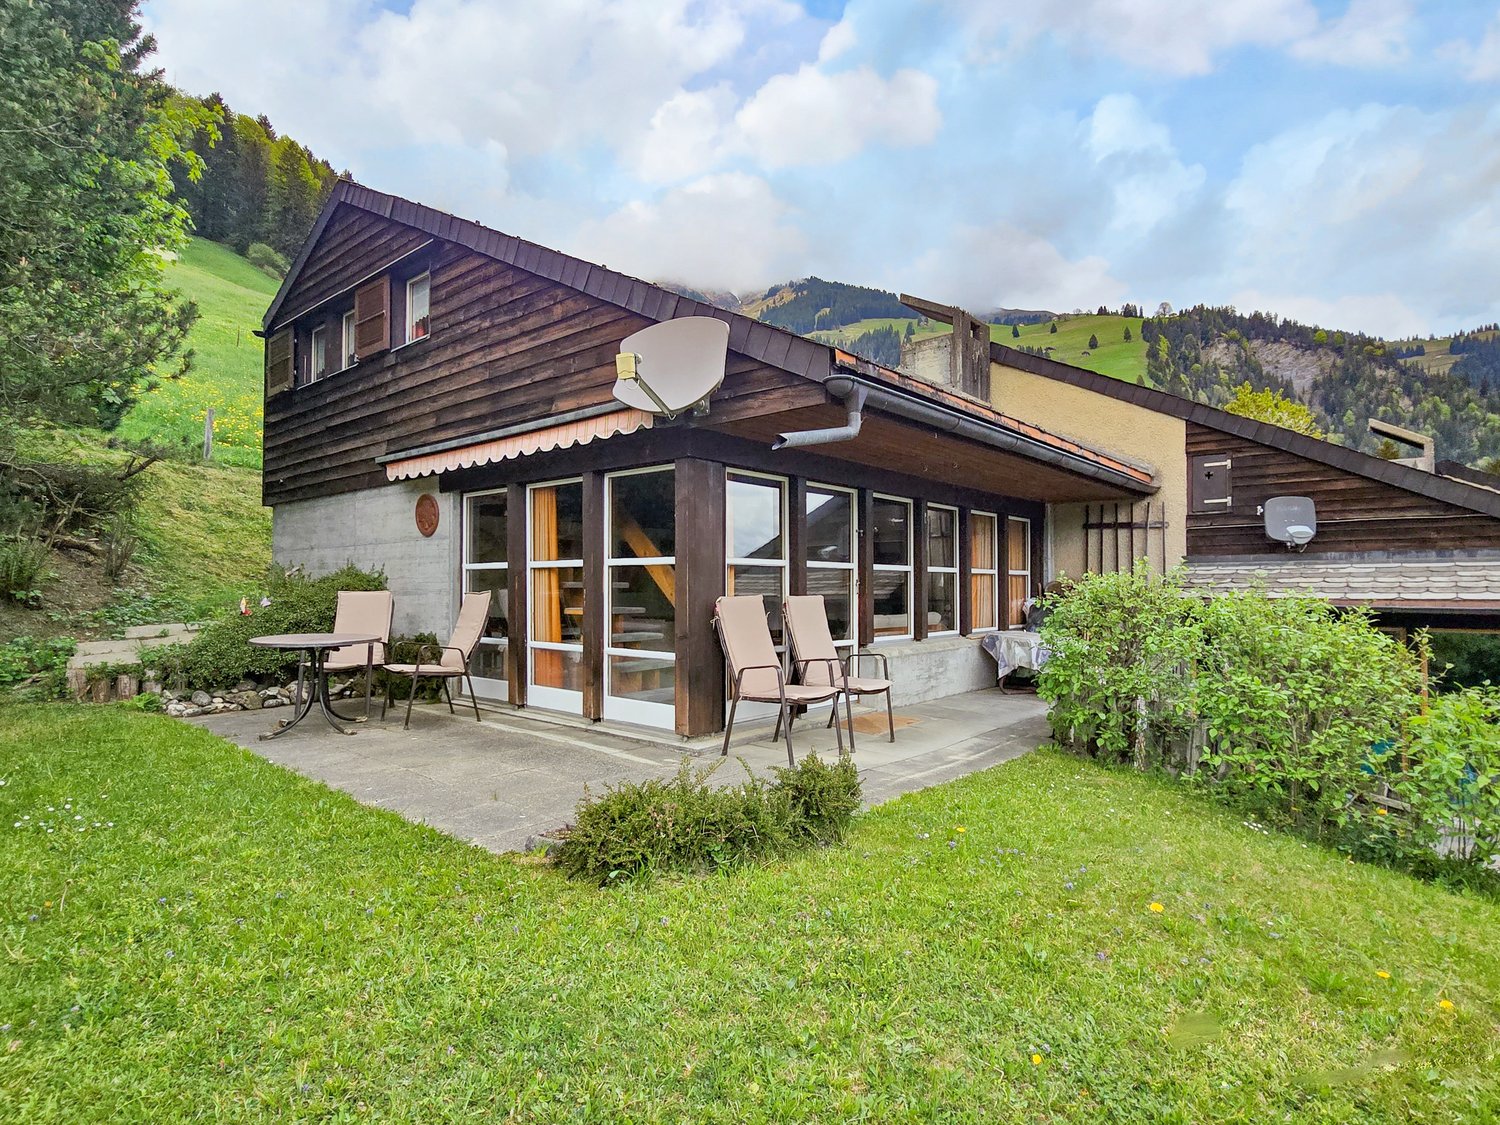
Et si votre prochain chez-vous ressemblait à un chalet de montagne comme on les imagine ? Au c?ur de la vallée de Jaun, dans un environnement préservé bordé par une rivière, ce chalet individuel offre un cadre de vie exceptionnel, entre nature, authenticité et liberté. Proche de Charmey, de Bulle et de Zweisimmen, et à deux pas du départ du Gastlosen Express, il séduira autant les amoureux de la montagne que les familles ou les investisseurs à la recherche d'un bien de caractère.Construit dans les années 50, ce chalet a conservé toute son âme. Le bois omniprésent, les beaux volumes et les matériaux authentiques créent une atmosphère chaleureuse dès les premiers instants. Ici, chaque pièce raconte une histoire et invite à ralentir le rythme.Le niveau principal accueille un agréable espace de vie baigné de lumière. Le salon et la salle à manger s'organisent autour d'un superbe poêle en molasse, véritable pièce maîtresse du chalet, qui diffuse une ambiance conviviale lors des soirées d'hiver. La cuisine semi-ouverte s'intègre naturellement à cet espace de vie, tandis qu'un WC visiteurs et un réduit viennent compléter ce niveau.À l'étage, le charme continue d'opérer avec deux chambres lumineuses offrant une vue paisible sur le jardin et les montagnes. Une buanderie équipée d'une baignoire, une salle de bain avec douche ainsi que plusieurs espaces de rangement rendent ce niveau particulièrement fonctionnel. Un accès indépendant par un escalier extérieur constitue également un véritable atout.Sous les combles, l'ancien grenier a été transformé en une magnifique chambre pleine de caractère. Avec ses généreux volumes et sa charpente apparente, cet espace devient un véritable cocon, idéal comme suite parentale, chambre d'amis ou espace détente.Le rez inférieur offre de nombreux espaces pratiques avec une grande cave, un local technique ainsi qu'une pièce supplémentaire.À l'extérieur, la propriété révèle tout son potentiel. La vaste parcelle arborée invite à profiter pleinement des saisons, entre potager, terrasses ensoleillées et accès direct à la rivière. Un véritable coin de paradis où chacun trouvera son espace pour se ressourcer.Cerise sur le gâteau, un second chalet indépendant complète la propriété. Actuellement utilisé comme atelier et poulailler, il ouvre la porte à de nombreux projets : atelier d'artiste, espace de bricolage, local de loisirs ou toute autre activité selon vos envies.Un garage ainsi qu'une place extérieure facilitent le stationnement au quotidien.Côté technique, le chalet est équipé d'un chauffage au mazout distribué par radiateurs, complété par le chaleureux poêle à bois qui participe pleinement au confort de la maison.Les biens offrant autant de terrain, de cachet et de possibilités d'aménagement sont devenus particulièrement rares en Gruyère. Entre les randonnées des Gastlosen accessibles à pied, les paysages alpins et la qualité de vie offerte par le village de Jaun, cette propriété constitue une opportunité unique pour vivre la montagne toute l'année ou profiter d'une résidence secondaire pleine de charme.Un chalet authentique où nature, tranquillité et caractère se rencontrent. À découvrir sans tarder avec Neho.Adresse exacte disponible après inscription sur neho.ch.VOUS SOUHAITEZ VISITER ? MERCI DE BIEN VOULOIR VOUS INSCRIRE D'ABORD : https://neho.ch/b/1656-26-3What if your next home were just like the mountain chalet you've always imagined? In the heart of the Jaun Valley, in an unspoilt setting bordered by a river, this detached chalet offers an exceptional living environment, combining nature, authenticity and freedom. Close to Charmey, Bulle and Zweisimmen, and just a stone's throw from the Gastlosen Express departure point, it will appeal equally to mountain lovers, families and investors seeking a property with character.Built in the 1950s, this chalet has retained all its character. The abundance of wood, the spacious rooms and the authentic materials crea...
  • Parking space
  • Balcony / Terrace
  • Garage
  • +1
Tony André

Tony André

Agent local

1 / 65
12 rooms267m²CHF 2,150,000.–
Baumgartenstrasse 1, 3714 Frutigen

12 Room Residential House

An estate with history and future – A house with two apartments, a dreamy garden and versatile usage potentialSome houses tell stories. This impressive and former doctor's house from 1930 belongs to them. Nestled in a lovingly designed garden with beautiful tree population, surrounded by high hedges and fences, you can enjoy a high level of privacy here – in the middle of a quiet residential area and with a magnificent view of the surrounding mountain world of the Kandertal.On approximately 267 m² of living space, an exceptional property with two separate apartments and numerous usage possibilities is spread out. Whether as a multi-generation house, for living and working under one roof, as a combination of own use and rental or as a long-term investment – this house offers space for individual life designs.The 3.5-room apartment on the ground floor convinces with its practical room layout and the direct connection to the garden. On the upper and attic floor, there is a spacious 9-room apartment that offers a lot of space for a large family. Two bedrooms have galleries – a very special highlight and a true children's dream.The over 1,246 m² large property is a green oasis. The garden is the actual heart of this property. Two natural biotopes, a garden sauna, cozy seating areas, as well as lush plants and shrubs create a private wellness oasis. Here you can enjoy relaxed hours, watch dragonflies and birds, or let the day fade away after a sauna session with a view of the greenery. The existing well water right underlines the special character of this property and enables sustainable garden irrigation.A balcony and a dreamy roof terrace offer wonderful views of the surrounding mountains and invite you to enjoy the sun hours to the fullest.Technically, the house is also in a well-maintained condition. The solid construction with double-shell masonry ensures a pleasant living climate. The oil burner was renewed in 2025, and a new garage was built in 2024. The offer is complemented by four outdoor parking spaces and a fully basement area with a lot of storage space.A special plus is the possibility of acquiring the property with a limited ten-year right of residence (3.5-room apartment on the ground floor). This gives buyers an attractive purchase price reduction and an interesting perspective for long-term oriented investors or future owners. We would be happy to explain more about this in a personal conversation.Highlights • Year of construction 1930 • Approximately 267 m² of living space • Property 1246 m² • Two apartments (3.5 rooms and 9 rooms) • Two bedrooms with gallery – ideal as children's rooms • Sunny balcony and spacious roof terrace • Dreamy, grown-in garden with a lot of privacy • Well water right • Solid double-shell masonry • Fully basement • New garage (2024) • Four outdoor parking spaces • New oil burner (2025) • Quiet residential street • Various usage possibilities • Complete renovation of the ground floor apartment in 2026 • Option to purchase with limited right of residence and corresponding purchase price reduction A home for generationsThis property combines generosity, history, and quality of life in an impressive way. Houses with this aura, such a spacious property, and such versatile usage potential are a rarity in Frutigen. Here, families can find their new home, as well as people who want to combine living and working or invest in a value-stable property in the long term.Let yourself be convinced by the special atmosphere of this unique house during a personal visit.

Travel time
-
1 / 13
5 rooms150m²CHF 950,000.–
Bergweg 3, 3705 Spiez

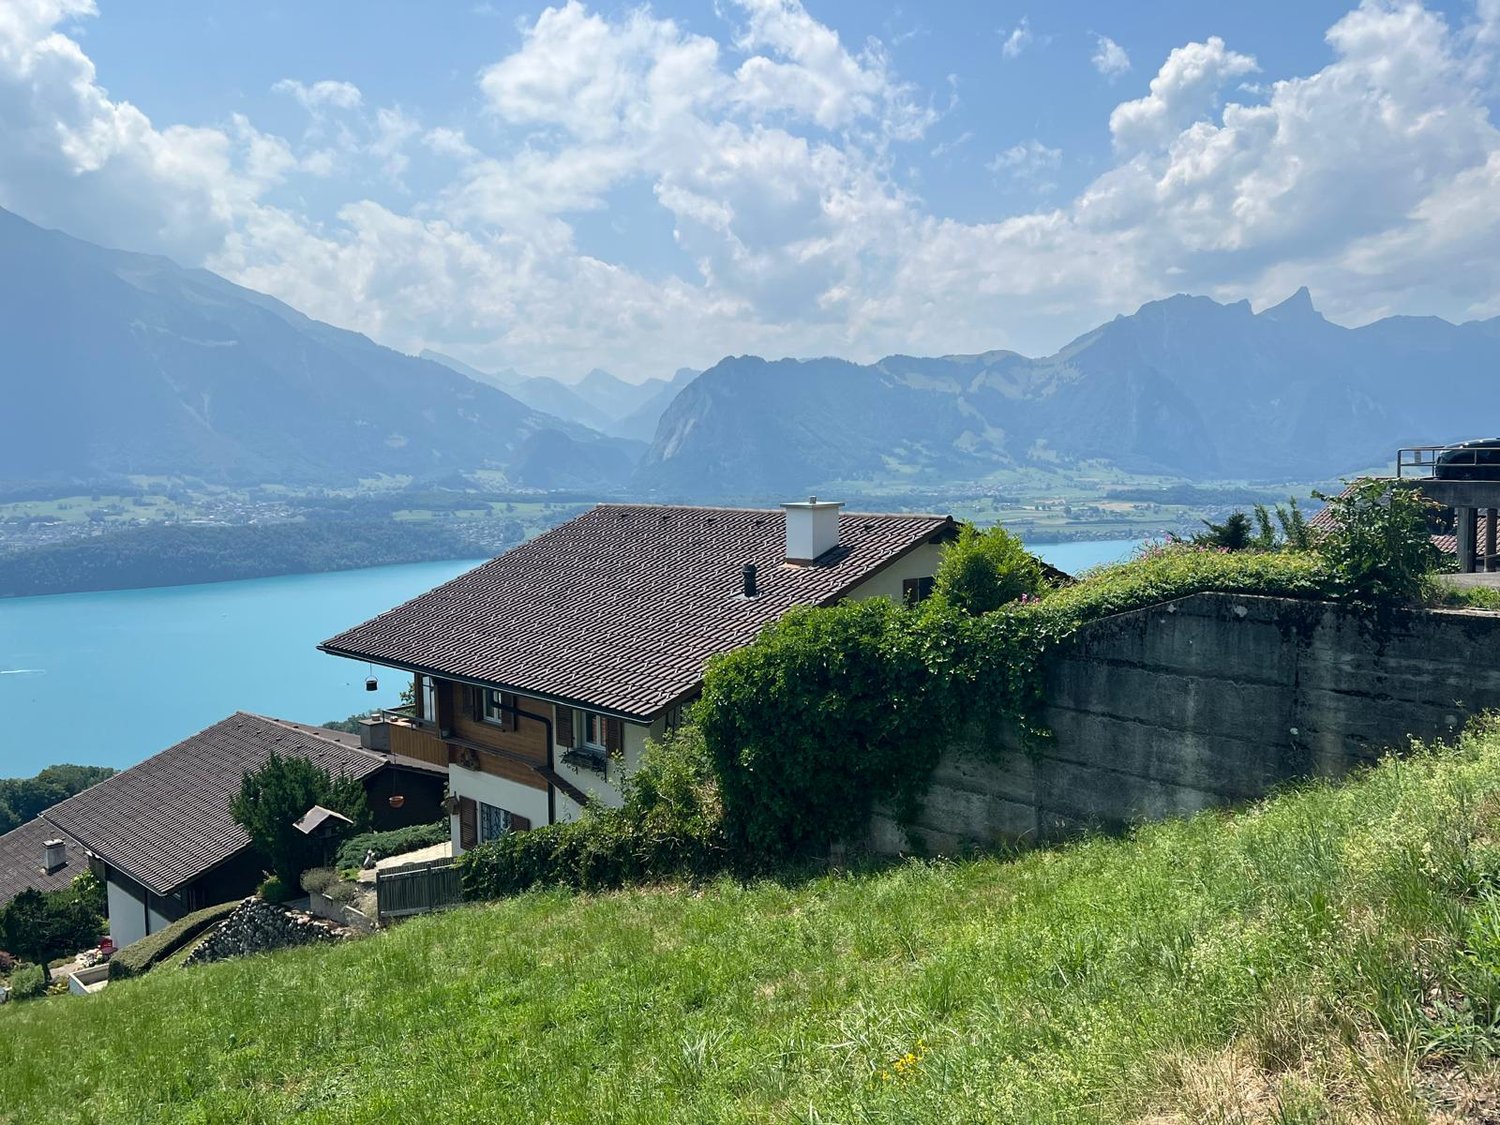
Unique lake view location on Lake Thun – Chalet with character and potential

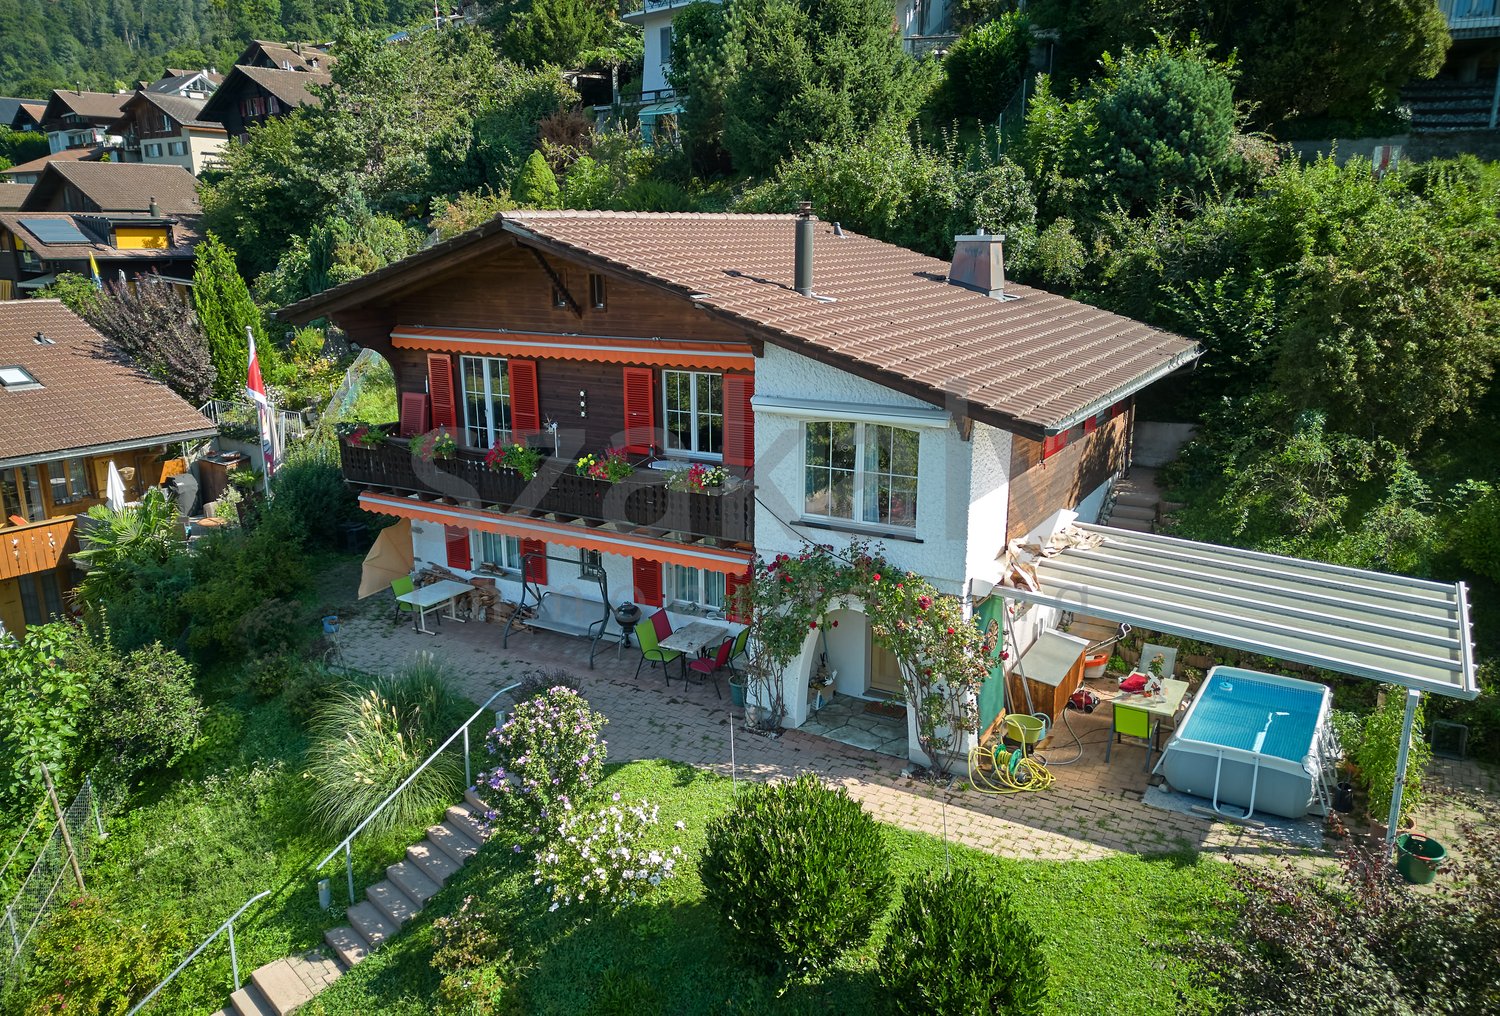
There are locations that you see once and never forget. This chalet in Faulensee is one of them. Situated elevated on the slope, the view from the living room, from the terrace, from the bedroom falls directly onto the deep blue Lake Thun. Unobstructable.What makes this house special is not just the view. It's the combination of genuine chalet charm, a clever room layout over three floors, and a location that can hardly be found in this price range on Lake Thun.The property has the 2nd home status and can therefore also be used as a holiday home.The houseOn approximately 150 m² of living space, five rooms with a lot of wood and a warm atmosphere are distributed over three floors:Basement – Here is the fully enclosed apartment with its own entrance, kitchen, bathroom, and two separate cellar rooms with a laundry room and an air raid shelter. The apartment is ideal for multi-generational living, as a guest area – or as a source of income:Currently, the house including the apartment is operated as a short-term rental and last generated a monthly turnover of CHF 12,000.– (as of 05.2026).Upper floor – The heart of the house. A spacious kitchen with direct access to the sun terrace, a living room with a warm tile stove, a bedroom with direct access to the private seating area with a lake view, as well as a bathroom with a shower and bathtub and a separate toilet. Cooking with a panoramic view of Lake Thun is not a luxury here – but simply everyday life.Attic – Quiet, cozy, entirely in the sign of wood. A bedroom, an office, a retreat under the sloping roof, as well as a bathroom with a shower and toilet round off the room offer harmoniously.Outdoor area – Sun terrace with access to the living area, private seating area with unobstructable lake view, tool shed, and two outdoor parking spaces.The locationFaulensee is not an ordinary place to live. The village on Lake Thun belongs to the municipality of Spiez and combines genuine village community with a quality of life that you otherwise only know from vacation. The Spiez train station is just a few minutes away by bus – Bern can be reached in about 40 minutes, Thun in 12. Those who live here once commute relaxed.The potentialThe house is immediately habitable and at the same time offers a lot of scope for own ideas and modernizations – a real rough diamond for buyers who want to design a property according to their ideas. For those looking for more space: adjacent building land can be purchased separately on request.Interest aroused?A comprehensive sales dossier with further impressions, floor plans, property data, and all relevant documents is available to you on request. I am available for a non-binding viewing appointment – convince yourself what this location has to offer. I look forward to your message.Yves Willi, federally certified real estate trustee📞 +41 78 879 29 22 | ✉️ yves@propys.ch

Travel time
-
1 / 13
8 rooms211m²CHF 890,000.–
Rufenen 27, 1716 Plaffeien

Chalet de 3 appartements à Planfayon

Charmant chalet composé de trois appartements indépendants, idéal pour un investissement ou une habitation multigénérationnelle.Le bien se répartit comme suit : un appartement de 3,5 pièces à l'étage, un second 3,5 pièces au rez-de-chaussée ainsi qu'un studio aménagé au sous-sol. Chaque logement offre des espaces agréables et bien agencés.Le chalet dispose de plusieurs extérieurs, dont des balcons et terrasses, permettant de profiter pleinement du cadre naturel environnant. Situé dans un environnement calme, il garantit tranquillité et qualité de vie.Un carnotzet convivial vient compléter ce bien, parfait pour recevoir famille et amis dans une ambiance chaleureuse.Équipé d'une pompe à chaleur, le bâtiment bénéficie d'un système de chauffage moderne et économe en énergie.En complément, trois parcelles constructibles voisines sont également disponibles à la vente, offrant un fort potentiel de développement ou d'agrandissement.Une opportunité rare dans un cadre paisible, à découvrir sans tarder!**********************************************************************Charmantes Chalet mit drei unabhängigen Wohnungen, ideal für eine Investition oder ein Mehrgenerationen-Wohnen.Die Immobilie ist wie folgt aufgeteilt: eine 3,5-Zimmer-Wohnung im Obergeschoss, eine zweite 3,5-Zimmer-Wohnung im Erdgeschoss sowie ein ausgebautes Studio im Untergeschoss. Jede Wohnung bietet angenehme und gut geschnittene Räume.Das Chalet verfügt über mehrere Außenbereiche, darunter Balkone und Terrassen, sodass Sie die natürliche Umgebung in vollen Zügen genießen können. Da es sich in einer ruhigen Umgebung befindet, garantiert es Ruhe und Lebensqualität.Ein geselliges Carnotzet vervollständigt dieses Objekt, das perfekt ist, um Familie und Freunde in einer gemütlichen Atmosphäre zu empfangen.Ausgestattet mit einer Wärmepumpe profitiert das Gebäude von einem modernen und energiesparenden Heizsystem.Zusätzlich stehen drei benachbarte Bauparzellen zum Verkauf, die ein großes Entwicklungs- oder Erweiterungspotenzial bieten.Eine seltene Gelegenheit in einer friedlichen Umgebung, die es zu entdecken gilt!Charmantes Chalet mit drei unabhängigen Wohnungen, ideal für eine Investition oder ein Mehrgenerationen-Wohnen.Die Immobilie ist wie folgt aufgeteilt: eine 3,5-Zimmer-Wohnung im Obergeschoss, eine zweite 3,5-Zimmer-Wohnung im Erdgeschoss sowie ein ausgebautes Studio im Untergeschoss. Jede Wohnung bietet angenehme und gut geschnittene Räume.Das Chalet verfügt über mehrere Außenbereiche, darunter Balkone und Terrassen, sodass Sie die natürliche Umgebung in vollen Zügen genießen können. Da es sich in einer ruhigen Umgebung befindet, garantiert es Ruhe und Lebensqualität.Ein geselliges Carnotzet vervollständigt dieses Objekt, das perfekt ist, um Familie und Freunde in einer gemütlichen Atmosphäre zu empfangen.Ausgestattet mit einer Wärmepumpe profitiert das Gebäude von einem modernen und energiesparenden Heizsystem.Zusätzlich stehen drei benachbarte Bauparzellen zum Verkauf, die ein großes Entwicklungs- oder Erweiterungspotenzial bieten.Eine seltene Gelegenheit in einer friedlichen Umgebung, die es zu entdecken gilt!

Travel time
-
1 / 10
7 rooms232m²CHF 1,420,000.–
Am Bach-Weg 5, 3771 Blankenburg

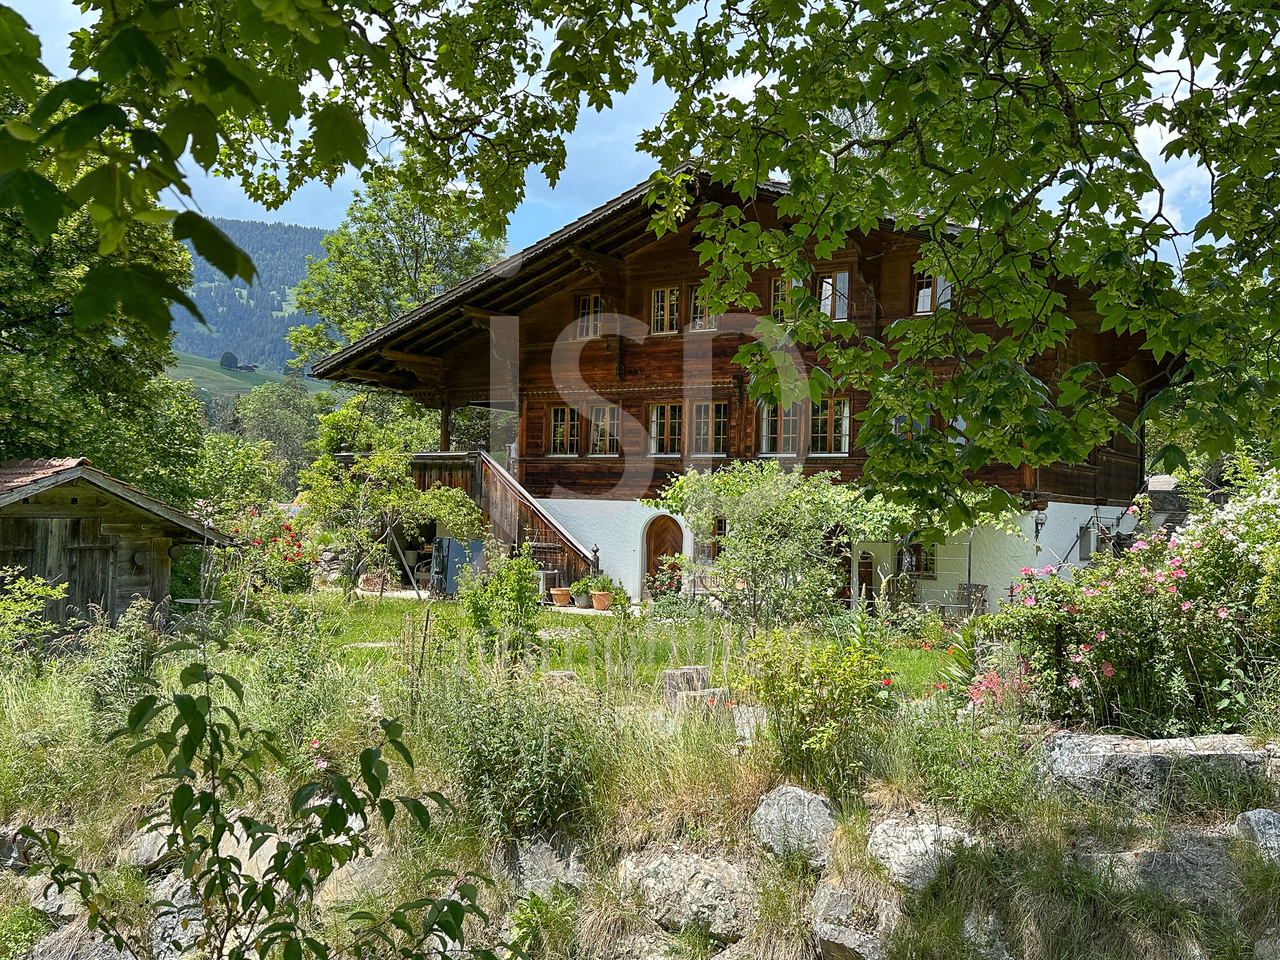
Stilvolles Simmentaler Haus mit unverbaubarem Ausblick am Bach

Angrenzend an den Betelriedbach in Blankenburg steht das Chalet Chutz auf seinem Grundstück von 1014m2 mit einem bezaubernden Garten. Das Chalet umfasst grosszügigen Wohnraum auf drei Geschossen mit 4 Schlafzimmern, zwei Badezimmern im Obergeschoss, Wohnraum, Küche, Gästezimmer mit Gästetoilette im Erdgeschoss und einem unabhängigen Studio im Untergeschoss, nebst Spielraum, Technik und Keller.Erbaut im 1980 in guter Qualität besteht ein Erneuerungsbedarf bei der Küche, den sanitären Anlagen, teils Bodenbeläge, allenfalls auch der Fenster mit Verbesserung Isolation. Im 2025 wurde das Chalet an die Fernwärme angeschlossen und gleichzeitig auch die Wasserzuleitung erneuert. Die Thermosolaranlage auf dem Dach ist aus dem Jahr 2020.Mehr Bilder und Informationen finden Sie auch auf unserer Webseite www.jsp-immobilien.chwir vermitteln immobilien. fair & nachhaltig.Situé au bord du Betelriedbach à Blankenburg, le Chalet Chutz se dresse sur un terrain de 1 014 m² agrémenté d'un charmant jardin. Le chalet comprend un espace de vie spacieux réparti sur trois niveaux : quatre chambres et deux salles de bains à l'étage supérieur, un salon, une cuisine, une chambre d'amis avec toilettes privatives au rez-de-chaussée, ainsi qu'un studio indépendant au sous-sol, sans oublier une salle de jeux, un local technique et une cave.Construit en 1980 avec des matériaux de bonne qualité, le chalet nécessite des travaux de rénovation au niveau de la cuisine, des sanitaires, de certains revêtements de sol et, éventuellement, des fenêtres avec une amélioration de l'isolation. En 2025, le chalet a été raccordé au réseau de chauffage urbain et, parallèlement, la conduite d'alimentation en eau a été renouvelée. L'installation solaire thermique sur le toit date de 2020.Vous trouverez également davantage de photos et d'informations sur notre site web www.jsp-immobilien.chnous sommes une agence immobilière. équitable et durable.Located next to the Betelriedbach stream in Blankenburg, Chalet Chutz sits on a 1,014-square-meter lot with a charming garden. The chalet features spacious living areas spread over three floors, including 4 bedrooms and two bathrooms on the upper floor; a living room, kitchen, and guest room with a guest bathroom on the ground floor; and a separate studio in the basement, along with a game room, utility room, and cellar.Built in 1980 to a high standard, the kitchen, plumbing fixtures, some flooring, and possibly the windows (with improved insulation) are in need of renovation. In 2025, the chalet was connected to district heating, and the water supply line was replaced at the same time. The solar thermal system on the roof was installed in 2020.You can find more photos and information on our website www.jsp-immobilien.chWe broker real estate. Fair & sustainable.Situato in prossimità del Betelriedbach a Blankenburg, lo Chalet Chutz sorge su un terreno di 1014 m² con un incantevole giardino. Lo chalet comprende ampi spazi abitativi distribuiti su tre piani con 4 camere da letto, due bagni al piano superiore, soggiorno, cucina, camera per gli ospiti con bagno di servizio al piano terra e un monolocale indipendente al piano interrato, oltre a sala giochi, locale tecnico e cantina.Costruito nel 1980 con materiali di buona qualità, necessita di lavori di ristrutturazione per quanto riguarda la cucina, i sanitari, in parte i pavimenti e, eventualmente, anche le finestre con un miglioramento dell'isolamento. Nel 2025 lo chalet è stato allacciato al teleriscaldamento e, contemporaneamente, è stata rinnovata anche la conduttura dell'acqua. L'impianto solare termico sul tetto risale al 2020.Troverete altre immagini e informazioni anche sul nostro sito web www.jsp-immobilien.chci occupiamo di mediazione immobiliare. in modo equo e sostenibile.

Travel time
-
1 / 5
  • Parking space
  • Balcony / Terrace
  • Garage
6 rooms350m²CHF 3,620,000.–
3770 Zweisimmen

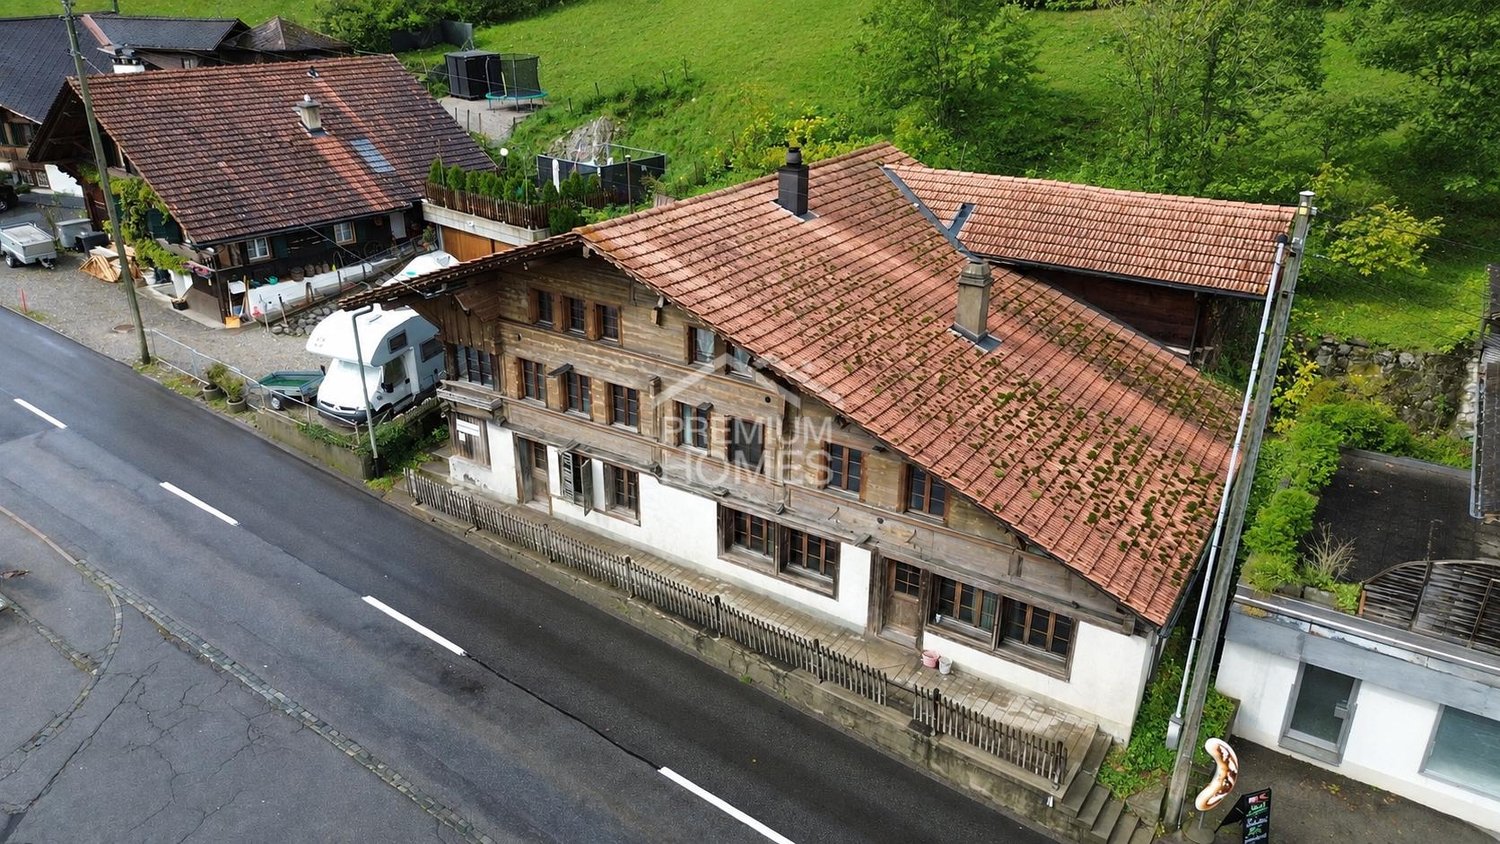
Breathe in

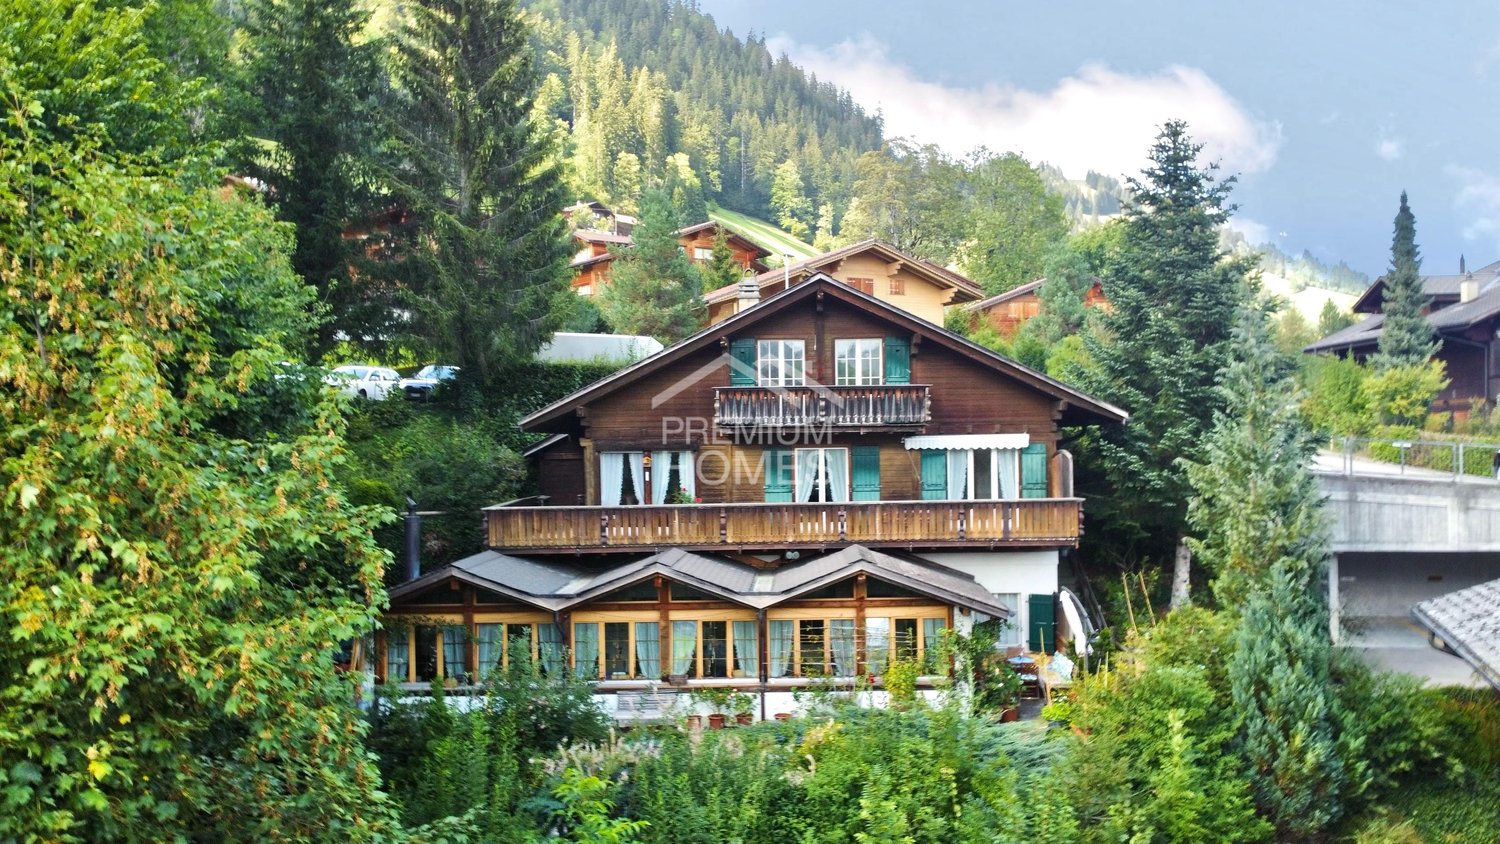
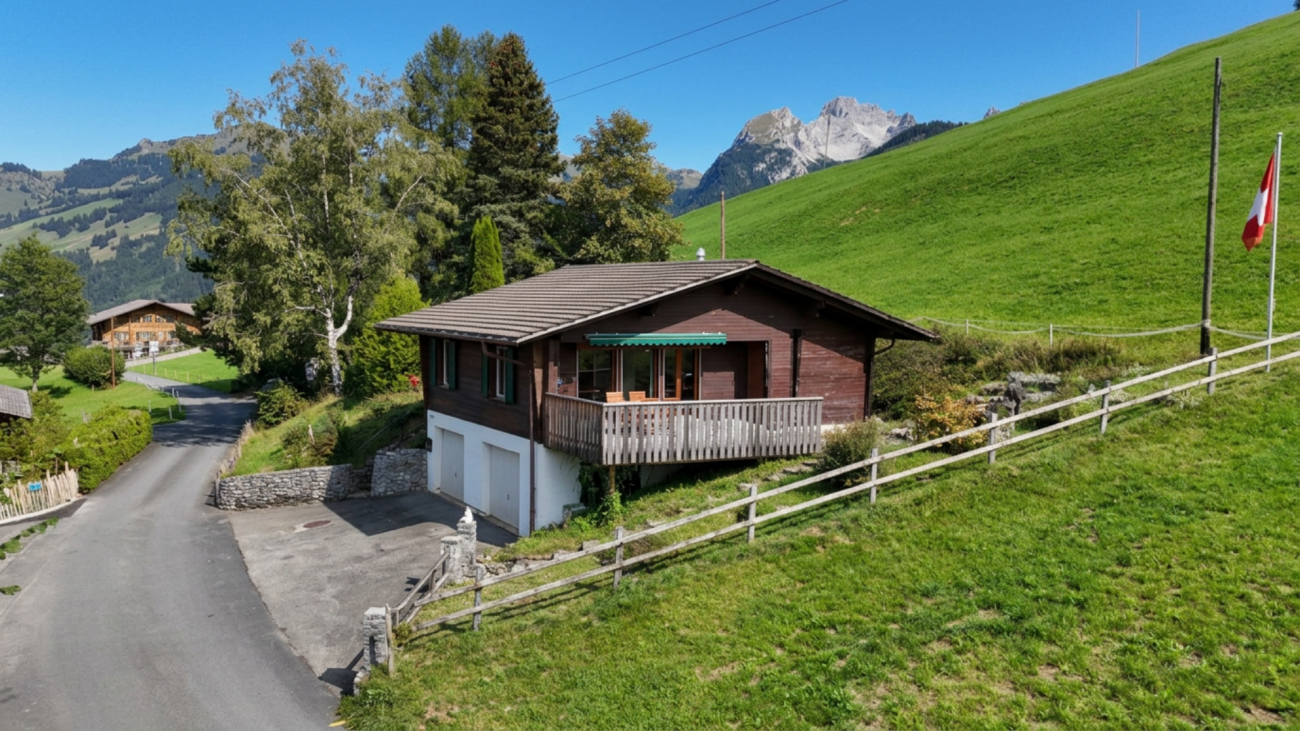
This refuge is more than just a property, it's a place to arrive, breathe, and enjoy. Nestled in a quiet, natural environment near Zweisimmen, it combines alpine charm with an atmosphere of security and retreat. The living rooms, the beautiful view, and the generous space offer the ideal setting for relaxing days with family and friends or quiet hours alone.The characteristic expansion with a lot of wood gives the house a particularly warm and authentic appearance. The balcony and garden seating area extend the living space outdoors and make the surrounding mountain landscape experienceable every day. Whether during a cozy breakfast with a view, reading in the sun, or during social moments outdoors, these are the moments that make a home special.At the same time, the property offers versatile usage possibilities and a lot of potential for individual living ideas. A rare opportunity for all those who are not just looking for a chalet in the Zweisimmen region, but a place with character, peace, and a special sense of life. So, no wishes are left unfulfilled. Take advantage and convince yourself! This PREMIUM HOMES offer includes: • Dreamy and quiet living location • Beautiful mountain view • Natural environment • Charming chalet with alpine flair • Generous and versatile floor plan • Bright and friendly living rooms • Well-maintained property • Solid construction • Balcony with a dreamy view • Sunny garden seating area for lingering • Several bathrooms • Furnished and ready for immediate use • Parking and garage available • Generous space offer Interested? We would be happy to take you through a non-binding viewing! Do you want to sell your house or apartment worry-free? We will tell you the current market value of your property, discreetly and non-bindingly! Are you interested in a first non-binding exchange of ideas? Don't hesitate and contact us. We look forward to you.

  • Parking space
  • Balcony / Terrace
  • Garage
Sarujan Jegathas

Sarujan Jegathas

Immobilienvermittler

Other interesting objects