Rizenbach - Chalet buy

We recommend expanding your search criteria to get similar results. The current filters didn’t return any matches.

If you don’t want to change your current search criteria, we recommend creating a search alert, so you’ll be notified when matching offers become available.

More objects in your automatically expanded search area
3 results - Radius: + 20km
1 / 21
  • Parking space
  • Balcony / Terrace
5.5 rooms, 119m², CHF 900,000.–
1580 Avenches

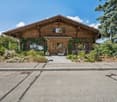
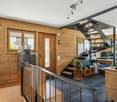
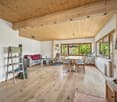
Dream location close to the lake for this modernized, comfortable and energy-efficient chalet

This chalet property, located in the immediate vicinity of the lake, benefited from acomplete renovation in 2023, including insulation, modernization of technical facilities, and numerous interior and exterior adjustments.The key figures • 118.5 m² total living area • 76 m² living area on the upper ground floor • 496 m² plot of land in building rights (DDP) • 2023: year of complete renovation • Triple glazing and new composite shutters • Solar panels and battery for electricity generation and storage • Heat pump for hot water production • Upper ground floor, 2 bedrooms, bathroom with shower • Lower ground floor, 1 parental bedroom, bathroom, an office, a cellar, and a garden shed divided into two spaces A renovated and cozy interiorThe upper ground floor offers a modern, equipped kitchen with induction hob and American fridge, located in a new veranda. The living area benefits from a new Swedish stove withfirestones, providing warmth and conviviality.The two bedrooms have been refreshed, and the ceilings under the attic have been insulated. A modernized bathroom, a storage room, and a new staircase leading to the lower level complete the amenities.The lower ground floor has, among other things, an office, a heating room, a machine room, and a cellar. Computer connections are installed in the living room, parental bedroom, office, and part of the garden shed.Comfort and energy efficiencyThe renovation includes a new roof, triple-glazed windows, composite shutters, and wood insulation of the facades by injection. The electrical system and sanitary pipes have also been renewed.Heating is provided by radiators, supplemented by a Swedish stove. Solar panels, a storage battery, and a heat pump for hot water production complete the equipment.Practical outdoor areasA gallery with a small terrace and a covered area above the two staircases adorn the house. The western staircase has been completely renovated. A garden shed in two parts, attached to the north facade, offers additional storage possibilities.In summary: a chalet renovated in 2023, combining charm, modern comfort, improved insulation, and current energy technology, with 118.5 m² of living space and a 496 m² plot of land in building rights (DDP) in Avenches.

  • Parking space
  • Balcony / Terrace
1 / 19
5.5 rooms, 204m², CHF 1,450,000.–
Beundenstrasse 22, 2572 Mörigen

Attractive 5.5-room single-family house in Mörigen BE with a view of Lake Biel

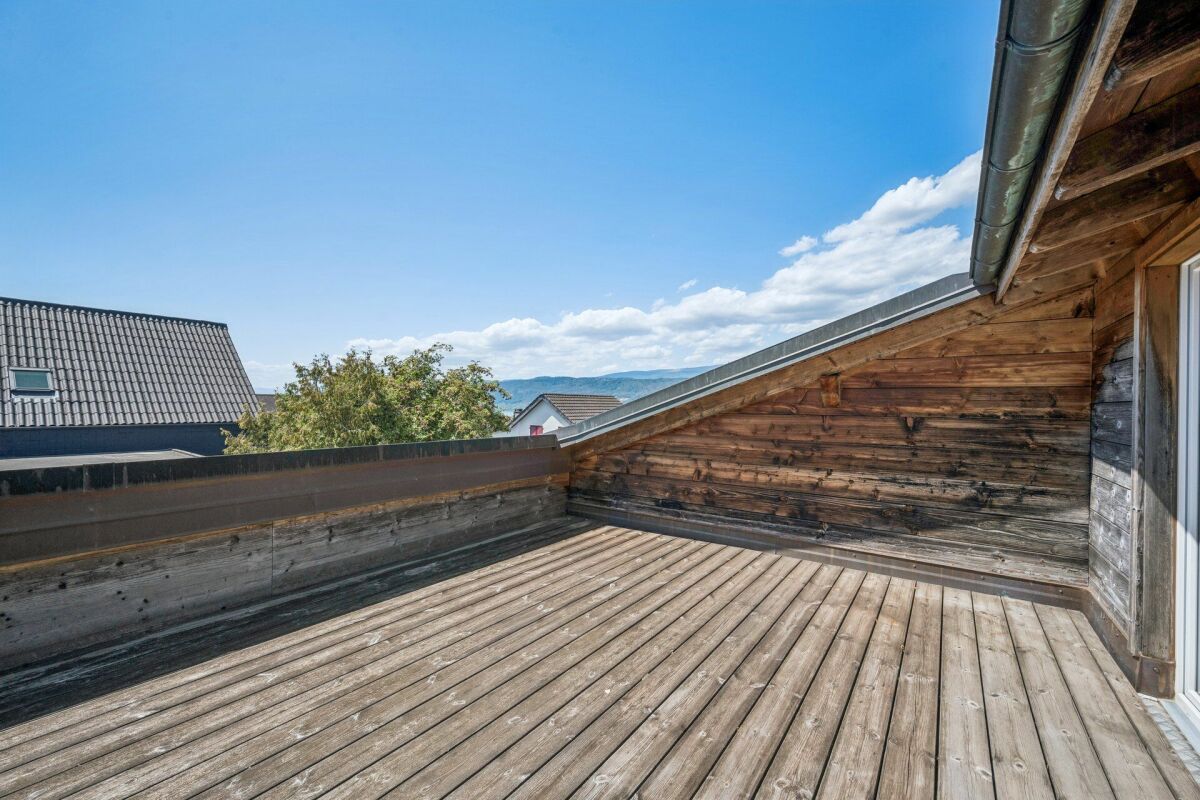
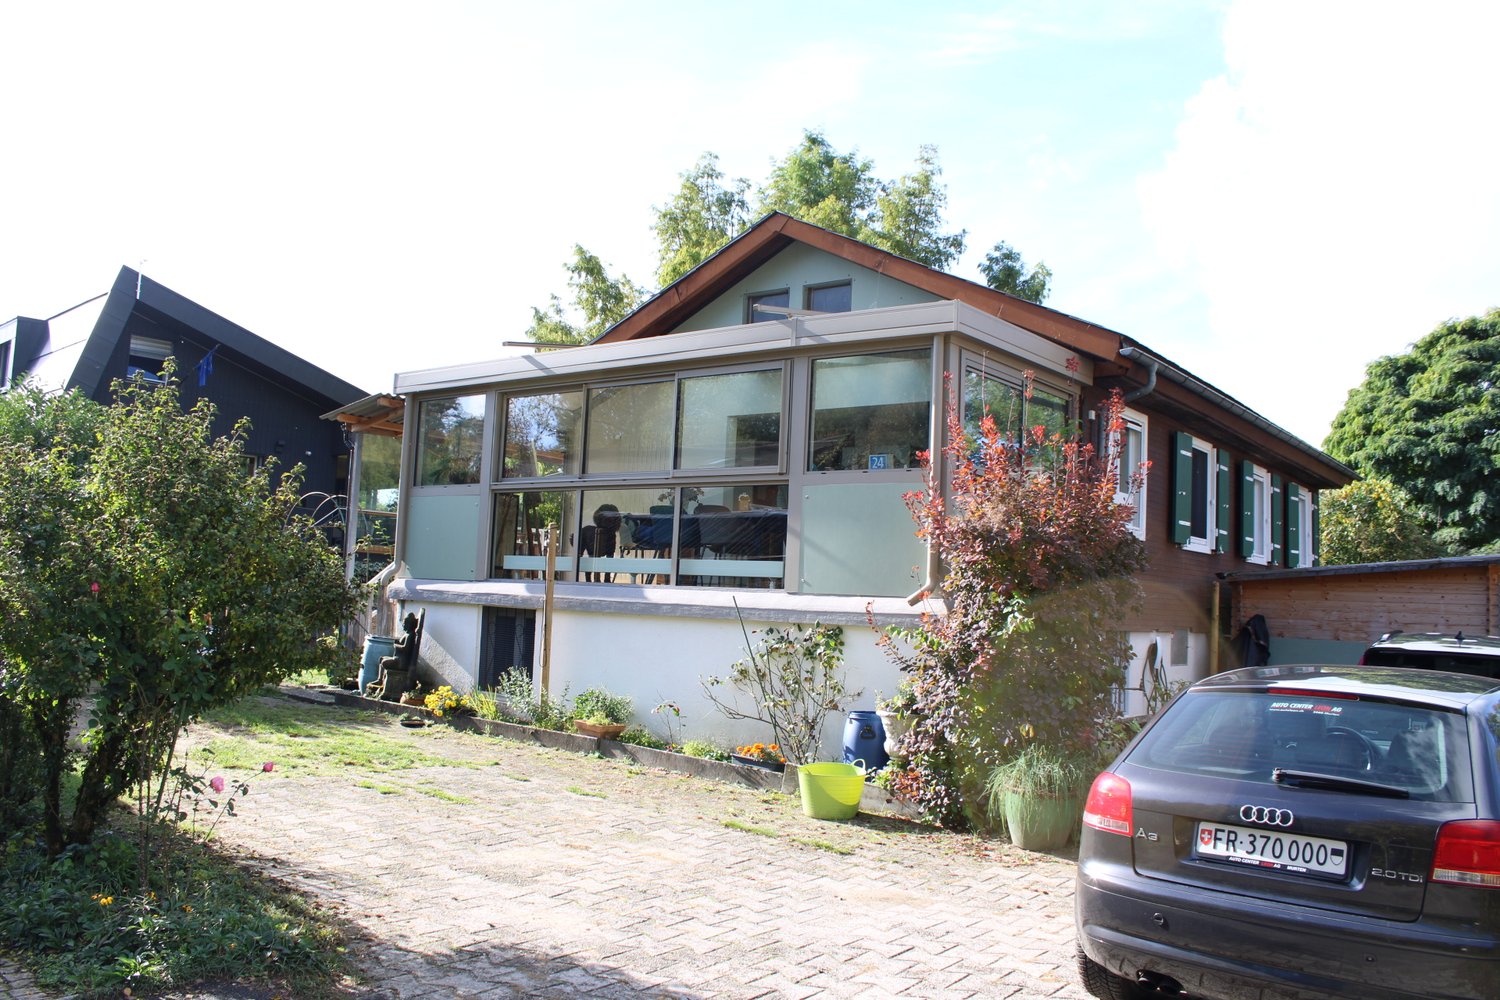
Well-kept 5.5-room chalet with a dreamy lake view - a rare gem in Mörigen BE Yes, it exists! A chalet in Mörigen! A chalet with character, charm, and possibilities!This chalet in Mörigen BE is one of those houses that you enter and immediately feel: everything is right here. The atmosphere is warm, the rooms are spacious, the view is impressive, and the garden is a small paradise. The generously sized plot of 864 m2 is beautifully located on the right shore of Lake Biel.The property has been carefully and lovingly renovated since 2014 and presents itself today in a condition that combines both charm and modernity. With over 204 m2 of living space and 380 m2 of usable space, this property offers a maximum of possibilities to move freely and enjoy living.The combination of cozy-modern interior design, wonderful lake view, huge plot, quiet location, and diverse usage possibilities makes this object a rare offer in the Seeland region.The lake view is a daily gift - especially from the sun terrace and the balcony on the top floor.Ground floor - the lively center of the houseWhen entering the house, a friendly entrance area opens up, which can be used flexibly as a cloakroom or open office.The living room is spacious, bright, and offers direct access to the balcony. It is a room that is perfect for cozy evenings, family life, or guests. A rustic tile stove in green provides the perfect solution for living with comfort in transitional periods.The kitchen is modern and equipped with a direct exit to the winter garden. The winter garden is a real highlight: in summer, it becomes an additional living room, and in spring and autumn, it becomes a brightly lit retreat. The open view of the field leaves no wishes unfulfilled and creates space for dreaming. The glass doors of the winter garden can be opened so that nothing stands in the way of the free view of the fields.From the balcony and winter garden, a staircase leads directly into the huge garden, which offers plenty of space for leisure, play, garden projects, or rest.A bedroom and a bathroom with a bathtub are also located on this floor.Top floor - retreat, light, and lake viewThe top floor has two rooms, one of which is considered "captured" and is therefore declared as one room.A separate toilet ensures comfort.The sun terrace and balcony offer a fantastic view of St. Peter's Island - a daily pleasure that makes this house special.Basement - versatile, practical, and expandableThe basement is fully habitable and offers a lot of potential:2 rooms, one with an arch - ideal for expansion into another roomBathroom with showerLaundry roomCellarDirect access to the garage, which is currently used as a workshopThis floor is perfect for guests, home office, hobby rooms, or a teenager's area.Outdoor area - a garden that gives freedomThe garden is large, sunny, and offers a lot of privacy. It is a place for children, garden lovers, pets, or simply people who love nature.Highlights - what makes this chalet uniqueDreamy lake view of St. Peter's IslandVery large roomsReserve for additional roomsWinter garden as a summer living roomHuge (flower/vegetable) garden with a lot of privacyDirect access to the garageSunny, quiet locationWell-kept condition - move in and feel good! The parking situation is perfectly solved. The property has a single garage - currently used as a hobby workshop. Approximately 7 outdoor parking spaces are available.We are pleased to present this single-family house to you. Contact us!

Travel time
-
1 / 6
1.5 rooms, 30m², CHF 65,000.–
2523 Lignières

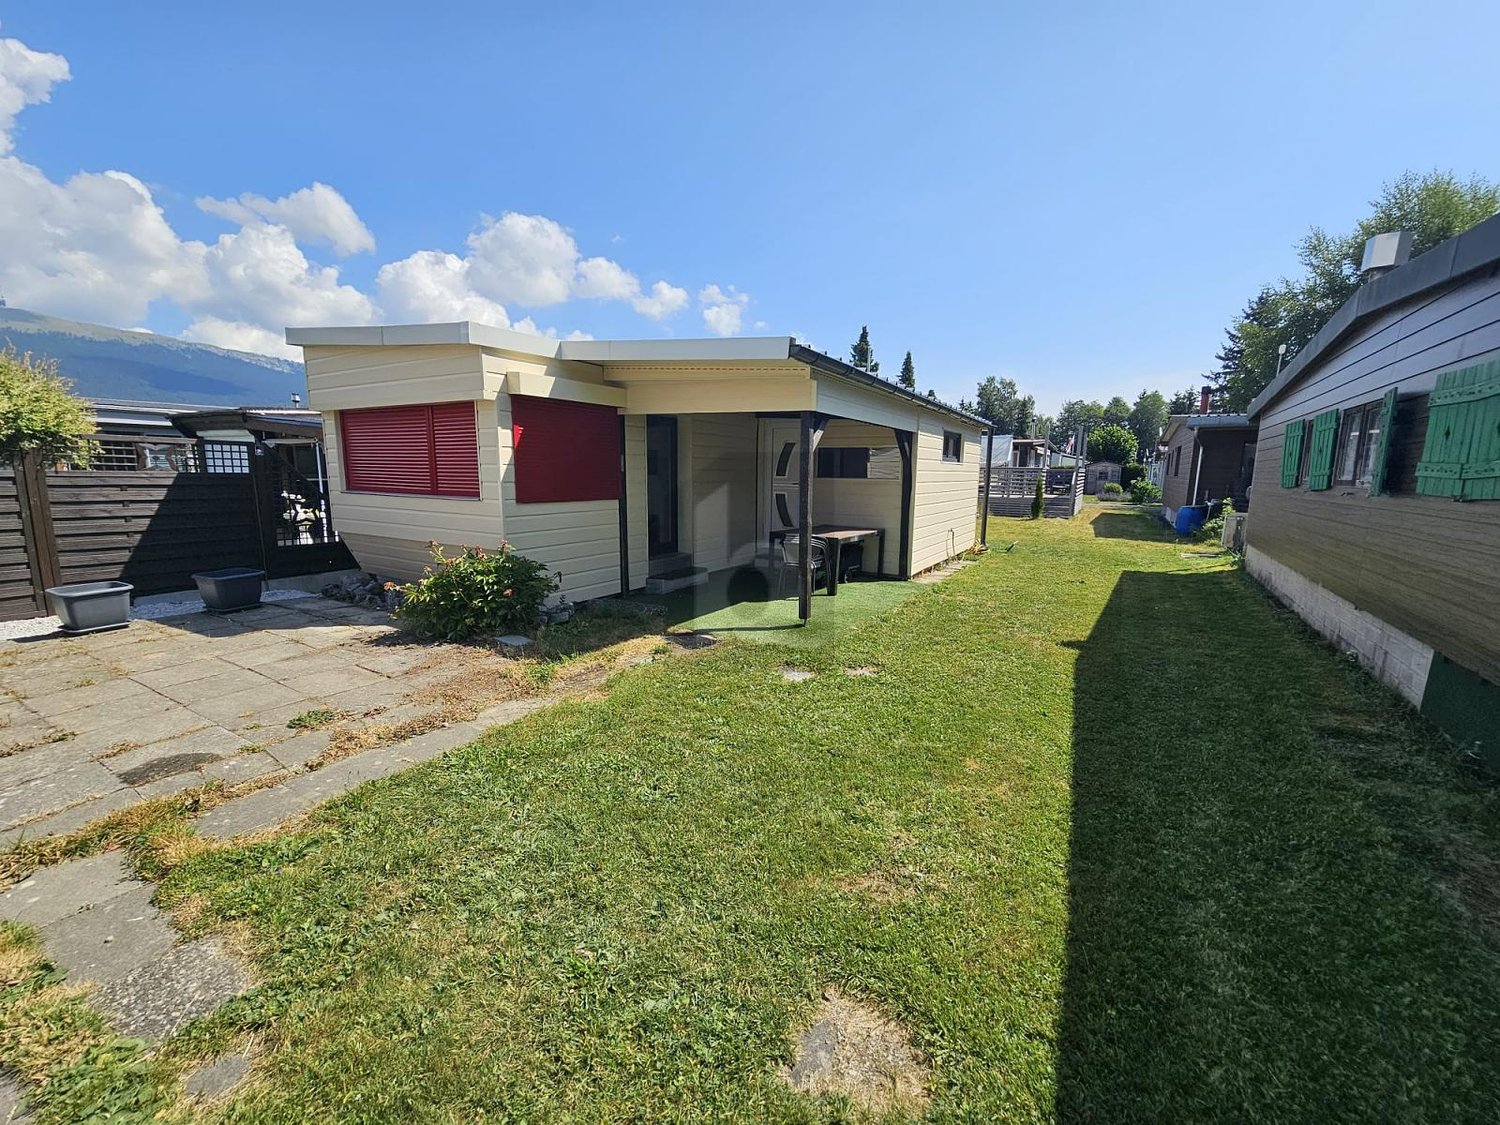
In a quiet and peaceful place

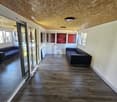
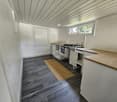
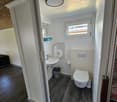
In Lignières, discover this charming 1.5-room chalet, ideal as a leisure residence in a calm and green environment. With approximately 30 m² of living space and a plot of around 150 m², it offers a pleasant space to enjoy nature and recharge away from the hustle and bustle. Located within a campsite, it benefits from the amenities and infrastructure offered on site. Note: this property cannot be used as a main residence and is intended solely for leisure or secondary residence use.This BETTERHOMES offer is characterized by the following advantages: - calm- plot of 150 m²- located in a campsite- land rental CHF 2400.- per year- swimming pool and playground available- supermarket on site- animation- green environment- amenities on site- solely for leisure or secondary residence use- etc., etc., etc. ...Interested? Contact us for a free visit!Not found what you're looking for? You'll find over 1,900 other properties on: www.betterhomes.ch - The Swiss specialist in real estate transactions.Do you have a property to market?Take advantage of our expertise: https://www.betterhomes.ch/en/benefitWould you like to know the value of your property?Discover its value now with our free, immediate, and non-binding estimate!https://www.betterhomes.ch/en/knowledge/estimateMore detailsLocation: calmBuilding condition: renovatedBathrooms: 1 (1 x shower / WC / sink)Public transport: bus, 150 mSchool: primary and secondary school, 500 mShops: grocery store, 50 m

Other interesting objects