Quick Filters for your search

Quick-filters

We show you quick-filters based on the most used filters by location.

By using these, you can enhance your search experience by finding new and interesting properties to your likings.

76 results - Properties for sale: Canton Uri

1 / 13
  • Parking space
  • Balcony / Terrace
  • Garage
  • +2
6.5 rooms284m²CHF 3,200,000.–
Top
6467 Schattdorf

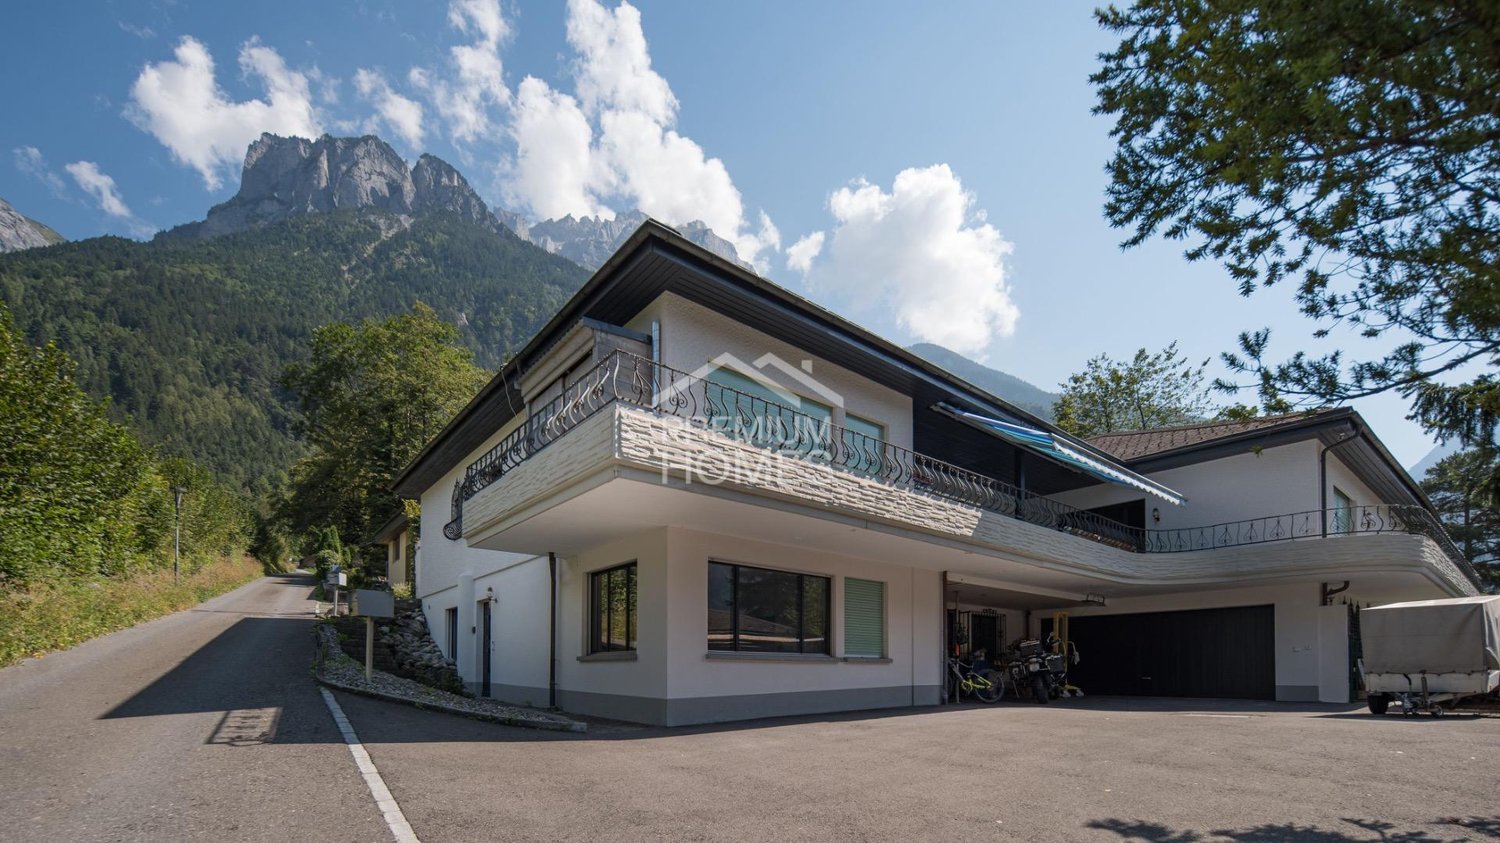
THE VIEW

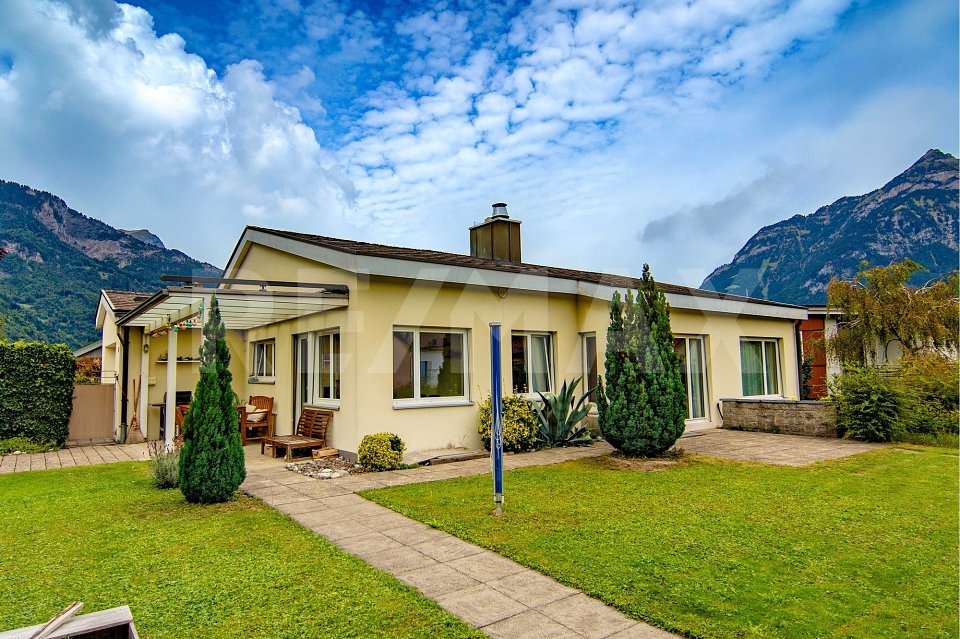
In einem begehrten Wohnquartier in Schattdorf erwartet Sie eine Villa, die Wohnen und Leben auf höchstem Niveau vereint. Das Herzstück dieses Hauses ist das grosszügige Wohn- und Esszimmer, von dem aus Sie eine unvergleichliche Aussicht über die Dächer von Schattdorf bis hin zu den majestätischen Berglandschaften geniessen.Die Lage überzeugt nicht nur durch Ruhe und Privatsphäre, sondern auch durch ihre aussergewöhnliche Qualität. In unmittelbarer Nähe befindet sich das lebendige Zentrum von Altdorf im Kanton Uri mit seinen vielfältigen Einkaufsmöglichkeiten, Restaurants und kulturellen Angeboten. Der malerische Vierwaldstättersee ist in wenigen Minuten erreichbar und lädt zu erholsamen Stunden am Wasser sowie zu zahlreichen Freizeitaktivitäten ein.Ein weiteres Highlight ist die Nähe zur renommierten Destination Andermatt, die Sie in nur rund 30 Minuten mit dem Auto erreichen - ein Paradies für Wintersportliebhaber und alle, die einen alpinen Lifestyle auf höchstem Niveau schätzen. Dank der hervorragenden Verkehrsanbindung gelangen Sie zudem bequem in die Wirtschaftszentren der Zentralschweiz. Ob ein Lunch in Lugano oder ein Geschäftstermin in Zug oder Luzern, alles ist in weniger als einer Stunde erreichbar.Abgerundet wird dieses attraktive Gesamtpaket durch die niedrigen Steuersätze, welche Schattdorf zu einer der bevorzugten Wohngemeinden im Kanton Uri machen.Besonderes: • Atemberaubende Aussicht • Ruhige Lage • Gästezimmer mit Ensuite-Bad • Luxusküche • Wohn-/Essbereich mit extrahoher Holzdecke • Cheminée Wir freuen uns auf Ihre Kontaktaufnahme und senden Ihnen gerne die detaillierte Broschüre sowie den Grundrissplan der Villa zu.Located in a highly sought-after residential area in Schattdorf, this villa combines living and lifestyle at the highest level. The heart of the home is the spacious living and dining area, offering unparalleled views across the rooftops of Schattdorf and out towards the majestic mountain landscape.The location impresses not only with its tranquility and privacy, but also with its exceptional quality. The vibrant centre of Altdorf in the Canton of Uri is just moments away, offering a wide range of shopping facilities, restaurants, and cultural attractions. The picturesque Lake Lucerne can be reached within minutes and invites you to enjoy relaxing moments by the water as well as a variety of leisure activities.Another highlight is the proximity to the renowned destination Andermatt, which can be reached in approximately 30 minutes by car, a true paradise for winter sports enthusiasts and those seeking an exclusive alpine lifestyle.Thanks to excellent transport connections, you can also conveniently reach the economic hubs of Central Switzerland. Whether for lunch in Lugano or a business meeting in Zug or Lucerne, everything is accessible within less than an hour.This highly attractive offering is further enhanced by low tax rates, making Schattdorf one of the most desirable residential communities in the Canton of Uri.Highlights: • Breathtaking view • Quiet location • Guest rooms with en suite bathroom • Luxury kitchen • Living and dining area with extra-high wooden ceiling • Fireplace We look forward to hearing from you and will be happy to send you the detailed brochure and floor plan of the villa.

  • Parking space
  • Balcony / Terrace
  • Garage
  • +2
1 / 6
7 rooms145m²CHF 550,000.–
Top
Wilerstrasse 42, 6472 Erstfeld

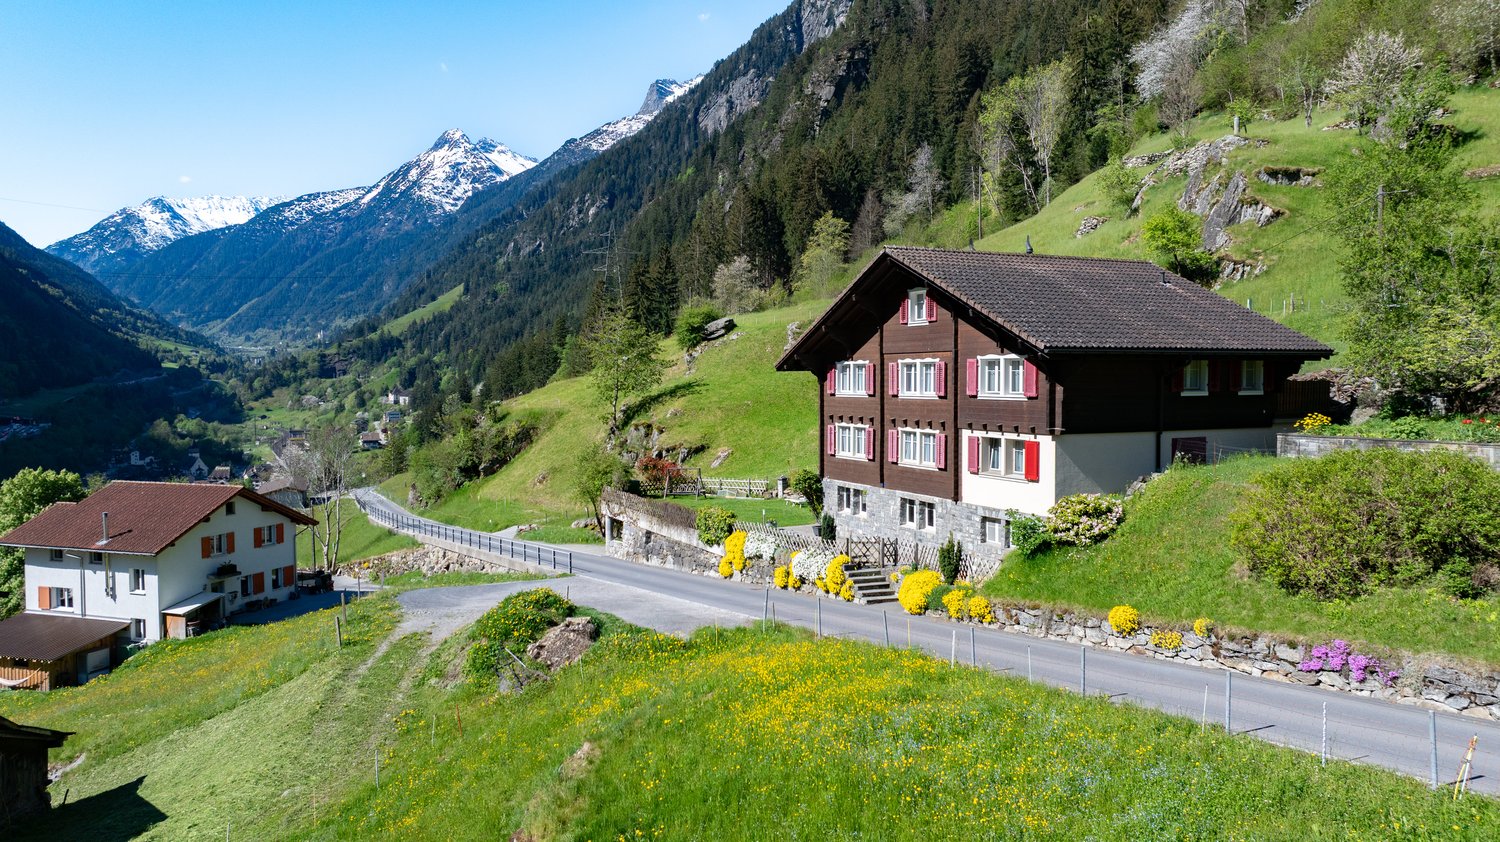
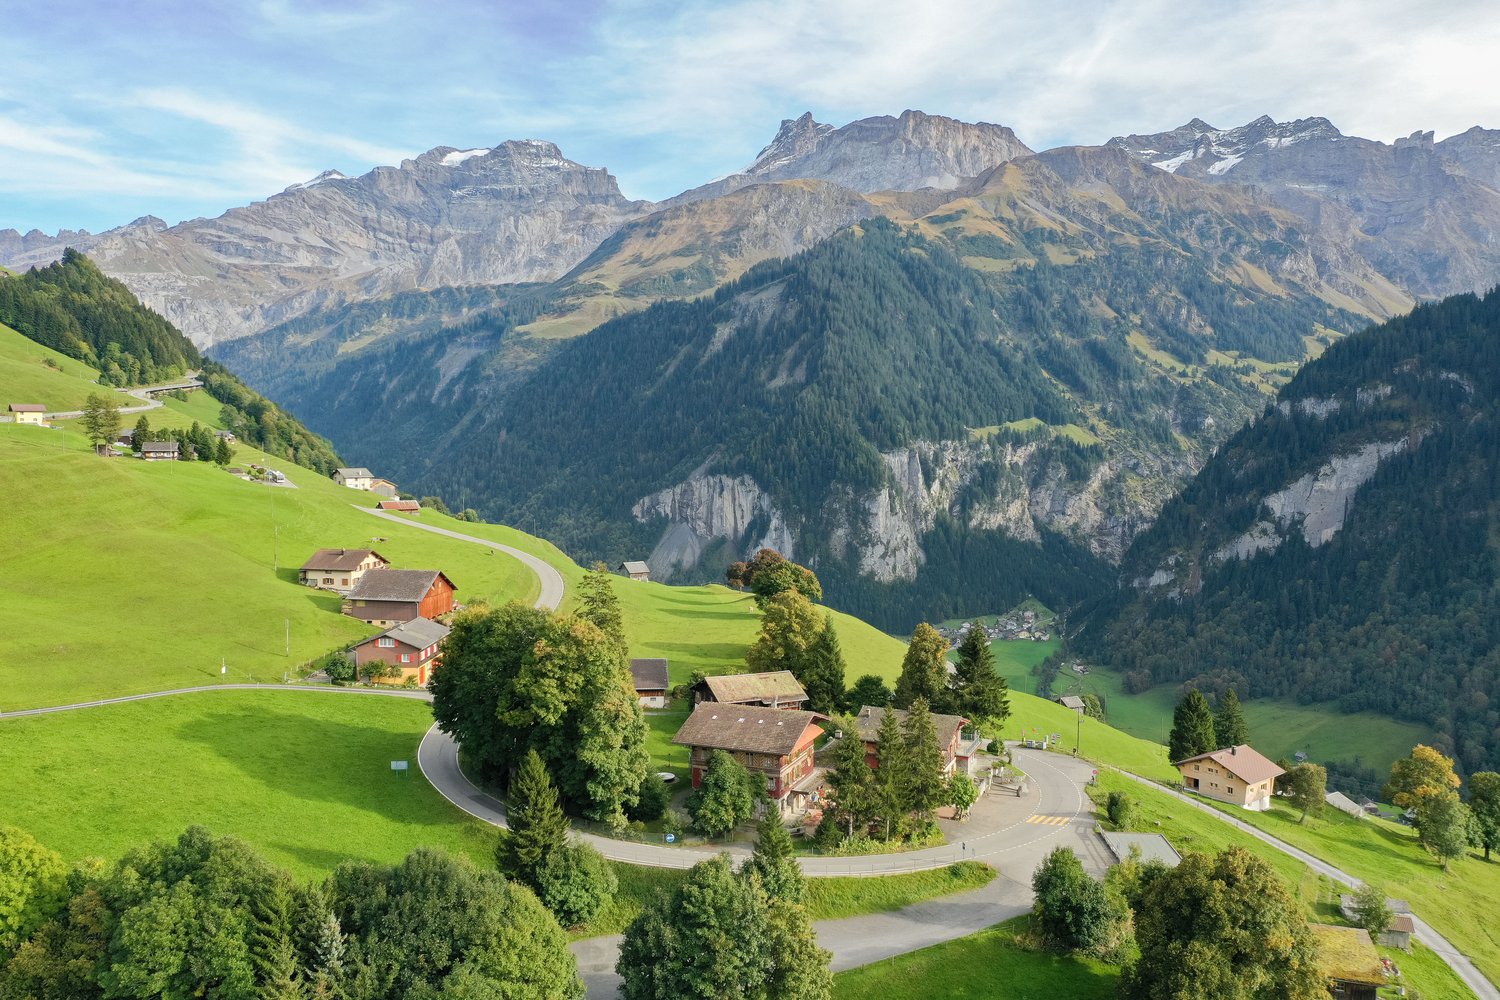
Property on a slope with a share of forest

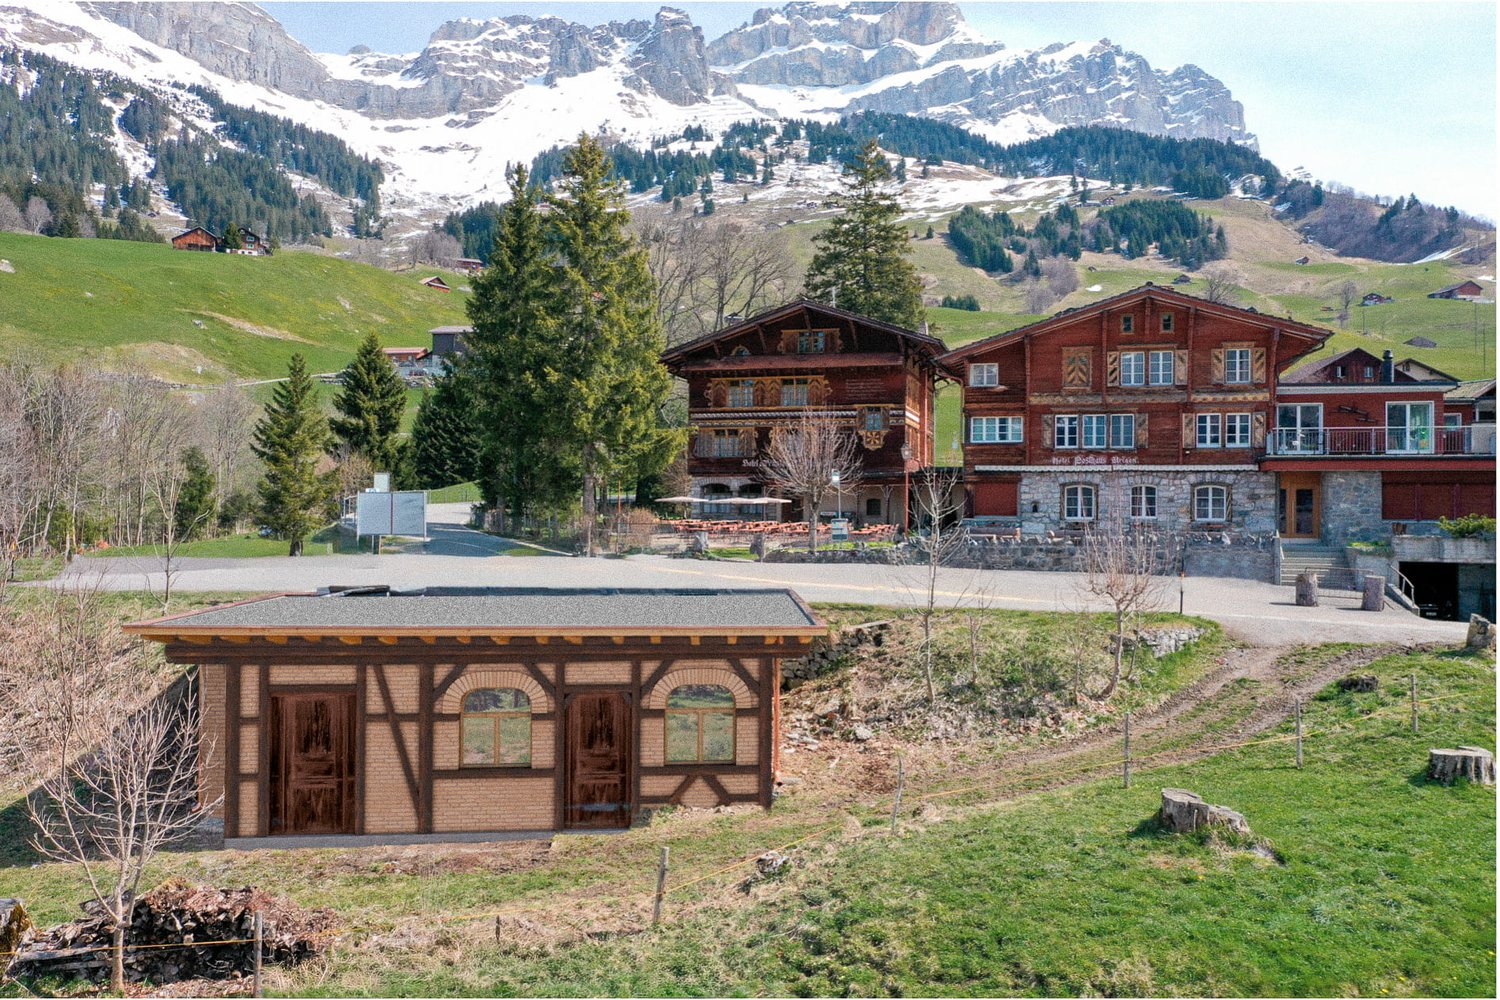
This charming home from 1968 is nestled in a dreamlike mountain landscape - located directly on the edge of its own forest. A property that combines nature and freedom and at the same time offers a lot of potential for new things.Access is via an external staircase, which takes you to the 7-room house, which is waiting to be brought back to life with creative ideas and modern concepts. Thanks to the robust double-shell masonry, you will find ideal conditions here for renovations, extensions or reinterpretations - a perfect basis for your very personal living project.The entire living area is spread over one floor with direct access to the large outdoor area and garden, which makes everyday life pleasant and practical. Here you will find space for shared living, living and designing. In the basement, you have spacious cellar rooms, a laundry room and the heating system at your disposal. Two smaller rooms are also located on this level - ideal as a home office, hobby room or further creative usage ideas.The extensive surroundings around the house give you a lot of space for garden design, relaxation and nature experiences. Especially for children, this property is a paradise: directly on their own forest, they can play, build huts and experience adventures. The surroundings become a natural playground here.A special highlight is the large shed from 2008, which is excellently suited for working, crafting or for projects of all kinds. Here, everything finds its place - from hobby to workshop.A practical garage box complements the overall offer.Have you become curious? Simply request the exposé via the contact form.

Travel time
-
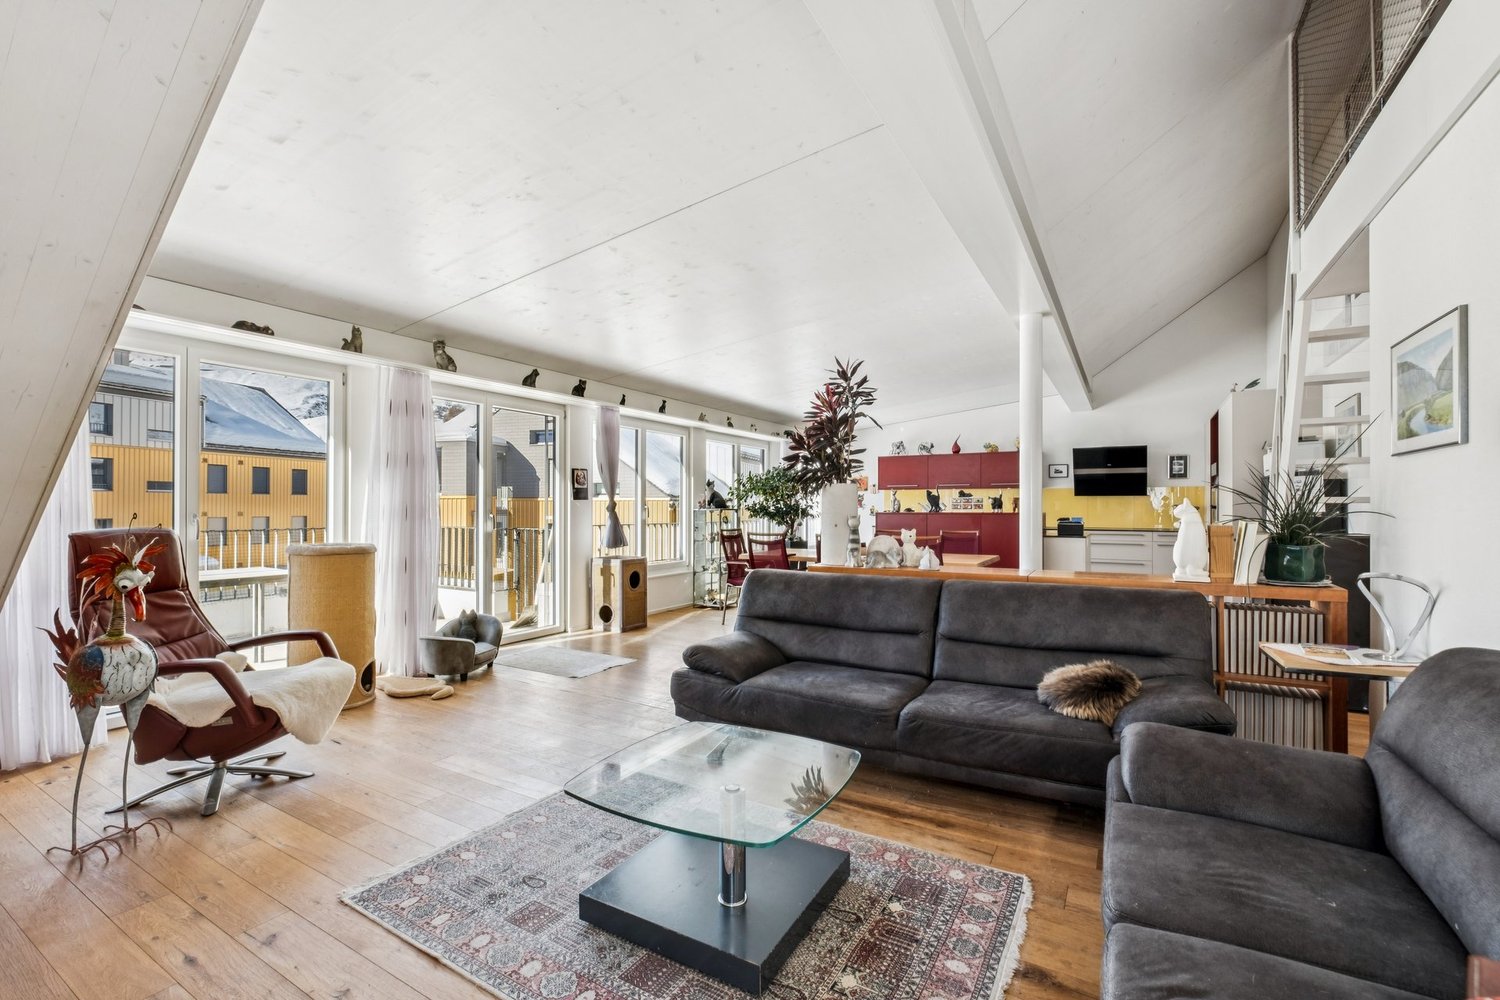
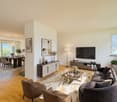
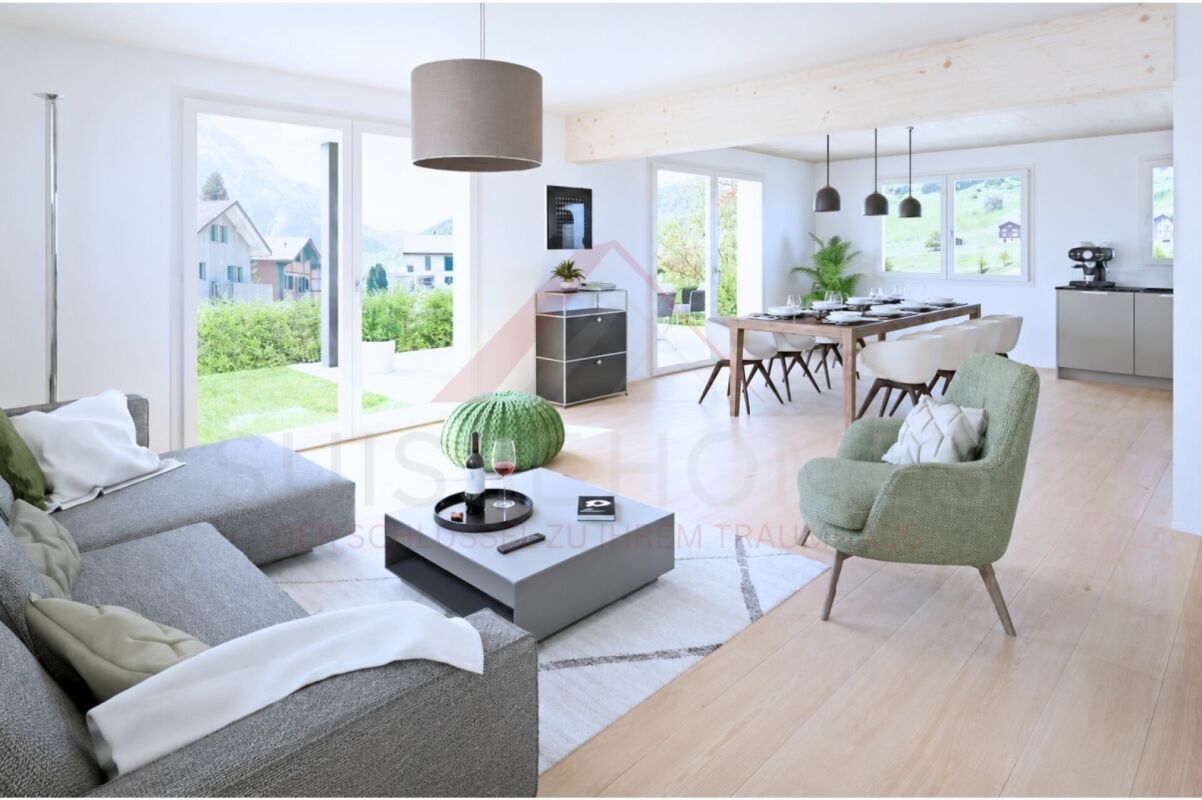
  • Open-plan living and dining area with large windows offering a scenic mountain view. Features a grey sectional sofa, coffee table, green armchair, dining table with chairs, and modern lighting.
  • 3D model of a residential complex with multiple buildings, balconies, and a garage.
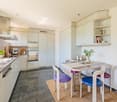
  • Open-plan living and dining area with modern furniture, including a sofa, coffee table, dining table with chairs, and a green armchair. The space features light wooden flooring, large windows with a scenic view, and contemporary kitchen units.
  • 3D rendering of a residential complex with multiple houses, driveways, parking spaces, and outdoor seating areas.
  • Floor plan of a two-story building with a staircase, multiple rooms, and detailed measurements.
1 / 5
6.5 rooms195m²CHF 1,450,000.–
Top
Schmidig 6C, 6377 Seelisberg

Detached single-family house 6½ rooms | Mountain view | Interior design freely selectable

Live where Switzerland began.Seelisberg is located directly above the Rütli — the cradle of the Swiss Confederation.No other place of residence in Switzerland has this history. This detached single-family house is being built in the sunny Schmidig quarter and offers 195 m² of living space on 4 floors with an unobstructed view of the Urner mountain world.Since construction begins after the purchase contract is signed, you can still design the interior according to your wishes — kitchen, floors, sanitary facilities.THE HOUSE AT A GLANCE- 6½ rooms | 195 m² living space | 363 m² plot- Open living/dining area with panoramic windows to the mountain world- 3 bedrooms + bathroom on the upper floor | room/office on the ground floor- Attic 45 m² optionally expandable — permit available- Own garage with e-car charging facility + carport- Terrace 27 m² | garden seat 22 m² | balcony 18 m²- Heat pump + underfloor heating | 3-fold insulated glazing- Basement 69 m² — technology, hobby, storageLOCATION- Bus stop 100 m | village shop 5 minutes on foot- Klewenalp (skiing & hiking) 5 minutes by car- Stans (canton capital) 15 minutes- Low taxes Canton Uri | No real estate transfer taxAll information & viewing: eigenheim-seelisberg.chContact: Marcel & Verena Grepper | 079 484 12 28 | verena.grepper@bluewin.ch

Travel time
-
1 / 12
  • Parking space
  • Balcony / Terrace
  • Garage
  • +2
2.5 rooms70m²CHF 395,000.–
Rösslistutz 8, 6464 Spiringen

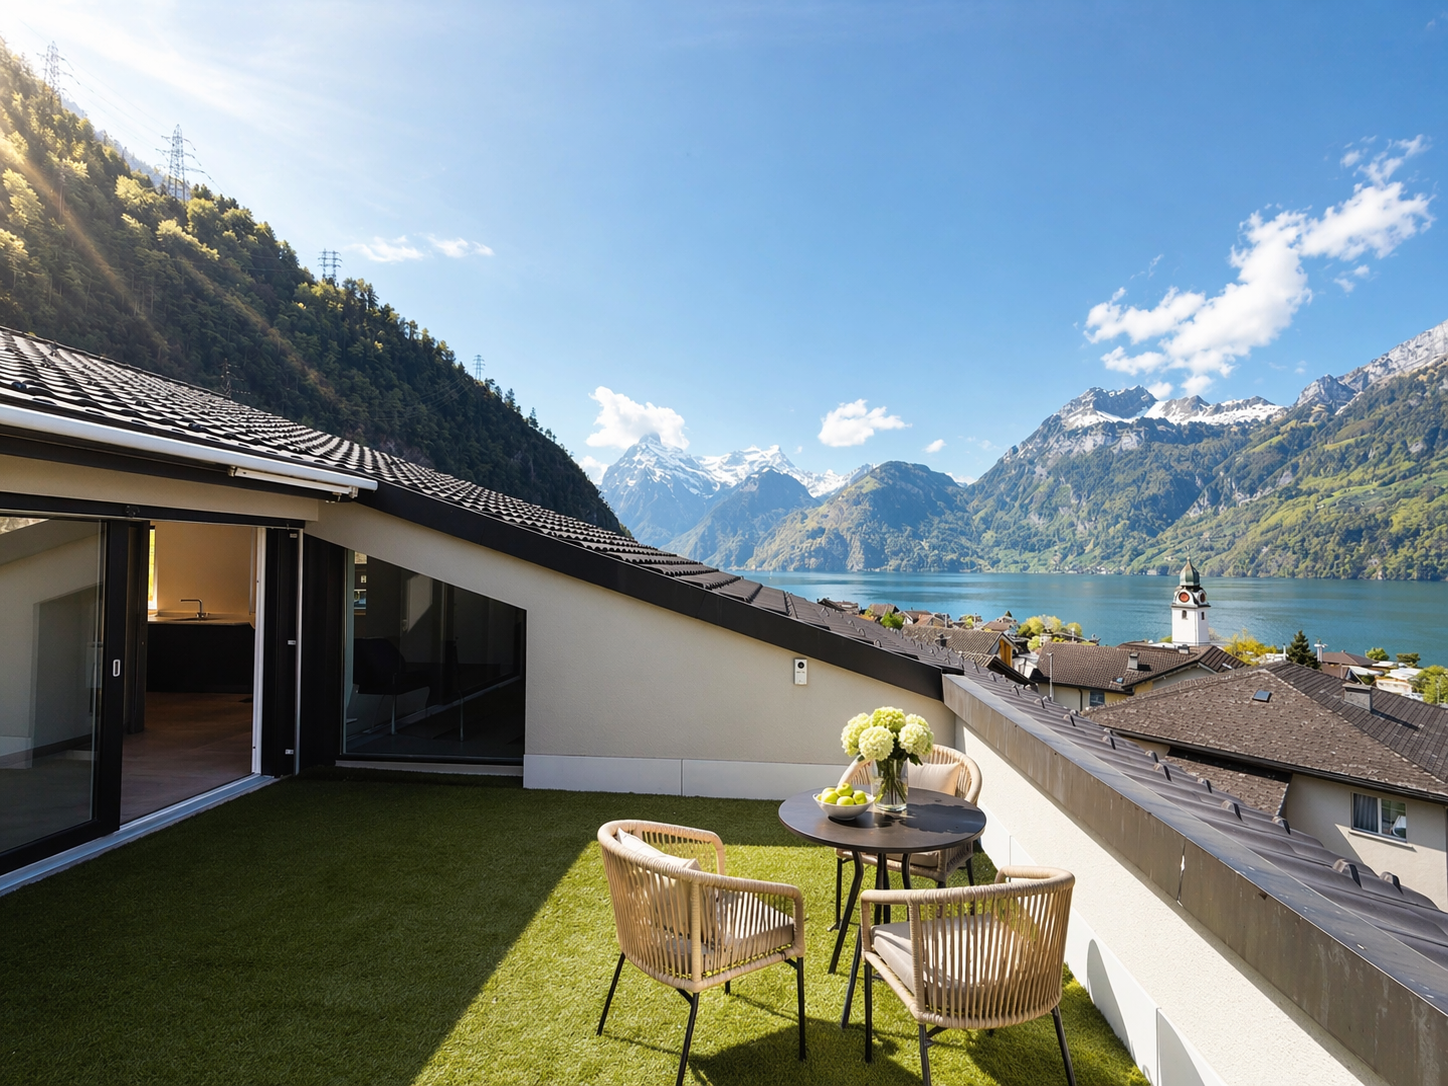
2.5-Room Attic Apartment with Far-Reaching Views in Spiringen

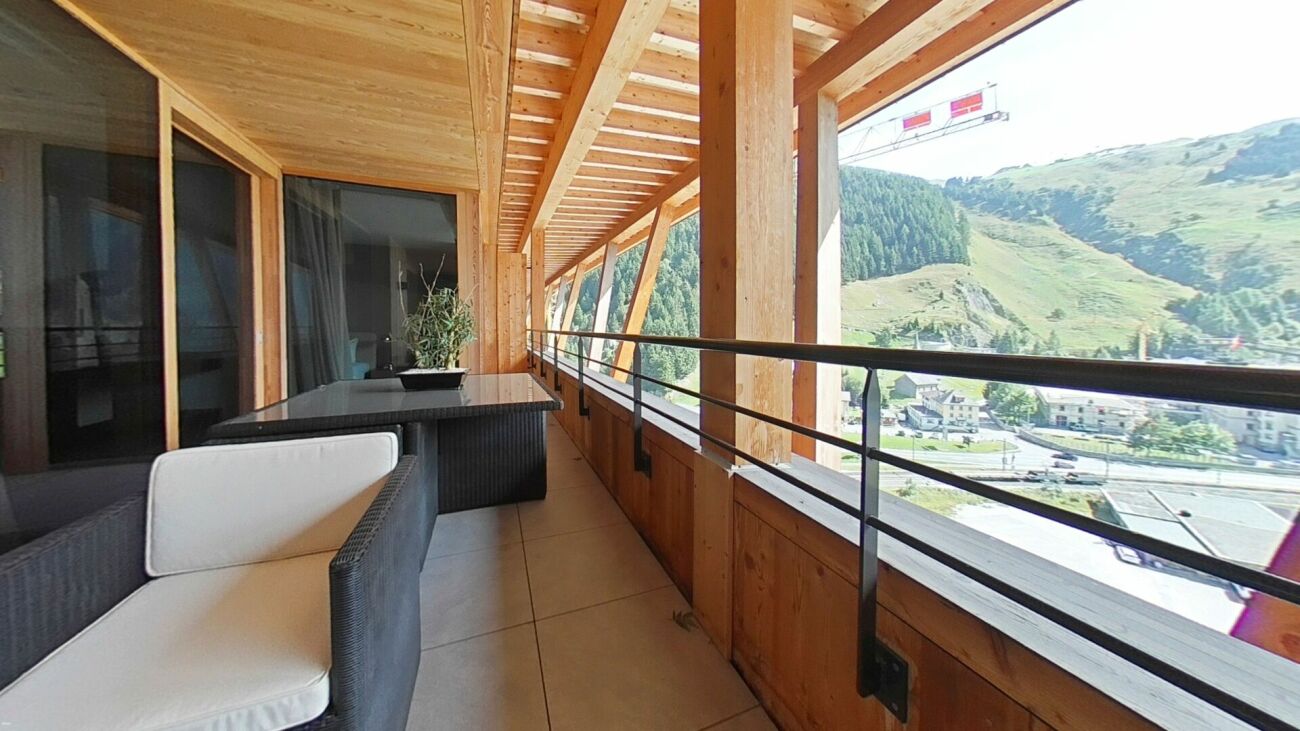
In the idyllic mountain village of Spiringen in the canton of Uri, this bright and modern 2.5-room attic apartment awaits you on the top floor of a well-maintained multi-family house with a lift. On approximately 70 m² of living space, it offers an ideal home for all those who want to combine peace, nature, and comfort. The spacious, light-flooded living and dining area creates a pleasant living atmosphere. The loggia offers an unobstructed view towards Klausen and invites you to relax and unwind. The apartment impresses with a well-thought-out floor plan. A practical recess provides additional storage space. The bathroom is equipped with a shower bathtub and offers comfort in everyday life. A parking space in the underground garage can be purchased for an additional CHF 30,000. The lift takes you directly from the entrance hall to the apartment door. The location is unique. The house is located directly on the Via Alpina, one of the most famous Swiss long-distance hiking trails. Nature, mountains, and an impressive Alpine backdrop are right outside the front door. At the same time, you benefit from short distances: the village shop, bus stop, and the Ratzi cable car are within a few minutes' walk. This attic apartment combines modern living quality with an Alpine lifestyle and an exceptional location in the middle of nature. An ideal retreat to arrive, switch off, and stay. We look forward to your contact and will be happy to present this special property to you in person.INTERESTED IN A VIEWING? PLEASE REGISTER: https://neho.ch/b/6464-26-2

  • Parking space
  • Balcony / Terrace
  • Garage
  • +2
Manuela Häfliger

Manuela Häfliger

Immobilienmaklerin

Travel time
-
1 / 13
5.5 rooms142m²CHF 1,900,000.–
6485 Meien

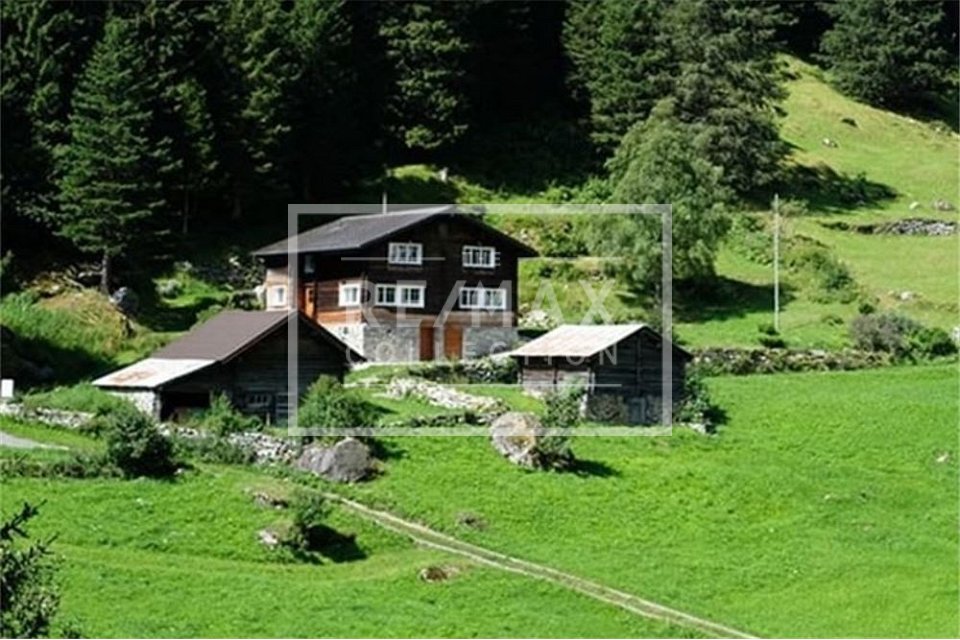
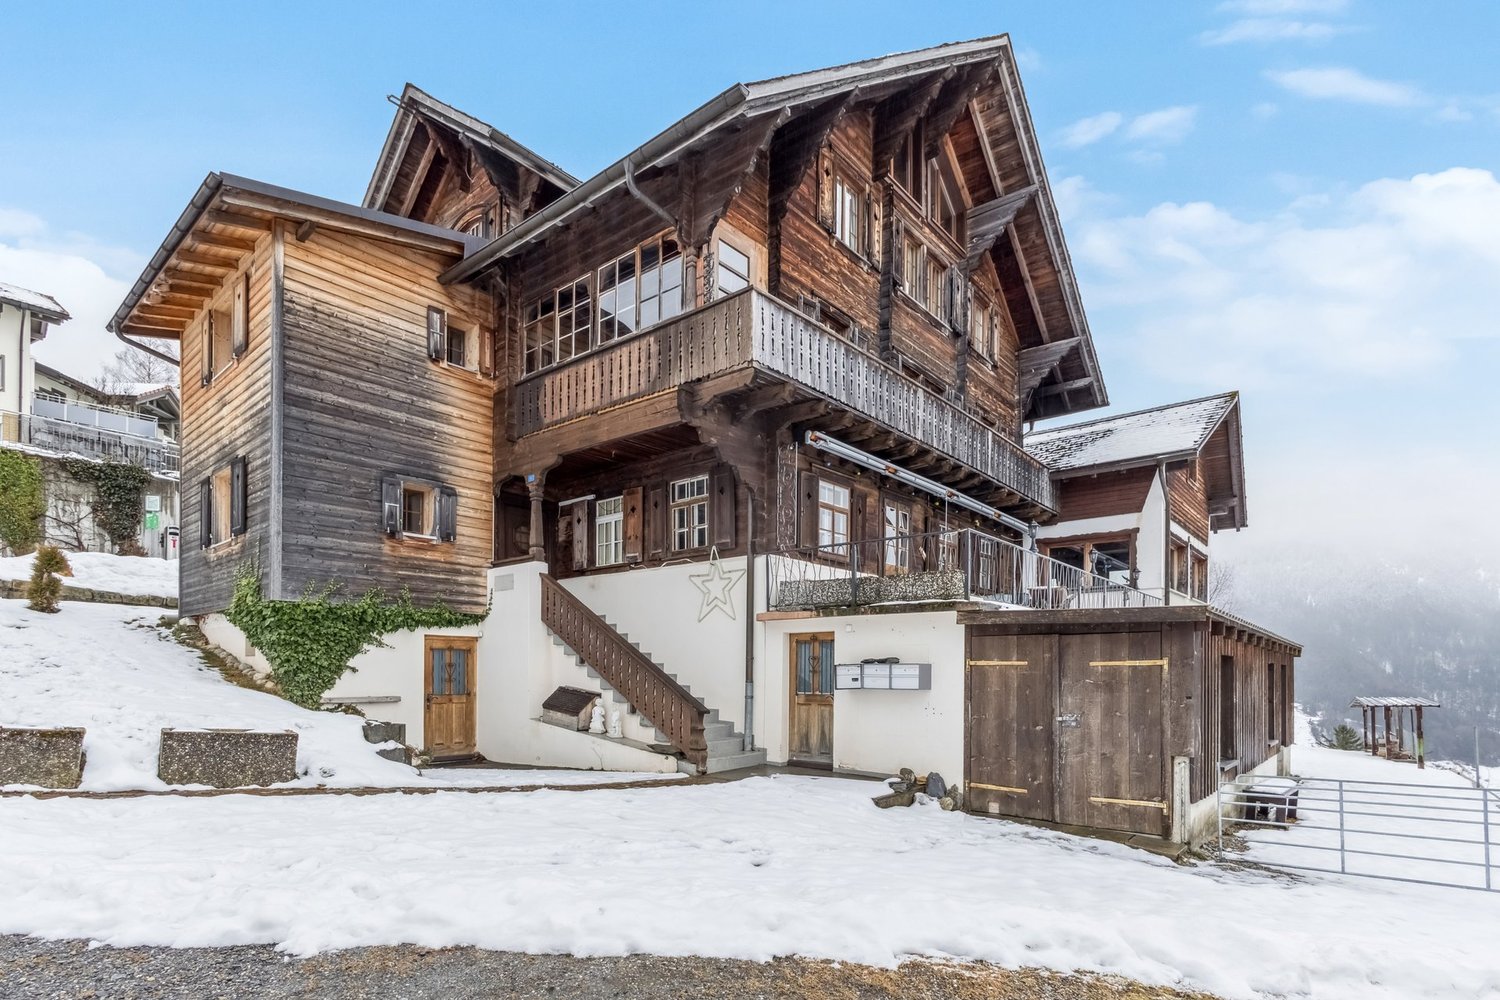
Historically restored and preserved half-timbered house, 5.5-room single-family home, with stable, in Meien UR

A pearl of a special class, this unique object was renovated with great attention to detail exactly in the style and procedure of the year 1836. During the entire core renovation, all components were chosen with the utmost care, with the goal of combining the high art of 19th-century construction with a modern touch. This masterpiece of craftsmanship can be seen in many details, starting from the foundation, which is a natural stone wall from the 19th century (details can be found in the construction cost plan (BKP) p. 16), to many original walls that reflect the character of the house. Let yourself be inspired by the historic rooms and the idyllic mountain world. This property is ideal for nature lovers who seek peace and seclusion in an untouched Swiss mountain world. It is the perfect retreat to let your soul dangle and feel the power of nature. The unique place for writing, painting, photography, or mobile work on the internet. There are no obstacles to creativity. You can find more photos at https://www.remax.ch/de/119671007-5Special: The detailed construction description according to BKP is fully visible in the downloads section, it's worth taking a look.- Year of construction: 1836, half-timbered house- Authentic total renovation, 2020- Net living area: 142 m²- Land area: 1,667 m²- State-of-the-art kitchen- Spacious living room- 3 bedrooms- 2 bathrooms- Swedish stove, radiant heaters- including the stable on the left, 280 m, garage, and playhouse- idyllic property on the edge of the forest- Mountain panorama, pure natureExpansion:In the basement, there is a large cellar that has been merged and connected to the ground floor by a staircase.On the ground floor, you enter the large kitchen, the living room, and the master bedroom are oriented towards the east, the floor is completed by the bathroom with shower and toilet.Via a timeless steel staircase, you reach the upper floor. There you will find the studio with access to two spacious bedrooms, the bathroom/WC, and the garden seat behind the house.Environment, connection:The house Litzigen belongs to the municipality of Wassen and stands at an altitude of around 1350 meters above sea level in the Meiental, a largely untouched, wildly romantic side valley of the upper Reusstal in the canton of Uri. The road to the Sustenpass runs through the valley. Hikers or bikers can reach the pass height in the Gadmer and Haslital in the Bernese Oberland via the old pass road. The Ballenberg open-air museum can be reached in one hour. The drive to the house from the A2 motorway (Basel-Chiasso), Wassen exit, takes just under 10 minutes.General data:Municipality: 6484 Meien, municipality of Wassen - canton of UriOfficial language: GermanPopulation: approximately 500 inhabitantsAdjacent municipalities: Wassen UR - Gadmen BEIt's worth feeling the versatility of this property and letting the unique atmosphere take effect. We would be happy to invite you to a viewing.

1 / 8
  • Parking space
  • Balcony / Terrace
  • Garage
  • +5
6.5 rooms195m²CHF 1,450,000.–
Auf Anfrage 1, 6377 Seelisberg

Modern 6.5-room new-build single-family house in Seelisberg UR

Your new home in Central Switzerland In the idyllic municipality of Seelisberg in the canton of Uri, an exclusive new construction project is being built in an attractive and natural location. After the two units of the semi-detached house were successfully sold, the freestanding 6.5-room single-family house is now for sale.The house impresses with a spacious living area of around 195 m², modern architecture, and a well-thought-out room layout. Particularly noteworthy is the bright living room with large panoramic windows, which provide plenty of daylight and offer a wonderful view of the surrounding mountain landscape.The modern kitchen has plenty of workspace and storage space and becomes the central meeting point for family and guests. Spacious and modernly equipped bathrooms provide additional living comfort. A separate laundry room offers practical solutions for everyday life.Another highlight is the expandable attic with an area of around 68 m², which creates additional space for an office, a hobby room, a fitness room, or further bedrooms.The interior design can be tailored to your personal ideas and needs, so your new home is optimally tailored to you. The construction start takes place after the conclusion of the purchase contract. The completion is scheduled approximately nine months after the start of construction.Key facts • Sales price: CHF 1'450'000.- • 6.5 rooms • Approx. 195 m² living area • Approx. 264 m² usable area • Detached single-family house • Balcony and terrace • Closed garage with e-charging station • Additional carport • Completion approx. 9 months after purchase contract conclusion • Individual adjustment of non-load-bearing interior walls possible • Floor coverings included (budget CHF 80.-/m²) • Built-in kitchen excluded (budget CHF 30'000.-, individual design possible) Living in SeelisbergSeelisberg is one of the most beautiful residential areas in Central Switzerland. Located high above Lake Lucerne, the municipality offers a unique combination of nature, recreation, and high quality of life. The surroundings invite numerous leisure activities and combine quiet living with good accessibility to the surrounding centers.Your own home according to your ideasA particular advantage of this new construction project is the possibility of actively shaping your future home. Until the start of construction, the room layout can be adapted within the framework of the building possibilities, and the materialization can be chosen according to your wishes. The detailed construction standards can be found in the construction description.Take the opportunity to secure a high-quality new single-family house in an attractive location in Seelisberg. We are happy to provide you with further information or a personal conversation.

  • Parking space
  • Balcony / Terrace
  • Garage
  • +5
Travel time
-
1 / 13
10 rooms169m²CHF 550,000.–
6484 Wassen

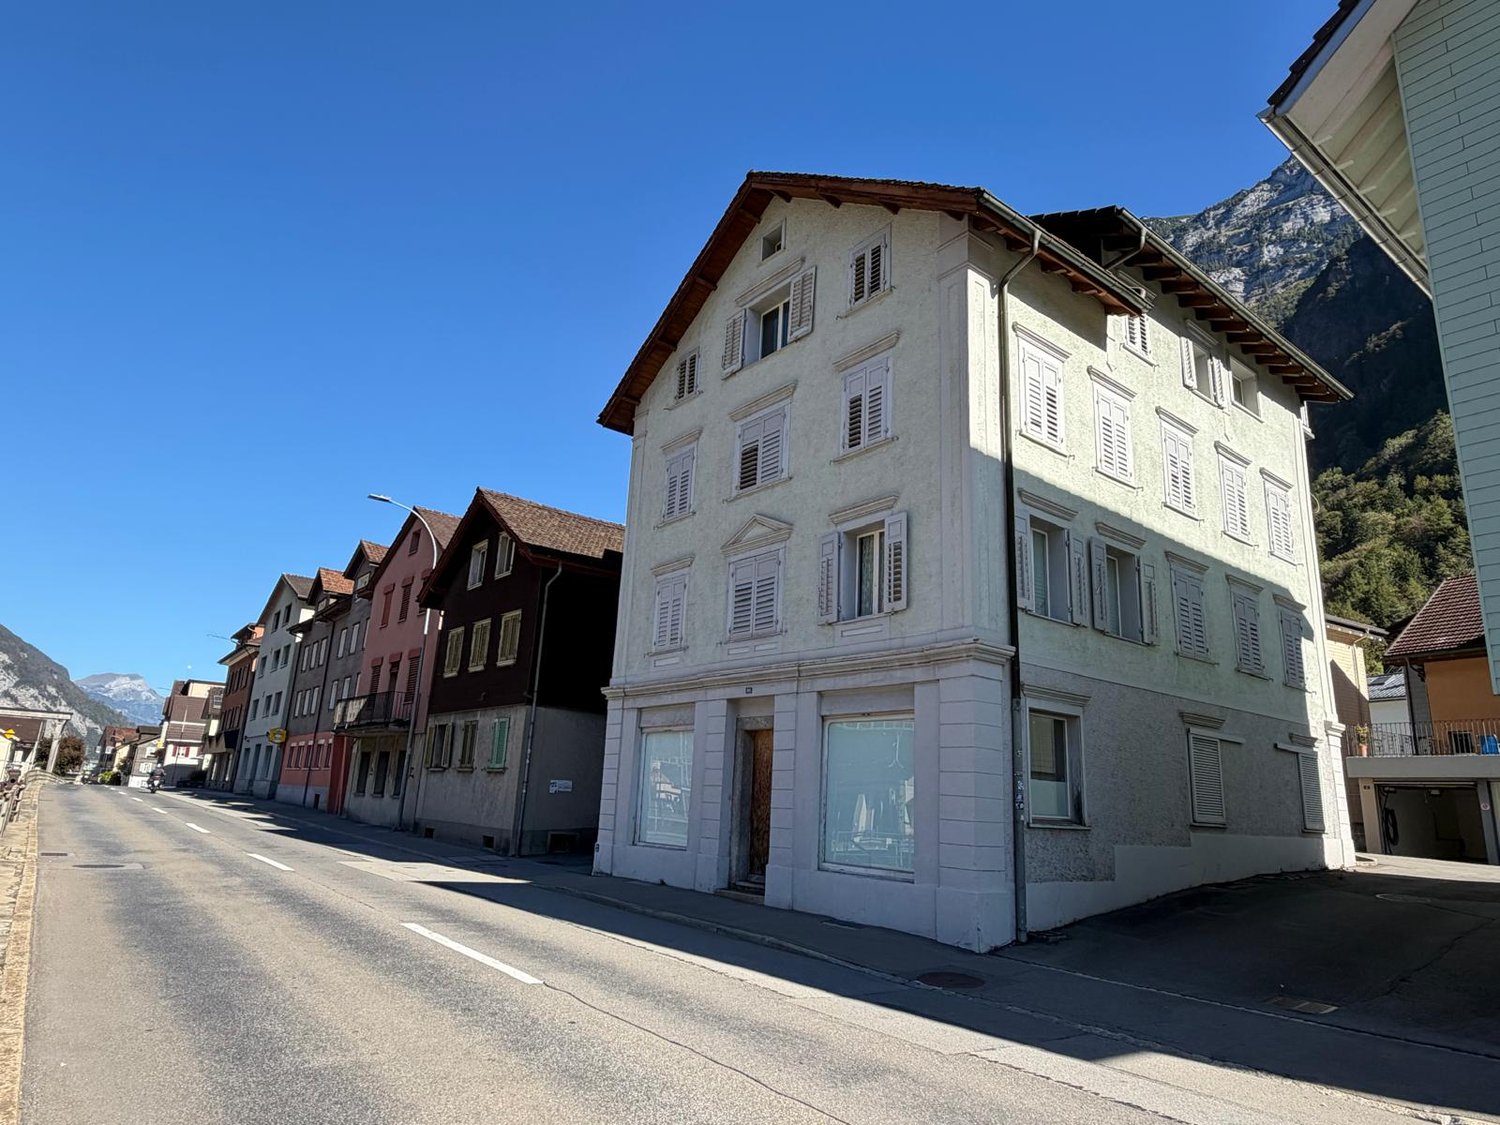
2-Family House, Rental Property, Central Location, 6484 Wassen UR

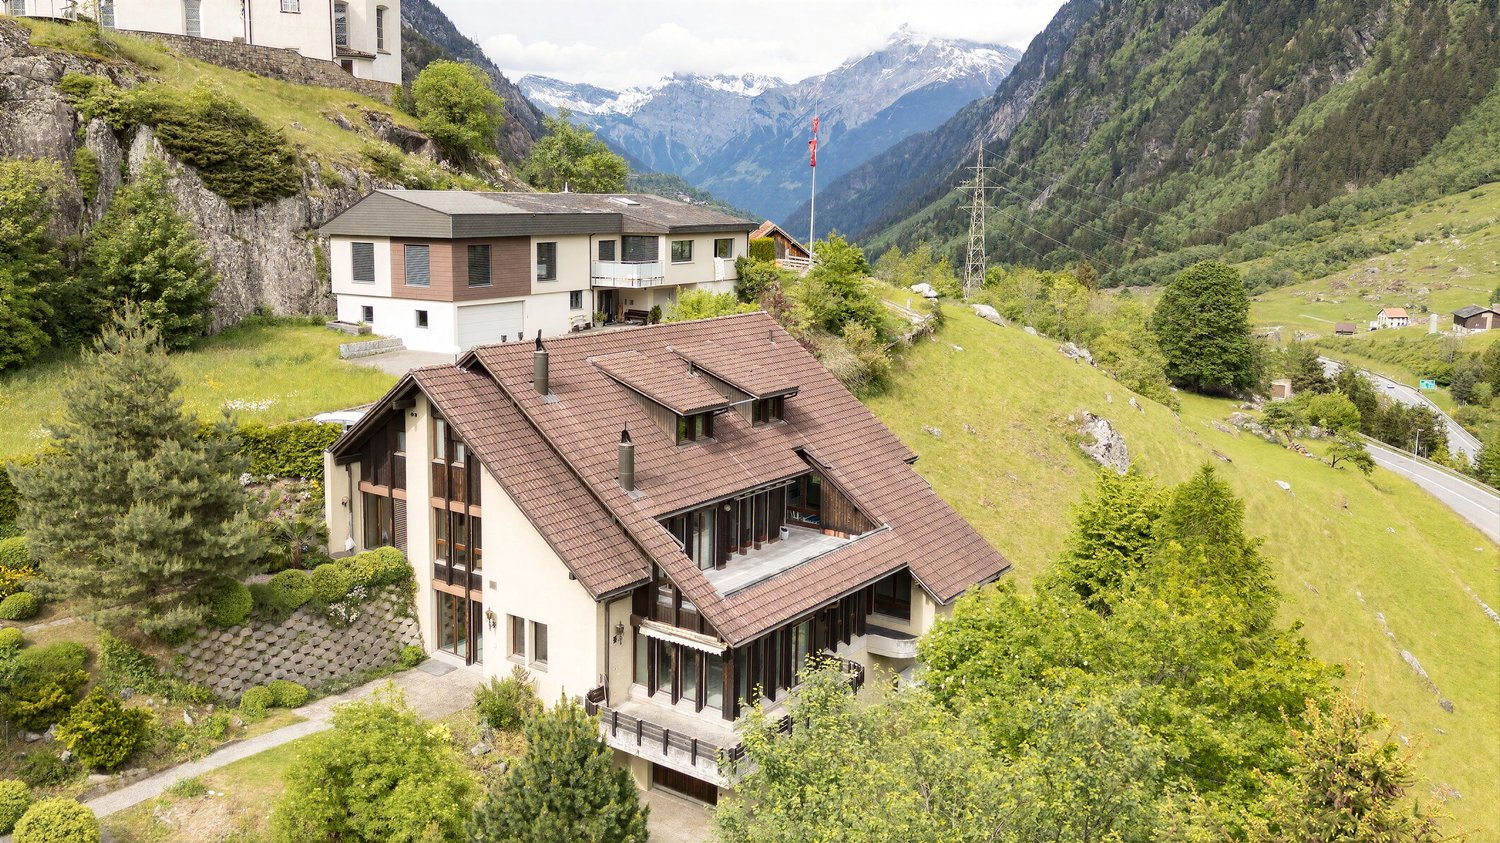
The historic 2-family house is particularly interesting for buyers with a willingness to renovate, who are looking for rural living, flexible usage options, and a good quality of life. The property is especially suitable for people with a connection to the region, who appreciate short distances, practical infrastructure, and space for individual design. The historic character, the wooden cladding, the tile stove in the living room, and the view of the Urner mountain world create a warm living atmosphere. The need for renovation offers the opportunity to develop the building gradually and according to one's own ideas. At the same time, the house is suitable as a solid rental or multi-generation house due to the existing 3.5-room apartment, or as a combination of own use and rental.More photos at https://www.remax.ch/119871001-124- 6.5-room apartment on the upper and top floors- 3.5-room apartment on the ground floor- Net living area: 169 m²,- Usable area: 205 m²- Cubature: 950 m- Idyllic plot in the middle of Wassen, 357 m² - Large garden with a shed- Seating area with a view of the mountain panorama - Natural cellar and housekeeping room, a total of 3 cellar rooms - Parking spaces: sufficient, cheap to rent in front of the houseExpansion:The house entrance with a covered porch offers a practical, weather-protected entrance hall and leads to the staircase with a stylish wooden railing. The spacious 6.5-room apartment extends over the upper and top floors. The living room with a tile stove, corner bench, and wall and ceiling cladding made of wood conveys a traditional, warm living atmosphere. The closed kitchen with bright built-in cabinets, plenty of storage space, and a cozy dining area is suitable for everyday life as well as for communal living. A spacious bedroom and four other rooms in the attic provide flexible usage options for a larger household, for living and working, or as guest or hobby rooms. The bathroom with a bathtub, double sink, and washing machine is functionally equipped and has daylight. In the natural cellar, there is additional large storage space, the heating room with a boiler, and a housekeeping room with a washing machine. The large seating area and the garden with a shed form a valuable outdoor area. The view of the Urner mountain world and the proximity to the forest and nature underline the rural character of the property.The 3.5-room apartment on the ground floor has been rented out for a long time and forms an interesting basis for buyers who want to combine an existing rental income with their own use or further rental potential.The property is in need of renovation. It is precisely this that offers the opportunity to align a characterful building with a solid basic structure to today's needs and to position it attractively for price-conscious, rural-oriented demand groups.InfrastructureWassen offers a functional basic supply for daily needs. In the village environment, there are a Volg, restaurants, and service providers such as a bank or post office. The short distances are particularly practical for older people, single households, and working people. The primary school is located in the village, and secondary schools and larger shopping facilities can be reached in the surrounding municipalities and in the main town of Altdorf. The region offers numerous opportunities for recreation, hiking, biking, and winter sports around the Urner Alps and Andermatt.Environment, connection:Wassen is a traditional mountain community in the upper Reusstal. The environment is characterized by a village structure, older buildings, mountain landscape, and a quiet, rural lifestyle. The location appeals to people who are looking for a simple, natural living environment and at the same time rely on practical accessibility. The A2 motorway and the Gotthard axis are very easily accessible; the next public transport stop is within walking distance. This makes it suitable for
1 / 25
9 rooms212m²CHF 1,350,000.–
Kirchstrasse 86, 6454 Flüelen

Two-family house with lake view in Flüelen, UR

Attractive residential and recreational area on Lake LucerneFlüelen is located at the southern end of Lake Lucerne in the canton of Uri and impresses with its excellent transport links (train, bus, car, and boat) as well as its high recreational value directly on the lake and near the mountains.Detached two-family house with lake viewThis detached two-family house impresses with its quiet, central location with a view of Lake Lucerne. The property (built in 1949, solid construction) is situated on a plot of approximately 744 m², offers a building volume of 1,285 m³, and has two separate residential units with a total living area of approximately 212 m².On the ground floor, you will find a 4.5-room apartment on approximately 94 m², whose kitchen and bathroom were renovated around 2001. The upper and attic floor comprises a 5.5-room apartment on approximately 118 m² (two rooms and a bathroom in the attic are separately accessible). Both apartments are currently unrented, which means the property can be taken over without existing tenancies.The basement offers practical storage space with a garage, cellar rooms, and a laundry room. The building is heated by an air-water heat pump (built in 2006) with heat distribution via radiators. An additional outdoor parking space is located directly in front of the house. Renovation work is to be expected.Sales processThe sale of the two-family house is carried out within the framework of a bidding process. The purchase object includes exclusively the newly created plot 240 with approximately 744 m² (excluding the new residual plot). The official parceling is in progress.We are happy to provide you with further information or arrange a viewing appointment.
Travel time
-
1 / 13
2.5 rooms59m²CHF 265,000.–
Dorfstrasse 25, 6482 Gurtnellen

2.5 room apartment or holiday apartment in Gurtnellen, UR

Gurtnellen - authentic village in the heart of UriGurtnellen in the canton of Uri is located at 741 m above sea level and combines traditional village character with alpine quality of life. The historic village impresses with its location on the north-south axis with optimal connections. Andermatt can be reached in about 15 minutes by car. In winter, nearby ski resorts beckon, in summer the Arni with the picturesque Arnisee. With the school in the village and the 24/7 shop, the municipality offers an interesting location for living as well as for holidays.2.5-room apartment with garden and mountain viewThis renovated 2.5-room apartment convinces with its quiet location and beautiful mountain view. On 59.4 m² of living space, you can expect a kitchen with a cozy dining area and direct access to the living room, a spacious bedroom, and a bathroom with shower and toilet. The apartment is also ideal as a holiday apartment or for renting out as a rental property.In addition, the property offers practical common rooms such as a laundry and drying room as well as a heating room for shared use. The apartment includes an outdoor parking space and a cellar compartment in the garage. Above the garage, the large garden invites you to linger and enjoy with plenty of space. The apartment is in a well-maintained condition and is immediately available for occupancy. The sale is made in condominium ownership (STWEG) with a value quota of 170/1000.We are happy to provide you with further information or arrange a viewing appointment.
Travel time
-
1 / 19
5.5 rooms120m²CHF 545,000.–
Dorfstrasse 25, 6482 Gurtnellen

5.5 Room Apartment in Gurtnellen, UR

Gurtnellen - authentic village in the heart of UriGurtnellen in the canton of Uri is located at 741 m above sea level and combines traditional village character with alpine quality of life. The historic village impresses with its location on the north-south axis with optimal connections. Andermatt can be reached in around 15 minutes by car. In winter, nearby ski resorts beckon, in summer the Arni with the picturesque Arnisee. With the school in the village and the 24/7 shop, the municipality offers an interesting location for families and nature lovers.5.5-room apartment with garden and mountain viewThis cozy 5.5-room apartment convinces with its quiet location and mountain view in a central location in the village. On 120 m² of living space, spread over two floors, you can expect a cozy living room with access to the heated winter garden on the first floor. A kitchen with dining area, two bedrooms, and a bathroom with bathtub and shower complement the room offer. Additionally, the terrace offers a lot of outdoor space. Via a room with stairs, you can reach the attic with another room and an attic with a lot of storage space.In addition, the property has common rooms with a laundry and drying room, as well as a heating room and cellar. The apartment includes a garage for one car with its own cellar compartment. Directly in front of it is a carport as a second parking space. Above the garage, the large garden invites you to linger with plenty of space. The apartment is in a well-maintained condition and is immediately available for occupancy. The sale is carried out as condominium ownership (STWEG) with a value quota of 415/1000.We are happy to provide you with further information or arrange a viewing appointment.

Travel time
-
  • The image shows a picturesque mountain landscape with a small town nestled in the valley below. The town is surrounded by lush green forests and rolling hills, with snow-capped peaks in the distance. The buildings in the town appear to be a mix of traditi
  • Multi-story apartment building with balconies, raised ground floor, and parking spaces. The building is surrounded by green spaces and other residential buildings in a scenic, rural setting.
  • Spacious open-plan living room with large windows offering a scenic mountain view, hardwood flooring, white walls, modern furniture including a sofa, coffee table, and dining table with chairs, a wall-mounted TV with a fireplace below, and recessed lighti
  • The image shows an open concept living space with a kitchen, dining area, and living room. The kitchen features white cabinets and countertops, with a dishwasher visible. The dining area has a wooden table and chairs, while the living room has a white sof
  • Spacious modern kitchen with large windows overlooking a scenic mountain landscape, white cabinets and countertops, stainless steel appliances including an oven, and a balcony or terrace area
  • Spacious bathroom with large window, white tiles, vanity unit with vessel sink, and glass shower enclosure
  • The image shows a room with a stacked washer and dryer unit, hardwood floors, and a glass railing leading to an upper level. The room appears to be a laundry or utility room with the washing machine and dryer visible.
  • The image shows a modern and minimalist interior design with a wooden staircase leading to an upper level. The staircase features glass panels and wooden steps, creating a sleek and elegant look. There is a wooden vase with decorative branches placed on a
  • Bright and spacious hallway with large windows overlooking a scenic outdoor view. The hallway features hardwood floors, white walls, and built-in cabinets and drawers. A decorative vase with flowers is placed on a wooden shelf, adding a touch of nature to
  • Spacious bedroom with large windows overlooking a scenic outdoor view, built-in wardrobe, desk, and floral decor
  • Spacious bedroom with large windows offering a scenic view of the surrounding greenery. The room features a wooden bed frame, a desk with chairs, and a potted plant, creating a bright and airy atmosphere.
  • Bright and spacious hallway with hardwood floors, white walls, and a large window. There is a wooden cabinet or dresser with drawers and a vase of flowers on top. A large artwork or photograph is hung on the wall at the end of the hallway.
  • The image shows a modern and spacious bathroom with large windows, a white tiled floor, a wooden vanity unit with a vessel sink, and a mirror cabinet above the sink. The room appears to be well-lit and has a clean, minimalist design.
  • Spacious office with white walls, built-in storage cabinets, a desk with a computer, and a window overlooking the outdoors.
  • Spacious garage with white walls, overhead storage shelves, and a window. The garage has a concrete floor and appears to be well-lit.
  • A modern, multi-story building with a minimalist design, surrounded by lush greenery and mountains in the background. The building has large windows and a balcony, suggesting it may be a residential or commercial property with a scenic view of the natural
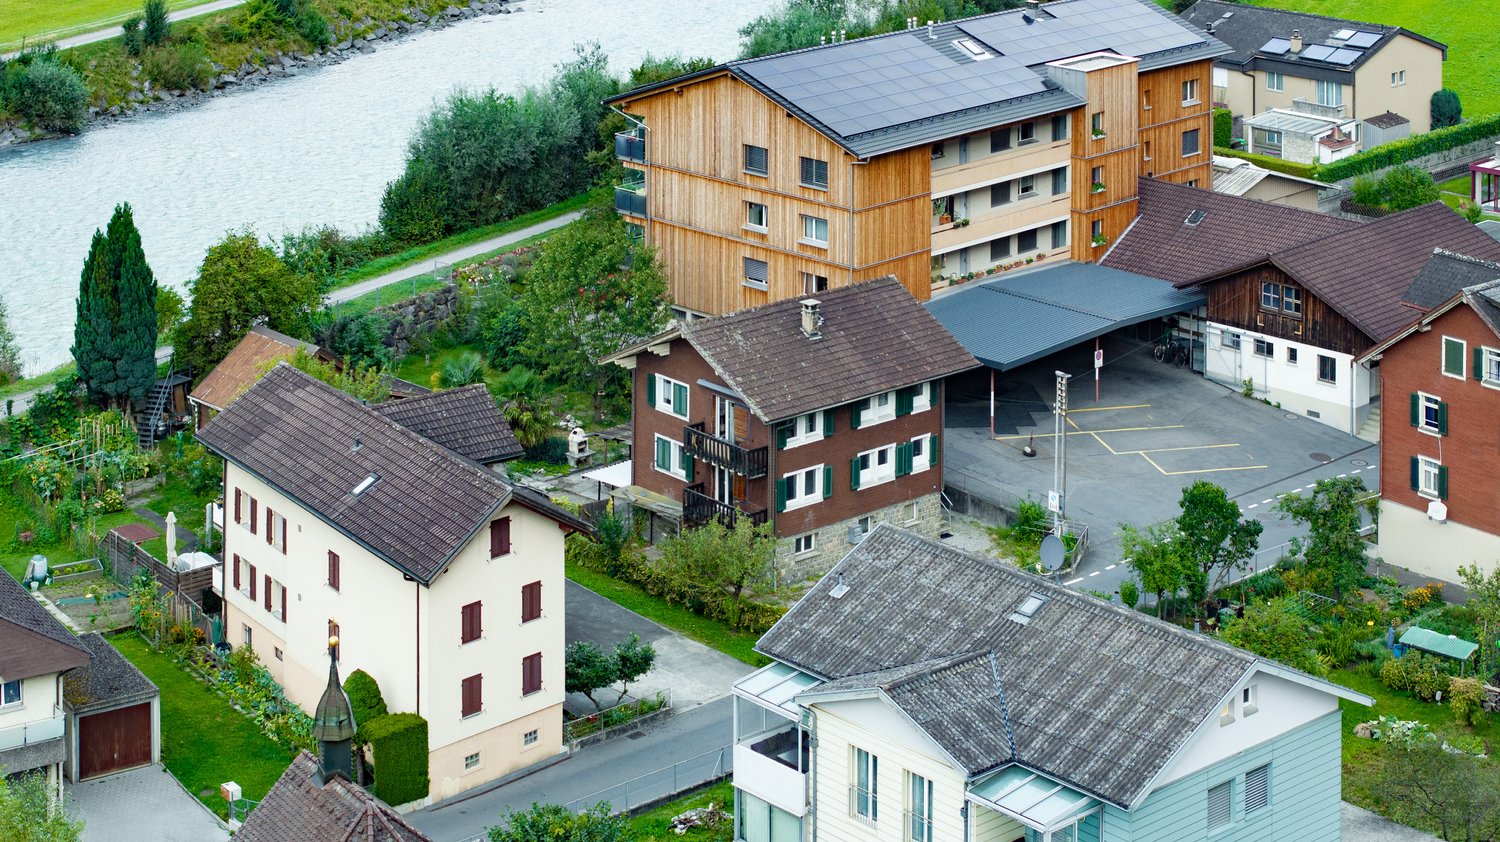
  • This image shows an aerial view of a residential area with a mix of houses, apartments, and other buildings. The area has a combination of green spaces, such as lawns and gardens, as well as paved areas for parking. Some of the buildings appear to have so
1 / 17
4.5 rooms142m²CHF 1,330,000.–
Mattenstrasse 44, 6463 Bürglen

4.5 Room Attic Maisonette Apartment in Bürglen

Object Highlights: • Very well-maintained 4.5-room attic maisonette apartment with 141.7 m² living space • Apartment spanning two floors (upper and attic floor) • Large terrace with 65.4 m² and a view of the Urner Bergwelt • Bright living and dining room with open kitchen and fireplace • Three spacious rooms and two modern bathrooms • Reduit with washing machine, tumble dryer, and additional storage rooms • Separate hobby room/office in the basement • High-quality interior design and additional investments • Air-water heat pump • Parking space in own garage • Private parking space for two vehicles in front of the garage Location Highlights: • Central, quiet location in Bürglen surrounded by the Urner Bergwelt • Altdorf (canton capital) in immediate proximity • Good connection to public transport • Very good connection to Lucerne (45 km), Zug (47 km), Zurich (80 km) • Direct connection to the north-south axis, ideal for trips to Ticino • Charming village character with good infrastructure • Schools, municipality, post office, bank, and gastronomy within a few minutes' walk • Ideal residential area for families and nature lovers Interior Design & Additional Investments Highlights: • Fireplace installation (fireplace construction) with radiant heat • Installation of elegant infrared heaters • High-quality furnishings - including beds, worktables, kitchen table, chairs, and sofas - are included in the purchase price • Custom-made built-in cabinets are included in the purchase price • High-quality, dark smoked oak parquet flooring and solid oak stair treads • Jomatec video surveillance system for increased security Sales Price • 4.5 room attic maisonette apartment: CHF 1'330’000.- • Sales price 1 room hobby room: CHF 90’000.- • Sales price garage and two outdoor parking spaces: CHF 80’000.- • Total: CHF 1'500'000.-

Travel time
-
1 / 13
7.5 roomsCHF 1,190,000.–
Bristenstrasse 15, 6460 Altdorf

Spacious attic apartment with a dreamy view

This spacious 7.5-room maisonette/attic apartment in Altdorf convinces with plenty of space, a well-thought-out room layout, and an exceptional outdoor area: four balconies/terraces and balcony or terrace access to each bedroom create a living feeling that harmoniously connects indoors and outdoors. On approximately 173 m² of living space, you will find a home with diverse usage possibilities - ideal for families, home office work, or anyone who likes to live spaciously. The apartment is located in a quiet residential area and offers a beautiful panoramic view as well as an impressive mountain view. The parquet floor underlines the well-kept, cozy ambiance and provides a warm, timeless appearance. With a total of five bedrooms and two bathrooms, there is sufficient comfort for everyday life - even with a greater need for space. Another added value is the family-friendly environment: a playground is available for shared use in the building, including a barbecue area - perfect for relaxed hours outdoors and social gatherings with neighbors or guests. Built in 1994 - an attractive opportunity for all those looking for a quiet, bright, and panoramic maisonette with plenty of outdoor space in Altdorf.The maisonette apartment is located in Altdorf, in the heart of the canton of Uri, and convinces with its attractive and well-connected location. The surroundings offer a successful combination of urban infrastructure, short distances to shopping facilities, schools, and service providers, as well as a pleasant living environment. Thanks to the central location, you benefit from a good connection to public transport and the important traffic axes of the region. At the same time, the nearby surroundings with their landscape invite you to relaxing walks and various leisure activities. Altdorf combines high quality of life with proximity to nature, making this location particularly attractive for different living needs.The high-quality parquet floor gives the living rooms a warm, elegant atmosphere and underlines the well-kept character of the property. A comfortable floor heating system, operated by an oil heating system, ensures a cozy room climate. Numerous built-in closets provide practical storage space, making the rooms optimally usable. Additionally, a fully equipped office is available - ideal for concentrated work in the home office or for professional use. A chimney in the interior with a small pizza department creates a particularly cozy atmosphere, while another chimney in the outdoor area makes the stay on the terrace or in the garden pleasant even on cooler days.The apartment is ready for occupancy. Two underground parking spaces can be purchased additionally.

Travel time
-
1 / 13
3.5 rooms118m²CHF 2,495,000.–
Ritomgasse 8, 6490 Andermatt

Alpine Exzellenz - Exklusive Residenz im Resort "Andermatt Swiss Alps"

Willkommen in einer aussergewöhnlichen Erdgeschossresidenz, die alpinen Lifestyle auf höchstem Niveau verkörpert. Eingebettet in die eindrucksvolle Bergkulisse von Andermatt vereint diese elegante 3.5-Zimmer-Wohnung zeitlose Architektur, luxuriösen Komfort und eine unvergleichliche Lebensqualität.Bereits beim Eintreten entfaltet sich ein beeindruckendes Raumgefühl: Grosszügige Deckenhöhen von ca. 3 bis hin zu spektakulären 4 Metern verleihen den Räumen eine aussergewöhnliche Weite und unterstreichen den exklusiven Charakter dieser Immobilie.Zwei exquisit gestaltete Schlafzimmer, jeweils mit stilvollem Bad en Suite, schaffen private Rückzugsorte von höchster Eleganz. Edle Materialien, durchdachte Raumkonzepte und eine harmonische Gestaltung sorgen für ein Ambiente, das Ruhe und Geborgenheit ausstrahlt.Der grosszügige Wohnbereich beeindruckt mit seiner offenen Weite und wird durch einen stilvollen Kamin zum Herzstück der Wohnung - ein Ort, an dem sich alpine Gemütlichkeit und anspruchsvolles Design auf perfekte Weise vereinen.Die hochwertige, offen gestaltete Küche mit integriertem, grosszügigem Essbereich lädt zu genussvollen Momenten in exklusivem Rahmen ein. Fliessend erweitert sich der Wohnraum auf die sonnige Terrasse mit Bergpanorama - eine Kulisse, die jeden Tag aufs Neue fasziniert.Ein weiteres Highlight ist der Skiraum mit privatem beheiztem Skischrank - komfortabel, diskret und perfekt auf die Bedürfnisse anspruchsvoller Wintersportliebhaber abgestimmt.Als Teil des renommierten Feriendorfs geniessen Sie Zugang zu erstklassigen Annehmlichkeiten: Ein elegantes Schwimmbad sowie ein modern ausgestattetes Fitnesscenter stehen Ihnen zur Mitbenutzung gegen Gebühr zur Verfügung und unterstreichen den gehobenen Anspruch dieser Immobilie. Zudem profitieren Eigentümer vom Concierge-Service. Ob als privates Refugium, luxuriöse Ferienresidenz oder werthaltige Investition - diese Immobilie ist eine seltene Gelegenheit, alpinen Luxus in seiner schönsten Form zu erleben.Welcome to an exceptional ground-floor residence that embodies alpine lifestyle at the highest level. Nestled in the impressive mountain scenery of Andermatt, this elegant 3.5-room apartment combines timeless architecture, luxurious comfort and an incomparable quality of life.As soon as you enter, an impressive sense of space unfolds: generous ceiling heights ranging from around 3 to a spectacular 4 meters lend the rooms an extraordinary expanse and underline the exclusive character of this property.Two exquisitely designed bedrooms, each with a stylish en-suite bathroom, create private retreats of the highest elegance. Fine materials, well thought-out room concepts and a harmonious design create an ambience that radiates peace and security.The spacious living area impresses with its open expanse and becomes the heart of the apartment thanks to a stylish fireplace - a place where alpine comfort and sophisticated design are perfectly combined.The high-quality, open-plan kitchen with integrated, spacious dining area invites you to enjoy moments of pleasure in an exclusive setting. The living room extends seamlessly onto the sunny terrace with its mountain panorama - a backdrop that fascinates anew every day.Another highlight is the ski room with private heated ski locker - comfortable, discreet and perfectly tailored to the needs of demanding winter sports enthusiasts.As part of the renowned vacation village, you enjoy access to first-class amenities: An elegant swimming pool as well as a modern equipped fitness center are available for shared use for a fee and underline the upscale standards of this property. Owners also benefit from the concierge service. Whether as a private retreat, a luxurious vacation residence or a valuable investment, this property is a rare opportunity to experience alpine luxury at its best

Travel time
-
1 / 13
14 rooms554m²CHF 850,000.–
Haldistrasse 4, 6469 Haldi b. Schattdorf

Former Berggasthaus Haldi - a unique object with great potential

The multi-family house and former Berggasthaus Haldi offers enormous potential. The property is located at the entrance to the Sonnenterrasse Haldi, a place with quiet nature, plenty of sunshine, and a fantastic view over the Urner Talboden and the Urnersee. The Schattdorf-Haldi cable car is just a few minutes away and quickly connects to the popular hiking and recreation area. Directly in front of the house door, versatile hiking trails start, ranging from family-friendly routes to alpine tours.The 1933-built multi-family house offers around 554 m² of living space and 440 m² of garden space, stretching over four floors. The property is predestined for a conversion into several apartments or will be returned to its original use as a gastronomic business with guest rooms.In the basement, there is a well-maintained studio apartment in very good condition, as well as a spacious cellar area with plenty of storage space. On the ground floor lies the historic heart of the house - the former restaurant with kitchen - supplemented by a spacious terrace that opens up a breathtaking view over the Urnerland. From here, you can also access the garden and the garden terrace directly.On the 1st floor, you will find a residential apartment, whose kitchen and bathroom were recently renovated. Three additional bathrooms complement this floor. A west-facing balcony offers magnificent views towards the Urnersee. The 2nd floor includes the former six hotel rooms and a guest toilet. The attic with around 48 m² and another guest toilet forms the conclusion. With a corresponding expansion, a real highlight can be created here - a place of rest and retreat with a unique view on an even higher level.Interested? I look forward to welcoming you personally in Haldi near Schattdorf after a wonderful gondola ride.

Travel time
-
1 / 20
  • Parking space
  • Balcony / Terrace
  • Garage
  • +4
4.5 rooms190m²CHF 6,460,000.–
6490 Andermatt

Exclusive 4.5-room apartment in Andermatt – Alpine luxury without compromises

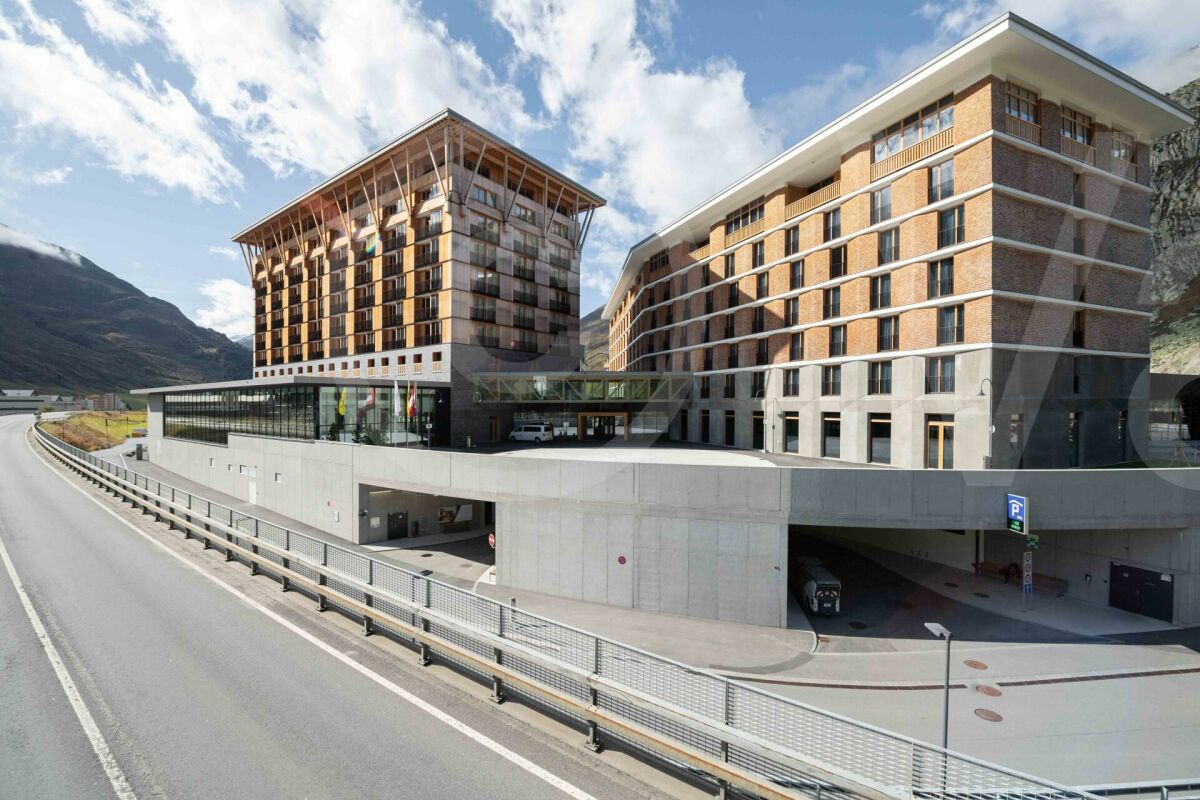
Welcome to this extraordinary 4.5-room apartment on the 3rd floor of an elegant multi-story wooden building in the heart of Andermatt (6490), surrounded by a breathtaking Alpine landscape. With a living area of 190 m² and 4 bathrooms, this luxury residence offers a unique opportunity to enjoy the mountains with maximum comfort and style.The property is distinguished by its quiet and peaceful atmosphere, with a panoramic view of the surrounding mountains and the river.The apartment is currently under construction and is expected to be completed in August 2027.Main features of the apartment: • Cozy living area: Wooden walls, exposed beams, large windows, and an elegant stone fireplace create a warm and refined atmosphere, perfect for Alpine evenings. • Master bedroom: Modern and luxurious, with a king-size bed, nightstands, designer lamps, and a fur carpet, with direct access to the balcony with a panoramic view. • Luxury bathrooms: Four elegant bathrooms with freestanding bathtubs, wooden walls, glass showers, and soft lighting for a true spa experience. • Integrated bar: A modern living area with an integrated bar, wine racks, a comfortable couch, and elegant chairs – ideal for entertaining guests. • Balcony with a view: A panoramic view of a mountain landscape with a river, stone and wooden houses in the typical Alpine style. • Parking and garage: Included in the price for maximum convenience. • Elevator, dishwasher, and cable TV complete the high-quality equipment. Exclusive services of the facility: • Spa area: A refined spa area with a water reflection zone, candles, and a modern chandelier for maximum relaxation. • Fitness room: Modern and well-equipped with a treadmill, elliptical trainer, weight benches, weights, and cable machines. • Indoor ski simulator: An exclusive ski simulator with a large screen that reproduces snow-covered mountain landscapes – for training all year round. • Elegant restaurant: A refined internal restaurant with round tables, white chairs, wine glasses, and a grand piano. • Sports shop: A modern ski, snowboard, and bike shop directly in the facility. • Pool for relaxation after a day on the slopes. Location: Andermatt is synonymous with Alpine exclusivity, with direct access to the ski slopes, hiking trails, and an exceptionally beautiful natural environment. The apartment is located in a quiet area, both during the day and at night, and thus offers maximum peace. The surroundings are ideal for those seeking a high-quality residence away from urban chaos, surrounded by the silence of the Swiss Alps.

  • Parking space
  • Balcony / Terrace
  • Garage
  • +4
1 / 20
  • Parking space
  • Garage
  • View
  • +3
2.5 rooms113m²CHF 4,360,000.–
6490 Andermatt

Exclusive 2.5-room apartment in Andermatt – Alpine elegance and luxury comfort

Welcome to this extraordinary 2.5-room apartment on the 3rd floor of a prestigious building in the heart of Andermatt (6490), one of the most exclusive Alpine destinations in Switzerland. With a living area of 113 m², this property represents a unique opportunity for those who want to live or invest in a context of rare beauty.The building, characterized by a classic European architectural style with wooden shutters and large windows, blends harmoniously into the surrounding Alpine landscape, with a view of the river and unspoiled nature.The apartment is under construction and is expected to be completed in August 2027.Main features of the apartment: • Cozy living area: Wooden walls, exposed beams, large panoramic windows, and an elegant stone fireplace create a warm and refined atmosphere. • Two luxury bathrooms: Elegant bathrooms with freestanding bathtubs, wooden walls, and glass showers, carefully thought out down to the smallest detail. • Breathtaking panoramic view: Enjoy unforgettable Alpine panoramas directly from your apartment. • Fireplace: Perfect for winter evenings, it adds charm and warmth to the ambiance. • Elevator and garage: Comfort and practicality are guaranteed all year round. • Parking space included and cable TV. • Dishwasher included. Exclusive services of the structure: • Condominium pool for relaxation in every season. • Indoor ski simulator with large panoramic screen – a unique experience for snow enthusiasts. • Bike and sports area: Area dedicated to outdoor enthusiasts with bicycles and sports equipment. • Elegant restaurant with grand piano, round tables, and sophisticated atmosphere. • Refined entrance hall with wooden paneling and modern design. Location and context: Andermatt is synonymous with Alpine exclusivity, with direct access to ski slopes, hiking trails, and an environment of extraordinary natural beauty. The apartment is located in a quiet area, both day and night, ensuring maximum tranquility. The context is ideal for those seeking a high-quality residence away from urban chaos, immersed in the quiet of the Swiss Alps.This apartment is the perfect choice for those who want to combine the comfort of a modern residence with the authenticity and charm of the Swiss mountains. A valuable investment in one of the most sought-after Alpine locations.

  • Parking space
  • Garage
  • View
  • +3
1 / 20
  • Parking space
  • Balcony / Terrace
  • Garage
  • +4
4.5 rooms232m²CHF 9,160,000.–
6490 Andermatt

Exclusive 4.5-Room Duplex Apartment in Andermatt

Welcome to this extraordinary duplex apartment with 4.5 rooms in the heart of Andermatt, one of the most exclusive Alpine destinations in Switzerland. Spread over two floors for a total of 232 m² of living space, this property represents a unique opportunity for those who want to live or invest in a prestigious mountain context.The building, an elegant multi-story wooden structure with snow-covered roofs and balconies, is immersed in a dreamlike landscape, surrounded by snow-covered trees and a charming frozen stream. The apartment is currently under construction and is expected to be completed in August 2027.Main features of the apartment: • Spacious living room with dining area: Roomy and bright, ideal for relaxation and conviviality. • Equipped kitchen: Complete with dishwasher, functional and modern. • 3 bedrooms and 4 bathrooms: Private and comfortable spaces for the whole family or guests. • Balcony with panoramic view: Enjoy the breathtaking Alpine landscape directly from your home. • Fireplace: For warm and cozy evenings in cold mountain nights. • Condominium pool: An exclusive luxury at the disposal of residents. • Garage and parking space: Comfort guaranteed, even in winter. • Elevator: Easy access to all floors of the building. • Cable TV: Entertainment is always guaranteed. Location: Andermatt is a pearl of the Swiss Alps, renowned for its ski slopes, hiking trails, and authentic atmosphere. This apartment is located in a quiet area, both day and night, allowing you to fully enjoy the Alpine tranquility. The beautiful view of the surrounding mountains completes a truly exclusive picture.Whether it's a main residence, a vacation home, or a high-end real estate investment, this duplex apartment in Andermatt offers everything you need for a high-level Alpine lifestyle. Don't miss this unique opportunity!

  • Parking space
  • Balcony / Terrace
  • Garage
  • +4
1 / 20
  • Parking space
  • Balcony / Terrace
  • Garage
  • +4
2.5 rooms79m²CHF 3,160,000.–
6490 Andermatt

Elegant 2.5-Room Apartment in Andermatt

Discover this splendid apartment with 2.5 rooms located on the first floor of a modern building in the heart of Andermatt, one of the most exclusive destinations in the Swiss Alps. This property represents a unique opportunity for those who wish to live or invest in one of the most sought-after locations in Switzerland.The apartment is currently under construction and is expected to be completed in August 2027.The apartment offers: • Living area: 79 m², distributed in a functional and elegant way. • 2 modern bathrooms: Perfectly finished to ensure comfort and practicality. • Private balcony: Ideal for enjoying the magnificent panoramic views of the surrounding mountains. • Fireplace: To create a warm and welcoming atmosphere on winter evenings. • Condominium pool: An exclusive luxury at the disposal of residents. • Garage and parking space: Comfort is guaranteed for your vehicles. • Elevator: Easy access to all floors of the building. • Cable TV and dishwasher: Complete amenities for a comfortable daily life without compromise. Location and context: Andermatt is an Alpine pearl that combines tradition and modernity, with direct access to world-class ski slopes, breathtaking hiking trails, and a charming historic center. The apartment is located in a quiet area, both day and night, ensuring an exceptional quality of life away from the city bustle.Thanks to its panoramic view of the Alps and its privileged location, this apartment is perfect for those seeking a high-quality primary residence, an exclusive vacation home, or a high-value real estate investment in one of the fastest-growing areas of Switzerland.

  • Parking space
  • Balcony / Terrace
  • Garage
  • +4
1 / 20
  • Parking space
  • Balcony / Terrace
  • Garage
  • +4
3.5 rooms207m²CHF 7,040,000.–
6490 Andermatt

Elegant 3.5-Room Apartment in Andermatt

Welcome to this extraordinary apartment with 3.5 rooms located in the heart of Andermatt, one of the most exclusive Alpine destinations in Switzerland. With a living area of 207 m², this property represents a unique opportunity for those who want to live immersed in the Alpine nature without giving up on maximum comfort.The building, characterized by a precious structure in wood and stone with roofs and panoramic balconies, is situated in a context of rare beauty, surrounded by trees and snow-capped mountains, with a river flowing nearby.The apartment is under construction with an expected completion date in August 2027.The main features of the apartment include: • Spacious living room with fireplace: A warm and welcoming environment, perfect for winter evenings in the mountains. • Kitchen and dining room: Functional and well-organized spaces, ideal for every occasion. • Main and secondary bedrooms: Private and comfortable rooms on the upper floor. • 3 bathrooms: For the maximum comfort of the whole family or guests. • Panoramic balcony: With breathtaking views of the surrounding mountains. • Condominium pool: For relaxation in every season. • Garage and parking space: Guaranteed convenience even in winter. • Elevator: Easy access to all levels of the building. • Cable TV and dishwasher: Modern amenities for a comfortable life. The apartment is located on the raised ground floor and is available immediately. The area is quiet both day and night, ensuring an excellent quality of life and restful sleep, away from the city chaos.Andermatt is an Alpine destination of international prestige, renowned for its ski slopes, pristine landscapes, and unique atmosphere. This apartment represents the ideal choice both as a main residence and as an exclusive holiday home in the mountains.Do not miss the opportunity to acquire this Alpine gem and enjoy an extraordinary living experience in Andermatt.

  • Parking space
  • Balcony / Terrace
  • Garage
  • +4
1 / 20
  • Parking space
  • Garage
  • View
  • +3
3.5 rooms139m²CHF 5,350,000.–
6490 Andermatt

3.5-room apartment in Andermatt – Elegance and comfort in the heart of the Alps

Discover this splendid apartment with 3.5 rooms on the ground floor in the picturesque municipality of Andermatt, in the Canton of Uri. With a living area of 139 m² and 2 bathrooms, this property represents a unique opportunity for those who want to live immersed in the Alpine nature without giving up modern comfort. The apartment is under construction with an expected completion date in August 2027.Main features: • Spacious living area: 139 m² distributed in a functional and refined way, ideal for families or couples looking for space and quality. • Two bathrooms: Modern and comfortable solutions to meet every daily need. • Quiet location: The apartment is located in a quiet area, both day and night, ensuring a serene and relaxing environment. • Shared fitness studio: Residents can enjoy a modern fitness center with wooden walls and ceiling, equipped with treadmills, elliptical machines, weight benches, dumbbells, and cable machines. Location: Andermatt is one of the most fascinating Alpine destinations in Switzerland, renowned for its ski slopes, hiking trails, and extraordinary landscape beauty. The village offers all essential services and a unique atmosphere, halfway between traditional Alpine culture and cosmopolitan modernity, thanks to the recent developments in the Andermatt Swiss Alps area.Don't miss the opportunity to purchase this extraordinary apartment in one of the most exclusive locations in the Swiss Alps. A valuable investment in a context of rare beauty.

  • Parking space
  • Garage
  • View
  • +3

Suggested properties for you based on search results

Other interesting objects