Quick Filters for your search

Quick-filters

We show you quick-filters based on the most used filters by location.

By using these, you can enhance your search experience by finding new and interesting properties to your likings.

4 results - Properties for sale: Flüelen

1 / 25
9 rooms212m²CHF 1,350,000.–
Kirchstrasse 86, 6454 Flüelen

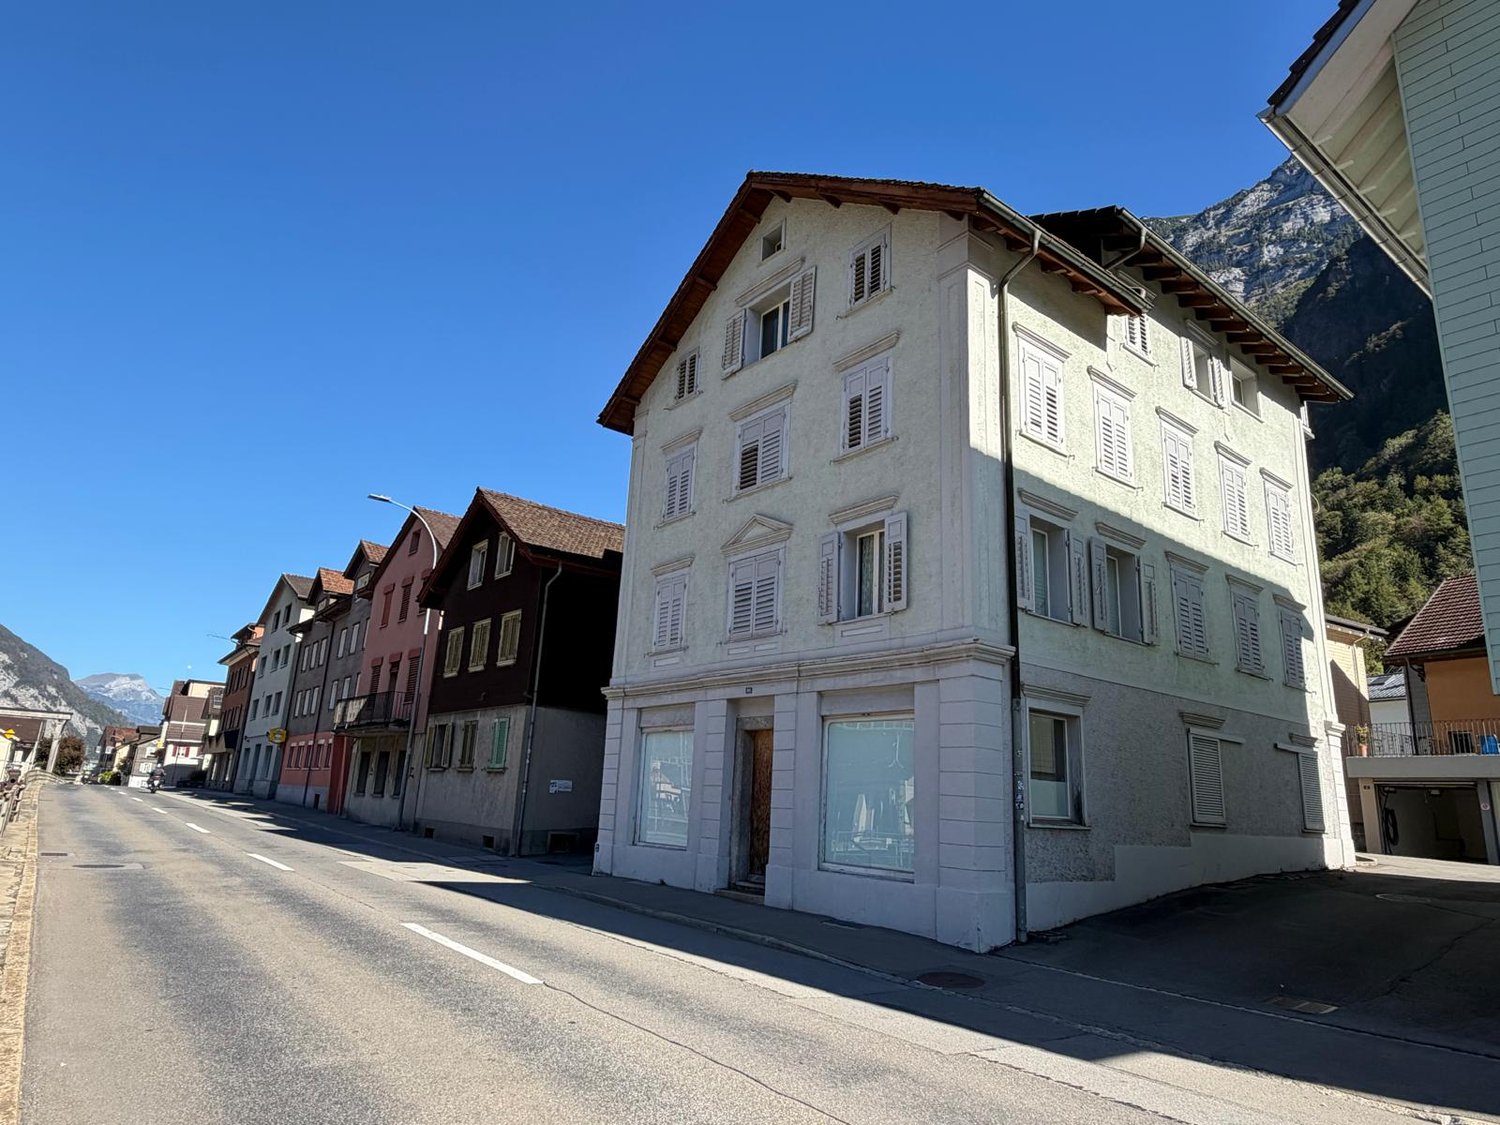
Two-family house with lake view in Flüelen, UR

Attractive residential and recreational area on Lake LucerneFlüelen is located at the southern end of Lake Lucerne in the canton of Uri and impresses with its excellent transport links (train, bus, car, and boat) as well as its high recreational value directly on the lake and near the mountains.Detached two-family house with lake viewThis detached two-family house impresses with its quiet, central location with a view of Lake Lucerne. The property (built in 1949, solid construction) is situated on a plot of approximately 744 m², offers a building volume of 1,285 m³, and has two separate residential units with a total living area of approximately 212 m².On the ground floor, you will find a 4.5-room apartment on approximately 94 m², whose kitchen and bathroom were renovated around 2001. The upper and attic floor comprises a 5.5-room apartment on approximately 118 m² (two rooms and a bathroom in the attic are separately accessible). Both apartments are currently unrented, which means the property can be taken over without existing tenancies.The basement offers practical storage space with a garage, cellar rooms, and a laundry room. The building is heated by an air-water heat pump (built in 2006) with heat distribution via radiators. An additional outdoor parking space is located directly in front of the house. Renovation work is to be expected.Sales processThe sale of the two-family house is carried out within the framework of a bidding process. The purchase object includes exclusively the newly created plot 240 with approximately 744 m² (excluding the new residual plot). The official parceling is in progress.We are happy to provide you with further information or arrange a viewing appointment.

Travel time
-
1 / 13
5.5 rooms190m²CHF 2,150,000.–
6454 Flüelen

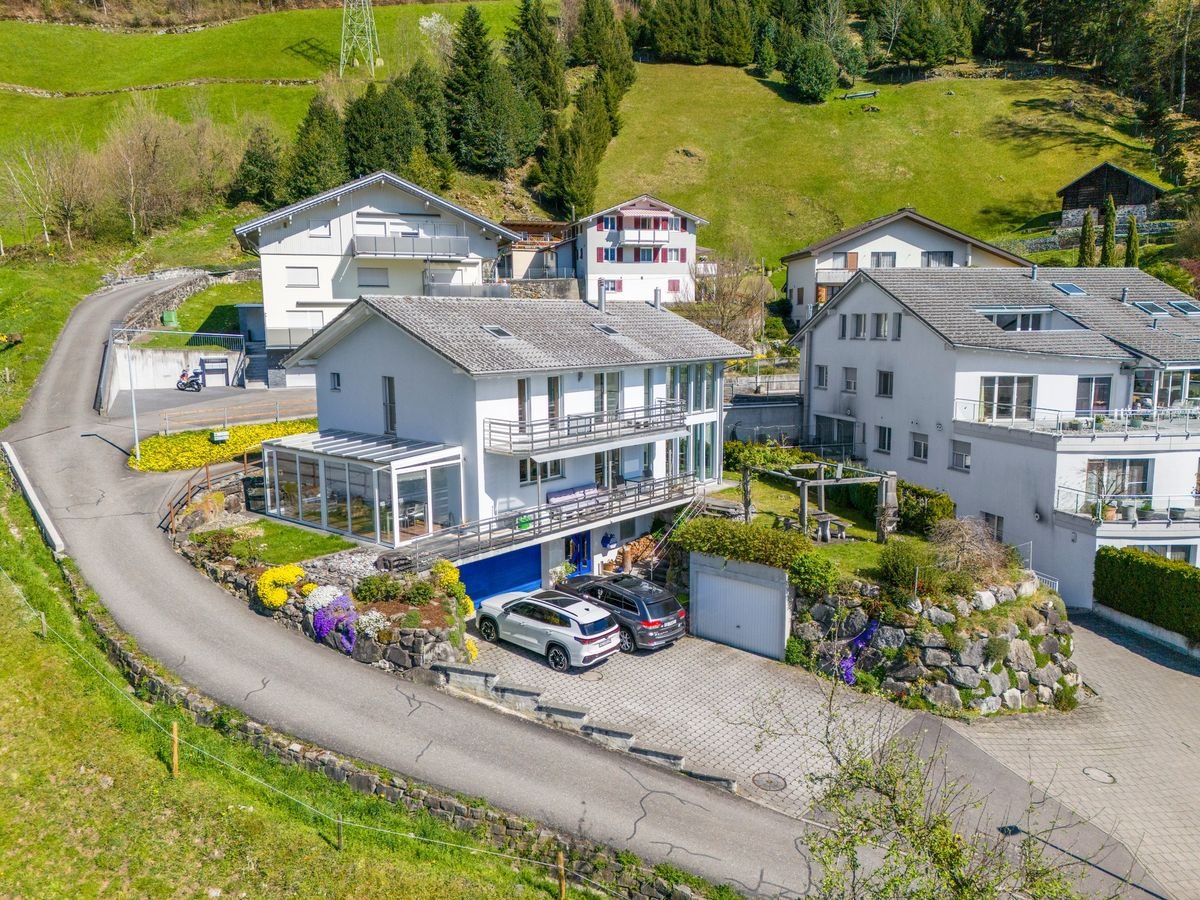
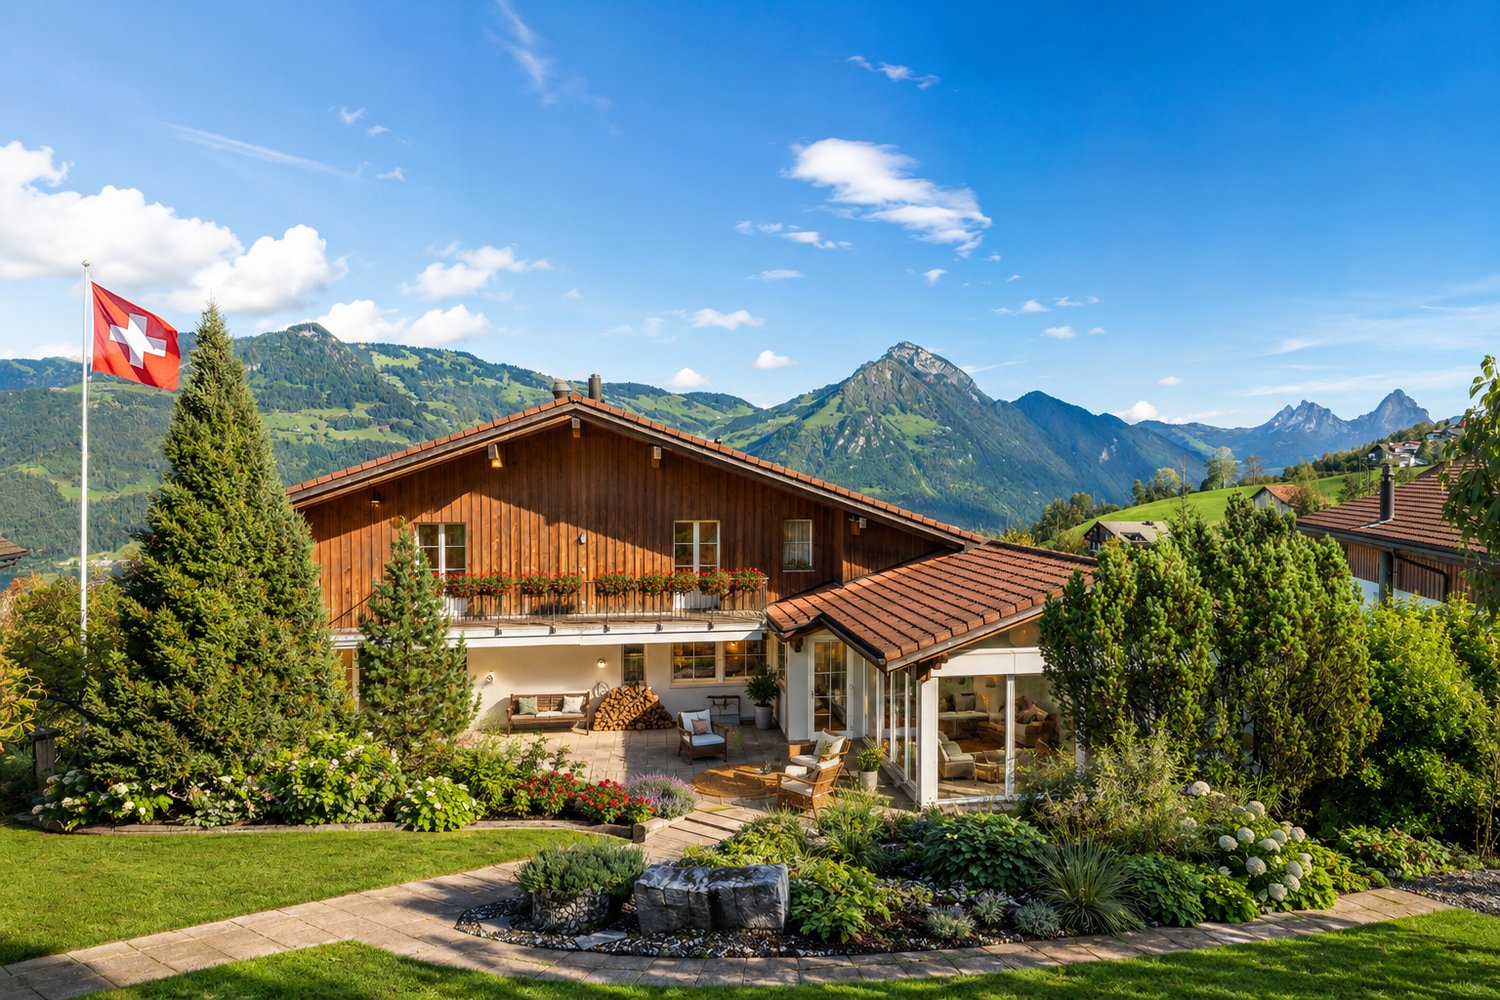
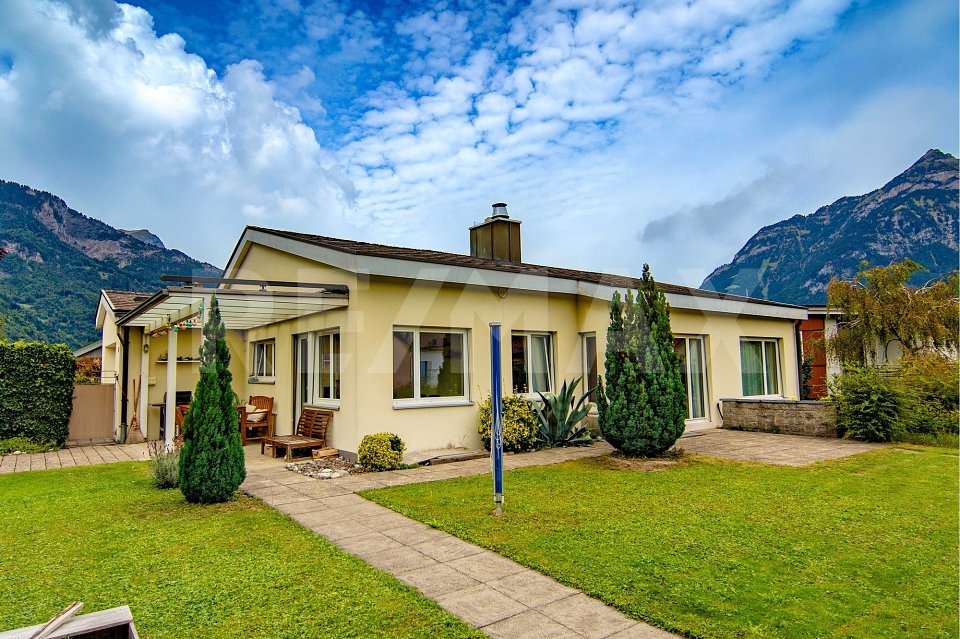
Paradise Single-Family Home with Panoramic View

Dream Home with Plenty of Space, Nature & ViewIn Flüelen, one of the most picturesque regions of Switzerland, this unique single-family home on two floors offers an unbeatable combination of comfort, space, and a spectacular view. On a well-maintained plot of around 600 m², it combines open interior spaces with a beautiful landscape and is therefore ideal for families who value a quiet and natural environment as well as plenty of space to live.InteriorWith a living area of approximately 190 m², the house has a spacious room concept, providing the necessary privacy and retreat possibilities. The 4 bedrooms have an above-average large floor plan and therefore have enough space for families. The master bedroom has an en-suite bathroom, which offers additional comfort. With a bathtub, shower, double sink, and toilet, this unit forms a true wellness oasis.The open and very airy living area not only offers plenty of space to linger but also has a fireplace, which creates a cozy atmosphere, especially on cool evenings. Here you can enjoy a good glass of wine by the fireplace. The large window fronts flood the rooms with plenty of natural light and offer a breathtaking view of the surrounding mountains and Lake Lucerne. The adjacent kitchen offers enormous space to let your cooking skills run free. Moreover, you can even enjoy the unique view while preparing your favorite dishes. A true paradise for all cooking lovers. Another dining area and the spacious pantry for storing food round off this part of the house. The airy room heights run through the entire building and give the property a unique sense of space. As an additional highlight, the property also has a dreamy winter garden, from which you can enjoy the surrounding natural paradise to the fullest and let your soul dangle.In the basement, there is a spacious entrance area, a laundry room, a cellar, and two hobby rooms, which allow for a variety of uses. Two garages with a total of 3 parking spaces and the two outdoor parking spaces round off the very attractive parking offer. In the main garage, there is also a work pit/workshop, which allows you to easily carry out mechanical work on your vehicles. The property is therefore not only a dream home but also a paradise for all handyman.Outdoor Area & ViewOutside the house, an idyllic garden area invites you to relax and linger. With the typical Tessin stone pergola, you have a piece of Ticinella in your own garden! Enjoy the warm summer evenings with a delicious BBQ and the outdoor fireplace, with a breathtaking view and plenty of nature. Slowing down is already programmed here. Through the lateral lawn area, there is also a playground where children can let off steam. With this property, everyone gets their money's worth!LocationThis unique house is idyllically embedded in nature, located directly next to an agricultural area. Exciting for all families, the two schools are only a few minutes' walk away and offer an optimal starting point for buyers with children.Have we sparked your interest? We would be happy to show you this dreamy property in person during a viewing on site. Call us and arrange a suitable viewing appointment today! We look forward to seeing you!

More objects in your automatically expanded search area
20 results - Radius: + 10km
1 / 12
  • Parking space
  • Garage
  • View
9.5 rooms212m²Price on request
Premium
Gersau, 6442 Gersau

Unique lake property with exceptional development potential

In a privileged location directly above the yacht harbor of Gersau, this exceptional property presents itself with unobstructed panoramic lake views, optimal south orientation, and a 688 m² large plot of land. The combination of spectacular views, immediate proximity to the lake, and attractive development potential makes this offer particularly interesting for both private builders and investors. The existing multi-family house includes a spacious 4½-room apartment, a 3½-room apartment, and a guest apartment. The property is suitable for continued use or comprehensive renovation, as well as a basis for high-quality new development (subject to official approvals). Thanks to the attractive location, the plot of land offers a wide range of possibilities for the realization of individual living concepts. A special highlight is the spacious garden with its inviting seating area. The harmonious combination of green space, privacy, and magnificent lake views creates a place of relaxation and makes the outdoor area a true extension of the living space. The offer is rounded off by a garage box, three parking spaces, as well as a legally secured access and bathing area right on Lake Lucerne. An exclusive added value that further underscores the recreational value of this property. HIGHLIGHTS • 688 m² plot of land in sunny south-facing location • Unobstructed panoramic lake views • Attractive development potential • Existing multi-family house with 4½-room, 3½-room, and guest apartment • Spacious garden with idyllic seating area and magnificent lake views • Garage box and three parking spaces • Legally secured access and bathing area right on Lake Lucerne • Direct proximity to the yacht harbor, lake, and village center Exact address available after registration on neho.ch.INTERESTED IN A VIEWING? PLEASE REGISTER: https://neho.ch/b/6442-26-1

  • Parking space
  • Garage
  • View
Markus Gyhr

Markus Gyhr

Immobilienmakler

1 / 13
  • Parking space
  • Garage
  • View
  • +2
4.5 rooms135m²CHF 1,725,000.–
Top
Luzernerstrasse, 6440 Brunnen

Bright ground floor apartment with impressive seating area and view in 6440 Ingenbohl-Brunnen

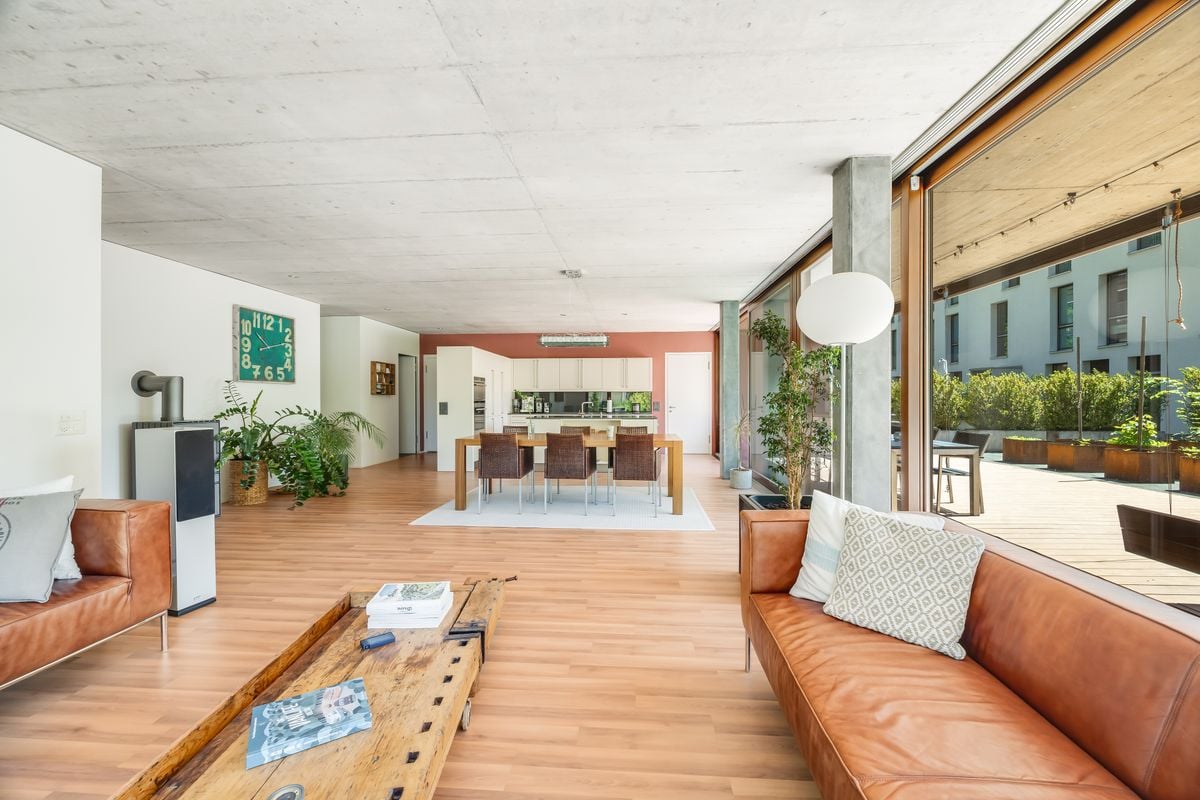
Modern apartment with spacious seating area and view in IngenbohlThis attractive 4.5-room apartment in the idyllic Ingenbohl offers not only a spacious living area of 135 m², but also an impressive outdoor area of 303 m², which seamlessly transitions into the green surroundings. Built in 2006, the apartment on the ground floor of a three-story building offers modern living in the midst of a family-friendly environment. The interiorEnter the open and bright living area, which with its large window fronts immediately delights and creates a real wow experience. These not only provide plenty of daylight but also offer a beautiful view of the outdoors. Noble laminate flooring gives the room a warm and inviting atmosphere. The modern kitchen with white fronts and a spacious cooking island forms the heart of the living area and invites you to cook and socialize.The apartment has three bedrooms, each of which is spacious and offers storage solutions. The master bedroom with adjacent dressing room and private bathroom (en-suite) is the epitome of modern living comfort. The two modern bathrooms add modern comfort, one of which has a stylish shower with glass doors and a unique concrete ceiling finish, which gives an industrial touch.Outdoor area and viewsThe true specialty of this apartment is the extensive terrace, which offers space for numerous leisure activities. The wooden floor and outdoor furniture create a perfect setting for summer evenings with friends and family. Framed by well-maintained vegetation, the terrace offers privacy and invites you to relax. The view of the surrounding hills completes this charming outdoor experience.LocationIngenbohl is a charming village that not only offers a high quality of life but also has excellent connections to the surrounding cities, such as Lucerne and Zurich. The proximity to schools and public transport makes this location particularly attractive for families. This apartment offers great potential in a stable market and combines the peace of nature with an excellent connection to urban infrastructure.Key features • bright and spacious • 135 m² living area • ceiling height 2.63 m • 303 m² extensive terrace • 3 cozy bedrooms • built-in wardrobe in room • 2 modern bathrooms • cloakroom in entrance area • open, well-equipped kitchen • laundry room • 1 indoor and 1 outdoor parking space included in the price • family-friendly environment • photovoltaic system Don't miss the opportunity to visit this unique property. Contact us today for more information or to arrange a viewing.

  • Parking space
  • Garage
  • View
  • +2
1 / 13
  • Parking space
  • Balcony / Terrace
  • Garage
  • +2
6.5 rooms284m²CHF 3,200,000.–
Top
6467 Schattdorf

THE VIEW

In einem begehrten Wohnquartier in Schattdorf erwartet Sie eine Villa, die Wohnen und Leben auf höchstem Niveau vereint. Das Herzstück dieses Hauses ist das grosszügige Wohn- und Esszimmer, von dem aus Sie eine unvergleichliche Aussicht über die Dächer von Schattdorf bis hin zu den majestätischen Berglandschaften geniessen.Die Lage überzeugt nicht nur durch Ruhe und Privatsphäre, sondern auch durch ihre aussergewöhnliche Qualität. In unmittelbarer Nähe befindet sich das lebendige Zentrum von Altdorf im Kanton Uri mit seinen vielfältigen Einkaufsmöglichkeiten, Restaurants und kulturellen Angeboten. Der malerische Vierwaldstättersee ist in wenigen Minuten erreichbar und lädt zu erholsamen Stunden am Wasser sowie zu zahlreichen Freizeitaktivitäten ein.Ein weiteres Highlight ist die Nähe zur renommierten Destination Andermatt, die Sie in nur rund 30 Minuten mit dem Auto erreichen - ein Paradies für Wintersportliebhaber und alle, die einen alpinen Lifestyle auf höchstem Niveau schätzen. Dank der hervorragenden Verkehrsanbindung gelangen Sie zudem bequem in die Wirtschaftszentren der Zentralschweiz. Ob ein Lunch in Lugano oder ein Geschäftstermin in Zug oder Luzern, alles ist in weniger als einer Stunde erreichbar.Abgerundet wird dieses attraktive Gesamtpaket durch die niedrigen Steuersätze, welche Schattdorf zu einer der bevorzugten Wohngemeinden im Kanton Uri machen.Besonderes: • Atemberaubende Aussicht • Ruhige Lage • Gästezimmer mit Ensuite-Bad • Luxusküche • Wohn-/Essbereich mit extrahoher Holzdecke • Cheminée Wir freuen uns auf Ihre Kontaktaufnahme und senden Ihnen gerne die detaillierte Broschüre sowie den Grundrissplan der Villa zu.Located in a highly sought-after residential area in Schattdorf, this villa combines living and lifestyle at the highest level. The heart of the home is the spacious living and dining area, offering unparalleled views across the rooftops of Schattdorf and out towards the majestic mountain landscape.The location impresses not only with its tranquility and privacy, but also with its exceptional quality. The vibrant centre of Altdorf in the Canton of Uri is just moments away, offering a wide range of shopping facilities, restaurants, and cultural attractions. The picturesque Lake Lucerne can be reached within minutes and invites you to enjoy relaxing moments by the water as well as a variety of leisure activities.Another highlight is the proximity to the renowned destination Andermatt, which can be reached in approximately 30 minutes by car, a true paradise for winter sports enthusiasts and those seeking an exclusive alpine lifestyle.Thanks to excellent transport connections, you can also conveniently reach the economic hubs of Central Switzerland. Whether for lunch in Lugano or a business meeting in Zug or Lucerne, everything is accessible within less than an hour.This highly attractive offering is further enhanced by low tax rates, making Schattdorf one of the most desirable residential communities in the Canton of Uri.Highlights: • Breathtaking view • Quiet location • Guest rooms with en suite bathroom • Luxury kitchen • Living and dining area with extra-high wooden ceiling • Fireplace We look forward to hearing from you and will be happy to send you the detailed brochure and floor plan of the villa.

  • Parking space
  • Balcony / Terrace
  • Garage
  • +2
1 / 4
4.5 rooms211m²CHF 2,200,000.–
Top
6467 Schattdorf

Space for everything that matters

Extensive lawn, quiet hillside location and direct view of lake and mountains – here the family finds its place. The spacious 4.5-room house in Schattdorf offers thoughtful room layout, short distances to school and shopping, and a sun-kissed location in the midst of the Urner mountain world. Sustainability included: solar system and modern heating technology provide efficient comfort – today and tomorrow.Highlights • Unobstructed panoramic view of Lake Vierwaldstättersee and the Urner Alps • Unique design concept with exposed concrete, brick and natural wood floors • Spacious attic floor with open living, dining and kitchen area • Sun-kissed terrace and extensive lawn in quiet hillside location • High-quality equipment with solar system and floor and ceiling heating For more information on this unique property and an overview of the most beautiful properties in Central Switzerland, please visit our website at www.domba.ch. Order the detailed documentation for the dream home "Space for everything that matters" now or contact us non-bindingly for a viewing appointment. This property can be viewed via video call. Additionally, you have the option to view the property virtually on our homepage and get a first impression. Ms. Sandra Bissegger is looking forward to supporting you on your way to your own dream home!Our Bader Team is available at any time via phone, WhatsApp, FaceTime and email.Sandra Bissegger+41 41 418 08 48+41 79 418 48 48info@domba.ch

1 / 6
7 rooms145m²CHF 550,000.–
Top
Wilerstrasse 42, 6472 Erstfeld

Property on a slope with a share of forest

This charming home from 1968 is nestled in a dreamlike mountain landscape - located directly on the edge of its own forest. A property that combines nature and freedom and at the same time offers a lot of potential for new things.Access is via an external staircase, which takes you to the 7-room house, which is waiting to be brought back to life with creative ideas and modern concepts. Thanks to the robust double-shell masonry, you will find ideal conditions here for renovations, extensions or reinterpretations - a perfect basis for your very personal living project.The entire living area is spread over one floor with direct access to the large outdoor area and garden, which makes everyday life pleasant and practical. Here you will find space for shared living, living and designing. In the basement, you have spacious cellar rooms, a laundry room and the heating system at your disposal. Two smaller rooms are also located on this level - ideal as a home office, hobby room or further creative usage ideas.The extensive surroundings around the house give you a lot of space for garden design, relaxation and nature experiences. Especially for children, this property is a paradise: directly on their own forest, they can play, build huts and experience adventures. The surroundings become a natural playground here.A special highlight is the large shed from 2008, which is excellently suited for working, crafting or for projects of all kinds. Here, everything finds its place - from hobby to workshop.A practical garage box complements the overall offer.Have you become curious? Simply request the exposé via the contact form.

Travel time
-
1 / 6
  • Balcony / Terrace
  • Garage
4.5 rooms84m²Price on request
Top
6472 Erstfeld

In a quiet location with a beautiful view

Interesting purchase object! This charming 4.5-room apartment in Erstfeld (84 m²) offers plenty of space for couples, families, or anyone who wants to live quietly and practically. The bright living area and separate dining area lead directly to the large balcony - perfect for sunny hours and cozy evenings. The well-thought-out floor plan, large window areas, and plenty of daylight create a friendly atmosphere. Kitchen with all necessary appliances, bathroom with bathtub, own cellar, and a spacious garage round off the offer. Ideal for realizing living dreams.This BETTERHOMES offer is characterized by the following advantages:- bright living area with access to the large balcony- practical and well-thought-out floor plan- separate dining area with access to the balcony- plenty of daylight thanks to large window areas, which give the apartment a friendly atmosphere- bathroom with bathtub- kitchen with all necessary kitchen appliances- spacious garage- own cellar room- an attractive opportunity for buyers looking for a solid apartment with charm- ideal for realizing living dreams- and, and, and ...Interested? Contact us for a non-binding viewing, also online viewing possible!Didn't find anything suitable? Over 2,000 more offers at: www.betterhomes.ch - the real estate fair mediatorWant to market your own property?Take advantage of our know-how: https://www.betterhomes.ch/de/profitierenDo you want to have a property valued?Find out its value now through our free valuation, immediately and non-binding!https://www.betterhomes.ch/de/knowledge/estimationMore detailsLocation: central and yet quietCondition: good conditionBathrooms / wet cells: 1 (1 x WC / sink / bathtub)Public transport: Erstfeld train station, 600m / bus stop, 700mSchools: primary school, 650mShops: Coop, 1km / Migros, 1km

  • Balcony / Terrace
  • Garage
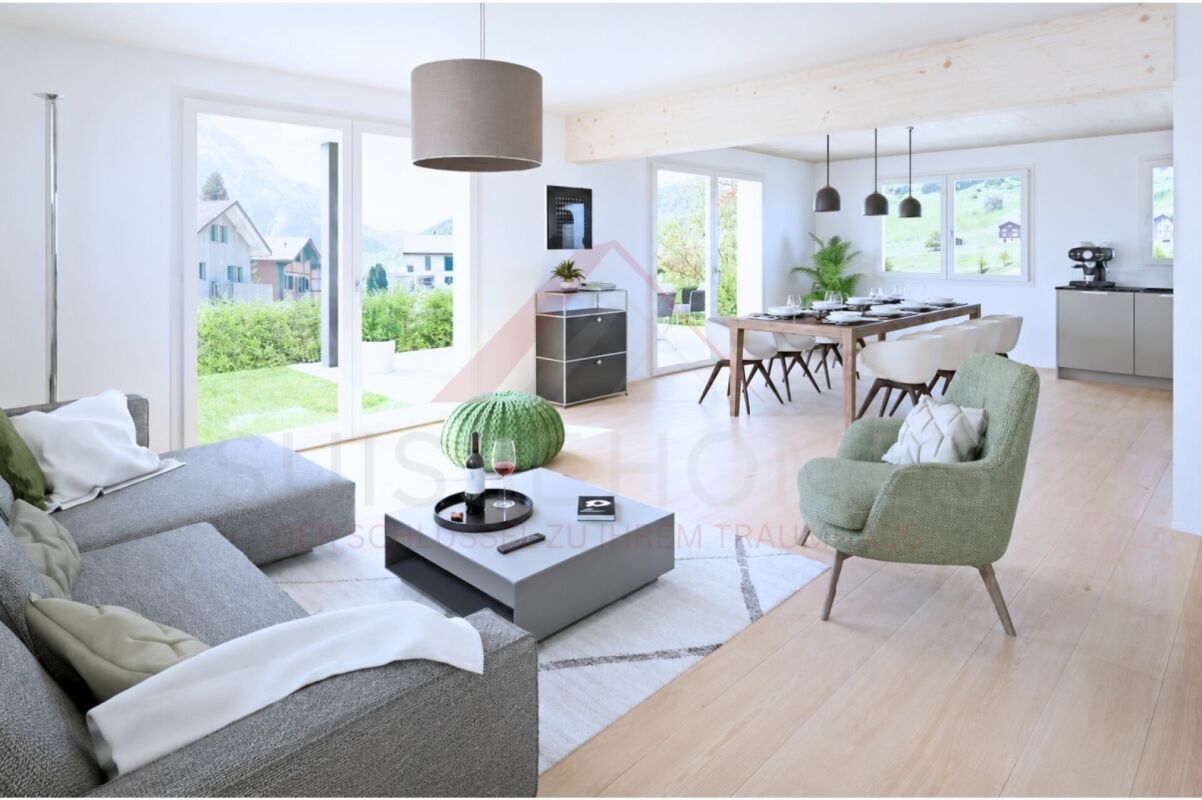
  • Open-plan living and dining area with large windows offering a scenic mountain view. Features a grey sectional sofa, coffee table, green armchair, dining table with chairs, and modern lighting.
  • 3D model of a residential complex with multiple buildings, balconies, and a garage.
  • Open-plan living and dining area with modern furniture, including a sofa, coffee table, dining table with chairs, and a green armchair. The space features light wooden flooring, large windows with a scenic view, and contemporary kitchen units.
  • 3D rendering of a residential complex with multiple houses, driveways, parking spaces, and outdoor seating areas.
  • Floor plan of a two-story building with a staircase, multiple rooms, and detailed measurements.
1 / 5
6.5 rooms195m²CHF 1,450,000.–
Top
Schmidig 6C, 6377 Seelisberg

Detached single-family house 6½ rooms | Mountain view | Interior design freely selectable

Live where Switzerland began.Seelisberg is located directly above the Rütli — the cradle of the Swiss Confederation.No other place of residence in Switzerland has this history. This detached single-family house is being built in the sunny Schmidig quarter and offers 195 m² of living space on 4 floors with an unobstructed view of the Urner mountain world.Since construction begins after the purchase contract is signed, you can still design the interior according to your wishes — kitchen, floors, sanitary facilities.THE HOUSE AT A GLANCE- 6½ rooms | 195 m² living space | 363 m² plot- Open living/dining area with panoramic windows to the mountain world- 3 bedrooms + bathroom on the upper floor | room/office on the ground floor- Attic 45 m² optionally expandable — permit available- Own garage with e-car charging facility + carport- Terrace 27 m² | garden seat 22 m² | balcony 18 m²- Heat pump + underfloor heating | 3-fold insulated glazing- Basement 69 m² — technology, hobby, storageLOCATION- Bus stop 100 m | village shop 5 minutes on foot- Klewenalp (skiing & hiking) 5 minutes by car- Stans (canton capital) 15 minutes- Low taxes Canton Uri | No real estate transfer taxAll information & viewing: eigenheim-seelisberg.chContact: Marcel & Verena Grepper | 079 484 12 28 | verena.grepper@bluewin.ch

Travel time
-
1 / 4
3.5 rooms88m²CHF 880,000.–
Top
6376 Emmetten

Stylish living between mountains and nature

This stylish 3.5-room apartment combines timeless elegance with the impressive backdrop of the surrounding mountain world. The openly designed living and dining area with integrated design kitchen forms the heart of the living space and invites you to enjoy moments in a tasteful ambiance. The two bedrooms convince with their generosity and offer plenty of space for comfort and personal development thanks to well-thought-out room planning. A special highlight is the direct access to the covered terrace or the well-kept garden – a private retreat in the open air that completes the living experience with a breathtaking Alpine panorama.Highlights • Spacious garden area • Quiet and preferred residential area • Idyllic and yet close to the city • Modern apartments with high-quality equipment • Parking spaces are available for CHF 40’000.– per space For more information about this unique property and an overview of the most beautiful properties in Central Switzerland, please visit our website at www.domba.ch. Order the detailed documentation for the dream home "Stylish living between mountains and nature" now or contact us for a viewing appointment. This property can be viewed via video call. Ms. Martina Knobel is looking forward to supporting you on your way to your own dream home!Our Bader team is available at any time by phone, WhatsApp, FaceTime, and email.Martina Knobel+41 41 418 08 55+41 79 418 53 53info@domba.ch

1 / 12
4.5 rooms142m²CHF 2,000,000.–
Wylenstrasse 10, 6440 Brunnen

New building, modern 4.5-room apartment 007, 1st floor, individual interior design, fountain SZ

On Wylenstrasse 10 in Brunnen, a multi-family house with 11 condominiums is being built. The apartments offer modern living space for people in different phases of life - whether young couples, growing families, or seniors looking for a comfortable, quiet home. The living area, dining area, and kitchen form a fluid room structure, corresponding to today's needs, and the large window fronts fill the living areas with daylight. The combination of high-quality architecture, high construction standard, and excellent location makes the WYLENHOF a sustainable investment in home ownership with a future.More photos can be found at https://www.remax.ch/de/119871001-110- 11 apartments- Construction started in July 2025- Interior design can be co-determined by you, the standard design is modern and high-quality- 4.5-room apartment on the 1st floor- Net living area 141.8 m²- Outdoor area 35.6 m²- Can be expanded to a 5.5-room apartment- Controlled living space ventilation with heat recovery- Elevator accessible, barrier-free- Own cellar room- Bank-tested, accompanied- Ready for occupancy: approx. 4th quarter 2027- Underground parking space: CHF 45,000.--GENERALThe Wylenhof is being realized according to modern construction standards and taking into account high design and energy requirements. Attention was paid to sensible usability and everyday practicality: the floor plans allow for different forms of living and adapt to different phases of life. Each apartment has private outdoor areas such as garden shares, balconies, or spacious terraces. The construction method meets modern standards in terms of energy efficiency, sound insulation, and living comfort.ENERGY, HEATING, AND VENTILATIONHeating is provided by a groundwater heat pump, which supplies both space heat and hot water. In the apartments, the heat is distributed via underfloor heating. Each apartment has controlled living space ventilation with heat recovery and its own ventilation unit. The Wylenhof meets the requirements of the cantonal energy law of Schwyz. Efficient operation thanks to heat pump, PV system, and modern insulation with low heating costs and high energy independence.PARKINGIn the underground parking garage, 21 parking spaces are available. The parking garage is prepared for e-mobility, with empty pipes leading to all parking spaces for later retrofitting with charging stations.ENVIRONMENT, CONNECTIONThe residential complex is located in the heart of Brunnen, a popular residential area directly on Lake Lucerne with an impressive Alpine panorama. The central location combines excellent infrastructure with high quality of life.The Brunnen train station on the Gotthard line is only about 190 meters away and offers convenient connections in all directions. The lively lake promenade with boat traffic can be reached on foot in 10 to 15 minutes. The beach and indoor pool (approx. 1.4 km) invites you to relax in summer and winter.Brunnen is the ideal starting point for leisure activities in the region, whether it's a trip to the historic Rütli, a boat trip on the lake, or hikes in the surrounding mountain world.Thanks to the good traffic connection, you can reach Lugano in 120 minutes and the cultural city of Zurich (airport) in 60 minutes. Within 50 minutes, you can reach the largest and most popular Alpine resort in Europe, Andermatt.The kindergarten, primary, and secondary schools are located nearby in Brunnen. The high school in Ingenbohl-Brunnen or the cantonal high school in Schwyz are also easily accessible.The municipality of Brunnen is characterized by an excellent quality of life, a diverse range of local recreation, and high residential attractiveness. The surrounding ski areas and lake landscape offer relaxation and leisure value all year round, both for families and for active enthusiasts and culture lovers.
Travel time
-
1 / 13
3.5 rooms75m²CHF 880,000.–
6440 Brunnen

Attractive, well-maintained 3.5-room apartment in a quiet location with a distant view in Brunnen SZ

The bright, well-maintained 3.5-room apartment on the 4th floor in a central location in 6440 Brunnen convinces with a well-thought-out floor plan, a pleasant living atmosphere, and optimal sunlight. On 75 m² of living space, you will find two bedrooms, an inviting living room, a separate kitchen, and a spacious bathroom. The property is located in a very quiet residential area with an attractive distant view and combines natural living with good infrastructure. Brunnen is characterized by a high quality of life and is considered an attractive place to live and work on Lake Lucerne, in the heart of Switzerland. A home that exudes calmness: bright, well-maintained, straightforward, and with a view that brings joy every day. More photos can be found at https://www.remax.ch/de/119871001-191- 3.5-room apartment on the 4th floor- Living area: 75 m²- South-east orientation with optimal sunlight- Separate kitchen - Two bedrooms - Covered balcony - Large windows- Spacious bathroom with bathtub, WC, sink- Washing machine in the apartment- Elevator- 1 basement compartment- Laundry room and bike room for shared use in the basement- Heating: district heating AGRO Schwyz- 1 parking spaceFinishing:The bright entrance area leads to a well-structured apartment with clearly separated living, dining, and sleeping areas. The spacious living room forms the central gathering place with plenty of daylight and sufficient space for cozy hours with a view of the greenery or relaxed evenings. The adjacent dining area offers a place for shared meals and is close to the separate kitchen. The kitchen is functionally equipped and convinces with well-utilizable workspaces, plenty of storage space, and a beautiful view - an inviting place for everyday life. Two bedrooms offer flexible usage possibilities - ideal as a main bedroom and a guest room, office, or hobby room. The bathroom with bright tiles is equipped with a bathtub, WC, sink with a large side shelf, and a washing machine. A particular highlight is the covered balcony. It extends the living space outdoors and offers a protected place for a small seating area with a view over the quarter and the surrounding mountain landscape. An apartment with solid construction, beautiful views, and high everyday suitability - ideal for all those who are looking for an uncomplicated and comfortable home.Connection, infrastructureThe property in the center of Brunnen is located in a very quiet residential area with a distant view, attractive for all those who value calmness and a good living environment. The surroundings offer a pleasant, relaxed living environment with good infrastructure, and the amenities for daily needs are within walking distance. - The Brunnen train station is 5 minutes away. The bus stop is just a few steps away. The famous lakeside promenade of Brunnen is only 8 minutes' walk away. The kindergarten, primary, and secondary schools are nearby, and the high school in Ingenbohl-Brunnen or the cantonal high school in Schwyz are also easily accessible. Thanks to the good traffic connection, you can reach Lugano in 120 minutes and the cultural city of Zurich (airport) in 60 minutes. Within 50 minutes, you can reach the largest and most popular Alpine resort in Europe, Andermatt. The municipality of Brunnen is characterized by an excellent quality of life, a diverse range of local recreation, and high residential attractiveness. The surrounding ski areas and the lake landscape offer year-round relaxation and leisure activities for nature lovers, hobby athletes, and culture enthusiasts. Brunnen is the ideal starting point for leisure activities in the region, whether it's a trip to the historic Rütli, a boat trip on the lake, or hikes in the surrounding mountainsGENERAL DATAMunicipality: 6440 Brunnen - Canton SchwyzLanguage: GermanPopulation: just over 9,000 inhabitantsAdjacent

1 / 7
4.5 rooms112m²CHF 1,600,000.–
Wylenstrasse 10, 6440 Brunnen

New building, last 4.5-room apartment, 001 EG, individual interior design, fountain SZ

On Wylenstrasse 10 in Brunnen, a multi-family house with 11 condominiums is being built. The apartments offer modern living space for people in different phases of life - whether young couples, growing families or seniors looking for a comfortable, quiet home. The living area, dining area and kitchen form a fluid room structure according to today's needs, and the large window fronts fill the living areas with daylight. The combination of high-quality architecture, high construction standard and excellent location makes the WYLENHOF a sustainable investment in home ownership with a future.More photos can be found at https://www.remax.ch/de/119871001 - 109- 11 apartments- Construction started in July 2025- The interior design can be co-determined by you, the standard design is modern and high-quality- Net living area 112.2 m², - Balcony area 37.7 m², lawn area 66 m²- Room height 2.9 m- Controlled living room ventilation with heat recovery- Own cellar room - Elevator accessible, barrier-free- Ready for occupancy: approx. 4th quarter 2027- Bank-tested, accompanied- Underground parking space: CHF 45,000.--GENERALThe Wylenhof is being realized according to modern construction standards and taking into account high design and energy requirements. Attention was paid to sensible usability and everyday practicality: The floor plans allow for different forms of living and adapt to different phases of life. Each apartment has private outdoor spaces such as garden shares, balconies or spacious terraces. The construction method meets modern standards in terms of energy efficiency, sound insulation and living comfort. ENERGY, HEATING AND VENTILATIONHeating is provided by a ground water heat pump, which supplies both room heat and hot water. In the apartments, the heat is distributed via underfloor heating. Each apartment has a controlled living room ventilation system with heat recovery and its own ventilation unit. Thus, the WYLENHOF meets the requirements of the cantonal energy law of the canton of Schwyz and is highly efficiently designed thanks to the heat pump, PV system and modern insulation with low heating costs and high energy independence. The main roof will be equipped with a PV system. PARKINGIn the underground parking garage, 21 parking spaces are available. The parking garage is prepared for e-mobility, and all parking spaces have empty pipes for later retrofitting with charging stations.ENVIRONMENT, CONNECTIONThe residential complex is located in the heart of Brunnen, a popular residential area directly on Lake Lucerne with an impressive Alpine panorama. The central location combines excellent infrastructure with high quality of life. The Brunnen train station on the Gotthard line is only about 190 meters away and offers convenient connections in all directions. The lively lake promenade with boat traffic can be reached on foot in 10 to 15 minutes. The beach and indoor pool (approx. 1.4 km) invites you to relax in summer and winter. Brunnen is the ideal starting point for leisure activities in the region, whether it's a trip to the historic Rütli, a boat trip on the lake or hikes in the surrounding mountains.Thanks to the good transport connections, you can reach Lugano in 120 minutes and the cultural city of Zurich (airport) in 60 minutes. Within 50 minutes, you can reach the largest and most popular Alpine resort in Europe, Andermatt. The kindergarten, primary and secondary schools are located nearby in Brunnen. The high school in Ingenbohl-Brunnen or the cantonal high school in Schwyz are also easily accessible.The municipality of Brunnen is characterized by an excellent quality of life, a diverse range of local recreation and a high residential attractiveness. The surrounding ski areas and the lake landscape offer relaxation and leisure value all year round, both for families and for
Travel time
-
1 / 13
7 rooms220m²CHF 2,790,000.–
6430 Schwyz

Eagle's Nest, 7-room villa with a panoramic view, winter garden & indoor pool, 220 m² NWF, Schwyz (SZ)

Large villa in a sunny southwest location at the foot of the Mythen: 7 rooms, approx. 220 m² of living space on a 629 m² large plot, with a heated winter garden and indoor pool. Two terraces, large window fronts, and a chimney create an exceptional living experience with a view over the valley from the Fronalpstock to the Lauerzersee and Rigi. Double garage and 3 outdoor parking spaces included. Photovoltaic system for self-sufficiency and room air conditioning. Quietly located, yet in practical distance to public transport, shopping, and the city center.More photos can be found at https://www.remax.ch/119871001-118- Detached 7-room villa; - Plot 629 m²; - Living space approx. 220 m²; - Cubature 1215 m; - Large living and dining area with chimney; - 5 bedrooms, - Heated winter garden, - Indoor pool with counter-current system; - Elegant, closed kitchen with reduit; - 2 bathrooms (1 with shower/sink/toilet, 1 with bathtub/sink/toilet); - Proven oil heating; - Heated floor - Photovoltaic system; - Security system - 2 single garages and 3 outdoor parking spaces.Interior & Expansion:This detached single-family house arranges life and living on three levels and is consistently focused on comfort. Floor-to-ceiling window fronts, open living gallery, and two terraces create an open, exquisite living experience. The well-thought-out floor plans offer a lot of privacy with secondary areas on the ground floor, spacious living on the main floor, and a quiet retreat level on the 2nd upper floor. You enter the house comfortably via the single garages on the ground floor. Directly next to it are the functional rooms: a spacious entrance hall, a separate cellar room, and a laundry room. The guest room on this level could also be used as a home office or hobby room. The main living area on the 1st upper floor is designed as a living and dining area. The open living and dining area lead to the terrace, which offers itself as an excellent extension of the living space. The closed kitchen with a separate reduit is ideal for supplies and order in everyday life. The direct transition from the living area to the brightly lit winter garden is the highlight. The indoor pool creates a private wellness area that can be used independently of the season and weather. Two bedrooms and a bathroom on the same level make this level particularly flexible for families or living with guests.On the 2nd upper floor is the private retreat area with a living gallery as a flexible additional room, e.g., for a home office, library, or reading corner, and an upper terrace. This level is complemented by two more bedrooms, a bathroom, and a large storage room that offers valuable storage space or can be used as a dressing room.In summary, a family-friendly room program with five bedrooms (including a guest room on the ground floor), an open living and dining area, winter garden, and gallery, as well as well-solved secondary areas with a ground floor. In the outdoor area, a garden could be set up.Environment, Connection:The next bus stop towards the city center of Schwyz is about 280 meters from the house. The city center of Schwyz can be reached in about five minutes by car for daily shopping. The Mythen Center in Ibach-Schwyz can be reached in about eight minutes, as well as the Schwyz/Seewen train station on the Gotthard line. The highway access is about 2.7 km away and provides an efficient connection to the Zurich economic area and south; Andermatt as an alpine hotspot is also within easy reach. Families also benefit from the proximity to kindergarten, schools, and high school (about 2.3 km, reachable in a few minutes). As the capital of the canton in the historic heart of Switzerland, Schwyz combines culture and history with a large recreational area, a location profile that remains in demand in the long term.General Data:Municipality: 6430 Schwyz - Canton SchwyzOfficial

1 / 12
  • Parking space
  • Balcony / Terrace
  • Garage
  • +2
2.5 rooms70m²CHF 395,000.–
Rösslistutz 8, 6464 Spiringen

2.5-Room Attic Apartment with Far-Reaching Views in Spiringen

In the idyllic mountain village of Spiringen in the canton of Uri, this bright and modern 2.5-room attic apartment awaits you on the top floor of a well-maintained multi-family house with a lift. On approximately 70 m² of living space, it offers an ideal home for all those who want to combine peace, nature, and comfort. The spacious, light-flooded living and dining area creates a pleasant living atmosphere. The loggia offers an unobstructed view towards Klausen and invites you to relax and unwind. The apartment impresses with a well-thought-out floor plan. A practical recess provides additional storage space. The bathroom is equipped with a shower bathtub and offers comfort in everyday life. A parking space in the underground garage can be purchased for an additional CHF 30,000. The lift takes you directly from the entrance hall to the apartment door. The location is unique. The house is located directly on the Via Alpina, one of the most famous Swiss long-distance hiking trails. Nature, mountains, and an impressive Alpine backdrop are right outside the front door. At the same time, you benefit from short distances: the village shop, bus stop, and the Ratzi cable car are within a few minutes' walk. This attic apartment combines modern living quality with an Alpine lifestyle and an exceptional location in the middle of nature. An ideal retreat to arrive, switch off, and stay. We look forward to your contact and will be happy to present this special property to you in person.INTERESTED IN A VIEWING? PLEASE REGISTER: https://neho.ch/b/6464-26-2

  • Parking space
  • Balcony / Terrace
  • Garage
  • +2
Manuela Häfliger

Manuela Häfliger

Immobilienmaklerin

Travel time
-
1 / 13
2.5 rooms72m²CHF 1,290,000.–
Gersauerstrasse 85, 6440 Brunnen

Sunny Lake Residence with Private Beach

Imagine this: the sun glitters on the water, a gentle breeze blows over the lake, and you lie carefree on your private beach. What sounds like a holiday dream to many becomes a lived residential dream directly on Lake Vierwaldstättersee. Don't believe it? Then come and take a look. Quickly you'll realize: only a short path over the adjacent meadow separates your new home from your private beach, which is exclusively available to the residents of the property. The residence itself convinces with a high-quality equipment, light-flooded rooms, and modern furnishings. The sun-kissed rooms are flooded with daylight thanks to generous window fronts and create a bright, friendly living atmosphere. The optimal sun exposure of the entire property contributes to this. On the upper floor, there is the bathroom with a bathtub and the bedroom. The open gallery was enlarged with a glass floor and offers you even more living space. Built-in closets and the washing machine in the apartment complement the well-thought-out room offer in a practical way. On the ground floor, you'll find the built-in kitchen and the living and dining room. Directly in front of it, your private garden seat with pergola is connected. Here, you can't help but enjoy the beautiful lake view and let your soul dangle. Every time you look out of the window, your gaze wanders over the lake to the picturesque mountain panorama. A view that you can hardly get enough of. Whether as a fixed residence for singles or couples or as a weekend or holiday residence: this lake residence offers the right framework for a special living quality in an exceptional location. Come to us, we'll be happy to tell you more. You can also expect: - Location directly on the lake - Dreamlike view of mountains and lake - Excellent sun exposure - Holiday feeling - Private beach - Low taxes - Large window front - Bedroom with glass floor - Modern built-in kitchen - Bathroom with bathtub - Built-in closets - Washing machine in the apartment - Electric sun blinds with wind and sun sensor - Covered parking space for CHF 30,000.- Take the opportunity and call us to convince yourself! Do you want to sell your house or apartment and need an evaluation? As a certified member of the Swiss Real Estate Association SMK, we guarantee you a market-based assessment and a free initial consultation for the marketing of your property. Visit us at www.nobilimmo.ch

Travel time
-
1 / 16
5 rooms85m²CHF 1,200,000.–
Stooshorn 63, 6433 Morschach

The Stooshorn Edge

The Stooshorn Edge Chalet in the car-free mountain village of Stoos - living in the natural paradise of Central SwitzerlandThis chalet in Stoos combines a love of nature, cosiness and quality of life in perfect harmony. Nestled in the breathtaking mountain world of Central Switzerland and high above Lake Lucerne, you can enjoy a residential area of incomparable beauty and tranquillity.The chalet is located in a well-maintained, car-free environment - a place where you can leave everyday life behind and focus entirely on nature, family and relaxation. At the same time, you benefit from good access and connections: via Schwyz and Morschach, you can quickly reach the main transport routes towards Lucerne, Zurich or Gotthard.Key data of the property • Category: Chalet, detached house • Rooms: 5 • Bathrooms: 2 • Number of residential units: 2 or 1 (Combination of both residential units) • Floors: 2 • Availability: Immediately • Year of construction: 1971 • Net living space: 85 m • Land area: 822 m² • Terrace area: 62 m² Room layout • Ground floor: Separate apartment with 2 rooms, bathroom/WC (approx. 35 m² net living space) as well as basement and terrace (approx. 44 m²). • Upper floor: Sunny apartment with approx. 50 m² net living space and approx. 20 m² terrace. • Option: The two apartments can be connected to create a continuous living space of approx. 80 m². Highlights at a glance • Exclusive location above Lake Lucerne with impressive panoramic views • Quiet, well-maintained residential area with no traffic • Sunny orientation and high quality of living a wide range of nature and sports activities right on your doorstep: hiking, skiing, snowshoeing • Family-friendly: children can play safely in the car-free village • Good connections to Schwyz, Brunnen, Lucerne, Zurich and the Gotthard axis • Available immediately The car-free skiing and hiking resort of Stoos - your advantages Pure nature: the high plateau at 1,300 metres above sea level offers unspoilt countryside, fresh mountain air and an atmosphere far away from the noise of traffic.Car-free and family-friendly: Stoos can only be reached by mountain railways, guaranteeing absolute peace and safety for children and families.Year-round destination: In winter, over 35 km of ski slopes, snowshoe hikes and ski tours await you. In summer, you can enjoy fantastic hiking trails, panoramic paths and access to nearby Lake Lucerne.Pure Swissness: this charming mountain village combines tradition and modernity, cosy chalets with tourist infrastructure - including restaurants, hotels and leisure facilities.Central accessibility: Despite its secluded location, you can reach the valley (Schwyz/Morschach) in less than 20 minutes and have access to the main transport routes.This chalet in Stoos is a unique retreat in the Swiss Alps - the perfect combination of relaxation, nature and central accessibility. Whether as a holiday home, second home or permanent residence, here you can live in harmony with the mountains and enjoy the benefits of an exclusive, car-free skiing and hiking resort.

Travel time
-
1 / 8
  • Parking space
  • Balcony / Terrace
  • Garage
  • +5
6.5 rooms195m²CHF 1,450,000.–
Auf Anfrage 1, 6377 Seelisberg

Modern 6.5-room new-build single-family house in Seelisberg UR

Your new home in Central Switzerland In the idyllic municipality of Seelisberg in the canton of Uri, an exclusive new construction project is being built in an attractive and natural location. After the two units of the semi-detached house were successfully sold, the freestanding 6.5-room single-family house is now for sale.The house impresses with a spacious living area of around 195 m², modern architecture, and a well-thought-out room layout. Particularly noteworthy is the bright living room with large panoramic windows, which provide plenty of daylight and offer a wonderful view of the surrounding mountain landscape.The modern kitchen has plenty of workspace and storage space and becomes the central meeting point for family and guests. Spacious and modernly equipped bathrooms provide additional living comfort. A separate laundry room offers practical solutions for everyday life.Another highlight is the expandable attic with an area of around 68 m², which creates additional space for an office, a hobby room, a fitness room, or further bedrooms.The interior design can be tailored to your personal ideas and needs, so your new home is optimally tailored to you. The construction start takes place after the conclusion of the purchase contract. The completion is scheduled approximately nine months after the start of construction.Key facts • Sales price: CHF 1'450'000.- • 6.5 rooms • Approx. 195 m² living area • Approx. 264 m² usable area • Detached single-family house • Balcony and terrace • Closed garage with e-charging station • Additional carport • Completion approx. 9 months after purchase contract conclusion • Individual adjustment of non-load-bearing interior walls possible • Floor coverings included (budget CHF 80.-/m²) • Built-in kitchen excluded (budget CHF 30'000.-, individual design possible) Living in SeelisbergSeelisberg is one of the most beautiful residential areas in Central Switzerland. Located high above Lake Lucerne, the municipality offers a unique combination of nature, recreation, and high quality of life. The surroundings invite numerous leisure activities and combine quiet living with good accessibility to the surrounding centers.Your own home according to your ideasA particular advantage of this new construction project is the possibility of actively shaping your future home. Until the start of construction, the room layout can be adapted within the framework of the building possibilities, and the materialization can be chosen according to your wishes. The detailed construction standards can be found in the construction description.Take the opportunity to secure a high-quality new single-family house in an attractive location in Seelisberg. We are happy to provide you with further information or a personal conversation.
  • Parking space
  • Balcony / Terrace
  • Garage
  • +5
Travel time
-
1 / 26
  • Parking space
  • Balcony / Terrace
  • View
  • +1
5 rooms200m²CHF 3,500,000.–
Seestrasse, 6442 Gersau

Lakefront apartment in Gersau – approx. 200 m² on 2 floors, maisonette potential, lake access

This lakefront apartment comprises two apartments on top of each other (1st and 2nd floor, each approx. 100 m²) and can be converted into an impressive maisonette apartment with a total of approx. 200 m² of living space over two floors, as a spacious residence by the lake or as a company headquarters.The apartment on the 1st floor impresses with its balcony offering an unobstructed view of Lake Lucerne, as well as a shared right to use the boat dock and bathing area directly on the lake – a rare advantage that only a few properties in this location offer. 2 parking spaces are available.Sales price in its current state: CHF 3'500'000.–,including 1st and 2nd floor (each approx. 100 m²).Design variantsThe photos in the ad show possible style directions for the planned interior design – from modern to classic to wooden/ecological or luxurious. The apartment design and construction standard can be individually tailored to the buyer's wishes; the implementation from the current state to the desired construction standard is to be budgeted separately.Living in Gersau – the «Riviera of Central Switzerland»Gersau is located on the southern slope of the Rigi directly on Lake Lucerne and enjoys a mild, almost Mediterranean climate due to its location – here, figs, chestnuts, and even palm trees thrive. No wonder Gersau is one of the six finalists for the «Swiss Village of the Year» of the Swiss Illustrated in 2026; the public voting is still open until July 26, 2026.A republic with history: From 1433 to 1798, Gersau was the smallest independent republic in the world – a sovereign microstate with its own constitution and jurisdiction, before it joined the canton of Schwyz as the sixth and last district in 1817.Village life and festivals: Throughout the year, there's always something going on in Gersau, from traditional village festivals to the renowned StradivariFEST music festival.Tax-friendly: The canton of Schwyz does not levy any inheritance or gift tax. The Roland Meyer Estate KLG has been entrusted with an exclusive sales mandate for this property. We kindly ask for your understanding that we cannot consider any broker contacts or inquiries regarding this ad.We look forward to your contact.Best regardsRoland Meyer Estate KLGOwners: Roland Meyer and Gunvor Meyer6442 GersauTel. +41 79 367 96 69

  • Parking space
  • Balcony / Terrace
  • View
  • +1
Travel time
-

Suggested properties for you based on search results

Other interesting objects